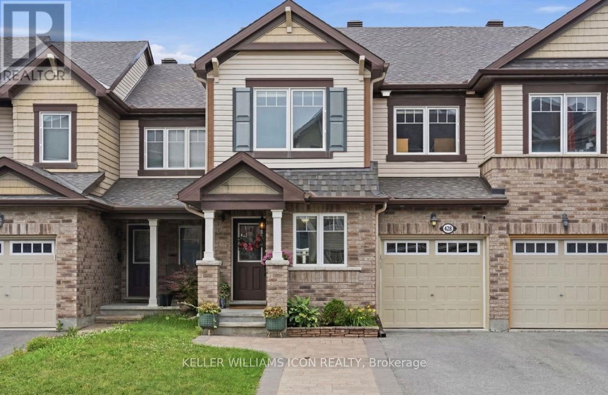
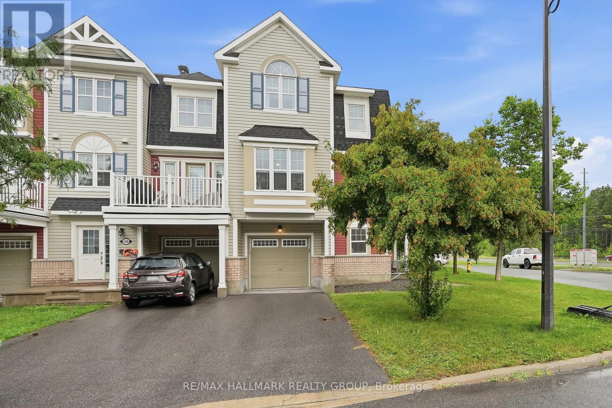
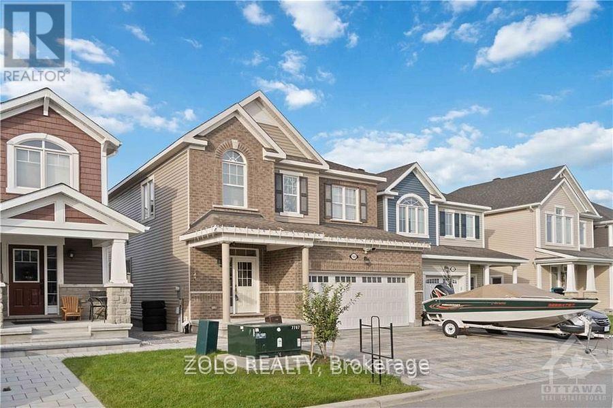
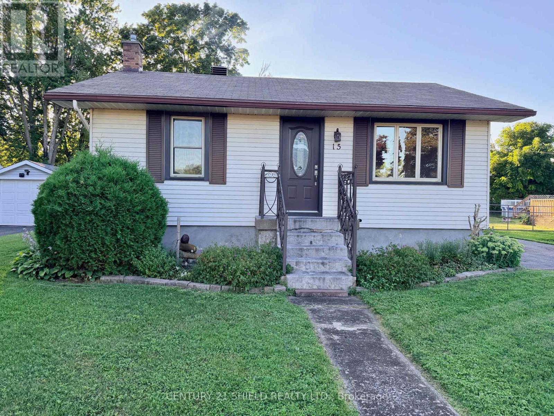
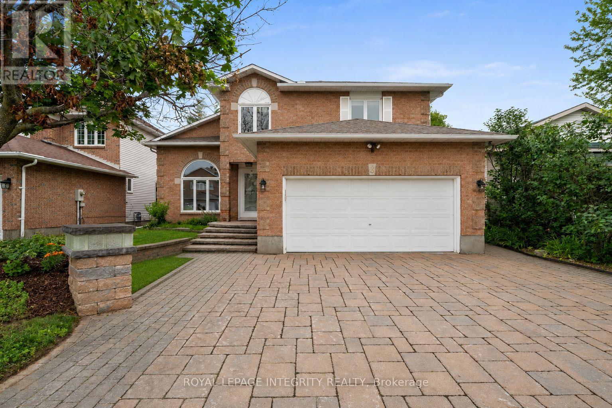
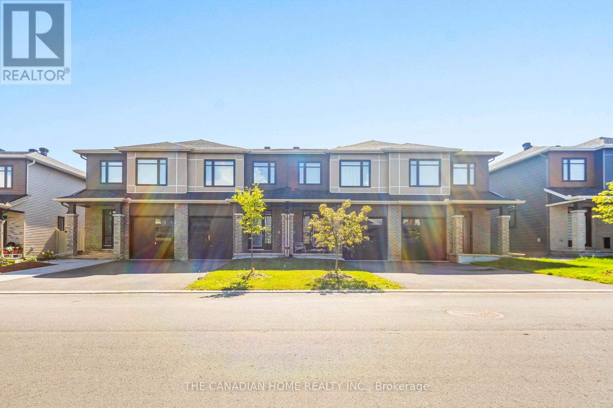
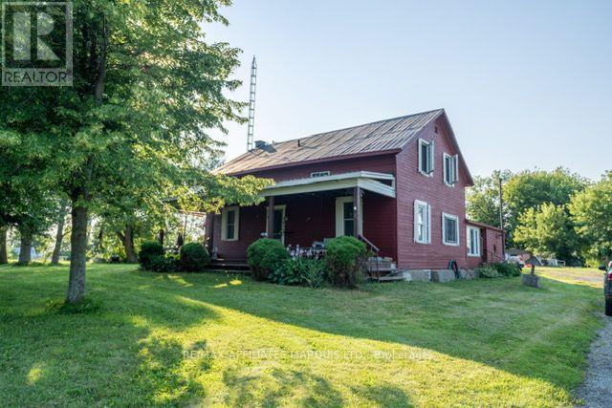
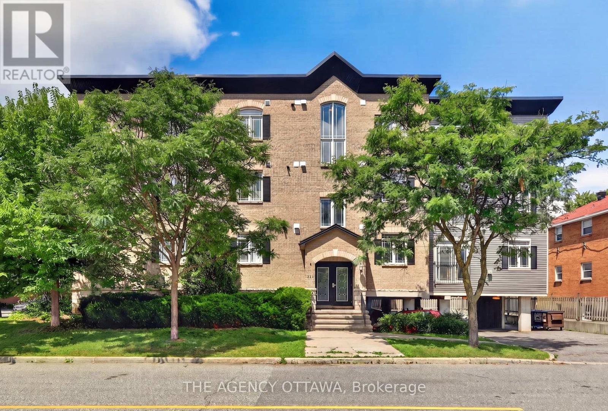
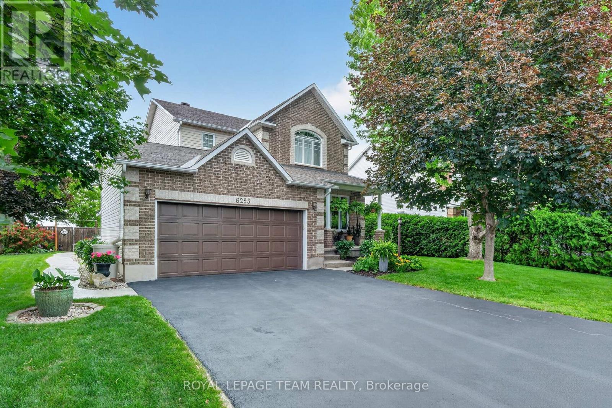
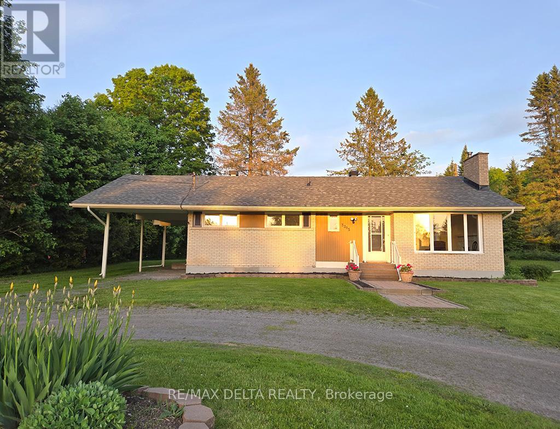
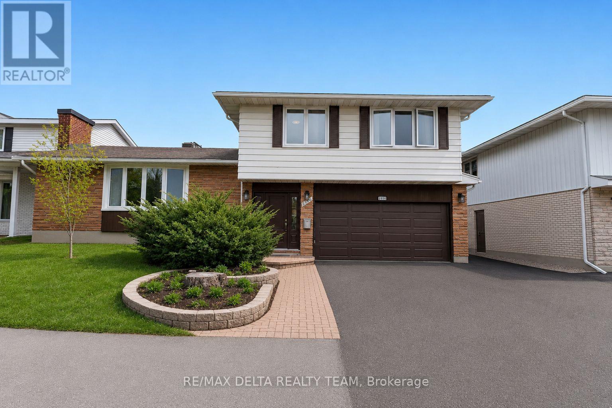
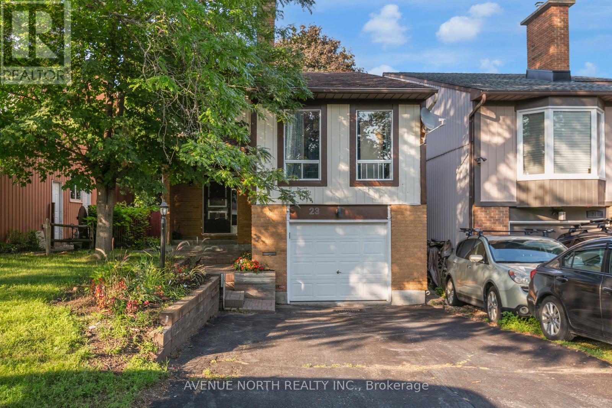
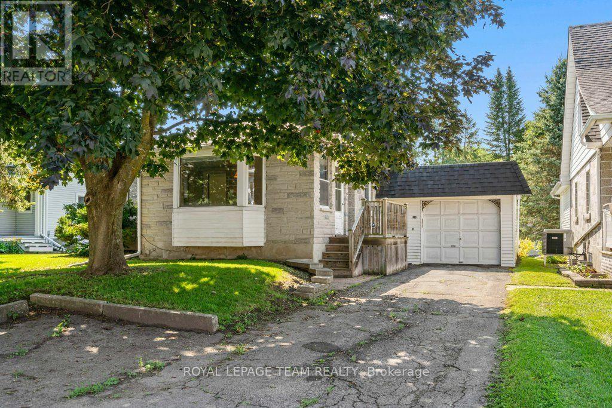
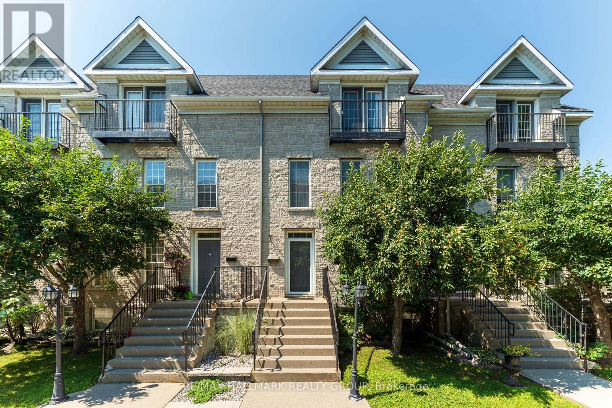
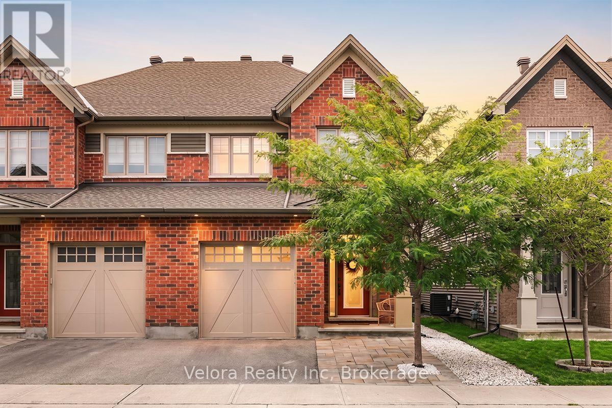
Impeccably maintained and extensively upgraded, this stunning townhome offers the perfect blend of style, comfort, and functionality in a highly desirable community. Boasting over $90k in upgrades (approximately $50k in builder upgrades and $40k in subsequent improvements), the bright open-concept layout features rich upgraded hardwood flooring, designer tile, smooth ceilings, pot lights, and stylish lighting throughout. The beautifully upgraded kitchen is the heart of the home, showcasing premium cabinetry, granite countertops, a stylish backsplash, an island with seating, upgraded stainless steel appliances, and abundant storage. A versatile main-floor den provides the perfect space for a home office or flex room. Upstairs, the spacious primary suite offers a walk-in closet and private ensuite, complemented by two additional bedrooms, a full bathroom, and convenient second-floor laundry. The unfinished basement offers excellent future development potential, featuring oversized windows, a bathroom rough-in, and a central vacuum rough-in, providing an ideal foundation for additional living space. Recent improvements include fresh paint (2026), a new dishwasher (2025), updated lighting, and upgraded laundry cabinetry. Outside, enjoy impressive curb appeal with front interlock, exterior pot lights, and a welcoming front railing, while the fully fenced backyard features a spacious deck, gazebo with lighting and electrical, and beautifully landscaped, low-maintenance outdoor living space. A single-car garage and extended driveway provide parking for up to three vehicles. (id:16397)
Incredible value under $500,000 in this bright and private corner townhome offering the upgraded two bedroom, two and a half bathroom layout. Filled with natural light from an abundance of windows, this home feels airy, welcoming and almost like living in a treehouse. The beautiful timeless white kitchen features granite countertops, stainless steel appliances, an undermount sink and a generous breakfast bar with plenty of extra seating, while the formal dining area comfortably accommodates a full size table and makes entertaining easy. Step outside to the oversized balcony overlooking the mature tree canopy with no neighbouring units or windows looking back at you, creating an exceptionally private outdoor space. The main floor den offers an ideal work from home setup, while a stylish barn door leads to the laundry room with front loading washer and dryer. Upstairs, the spacious primary bedroom includes a walk in closet and private ensuite with granite counters and a tiled shower. The generously sized secondary bedroom features vaulted ceilings and is located beside the main bathroom, also finished with granite counters and a tiled shower and bath combination. Custom window treatments, neutral paint and thoughtful upgrades throughout make this home completely move in ready. Located on a quiet, child friendly street in a highly convenient location and available September 1st, this is an unbeatable opportunity in today's market. Don't wait. (id:16397)
Prime Location in Kanata's Monahan Landing! Welcome to the 3 beds & 4 bath Single home The Snowberry Model by Mattamy. This home leaves nothing to imagination. Enter into Elegant foyer with Open Concept Great/dining room & cozy fireplace for your winter nights with 9' ceilings & Hwd floors! Upgraded Chef's Kitchen with tons of Cabinetry & soft touch drawers. Extended Quartz countertop Island overlooking the family room as you cook & to top it off with High end SS appliances! Easy Accessed Powder room. Make your way up to 2nd floor with upgraded 9' ceilings & 3 Spacious bedrooms & 2 full baths and easy convenient access to the laundry room. Primary Bed with it's own 5-piece En-suite Bath & WIC. 2nd & 3rd bed & 2nd full bath with 4 piece. Head down to your Rec room area for movie/dance night! Whole Driveway, left side of the house & backyard has all been interlocked! (id:16397)
Welcome to 17 Sunnymeade Avenue, a family-friendly home tucked away on the outskirts of Prescott in one of the area's most desirable neighbourhoods. With seasonal views of the St. Lawrence River, a rare township-maintained green space directly behind the property, and an inviting in-ground pool, this is a home designed for making memories both inside and out. The main level offers a bright and functional layout featuring an open-concept living and dining area, perfect for everyday living and entertaining. Two patio doors provide seamless access to the rear deck, creating an easy connection to the backyard oasis. The eat-in kitchen offers plenty of workspace and storage, while down the hall you'll find three comfortable bedrooms, including a primary bedroom with convenient access to the updated main bathroom. The finished lower level expands your living space with a large rec room anchored by a cozy gas fireplace, making it the ideal spot for movie nights, family gatherings, or a play area for the kids. Two additional bedrooms, a 3-piece bathroom, laundry room, and dedicated storage space provide the flexibility today's families need. Outside, summer days will be spent enjoying the in-ground pool, while the heated double-car garage offers year-round convenience for vehicles, hobbies, and extra storage. Located just minutes from Prescott, only 10 minutes to Brockville, and close to schools, shopping, recreation, and the St. Lawrence River, this is a location that truly delivers. Move in and get settled before the 2026 school year begins. (id:16397)
The impossible find - a bungalow in Long Sault for under $350,000 and it gets even better - immediate occupancy is available (as quick as the lawyers can close).This quaint 2+1 bedroom is on a full lot and full services.Features gas heat, central air, 1..5 bathrooms , a finished recreation room & hardwood floors in living room. A couple of the windows plus side door have roll up screens which is a very rare feature to find. The gas hot water tank is owned. and is chimney vented so if the power goes out you still have hot water. Home has been freshly painted on the main floor and had had many improvements over the last several years such as sewer lateral from road to house, gas furnace 2012, central air 2018, shingles 2024. If that's not enough to make you want to buy this home how about location. Great location near parks (including park the middle of the village) walking trails thought out the village and the bike path that runs into the Long Sault Parkway and to the City of Cornwall and lets not forget the St Lawerence River a short walk away. (id:16397)
This newly renovated 2-storey home sits on a rare spacious double lot, offering exceptional outdoor living with a private inground pool - perfect for entertaining or relaxing on warm summer days. Inside, the home impresses with a bright layout, seamlessly connecting the modern kitchen, dining area, and sunroom, filling the space with natural light. The generous family room offers plenty of room to gather, unwind, and create lasting memories. Upstairs, you'll find three well-appointed bedrooms, including a luxurious primary suite with a private ensuite bathroom, providing a peaceful retreat at the end of the day. The finished basement offers a rec room, an additional bedroom and bathroom. And, the fully finished in-law suite offers excellent flexibility - ideal for multi-generational living, visiting guests, or potential rental income. Whether you're accommodating grandparents or looking for private space for extended family, this suite delivers both comfort and privacy. With ample space indoors and out, this home is truly move-in ready and designed for modern family living. (id:16397)
Offered for sale for the first time in 35 years, this impeccably maintained home presents a rare opportunity to own a timeless property in one of Ottawa's most sought-after neighbourhoods. Blending classic character with modern updates and exceptional future potential, this is a home that's ready to be enjoyed today while offering exciting possibilities for tomorrow. Perfectly positioned in Wellington West between Westboro and Hintonburg, you'll enjoy a truly walkable lifestyle with boutique shops, cafés, restaurants, parks and everyday amenities just steps away. Spend weekends cycling along the Ottawa River pathways, exploring nearby Gatineau Park, or meeting friends for brunch before hopping on the LRT at nearby Tunney's Pasture. With easy access to downtown, Highway 417 and the Civic Hospital, the location is as convenient as it is desirable. Inside, high ceilings, hardwood floors and abundant natural light create warm, inviting living spaces. The updated kitchen features granite countertops, a peninsula for casual dining and stainless steel appliances, flowing seamlessly into the dining room and professionally landscaped backyard by Urban Turf with a newer deck. The second level offers three comfortable bedrooms, including a primary suite with a rarely found ensuite bathroom, a standout feature in homes of this era and neighbourhood. A second full bathroom upstairs and a convenient main-floor powder room add everyday functionality. The insulated third-floor loft offers incredible potential for an additional bedroom, home office or studio, while the unfinished basement, with impressive ceiling height, provides an opportunity to expand your living space with a rough-in for a 4th bathroom, if desired. Set on a premium 33' x 107' lot in a neighbourhood known for its enduring appeal and strong long-term appreciation, this home offers the rare combination of character, location and future potential. (id:16397)
Welcome to this stunning custom-built home with 4,500 sq ft of living space, offered by the original owners and nestled in the prestigious West Lake Estates. With exclusive access to the tranquil communal lake, this home offers the perfect blend of elegance, functionality, and comfort. From the moment you step into the bright and airy foyer, you're greeted by timeless architectural details including arched doorways, rich maple hardwood floors, and an exquisite empire coffered ceiling. The heart of the home is the chef's kitchen, featuring quartzite countertops, sleek maple cabinetry with abundant storage, a professional-grade Frigidaire thermal refrigerator, and a convenient walk-in butler's pantry that connects seamlessly to the formal dining room complete with water views and a recessed ceiling for added sophistication. The primary suite offers a peaceful retreat with a generous walk-in closet and a luxurious 5-piece ensuite, including dual vanities, a soaker tub, and a glass walk-in shower. Two additional main-floor bedrooms boast picturesque lake views and share a stylish Jack-and-Jill bathroom with double sinks. Practicality meets beauty with a large mud/laundry room and a charming screened-in porch, perfect for quiet mornings or entertaining. Expansive back windows flood the living spaces with natural light and open to a sprawling deck, ideal for hosting under the open sky. The lower level is a haven for relaxation and entertainment, featuring warm maple floors with in-floor heating, a spacious billiards room, and a cozy theatre room. A fourth bedroom with a walk-in closet and rough-in for a bathroom provides additional flexibility. Ample storage rooms, a massive cold storage, and direct garage access complete the lower level. This impeccably maintained home combines elegance and efficiency in a coveted lake community. $200.00 annual co-tenancy fee for lake maintenance. Ecoflo sustainable septic system. (id:16397)
Tree Haven itself, is like a reserve of its own.. its very protected, there's wildlife, only local traffic and I can say first hand that its extremely peaceful and secluded from the noise of Cty Rd 2. It's a small neighborhood of approx 30 homes and it's like its own little community. When you sit out, all you hear is birds chirping, while watching Herons, Cranes, Mallards and Geese as they perch on the little island infront of the house and then of course you get to see the ships pass by in the Chanel of the St Lawrence River. It's a fishermans dream location and only a 5-10 mins boat ride to the famous Leblancs Bay. Welcome to your very own waterfront retreat where every morning begins with breathtaking sunrises and uninterrupted views of the majestic Adirondack Mountains. This meticulously maintained 3-bedroom home is a rare gem, designed to capture the beauty of its surroundings from nearly every angle. The main floor features a spacious, well-appointed kitchen perfect for gatherings, a formal living room for cozy evenings, and a stunning 4 season sunroom where walls of windows frame the river like a piece of art. Vaulted ceilings and natural light enhance the airy, inviting atmosphere throughout. The master suite is privately perched on its own upper level, offering a tranquil escape complete with a luxurious ensuite featuring a freestanding tub and direct access to a massive second-storey balcony, an idyllic setting to sip your morning coffee while soaking in the views. Practical features include main floor laundry, an attached garage, and a versatile bonus room at the rear, ideal for a games room, man cave, or seamlessly integrated outdoor entertaining space. The above-ground pool invites summer fun, and the pile-driven dock makes waterfront living a breeze. With no basement to worry about, this home is low-maintenance and worry-free, truly the perfect blend of comfort, style and serenity. (id:16397)
Priced to sell this condo unit will make a great investment opportunity or transition for seniors downsizing to their own apartment in a secure building with underground parking or a great alternative to having an in-law suite.This is a 2 bedroom condo with a 4pc bath, kitchen, living room and dining room. Although there is no balcony there are wall to wall windows in the living room allowing lots of natural light to flow into this open concept apartment and the windows are screened to allow for fresh air. Unit also features laundry hookups and air conditioning. Please note that new flooring is being installed in the living room, dining room & bedrooms. Great downtown location in a mostly senior building near the downtown core shopping & restaurant district and across from the park, river & bike/walking path. (id:16397)
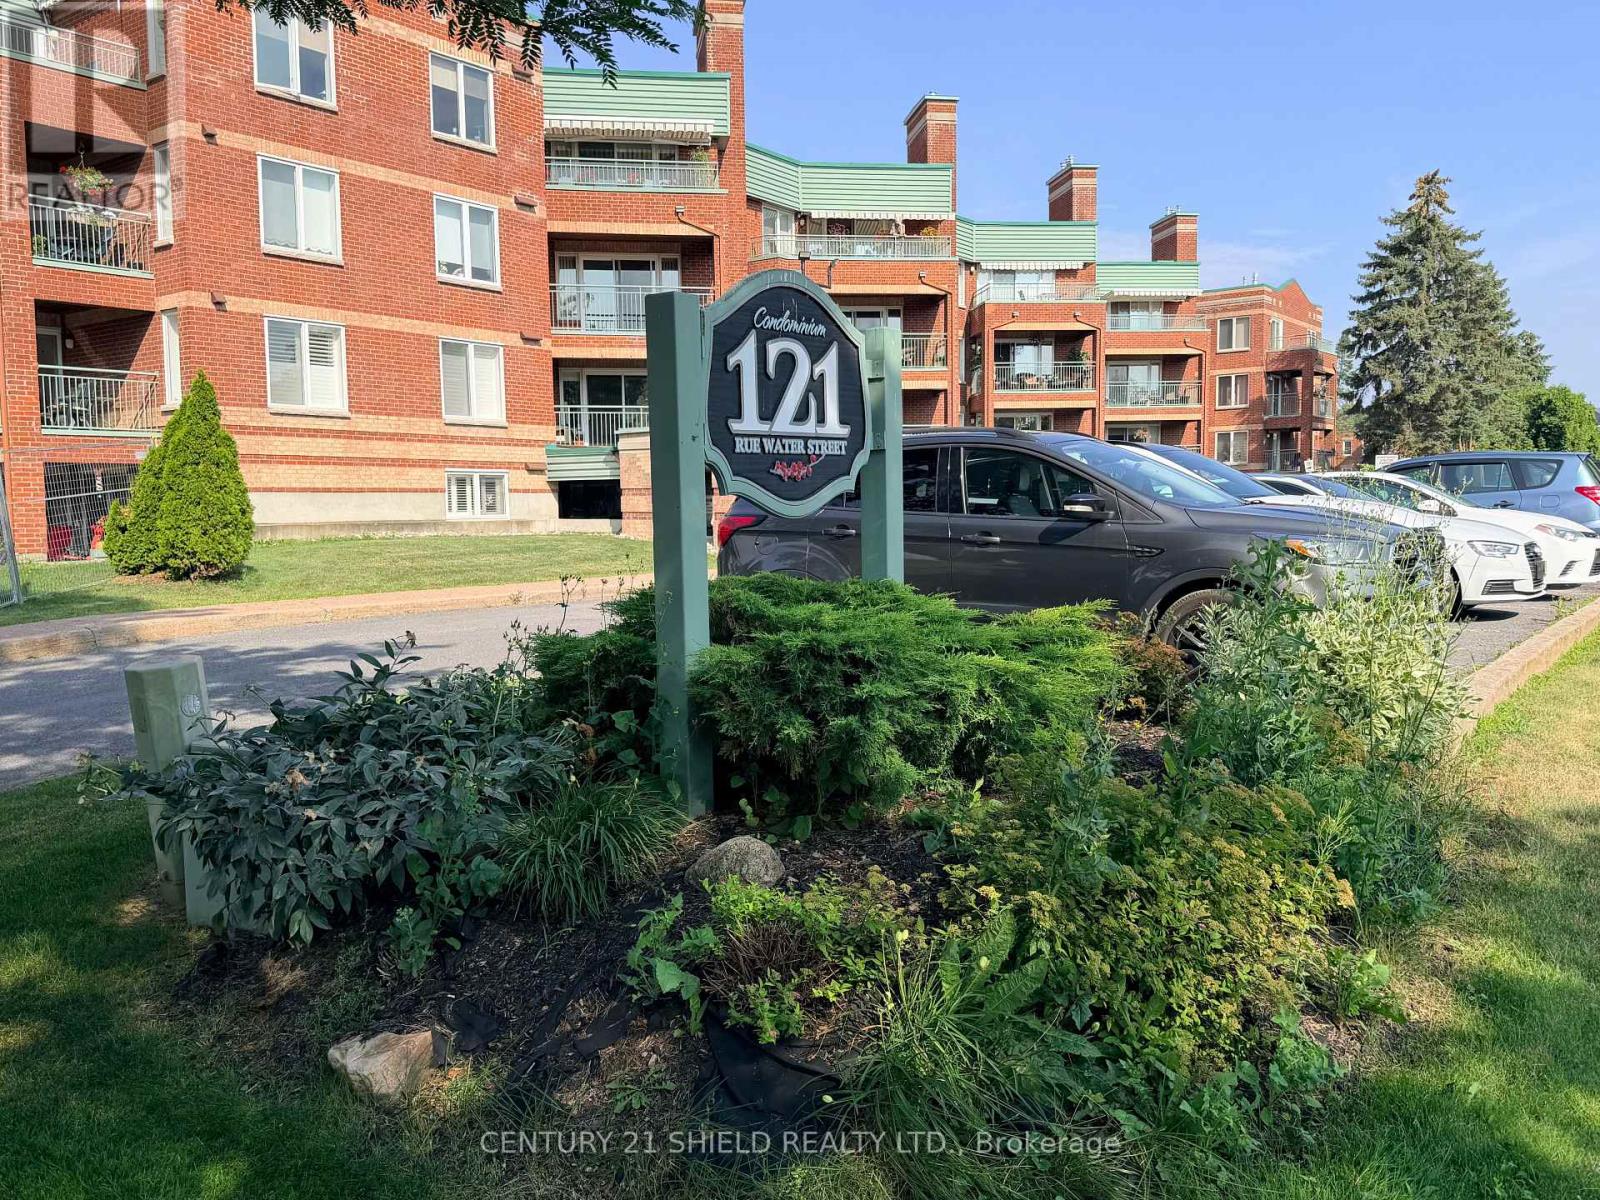
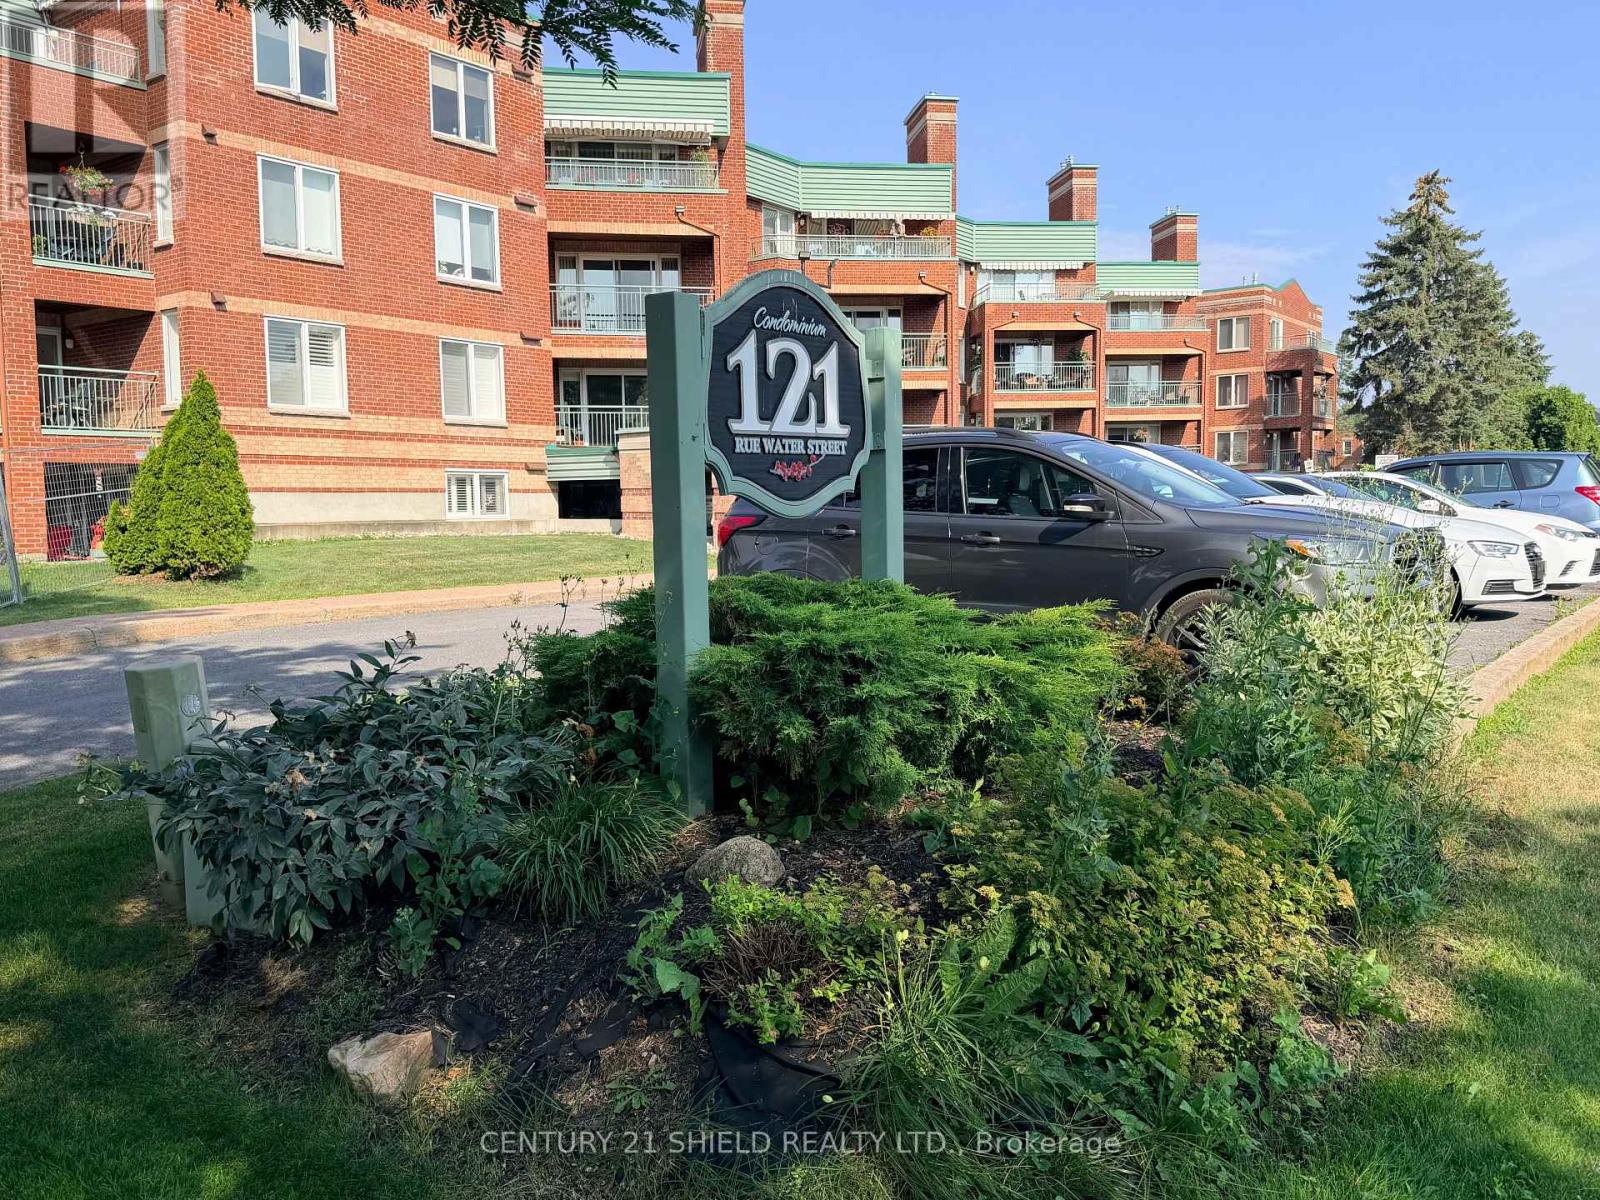
Welcome to 121 Water St W Cornwall, Ontario a secure condo apartment building with indoor parking and elevator. Great location near the downtown core across from Lamoureux Park, bike/walking path and the mighty St Lawrence river. This two bedroom unit is located on the top floor with a patio overlooking the city & park offering partial river views in the summer and more open views in the spring, fall & winter. Unit features a gas fireplace which will heat the unit and the gas is included in your condo fees. This corner unit has plenty of windows offering an abundance of natural light into this open concept condo apartment. Other notables are in-suite laundry, engineered hardwood floors and central air. (id:16397)
Step into this meticulously maintained home, featuring a fresh coat of paint throughout the main floor (April 2026). Security and convenience meet you at the front door with a high-tech keyless entry system, leading into a foyer with a double-door closet and a curved staircase. The heart of the home is bathed in natural light from an abundance of large windows. The gourmet kitchen is a chef's dream, featuring:Stainless steel appliances, including a brand-new dishwasher. Built-in wine bottle shelving for the connoisseur. A large center island with seating, illuminated by elegant pendant and pot lights.Direct access via patio doors to a raised deck-perfect for summer BBQs. Relax in the bright family room by the gas fireplace, or enjoy the seamless flow of gleaming hardwood floors through the main living areas, with durable tile in the kitchen, laundry, and bathroom. The primary suite is a true sanctuary, boasting vaulted ceilings, expansive windows, and a generous walk-in closet. The 5-piece ensuite is spa-ready with a newly installed shower stall. The garage is equipped with a 50AMP EV charging outlet. Convenience: Main floor laundry room features a new washing machine and provides direct garage access. Finished Basement: Includes laminate flooring, a 2-piece bathroom, a bedroom/office, and new windows. The private, fully fenced backyard offers a peaceful escape with mature trees for natural privacy and a professionally landscaped rock garden with perennials. A great neighbourhood for a growing family, with parks and well regarded Elementary to Secondary Schools. (id:16397)
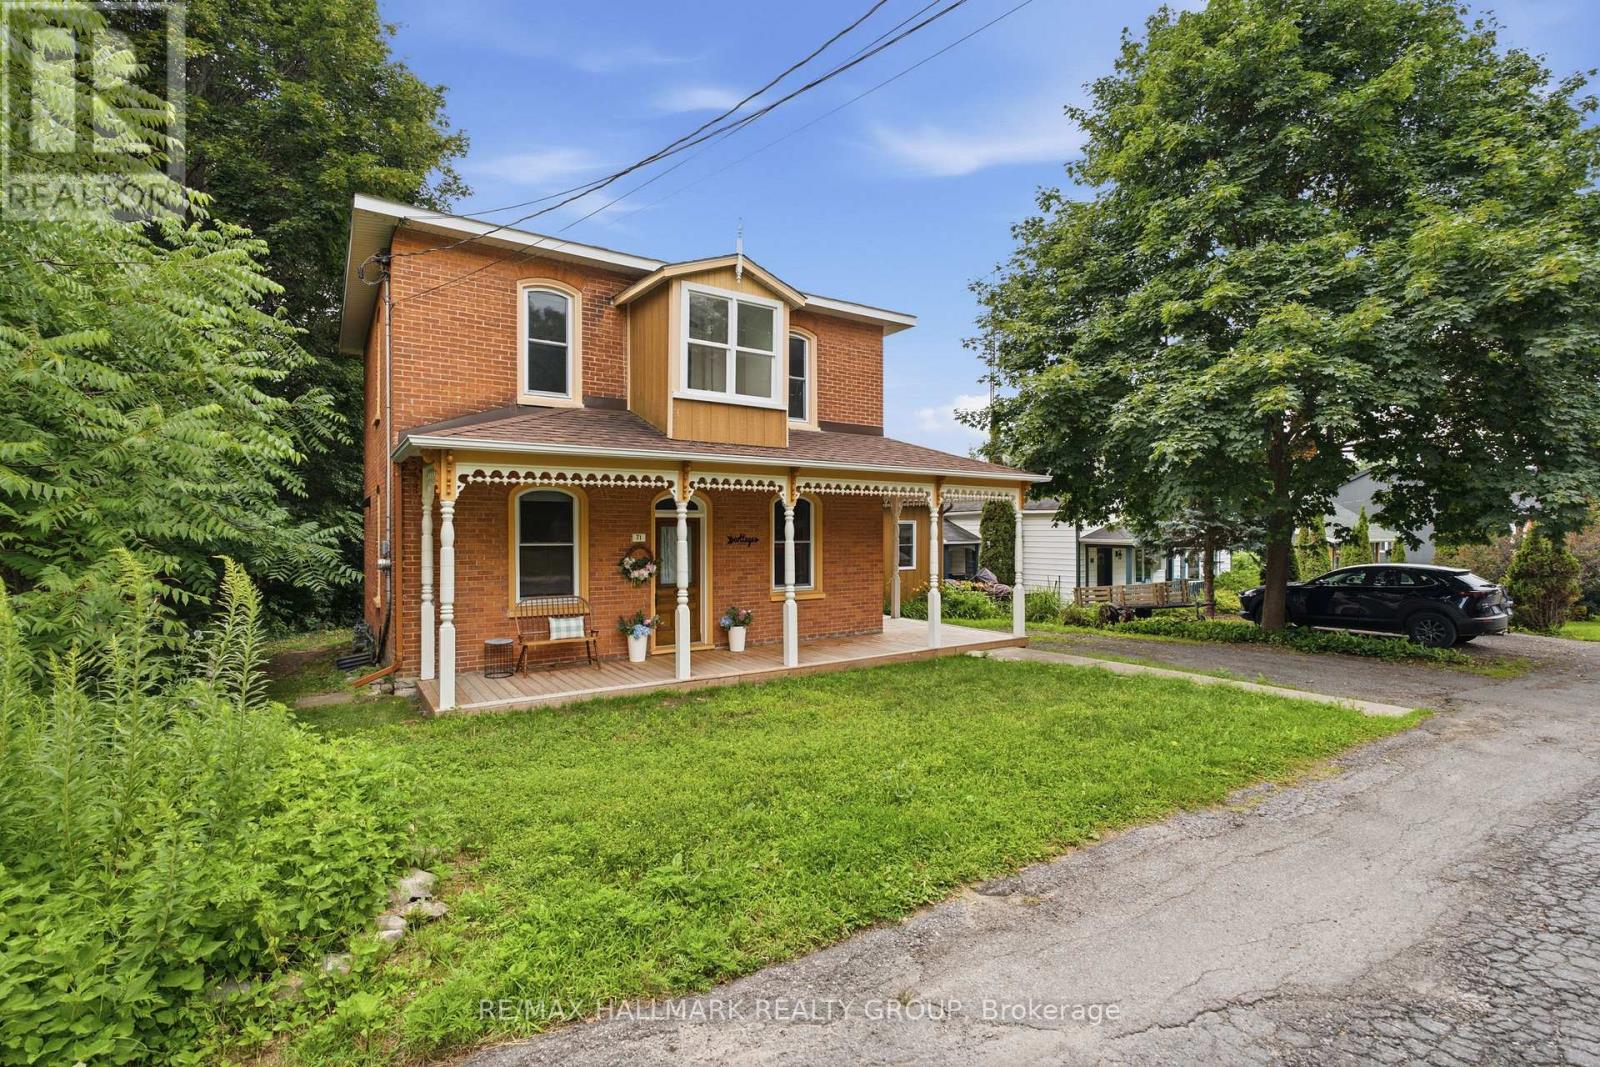
A wonderful red brick gem on a quiet street. Renovated kitchen and living room, traditional wood floors and mouldings. This three bedroom home with wrap around deck has been updated to offer more space and accommodate comfort all the whilst preserving the Vankleek hill signature style. Beautiful gardens on the side of the house, 2 minute walk to the Mill Street Park and Community Centre. Work shed for workshop in the back and large backyard.A rare find for a family or for a lovely and peaceful commuter's abode in the heart of Vankleek Hill! Step into one of Vankleek Hill's architectural gems, where the elegance of the early 1900s has been beautifully preserved. This stunning late Victorian home showcases soaring 10-foot ceilings, original mouldings, rich hardwood floors, and exquisite woodwork throughout. The inviting family room is the perfect place for the kids to play or grown ups to party with the patio door leading you to a private, tree-lined backyard, creating the cozy space for relaxing or entertaining. Enjoy your morning coffee on the raised deck or unwind on the charming wraparound porch. The backyard shed offers plenty of room for a workshop. Tucked away on a quiet dead-end street with a peaceful country feel, yet just a short walk to schools, shops, restaurants, the recreation centre, Arena, bank, and all of Vankleek Hill's amenities. A rare opportunity to own a piece of local history with timeless character and unbeatable location. (id:16397)
Set on a mature lot in Barrhaven's sought-after Longfields community, this meticulously maintained Holitzner home offers over 3,000 sq. ft. of finished living space, w/ a layout that feels even larger thanks to its soaring ceilings, oversized principal rooms, & timeless design. A spacious foyer welcomes you w/ a dramatic winding staircase & opens to an impressive formal living room w/ soaring ceilings, expansive windows, & hardwood flooring. Large enough to accommodate multiple seating areas, this elegant space flows seamlessly into the generous dining room overlooking the private backyard. Designed for entertaining, the custom kitchen features extensive cabinetry, quartz waterfall countertops, a substantial centre island w/ additional storage, wine fridge & gas cooktop, built-in wall oven & microwave, & abundant prep space. Overlooking the kitchen is the inviting sunken family room w/ a gas fireplace, creating the perfect gathering space. A spacious home office, main floor laundry, mudroom w/ garage access, & powder room complete this level. The primary suite offers hardwood flooring, a walk-in closet, & a spacious ensuite w/ dual sinks, a soaker tub, separate shower, & dedicated vanity area. Three additional generously sized bdrms & a full bath complete the upper level. The finished lower level adds exceptional flexibility w/ a 5th bdrm, full bathroom, large recreation area, storage, & ample space for a home theatre, gym, games room, or playroom. Outside, escape to your own private backyard oasis framed by mature trees that provide a level of privacy rarely found in Barrhaven. Whether you're enjoying summer days by the above-ground pool, relaxing in the hot tub or hosting friends on the expansive deck, this outdoor space was designed to be enjoyed. Ideally located just minutes to Farm Boy, shopping, restaurants, parks, recreation, transit, & every amenity you could need, this is a home that truly offers the complete package. (id:16397)
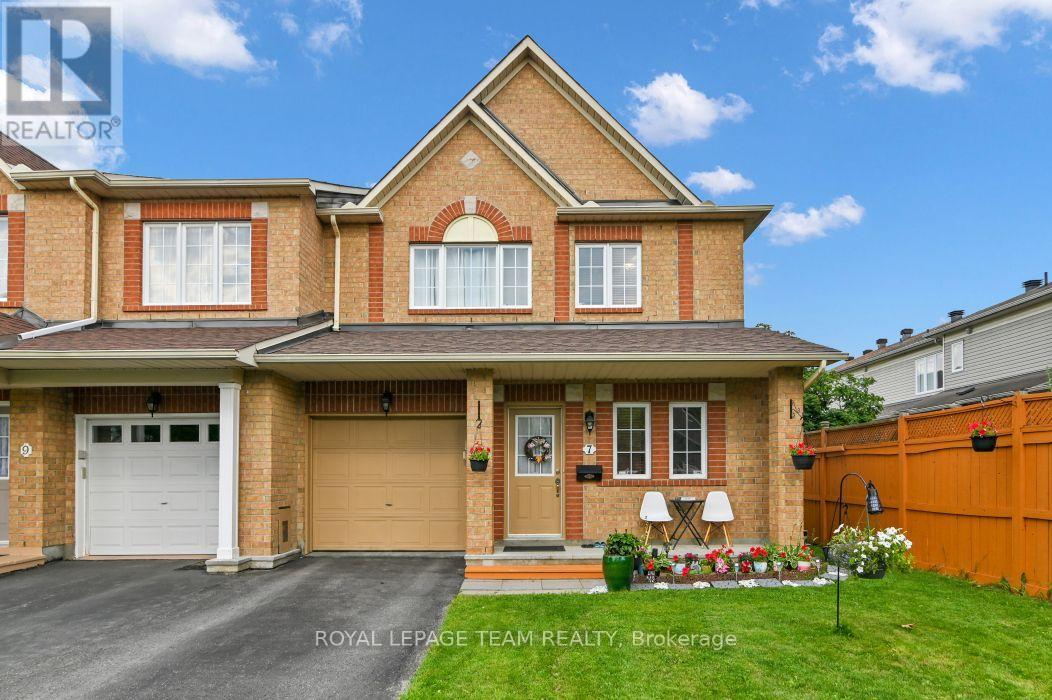
Welcome to 7 Karendale Street - a beautifully maintained, carpet-free floors END-UNIT townhome offering 3-Bedroom, 4-Bathroom, a FULLY FINISHED BASEMENT WITH FULL BATHROOM, and a larger-than-average backyard in a sought-after, family-friendly neighbourhood. This move-in-ready home combines space, comfort, and quality updates, making it an exceptional opportunity for families and professionals alike. The bright and functional main floor features a welcoming foyer, convenient powder room, sun-filled living and dining areas, and a separate FAMILY ROOM with a cozy gas fireplace. The modern kitchen offers countertops, a centre island, and a spacious eating area with patio doors leading to the private backyard-perfect for entertaining, gardening, or relaxing outdoors. A beautiful wood staircase leads to the second level, featuring a spacious primary bedroom with a walk-in closet and a private ensuite. Two additional generously sized bedrooms and a full bathroom complete the upper level. The fully finished lower level adds valuable living space and includes a full bathroom, making it ideal as a recreation room, home office, gym, children's playroom, guest suite, or potential in-law accommodation. An additional storage room provides plenty of space for seasonal items and everyday storage. Enjoy an unbeatable location just steps to a neighbourhood park and walking trails, and within walking distance to public transit, shopping, restaurants, cafés, and Movati Athletic. Additional highlights include PARKING FOR 3 VEHICLES, pot lights in the living and family rooms, and major updates including ROOF (2024), FURNACE (2023), CENTRAL AIR CONDITIONER (2023), DISHWASHER (2023), and WASHER (2022). This exceptional, move-in-ready home offers outstanding value in a prime location. Don't miss this opportunity! 24 hours irrevocable on all offers. (id:16397)
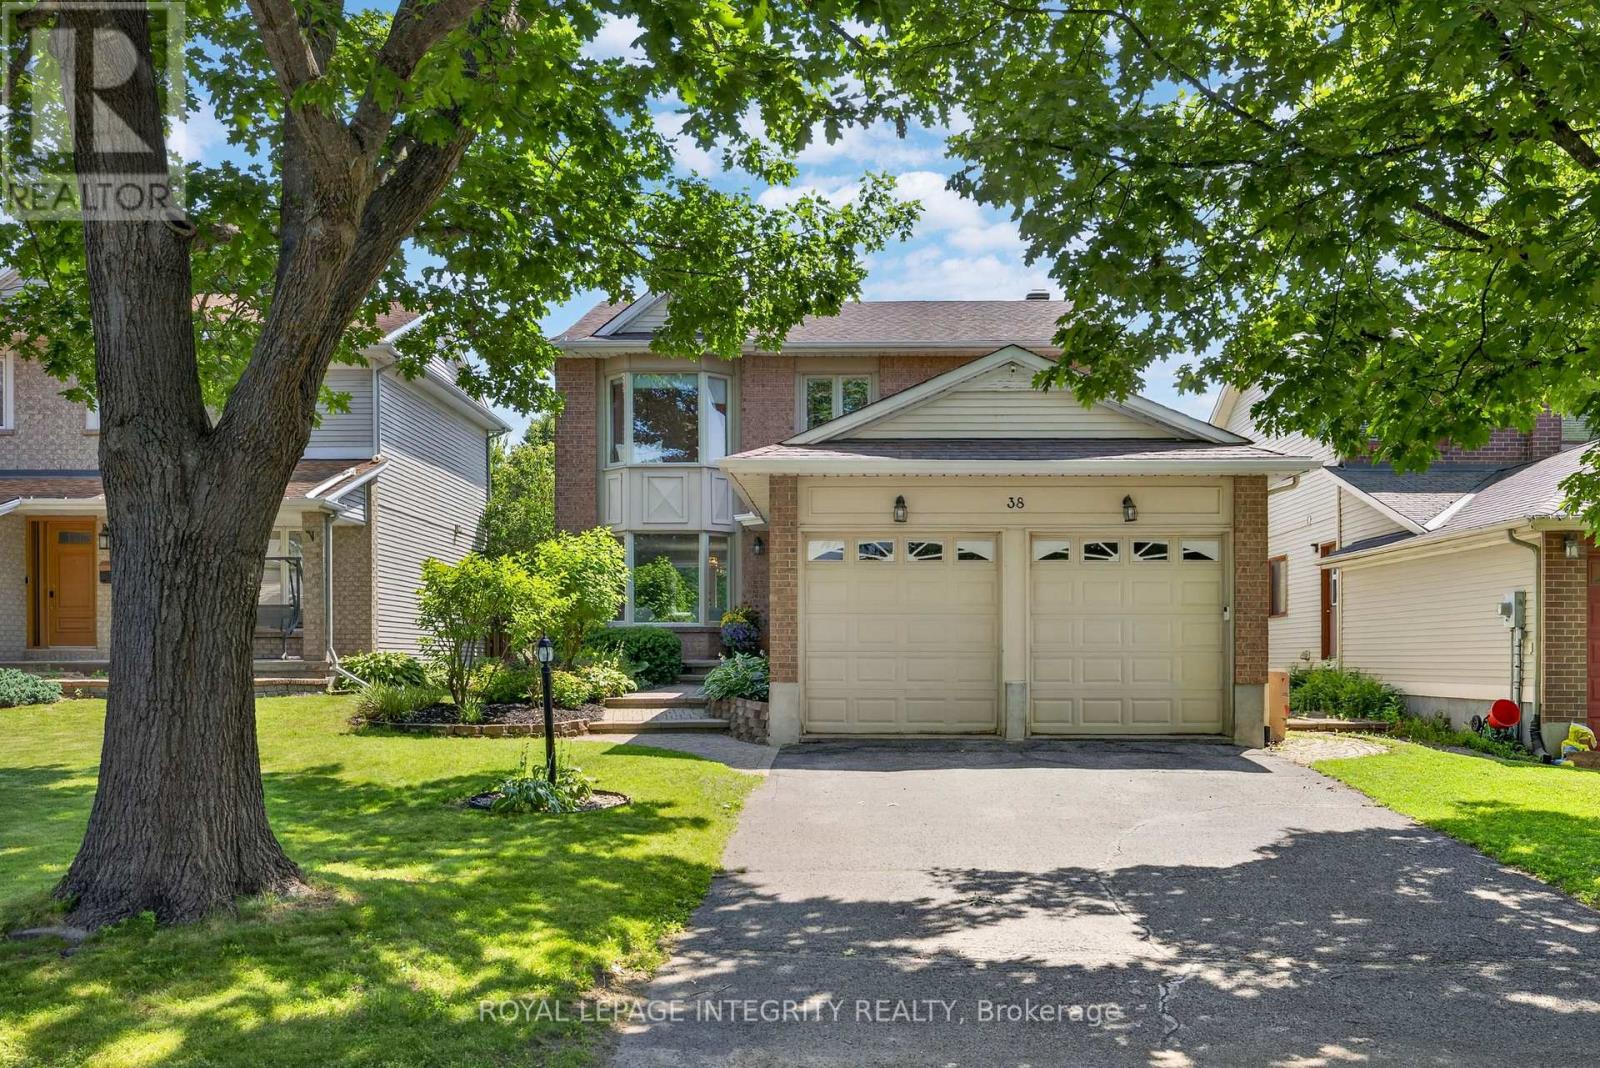
Welcome to 38 Pebble Creek, a beautifully updated 3-BR, 3.5-BA home on a quiet, tree-lined street in the heart of Emerald Meadows-one of Kanata's most desirable family communities. Surrounded by parks, walking trails, top-rated schools, and everyday amenities, this exceptional home offers renovated living spaces and a private backyard oasis designed for entertaining and year-round enjoyment.Step inside to a bright main floor featuring a spacious open-concept living and dining area, ideal for entertaining and everyday living. At the heart of the home is the stunning renovated kitchen, featuring timeless wood cabinetry, granite countertops, SS appliances, a wine fridge, abundant storage, and an oversized island with seating.Just off the kitchen, the sunken family room impresses with vaulted ceilings and direct backyard access, creating seamless indoor-outdoor living. A powder room and generous laundry/mudroom with a side entrance complete the main level.Upstairs, the spacious primary suite offers two custom closet systems with dedicated shoe and jewelry organization. The luxurious 2024 ensuite features dual marble-top vanities, a walk-in glass shower with marble tile, and spa-inspired finishes. Two additional bedrooms and a full family bathroom complete the upper level.The professionally finished basement (2025) offers exceptional additional living space with endless flexibility for a family room, home theatre, gym, playroom, or games room. A dedicated office, full bathroom, gas stove, pantry, and large storage room add outstanding functionality.Step outside to your private backyard retreat, framed by mature cedar hedges for exceptional privacy. Designed for entertaining and relaxing, it features a fully equipped outdoor kitchen, hot tub, and ample space to gather with family and friends. Whether you're hosting summer BBQs, soaking in the hot tub, or unwinding under the stars, this outdoor oasis is ready to enjoy every season. A home you'll be proud to call your own! (id:16397)
Where comfort meets convenience in the heart of Orleans! This move-in ready 3-bedroom townhome is tucked within a peaceful private enclave with no rear neighbours, offering privacy, pride of ownership and everyday practicality just steps to parks, walking/biking paths, transit, schools, shopping and dining. A welcoming approach showcases easy-care landscaping and interlock, setting the tone for the well-kept interior. The bright, open-concept main level features warm neutral decor, premium hardwood, crown moulding, a generous entry, powder room, spacious dining area ideal for a larger table, and a sun-filled living room The upgraded kitchen is designed for daily living and entertaining, featuring quality ,maple hardwood cabinetry, granite/marble-style counters, stainless steel appliances, under-cabinet lighting, ample prep space and a breakfast bar-perfect for casual meals or hosting family and friends. Patio doors extend the living space to a deep, fully fenced backyard with interlock patio, enclosed gazebo and gas BBQ setup, creating a private outdoor retreat for summer evenings and low-maintenance living. Upstairs offers new luxury vinyl plank flooring, a spacious primary bedroom with custom walk-in closet . Feel like a day in the spa withthe renovated main bath, complete with soaker tub, glass-enclosed shower, elegant counter and large overmount sink. Two additional bright bedrooms provide excellent flexibility, including extra-deep closet storage. The finished lower level adds valuable living space with a large family/rec room, bathroom, laundry, storage & nice finishes,ideal for movie nights, a home gym, playroom or office. Notable updates include high-efficiency furnace (2021), fresh designer-neutral paint throughout and high-quality flooring (2026). Well constructed and situated in a quiet neighbourhood with no through-traffic, this home delivers comfort, convenience and a true Orleans lifestyle. Quick closing available. 24 Hours Irrevocable on all offers. (id:16397)
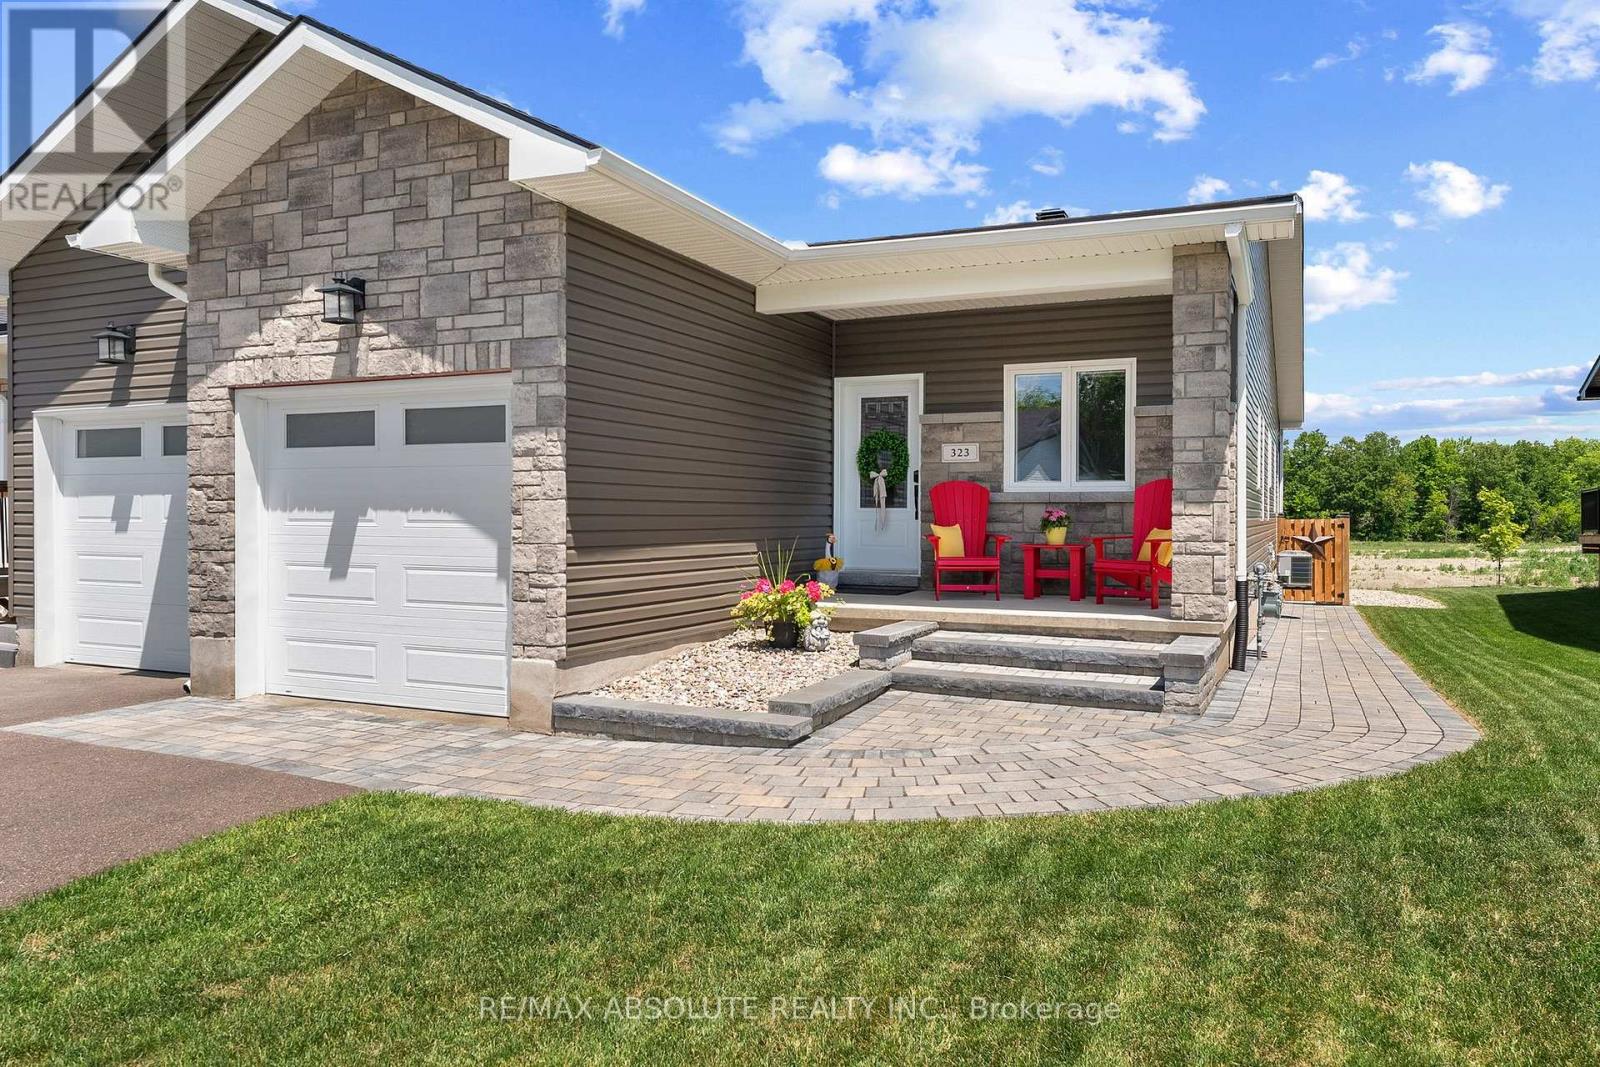
Exceptional end unit bungalow townhouse offering refined, turnkey living in a sought after community. Built in 2022 and extensively upgraded, this beautifully appointed home features 3 bedrooms, 3 bathrooms and an elegant open concept design tailored for modern lifestyles. Showcasing luxury vinyl flooring throughout, the thoughtfully designed interior is enhanced by premium finishes, abundant natural light, and impeccable attention to detail. The gourmet kitchen seamlessly connects to the spacious living and dining areas, creating an ideal setting for both everyday living and entertaining.The primary suite serves as a private retreat, complete with a luxurious ensuite bath and generous closet space. A fully finished lower level provides additional living space, guest accommodations and a full bathroom, offering exceptional versatility.Step outside to a professionally designed backyard oasis, where lush landscaping and inviting outdoor living spaces create the perfect setting for relaxation and entertaining. The desirable end unit location offers added privacy, extra windows and enhanced curb appeal.Better than new and meticulously maintained, this impressive home delivers the perfect blend of luxury, comfort and low maintenance living. (id:16397)
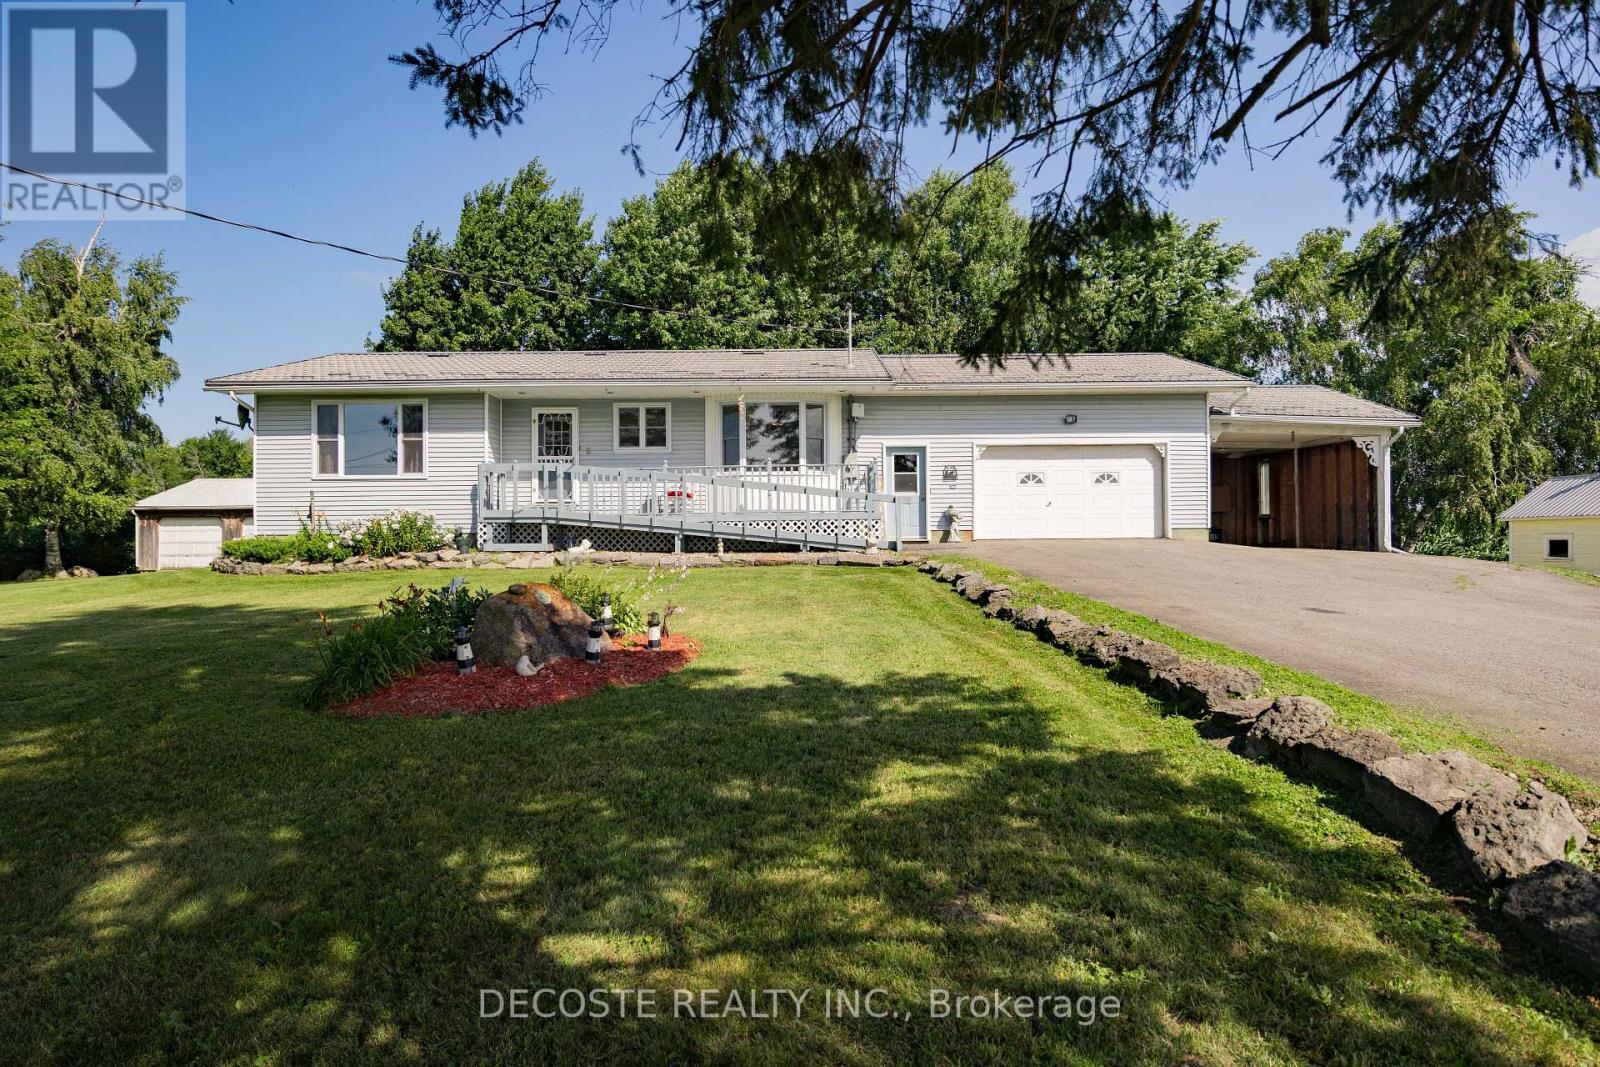
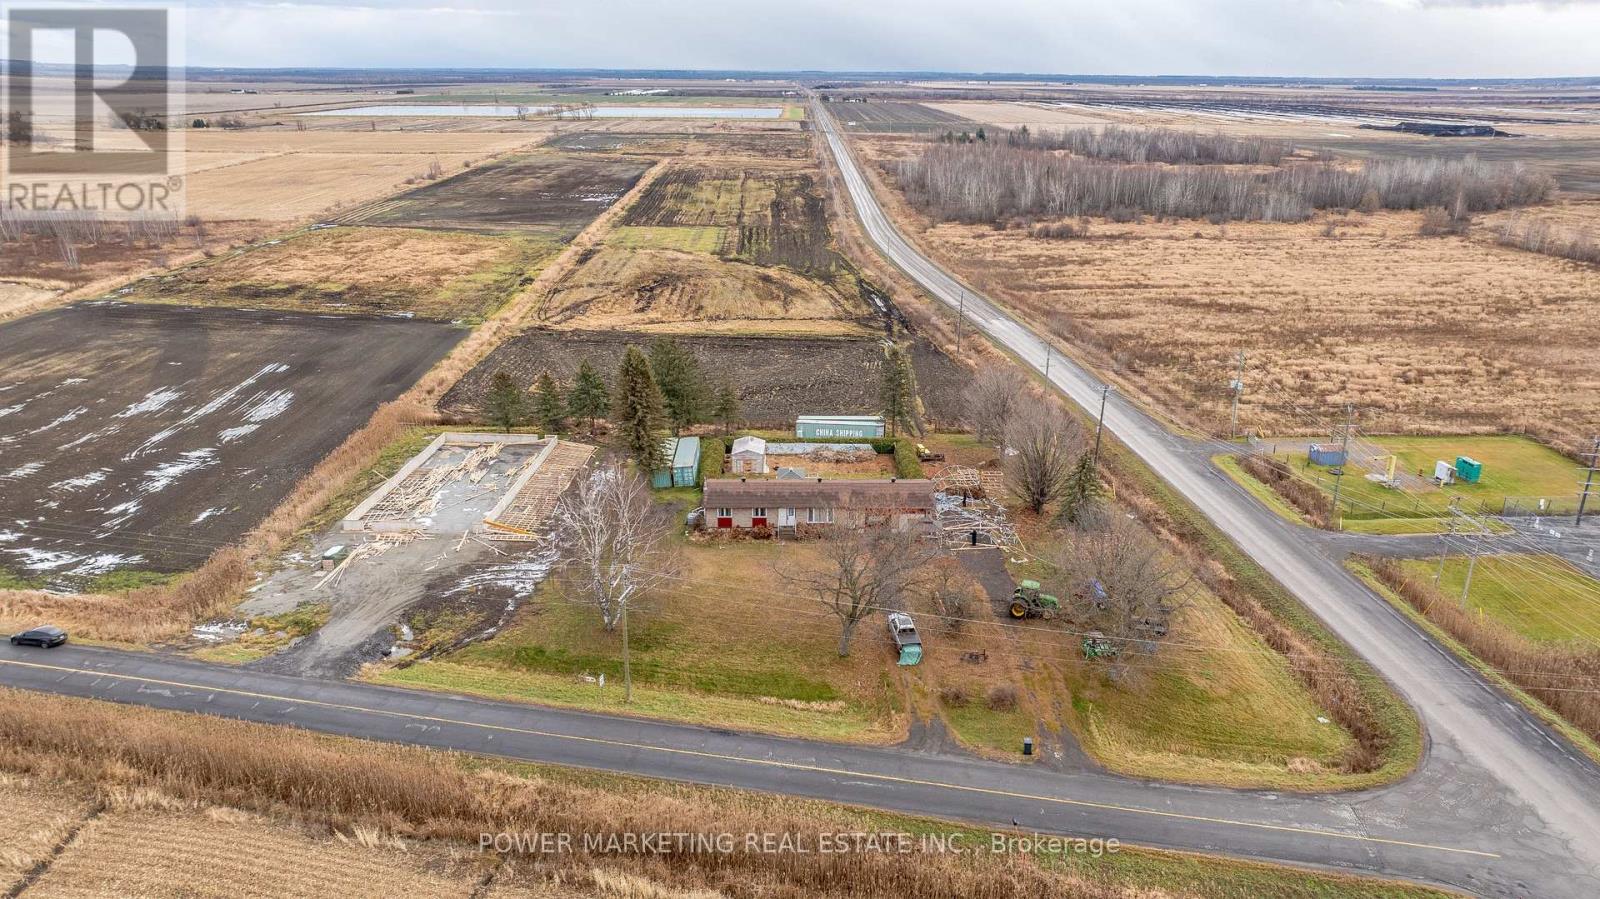
Escape to the peace and privacy of country living! Welcome to this solid, well-maintained bungalow situated on a beautifully landscaped 0.62-acre lot, surrounded by picturesque farmer's fields with no immediate neighbours-offering the quiet rural lifestyle you've been dreaming of. This inviting home features 2 bedrooms, a bright kitchen, comfortable living room, and a 4-piece bathroom on the main floor. The full unfinished basement is a blank canvas, ready for your personal touch-whether you envision a spacious family room, home gym, workshop, or additional living space. Outside, you'll appreciate the attached garage, open carport, garden shed, and a large two-door workshop/storage building offering endless possibilities for hobbies, projects, or extra storage. Enjoy peace of mind with many recent updates, including new windows (2023/2024), a new furnace (2025), central air conditioning, a drilled well, and the septic system pumped in May 2024.Whether you're looking for your first country home, a place to downsize, or simply enjoy the slower pace of rural life, 12995 River Road is a wonderful opportunity to make your country living dreams a reality. (id:16397)
Wonderful all-brick home in Maxville. This attractive 1.5-storey home is perfect for first-time buyers. It features two good-sized bedrooms on the main floor, along with a completely renovated and modern 4-piece bathroom. The spacious living room offers plenty of natural light from the large west-facing window, and the lovely galley-style kitchen provides ample cabinet space. The dining area next to the kitchen offers convenient access to the rear deck through patio doors. The semi-finished basement is great for entertaining or for the kids to play, while the unfinished section provides plenty of storage space along with a small workshop area. There have been many upgrades and renovations completed over the last five years, including a heat pump (2017), roof shingles, propane furnace, dishwasher, hot water heater, flooring, and two new main doors, along with much more. This great home is ready for new owners to make memories or start their family! (id:16397)
Welcome to this well-maintained hi-ranch bungalow located in the heart of the Village of Rockland, offering beautiful views of the Ottawa River and situated on a 76.53 ft x 134.82 ft lot. The bright, open-concept main floor features a spacious living room flowing into the dining area and an updated kitchen complete with stainless steel appliances. Freshly painted throughout, the home offers 2 bedrooms and a full bathroom on the main level, plus a second full bathroom and 2 additional den/bedrooms in the lower level (windows do not meet legal egress requirements). Step outside to a private, south-facing backyard designed for relaxing and entertaining, featuring a covered deck, interlock patio, pergola dining area, mature trees, perennial gardens, and extensive landscaping. Garden lovers will appreciate the incredible variety of fruit trees and edible plants, including cherry, plum, apple, pear, mulberries, grapes, blueberries, haskaps, white currants, gooseberries, and strawberries. Enjoy easy access to the Ottawa River with Rockland's public boat launch at Du Moulin Park just minutes away, offering a boat ramp, seasonal dock, and ample trailer parking for boating and fishing enthusiasts. Additional features include a powered storage shed on a concrete pad, attached side shed, rear garage access, an insulated single-car garage pre-wired for a future EV charger, and an oversized laneway with parking for up to 10 vehicles. Recent updates include a metal roof with transferable warranty, 200-amp electrical service, furnace, and newer windows. Some photos virtually staged. 24 hours irrevocable. (id:16397)
Welcome to 354 Brettonwood Ridge, a refined executive townhome in a highly convenient Kanata location, offering a versatile 3-bedroom layout, including 2 spacious upper-level bedrooms each with their own private ensuite bathroom and a bright ground-level bedroom currently configured as a professional office suite, plus a built-in garage and bright open-concept living with balcony access. Thoughtfully designed across 3 levels, this well-appointed home offers a balanced blend of comfort, functionality, and modern design, just minutes from shopping, dining, parks, transit, and major commuter routes. The ground level features a bright south-facing bedroom currently staged as a professional office suite, complete with hardwood flooring, a 2-piece bathroom, dedicated laundry closet, and spacious foyer with direct street access; ideal for working from home, welcoming clients, or adapting to suit your lifestyle. The second level offers open-concept living with a sun-filled living room, upgraded hardwood flooring, and patio doors leading to a full-length balcony. The modern eat-in kitchen provides ample cabinetry, generous prep space, and a layout designed for everyday living and entertaining. The third level features 2 spacious bedrooms, each with its own private 4-piece ensuite bathroom; an increasingly sought-after layout that delivers exceptional comfort and privacy. The full-height unfinished basement provides excellent storage and future potential for a gym, media room, or workspace. A built-in garage and driveway parking for 2 additional vehicles add everyday convenience. Ideally located just steps from a neighbourhood park and minutes from Tanger Outlets, Kanata Centrum, Highway 417, restaurants, shopping, and everyday amenities. A thoughtfully designed executive townhome offering a flexible 3-bedroom layout highlighted by 2 private ensuite bedrooms and a ground-level bedroom currently configured as a dedicated office suite. Book your showing today. (id:16397)
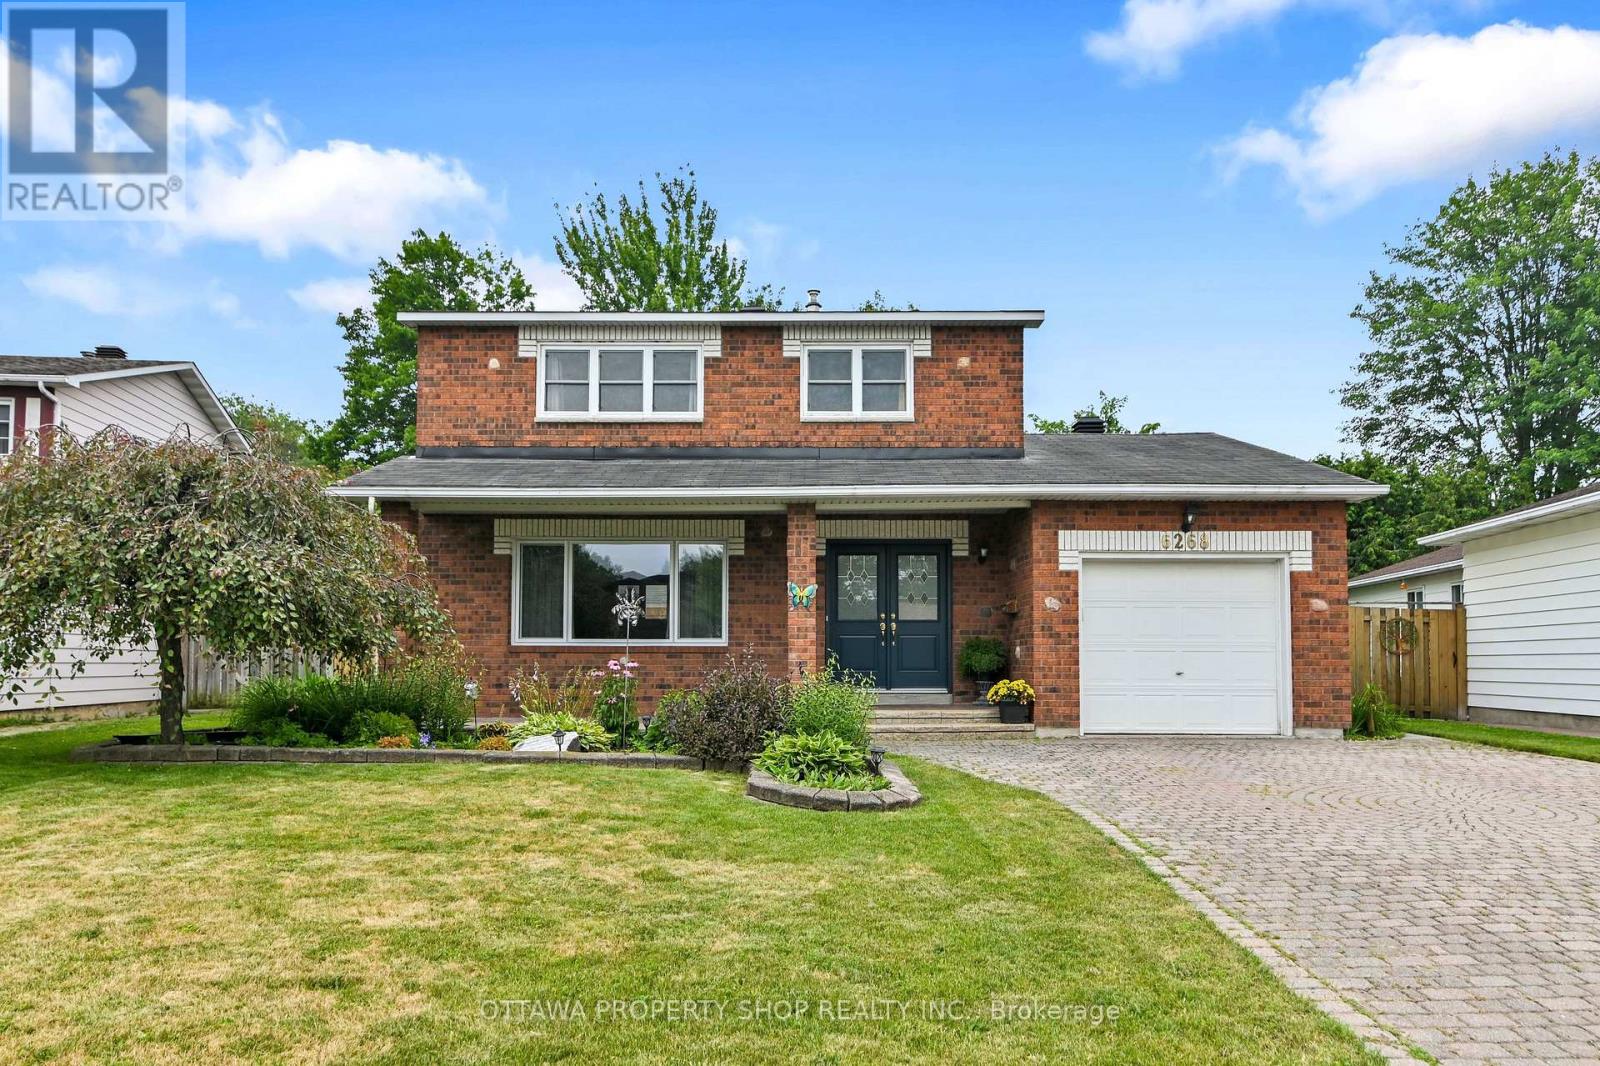
Welcome to 6268 Steamer Lane-where space, comfort, and location come together in the heart of desirable Convent Glen. Ideally situated just minutes from the future LRT and within walking distance to top-rated French and English schools, this home offers the lifestyle today's buyers are searching for-convenient, connected, and family-friendly.Step inside and you're greeted by a bright, welcoming foyer that opens into a thoughtfully designed main floor. The layout is both functional and inviting, featuring spacious living and dining areas perfect for everyday living and entertaining. The kitchen is spotless and cheerful, complete with an updated backsplash and a sunny breakfast nook-an ideal spot to start your day or enjoy casual meals. Hardwood and tile flooring run throughout most of the main level, adding warmth, durability, and timeless appeal.Upstairs, you'll find four generously sized bedrooms, offering flexibility for growing families, guests, or a dedicated home office. The layout is practical and well-balanced, providing comfortable private spaces while still feeling connected. A full bathroom completes the upper level, designed to handle busy mornings with ease.The south-facing backyard is a true highlight of the home. Fully fenced, beautifully landscaped, and exceptionally private, it offers a peaceful outdoor retreat just steps from your door. The large deck is perfect for summer BBQs, entertaining, or simply relaxing in the sun, while the yard provides plenty of space for kids, pets, or even a future pool.Located in a sought-after neighbourhood close to parks, schools, transit, and everyday amenities, this home delivers an ideal blend of comfort, convenience, and long-term value. Opportunities like this don't come often-this is one you won't want to miss. (id:16397)
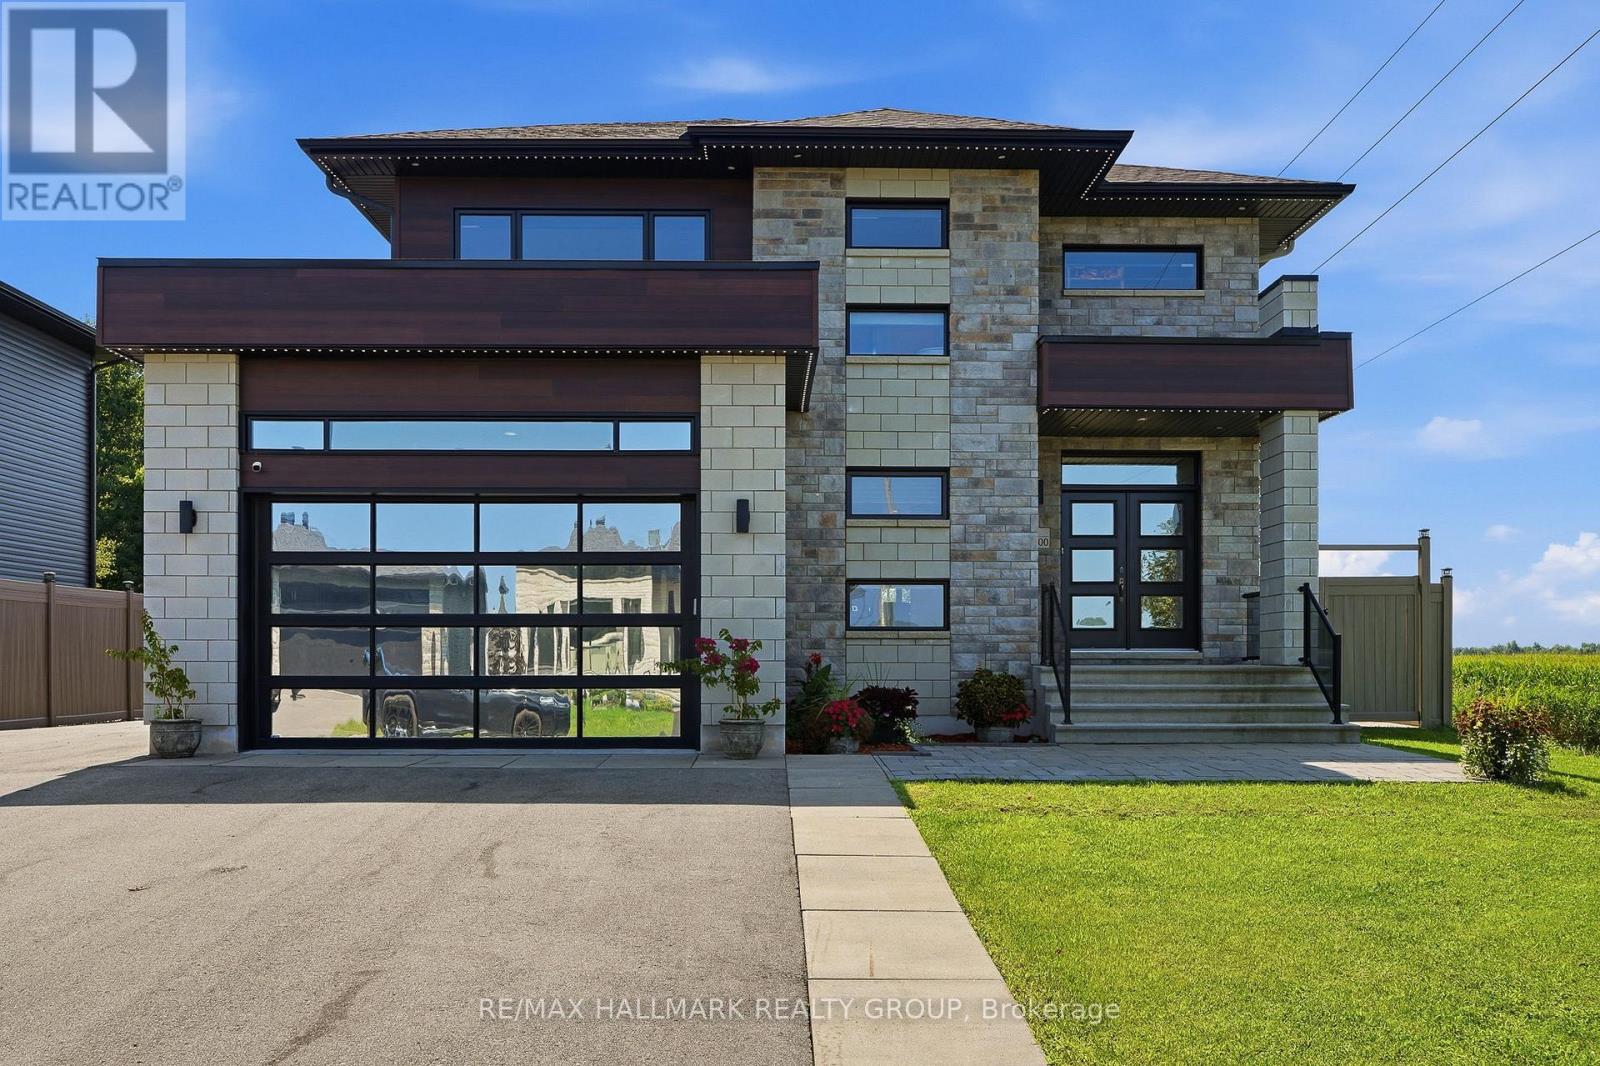
Welcome to 300 Dore Street!Set on an oversized premium corner lot with no rear or right-side neighbours, this exceptional custom-built home offers luxury, privacy, and resort-style living in the highly sought-after Rivière Nation Estates, just 30 minutes from Ottawa.Built in 2019, this meticulously maintained two-storey home features 3 bedrooms, 4 bathrooms, an attached double garage, and a 20' x 24' detached garage both fully finished and radiant-heated ideal for extra vehicles, a workshop, or hobbies.The thoughtfully designed main floor showcases hardwood and luxury ceramic flooring, soaring floor-to-ceiling windows, a striking open staircase, formal living and dining areas, a custom gas fireplace, and a dedicated home office. The gourmet kitchen features quartz countertops, a large island, walk-in pantry, and a bright eating area.The spacious primary suite offers a walk-in closet and luxurious 5-piece ensuite with a soaker tub, glass shower, and double vanity. Two additional bedrooms and a full bathroom complete the upper level.The fully finished basement adds a spacious recreation room, full bathroom, laundry area, and utility room, providing flexible living space for the whole family.Enjoy your own private backyard oasis with a heated in-ground pool (2023), extensive interlock, gazebo, hot tub (2024), outdoor cooking area with natural gas BBQ hookup, fire pit and a fully PVC-fenced (2023) yard offering exceptional privacy with no neighbours!!Additional features include a CONTROL4 smart home system, Illumidel permanent exterior lighting (2025), Generac backup power system (2024), radiant heated floors, blinds, central air conditioning, alarm system, 200-amp electrical service, owned tankless water heater, and dishwasher, stove, and refrigerator (2022).Offering premium finishes, exceptional craftsmanship, and an outstanding indoor-outdoor lifestyle, this move-in-ready home is a rare opportunity.Book your private showing today! (id:16397)
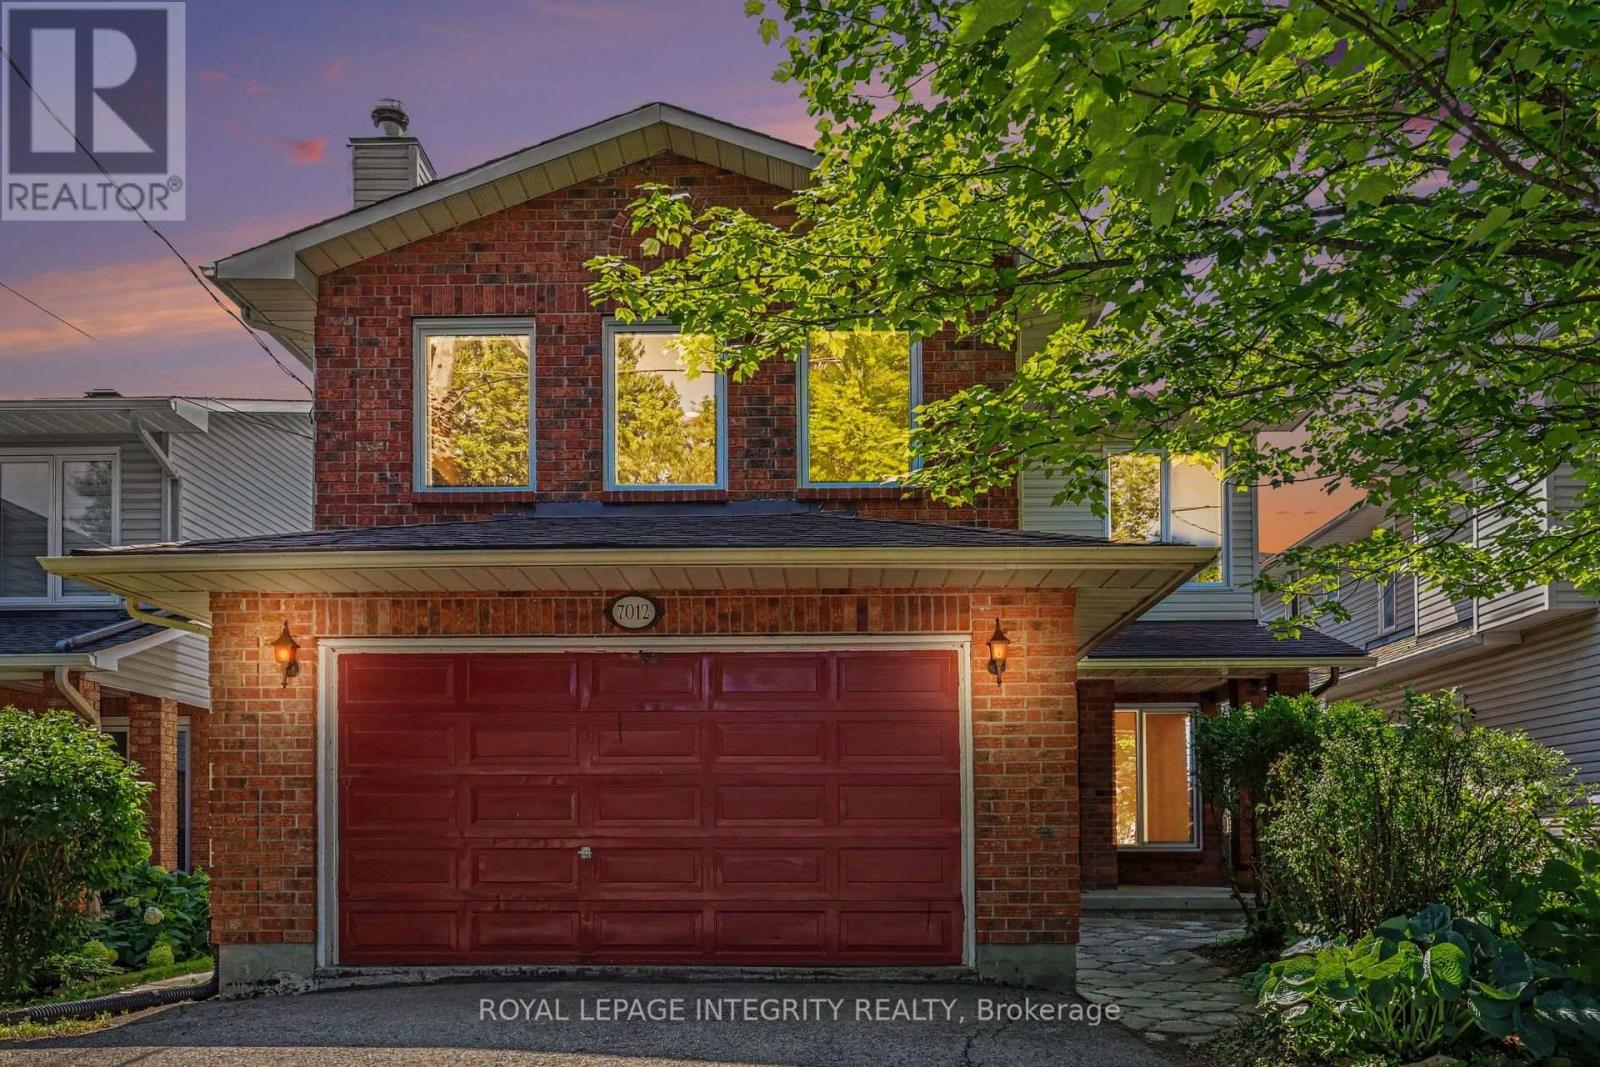
Welcome to 7012 Notre Dame, a spacious 3-bedroom, 2.5-bathroom detached home with a double-car garage and a huge 2nd floor family room, ideally located within steps to some of Orléans' best amenities and restaurants. Step inside to a bright and functional layout featuring hardwood floors and generous principal rooms with plenty of space for family living and entertaining. The main level offers large living and dining areas, while the well-appointed kitchen features abundant cabinetry and counter space, newer stainless steel appliances (2023) and a peninsula with breakfast bar overlooking the sun-filled eating area. Surrounded by large windows and patio doors, this inviting space provides direct access to the backyard. A standout feature of the home is the impressive 2nd level family room, complete with hardwood floors, a cozy fireplace and three large windows that fill the space with natural light, an ideal spot to relax and unwind. Upstairs, the spacious primary bedroom also boasts hardwood flooring, a walk-in closet and private 4-piece ensuite, complemented by two additional bedrooms and a newly renovated full bathroom (2026). The partly finished basement provides plenty of additional space and a great opportunity to create a future rec room, home gym, office or playroom while still maintaining ample storage. Outside, enjoy a landscaped backyard with mature greenery, lawn space and a patio with pergola, perfect for summer BBQ's. AC 2025, Several new windows 2025, Washer Dryer 2023, Freshly painted 2026. Situated in an established, family-friendly neighborhood in the heart of Orléans, only steps to schools, parks, shopping, restaurants, recreation and transit, this home offers the space, location and flexibility to make it your own. A wonderful opportunity for families looking to put down roots in a convenient and sought-after community. (id:16397)
A bucolic neighbourhood in the heart of the city: welcome to urban Ottawa's Manor Park! If you are looking to downsize but don't want to live in a condo or you are a small family, this charming home will appeal. The flexible floor space provides two bedrooms on the second floor with a convenient powder room and a third bedroom on the main, perfect for a home office or for someone that may have some mobility issues as the full bathroom is on this floor as well. The lower level living space provides opportunity to house guests or teens (the window would have to be enlarged to make it an egress) with their own bathroom. Enjoy the lower level rec-room as a TV Room, crafting area or workout space. The comfortable and generous living and dining rooms link to the four season family room at the rear which makes for amazing additional living space on the main floor and is a room you'll easily picture yourself enjoying overlooking the extremely private, west facing yard. The lovely, well conceived kitchen is efficient and provides ample storage and workspace. If you don't know this wonderful neighbourhood, its worth checking out! Close to the heart of downtown by foot ( you can walk to Parliament in 50 minutes) or by bike, bus (#7) or car. Beechwood Ave shopping and services are walkable in 20 ish minutes and the evolving businesses and services on St Laurent are even closer. If you appreciate Ottawa as a green city, then the access to the cycling network and cross country skiing practically at your doorstep as well as excellent swimming options too, are second to none. Live in nature while remaining so close to the core: the best of both worlds. Inspection report on file. 48 hour irrevocable on offers. (id:16397)
Welcome toThis stunning Tartan Home beautifully designed living space in the highly sought-after community of Findlay Creek. Thoughtfully upgraded with over $20,000 in enhancements, including quartz kitchen countertops, a gas stove, gutters, and fencing, this unit combines style, comfort, and exceptional value. The bright, open-concept main floor features open concept layout and a chef-inspired kitchen with stainless steel appliances, a large island, and elegant quartz countertops-perfect for entertaining or everyday living.Upstairs, you'll find three spacious bedrooms, including a luxurious primary retreat with a walk-in closet and a spa-like ensuite featuring a glass shower. A full main bathroom and convenient second-floor laundry complete the upper level.The bright lower level has a large lookout window and gas fireplace. Situated in one of Ottawa's most desirable family communities, you're just minutes from parks, walking trails, schools, shopping, restaurants, recreation, and the future Leitrim O-Train Station, offering convenient access to downtown and beyond.Whether you're looking for your forever family home, an investment opportunity, or both, this exceptional property delivers outstanding value, flexibility, and lifestyle in a prime Findlay Creek location. (id:16397)
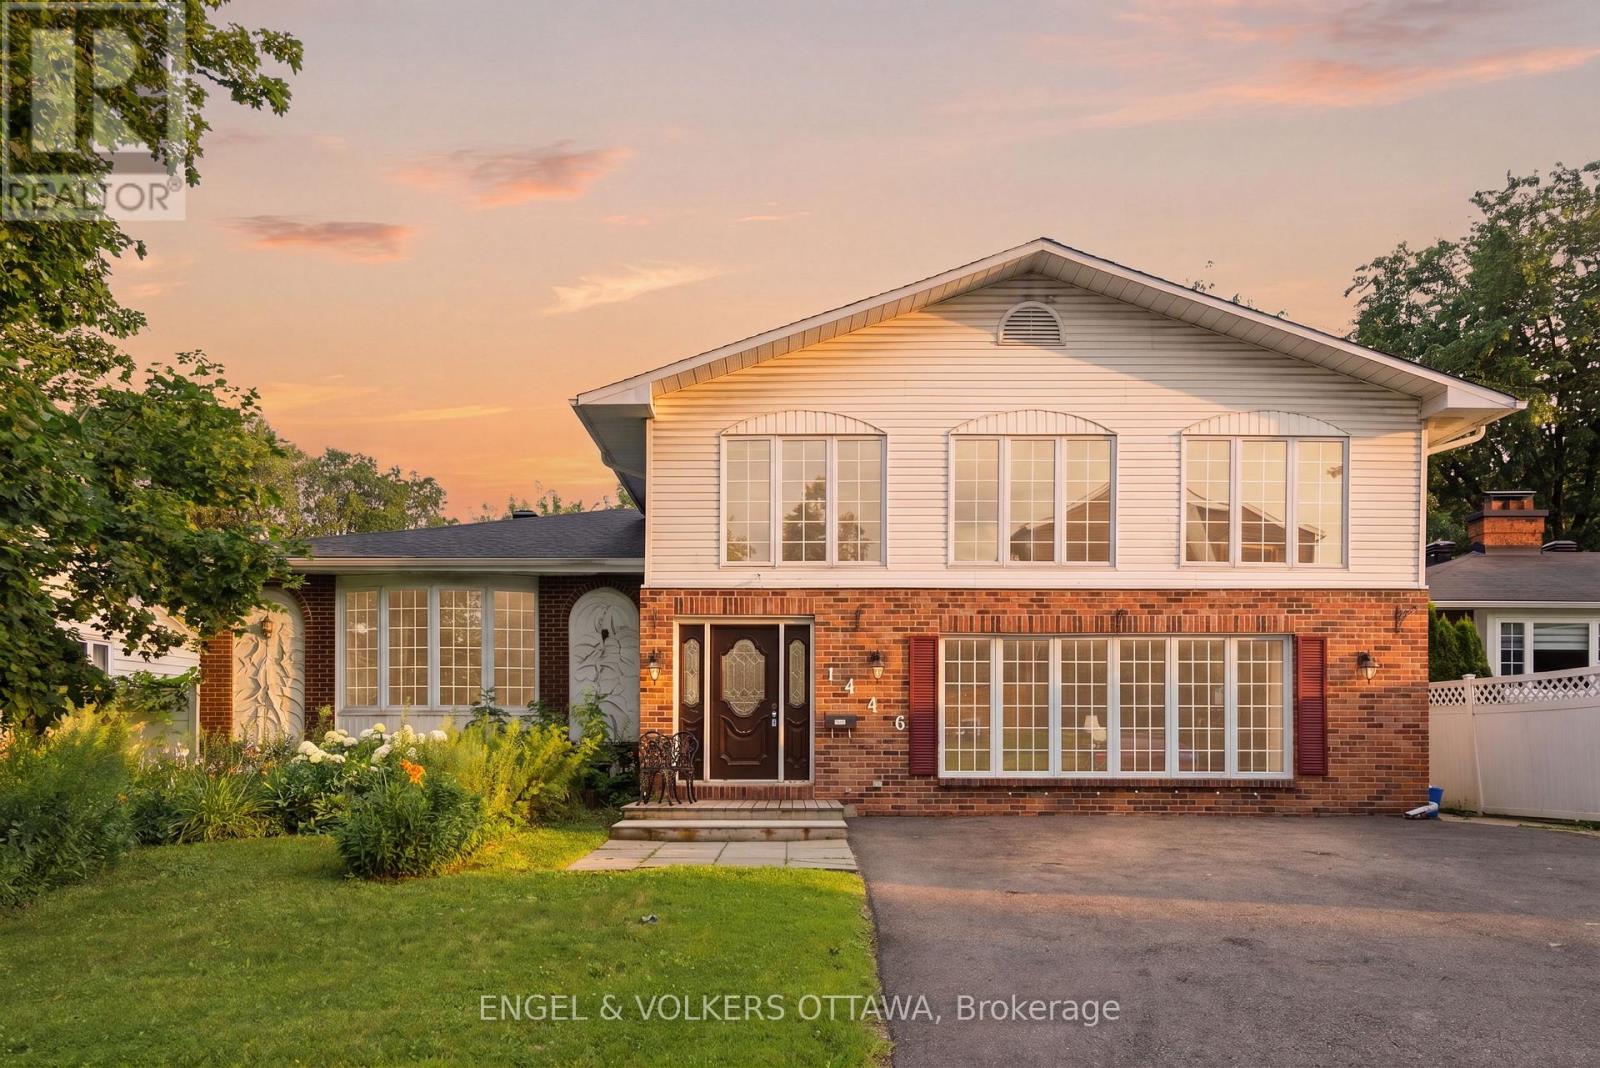
Welcome to 1446 Ridgebrook Drive, offered for sale for the first time since 1979! This exceptional residence is one of the largest homes in the sought-after Pineview neighbourhood, boasting six spacious (4+1) bedrooms and five-and-a-half bathrooms, offering endless possibilities for large or multi-generational families.Ideally situated just 10 minutes from downtown Ottawa, this centrally located home provides convenient access to public transit, shopping, schools, parks, and everyday amenities. Enjoy being just a four-minute drive from Pine View Golf Course and Gloucester Centre. Designed with space and functionality in mind, the expansive living room, formal dining room, and family room create the perfect setting for entertaining, holiday gatherings, and everyday living. The unique layout offers exceptional flexibility, including a separate rear entrance with a dedicated staircase leading to the upper level-ideal for extended family or guests.The upper level features four generously sized bedrooms. Three bedrooms each enjoy the privacy of their own ensuite bathroom, while the spacious primary suite offers two walk-in closets and a luxurious ensuite complete with a relaxing jacuzzi tub.The lower level presents a fantastic opportunity to customize the space to suit your needs, with two additional bedrooms, a full bathroom, laundry area, and abundant storage.Outside, the generous backyard offers plenty of room to enjoy. A former in-ground pool has been filled in, providing additional usable outdoor space. Updates include an approximate roof replacement in approx. 2017 and furnace replacement in approx. 2018.This is a rare opportunity to own a truly spacious home in an established, family-friendly neighbourhood with incredible potential. Property is being sold as is, where is. The Seller makes no representations or warranties. Please allow 24-hour irrevocable on all offers. (id:16397)
Welcome to 1588 Scottanne Street - an impeccably maintained split-level bungalow nestled in the sought-after community of Greely. Set on a large lot, this exceptional home offers 3+1 bedrooms and 2 full bathrooms, combining stylish finishes, thoughtful design, and comfortable living spaces - perfect for families or anyone seeking a move-in-ready property. Step inside to a bright, open-concept main floor where the living, dining, and kitchen areas flow seamlessly together, ideal for everyday living and entertaining. The updated kitchen (2024) features elegant quartz countertops, ample cabinetry, and a spacious breakfast area overlooking the backyard. The main level also offers three generously sized bedrooms and a full bathroom. The fully finished lower level expands your living space with a large recreation room perfect for movie nights, games, or a home gym, plus a dining area, laundry room, and separate basement entrance. You'll also find a fourth bedroom, a utility room with a backyard-facing window that could serve as an office, an additional full bathroom, and abundant storage. The flexible layout offers excellent potential as an in-law suite or income-generating opportunity. Outside, enjoy a private backyard retreat with an above-ground pool and an enclosed jacuzzi space - perfect for cooling off in summer or entertaining family and friends. Completing the property is an oversized double-car garage with ample room for vehicles, tools, and outdoor equipment. Recent upgrades include an updated Hydro One connection, a brand-new full-home water softener (2026), and roof (2018). In 2023: new sewer pump, well pump, second well pump, well battery, well water tank, water heater tank, and furnace. Meticulously cared for and move-in ready, this home is close to schools, parks, shopping, and amenities, while offering the charm and tranquility Greely is known for. Don't miss this opportunity - book your private showing today! (id:16397)
Better than New! Built in 2025 & loaded of upgrades. This End-Unit Townhouse has the privacy you've been looking for! Backing onto the FOREST with NO rear neighbours and a fully premium fenced backyard that brings the country to the city. Enjoy the convenient location, The new Farm Boy shopping plaza, Restaurants, groceries, tennis courts, walking paths, parks and so much more, all within walking distance. This home features a very bright modern layout, with its white oak flooring, upgraded quartz counters, kitchen pantry, soft close drawers, pot drawers, 2nd bedroom with it's own private bathroom entry, and large windows throughout. The primary bedroom has a spacious bathroom, soaker tub, double sinks, glass shower and large private window. The finished basement offers a spacious family room with fireplace, ample storage, large fully framed rough-in bathroom and extra storage space to use. Call today for your private showing. (id:16397)
THE CITY IS LOUD, NO PRIVACY, AND SO EXPENSIVE, SO..... WHY NOT CONSIDER THIS AFFORDABLE COUNTRY HOBBY FARM WHERE ITS PEACEFUL, ROOM TO PLAY, GROW AND RELAX. THIS CIRA HOME SITS ON APPROX. 2.5 ACRES OF PRIVATE LIVING LOCATED 20 MINUTES NORTH OF THE CITY OF CORNWALL AND 40 MINUTES N/W TO OTTAWA. ARE YOU SELF EMPLOYED? THERE'S PLENTY OF ROOM FOR YOUR EQUIPMENT, TRUCKS, ETC. ALWAYS WANTED A SMALL HOBBY FARM? ITS AVAILABLE HERE. YOU AND THE FAMILY CAN ENJOY AN EVENING AROUND THE FIRE PIT OR JUST SIT AND WATCH THE SUNSET AND ENJOY THE SURROUNDING VIEWS. THE HOME BOASTS 5 BEDROOMS, 2 BATHROOMS, VERY LARGE FAMILY ROOM, A SECOND LIVINGROOM, MAIN FLOOR LAUNDRY AND A GENEROUS SIZE KITCHEN. THE CURRENT OWNER HAS UPDATED VARIOUS ITEMS AND EQUIPMENT WHILE KEEPING THE ORINGINAL CHARACTER OF THIS FARM HOUSE. CALL TODAY FOR YOUR TOUR. (id:16397)
Priced to Sell in Westboro! Rare opportunity to own a spacious 3-bedroom, 2-full-bathroom condo at an exceptional price in one of Ottawa's most sought-after neighbourhoods. This well-appointed 1,200 sq. ft. unit is ideally located just steps from Westboro's vibrant shopping, dining, transit, parks, and amenities.The bright, open-concept layout features a fully equipped kitchen with stainless steel appliances, ample cabinetry, and a convenient breakfast bar, flowing seamlessly into the inviting living and dining areas. A cozy fireplace creates the perfect setting for relaxing or entertaining.The spacious primary bedroom offers a private retreat with a 4-piece ensuite featuring both a separate soaker tub and standing shower. Two additional bedrooms, a second full bathroom, and convenient in-unit laundry complete this thoughtfully designed home.Enjoy the best of urban living with everything Westboro has to offer right outside your door, while coming home to a comfortable and private space. Three bedrooms, two full bathrooms, 1,200 sq. ft., and an unbeatable Westboro location at this price - don't miss it! (id:16397)
Welcome to this inviting and well-maintained 3 bedroom, 2.5 bathroom townhome, ideally located in a desirable family-friendly community. Offering a functional layout, stylish finishes, and comfortable living space across three levels, this home is perfect for growing families, investors and professionals alike. The main level features hardwood flooring throughout and a bright, open-concept living and dining area designed for both everyday living and entertaining. The well-appointed kitchen offers granite countertops, stainless steel appliances, a convenient breakfast bar, and ample cabinetry. The dining area provides direct access to the private backyard, where you can enjoy the deck with gazebo an ideal setting for outdoor dining, relaxing, or entertaining. Stylishly updated 2 pce powder room. The upper level offers a spacious primary bedroom complete with a walk-in closet and a private four-piece ensuite. Two additional well-sized bedrooms provide comfortable space for family members, guests, or a home office. A four-piece family bathroom and convenient upper-level laundry with overhead cabinetry complete this level. The fully finished lower level adds valuable living space and features a striking new floor-to-ceiling electric fireplace, creating a warm and welcoming focal point for family movie nights, entertaining, or relaxing. Additional highlights include an attached single-car garage and beautifully landscaped grounds. Interlock walkway enhances the home's curb appeal and provides a welcoming entrance. Situated in a sought-after family community close to parks, schools, shopping, and everyday amenities, this move-in-ready townhome offers the perfect combination of comfort, style, and convenience. (id:16397)
6293 Ottawa Street West. Meticulously maintained 3 bedroom home with backyard oasis that includes stunning inground pool and hot tub. "Silver Birch" model by Glenlyn Homes. Open concept main floor living with neutral finishes, rounded drywall corners, and thoughtful updates throughout. "Great room" offers cozy stone fireplace with highlight windows on each side. Custom site finished hardwood floors on main level. The stunning kitchen features an abundance of cabinetry, display cabinets, quartz countertops, large island with breakfast bar, wine fridge, stainless steel appliances, pendant and pot lighting, tile backsplash, and large eating area that leads to the back deck and inground pool. Flexible living room or dining room is ideal for everyday living or formal entertaining. New hardwood stairs lead to the second level. The primary bedroom offers a vaulted ceiling, walk-in closet. Updated luxury ensuite features walk-in glass shower and wood grain tile flooring. Laundry room conveniently located on the second level. Finished lower level with large recreation room, den nook, and ample storage. Step into your own private backyard oasis. This beautifully landscaped retreat features a sparkling inground saltwater pool, new deck, a hot tub (see note), and expansive stamped concrete that creates a low-maintenance outdoor living space. The double garage is equally impressive with a durable Rubacrete coated floor. Ideally located within walking distance to a Catholic School, new parks, outdoor recreational spaces, an outdoor rink, and basketball courts. Minutes to Richmond Centennial Golf Course. Note: Custom site finished hardwood floors on main level 12', newly installed hardwood staircase and banister 26', roof 14', stone fireplace hearth/accent wall 21', fireplace mantle 24', furnace 21', A/C 21', front door 22', patio door 22', 2 rear bedroom windows 22', kitchen updates 24', main floor painted 24', new rear deck 24', pool liner 25', Rubacrete floor in garage 25'. (id:16397)
A cute brick bungalow in a country setting, midway between Hawkesbury and Vankleek Hill. It's the first time on the market for this brick bungalow, waiting for its new family. This is a bright and welcoming home, with a great layout. LR and DR are connected, which makes it ideal for family gatherings and entertaining. Hardwood floors, four bedrooms and full bath on the main floor, kitchen looks out on back yard. And here is a real plus: this country home is connected to the Champlain Township municipal water supply. Circular driveway with lots of parking, carport. No rear neighbours, excellent side neighbours. Stackable washer/dryer was installed in one of the four bedrooms, could be relocated to basement. New roof: 2026. Wood-burning fireplace in LR, has not been used for several years. Quick possession available. Kitchen range, stackable washer & dryer included. 24 hours irrevocable on all offers. (id:16397)
Welcome to this expansive and beautifully updated 4-bedroom, 3-bathroom detached home in the desirable community of Britannia Heights in Queensway Terrace North. Offering an ideal blend of space, functionality and modern improvements, this centrally located property is minutes from parks, schools, transit, shopping and the Ottawa River.The thoughtfully redesigned main level features a bright, open-concept layout anchored by a fully renovated kitchen with modern finishes, generous workspace and a gas cooktop. The kitchen flows seamlessly into the spacious living and dining areas, creating an inviting setting for everyday living and entertaining.Upstairs, you will find generously sized bedrooms, including a spacious primary retreat with a private ensuite. The additional bedrooms offer flexibility for a growing family, guests or home-office space.The lower levels provide exceptional versatility with a large recreation room, additional living space and ample storage-ideal for multi-generational living, hobbies, a gym or future customization.Approximately $20,000 in qualifying energy-efficiency improvements were completed involving the attic, exterior doors, foundation and windows. Additional features include updated windows, a backyard deck completed in 2022, furnace approximately 2015, roof approximately 2010 and an attached garage with inside entry.Set on a generous lot in a mature neighbourhood, the private backyard offers plenty of space for summer entertaining and relaxing. A rare opportunity to own a spacious, upgraded home in one of Ottawa's most established and conveniently located communities. (id:16397)
This Move in Ready Home offers approx. 2,417 sq. ft. of luxurious living space and is located in the much sought after neighborhood of "GLENVIEW/TEMPO HOMES" located in the heart of Kemptville. Situated on a quiet, child friendly crescent this 4 bedroom up, 3 bathroom home (+ rough in for a 3 piece bath in the lower level) is sure to please! Soaring 9' ceilings on the main level. Gleaming hardwood and ceramic flooring throughout the main floor. The open concept, main floor living room boasts a cozy gas fireplace. The gourmet kitchen is a chef's delight with full length wood cabinetry, numerous granite countertops, a contemporary subway tile backsplash, a large granite island that comfortably seats 4 people and double sinks! Open to the dining room and patio doors that lead to your very private, premium, oversized lot that is fully fenced and offers a beautiful pool and a unique children's Ninja set with accessories. Everything you need to enjoy the outdoors! Upstairs you will find a primary suite that includes a spacious bedroom with a large picture window, a grand walk in closet + a secondary closet and a luxurious 'spa like' 4 piece ensuite bath! 3 additional well sized bedrooms and a large family bath complete the second floor. In the professionally finished lower level you will find a spacious family room with large windows that stream in natural light, a rough-in for a three piece bath and a secondary room that could be used as a den or play area. Enjoy Kemptville's friendly and peaceful lifestyle. This home is located steps to nature trails, the municipal centre for hockey or figureskating, the neighborhood park and walking distance to a major shopping mall. Arguably one of the best communities for families and folks of all ages. School bus pick up. Close to Hwy #416 and only 30 minutes to Ottawa. This home has been lovingly maintained and is move-in ready. Quick occupancy available. ~WELCOME TO KEMPTVILLE .. WELCOME HOME~ (id:16397)
Welcome to this beautifully maintained family home in the heart of Bridlewood. Nestled in one of Kanata's most established and sought-after communities, this move-in-ready home offers the perfect blend of comfort, style, and convenience, just minutes from parks, top-rated schools, shopping, recreation, and transit.The bright and inviting main floor features elegant hardwood flooring, a spacious family room with a cozy gas fireplace, and a stunning spacious kitchen complete with stylish new backsplash. Upstairs, the generous primary suite provides a peaceful retreat with a beautiful ensuite. The additional bedroom offer ample space for family, guests, or a home office, while the updated main bathroom adds modern style and functionality. Step outside to your private backyard, where a spacious deck creates the ideal setting for outdoor dining, entertaining, or simply relaxing. The attached garage with inside entry adds everyday convenience and year-round comfort. Extensively updated throughout, this home includes five new windows, a new backsplash, updated electrical plugs and switches, a newly renovated bathroom, new garage door, new locks, new basement flooring, fresh paint throughout, and a roof approximately six years old. Combining quality updates with an unbeatable location, this exceptional home is a rare opportunity in the heart of Bridlewood. (id:16397)
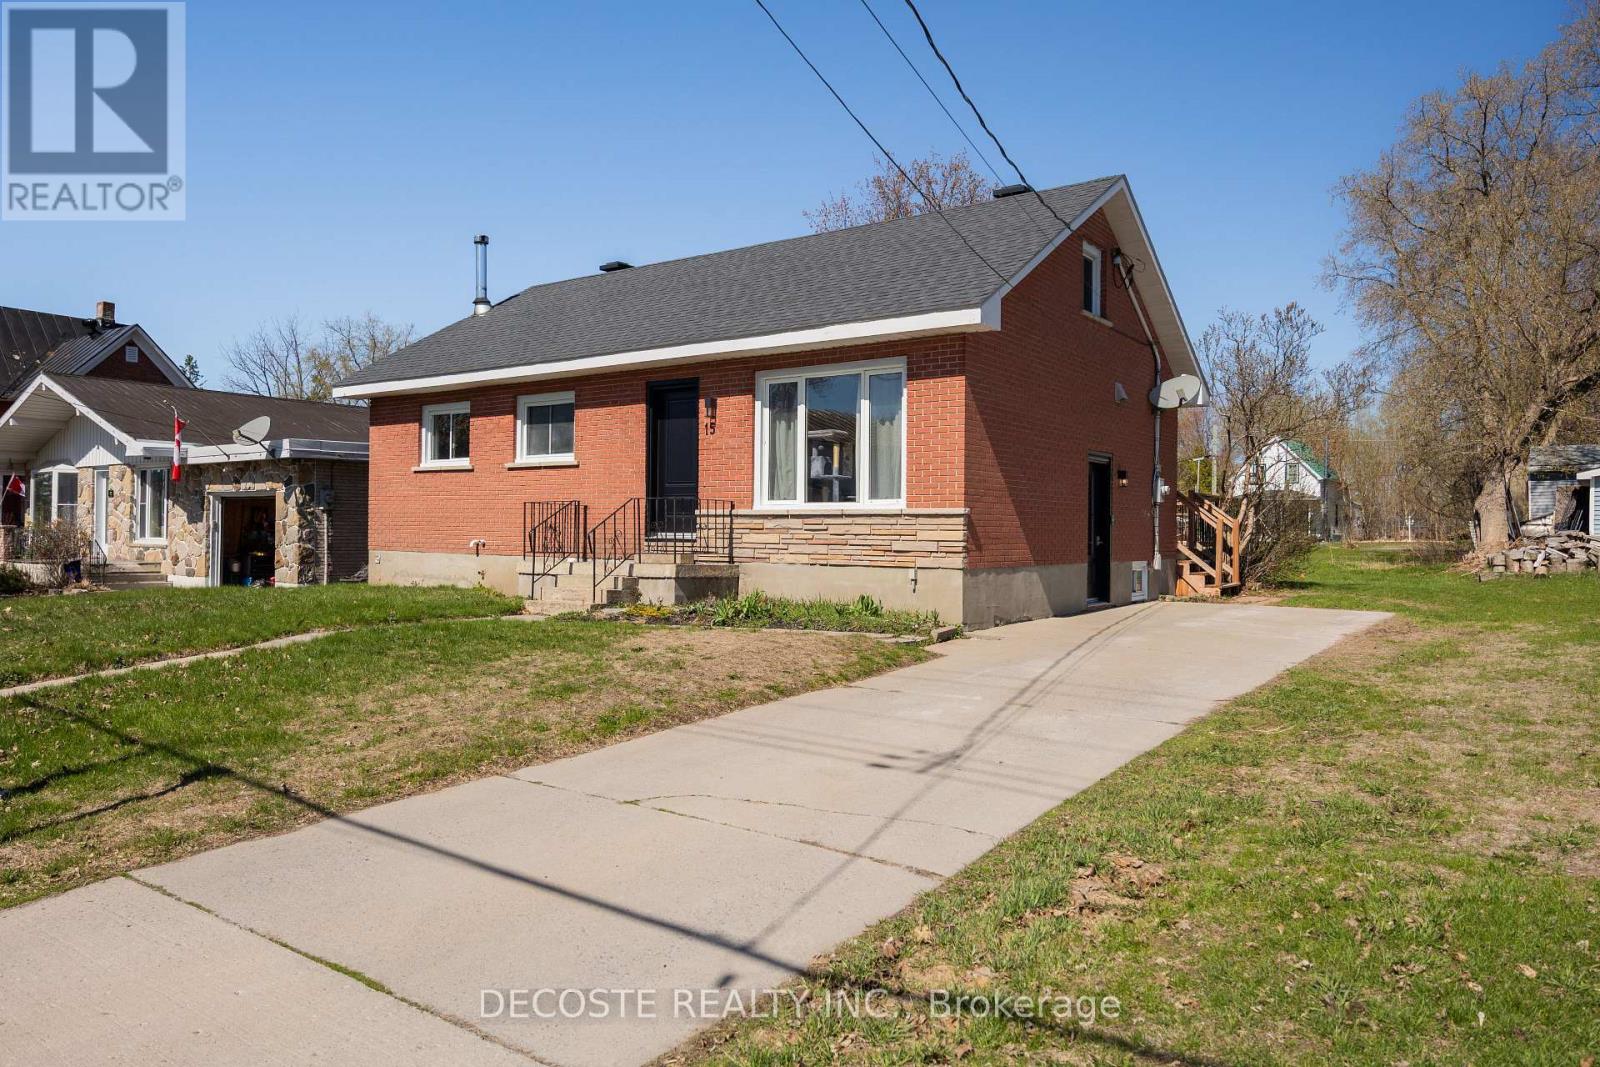
Solidly built and full of potential! This 2+1 bedroom, 2-bath bungalow offers the exceptional quality of Boyd Block construction, renowned for its durability solid construction, low maintenance, energy efficiency, and sound insulation. Built in 1955, this home has been lovingly maintained over the years and is ready for its next chapter. The functional floor plan offers comfortable living on the main level with two bedrooms, a bright living room/kitchen/dining area, and a full bathroom. The finished lower level expands your living space with a 3rd bedroom, second bathroom, recreation room, and plenty of storage, making it ideal for growing families, guests, or a home office.Several important updates have already been completed, including the basement bathroom, carpeting, and cabinetry (2017), some windows (2006), and a roof that's approximately 13-15 years old. Outside, you'll enjoy a front deck, rear interlock patio, and established flower beds that provide a wonderful space to relax or entertain.This home presents an excellent opportunity for first-time buyers, young families, or anyone looking to build equity by adding their own personal style over time. With its solid construction, practical layout, and spacious rooms, the possibilities are endless.Conveniently located close to schools, parks, shopping, and everyday amenities, this property offers tremendous value for buyers seeking a well-built home with room to grow. Move in and update at your own pace, or transform it into the home you've always envisioned.If you've been searching for an affordable property with great bones, generous living space, and unlimited potential, this Boyd Block bungalow deserves a spot on your must-see list. Come discover the quality, opportunity, and value waiting for you! (id:16397)
Experience elevated downtown living at 4 Sherman Lane, a sophisticated maintenance-free townhome unlike any other. Tucked within an exclusive enclave, this exceptional property offers the perfect balance of luxury and convenience, complete with a beautifully landscaped shared courtyard and park area, your own private patio, and a detached garage. Step inside to an elegant main floor where the spacious living and dining areas are anchored by a cozy gas fireplace, creating the perfect setting for both everyday living and entertaining. The open-concept kitchen is beautifully appointed with granite countertops, abundant cabinetry, and timeless finishes, while a stylish powder room completes the level. The second floor features two generously sized bedrooms, a 4-piece bathroom, and the convenience of upper-level laundry. Occupying the entire third floor, the impressive primary retreat is a private sanctuary offering a spacious bedroom, dedicated office nook, Juliette balcony, walk-in closet, and a luxurious 4-piece ensuite with a soaker tub designed for relaxation. The fully finished basement extends your living space with a large rec room, storage area, and utility room. Ideally located in the heart of downtown Brockville, you'll enjoy the very best of the city's waterfront lifestyle. Stroll just minutes to picturesque parks, the St. Lawrence River, the Brockville Farmers' Market, boutique shopping, restaurants, cafés, and the vibrant downtown core. Combining upscale finishes, exceptional space, and an unbeatable location, 4 Sherman Lane offers a lifestyle that's as effortless as it is refined. (id:16397)
Opportunity Knocks! Gorgeous Country Home with 46 Acres of Organic Farmland Discover the perfect blend of country living and agricultural opportunity with this gorgeous bungalow on 46 acres in the heart of Eastern Ontario. Located just minutes from the Trans-Canada Hwy 17, Tim Hortons, Alfred Village, and only a short drive from Hawkesbury, this property combines convenience with the tranquility of rural life. Ideal for a farm-loving family, this property features 43 acres of fertile, open fields, currently growing garlic, saffron, and other in-demand herbs. this property presents an exceptional farming opportunity. Step inside to find a bright and inviting living room, complete with beautiful hardwood floors that flow seamlessly throughout the main floor. The updated kitchen boasts elegant white cabinetry, gracious countertops, and a stylish backsplash, perfect for both cooking and entertaining. The adjoining dining area includes built-in cupboards for extra storage. The main floor also includes a full bathroom and a convenient half bath. Outside, the large deck with a gazebo provides the perfect space to relax and take in the scenic views of the private, hedged yard and charming gardens. The fully finished basement is designed for both relaxation and entertaining. Featuring a spacious family room with cozy carpet, a wet bar, and a walk-in cold room, this area is ideal for family gatherings or quiet nights in. The basement also includes a large laundry room with ample cupboard space and a walk-in closet for extra storage With an attached double garage, a U-shaped driveway, and freshly painted interiors, this home is truly move-in ready. Whether you're seeking a peaceful retreat or an active farm operation, this property offers the best of both worlds. Don't miss out on this rare opportunity. schedule a viewing today! (id:16397)
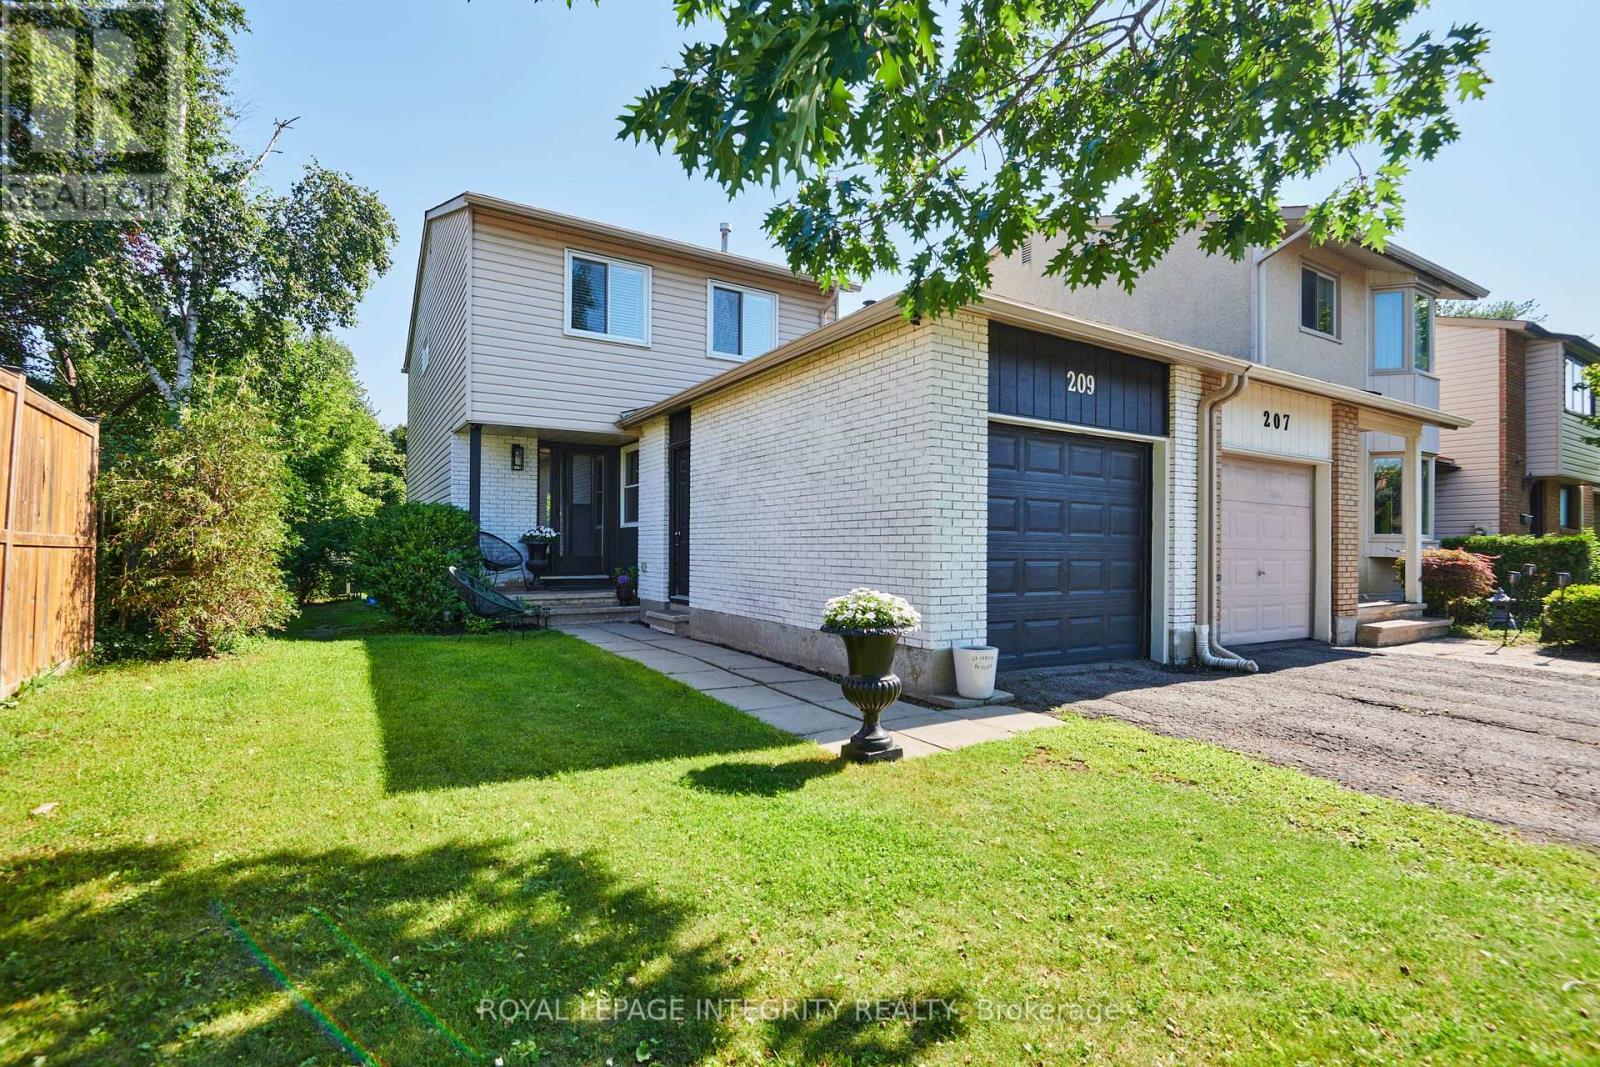
Welcome to 209 Sherway Drive, a beautifully updated 3-bedroom townhome in the heart of Barrhaven, offering stylish upgrades, flexible living space, low maintenance front and back yards, and a fantastic location close to everything a family needs. Step inside the foyer with elegant front entry with tile floor. Hardwood flooring and a wood-burning fireplace create a warm and inviting living room & formal dining room. Patio doors lead directly to the backyard deck, extending your living space outdoors. The eat-in kitchen is both functional and stylish, featuring stainless steel appliances. The spacious primary bedroom offers a cheater en-suite, while two additional bedrooms provide excellent space for children, guests, or a home office. A well-appointed 4-piece bathroom serves the second floor. The finished basement expands the home's living space with a versatile family or recreation room featuring built in cabinetry. A large unfinished utility room provides abundant storage, and the lower level also includes a dedicated laundry area. Outside, the fully fenced backyard is designed for enjoying Ottawa's warmer months, with a raised deck, and hedges for outdoor dining, entertaining, or simply unwinding in a private setting. Additional highlights include an attached single-car garage. Located in a sought-after Barrhaven neighbourhood close to schools, parks, shopping, and transit, this move-in ready home is an excellent opportunity for families, first-time buyers, or investors alike. Don't miss your chance to see it! 24hr irrevocable on all offers. (id:16397)
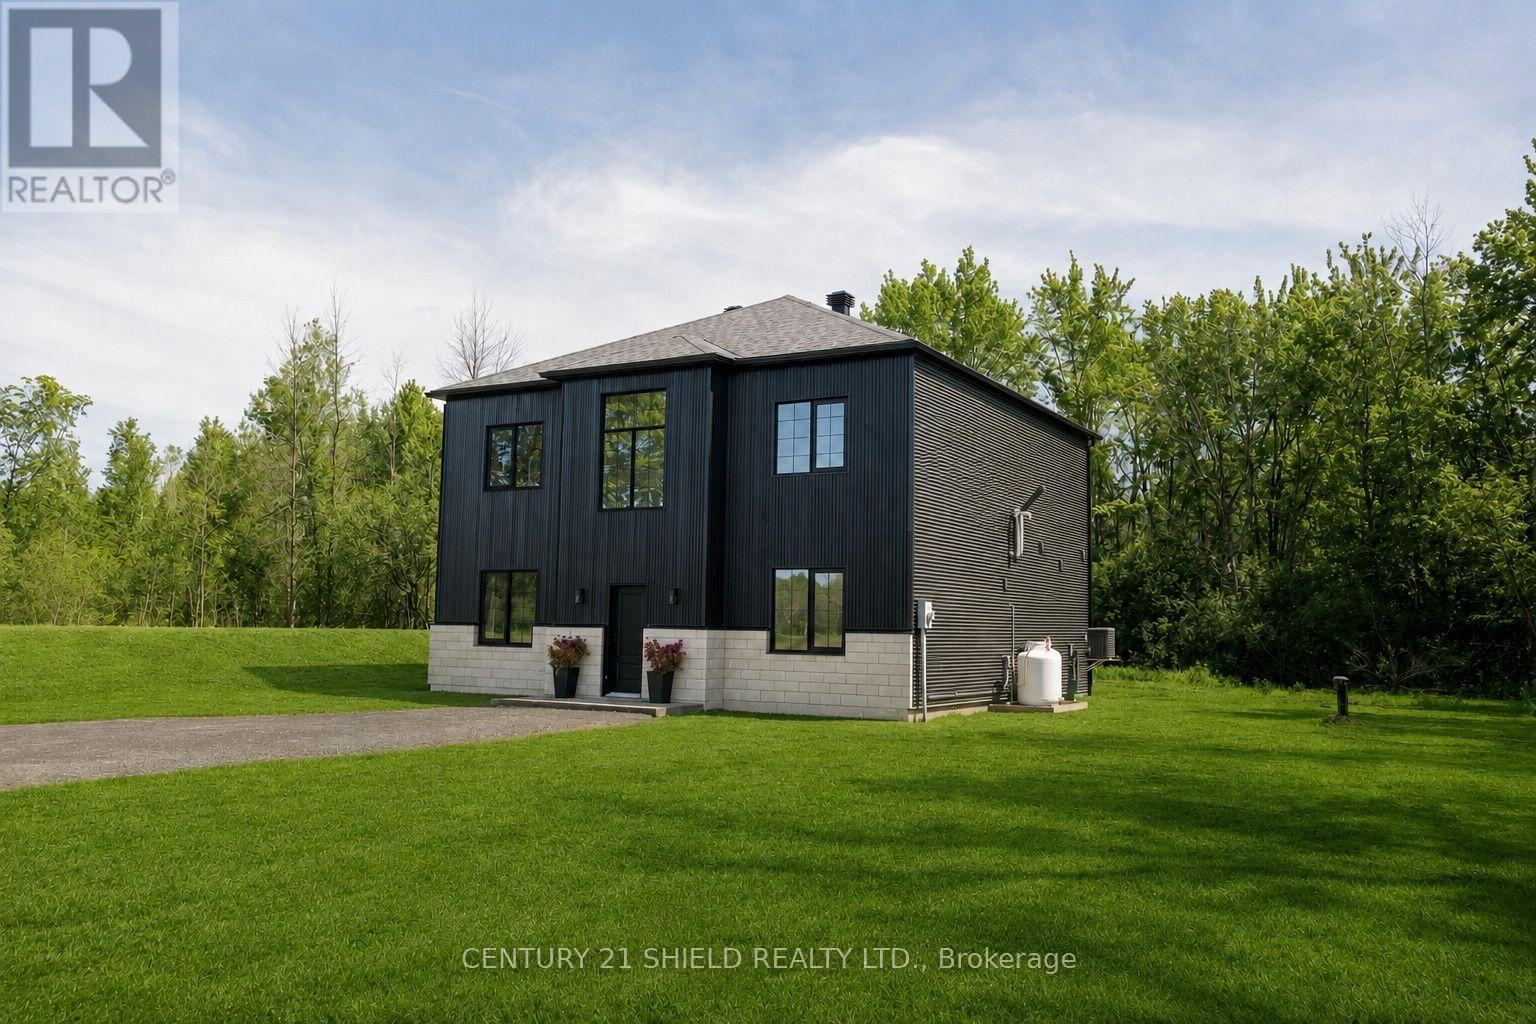
Experience the perfect balance of modern luxury and peaceful country living in this exceptional custom-built home, ideally situated on nearly an acre along a quiet country road with no immediate neighbours. Offering 2,592 sq. ft. of thoughtfully designed living space, this stunning home combines upscale finishes, quality craftsmanship, and timeless style throughout. The striking exterior features corrugated steel siding, large-format stone accents, and sleek black aluminum windows, creating impressive curb appeal. Inside, a grand vaulted foyer with crystal chandeliers welcomes you into a bright, open-concept layout designed for everyday living and effortless entertaining. The chef-inspired kitchen showcases a large centre island and beautiful Silestone Electric Pearl quartz countertops, flowing seamlessly into the spacious living and dining areas. Polished concrete floors span the main level, while white oak flooring upstairs and a stunning glass-railed staircase add warmth and sophistication. With 10-foot ceilings on the main floor and 9-foot ceilings above, every space feels open and inviting. The home offers three spacious bedrooms and 2.5 bathrooms, including a luxurious primary suite complete with dual walk-in closets, a spa-inspired ensuite with double vanities, and a curbless glass shower. Built on a durable slab-on-grade foundation, this home was designed with efficiency, comfort, and low-maintenance living in mind. Enjoy the privacy and serenity of a rural setting without compromising on modern luxury in this exceptional Ingleside property. Rheem propane furnace, IBC hot water on demand system, a 100-foot drilled well, and a Culligan water softener system. Township-approved drawings for a proposed garage are available and can be provided upon request. (id:16397)
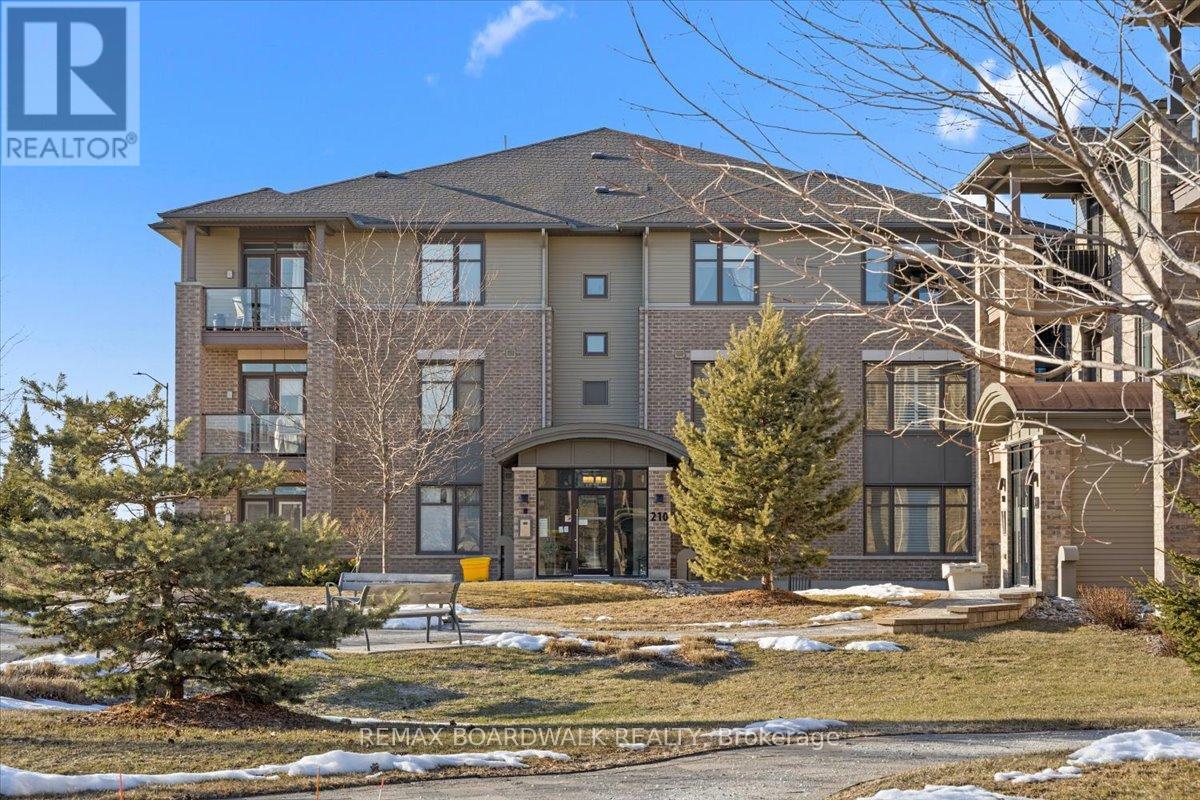
Experience effortless living in this beautifully maintained ground-level 2-bedroom + den condo with a walkout terrace, ideally located in the heart of Stittsville. With over 1,300 sq. ft. of single-level living, this bright home features an open-concept layout with abundant natural light and direct access to a private terrace. Quality finishes include maple hardwood flooring, quartz countertops, upgraded cabinetry, smooth ceilings, and a sleek glass en-suite shower. The kitchen offers an island, pantry storage, and stainless steel appliances. The primary bedroom includes a walk-in closet and ensuite, while the second bedroom is conveniently located near a full bathroom. The den is perfect for a home office or extra living space. Additional features include in-unit laundry, central air conditioning, underground parking, and a storage locker. Located in a quiet, well-managed building with ample visitor parking, this home offers a low-maintenance living without compromise. A true standout you won't want to miss! (id:16397)
Take advantage of substantial savings with No HST for eligible buyers on this beautifully crafted brand-new 2-storey semi-detached home, making homeownership more affordable than ever. Combining quality craftsmanship, premium finishes, modern energy efficiency, and comprehensive new home warranty coverage, this home offers exceptional value and long-term peace of mind. Perfectly situated on a quiet, family-friendly street just steps from the charming downtown core of Vankleek Hill, you'll enjoy the convenience of walking to the library, post office, bank, pharmacy, cafés, restaurants, shops, parks, and other amenities in one of Eastern Ontario's most desirable communities. Designed with today's families in mind, this attractive 2-storey semi-detached home features natural gas forced-air heating, municipal water and sewer services, high-speed Bell Fibe Internet availability, and a low-maintenance aluminum and vinyl exterior. The bright, inviting main floor offers a functional open-concept layout ideal for both everyday living and entertaining. The modern kitchen features a spacious walk-in pantry and flows seamlessly into the dining and living areas. An attached garage and convenient powder room complete the main level. Upstairs, the spacious primary suite offers a private retreat with a generous walk-in closet and a beautifully appointed ensuite bathroom. Two additional bedrooms offer plenty of room for family or guests, while a second full bathroom and conveniently located laundry closet add everyday practicality and a perfect flex space for a home office, reading nook, children's study area, or relaxation lounge. Built for comfort, efficiency, and lasting value, this home is protected by the comprehensive TARION New Home Warranty, giving you added confidence in your investment for years to come. This exceptional home checks all the boxes. Epoxy floor in garage. 24 hours irrev. on all offers. (id:16397)
Wake up every morning to breathtaking views of the Gatineau Hills from your own private country abode on a 100 x 300 foot lot. If you've been dreaming of space, privacy, and peaceful living without sacrificing convenience, this is the one. Just 20 minutes from Kanata, this charming 3-bedroom sidesplit is perfectly positioned in the sought-after, high-and-dry community of Buckham's Bay West. Tucked away on a quiet cul-de-sac, this is where country living meets everyday comfort. After a long day, you'll find yourself gravitating to the sunroom - your own peaceful retreat. Or just unwinding in the beautifully landscaped backyard, tending to the gardens, or escaping to the garage workshop. Set on an impressive, extra deep lot, the outdoor space offers exceptional privacy, sunshine, and endless room to enjoy. Inside, pride of ownership is evident throughout. Meticulously maintained and thoughtfully updated over the years, this home features an updated kitchen, furnace, windows, roof, and appliances-allowing you to move in with confidence. Two cozy wood fireplaces create inviting spaces to gather, while the family room is the perfect place to settle in for movie nights. The massive lower level boasts soaring ceilings, providing endless possibilities for a future recreation room, home gym, games room, or additional living space.Don't forget the lifestyle. Living in "The Bay" means spending your summers at nearby beaches, launching the boat for an evening on the water, or enjoying miles of snowmobile trails in the winter. It's a close knit community built around recreation, nature, and a slower pace of life.This isn't just a home - it's the easy lifestyle you've been waiting for. (id:16397)
Welcome to 424 Warmstone Drive, a beautifully maintained and highly sought-after Tartan Red Oak model two-storey semi-detached home that perfectly blends modern comfort, thoughtful upgrades, and functional living. Step inside to a spacious living room with large windows and a cozy fireplace, creating a bright and inviting space ideal for both everyday living and entertaining. This well-designed home features 3 generously sized bedrooms, along with 3.5 bathrooms, offering plenty of room for growing families, guests, or those working from home. The finished basement with a spacious recreation room provides additional living space perfect for movie nights, a playroom, home gym, or entertainment area. Adding even more value, the home has been upgraded with Ethernet Cat5e cabling throughout, providing fast and reliable wired connectivity for remote work, gaming, and smart home devices. Step outside and unwind in your private backyard complete with a hot tub, perfect for relaxing year-round or entertaining family and friends. Enjoy the convenience of 2 parking spaces (1 garage + 1 driveway) and a fantastic location close to parks, playgrounds, schools, shopping, and everyday amenities. Don't miss your opportunity to make 424 Warmstone Drive your next home! (id:16397)
Welcome to 6115 Kaycourt Drive, a charming country bungalow set on a deep 2-acre, beautifully landscaped lot in the peaceful Osgoode/Reid Mills area. The home sits gracefully back from the road, with a welcoming front yard highlighted by mature trees and thoughtful plantings that create an inviting first impression and strong curb appeal. Inside, the bright main floor showcases warm birch hardwood floors, an inviting living room and a functional, updated eat-in kitchen with stainless steel appliances and sleek quartz countertops, ideal for casual family meals and morning coffee. A convenient main-floor laundry, set just off the main living area in a mudroom-style space, adds everyday practicality and helps keep the home organized. The bedroom layout works equally well for families, downsizers or multigenerational living, with the primary bedroom enjoying its own private ensuite washroom for added comfort and privacy. Large windows draw in natural light while framing views of the surrounding greenery. Quartz countertops continue in both bathroom vanities, adding a cohesive, modern touch that buyers will appreciate. The drywalled lower level provides excellent flex space for a family room, games area, home office or hobby zone, with plenty of room to add your own finishes and further expand the living space if desired. Outside is where this property truly shines. The expansive 2-acre lot offers a pleasing mix of open yard and mature trees and backs onto a peaceful, tranquil forest, creating a rare level of privacy and a true "nature at your doorstep" experience. Private walking paths wind through the trees, leading to thoughtfully created seating areas that invite you to slow down and enjoy the setting year-round. This outdoor retreat offers a peaceful setting for morning coffee, evening relaxation and casual gatherings, with generous yard space to enjoy in every season. (id:16397)
3 Bedroom2 Bathroom1,100 - 1,500 sqft
Royal LePage Performance Realty
SERVING MY CLIENTS IN
Ottawa East
Orleans
Embrun
Casselman
Russell
Ottawa West
Ottawa South
& additional surrounding areas