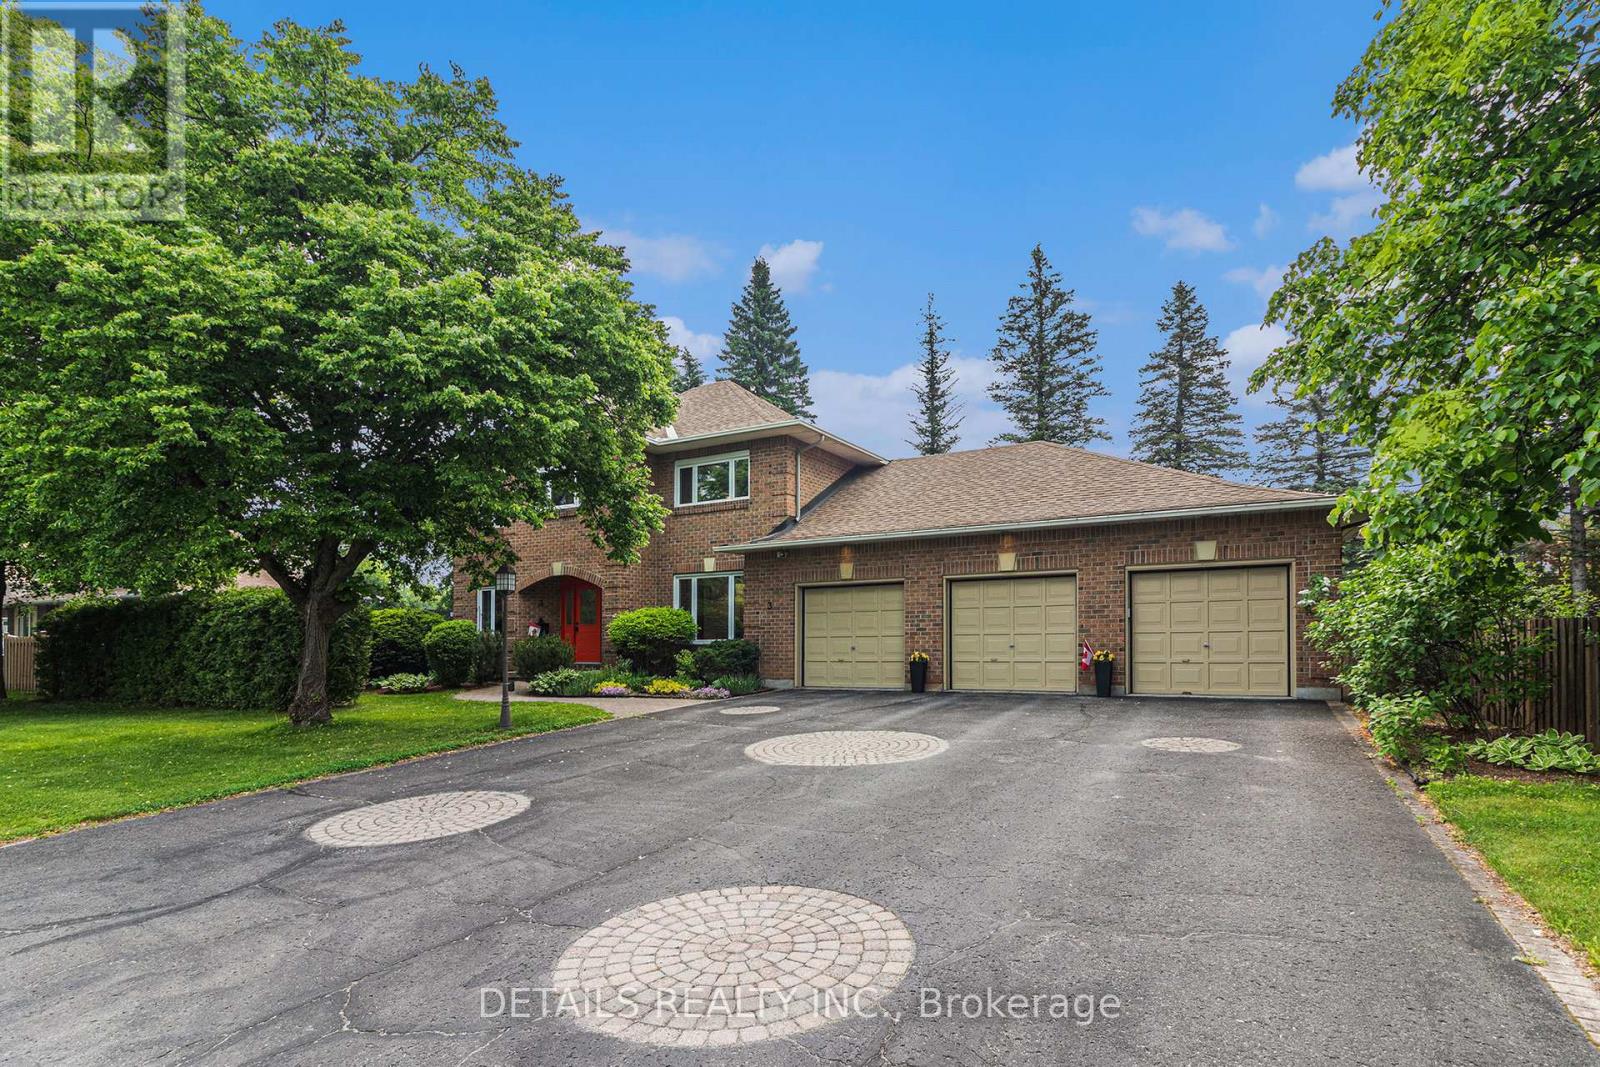
Extra large lot, fabulous home right in the heart of Stittsville, with Redevelopment Potential! This is a beautiful, well maintained, spacious but cosey, 4 bedroom, family home on an exceptionally large lot. This home has gleaming hardwood floors, some with brass inlays, a large kitchen island, granite countertops, family room and sun room, share a 2 sided gas fireplace, a home office, a sauna in the ensuite and a fabulous oversize 3 car garage with a bonus 4th bay. See the feature sheet and multimedia link for more info and features. The exceptionally large, treed and fenced yard provides lots of privacy & plenty of room for kids and pets to play. It is located in a family oriented, mature, central Stittsville neighbourhood, within easy walking distance to parks, playgrounds, schools, places of worship, recreation centres, the Trans Canada Trail, as well as the shops, restaurants, coffee shops and other conveniences along Stittsville Mainstreet. There is significant frontage on Stittsville Main Street, which offers the potential for future redevelopment of all, or part of this property. The home spans two lots, each with their own Street addresses (1 & 3 Wintergreen), legal descriptions and pin numbers (PIN 044600103 & PIN 044600104). The two lots have the same tax roll number. The property is currently zoned N1D (formerly R1) under the new zoning bylaw and may qualify for a variety of development options, including a fourplex. The entire property also falls within the traditional main street designated area and the city has indicated in the past that it may be open to the possibility of rezoning and redevelopment of the property, consistent with the goals of the Stittsville Mainstreet plan. Buyers are to do their own due diligence and verify information with the city planner. (id:16397)
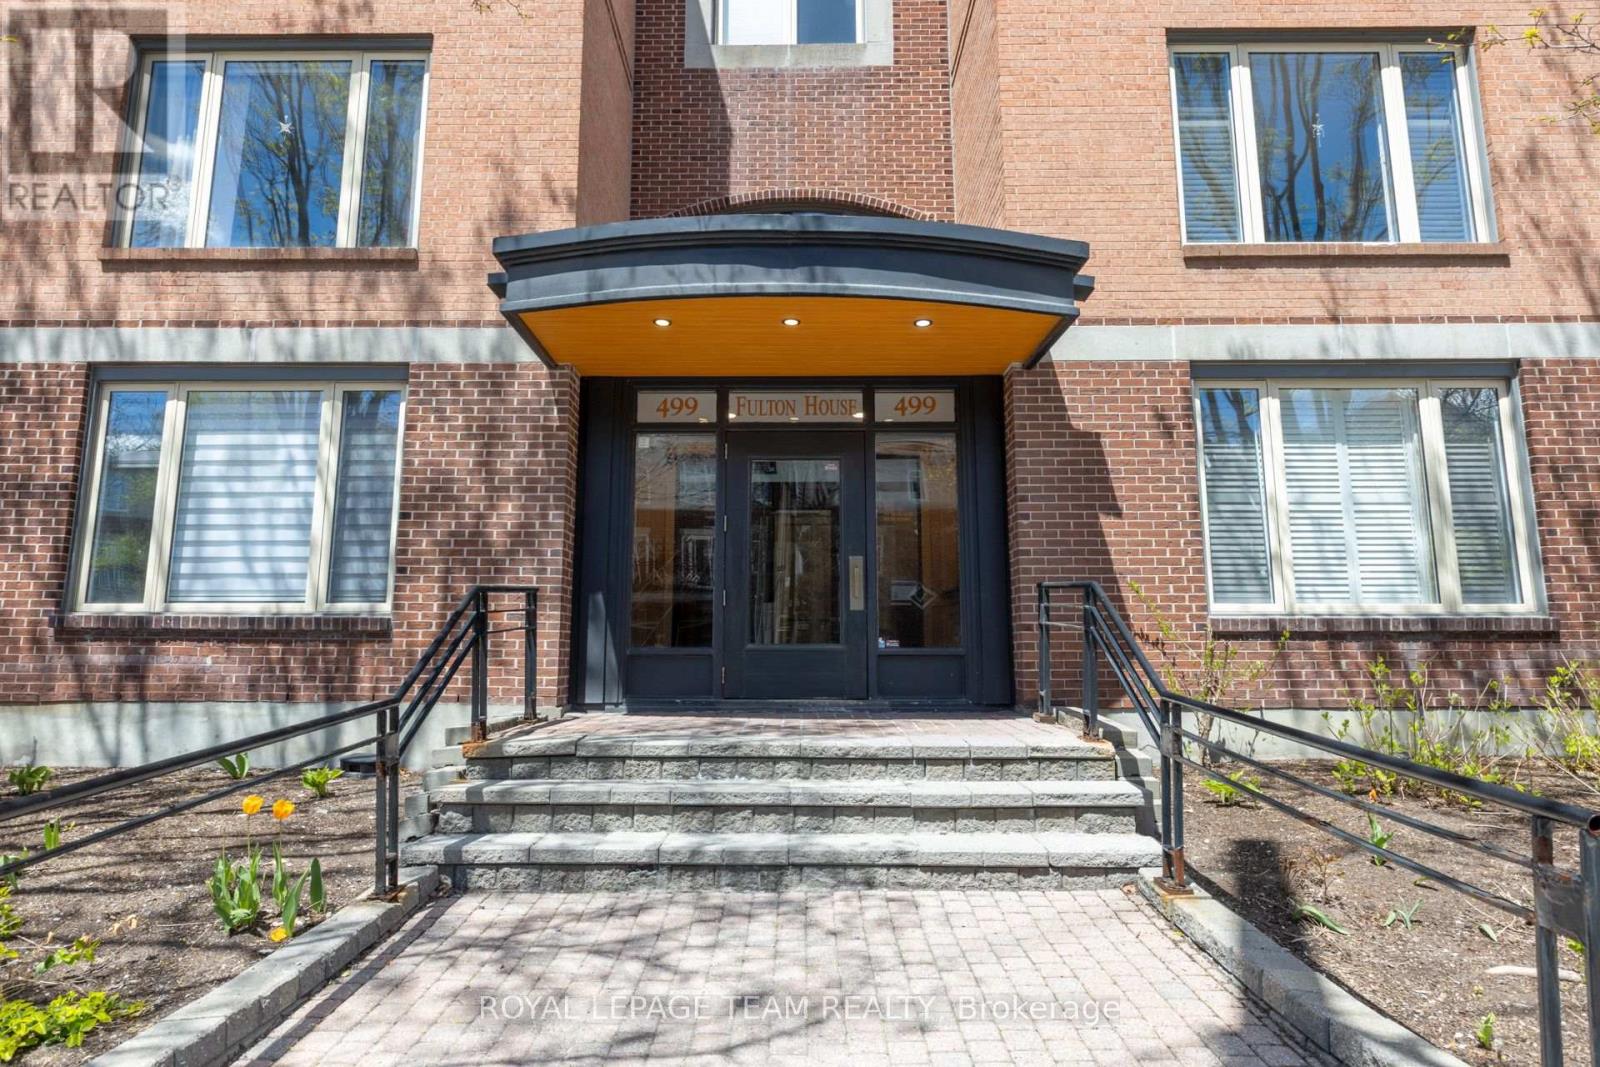
Nestled between the Rideau River and the Rideau Canal, this southeast-facing corner unit offers 2 bedrooms, 2 bathrooms, and a versatile den in an unbeatable location. Filled with natural light from expansive windows, the thoughtfully designed layout is both functional and inviting. Enjoy seamless indoor-outdoor living with a private balcony, while the wood-burning fireplace adds warmth and charm. The spacious primary suite features generous closet space and a private en suite. In-unit laundry adds everyday convenience. Just steps from Carleton University, transit, Bank Street's shops, cafés, restaurants, and Lansdowne Park. Includes parking for a small vehicle. Furniture may be included at the buyer's request (excluding dining chairs) (id:16397)
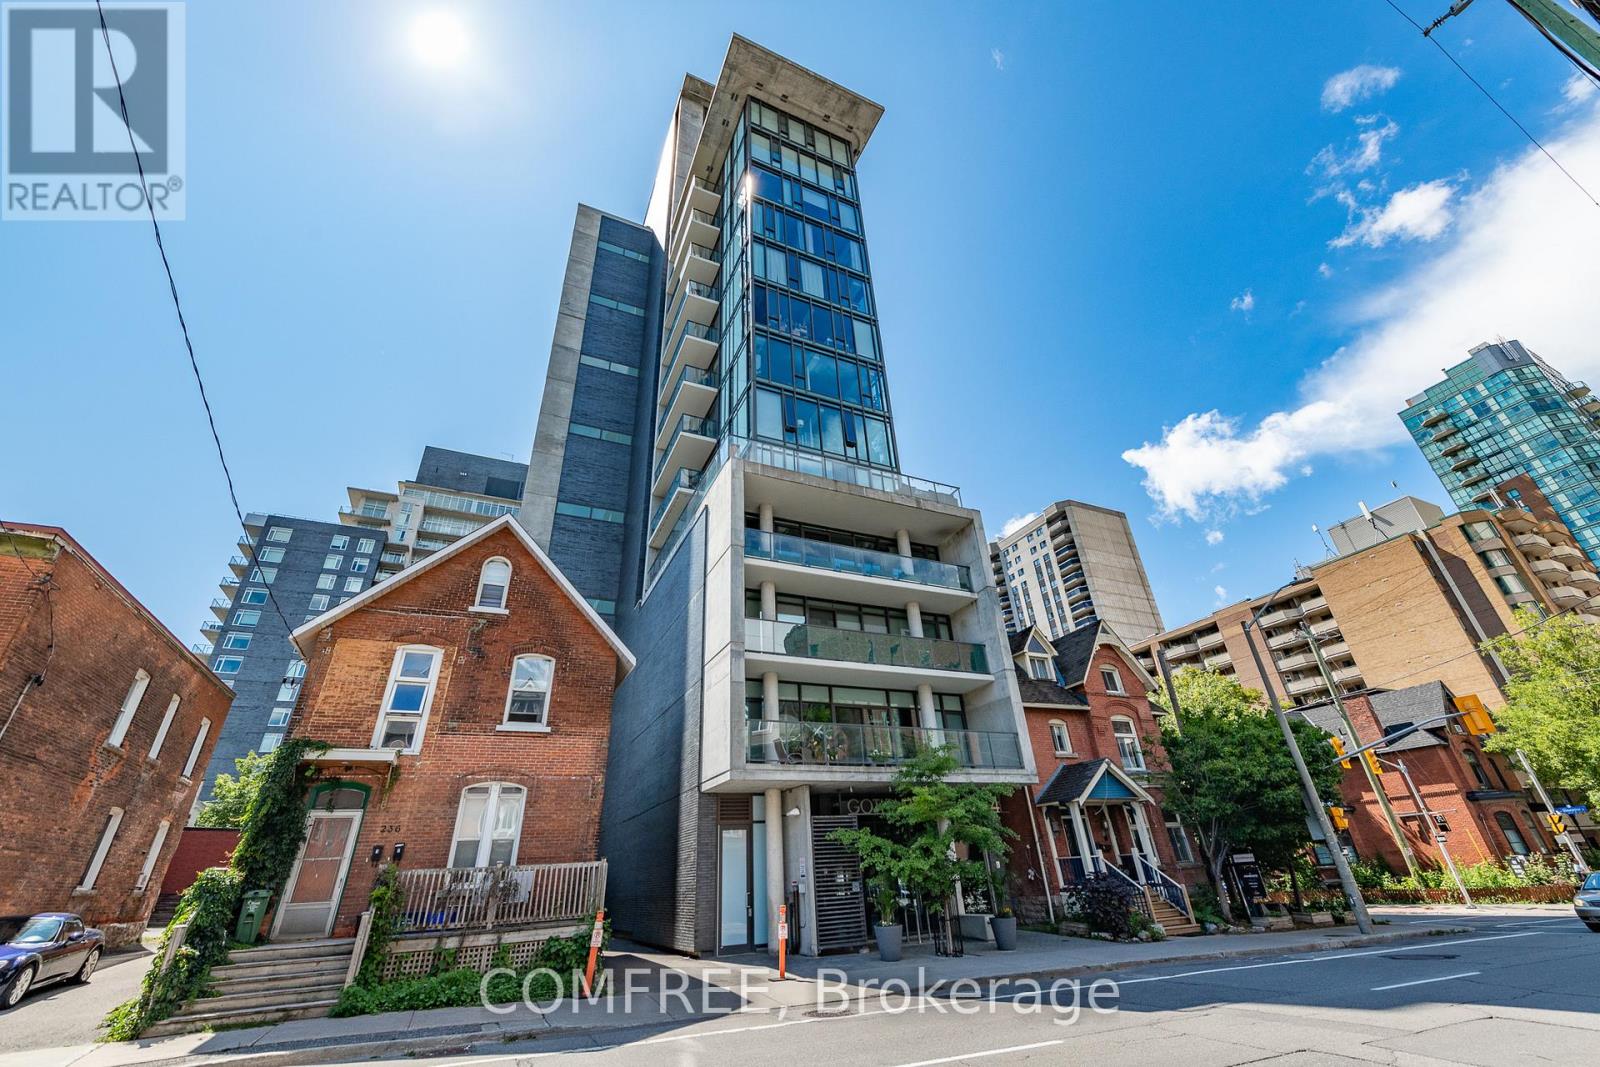
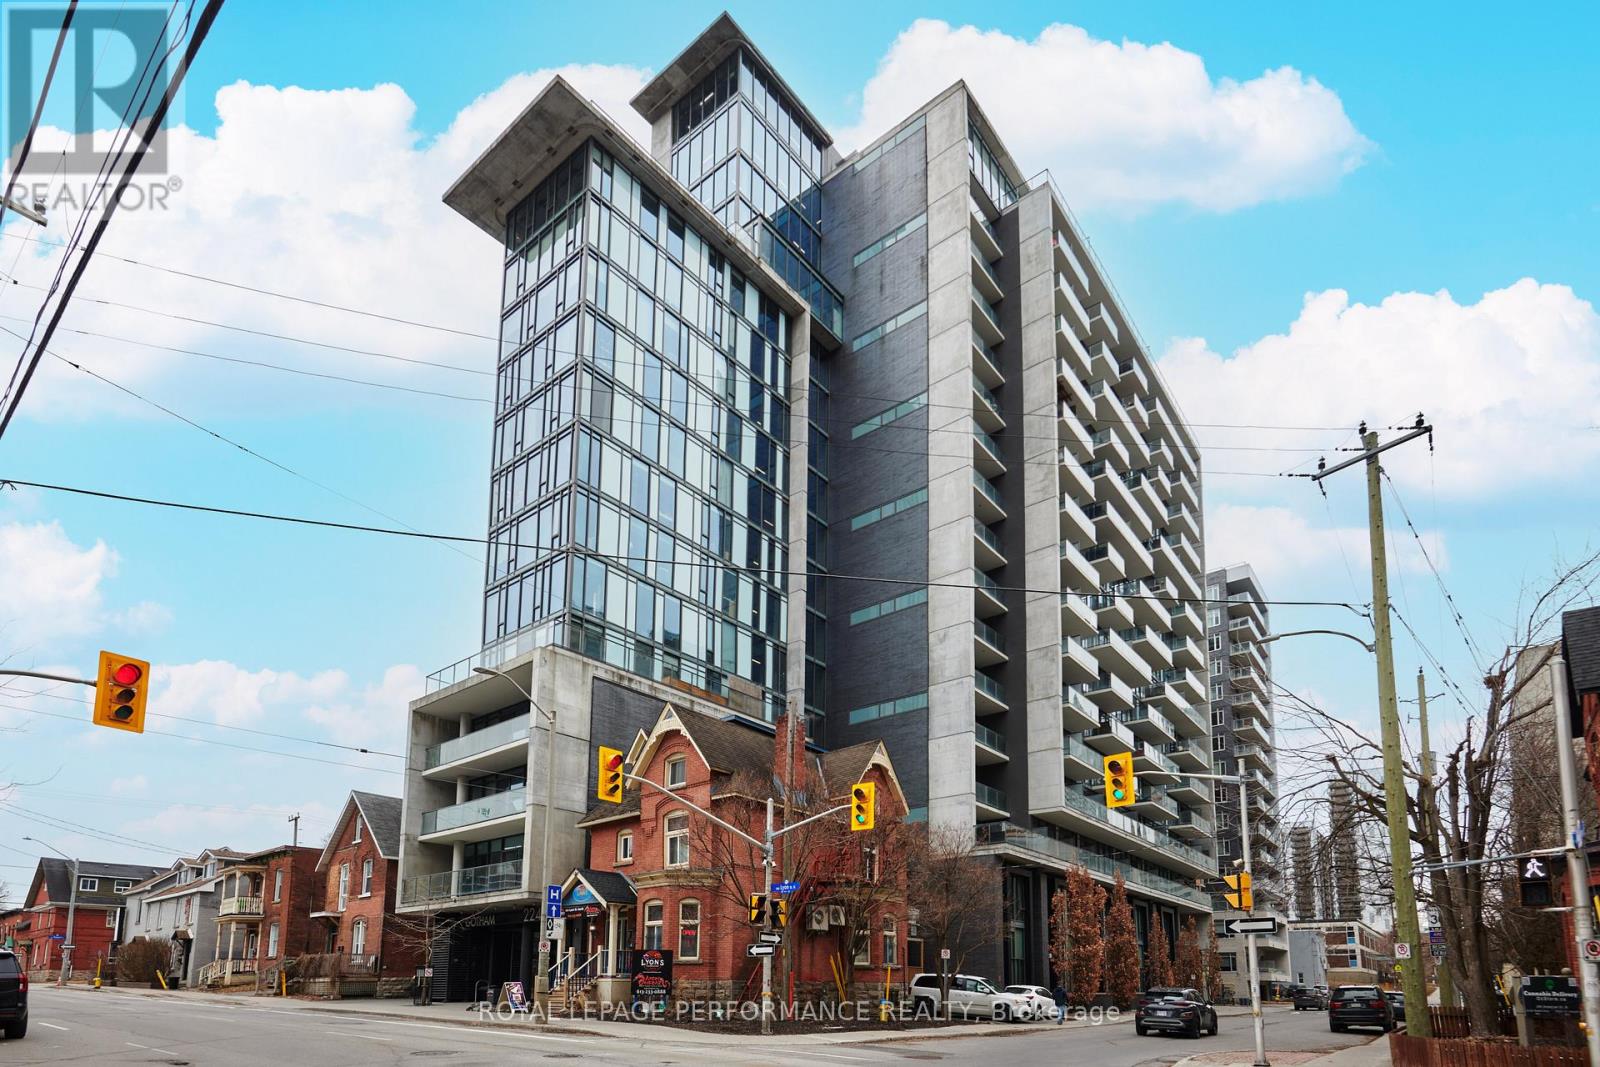
Welcome to Gotham, one of Ottawa's most sought-after buildings in the heart of Centretown! This cozy and bright south-facing condo features exposed concrete walls, high ceilings, and a custom wood slat wall that adds warmth and character to the modern design. The open-concept kitchen is complete with quartz countertops and stainless steel appliances, including a gas stove-perfect for those who love to cook and entertain. Enjoy the convenience of in-unit laundry, underground parking, and a private balcony with a natural gas hookup for a BBQ. The building offers concierge service, a party room, bike storage, and visitor parking. Perfectly located steps from the new LRT station and within walking distance to Farm Boy, Independent, and the brand-new Food Basics, you'll have everything you need right at your doorstep. Plus, it's just a short walk to Ottawa's Bluesfest, shops, restaurants, and all of downtown's entertainment. Whether you're a first-time buyer, investor, or professional, this Gotham suite offers the perfect blend of style, comfort, and convenience (id:16397)
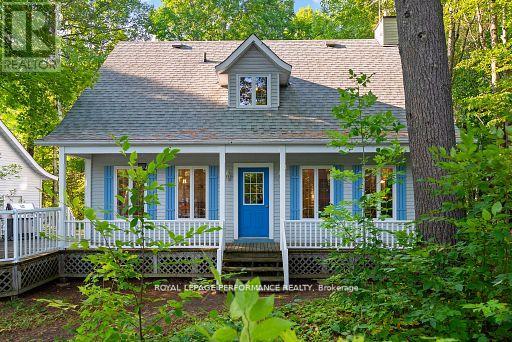
Here is your rare opportunity to own waterfront property on the private Hurd's Lake! 147+feet of clear waterfront on 1.159 acres of land. Nature lovers - get your boats, kayaks, and canoes ready to launch from the water, just feet from your traditional, custom built Cape Cod home. The inviting covered front porch is perfect for welcoming your family and friends for a day of relaxing on the water or wandering through the mature trees! Inside, gleaming hardwood flooring carries through the house on the main and upper levels. A spacious Living Room with cozy propane stove is ready for gatherings for dinners, games, movie nights or a quiet night of reading. The Dining Room is adjacent to the Kitchen and is in the perfect spot for indoor dining. Step through the sliding doors to the outdoor deck for summertime barbeques. A convenient Powder Room on the main level is combined with the Laundry area. On the upper level are three great sized Bedrooms and a spacious family Bathroom with separate bathtub and shower. Down in the unfinished Basement you'll find a recreation area, storage, and utility area. The detached Garage is ready to store your vehicle and recreation equipment. The garage features full sized doors, back and front, should you want to back your boat down to the water. A short drive along the Madawaska gets you to Calabogie where the skiing , dining, entertainment and shopping options are plentiful. Close to Renfrew, Arnprior and Burnstown too! Need something in Ottawa? An hours drive will get you there. This area can't be beat! 48 Hours Irrevocable on all offers. (id:16397)
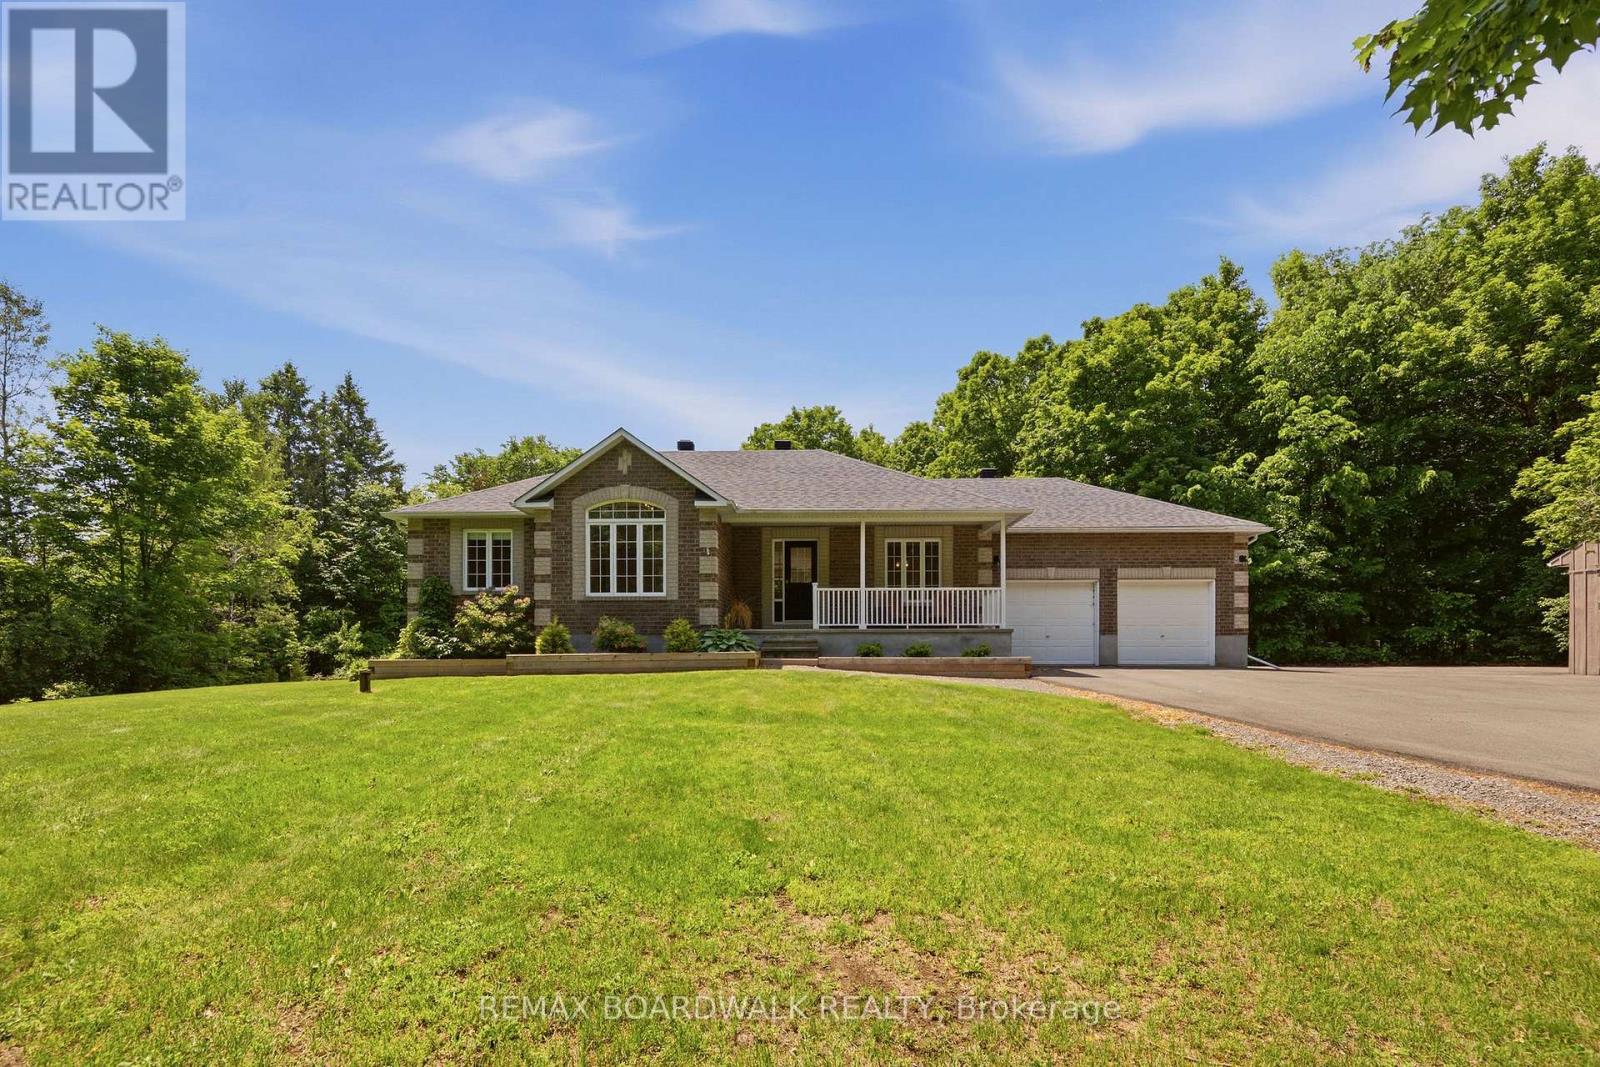
Nestled on one of the most picturesque streets in Beckwith, this exceptional property offers the perfect blend of mature trees, family-friendly living, and outstanding privacy. Built by Grizzly Homes, this bungalow sits on a beautifully treed 2 acre lot with a paved driveway, just minutes from Carleton Place. Surrounded by towering trees, the outdoor space is a private retreat featuring a charming screened-in porch, a spacious deck, and an two-car garage with plenty of room for vehicles, tools and recreational toys. Step through the French doors into a bright and welcoming living room, where hardwood floors, a cozy gas fireplace and expansive windows showcase serene views of the backyard. The eat-in kitchen is designed for both everyday living and entertaining, offering a large island with bar seating, abundant cabinetry and ample workspace. The formal dining room adds elegance and functionality with built-in cabinetry and wine storage. The spacious primary suite features a walk-in closet and a private ensuite bathroom, while two additional bedrooms complete the main floor. The fully finished lower level provides even more living space, including a large family room, a fourth bedroom, a full bathroom, and a versatile flex room ideal for a home office, gym, hobby room, or guest space. This is a home designed for making memories-from evening bike rides through the neighbourhood to relaxing summer nights in the screened-in porch. Offering space, privacy and a sought-after location, this property delivers the lifestyle you've been dreaming of. (id:16397)
Modern, open concept condo minutes from Ottawa U, Parliament Hill, Ottawa River bike paths and the downtown core. This very functional unit boasts a modern kitchen with graphite coloured granite countertops, soft grey modern cupboards, stainless steal appliances, gas stove and glass backsplash. Enjoy the convenience of the in-suite, full sized, stacked washer and dryer. The open living/dining area allows you to watch the sunset through the ceiling to floor windows or from your balcony. The den boasts a large closet, enabling you to create the perfect bedroom. The luxury bath has a deep soaker tub, granite vanity counter and chrome faucets. Balcony gas BBQ hookup. Upgrades include covering all concrete walls with drywall. FOR EXTRA STORAGE, THE UNIT HAS A OWNED LOCKER. Very safe building with a concierge at the main entrance. Amenities include a party room, an outdoor patio, an elevator and bike storage. 24 hour irrevocable on all offers. (id:16397)
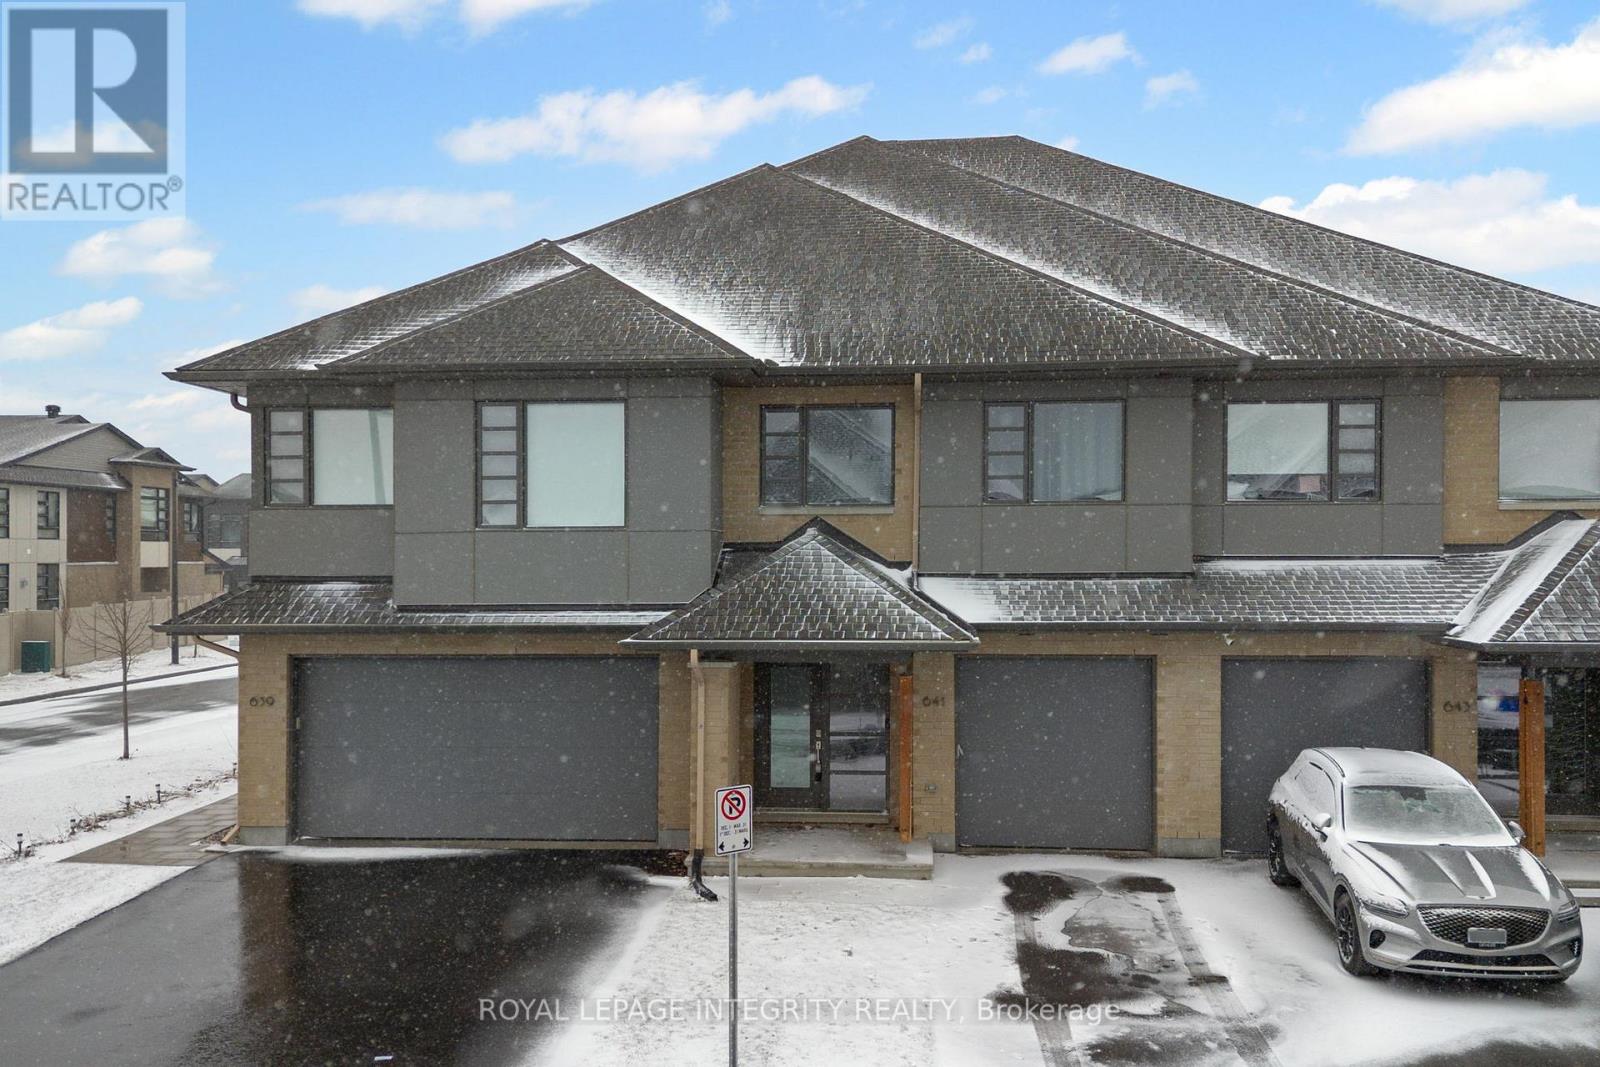
A beautifully designed HN Homes Lynwood model nestled in the heart of Findlay Creek-one of Ottawa's most sought-after, family-friendly communities. Offering 3 bedrooms and 2.5 bathrooms, this home combines modern finishes with a functional layout that's perfect for growing families.The main floor features a bright, open-concept design with rich hardwood flooring, creating a warm and inviting space for both everyday living and entertaining. The kitchen is the centrepiece of the home, complete with sleek cabinetry, stainless steel appliances, quartz countertops, and a large island with seating-ideal for hosting or casual family meals. The adjoining living and dining areas flow seamlessly, highlighted by large windows and a cozy gas fireplace.Upstairs, you'll find three bedrooms, including a spacious primary retreat featuring a luxurious 5-piece ensuite with double vanities, a soaker tub, and a separate glass shower, along with a walk-in closet. The second level also offers added versatility with space for a home office or study area, along with the convenience of second-floor laundry.Located in the vibrant community of Findlay Creek, this home is surrounded by parks, walking trails, schools, and everyday amenities including shops, restaurants, and easy access to transit. Known for its strong sense of community and family-oriented atmosphere, Findlay Creek is the perfect place to put down roots. 641 Odyssey Way, a place to call home! (id:16397)
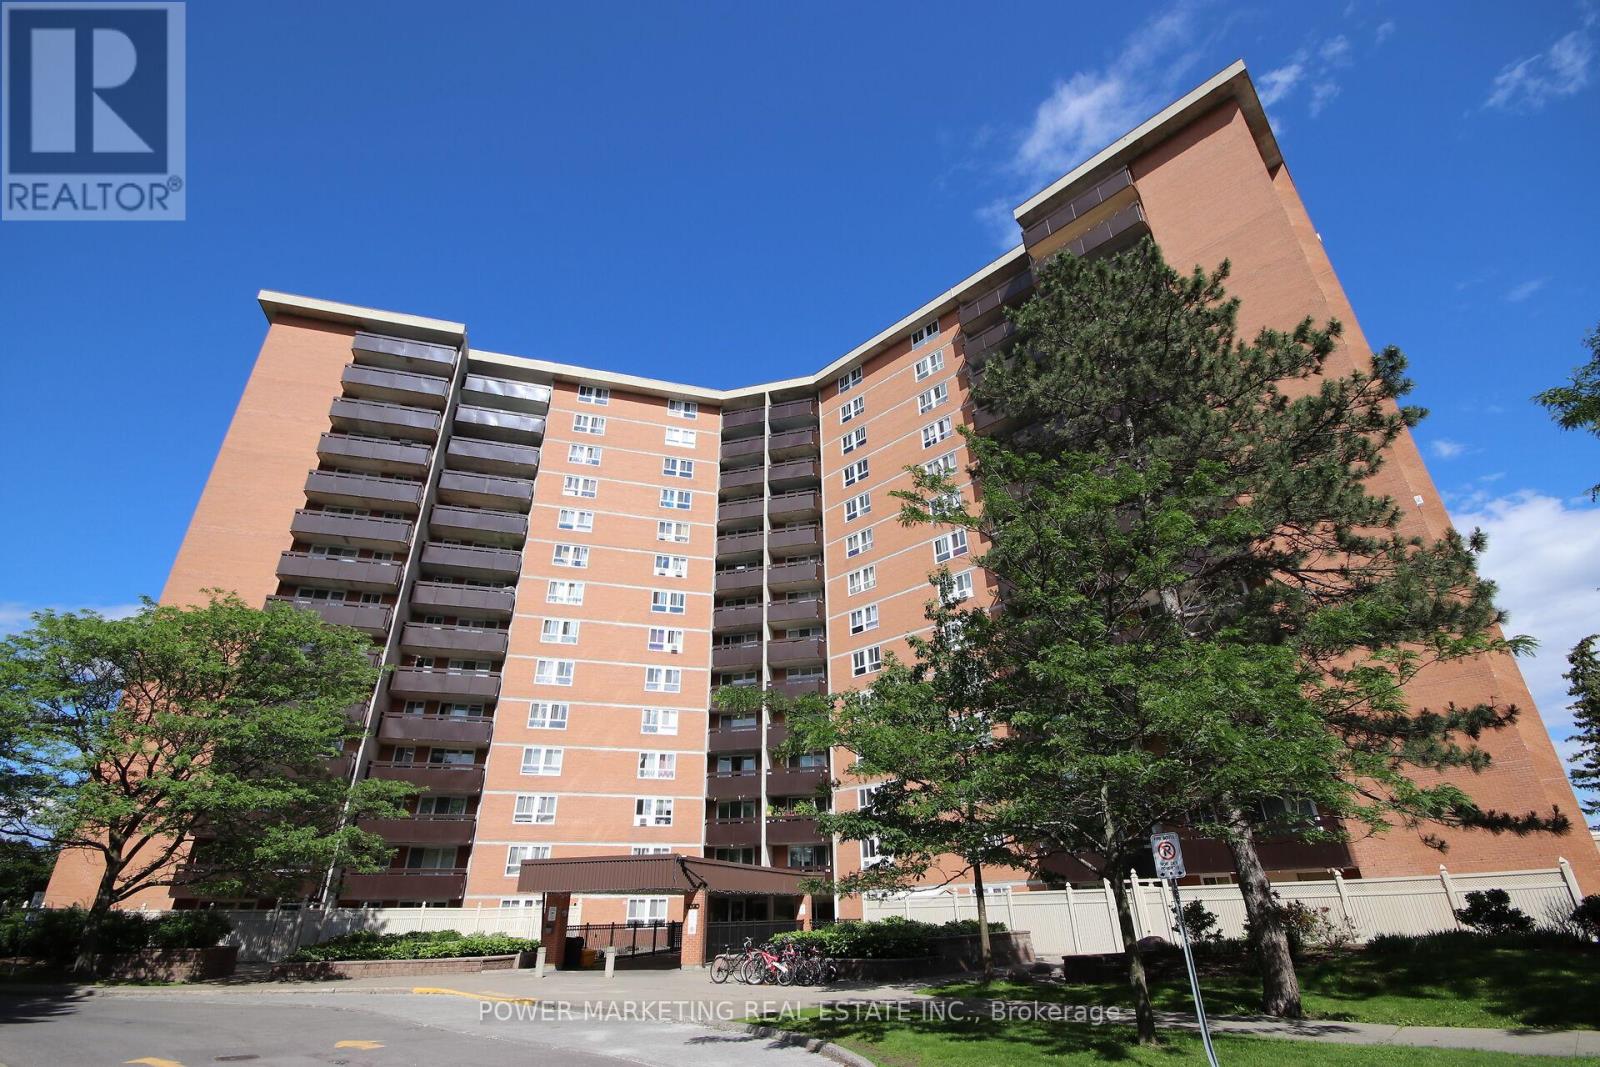
Welcome to the Premium Corner Suite!!This exceptional corner layout offers unparalleled privacy and abundant natural light, with windows in every room, including all three bedrooms and the living room. Experience a sun-drenched retreat from sunrise to sunset. Dual-LRT Connectivity: Strategically positioned between Blair Station and the newly constructed Montreal Road LRT station ,this location is a commuter's dream, providing unrivaled transit access.The scenery effortlessly combines natural beauty with city convenience, as you can also see the LRT and the Hwy 417/174 split. Bonus Storage: A dedicated, private storage space in the basement adds an extra layer of convenience. Lifestyle: Described as a sun-filled sanctuary, this home is trilingual-family ready and perfectly situated for effortless commuting. Building amenities include Indoor Pool, Sauna, Tennis Court, Party Room, Storage Locker, and Visitor Parking. Note: This is vacant unit with freshly painted walls and recently restored floor. (id:16397)
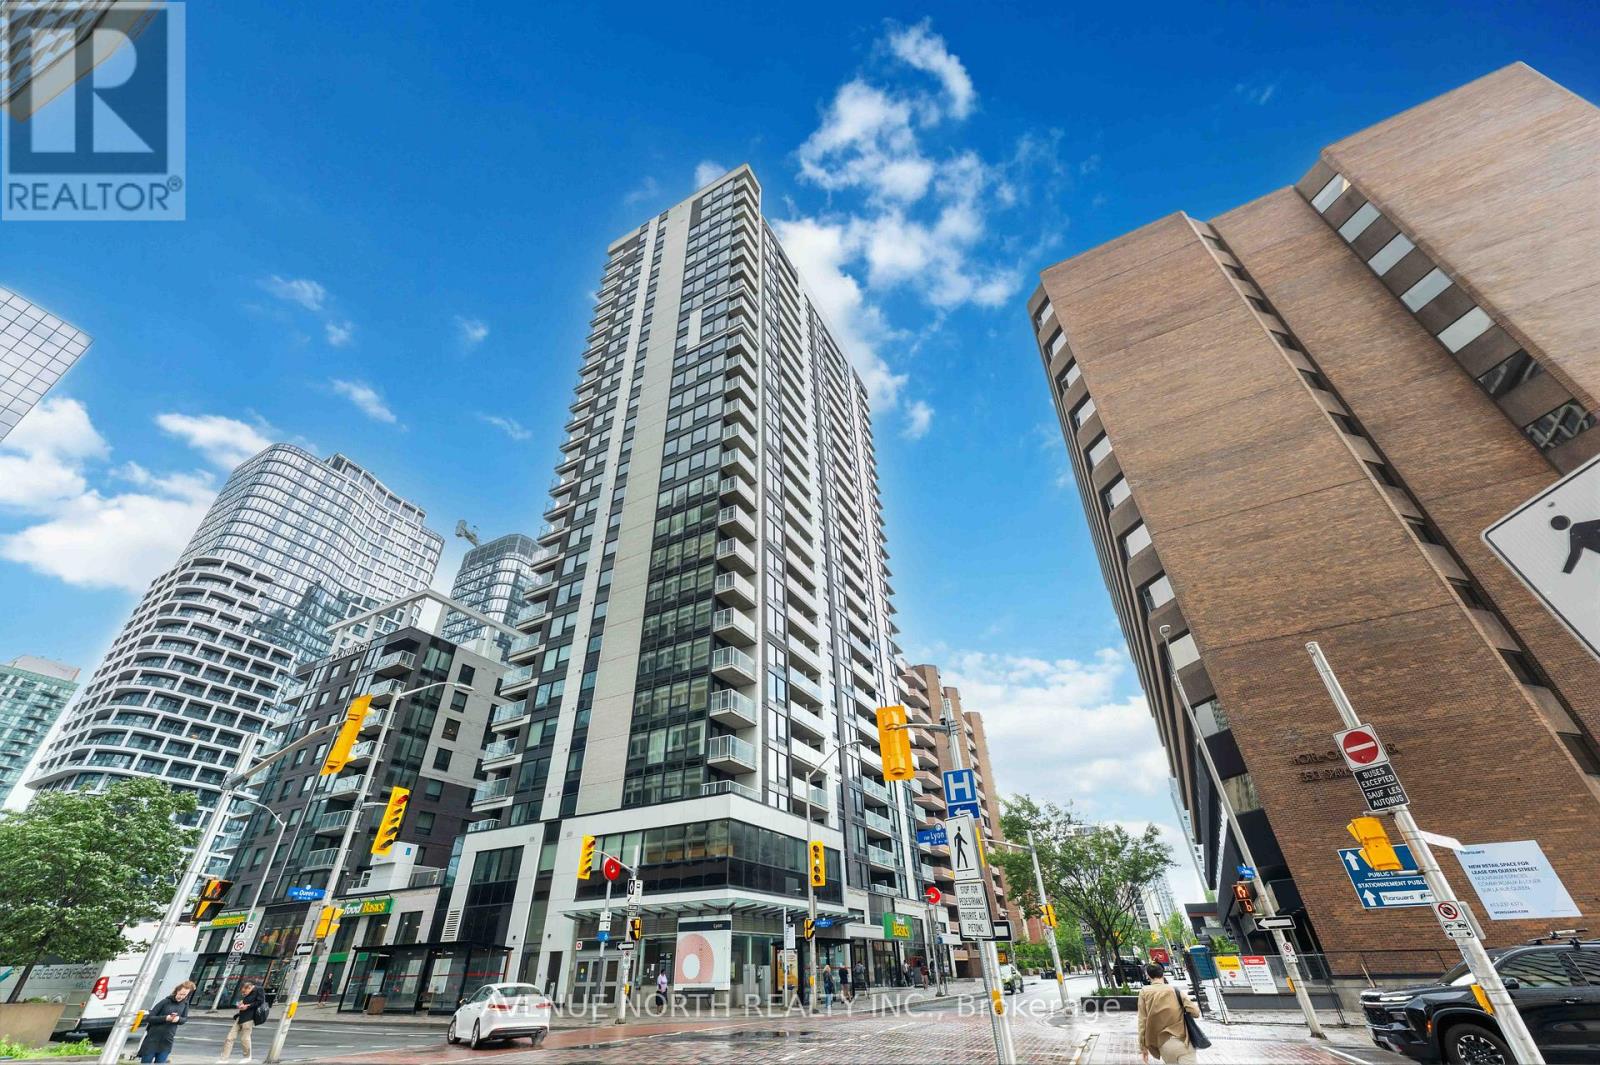
Welcome to Claridge Moon - Elevated Downtown Living on the 24th floor with spectacular views! Experience luxury urban living in this beautifully upgraded 2-bedroom, 2-bathroom condo offering approximately 910 sq. ft. of stylish living space and breathtaking unobstructed views of the Ottawa River and Gatineau Hills. Floor-to-ceiling windows fill the home with natural light, while the thoughtfully designed open-concept layout blends comfort and sophistication. The modern kitchen features sleek cabinetry, quartz countertops, stainless steel appliances, and overlooks the spacious living and dining areas, complete with elegant hardwood flooring throughout. The generous primary suite offers dual closets and a contemporary ensuite featuring a glass shower, quartz vanity, and convenient linen storage. A well-sized second bedroom enjoys picturesque views and is complemented by a second full bathroom. Additional highlights include in-unit laundry, one underground parking space, and a storage locker. Residents enjoy access to an impressive collection of resort-style amenities, including an indoor pool, fitness centre, theatre room, party room with a kitchen, rooftop terrace, and concierge/security services for added convenience and peace of mind. Perfectly situated in the heart of downtown Ottawa's business district, with direct access to Lyon LRT Station right below the building, and just steps to Parliament Hill, shops, restaurants, cafés, and scenic pathways. This is a rare opportunity to enjoy exceptional views, outstanding amenities, and unmatched convenience in one of Ottawa's most sought-after addresses. (id:16397)
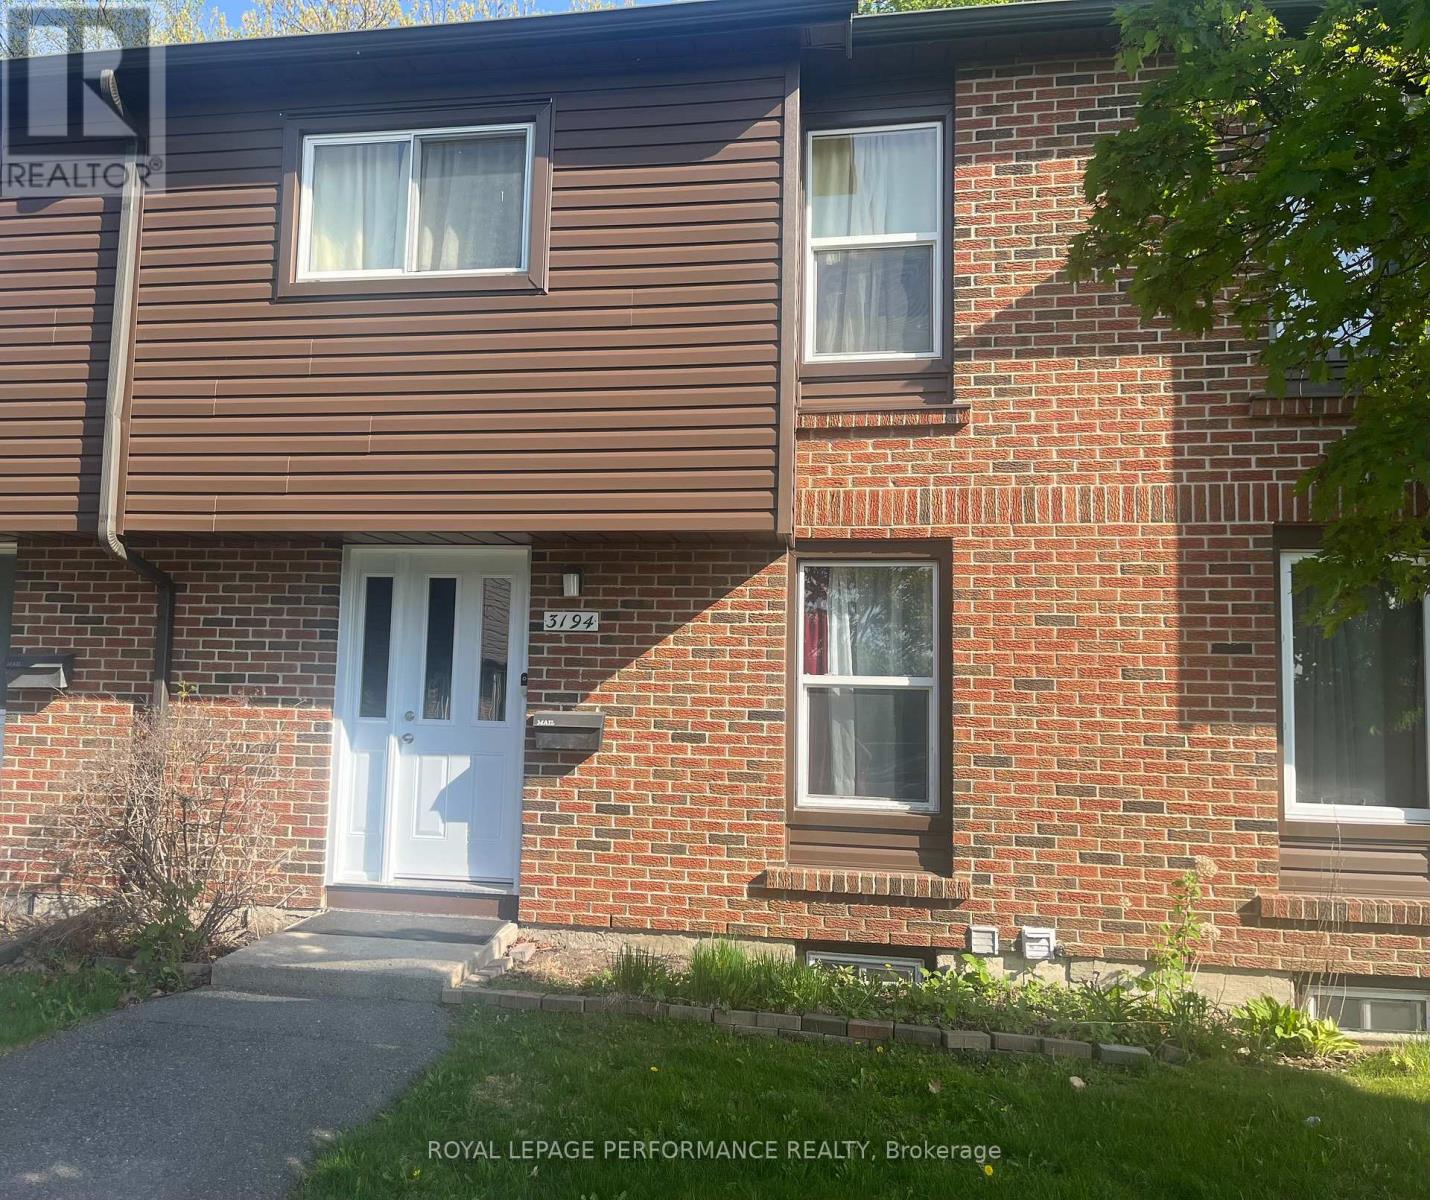
Ideally located within the complex, 3-bedroom, 2-bath condo townhouse backing onto green space and walking trails! Sunfilled open-concept living/dining room with hardwood floors and patio doors leading to a private, fenced backyard-perfect for kids or pets, with a playground just steps away. Ceramic tile in entrance and kitchen, The 2nd level a primary bedroom with wall-to-wall custom built cabinetry and 2 more bedrooms. 4pc bath with ceramic tile floor, and ceramic tile tub/shower surround, Enjoy the fully finished basement complete with a Rec Room, powder room, laundry/ storage. Only 5 mins drive to South Keys Shopping & Greenboro Transit, and 20 mins to downtown via Airport Parkway. Walking distance to Farm Boy, and Giant Tiger. This home is located in park heaven, with 3 parks and 14 recreation facilities within a 20 minute walk from this address. Seller is willing to rent back. 24 hour notice for showings. (id:16397)
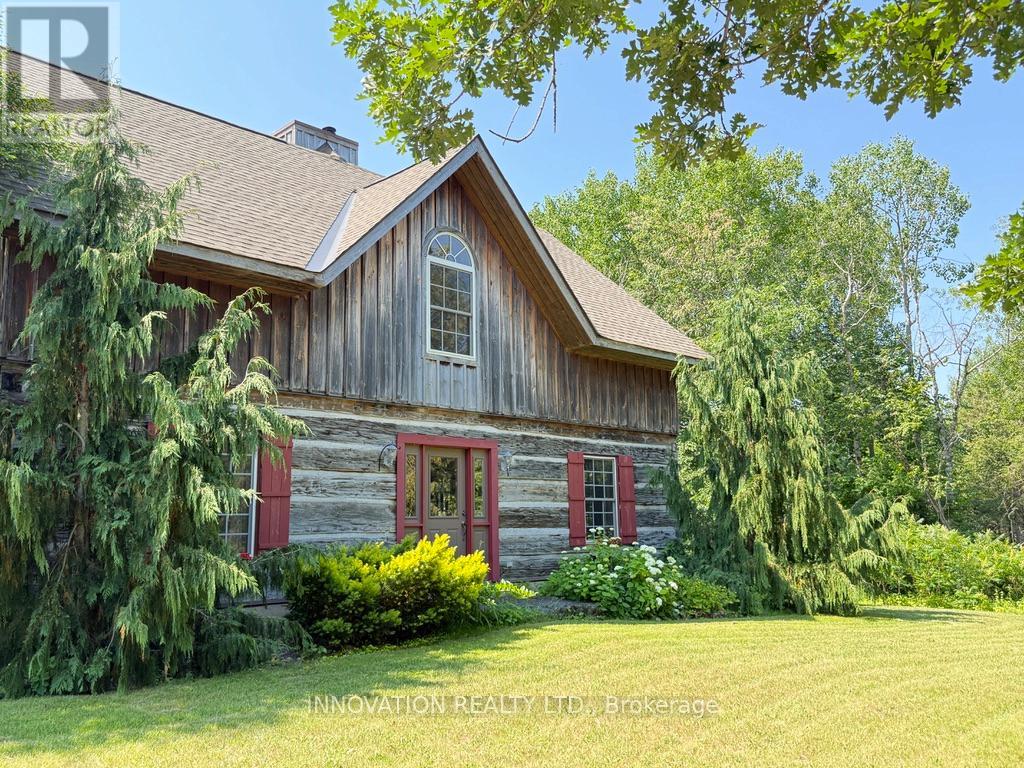
In a word-exceptional. Opportunities like this rarely come along. Nestled on 33.9 acres of mature forest and open fields near the charming Town of Almonte, just west of Ottawa, this beautiful 5-bedroom, 4-bathroom log home offers over 2,600 square feet of beautifully finished living space and a lifestyle that seamlessly blends comfort, craftsmanship, and nature. Built in 1998 using reclaimed hewn logs dating back to the 1850s, the home showcases timeless character with 12"x12" ash timber post-and-beam construction, wide plank flooring, and reclaimed pine barn board accents throughout.Thoughtfully designed for modern living, the spacious floor plan features a bright, open-concept layout with a well-appointed kitchen. Expansive south-facing windows flood the home with natural light overlooking the expansive deck, screened in porch while offering breathtaking views of the surrounding forest and wildlife.The fully finished walk-out basement provides excellent potential for an in-law suite, guest retreat, or teen getaway. Zoned heating and cooling systems ensure year-round comfort and energy efficiency, complemented by impressive insulation values.Outdoors, the property is nothing short of extraordinary. Explore over 3 km of private trails ideal for hiking, horseback riding, or cross-country skiing. Enjoy peaceful mornings watching deer and birds from your backyard, relax by the swimming pool, or make use of the charming timber frame barn & fenced sand riding ring. Perfectly positioned for both privacy and convenience, this remarkable estate is just a short drive to Kanata, Almonte, and Pakenham, with easy access to local recreation including nearby whitewater in Blakeney, multi-purpose trail and Burnt Lands Provincial Park. This is more than a home, it's a retreat, a lifestyle, and a rare opportunity to live with modern comfort in harmony with nature. 48 hour irrevocable (id:16397)

*This house/building is not built or is under construction. Images of a similar model are provided* ALL ON AN ICF FOUNDATION!! 1100 Premium Clearwater Jackson Homes model with 2 bedrooms, 1 bath split entryway with stone exterior to be built on stunning 1 acre, treed lot just minutes from Franktown and Smiths Falls, and an easy commute to the city. Enjoy the open concept design in living area /dining /kitchen area with custom kitchen with granite counters and backsplash from Laurysen Kitchen. Generous bedrooms and gorgeous bathroom. Ceramic in baths and entry. Large entry/foyer with inside garage entry, and door to backyard/deck. Attached double car garage (20x 20) The lower level awaits your own personal design ideas for future living space, includes drywall and 1 coat of mud. The Buyer can choose all their own custom finishing with our own design team. All on a full ICF foundation! (id:16397)
2 Bedroom2 Bathroom700 - 1,100 sqft
RE/MAX Boardwalk Realty
SERVING MY CLIENTS IN
Ottawa East
Orleans
Embrun
Casselman
Russell
Ottawa West
Ottawa South
& additional surrounding areas