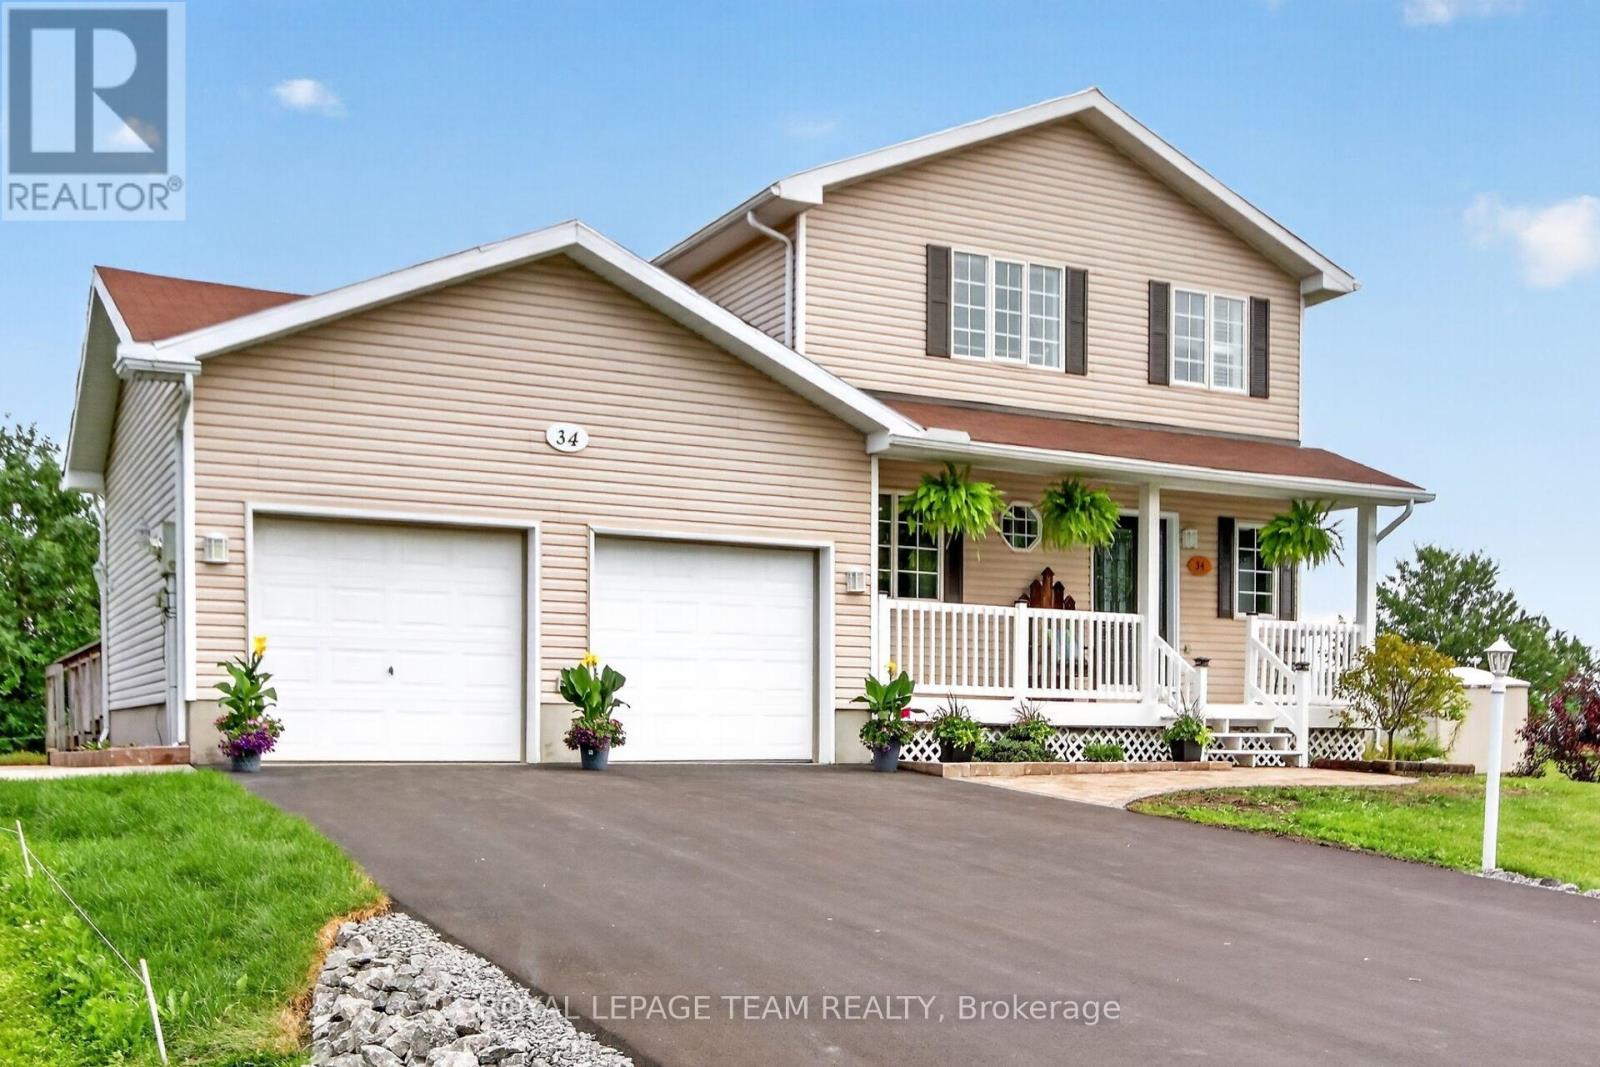
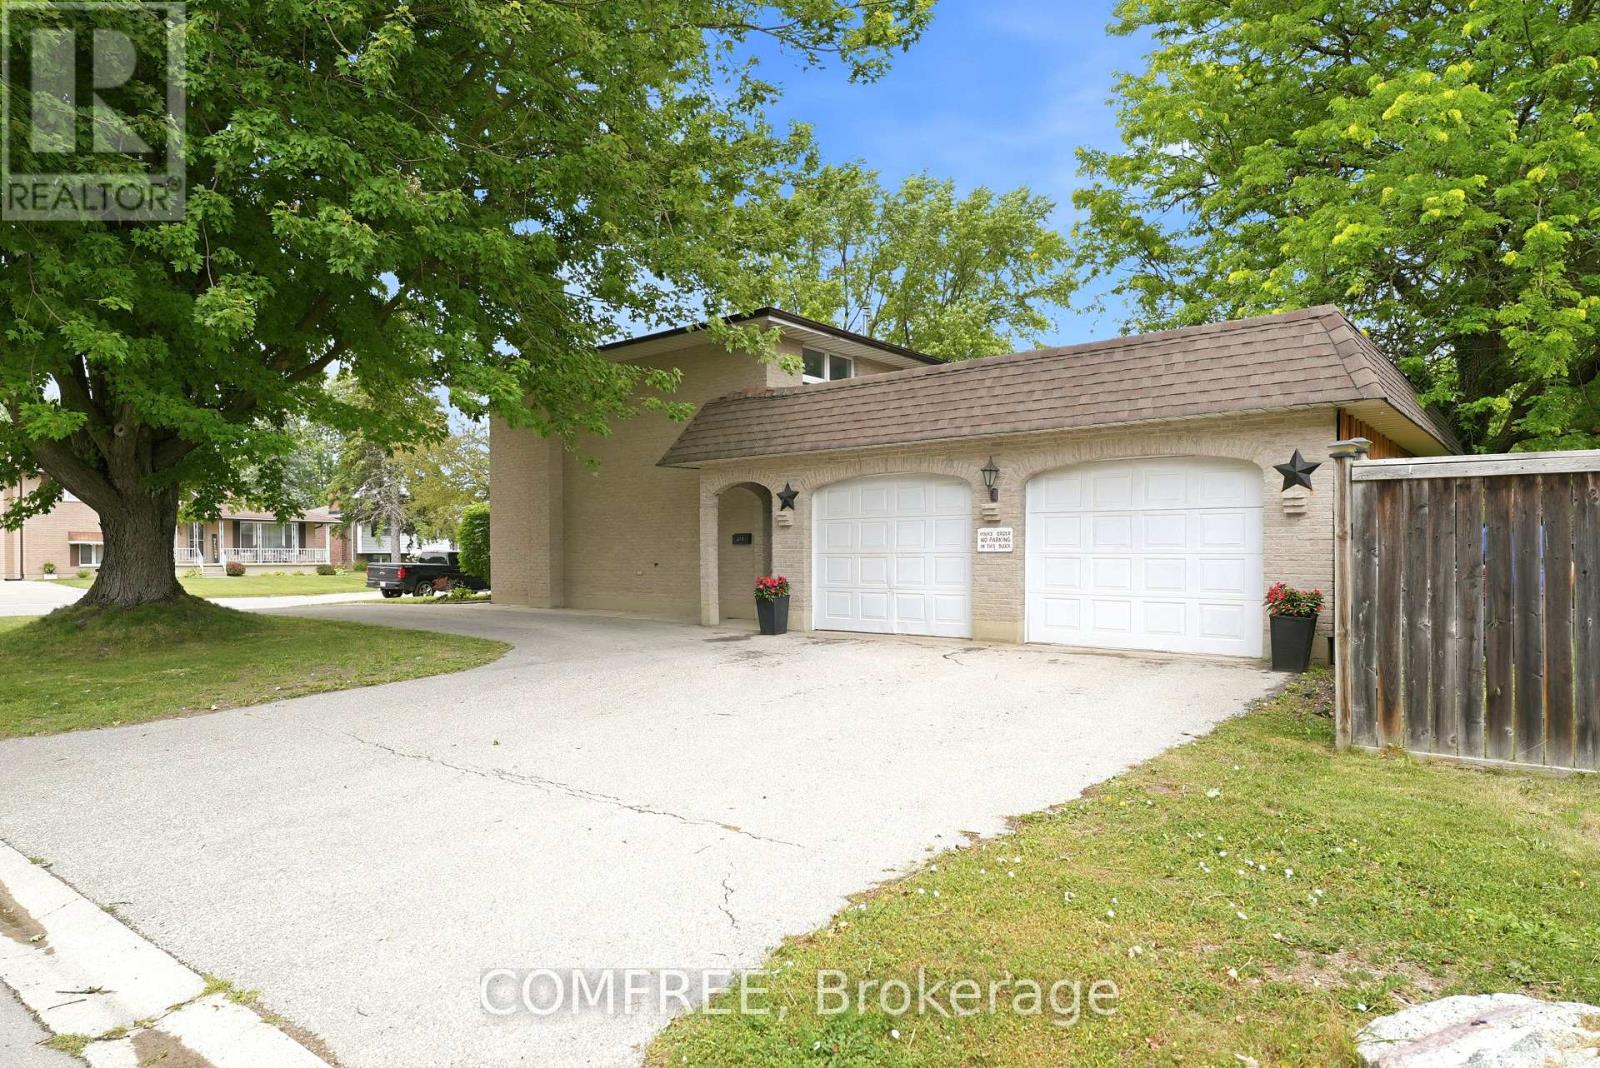
Welcome to popular Madison Heights development, just 2 mins outside for Arnprior - enjoy all the conveniences of town but on a 1 acre (approx) private lot. Lovely curb appeal with a large front porch for enjoying those summer breezes. The huge backyard boasts mature trees providing privacy and beauty, a large deck, and plenty of yard for whatever you need. This charming 3 bed, 1.5 bath home offers a double attached garage with high ceilings for extra storage and the convenience of inside entry into the home. Enjoy the lovely updated eat-in kitchen with island and pantry, with patio doors to the huge deck. The living room offers a large window streaming in natural light and a gas fireplace. This level also has an updated 2-piece bathroom and a laundry room with extra storage off the kitchen. The 2nd level offers 3 spacious bedrooms with good size closets and a sizeable 4-piece bathroom. Enjoy extract living space in the basement with a finished rec room, in addition to lots of storage. Some recent updates include: Outside - new front door, window shutters, newly paved driveway, new sod on left part of back lawn, new interlock/flower beds. Inside - fully painted, updated kitchen counters and newer appliance, new lights throughout, new powder room door. All appliances are 2023 including Washer, Dryer, Refrigerator, Stove, Microwave and Dishwasher. Furnace 2022, AC 2018, Roof 2015. Welcome Home! (id:16397)
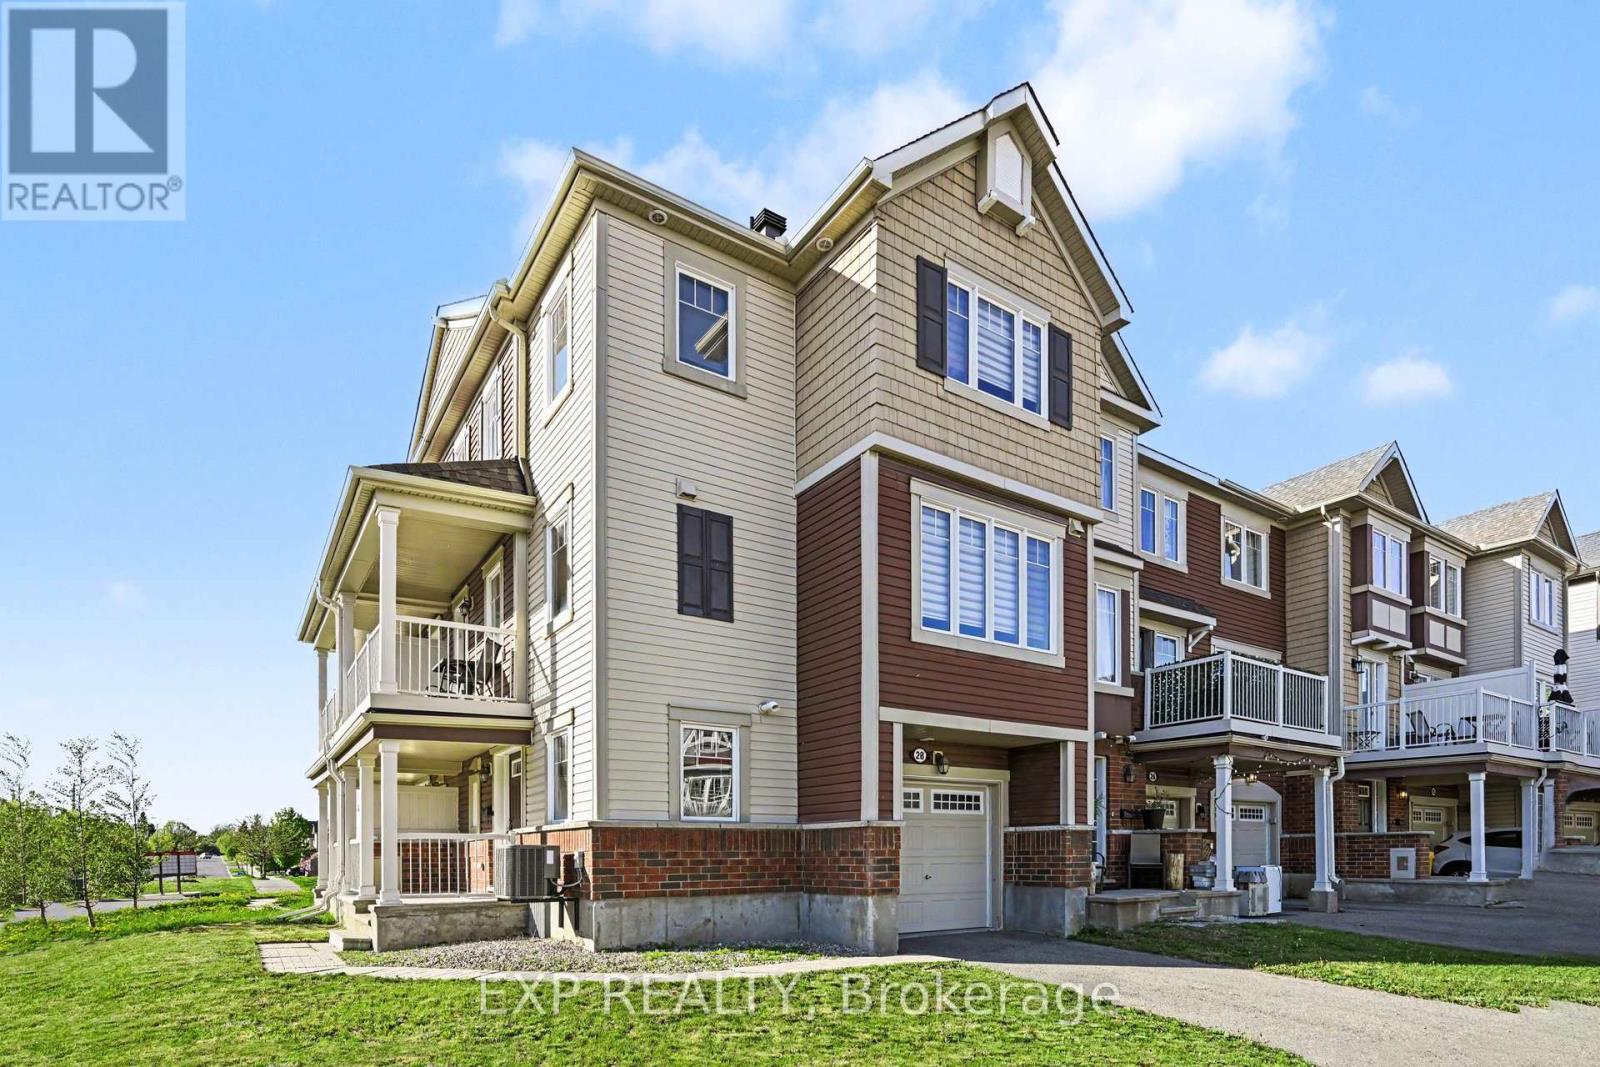
Welcome to this beautifully designed 3-storey end-unit townhouse in Emerald Meadows. This 2 bedroom 3 bathroom home Provides optimum comfort and privacy for families, guests, or even tenants. The versatile layout includes a ground-level den/office area; perfect for those that work from home. The second level features a bright, open-concept living space with large windows that fill the home with natural light, enhanced by its premium end-unit location. The modern kitchen is equipped with quartz countertops, a custom backsplash, and a full suite of stainless steel appliances. The kitchen seamlessly flows into into the dining and living areas and comes equipped with a breakfast bar that can easily seat 4 stools. The main living area features picture windows that receive southern and western light which means you get sun all day long. Off of the dining room is a door leading to a private balcony - the perfect place to grab some fresh air with your morning coffee. A convenient powder room completes this level, making entertaining a breeze. On the third floor, you'll find a very spacious bedroom suite, equipped with it's own ensuite bathroom and walk-in closet, offering a functional and private layout for everyday living. Upstairs is a second spacious bedroom as well as an additional 4-piece bathroom. This home also features an attached 1-car garage, with 2 additional parking spaces on the driveway. This property is Ideally located within walking distance parks, and recreation areas, as well as having easy access to public transit. Utilites are as follows: Gas - 53$/mo, Hydro - 60$/mo, Water - 42$/mo, HWT rental - 50$/month OPEN HOUSE on SUNDAY July 12th from 2 P.M. to 4 P.M. (id:16397)
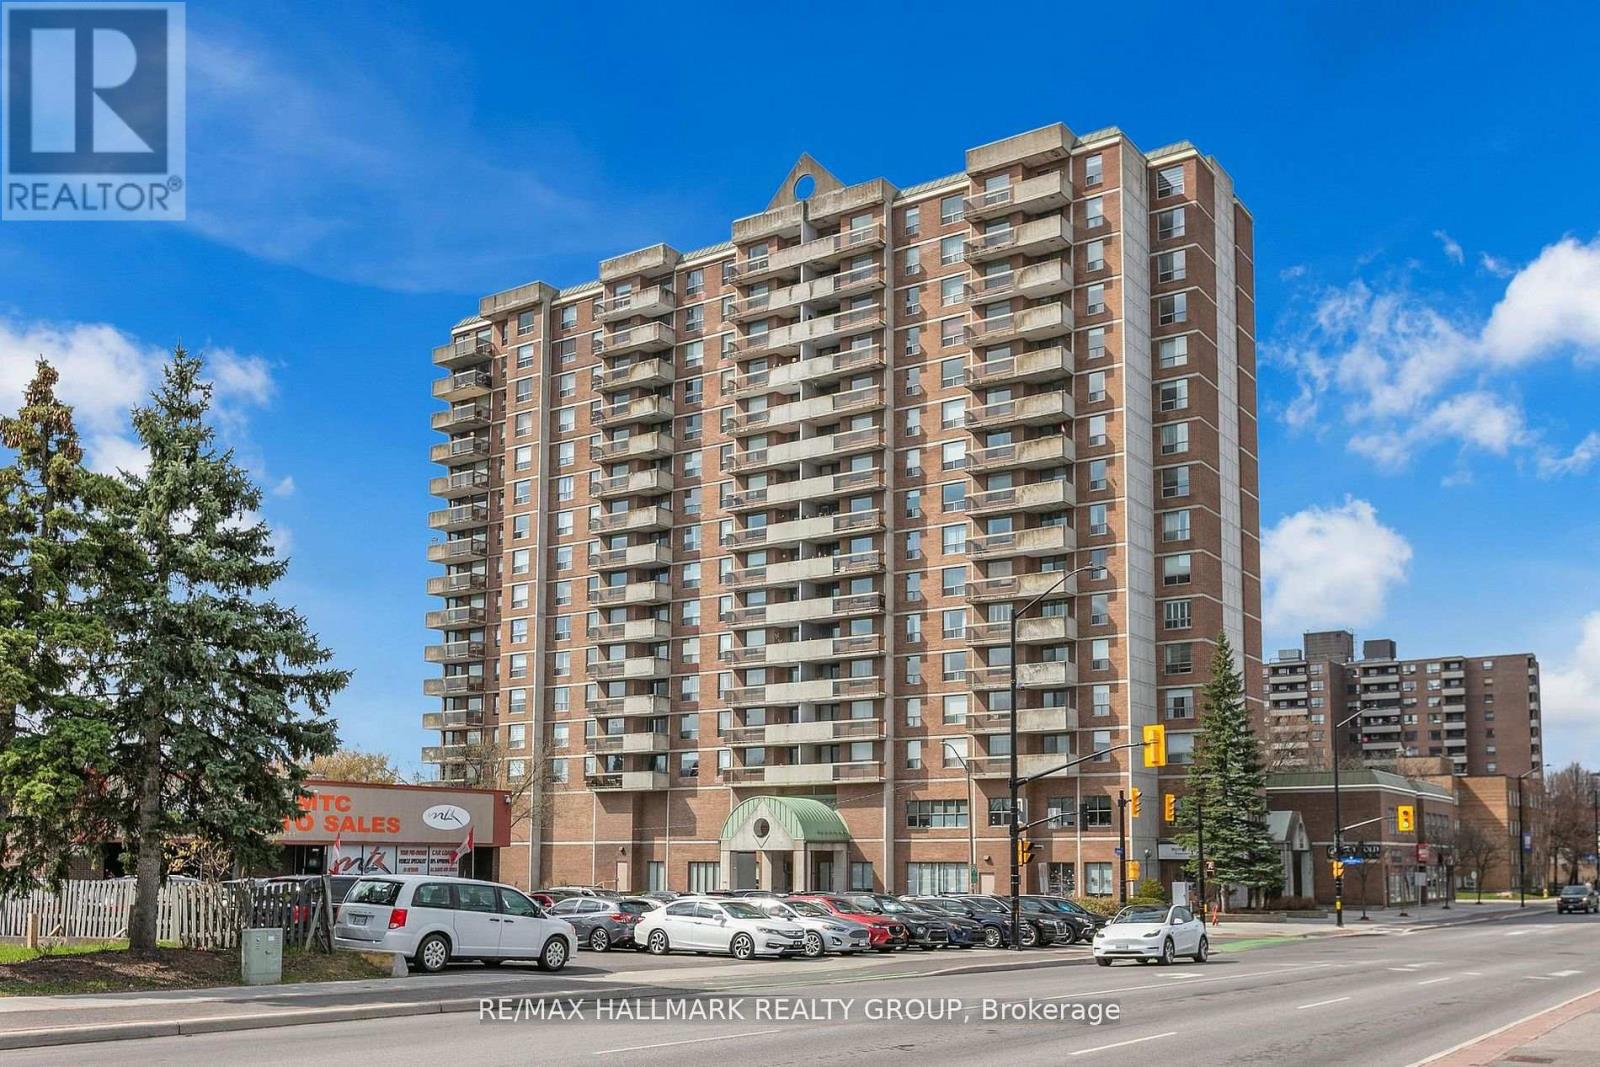
Welcome to this bright and spacious 2-bedroom, 2-bathroom corner condo offering comfort, convenience, and an unbeatable location. This well-maintained unit includes a secure indoor parking space ideally located right beside the elevator, making everyday living exceptionally convenient. Filled with natural light from its east-facing exposure, the home features a generous living and dining area with hardwood flooring, oversized windows, and access to a private balcony where you can enjoy the morning sun and open views. The functional kitchen offers ample cabinetry, plenty of counter space, modern appliances, and a newly installed refrigerator. The spacious primary bedroom features a full ensuite bathroom and generous closet space, while the second bedroom is perfect for guests, family, or a home office. A second full bathroom and a large in-unit laundry room with a newly installed washer and additional storage add to the home's practicality. Residents enjoy excellent amenities including an indoor pool, sauna, games room, rooftop terrace, party room, meeting room, secure entry, visitor parking, and well-maintained common areas. Ideally located just minutes from downtown Ottawa and close to shopping, restaurants, parks, public transit, and everyday amenities, this condo offers the perfect blend of space, comfort, and low-maintenance living. Book your private showing today. (id:16397)
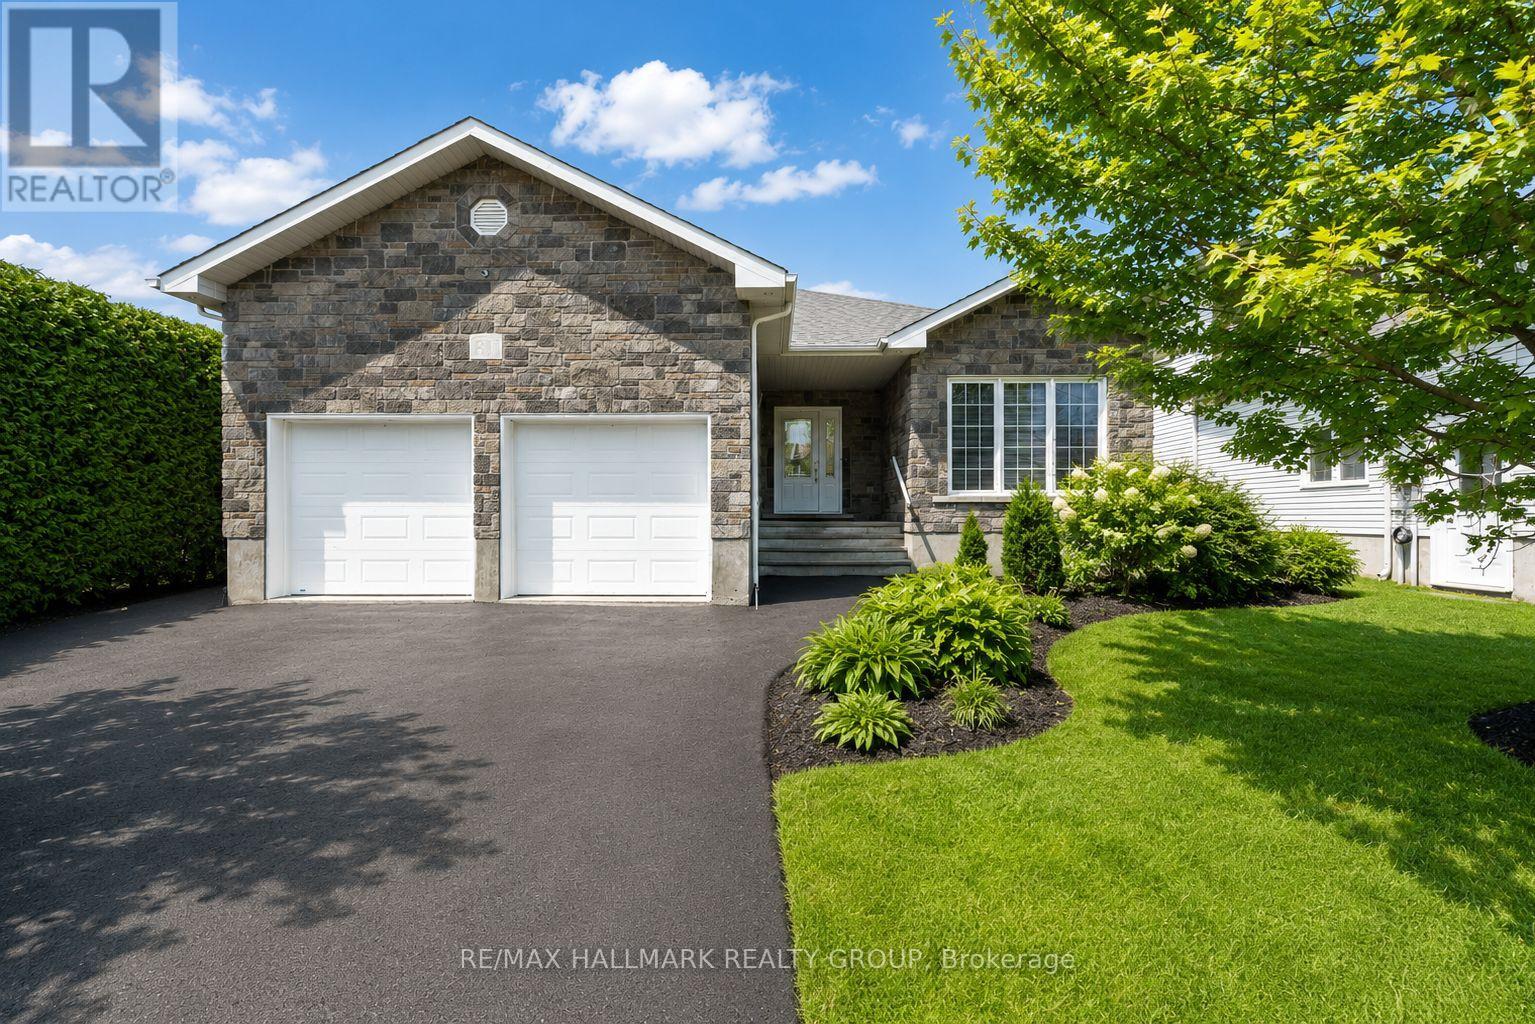
Extensively updated quality built 4 bedroom/3 bathroom bungalow with over 100K in recent renovations offering a park-like oasis backyard located in the quiet family friendly community of Limoges. Your first impression of this gorgeous home will definitely be the beautiful curb appeal and the perennial garden. Upon entering this immaculate home you will be instantly impressed by the level of high quality finishes and attention to detail. The main level features an airy open concept design that blends comfort and luxury. The fully remodelled kitchen is a real show stopper with its modern cabinetry, marble backsplash, quartz countertops and oversized island which offers additional seating. The dining area is adjacent to the kitchen and offers a great view of the spacious thoughtfully planned backyard. The main level has two sizable bedrooms including the master with a walk-in closet and ensuite bathroom with double shower. The main bathroom is conveniently situated just steps away from the 2nd bedroom. A practical mud room/laundry area can also be found on the main level with access to the double garage. The fully finished lower level offers additional living space with it's huge rec room plus two generous bedrooms. A convenient full bathroom can be found on the lower level with a separate shower and spa like deep soaker tub which is the perfect spot to unwind after a long day. One of the highlights of this beautiful home is the huge backyard with full sun exposure which is a real dream for those who love to entertain family and friends. Between the above ground pool, commercial grade custom swing set/play structure, the fire pit and multi tier deck, this home has so much to offer! Some other noteworthy updates include: pot lights, crown moulding, hardwood and laminate on both levels, new ceramic tiles in the front entrance and kitchen, updated banister with modern wrought iron spindles. This home will not disappoint! (id:16397)
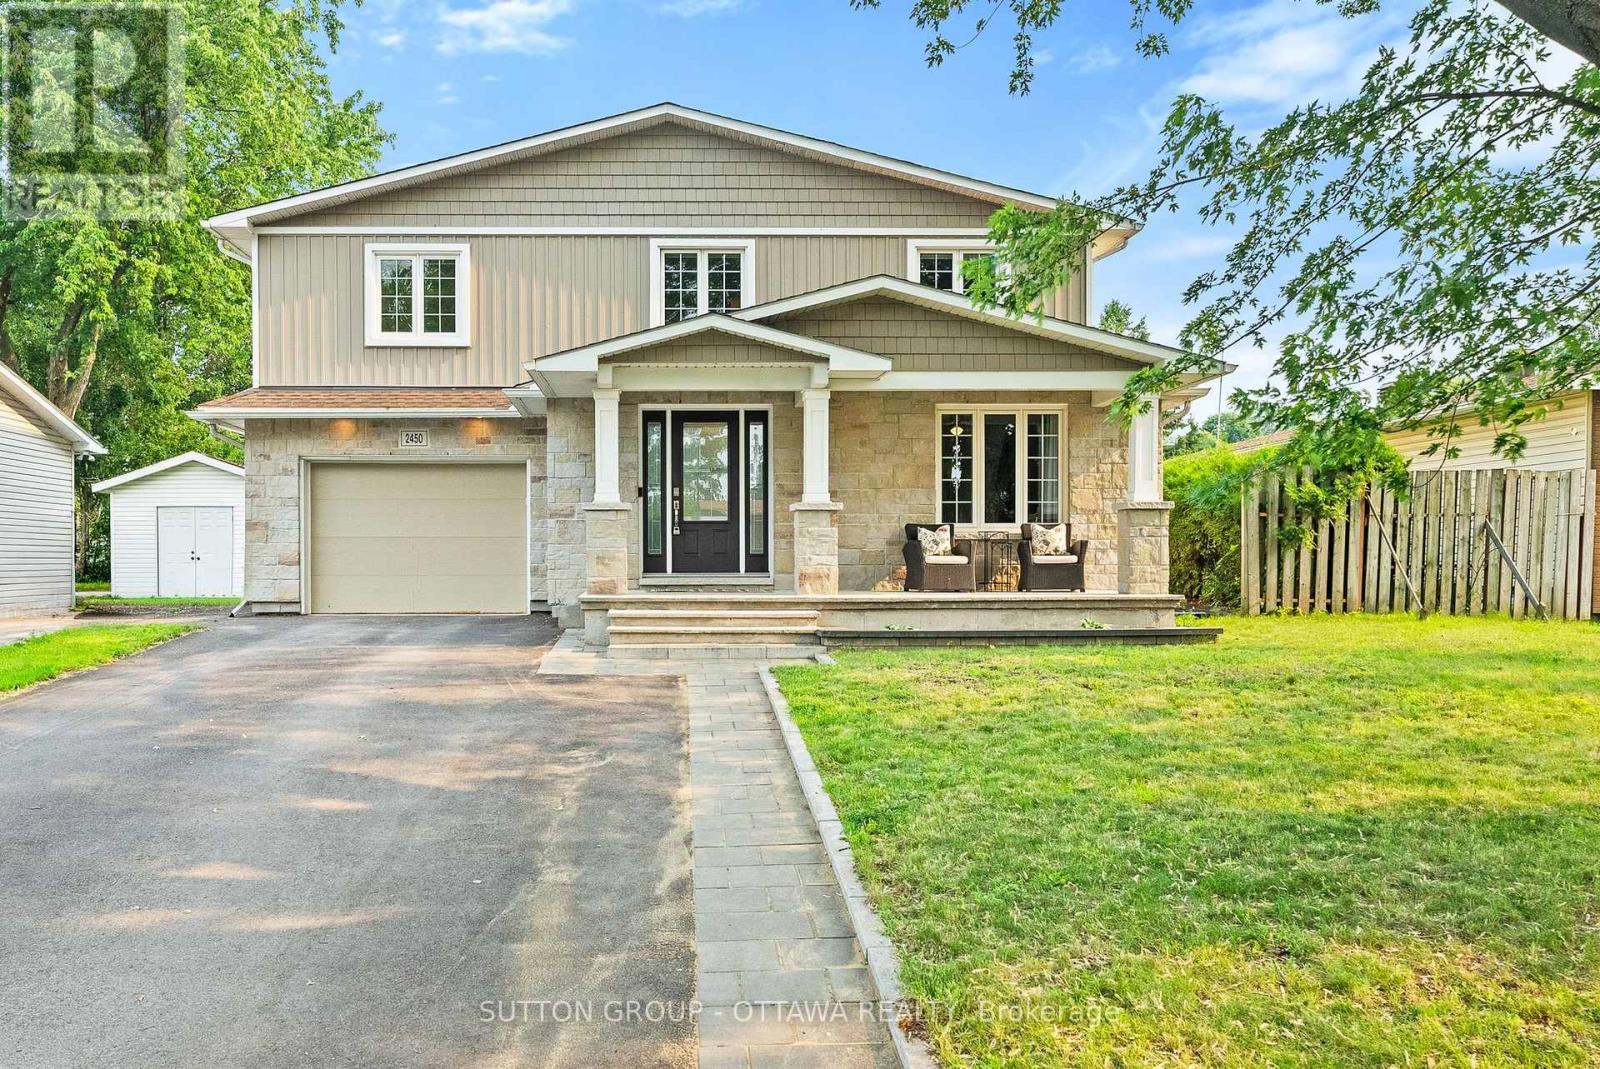
Rarely available, this exceptional two-story family home pairs outstanding curb appeal with an expansive, versatile layout in a fantastic location! Offering four spacious bedrooms plus a second level den/office, just under 2,500 square feet above grade, and a fully finished basement, this bright, carpet free home delivers the flexibillity a busy family is looking for. The open concept main floor is made for entertaining, featuring a modern kitchen with a large breakfast island, a stunning double sided gas fireplace shared with the spacious dining room, and a sunken family room filled with natural light. A convenient main floor laundry room and an additional den provide the perfect space for a home office, playroom, or adapt into a fifth bedroom for multi-generational living! Upstairs, the oversized primary suite is a true retreat with room for a sitting area, a walk in closet, a spa inspired ensuite with a glass shower, soaker tub, and double vanity, plus a private balcony for your morning coffee overlooking the backyard. Three additional generously sized bedrooms, a large family bathroom, and another den/office complete the upper level. The finished basement adds even more living space with a large recreation room, an additional bathroom, a rough in for a future wet bar, a workshop, and plenty of storage. Outside, the fenced backyard is ready for family fun with a deck and an included play structure, while the single car garage and driveway parking for five more vehicles ensure there's room for everyone. All of this is just minutes from Highway 417 access for your commute, shopping, groceries, transit, and within the catchment for excellent schools, including Canterbury HS! This is the kind of family home that rarely comes to market, move in and enjoy. (id:16397)
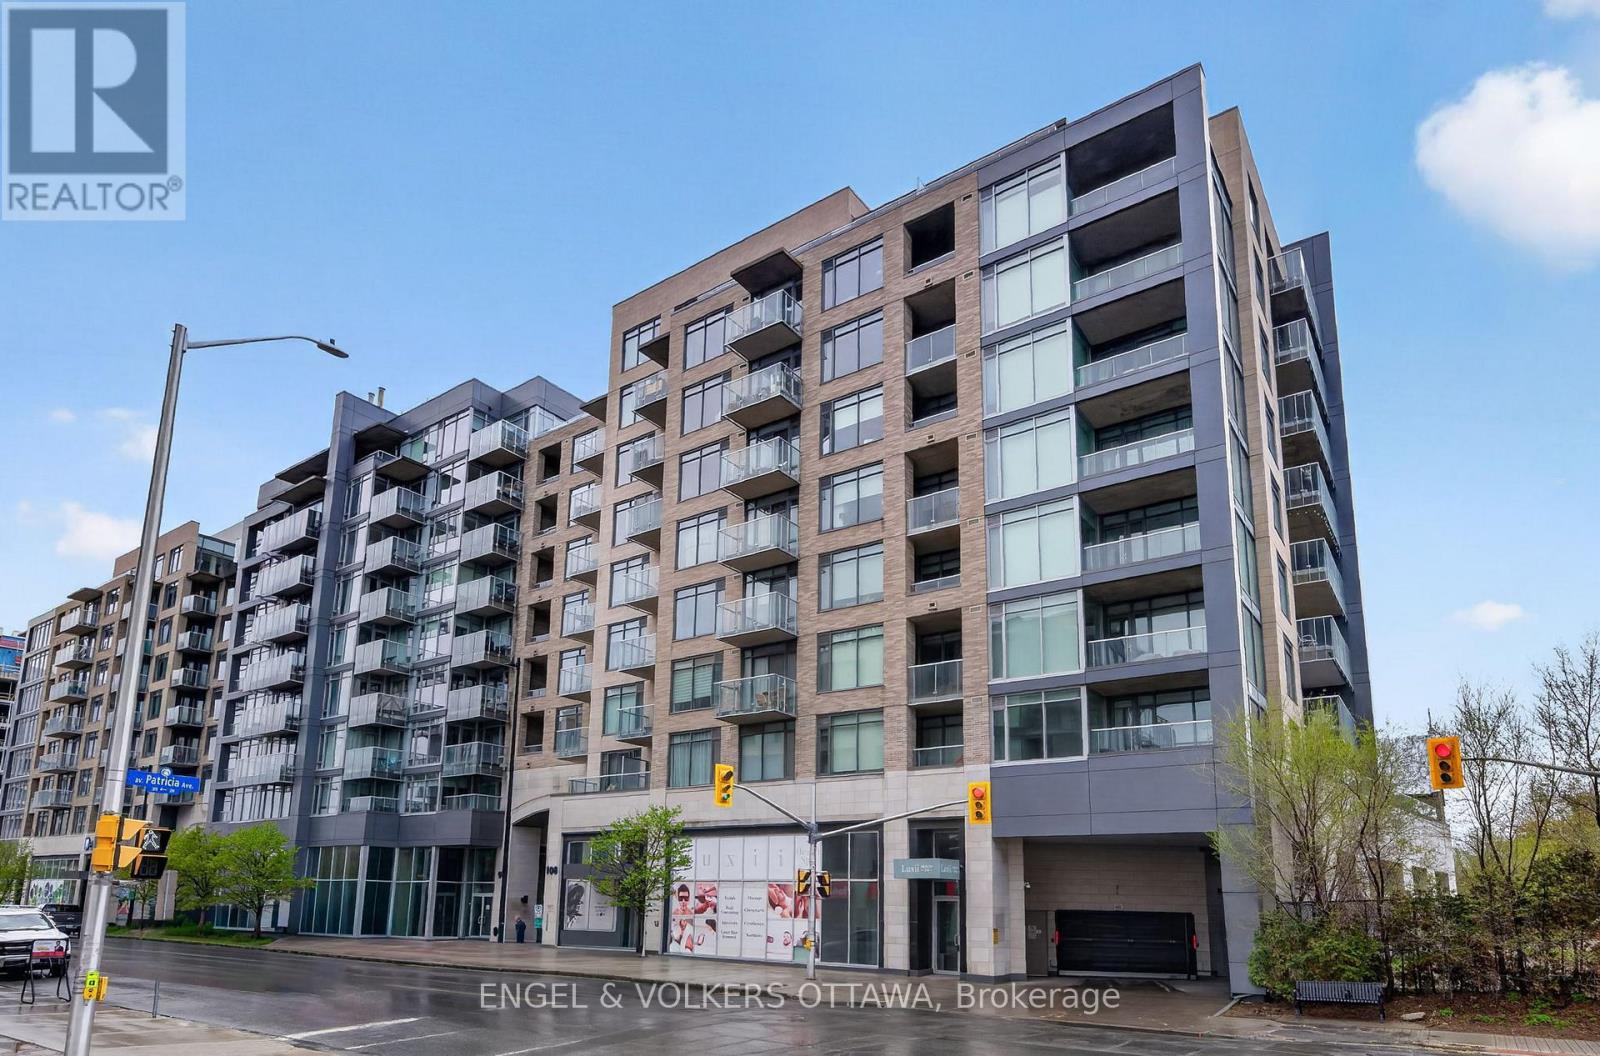
Experience elevated urban living in this 785 sq ft 1-bedroom, 1.5-bathroom condo in QWest - one of Westboro's most sought-after condominiums! This bright home features an open-concept layout, large windows with West exposure, lots of natural light. The sleek kitchen is complete with quartz countertops, stainless steel appliances, abundant storage, and a convenient island with comfortable seating. The generous primary suite includes a walk-in closet with custom built-ins and a private ensuite bathroom with a walk-in shower. Stylish powder room for guests is a great bonus! Underground parking, and a storage locker are included! Residents of QWest enjoy outstanding building amenities such as a fully equipped fitness centre, theatre room, stylish party rooms, and a sprawling rooftop terrace with incredible views and many BBQ areas. Located just steps from public transit, top-rated restaurants, trendy cafes, boutique shopping, and all that vibrant Westboro has to offer, this is condo living at its absolute best! (id:16397)
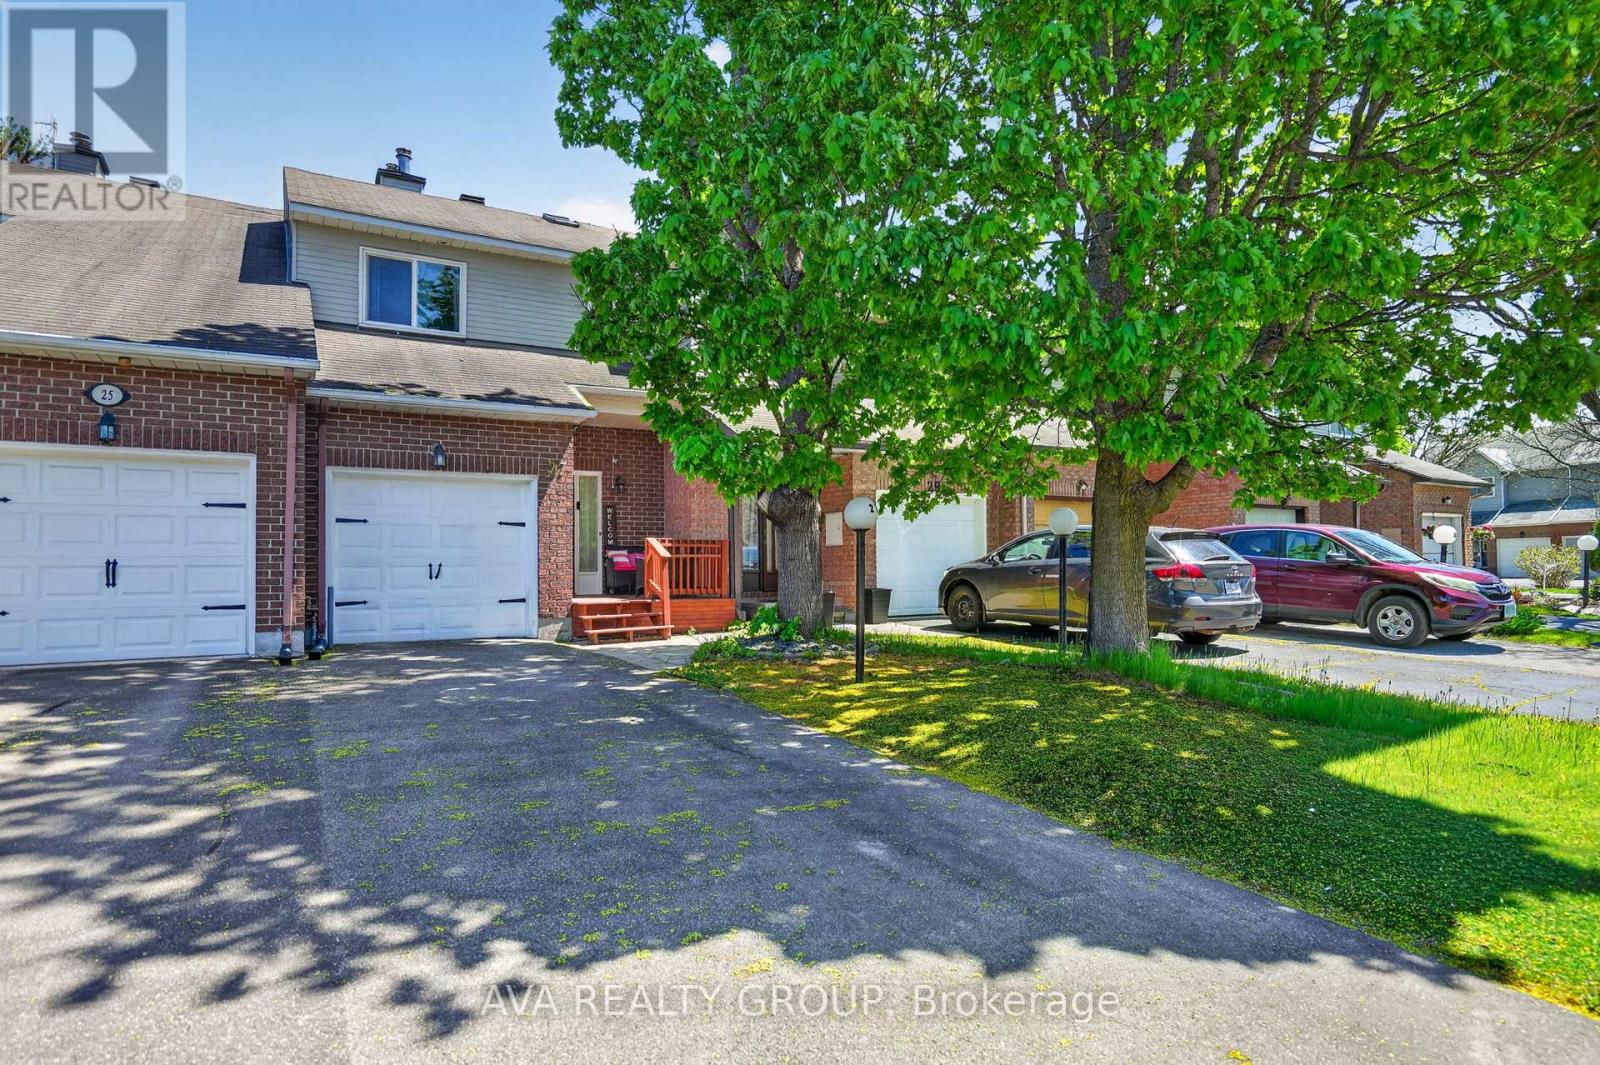
Bright and inviting townhome nestled on a sought after street facing a peaceful court. This spacious home offers a generous layout, a convenient powder room and a beautifully updated kitchen featuring ceramic tile, a stylish backsplash and generous cabinetry. Upstairs, the spacious primary retreat includes a walk in closet and private ensuite, accompanied by two additional well proportioned bedrooms. The fully finished lower level offers a large recreation space highlighted by a charming stone surround wood burning fireplace and plenty of natural light. Outside, enjoy a private fenced backyard with a deck, ideal for summer gatherings and outdoor relaxation. Conveniently located near elementary and high schools, as well as restaurants and everyday amenities. Just 10 minutes to Bayshore Shopping Centre and 15 minutes to Tanger Outlets located in Kanata, this home offers both comfort and accessibility in a desirable location. (id:16397)
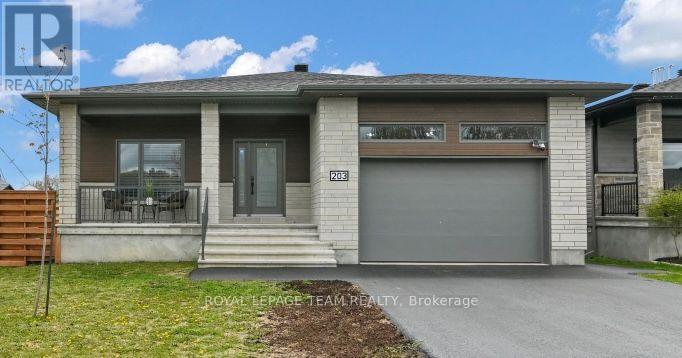
Almost new 3+2 bedroom bungalow situated on a large corner lot with an impressive backyard oasis. Modern exterior finishes with stone, CanExel siding and black trimmed windows. This stunning Benam Sapphire model offers approximately 1,550 sq. ft. above grade plus a fully finished lower level featuring 3 additional bedrooms and a 3-piece bath. The main floor showcases a bright open-concept layout with 9-ft ceilings, spacious living and dining areas, and a modern kitchen complete with two-toned ceiling height cabinetry, a large center island with seating, stainless steel appliances, and quartz countertops. Built in 2023, this home combines contemporary style with functional living. The main level includes 3 generously sized bedrooms and 2 full bathrooms and main floor laundry room. Step outside to enjoy the expansive and fully fenced backyard retreat complete with large custom deck and private gazebo sitting area and hot tub. 2 car garage with customized mezzanine storage solution. Easy access to hwy 417 and amenities. (id:16397)
Situated in beautiful Morris Village, this 3 bedroom 2.5 bathroom home has an open concept and bright tones. The kitchen has ample cabinet space with modern hardware. Upstairs are 2 good size rooms and bright main bathroom. The primary bedroom is spacious and the ensuite has a beautiful stand up shower and stand alone tub. Close to parks, schools and shopping just a short distance away. (id:16397)
Welcome to this spacious 1,700 sq. ft. four-level split on a quiet, low-traffic street in the highly sought-after Heritage Park community of Ilderton. Designed for comfortable family living and entertaining, this well-maintained home features an updated, open-concept eat-in kitchen with a large pantry behind stylish barn doors, flowing seamlessly into the warm and inviting family room. Upstairs, the primary bathroom offers the convenience of a double-sink vanity. The finished fourth level provides versatile additional living space, perfect for a recreation room, home gym, playroom, or home office. Outside, enjoy a large, fully fenced backyard with plenty of privacy, a generous storage shed, and ample room for children, pets, or outdoor gatherings. A double attached garage completes this exceptional property. Ideally located close to parks, schools, and everyday amenities, this home offers outstanding value in one of Ilderton's most desirable neighborhoods. (id:16397)
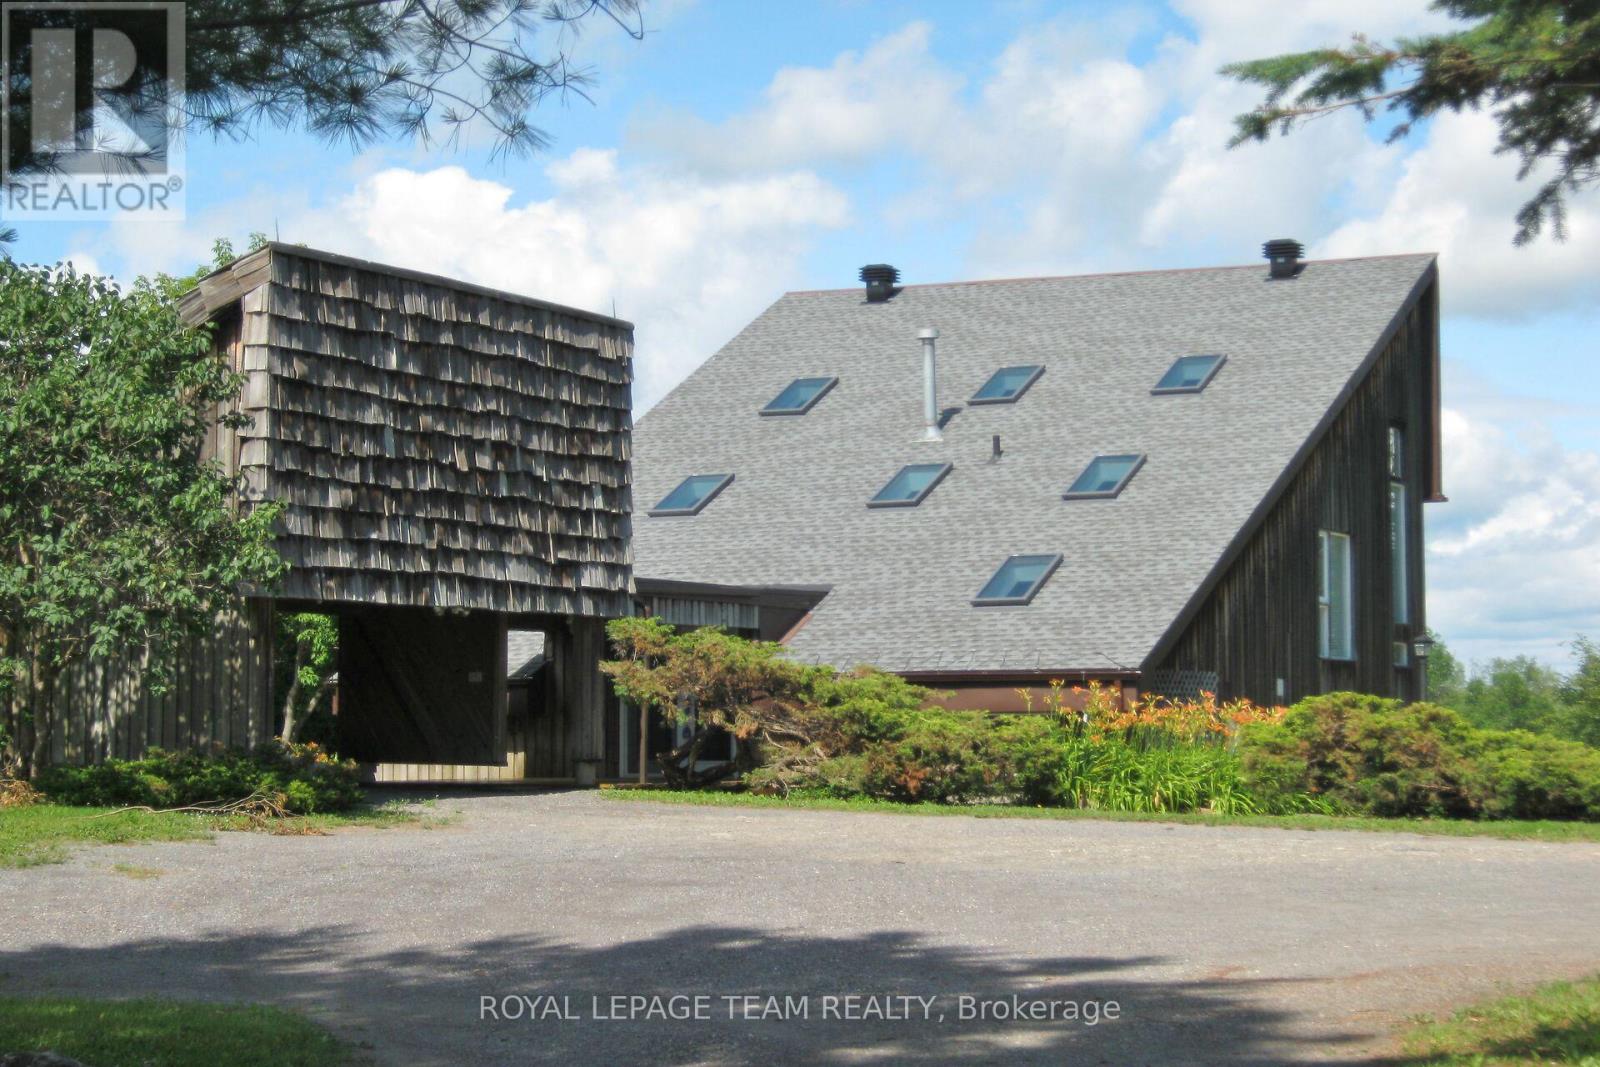
Set along the main channel of the Rideau River just south of Manotick is where you will find this incredible 4.28 acre waterfront estate offering an amazing opportunity to own your own private slice of paradise. This unique, custom designed 3 bedroom, 2.5 bath multi level home boasts huge windows offering spectacular views of the river and stunning sunsets. The home boasts a bright, open kitchen with loads of storage and counter space with access to a side patio area. A great sized dining/eating area with a sunken living room with cozy gas stove with another door to the yard taking you to the waterfront, a powder room and laundry/storage room complete the main level. The primary bedroom is an oasis with an unobstructed view of the water, a fabulous balcony area and a huge ensuite with separate soaker tub and shower. Two additional great sized bedrooms and a full bath are found on the upper levels. Partial basement area for additional storage. One vehicle carport with an open breezeway to the front door. The premium waterfront location, generous acreage and proximity to Ottawa make this a fabulous opportunity for investors, builders or those looking to explore development possibilities. Whether you chose to work with the existing home or investigate redevelopment, the opportunities could be endless. (id:16397)
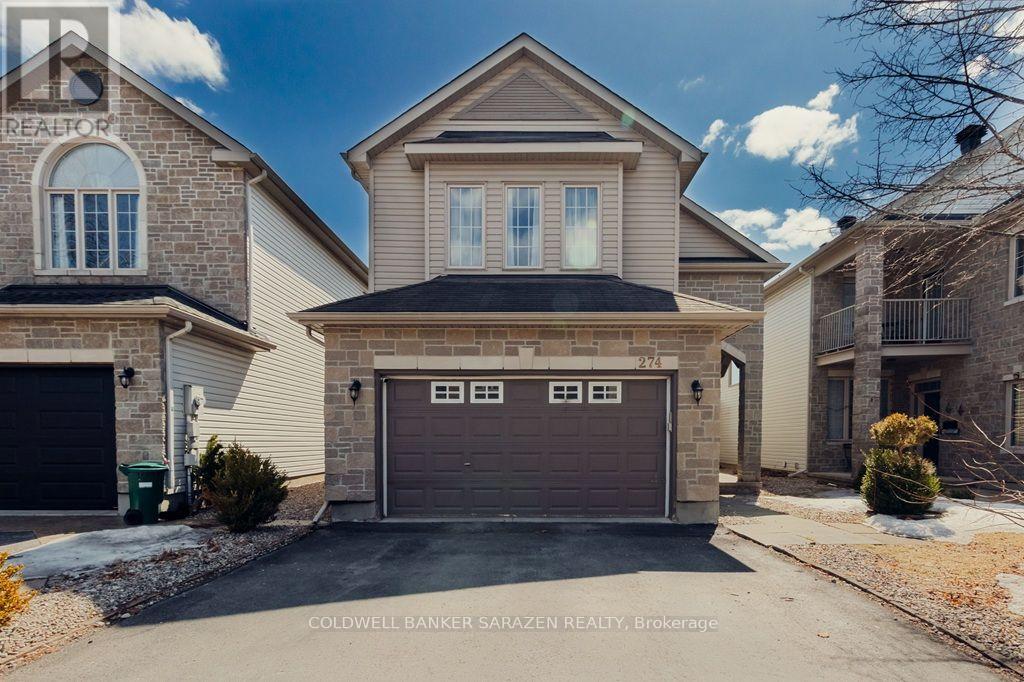
PRICED TO SELL! Absolutely beautiful 4+1 bedroom double garage home with No Rear Neighbours in Orleans. Hardwood flooring throughout the house. Newer Furnace 2021, AC 2021, Washer & Dryer 2022, Stove 2023. Main floor foyer ushers you to the bright & inviting living, dining, family room with gas fireplace, kitchen & eating areas complete with 9ft ceilings with tons of living space. Bright, inviting & entertainment sized layout features large spaces & an open concept that makes this home an absolute delight. Gorgeous spacious kitchen with lots of cupboard space overlooks south facing backyard. The 2nd level boasts a convenient laundry & 4 good sized bedrooms including huge primary with 5piece ensuite & walk-in closet & another main bath. Fully finished lower level boasts of inviting rec room with in-law potential of a 5th bdrm or home office, with 3pcs bathroom & tons of storage. This home is in a central location in the heart of Orleans Springridge neighbourhood close to lots of amenities, parks, schools, transit, shopping, and walking trails; with easy access to HWY 174. Book your viewing today! (id:16397)
5 Bedroom4 Bathroom2,000 - 2,500 sqft
Coldwell Banker Sarazen Realty
SERVING MY CLIENTS IN
Ottawa East
Orleans
Embrun
Casselman
Russell
Ottawa West
Ottawa South
& additional surrounding areas