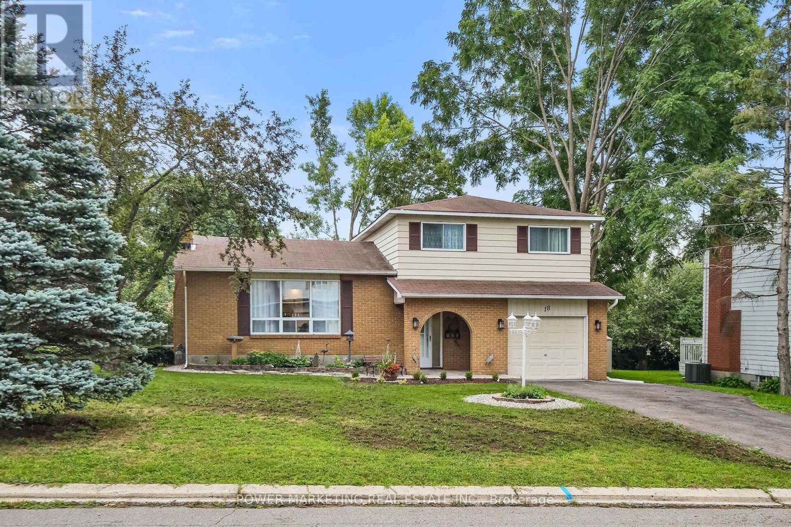
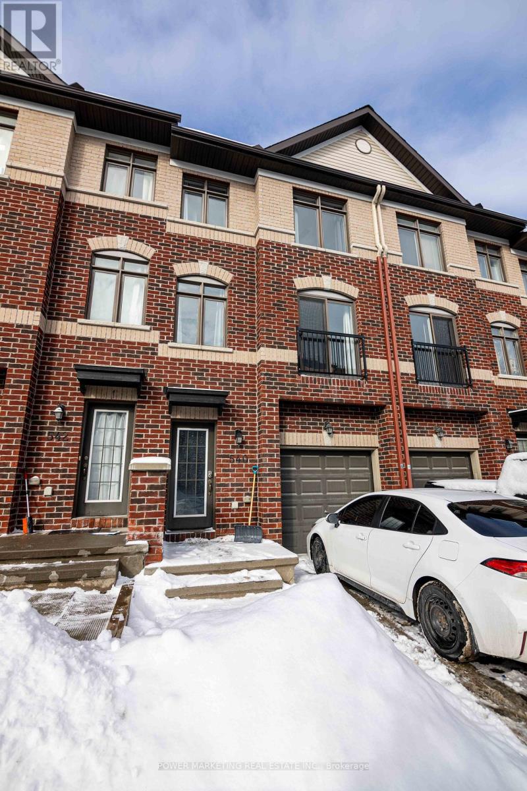
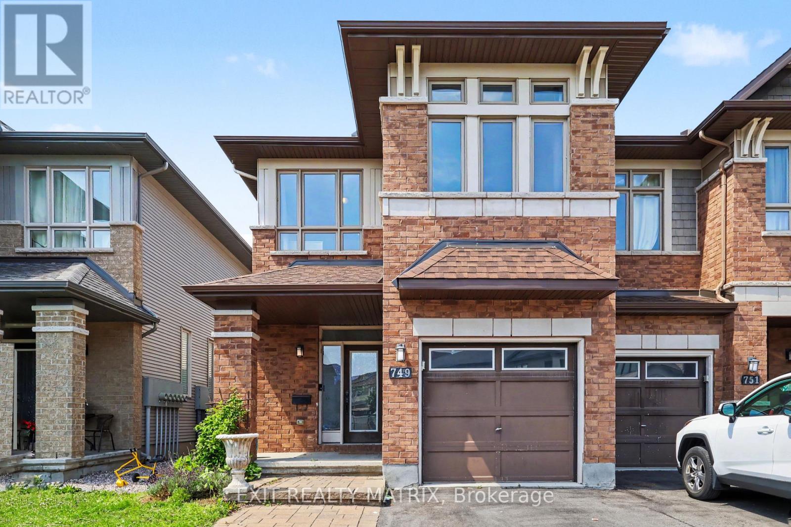
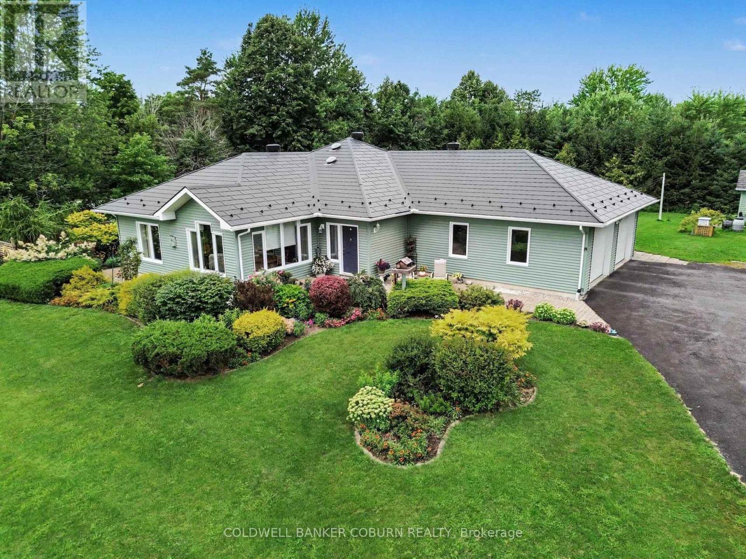
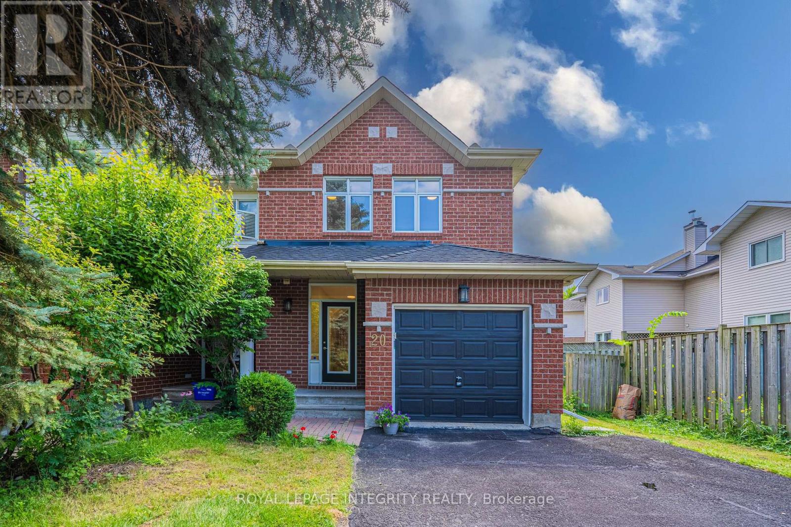
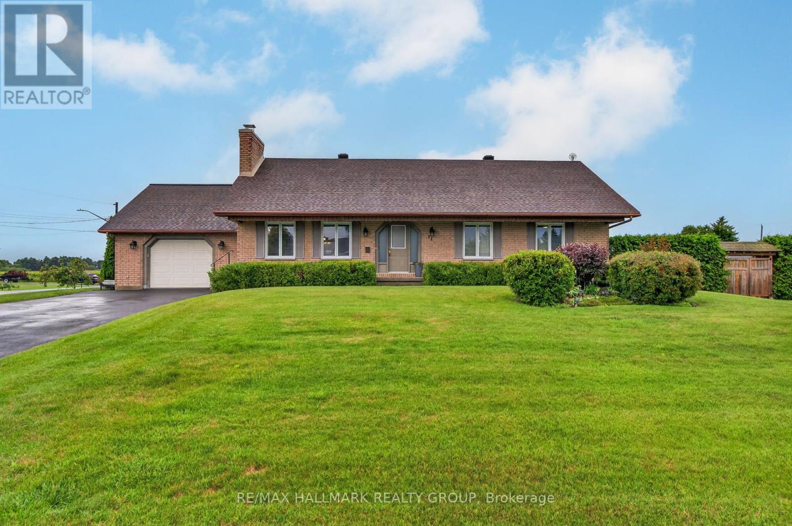
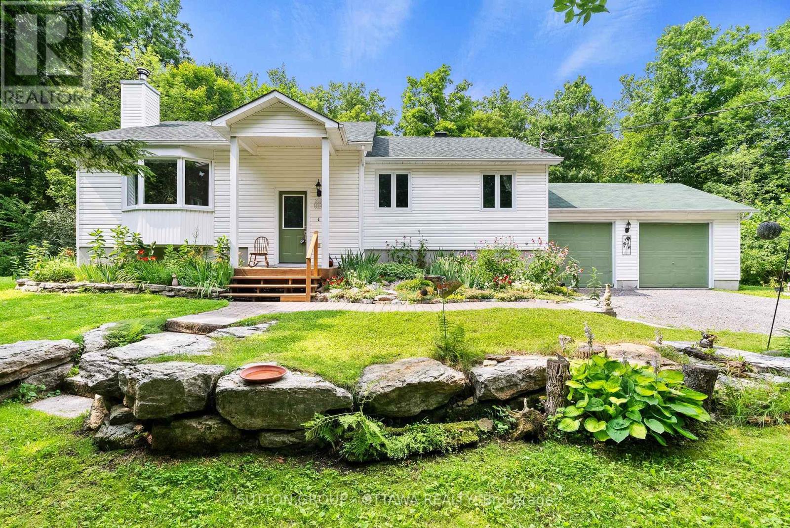
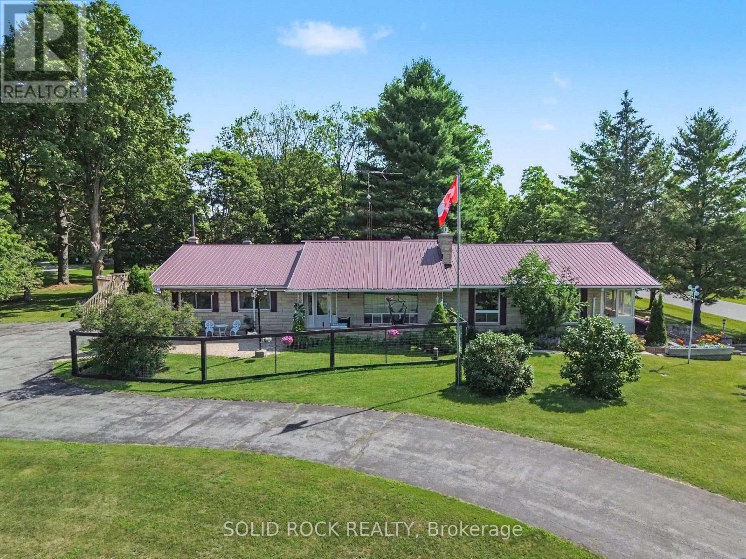
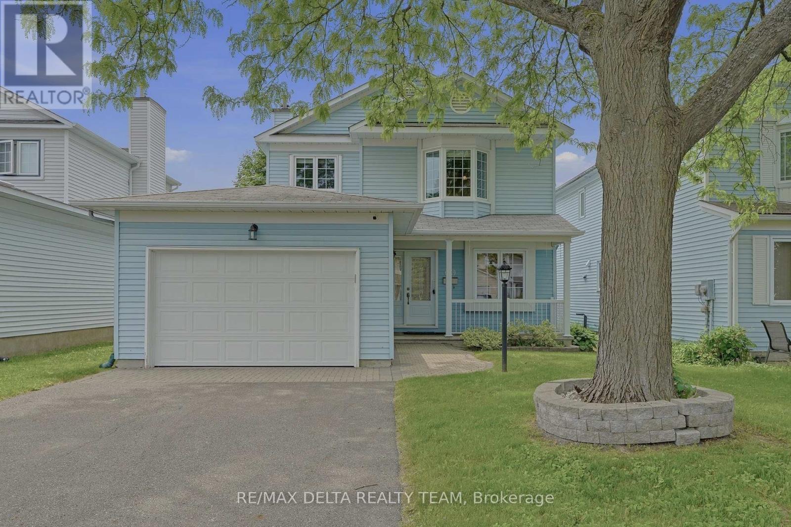
Spacious Almonte home with flexible living space & fenced yard. Welcome to this spacious Almonte home featuring 3 bedrooms plus an additional main-level room that could be used as a home office, den, hobby room or potential 4th bedroom. The main level offers a full bathroom as well as an ensuite powder room, providing added convenience. Downstairs, enjoy two basement areas, including a partially finished space with a recreation room and laundry, plus an unfinished basement offering plenty of storage and potential. The unfinished basement also includes a second full bathroom, currently not suitable for use and requiring a complete gut and renovation. Outside, the back fenced yard offers plenty of room for pets, children, gardening and entertaining .With flexible living space, generous storage and plenty of potential to customize. Numerous improvements have been completed throughout the home, while some cosmetic work remains to bring this property to its full potential. An excellent opportunity for buyers looking to add their own finishing touches and create a home that reflects their vision. ** This is a linked property.** (id:16397)
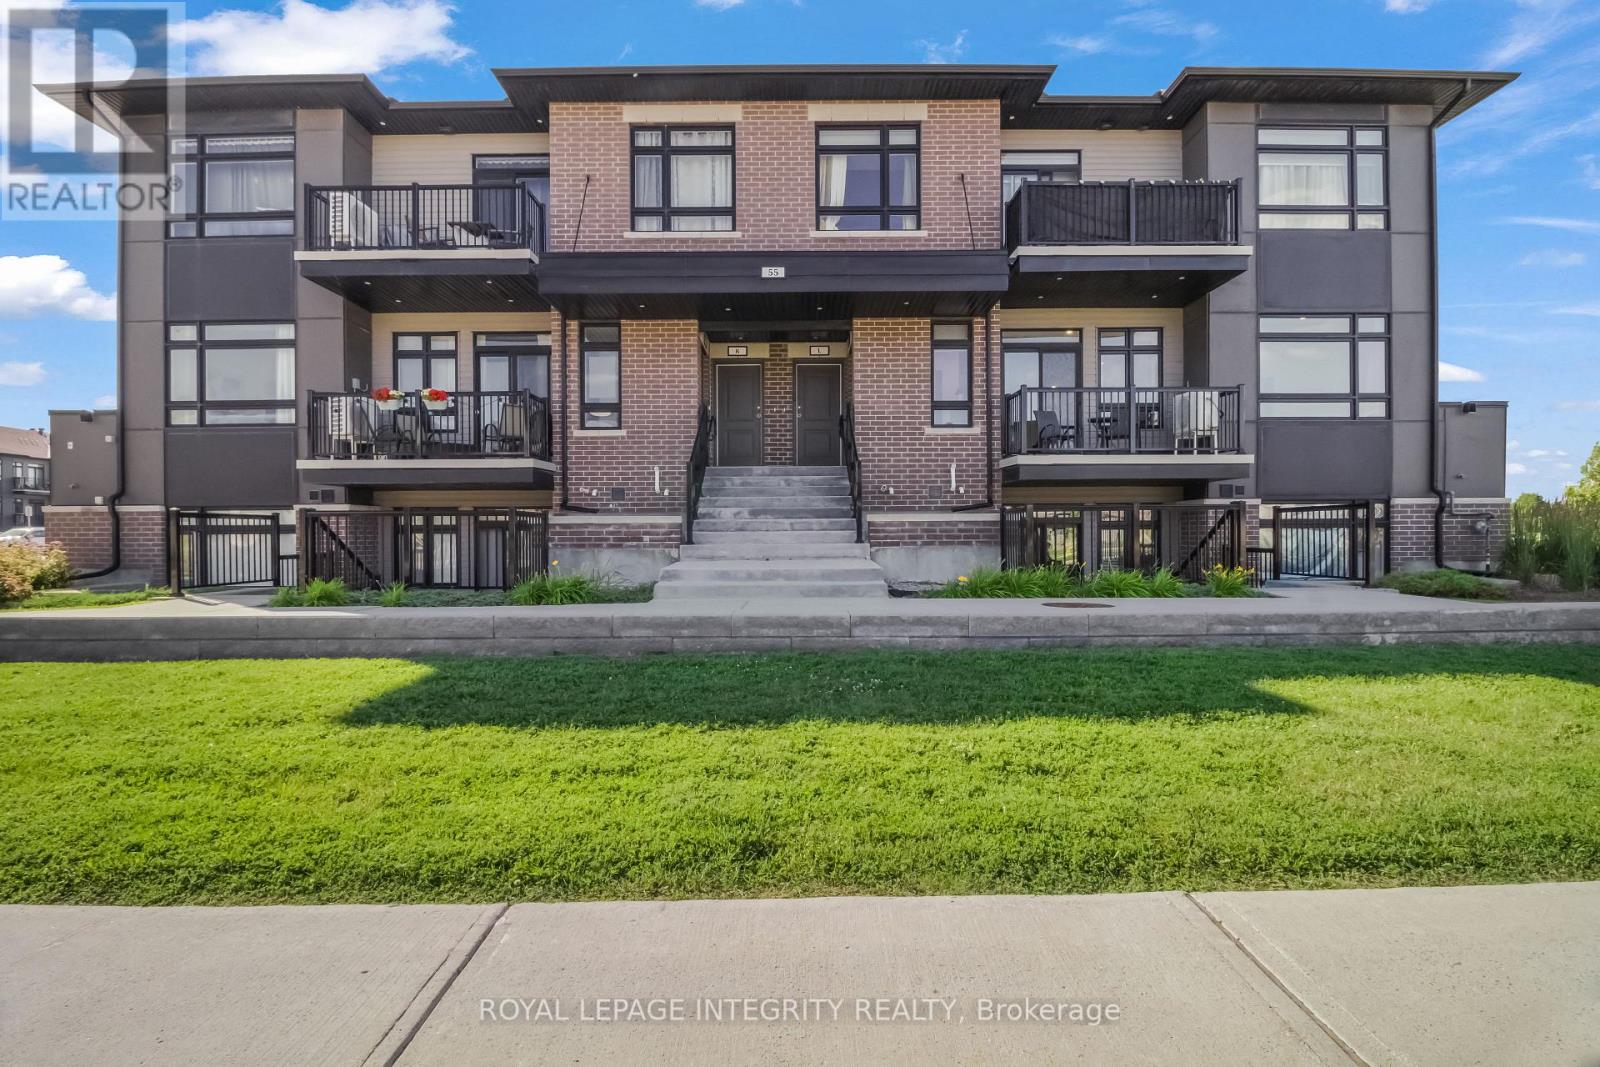
Welcome to this beautifully maintained 2-bedroom, 1-bathroom corner end-unit, Claridge Built condo in the desirable Bridlewood Trails community of Kanata. Proudly owner-occupied since new, this bright, move-in-ready home features a well-designed stair-free layout with no carpet throughout, a modern kitchen with quartz countertops and a functional island, and the convenience of in-suite laundry. Enjoy abundant natural light from the southeast exposure and peaceful views that offer a greater sense of privacy, with windows and a private balcony . Ideally located either walking distance or just minutes away from daily life amenities . Top rated School , family friendly neighborhood park with 2 tennis courts. Access to Highway 416 & 417 via both Terry Fox Drive and Eagleson Road, this home offers the perfect combination of comfort, convenience, and location. A fantastic opportunity for first-time buyers, downsizers, or investors. (id:16397)
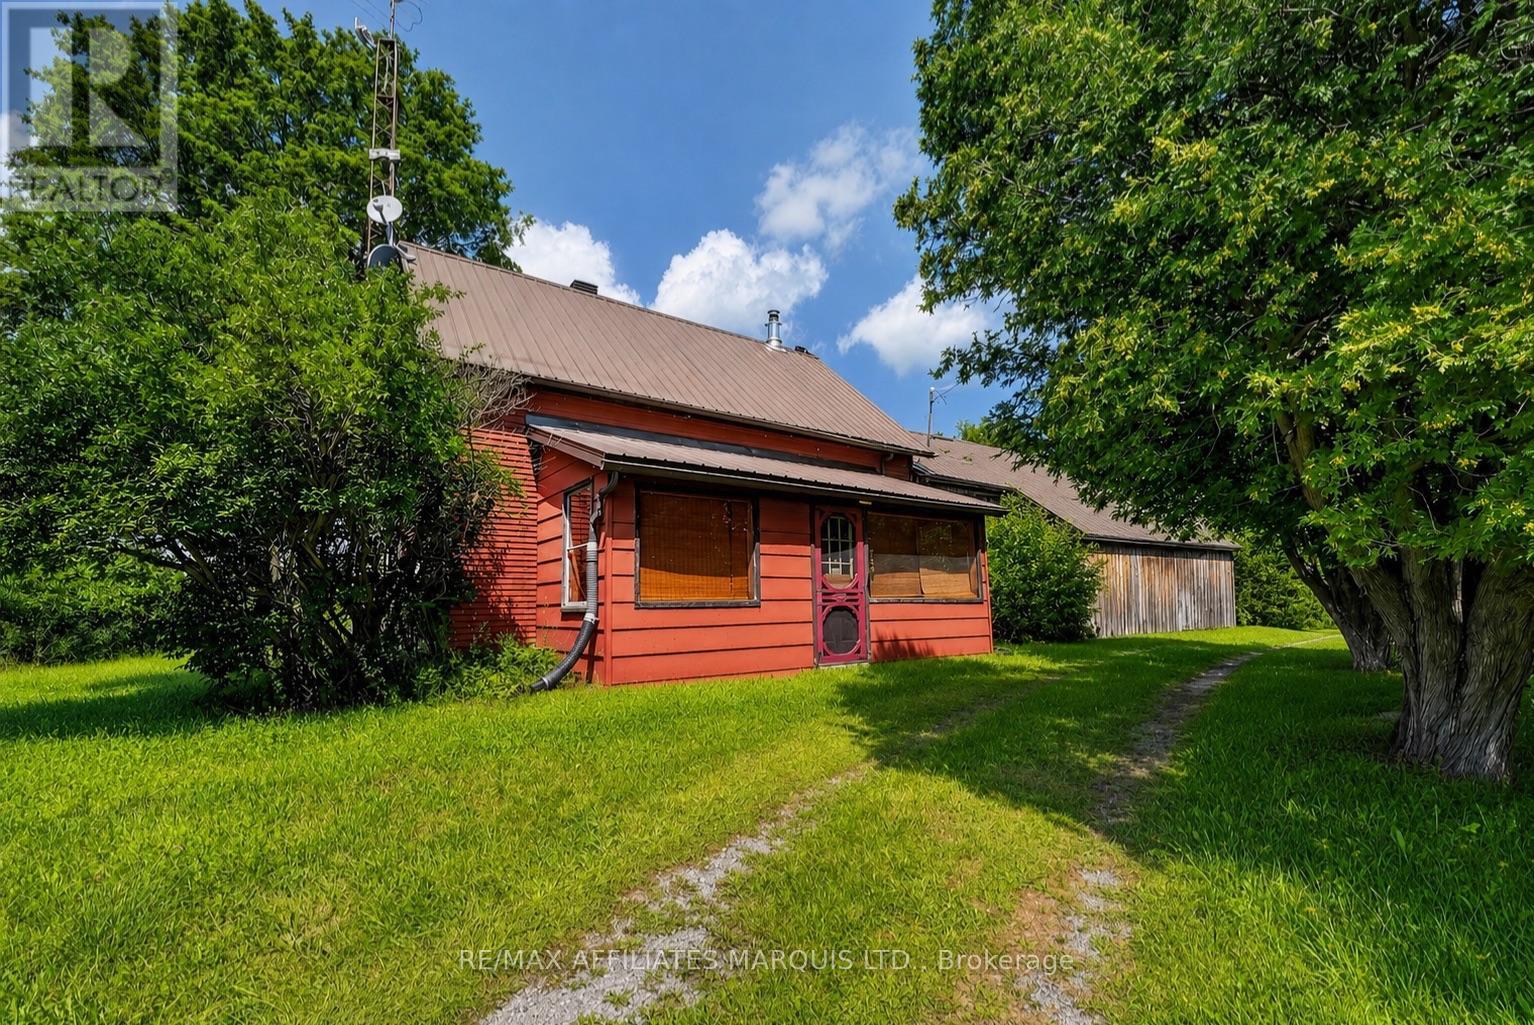
Truly a one-of-a-kind property! Set on approximately 50 acres, this incredibly private property offers a rare opportunity for the avid outdoorsman, homesteader, nature lover, or anyone looking to escape the everyday and enjoy a simpler way of life. Tucked approximately of a kilometre off the road, the home is completely off-grid and powered by solar. Older and in need of some work, it is fully functional and filled with rustic character, featuring wood finishes throughout and two wood stoves for heating. The original portion of the home sits on a stone foundation, while the addition is built on a slab. The land itself is largely untouched, offering a beautiful natural setting with mature bush, incredible privacy and the Raisin River running along a good portion of the property. An older barn and 2 small log sheds add even more possibilities. For those dreaming of a homesteading lifestyle, there is plenty of space to create a hobby farm, raise chickens and other farm animals, grow your own food and become a little more self-sufficient. Whether you envision transforming this into your own secluded country estate, creating a recreational getaway, establishing a hobby farm, or simply having a private place to hunt, explore and reconnect with nature, the possibilities here are endless. This isn't your typical property, and that's exactly what makes it special. With 50 acres, the Raisin River, incredible privacy and an off-grid lifestyle already in place, a little creativity and vision could turn this into something truly incredible. (id:16397)
First-time buyers and investors, take a look at this spacious and extensively updated 3-bedroom, 2-bathroom home. Over $52,000 in improvements were completed in 2026, including new flooring throughout the upper level and basement, a fully renovated kitchen, both bathrooms updated with new toilets, fresh paint throughout, and copper pigtailing of the electrical panel completed by a certified electrician. The finished basement provides additional living space, while the private, fully fenced backyard with no rear neighbors offers privacy and outdoor enjoyment. Attached garage and surfaced driveway provide convenient parking. The home is vacant and ready for a flexible closing. Conveniently located near shopping, transit, parks, schools and Highway 417. A move-in-ready home with extensive 2026 updates throughout. *Some photos are virtually staged to showcase property full potential* (id:16397)
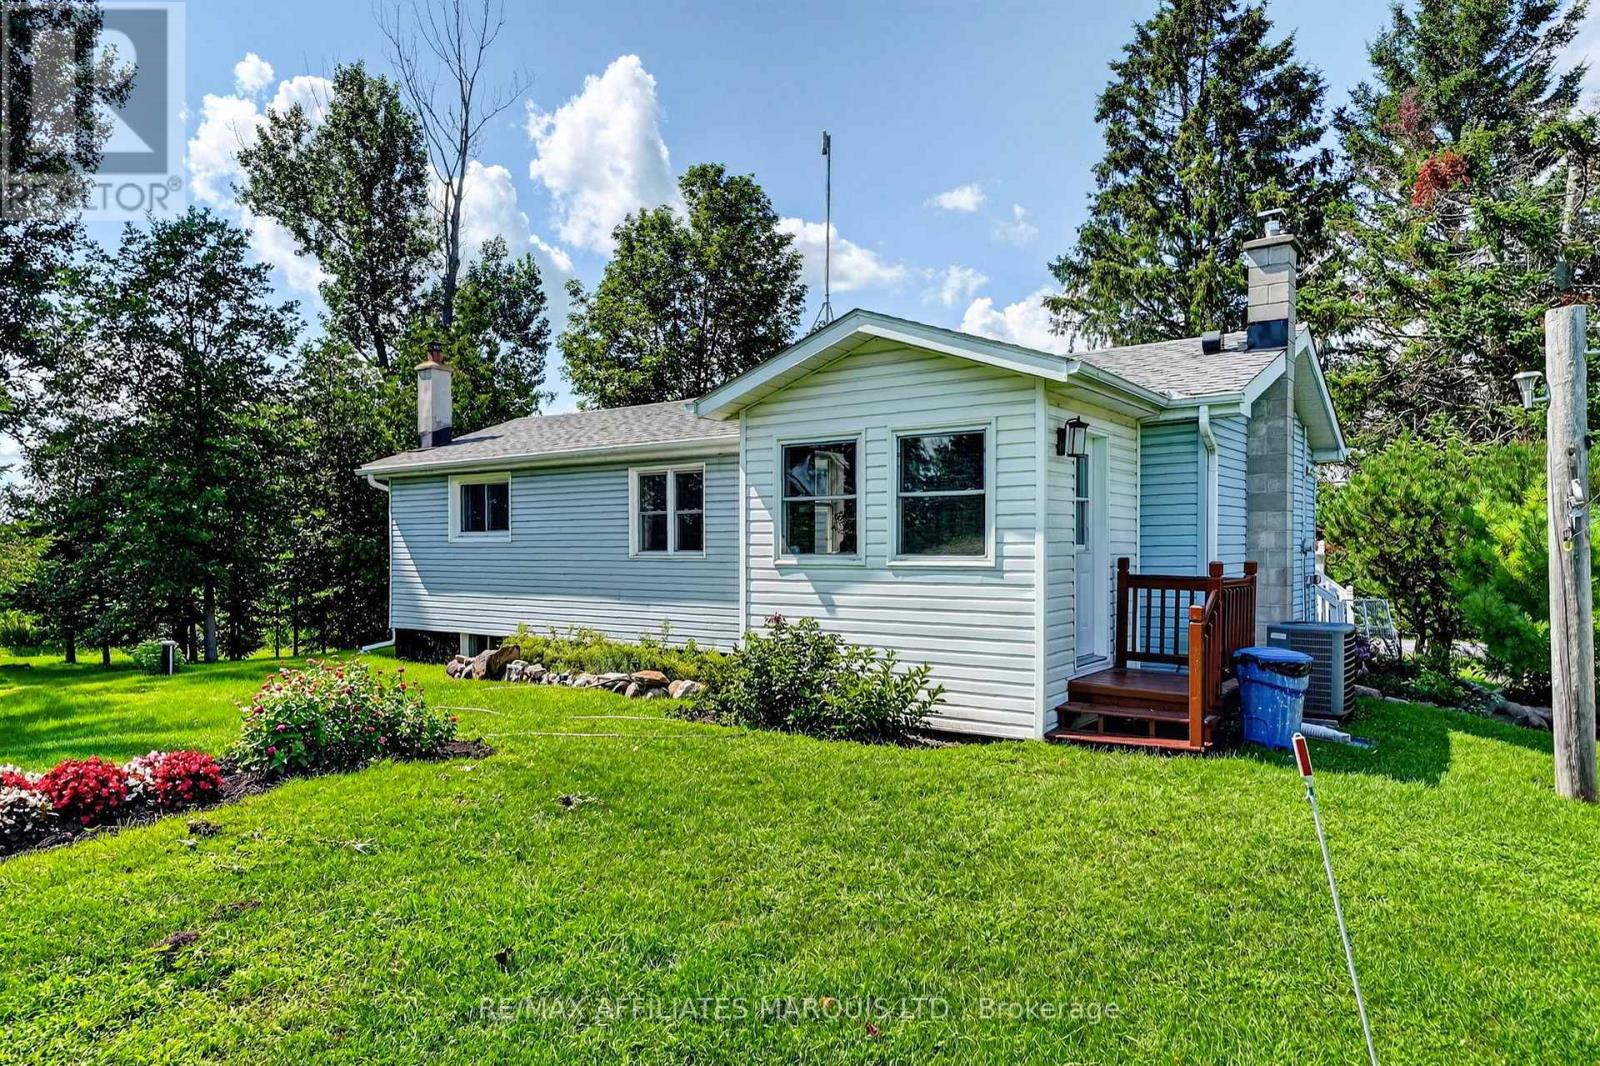
Extremely well kept and lovingly cared for by its original owners for over 50 years, this charming country property is truly ready for you to move right in! Sitting on 11.3 acres and surrounded by mature trees, this approximately 1,000 sq. ft. bungalow offers peaceful country living on a super quiet road. The main floor features an updated kitchen with a good-sized dining area, a cozy and inviting living room, two bedrooms and a nicely finished four-piece bathroom. Downstairs, the finished basement provides even more living space with a comfortable rec room, a spacious additional bedroom, second bathroom and plenty of storage. Whether you're looking to downsize, purchasing your first home or simply craving a little more space and privacy, this property is an easy one to fall in love with. Exceptionally clean, beautifully maintained and completely move-in ready, all that's left to do is unpack. With 11.3 acres, mature trees and a wonderfully peaceful setting, this is the perfect place to sit back, enjoy the quiet and let time slow down a little. 48 hour irr on all offers. (id:16397)
OPEN HOUSE SUNDAY AUGUST 16TH 2-3:30 Welcome to this delightful, move in ready semi detached bungalow offering comfortable living across two fully finished levels. Featuring 2+1 bedrooms & 2+1 bathrooms, this home is designed to accommodate everyday living and guests with ease. The main level offers a warm and welcoming layout, while the finished lower level provides excellent additional living space to suit your needs. Step outside onto the front verandah, the ultimate spot to enjoy your morning coffee, or unwind in the back yard with a relaxing glass of wine after a busy day. Location offers many amenities near by , and for commuters, easy access to hwy 417 east or west. (id:16397)
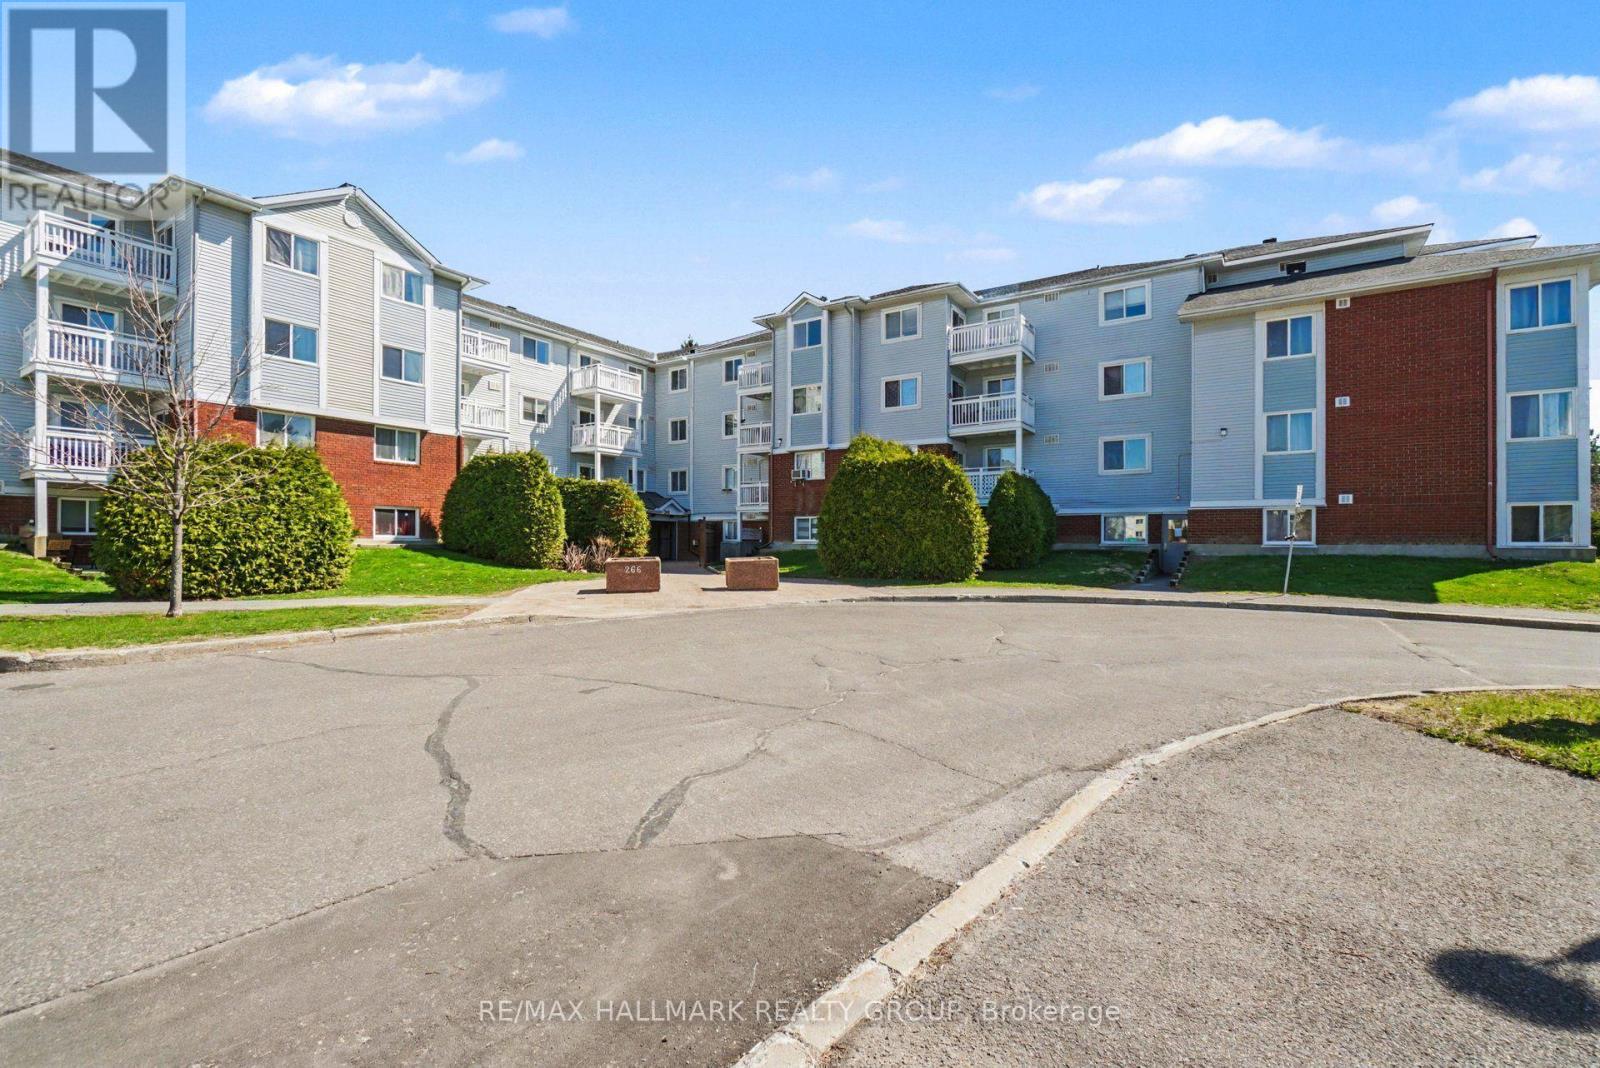
This bright and beautiful two-bedroom condo offers a rare blend of thoughtful design, quality craftsmanship, and move-in-ready convenience. Meticulously upgraded by an owner-occupant over several years, the unit showcases a cohesive, contemporary aesthetic with warm, natural finishes throughout. The fully redesigned kitchen is the home's centrepiece, featuring sleek white quartz countertops, modern cabinetry with oak-effect and soft grey-green tones, and a functional layout ideal for everyday living and entertaining. A bamboo butcher-block prep counter adds warmth and versatility, while a full suite of appliances-including in-unit laundry-ensures effortless living. Fresh finishes extend throughout the entire unit, including durable hickory laminate flooring in the main living areas and bedrooms, complemented by stone-white ceramic tile in the kitchen, bathroom, and storage spaces. The living and dining areas are both stylish and practical, highlighted by a custom-built dining setup, a full-wall built-in bookshelf system, and a pull-down projector screen-perfect for home cinema enthusiasts. The updated bathroom offers a clean, modern feel with a lighted medicine cabinet, a vanity with a white countertop, and a full ceramic tub, all tied together with consistent finishes for a seamless look. Both bedrooms provide a calm retreat, finished in a soft, contemporary grey palette with quality flooring and thoughtful touches, including blackout-compatible window coverings. Designed with a nature-inspired colour story, the home blends crisp whites with rich wood tones and subtle modern accents, creating a warm, inviting atmosphere throughout. A truly turnkey opportunity-ideal for buyers seeking a stylish, well-crafted space with character and comfort. (id:16397)
In-Laws Welcome! Welcome to one of the and updated best houses in the great neighborhood of Almonte which located in walking-distance to all amenities! This totally renovated and unfilled 4 bedroom 2 bathroom home offers you A large dining room and living room with fireplace, Large open concept and updated kitchen with lots of cupboards and stainless-steel appliances, great main bedroom with 2 closets, Fully finished Lower level can be your in-law suit that is totally finished with a great family room, large den (can be changed to a bedroom), great enclosed sun-room, Fully equipped laundry room, Large backyard offers you a real oasis and retreat, Fully remodelled throughout, abundant storage throughout, 2 fireplaces, New interlock front porch, 3 car driveway plus the oversize garage and much more! This great home Ideally situated close to Almonte's historic downtown, Mississippi River, shops, restaurants, cafés, schools, parks, and local amenities, this property offers the perfect blend of small-town charm and modern convenience. A must See, See it today! (id:16397)
OPEN HOUSE SAT 2-4PM! Welcome to 79 Woodfield Drive, a spacious and well-maintained 4-level backsplit nestled in the sought-after Country Place neighbourhood. Offering approximately 1,795 sq. ft. of finished living space, this home features four generously sized bedrooms and two full bathrooms, providing plenty of room for growing families, multi-generational living, or those seeking flexible living space. The bright and functional layout includes a spacious living room, separate dining area, and eat-in kitchen, while the finished lower level features a large recreation room with kitchenette, perfect for entertaining, a home office, hobby space, or accommodating guests. Ample storage and utility space add to the home's practicality. Numerous updates have been completed in recent years, including renovated bathrooms, updated kitchen flooring, a renovated basement, fresh interior paint, a new deck, updated windows, and a high-efficiency furnace (2023). Ideally located just minutes from Merivale Road and West Hunt Club Road, this home offers exceptional convenience with easy access to shopping, restaurants, grocery stores, parks, schools, and recreation facilities. Algonquin College is only a short drive away, while nearby OC Transpo routes provide convenient public transit options throughout the city. Commuters will appreciate quick access to major roadways, making travel across Ottawa simple and efficient. A fantastic opportunity to own a spacious family home in an established neighbourhood close to transit, amenities, and everything Ottawa's west end has to offer. (id:16397)
Welcome to this beautifully maintained Richcraft Cobalt, proudly owner-occupied by the original owners since new and exceptionally well cared for. Offering 1,945 sq. ft. of finished living space including the finished lower level, this thoughtfully designed home is ideally situated in the family-friendly Mapleton community of Kanata/Stittsville, close to Tanger Outlets, Costco, Kanata's high-tech park, DND Carling Campus, great schools, parks and transit.The bright, open-concept main level features 9-ft ceilings and hardwood flooring, with spacious living and dining areas designed for both everyday comfort and entertaining. The upgraded kitchen features quartz countertops, a large centre island, walk-in pantry and Energy Star-certified appliances.Upstairs, the spacious primary bedroom offers a walk-in closet and private ensuite with a glass walk-in shower. Two additional bedrooms provide excellent flexibility, with one bedroom featuring convenient cheater access to the main bathroom, creating a semi-ensuite setup. A full bathroom and convenient second-floor laundry complete this level.The finished lower level adds valuable living space with a large family/rec room, a large window and plenty of storage.Step outside to a grassed backyard, perfect for relaxing or entertaining. A tankless water heater adds further efficiency and convenience. Pride of ownership is evident throughout this thoughtfully maintained home. Move-in ready and ideally located in one of Kanata/Stittsville's growing family-friendly communities, this is a wonderful opportunity to enjoy quality, comfort and convenience all in one. Don't miss it! (id:16397)
Exceptional semi-detached home featuring a DOUBLE CAR Garage, OVERSIZED Backyard, FINISHED Basement, and a quiet CUL-DE-SAC location, this move-in-ready home truly stands out. FRESHLY painted and beautifully maintained, the bright and inviting layout offers 3 spacious bedrooms, 3 FULL bathrooms, and a powder room. The main level features a SPACIOUS living room, a separate dining area, and a functional kitchen with PANTRY, perfect for everyday living and entertaining. Second level hallway includes a built-in desk for office area, ideal for working from home, studying or managing daily tasks. The FINISHED BASEMENT adds valuable living space with a dedicated HOME THEATRE and a FULL bathroom. The backyard is a true highlight, featuring TWO stamped concrete patios, a PERGOLA, a GAZEBO, and plenty of space to relax and entertain. Conveniently located just minutes from Walmart, shopping, restaurants, parks, schools, and everyday amenities, this home offers the feel of a detached property with the affordability of a semi-detached. A truly exceptional home that is ready for you to move in and enjoy. (id:16397)
Welcome to this exquisite 4-bedroom, 4-bathroom executive semi-detached home in the vibrant community of Wateridge, featuring over $60,000 in recent updates. Meticulously maintained and beautifully upgraded, this turnkey home offers modern style, comfort, and functionality. The bright, open-concept main floor features a spacious entryway, convenient main-floor laundry, and a stunning gourmet kitchen complete with brand-new Samsung Bespoke appliances, a scratch- and spill-resistant induction cooktop, and elegant quartz countertops. The seamless layout is ideal for everyday living and entertaining. Upstairs, newly installed hardwood flooring creates a beautiful flow throughout the second level. Four generous bedrooms provide plenty of space for family and guests, while the spacious primary retreat features a walk-in closet and luxurious 5-piece ensuite with quartz counters, walk-in shower, and LED fogless mirrors. The main bathroom has also been completely renovated with stylish, contemporary finishes. The finished lower level offers incredible versatility with a large rec room, gas fireplace, newly installed luxury vinyl plank flooring, built-in Murphy bed, and 4-piece bathroom. Perfect for movie nights, guests, a home office, or additional family living space. Enjoy a beautifully landscaped, maintenance-free outdoor space designed for easy living. The synthetic turf front yard provides year-round curb appeal, while the backyard features a patio, river stone, raised garden bed, and storage shed. Additional upgrades include custom zebra blinds throughout, Waterdrop under-sink water filtration, central vacuum, smart-home features, two keyless entry systems, and wireless keyless garage entry. Ideally located just steps from parks, playgrounds, tennis courts, a splash pad, and scenic walking trails, with downtown only minutes away. This exceptional home is move-in ready and offers the space, quality, upgrades, and lifestyle your family has been waiting for! (id:16397)
CONDO LIVING WITHOUT COMPROMISE IN RIVERSIDE SOUTH! Beautifully maintained and recently updated Urbandale-built 2-bedroom, 2-FULL-bath condo is an excellent opportunity for First-Time Buyers, Young Professionals, Small Families, Downsizers & Investors. Best of all, enjoy features many condos simply don't offer & rarely found at this price point, 2 PARKING SPACES, including your OWN ATTACHED GARAGE with inside entry + DRIVEWAY PARKING!Step inside to a bright, functional OPEN-CONCEPT living and dining area with abundant natural light and access to a LARGE PRIVATE BALCONY-perfect for morning coffee, relaxing or entertaining. The updated kitchen features CABINETS & COUNTERTOP (2025) with additional storage. SEPARATE FRONT & REAR ENTRANCES create a convenient, freehold-style flow and added flexibility. A spacious bedroom and full bathroom on the main level, plus a SECOND BEDROOM & SECOND FULL BATHROOM on the lower level, provide excellent flexibility for family, guests, a roommate or home office. Thoughtful updates include Primary Bedroom Flooring(2025); A/C & Microwave Hood Fan (2024); Gas Stove & Completely Refreshed Rear Patio (2023); and Fresh Modern Lighting Throughout (2022).The RIVERSIDE SOUTH LOCATION is hard to beat, Limebank LRT is just 10-minute walk away, while a brand-new shopping plaza with restaurants and everyday conveniences is about 5 minutes away. Parks, schools, grocery stores and amenities are nearby.2 PARKING SPACES (ATTACHED GARAGE & Driveway) + 2 FULL BATHS + LARGE BALCONY + RECENT UPDATES + LRT ACCESS = EXCEPTIONAL VALUE! (id:16397)
Gorgeous 43' Lot Double Garage Single Detached Home. MINT condition and shows like a MODEL HOME. Located in Half Moon Bay of Barrhaven. WESTLYNN model: Nearly 3,000 sq. ft. of above-grade living space, 4 spacious Bedrooms (2 ENSUITES), main-floor OFFICE, upper-level DEN, and 4 Bathrooms. RARE offering with beautiful POND VIEWS, BACKS onto an Oversized Pie-Shaped lot with generous separation from neighbouring homes, providing exceptional privacy. The upgraded ELEVATION showcases an elegant BRICK FRONT with architectural COLUMNS and a beautiful covered FRONT PORCH extending to the garage. Main level, showcasing premium finishes and modern light fixtures throughout. The grand Open-to-Above HIGH CEILING foyer makes an impressive statement, while a private Office at the front of the home offers the perfect space for working from home. Access leading to the formal Dining Room flows seamlessly into the bright Great Room, featuring oversized windows and a fireplace. The luxury Kitchen with Quartz Countertops, an EXTENDED Quartz Centre Island with breakfast bar, custom cabinetry with abundant drawers, a built-in WINE RACK, premium GE Café Appliances, and a bright Breakfast NOOK. A stunning HARDWOOD STAIRCASE leads to the second level, where HARDWOOD continues throughout the HALLWAY. This level offers a versatile Den/Study/Gaming area, convenient laundry room, and four generously sized BEDROOMS, including TWO with PRIVATE ENSUITES. The Primary Bedroom features an OVERSIZED walk-in closet with windows and a spa-like 5-piece Bathroom with Double Vanities, 2-sided Glass Shower, and a Freestanding Soaker Tub. The basement offers excellent storage or fitness space and includes a rough-in for a future bathroom. Ideally located beside the scenic POND TRAILS, just 120 metres to Watercolours Park, walking distance to Food Basics, minutes to Barrhaven Marketplace, and within the catchment of Half Moon Bay PS (French Immersion/Core French), John McCrae SS, and St. Joseph HS. (id:16397)
Newly improved highly competitive price - excellent value in Barrhaven East! Easy to show and immediate possession available. A fantastic move-in ready home in a quiet, family-friendly neighbourhood! Welcome to this stunning 3-bedroom, 2.5-bathroom single-detached home offering the perfect blend of comfort, space, and modern convenience. Hardwood floors flow throughout the main and second levels, creating a warm and cohesive feel. The main floor features a bright open-concept layout, seamlessly connecting the living room, dining area, and chef-inspired kitchen with appliances. Large windows fill the space with natural light and create an inviting atmosphere for everyday living and entertaining. Upstairs, the spacious primary bedroom features an ensuite bathroom and a generous closet. Two additional well-appointed bedrooms share a full bathroom, providing excellent space for family, guests, or a home office. The finished basement with flooring throughout offers additional living space, ideal for a family room, recreation area, gym, or playroom. Recent updates include refreshed kitchen cabinets, fresh paint in the breakfast area, and new flooring at the entrance, kitchen, breakfast area, and powder room. Additional improvements include roof replaced in 2016, staircase from the basement to the second floor updated in 2025, and all windows and interior walls freshly painted. Walking distance to schools, parks, and shopping centre. With the significant price improvement, this home is now offered at a highly competitive price and presents an excellent opportunity for buyers seeking value in Barrhaven East. Book your showing today! Some photos have been virtually staged. (id:16397)
Opportunity awaits! This solid, well maintained family home is ready for its next chapter. Freshly painted throughout, it offers a bright, clean interior and the perfect opportunity to update and customize to your own taste while adding lasting value. The standout feature is the stunning inground pool, beautifully situated in the spacious side yard. It's the ultimate summer retreat-perfect for entertaining, hosting family and friends, or creating unforgettable memories with the kids. Whether you're enjoying sunny afternoons poolside or evening gatherings under the stars, this outdoor space is sure to become the heart of the home. With great bones, endless potential, and a backyard lifestyle that's hard to find, this is your chance to make this home truly your own. Don't miss this fantastic opportunity! ***More photos to come*** (id:16397)
Well-Kept Bungalow on a Quiet Cul-de-Sac in Green Valley. Welcome to 20392 Roy Crescent, a beautifully maintained 4-bedroom, 2-bathroom bungalow tucked away on a quiet cul-de-sac in Green Valley. Built in 1992, this home offers comfortable living space across the main floor and finished basement. Step inside to a bright, spacious kitchen and adjoining dining room, perfect for family meals and entertaining. The generous living room flows easily off the kitchen, while the primary bedroom and two additional bedrooms share a well-appointed 4-piece bathroom on the main level. A convenient main-floor laundry room and foyer complete this level. Downstairs, the fully finished basement adds living space with a spacious rec room featuring a cozy natural gas fireplace - ideal for movie nights or a games area. A fourth bedroom, a second 4-piece bathroom, and ample storage round out the lower level. Outside, enjoy the covered carport, a spacious deck perfect for summer gatherings, and a beautifully landscaped & private backyard bordered by mature cedar hedges - a peaceful retreat in a family-friendly neighbourhood. This home combines comfort, space, and privacy. Don't miss your chance to make it yours! (id:16397)
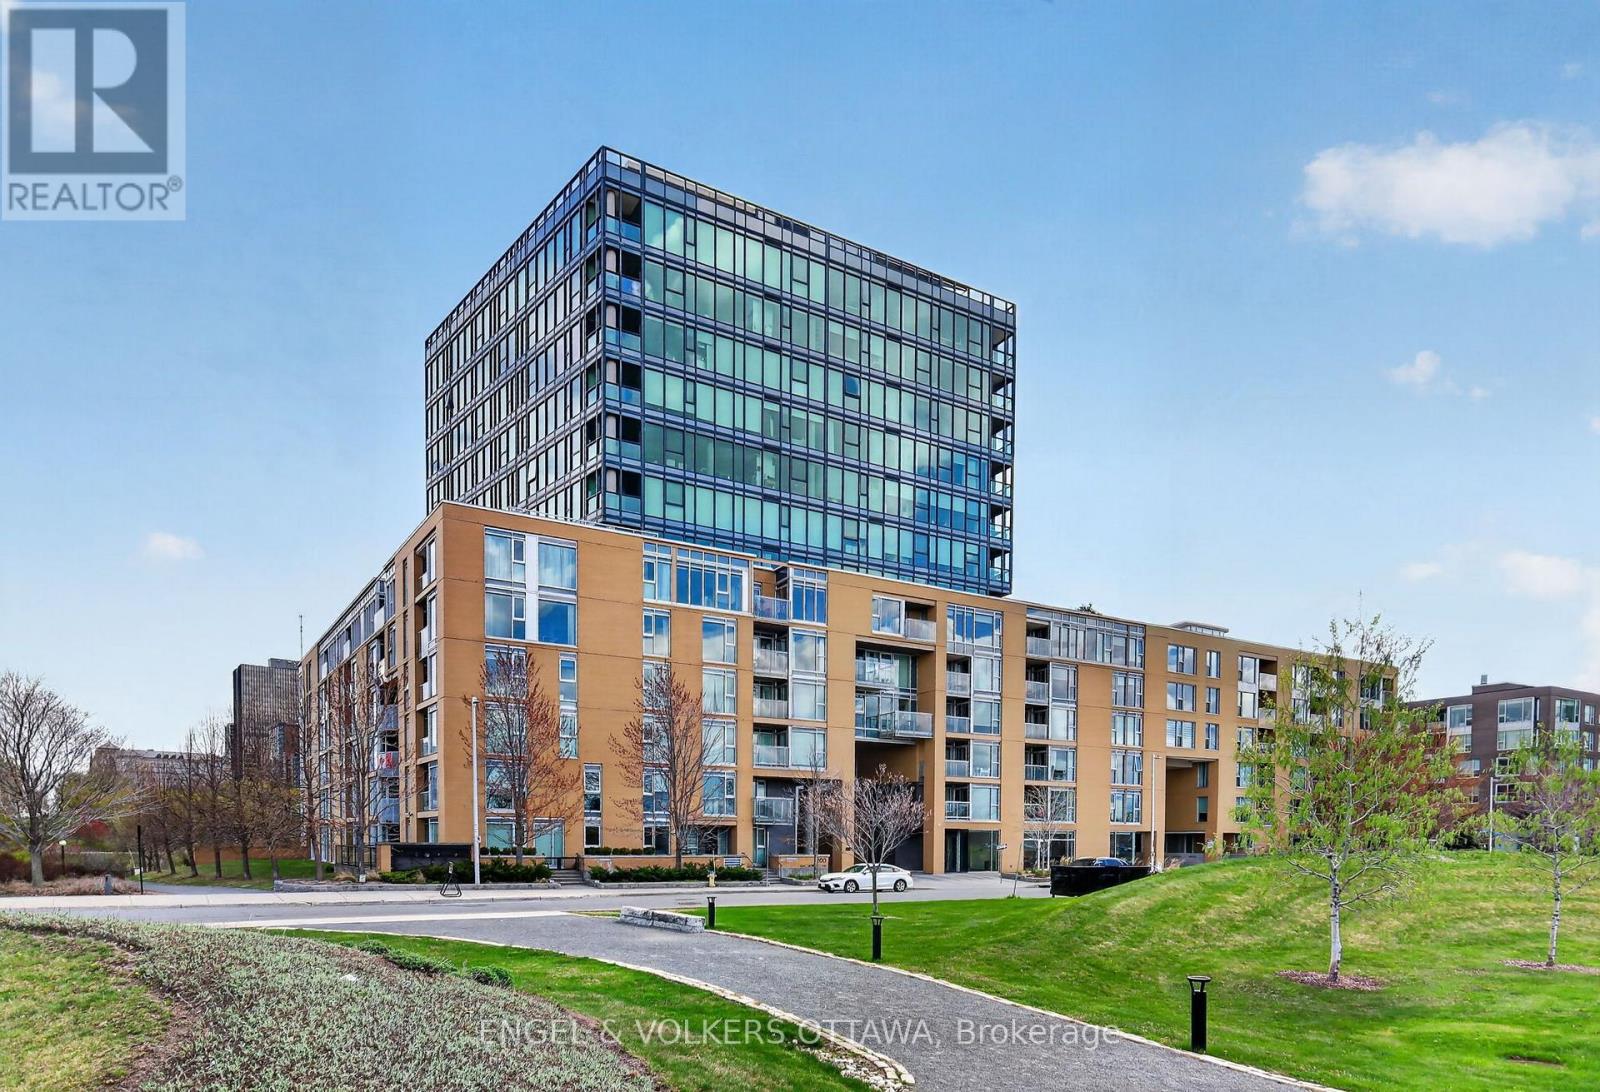
This stylish main-level 1-bedroom, 1-bathroom condo in LeBreton Flats has an impressive approximately 215 sq. ft. private patio. The tiled foyer opens into the open-concept living and dining areas. The kitchen features warm wood cabinetry, granite countertops, stainless steel appliances, and a peninsula with an integrated sink. Hardwood flooring runs throughout the unit, while expansive windows let in plenty of natural light and provide views into the surrounding greenery. One generously sized bedroom features hardwood flooring and a window looking out toward the terrace, while the full bathroom includes a deep tub-and-shower combination and a granite-topped vanity. Residents of the building enjoy access to an indoor pool, fitness centre, party room, and rooftop terrace! Located steps from the Ottawa River pathway network, LeBreton Flats Park, and the Canadian War Museum, the neighbourhood offers a quiet day-to-day lifestyle while being directly beside the downtown core. Pimisi O-Train Station provides easy access to Line 1 along with multiple bus connections. Just up the hill are a full suite of restaurants, cafés, shops, and entertainment in centretown and ByWard Market, while the top-tier restaurants of Little Italy are in the opposite direction. This is your opportunity to purchase a low-maintenance apartment in an exceptional location within a community that's filled with future potential! Some photos have been virtually staged. (id:16397)
Welcome to this spacious and move-in-ready townhouse in the heart of desirable South Keys! Offering an impressive 6 bedrooms (4 on the second level and 2 in the fully finished basement), 2 full bathrooms, and a convenient main floor powder room, this home provides exceptional space for growing families, multi-generational living, or those working from home.The bright main floor features spacious living and dining areas, a functional kitchen with ample cabinetry and workspace, and patio doors leading to a fully fenced backyard-perfect for entertaining, children, and pets. Upstairs, you'll find four generously sized bedrooms and a full bathroom, while the finished basement offers two additional bedrooms, another full bathroom, and flexible living space ideal for a recreation room, home office, or guest accommodations.Located in the highly sought-after South Keys/Hunt Club neighbourhood, you're just minutes from South Keys Shopping Centre, Greenboro LRT Station, schools, parks, recreation, restaurants, Ottawa International Airport, and have quick access to Hunt Club Road, Bank Street, and Highway 417, making commuting anywhere in the city effortless.Whether you're searching for your next family home or an excellent investment opportunity, this property offers the perfect combination of space, comfort, and unbeatable convenience. Don't miss your chance to own this exceptional home-book your private showing today! (id:16397)
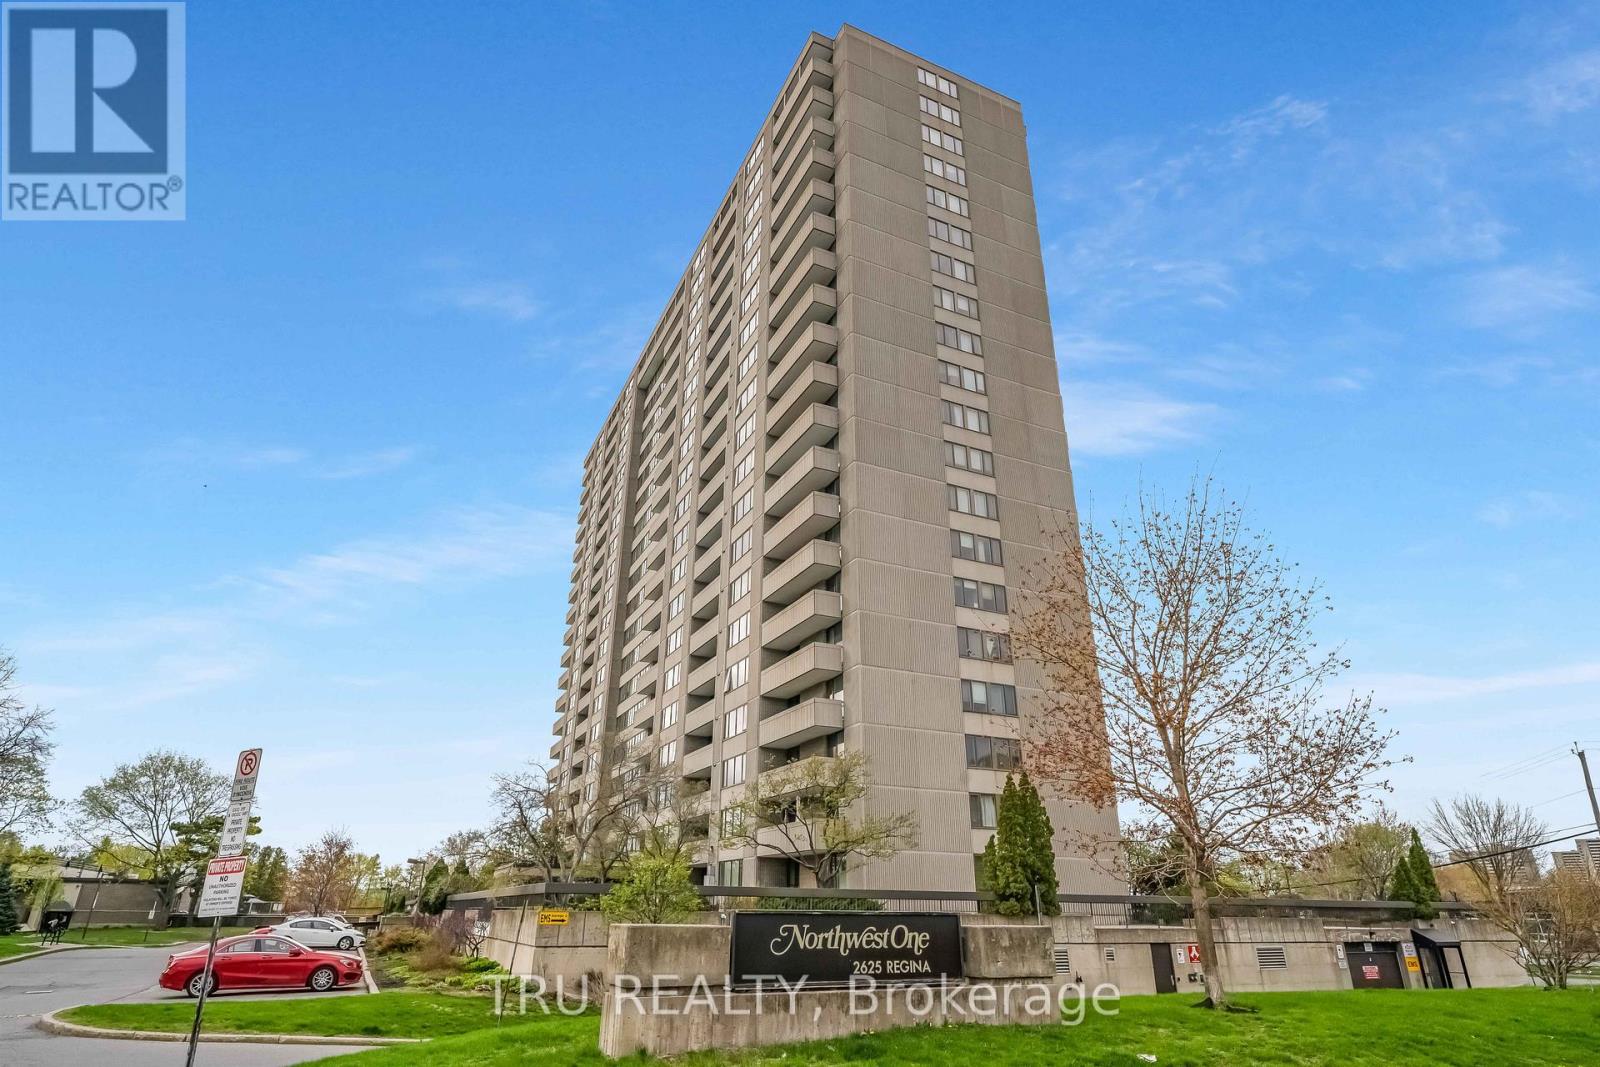
Offers presentation at 5Pm on August 24'th with irrevocable time 9PM the same date, however the Sellers reserve the right to review pre-emptive offers prior to this date. Welcome to Northwest One - a beautifully upgraded, bright modern and spacious 2-bedroom, 2-bathroom condominium in a highly sought-after adult-oriented community in Ottawa's desirable West end. Featuring over $30K in upgrades, this modern open-concept unit offers generous living and dining areas with charming laminate flooring throughout, leading to a large east-facing balcony with floor-to- ceiling window. There you can relax and enjoy spectacular river and sunrise views. The functional layout includes an ensuite bathroom, abundant natural light, and the convenience of underground heated parking ( nr.177) Residents enjoy an exceptional lifestyle with fabulous on-site amenities including an indoor pool, fitness centre, sauna, library, party and meeting rooms, billiards room, guest suites, and much more.Ideally located just steps from the Ottawa River, transit, shopping, restaurants, movie theatre, grocery stores including Farm Boy and Metro, pharmacies, and everyday conveniences. Enjoy scenic walks to Britannia Beach, only a 10-minute stroll away, while benefiting from an easy commute to downtown Ottawa and Kanata. Surrounded by green space and nature yet close to all urban conveniences, this is a fantastic opportunity to own an affordable condo in one of Ottawa's most convenient and desirable locations. (id:16397)
Welcome to 1007 St Pierre Rd - an iconic two-storey residence offering an incredible combination of space, privacy, character and potential, just a 3-minute drive from the charming and growing village of Embrun. Set on a beautiful lot with no front or rear neighbours, this property offers a rare sense of privacy while remaining close to local amenities, schools and community life. With over 3200 sq. ft. of above-grade space plus a fully finished basement, this is a home with room to grow and endless possibilities. The grand foyer with statement chandelier and open staircase leads to spacious living areas including a formal dining room, well-appointed kitchen with island and breakfast nook, inviting family room with gas fireplace and outdoor access, private office and formal living room. Upstairs features 4 generously sized beds, including a spacious primary retreat with his-and-hers closets and a 5-piece ensuite, plus a full secondary bathroom and charming front-facing balcony. The finished lower level adds versatility with an electric fireplace, den ideal for a home gym or office, ample storage and direct garage access. The true gem is the 1,100 sq. ft. detached heated garage/workshop with 3 doors and electricity - an exceptional space for serious hobbyist, workshop enthusiast, collector, entrepreneur or ultimate man cave. Combined with the double attached garage, there is room for vehicles, equipment, toys and projects of all kinds. Offered at an attractive price, this is an opportunity to own a substantial property with tremendous upside and make it yours. With its impressive size, privacy, extensive garage space and desirable location, buyers can update and personalize this home while creating a property that truly stands out. Opportunities offering this much living space, privacy and versatility at this price are rare. If you are looking for space to live, room to work and the potential to build value, this is one you will want to see. (id:16397)
Located in a family friendly neighbourhood this 3+1 bedroom, 4 bathroom townhouse offers a fantastic opportunity for first time buyers, families, or investors. The main level features an open concept layout, a bright living room with soaring cathedral ceilings and oversized windows. On the second floor you find a large master bedroom with walk-in closet and a spa-like ensuite with soaker tub and additional shower. There are two more good size bedrooms and another bathroom. The basement has a large family room currently being used as a fourth bedroom and a full bathroom. The back yard is fully fenced with patio stones and room for veggie or flower beds. Conveniently located across Scissons Park with playgrounds and within walking distance to Roch Carrier Elementary School and St. Anne Catholic School. Whether you're looking to get into the market or expand your investment portfolio, this home offers excellent value in a desirable location. New roof in 2021. Gas hookup in back for BBQ. Open House Saturday, August 15, 2026, 2:00pm-4:00pm. (id:16397)
A rare opportunity to own a beautifully updated country estate set on 50 private acres of mature forest, scenic walking trails & exceptional privacy, just minutes from the shops, restaurants, schools & everyday amenities of Stittsville. Offering over 4,500 sq. ft. of above-ground living space, this spacious home combines the peace of country living with incredible flexibility for today's lifestyle.The main level features an entertainment-sized living & dining room with hardwood flooring, a spacious kitchen with granite countertops, abundant cabinetry, breakfast bar & direct access to the backyard, plus a sunken family room with a cozy wood-burning fireplace. Upstairs, the generous primary suite offers a walk-in closet & private ensuite, accompanied by two additional bedrooms & a full bathroom. A standout feature is the thoughtfully reconfigured wing (2022-2023), now offering three private suites, each with its own separate entrance and full bathroom,with two of the suites also featuring a kitchenette,making it ideal for multigenerational living, extended family, in-law accommodations, guests, a home-based business or private workspaces. The unfinished lower level offers excellent storage, workshop or hobby space with convenient access to the attached 3-car garage. Enjoy year-round comfort & significant energy savings with the geothermal heating & cooling system. Outside, discover your own private retreat featuring an inground pool heated by both solar panels & an electric heater, a relaxing jacuzzi, gazebo, large deck, stamped concrete patio, perennial gardens, raised vegetable gardens & peaceful trails winding throughout the property. Ample front & side parking easily accommodates multiple vehicles, trailers, RVs & recreational equipment. A rare combination of space, privacy, versatility & modern updates on 50 acres, offering an exceptional country lifestyle just minutes from Stittsville. 24 hours' notice required for all showings. (id:16397)
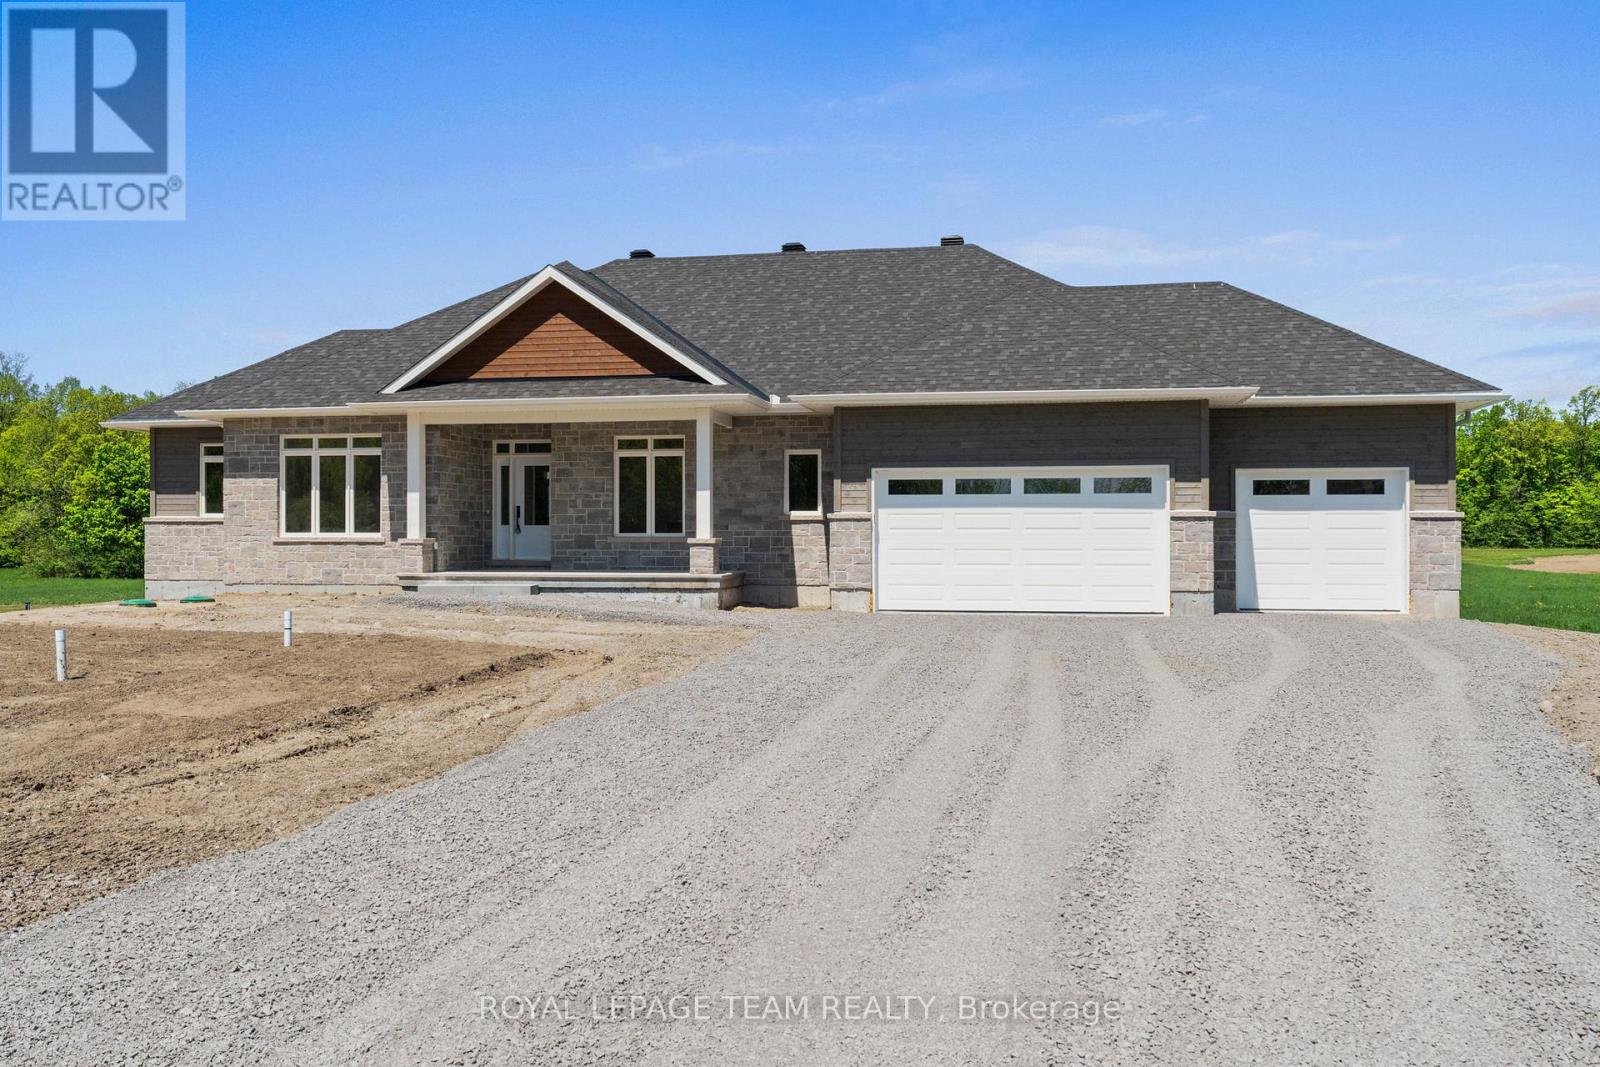
6 Bedroom5 Bathroom3,500 - 5,000 sqft
RE/MAX Hallmark Realty Group RE/MAX Boardwalk Realty
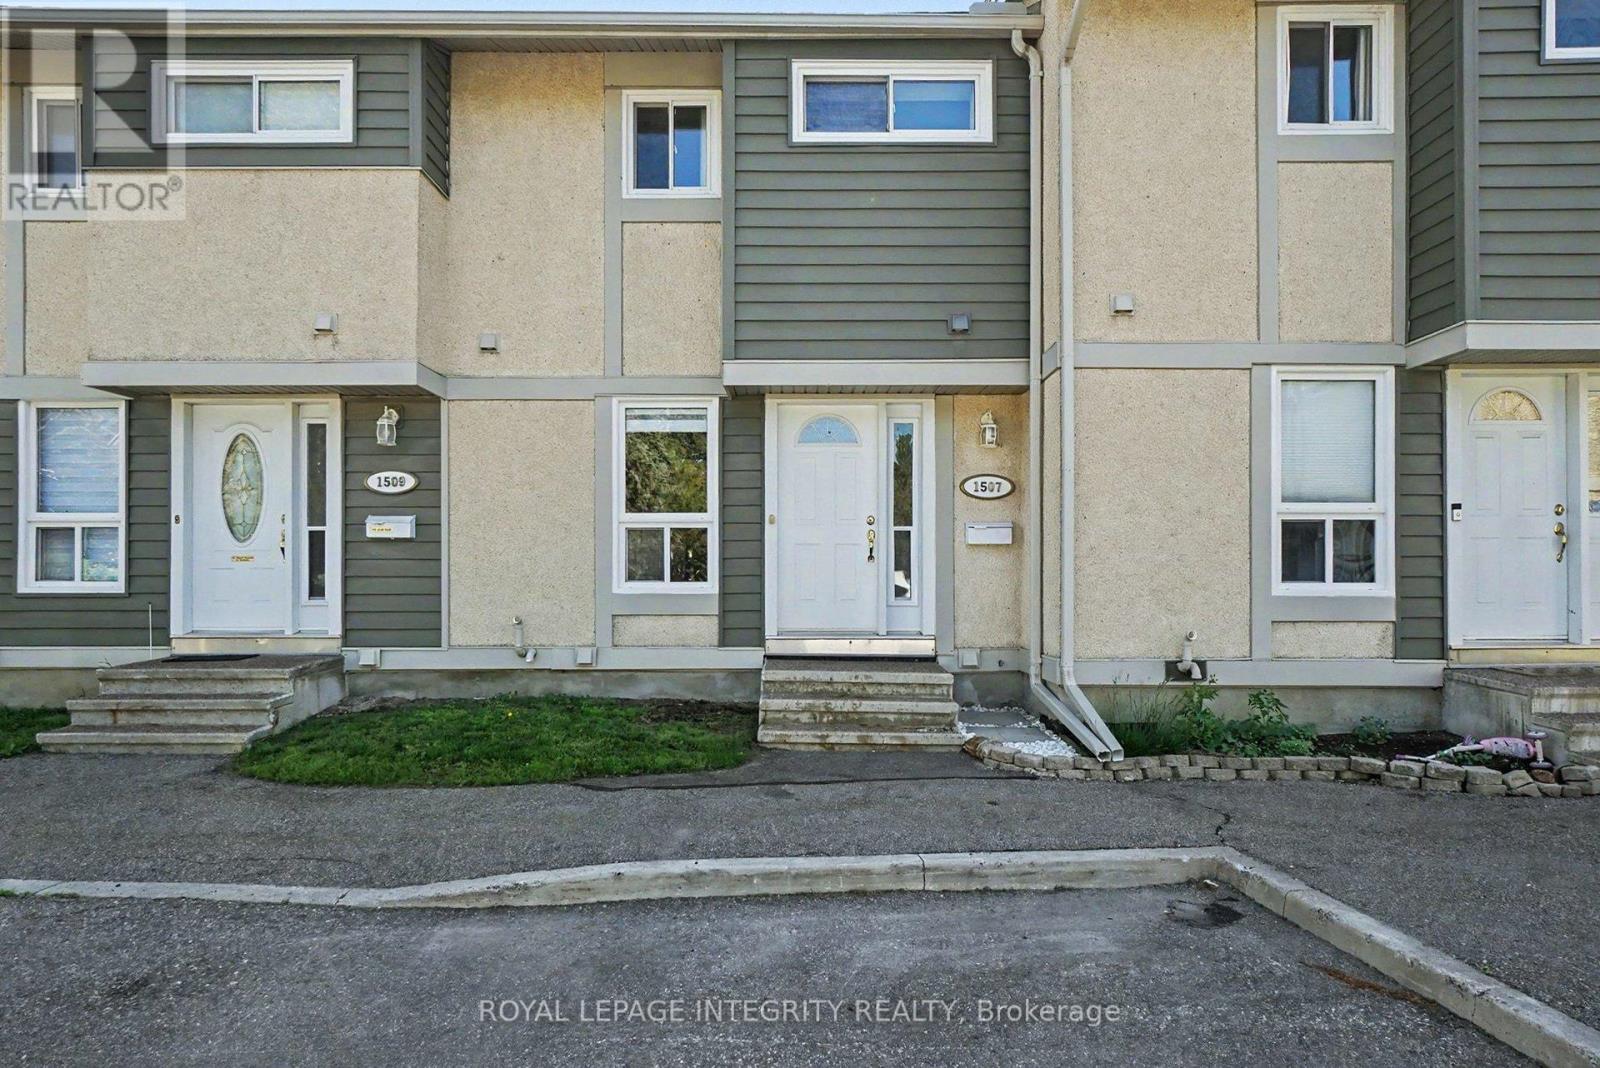
Beautifully maintained 3-bedroom townhome ideally located just seconds from the Blair Road exit off Highway 174. This move-in-ready home features modern vinyl flooring throughout, creating a clean, stylish, and low-maintenance living space. The updated kitchen offers contemporary finishes and flows seamlessly into the bright and functional main living area.Upstairs, you'll find three bright bedrooms and a full bathroom. The finished lower level provides additional living space with a spacious recreation room, laundry area, and plenty of storage.Enjoy the convenience of a low-maintenance lifestyle with exterior maintenance taken care of for you. Perfectly situated directly across from Pine View Golf Course and just minutes to Blair LRT, parks, shopping, schools, and all major amenities. An excellent opportunity for first-time buyers, growing families, or investors seeking a turnkey property in a highly convenient location. (id:16397)
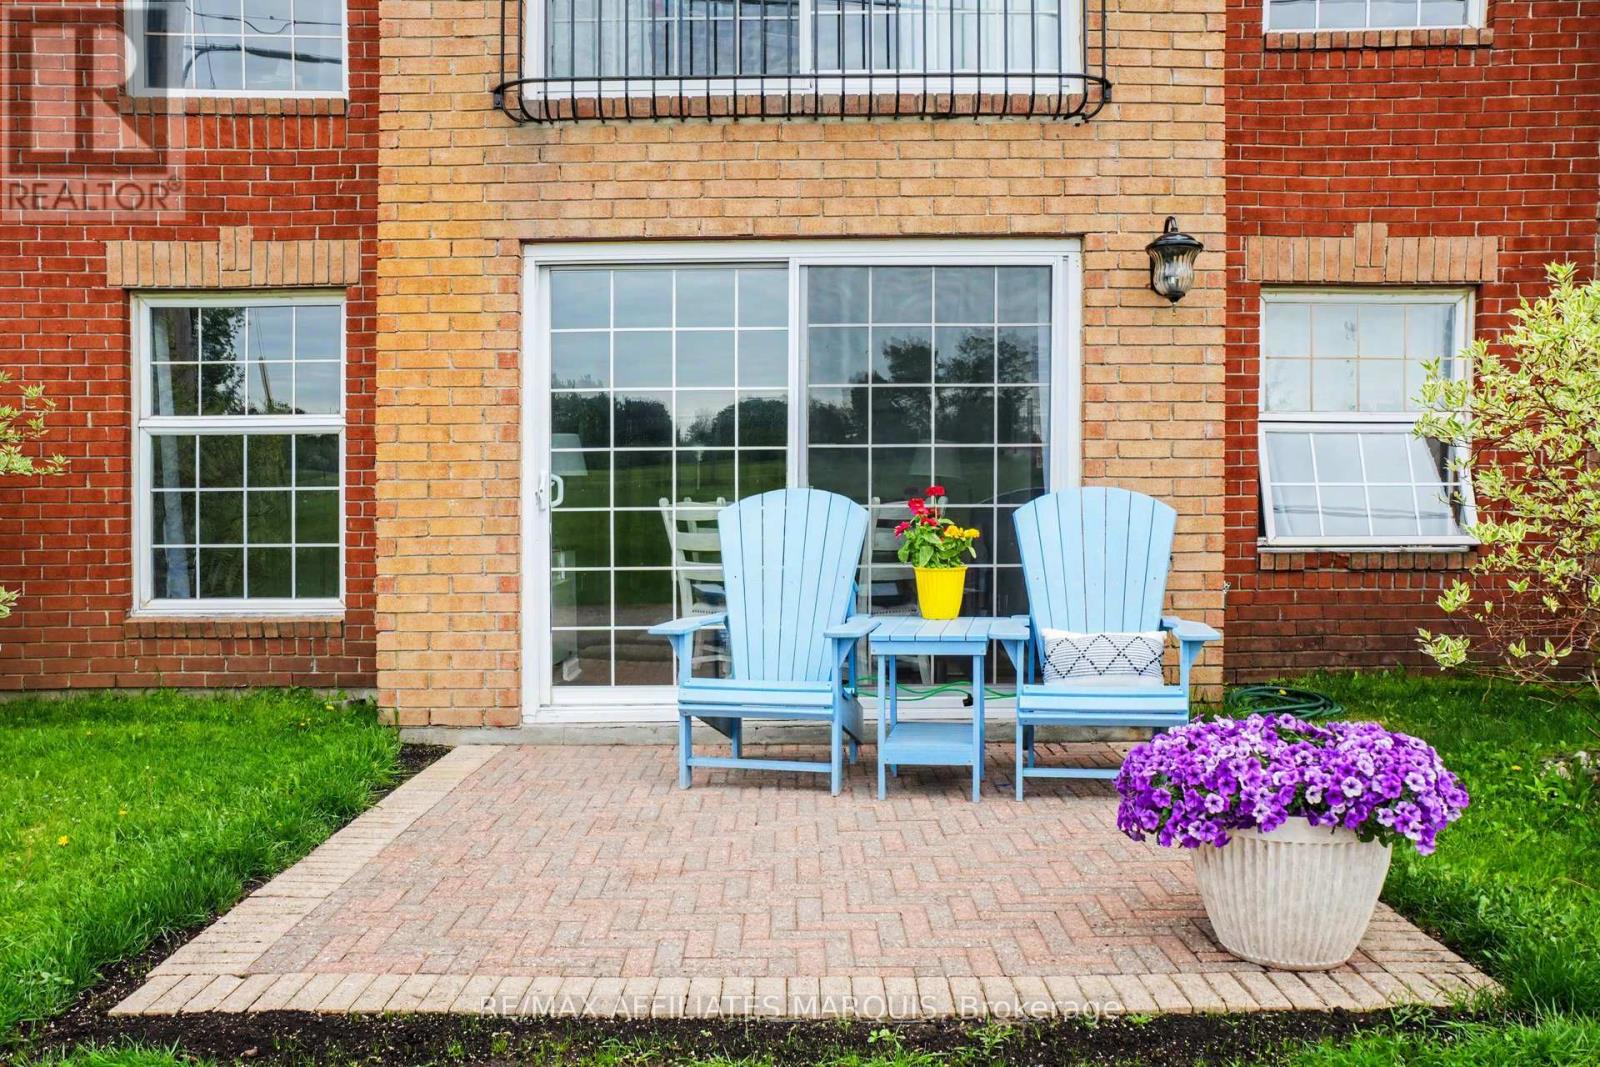
Welcome to Colonel By Condominium, where comfort, convenience, and community come together in a secure adult-oriented community. This bright and inviting first floor unit features a kitchen with new appliances (2025) and granite countertops, a spacious living room with direct access to your private ground-level patio, and numerous updates throughout. The patio stones were reset in 2026 and the keyed patio door provides the convenience of a separate entrance, making it easy to bring groceries and guests directly into your home. The thoughtful layout includes a generous primary bedroom with walk-in closet, a versatile second bedroom ideal for guests or a home office, a four-piece bathroom, in-unit laundry, and additional storage throughout. Recent updates include new flooring and fresh paint, creating a bright and move-in ready space. Beyond your front door, enjoy all that this welcoming community has to offer, including a common room, library, and private fitness room. Ideally located within walking distance of groceries, restaurants, coffee shops, Lower Reach Park, and the historic Rideau Canal, this is an exceptional opportunity to enjoy a low-maintenance lifestyle while staying connected to the amenities and activities that make Smiths Falls such a wonderful place to live. More than just a condominium, Colonel By is a community you'll be proud to be part of. (id:16397)
This bright and cozy full brick bungalow is character and comfort, set in a convenient East Cornwall location just steps from all the amenities . Inside, you'll find a nice and open layout that makes the space feel cheerful and connected. The living room features beautiful hardwood flooring, perfect for cozy family life . Three main-floor bedrooms offer plenty of room for a growing family or guests, with large windows that fill each space with natural light. Downstairs, the finished basement provides even more room to enjoy including a spacious rec room, full bath, and a kitchenette, creating the perfect setup for a teen retreat, in-law suite, or potential basement apartment. Summer days are made better with your own above-ground pool, while a detached single garage adds storage and convenience year-round. With almost 1100 square feet of above-grade living space, this delightful home offers flexibility, warmth, and a fantastic location an ideal choice for families looking to settle into one of East Cornwall's most convenient neighborhoods. The detached garage and fenced yard increase value of house.Lot's of updates in bungalow, roof of 2020 year, fresh paint. (id:16397)
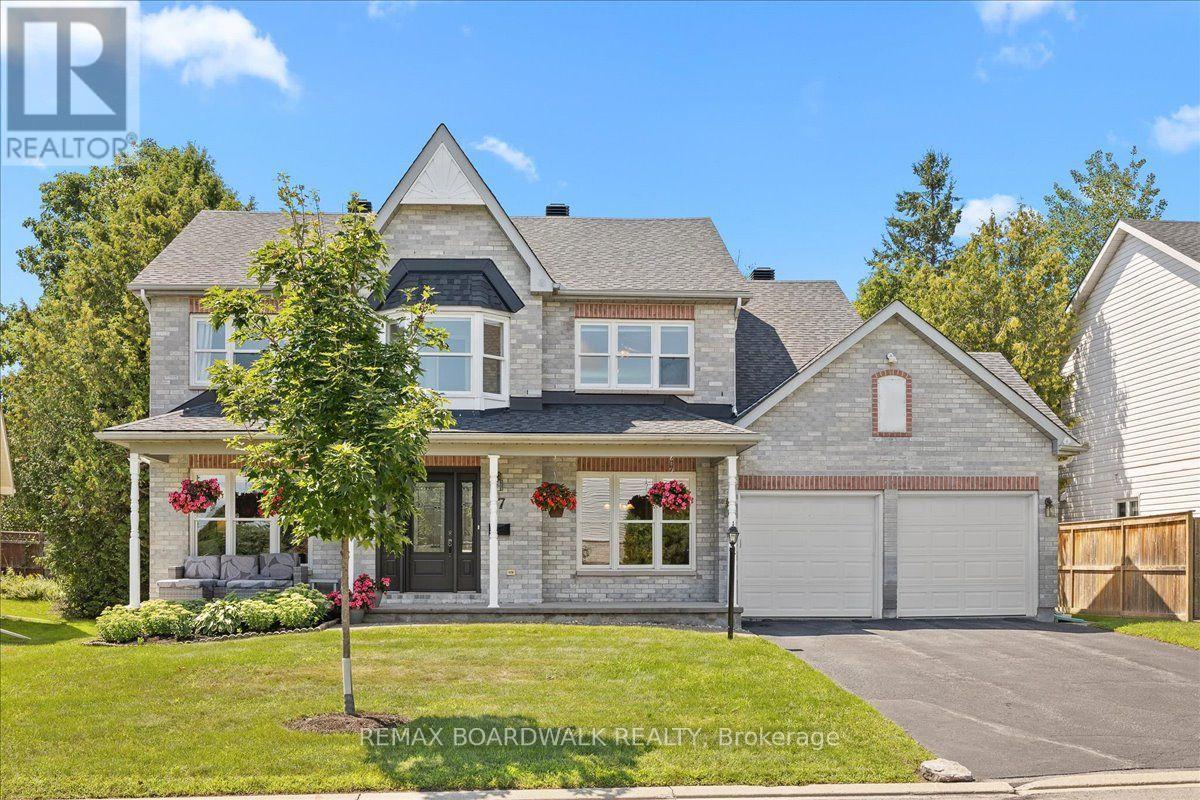
Welcome to 17 Shipley Crescent, a charming two-storey detached home located in the heart of central Stittsville. Offering over 2,600 square feet of above-grade living space, this home thoughtfully balances formal entertaining spaces with everyday family comfort. The main floor features a private home office, living room, formal dining room, a bright kitchen with an adjacent breakfast area, main-floor laundry, and a convenient powder room for guests. Upstairs, you will find four spacious bedrooms, including an expansive primary suite that serves as a true retreat complete with its own sitting area, walk-in closet, and luxurious 5-piece ensuite! A second full 4-piece bathroom serves the remaining upstairs bedrooms. The partially finished lower level expands your living space even further with a fifth bedroom and a third full bathroom-ideal for guests, teens, or an in-law setup. Outside, the fully fenced backyard becomes your private summer oasis with an inviting inground pool and beautiful landscaping. Complete with an attached two-car garage and parking space for up to six vehicles, this home also offers major mechanical peace of mind with a brand-new roof (2026), furnace (2025), and central air conditioning (2021). All of this is ideally situated just steps from local schools, community centers, parks, and all that Stittsville Main Street has to offer! Open House this Sunday, August 16th from 2:00 to 4:00 p.m. (id:16397)
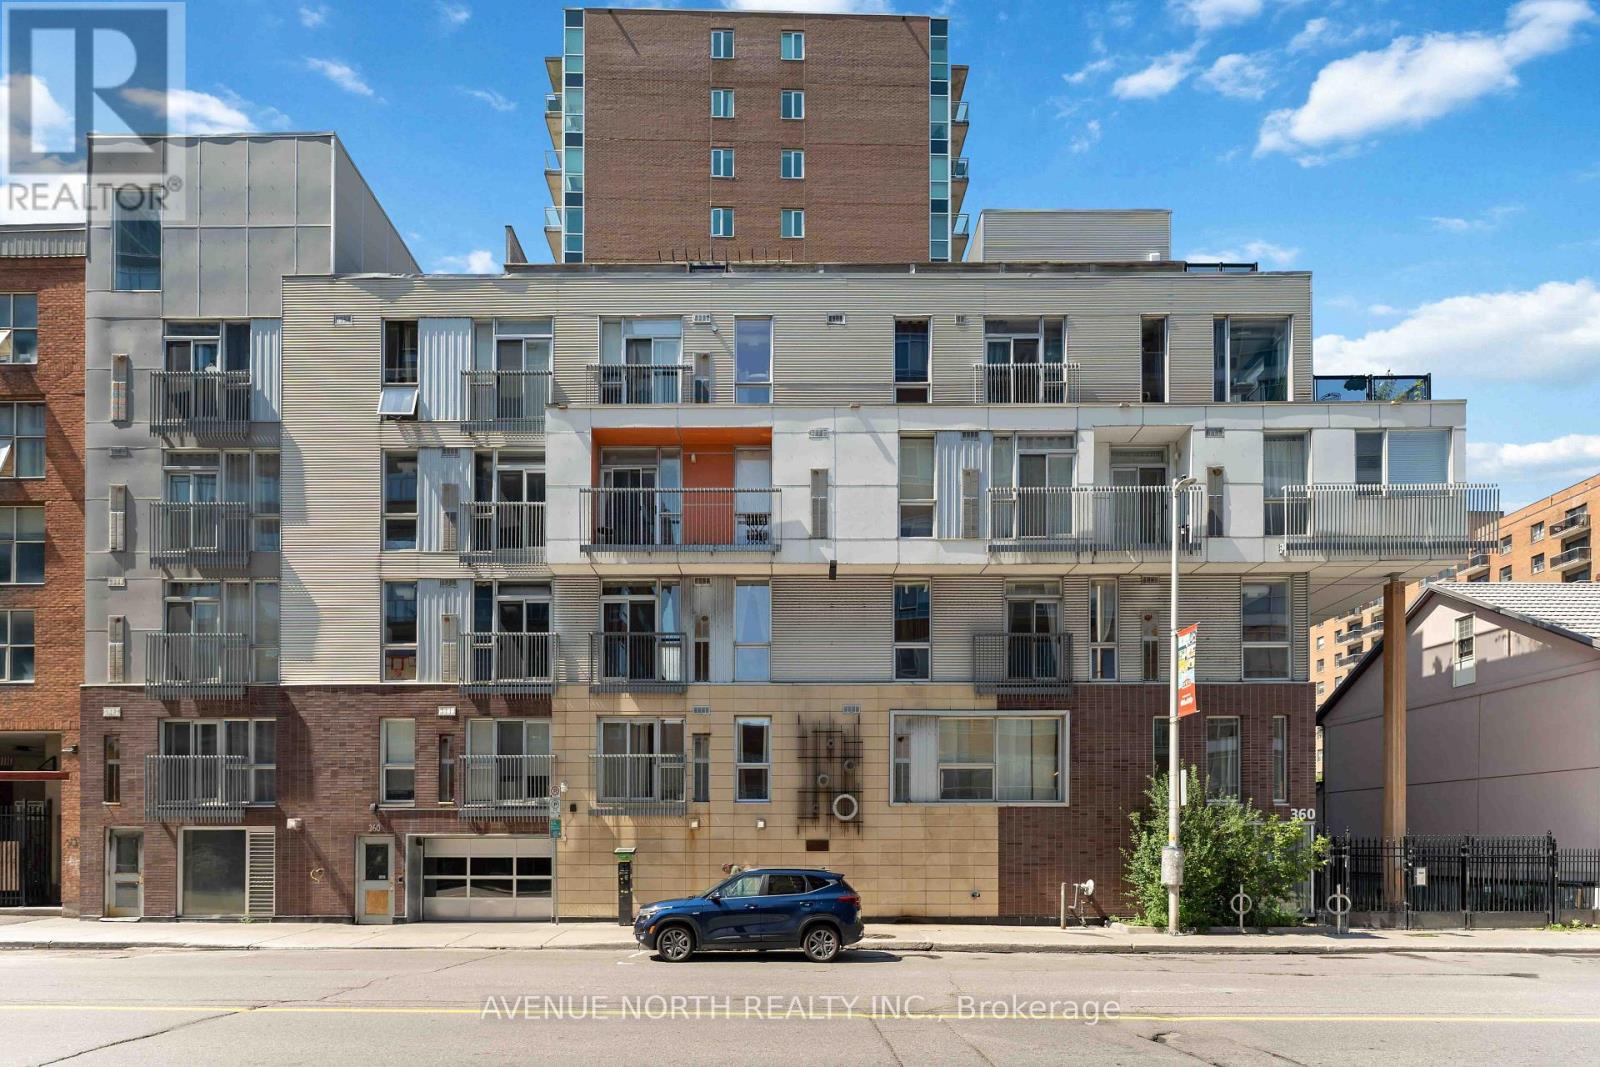
Industrial Style Meets Downtown Living! Discover this exceptional 2-bedroom corner unit in a fabulous boutique low-rise condominium, perfectly positioned in the heart of Ottawa's vibrant ByWard Market. With most units in the building offering just one bedroom, this rare two-bedroom layout is an opportunity not to be missed. Bathed in natural light through impressive floor-to-ceiling windows, the open-concept interior features gleaming hardwood floors and a stylish upgraded kitchen with rich cabinetry, glass-tile backsplash, stainless steel appliances and granite countertops. The spacious primary bedroom overlooks the building entrance, while the versatile second bedroom can be set up as a home office-ideal for today's lifestyle. Complete with one underground garage parking space, one storage locker, ensuite laundry and access to a rooftop terrace, this home offers the perfect blend of style, convenience and outdoor space, with reasonable condo fees adding even more appeal. Step outside and immerse yourself in everything downtown Ottawa has to offer. Boutiques, acclaimed restaurants, vibrant bars, spas, galleries, Parliament Hill and the University of Ottawa are all within easy walking distance. This is urban living at its best-stylish, vibrant and incredibly convenient. Simply move in and enjoy! (id:16397)
Wow-factor meets location in this stunning, turn-key Carleton Place townhome. Perfectly situated just steps from the scenic Mississippi River walking paths, vibrant downtown shopping, and local dining, this property offers an incredible lifestyle with the added privacy of no rear neighbours. Inside, the sun-filled, open-concept main floor features gleaming hardwood floors and a chef-inspired kitchen complete with timeless white cabinetry, premium quartz countertops, and upscale appliances. Upstairs, you will find three spacious bedrooms, a conveniently located, updated second-level laundry room, and a luxuriously renovated main bathroom boasting posh finishings. The fully finished lower level offers immense utility with a massive storage area, a highly essential, renovated three-piece bathroom, and a cozy, informal family room perfect for hosting weekend football games. Top it all off with major high-value upgrades including a newer roof, updated windows, and a built-in electric vehicle (EV) charger, making this home completely modern and move-in ready. (id:16397)
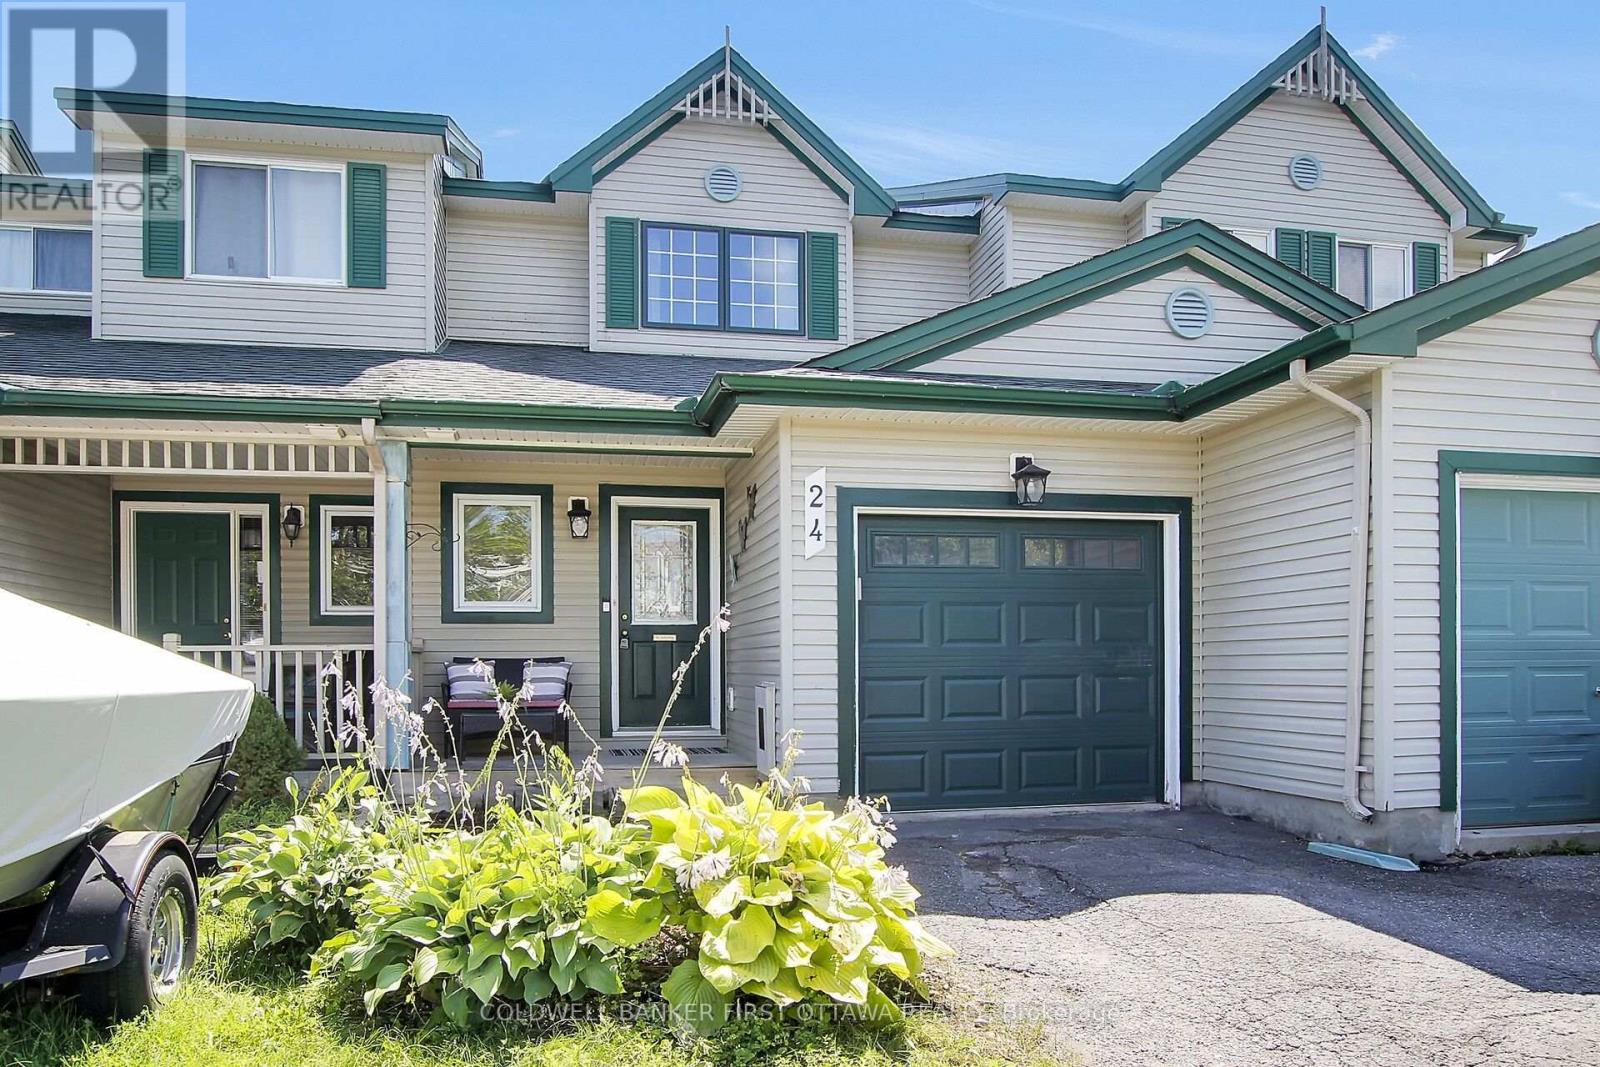
Welcome to this beautifully maintained and move-in-ready townhome offering a unique and functional 3+1 bedroom, 3-bathroom layout-perfect for first-time home buyers, growing families, or savvy investors. Thoughtfully designed with tile, hardwood, and laminate flooring throughout, this home combines style, durability, and low-maintenance living. The bright and inviting second level features an open-concept living and dining area, a spacious family room ideal for relaxing or entertaining, and a well-appointed kitchen complete with stainless steel appliances, ample cabinetry, and generous counter space. A convenient powder room and second-floor laundry add to the home's practical design. Upstairs, the spacious primary bedroom offers a private ensuite, while two additional well-sized bedrooms and a full bathroom provide plenty of space for family, guests, or a home office. The versatile lower-level bedroom is perfect for a guest suite, office, gym, or additional living space. Ideally situated in a highly desirable neighbourhood, you'll enjoy quick access to Highway 174, Place d'Orléans Shopping Centre, restaurants, parks, schools, public transit, and the LRT, making commuting and everyday conveniences effortless. A fantastic opportunity to own a well-cared-for home in an unbeatable location. (id:16397)
End unit 3-bedroom, 3.5-bathroom home offering over 2,000 sq. ft. of finished living space in the sought-after community of Chapel Hill South. Designed for modern family living, this home features a bright open-concept main level with rich hardwood flooring and an inviting layout that seamlessly connects the living, dining, and kitchen areas. The stylish kitchen is finished with quartz countertops, stainless steel appliances, and ample cabinetry, making it ideal for both everyday living and entertaining. Upstairs offers three generous bedrooms, while the fully finished basement with an additional bathroom provides flexible space for a family room, home office, gym, or playroom. Laminate flooring throughout the second level and basement adds warmth and durability. Step outside to your private backyard retreat featuring an interlock patio, large gazebo, and hot tub, creating the perfect setting to relax or entertain. Complete with an attached single-car garage, this exceptional home is ideally located close to École Élémentaire Notre-Dame-des-Champs, Le Prélude Public School, French Public Elementary School Orléans-Sud, and Collège Catholique Mer Bleue. Enjoy easy access to Fountainhead Park, Goldfinch Park, soccer fields, playgrounds, the Prescott-Russell Recreational Trail, and all the shopping, restaurants, cafés, and everyday conveniences along Innes Road. A fantastic opportunity to enjoy comfort, style, and an outstanding family-friendly lifestyle in one of Orléans' most desirable neighbourhoods. (id:16397)
Welcome to this exceptionally well-built ICF home featuring steel-stud construction. Step inside the inviting foyer to the great room which offers plenty of room for family gatherings and everyday living, while numerous windows fill the home with natural light. The kitchen offers an abundance of cabinet space along with a bonus large pantry, perfect for storing small kitchen appliances and keeping countertops clutter-free. The main floor features 2 bedrooms, full bathroom, laundry and a convenient powder room. The finished basement offers a third bedroom, spacious family room, office area and another full bathroom. In-floor heating provides added comfort in the basement and also to both full bathrooms. The oversized double garage also includes access to the basement and workshop. Extremely easy to heat thanks to the ICF construction and design. The home also features an electric heat pump (2025), new hot water tank (2026), water softener and pressure tank (2023), propane furnace (2020), 2 sump pumps with back-up and alarm, cold storage and a fully automatic generator offering peace of mind for the next owner. Level entry from the garage and wide doors make this property accessible. Outside, the property is beautifully landscaped with gorgeous perennial gardens, raised vegetable gardens, and beautiful interlock patios. The shed has both power and water and is a wonderful bonus for gardeners. The designer metal roof was installed in 2023 and comes with a 50-year warranty. New eavestroughs with leaf guards add to the home's many thoughtful updates. A solid, energy-efficient home with excellent construction - truly a remarkable home. (id:16397)
The epitome of community awaits! Dreaming of raising your kids in an actual community where they can play outside freely, SMALL class sizes, less than 5-minute walk to a gorgeous beach & provincial park PLUS so much more? You just found it. Not only will your city stresses be forgotten when you're home, that feeling starts on the peaceful drive home to Fitzroy Harbour, as there is no bumper-to-bumper traffic, just beautiful greenery & paved roads that guide you! Once you arrive at the home the first thing you will notice is how quiet it is! A serene setting! This home was built in 2006; you really have to see this home to feel it & to see all the amazing historical finishes that went into building this solid 2 story! You get the best of both worlds here as it has all the modern components you want PLUS the incredible charm you want! Parking for 4, up the flagstone pathway is where you will find the front porch that is the width of the home! As soon as you walk in the front door you are hit by the incredible lighting, brightness & the open feel! The pretty kitchen is functional, has TONS of windows, newer appliances, & easy access to the back deck! The great room offers a fireplace & big picture window! Up the STUNNING staircase to the 2nd floor! Pine barrel ceilings can be found in the primary & cathedral ceilings in the 2 additions bedrooms. The main bath was tastefully renovated and offers a large soaker tub & free-standing shower! FULLY finished lower level where you could add a 4th bedroom if needed. Spacious laundry room(washer & dryer 2019) & LOTS of storage! New windows on the main level, furnace 2022, METAL roof, boat launches up the street, a bunkie & fire pit, the list goes on & on! Fitzroy Harbour is the community you thought didn't exist that is SUPER close to Carp, Arnprior, Kanata & Stittsville! (id:16397)
Welcome to 583B Chapman Mills Drive, a beautifully maintained stacked condo townhome offering modern comfort and low-maintenance living in a highly desirable neighbourhood. This bright and inviting home features a spacious living room with large windows that fill the space with natural light, creating a warm and welcoming atmosphere. Enjoy the added luxury of two open balconies, perfect for your morning coffee, relaxing in the fresh air, or entertaining guests. Offering 2 generously sized bedrooms and 2.5 bathrooms, this thoughtfully designed layout is ideal for professionals, small families, or first-time buyers. The home also includes a Murphy bed, providing added flexibility and functionality, as well as 1 surface parking space for added convenience. Ideally located close to parks, playgrounds, schools, shopping, transit, and everyday amenities, this property offers the perfect blend of comfort, convenience, and lifestyle. Don't miss your opportunity to make 583B Chapman Mills Drive your new home! (id:16397)
Nestled in the heart of the sought-after Centerpointe community, this beautifully maintained end-unit townhome offers the perfect blend of comfort, style, and convenience. Ideally located within walking distance to Baseline Station, Algonquin College, the public library, shopping, restaurants, parks, and everyday amenities, with quick access to Highway 417 for an easy commute. Welcome to 20 Redding Way, a bright and inviting 3-bedroom, 3-bathroom home featuring a functional open-concept layout, hardwood flooring, and an abundance of natural light. The renovated kitchen offers quartz countertops, a new sink and faucet, refinished cabinet doors, updated range hood and lighting, plus plenty of storage space. The second level features three generous bedrooms, including a spacious primary bedroom with a beautifully updated ensuite. Both the ensuite and main bathroom have been tastefully renovated with quartz countertops, new sinks, and illuminated mirrors and lights. The finished basement provides versatile additional living space, ideal for a recreation room, home office, gym, or family retreat, with updated vinyl flooring. Numerous 2026 updates include fresh paint, new lighting, New quartz countertops in kitchen and washrooms; updated insulation. Enjoy the fully fenced backyard with a deck and patio, perfect for outdoor dining, entertaining, or relaxing. A single garage and private driveway provide parking for up to five vehicles. Move-in ready and ideally located, this is a fantastic opportunity to own a stylish and well-maintained home in one of Ottawa's most convenient and established communities! (id:16397)
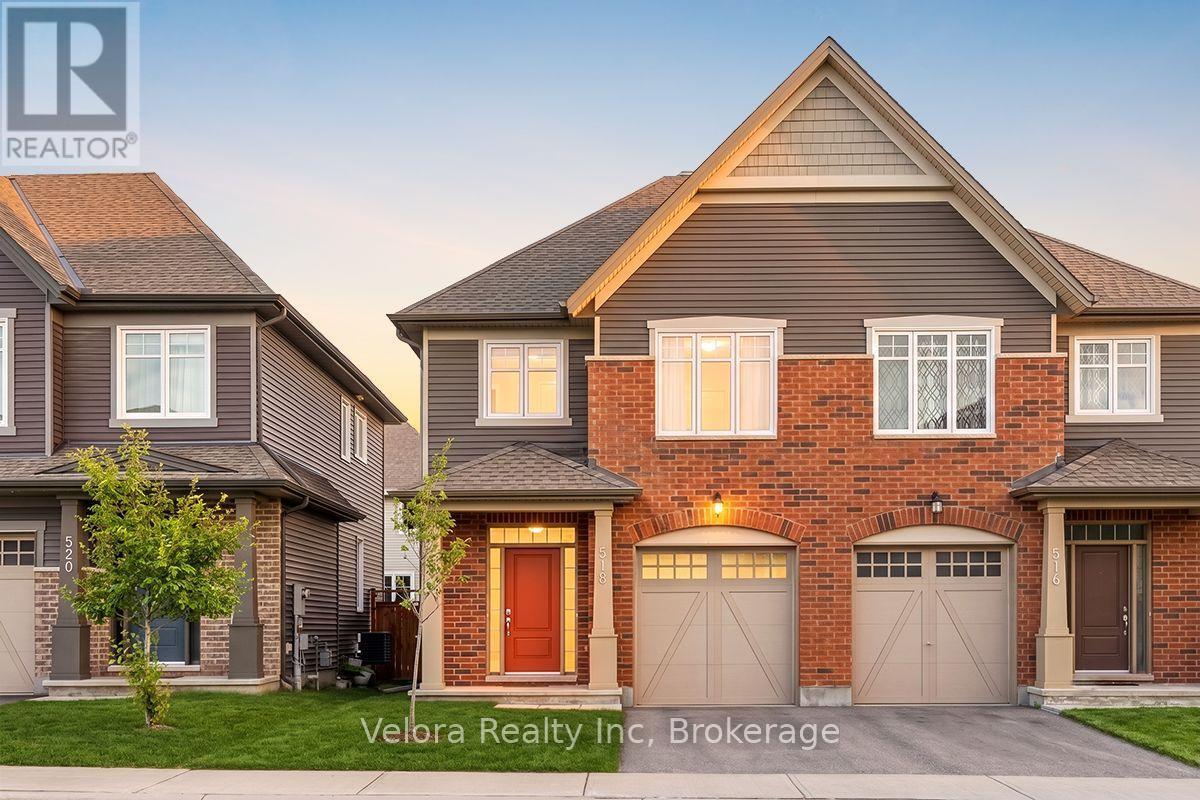
Welcome to 518 Vivera Place, a beautifully maintained 2-storey semi-detached home offering comfort, space, and convenience in a desirable neighbourhood. This bright and inviting home features a spacious living room with large windows and 9-foot ceilings, creating an open, airy, and welcoming atmosphere perfect for everyday living and entertaining. Offering 3 generously sized bedrooms and 2.5 bathrooms, this home provides a functional layout ideal for families, professionals, or first-time buyers. The finished basement with a cozy fireplace offers valuable additional living space, perfect for a family room, home office, gym, or entertainment area. Enjoy the convenience of 2 parking spaces (1 garage + 1 surface parking) and a prime location close to parks, playgrounds, schools, shopping, and everyday amenities. Don't miss your opportunity to make 518 Vivera Place your new home! (id:16397)
First time offered for sale! Tucked into one of Hawkesbury's quiet residential pockets, where no through traffic adds to the sense of privacy, this meticulously maintained bungalow shows the pride of ownership that comes from having been carefully looked after since day one. Built in 2001, the home offers 3 bedrooms, 3 bathrooms and over 1,400 sq. ft. on the main level, with hardwood flooring throughout much of the living space. The bright living room is anchored by a natural gas fireplace, while the kitchen overlooks the backyard and opens to a sunny breakfast nook. A separate dining room provides space for more formal gatherings. The primary bedroom features its own 3-piece ensuite and walk-in closet, while the convenience of main-floor laundry makes everyday living easy. Downstairs, the fully finished basement dramatically expands the living space with an oversized family/recreation room, exercise area, workshop, 2-piece bath and abundant storage. Outside is where this property really sets itself apart. Enjoy a screened-in porch plus an open-air deck with natural gas BBQ hookup, overlooking a beautifully private, landscaped backyard that backs onto the neighboring school grounds rather than another row of homes. An attached double garage, double driveway and whole-home generator add even more practicality. Close to the hospital, library, parks, recreation facilities, marina and everyday amenities, with convenient access for commuters. A rare opportunity to own a lovingly maintained home in an established, low-traffic neighborhood. (id:16397)
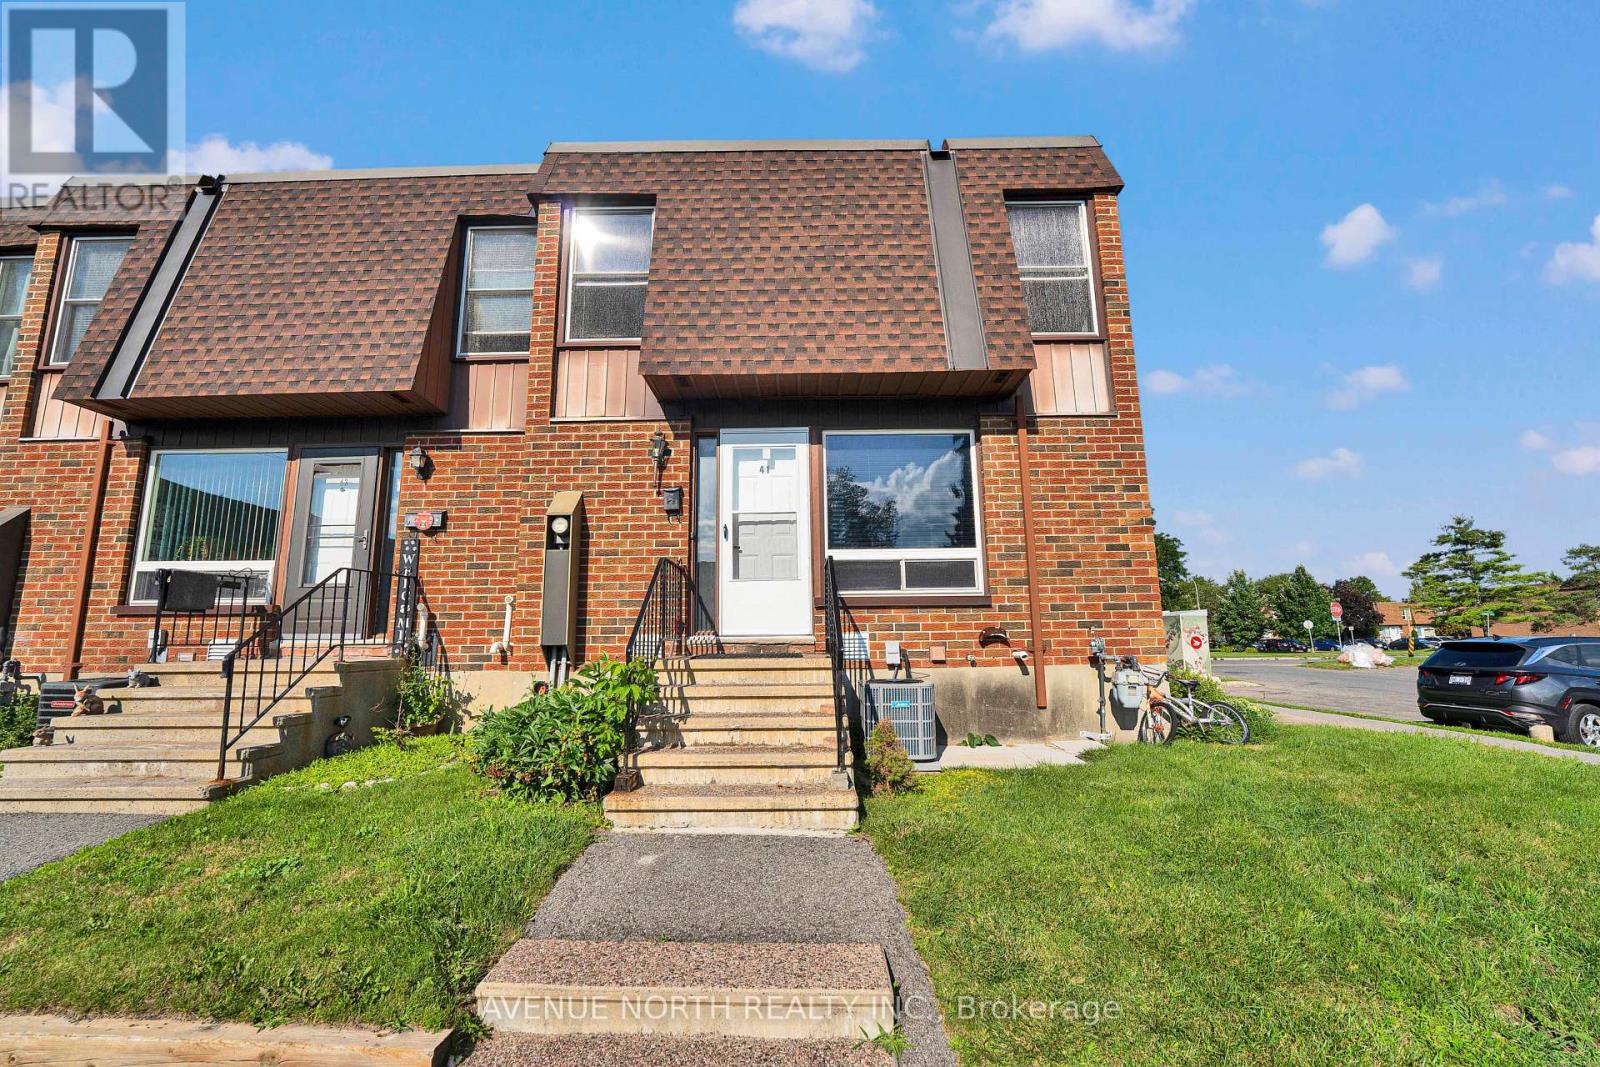
Freehold townhome in Heritage Park offers the perfect blend of location, value, and upgrades! This low-maintenance townhome is the smart choice for entry-level buyers and investors - no condo fees, no private road fees, and no rental contracts to worry about. The home features an attached single-car garage with extra storage and inside entry. There is a spacious main-level foyer, laundry, and utility room. Head up to the bright, open-concept second floor, where gleaming hardwood floors flow through the living and dining room. The kitchen features newer stainless-steel appliances. The refrigerator, stove, and dishwasher were all purchased in September 2025. Step through the patio door onto your own private balcony, the perfect spot for morning coffee or evening BBQs. The third level offers a generous primary bedroom with a walk-in closet, plus a flexible second bedroom or home office and a full family bathroom. A brand-new HVAC system was installed in June 2026. The furnace, air conditioner, and hot water tank are all fully owned with a transferable warranty. That means energy efficiency, lower monthly costs, and real peace of mind from day one. All this in an unbeatable location-just steps from the shops and restaurants of Barrhaven town centre, with great schools, parks, and transit nearby. Whether you're buying your first home or looking for an investment, this is an opportunity you won't want to miss (id:16397)
Step into this sun-drenched, top-floor sanctuary where soaring high ceilings and a brilliantly practical layout meet effortless modern luxury. Every inch of this immaculate one-bedroom unit has been curated for stylish urban living, featuring new engineered hardwood floors, pristine cabinetry, and sleek quartz countertops stretching across both the kitchen and bathroom. The chef-ready kitchen is a standout, boasting an upgraded island packed with deep, extra drawers for seamless, tucked-away storage. Elegant Juliette balconies in both the living room and bedroom bring in fresh air and natural light while maximizing the layout to give you generous wall space for your big-screen TV and furniture. The bedroom also easily accommodates a dedicated workspace.Beyond your front door, enjoy resident amenities that enhance everyday living, including underground parking and an array of premium perks. You can host sunset dinners on the rooftop patio with barbecues, catch a flick in the main- floor cinema, work out in the fully equipped fitness center, or host a private gathering in the massive party room. The building is incredibly dog and pet-friendly, complete with a dedicated pet-wash station, while active residents will love the bike maintenance garage, secure bicycle storage, and private lockers. Hosting is a total breeze too, thanks to 12 underground visitor parking spaces that are completely free for your guests. Perfectly situated to balance downtown energy with natural beauty, you are just moments away from Westboro Beach, Hampton Park's off-leash dog park, trendy dining, and premium shopping at Farm Boy, Real Canadian Superstore, MEC, and Lululemon. With seamless transit access for an effortless commute, this top-floor gem delivers the ultimate lifestyle upgrade. (id:16397)
Enjoy this wonderful 2 storey family home with 4 bedrms & 4 bathrms, professionally landscaped with stunning gardens & interlock patio to entertain family & friends. Beautifully finished & updated, ideal floor plan with spacious family rm with fireplace & cut out to kitchen & convenient main level laundry. Plus a top location, on a quiet crescent, short walk to Mattawa Park, NCC trails, W.O. Mitchell school & easy access to public transit. Interlock walkway leads you to the covered front porch & entrance to the tiled foyer w/double closet. Double French doors to the living rm which features bay style windows allowing plenty of natural light & view of the front gardens. Living & dining rm have 9ft flat ceilings w/recessed lights in the living rm & a chandelier in the dining rm. Both rooms have new luxury vinly plank flooring. Bright kitchen w/many tall cabinets, updated quartz counters, sink & tile back splash. Updated cabinet hardware, pot drawers, extra pantry cabinets & stainless steel appliances are great features. Spacious eating area has a marvelous view of the gardens & sliding doors provide easy access to the backyard. Low maintenance gardens, stone steps to patio & fenced private yard. Adjacent to the kitchen is the family rm which can be viewed through a wall cut out. Family rm has a gas fireplace w/mantle, new lvp flooring & tall windows w/garden views create a lovely family living area. 2nd level has a big primary bedrm with an amazing window w/palladium header & vaulted ceilings, walk-in closet, updated ensuite bath w/2 sinks, quartz counters, tub, separate shower & heated floors. Secondary bedrms are sizable, have attractive windows, overhead lights & double closets. Updated family bath shows off quartz counters, tile floor, mirror, tub/shower w/tile surround. Basement has deep windows, pleny of space for a rec rm, bedroom or office plus a finished 3 piece bath. This fabulous home is move-in ready! 24 hours irrevocable on offers. (id:16397)
Welcome to this beautifully maintained bungalow, offering the perfect combination of modern updates, functional living space, and an incredible backyard retreat. The main floor features three spacious bedrooms, a fully renovated bathroom with the convenience of main-floor laundry, and an updated kitchen complete with granite countertops, newer appliances, ample cabinetry, and a bright eating area with easy access to the backyard. Designed for both everyday living and entertaining, the inviting family room is highlighted by a stunning all-brick fireplace that creates a warm and welcoming atmosphere. The fully finished basement expands your living space with a large recreation room, a fourth bedroom ideal for guests or a growing family, a beautifully updated second full bathroom, workshop, hobby room, cedar-lined closet, and plenty of additional storage. Step outside and discover your own private oasis. The beautifully landscaped backyard is designed to be enjoyed all summer long, featuring a refreshing pool, covered pergola patio, and a brand-new Suncast 5-person spa (2026)-the perfect place to relax or entertain family and friends. This home has also received numerous major mechanical updates, including a high-efficiency furnace and heat pump (2023), several replaced windows (2025), roof shingles (2017), and hot water tank (2019). A reverse osmosis water filtration system under the kitchen sink adds another thoughtful touch to this move-in-ready home. With its extensive updates, spacious layout, and resort-style backyard, this exceptional bungalow offers the ideal balance of comfort, style, and functionality for today's family. (id:16397)
OPEN HOUSE - Sunday August 9th, 2026 from 2:00pm - 4:00pm. Welcome to 365 Haskins Road, your own private country retreat just minutes from the charm of Merrickville. Nestled on 6.82 acres in the peaceful community of Burritts Rapids, this well-maintained 3-bedroom, 2-bathroom bungalow offers the perfect blend of privacy, nature, and endless potential. Explore your own network of trails, enjoy abundant wildlife, and embrace the beauty of the outdoors right from your backyard.Inside, you'll find a solid, lovingly cared-for home that's ready for its next chapter. With spacious open concept living areas and timeless charm, it's the perfect opportunity to add your own personal style and create the home you've always envisioned.The unfinished walk-out basement offers incredible potential for additional living space, whether you dream of a family room, home office, gym, in-law suite, or entertainment area. The possibilities are yours to imagine. Come experience the serenity of country living and discover all the possibilities this exceptional property has to offer. (id:16397)
**OPEN HOUSE AUG 22nd 10am-12pm** Discover the perfect blend of space, privacy, and convenience with this beautifully maintained 3-bedroom, 3-bathroom Bungalow on a picturesque 2.4-acre property just minutes from Carleton Place and Kanata. Tucked away in a peaceful country subdivision, this home a thoughtfully designed living space surrounded by mature trees & open green space. Designed for both everyday living and effortless entertaining, the main level showcases hardwood flooring, a spacious eat-in kitchen, a formal dining room for hosting family gatherings & a separate living room ideal for relaxing. The oversized family room is the true focal point of the home, featuring a cozy gas fireplace, a fully equipped wet bar & patio doors leading to a screened-in porch where you can enjoy the outdoors in comfort throughout the seasons. The partially finished lower level expands your living options with a large recreation area, a 3 pc bathroom, abundant storage, workshop, and convenient inside entry (walk-out) to the attached two-car garage, offering excellent flexibility for hobbies or home-based business. Outside, the property is designed to maximize country enjoyment. Relax on the covered rear deck, unwind on the front patio, cool off in the above-ground pool, or appreciate the security of a fenced front and rear yard area for children or pets. Tons of parking with the garage plus two paved driveways provide ample parking for family and visitors. If you're searching for a property near Ottawa that offers the tranquillity of rural living without sacrificing access to everyday amenities, this bungalow is a rare opportunity. Check out this biggeryard property. (id:16397)
Executive End-Unit on Premium 129 ft Lot - No Rear Neighbours & a Private Driveway! Welcome to executive townhome living at its absolute finest in Orleans Springridge community. This immaculate 3-bedroom, 3-bathroom end-unit offers the rare privacy and space of a detached home, boasting its own private laneway (no shared driveway) and a massive, 129-foot-deep pie-shaped lot backing directly onto Cardinal Creek Community Park. Step inside to an architectural showstopper. The main level features rich Brazilian cherry hardwood and spectacular soaring cathedral ceilings that flood the space with natural light. The living area centres around a striking 72" electric fireplace with a custom brick accent wall and remote-controlled blinds. The kitchen boasts maple cabinetry, stainless steel appliances, and a seamless transition to the upper balcony-complete with a natural gas BBQ hookup overlooking your beautiful yard . Main floor den for your office or child play area. The airy, open-concept upper level features custom shutter blinds, convenient 2nd-floor laundry, and a luxurious primary retreat with a walk-in closet and an ensuite featuring a soaker tub and separate shower.The fully finished walk-out basement serves as the ultimate retreat or entertaining hub, complete with a cozy natural gas fireplace and direct access to the fully fenced, tree-lined yard. Unmatched privacy, premium finishes, and minutes from schools, parks, and transit. Don't miss this rare opportunity! OPEN HOUSE SUNDAY AUG 16TH from 2:00-4:00 (id:16397)
Welcome to this meticulously maintained 3-bedroom, 3-bathroom home that blends comfort, style, and everyday practicality. Rich hardwood flooring spans the main level, creating a warm and inviting atmosphere throughout. The thoughtfully updated kitchen offers abundant counter space, premium appliances, and smart cabinetry featuring convenient pots-and-pans drawers, while the bright eat-in area provides the perfect setting for casual meals. The formal dining room opens directly to the backyard, creating a seamless connection between indoor and outdoor living. A cozy wood-burning fireplace serves as the focal point of the spacious living room, adding warmth and character. The second level features three generously sized bedrooms, including a spacious primary retreat complete with wall-to-wall closets and a private ensuite bathroom. Two additional bedrooms and a full family bathroom provide comfortable accommodations for family members or guests. The unfinished lower level offers a blank canvas with endless possibilities, whether you envision a recreation room, home office, fitness area, or additional living space tailored to your needs. Laundry is presently located on main floor, but could be relocated to basement where it was originally. Step outside to this backyard designed for both entertaining and relaxation. Enjoy summer evenings on the raised deck, gather with friends under the gazebo, or take advantage of the landscaped green space and storage shed. Ideally situated close to shopping, parks, schools, and public transit, this home offers the perfect balance of convenience and lifestyle in a desirable neighbourhood. Furnace & A/C 2020, most windows replaced between 2015-2018 (id:16397)
Now building! Move in as early as Christmas!! New Price reflects new HST legislation. Nestled in a serene and picturesque setting in the township of Beckwith, Beckwith Estates is situated approximately 15 minutes from Carleton Place and 15 minutes from Richmond, offering the perfect balance of natural surroundings and everyday convenience. The Smith Model by Mackie Homes is beautifully appointed and offers approximately 1,995 sq ft of thoughtfully designed living space. Crafted to maximize natural light, the home features an open floor plan that creates an inviting space for entertaining. The practical layout includes three bedrooms, three bathrooms, and a private office overlooking the front yard. The main living area is centred around a well-appointed kitchen with stone countertops and a large centre island. This space transitions seamlessly into the dining area and great room, which includes a fireplace and a patio door leading to the deck and backyard. A spacious family entrance and laundry room provide additional convenience and offer direct access to the three-car garage. The primary suite serves as a relaxing retreat, featuring a walk-in closet and a five-piece ensuite. This property is currently under construction. HST is not included in the Listed Price. (id:16397)
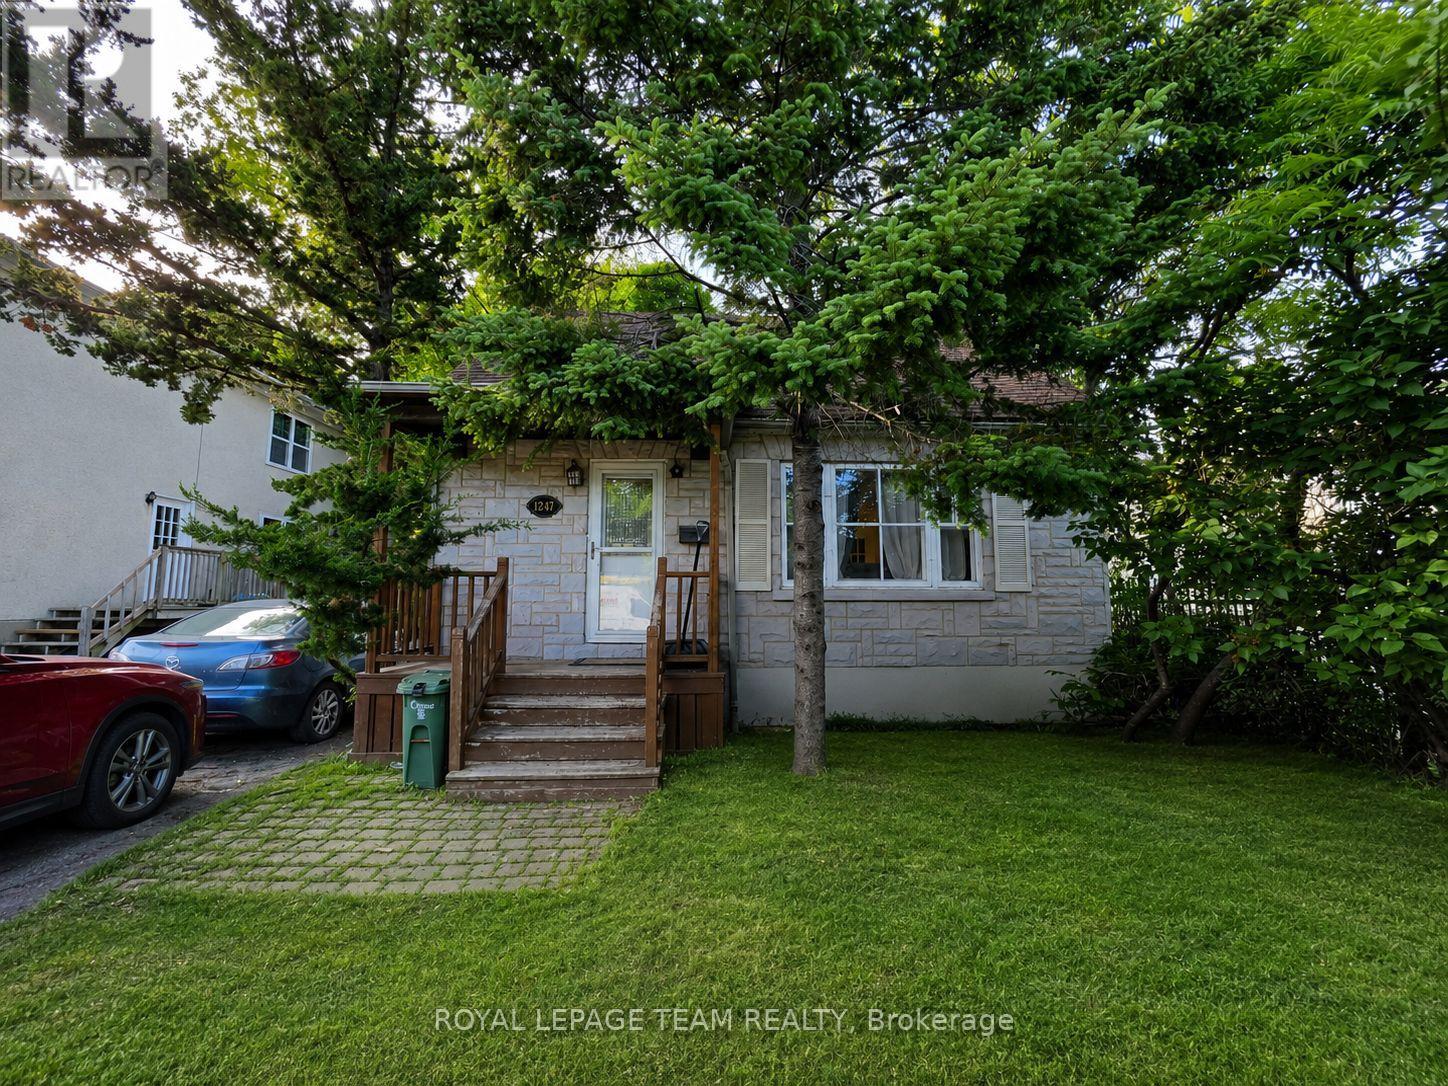
NEW $10,000 BUYER INCENTIVE! The Seller is offering a $10,000 credit to the Buyer on closing that may be applied toward legal fees, disbursements, land transfer tax and other expenses. Welcome to 1247 Summerville Avenue in desirable Carlington-a charming 1-storey detached home offering an opportunity for first-time buyers, homeowners and investors alike. Featuring 2 bedrooms, 2.5 bathrooms and a finished basement, the home provides comfortable and flexible living space with additional storage. Situated on a generous 40 x 135 ft lot, enjoy a large private backyard with plenty of room for entertaining, gardening and outdoor living. The N4B zoning also adds exciting future redevelopment potential for those looking beyond today's use. Located in a mature, established neighbourhood close to parks, schools, shopping, transit, the Civic Hospital and with easy access to downtown Ottawa. Whether you're looking for a place to call home or a property with future possibilities, 1247 Summerville offers the chance to enjoy it today while investing in tomorrow. Ask your REALTOR for complete details about the $10,000 Buyer Incentive. (id:16397)
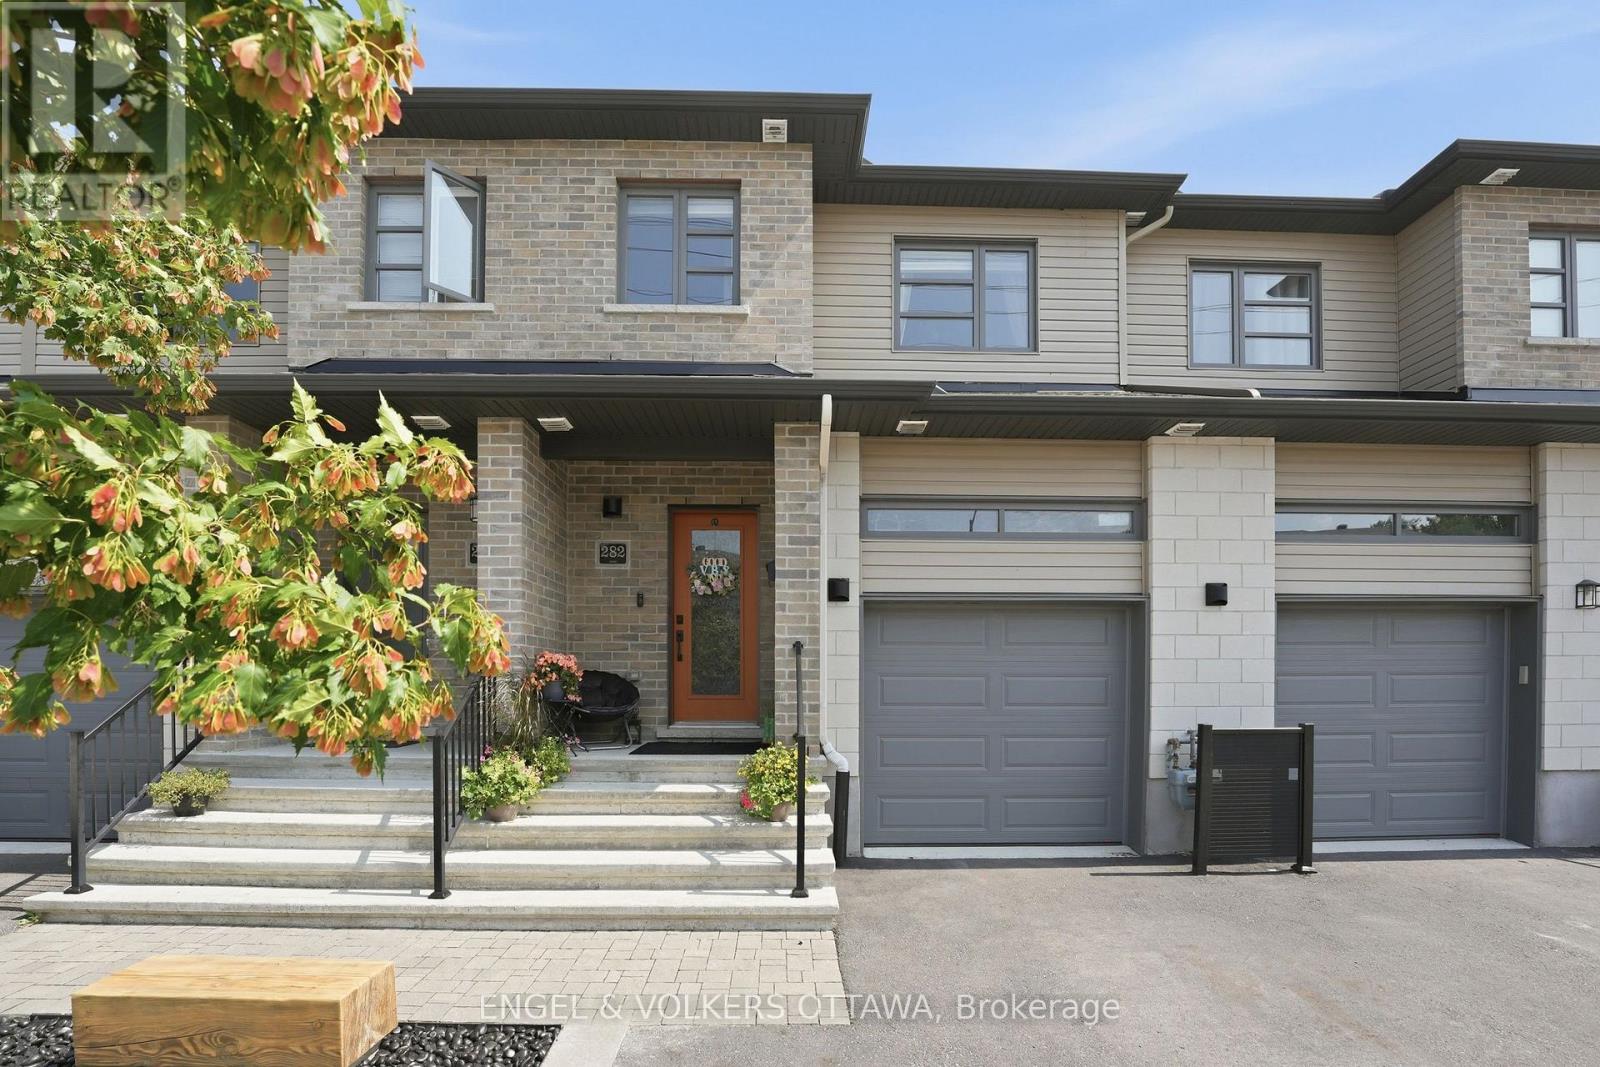
Welcome to 282 Munro Street, where thoughtful upgrades, timeless design, and private outdoor living come together in one beautifully finished family home. Rich maple hardwood flooring and a bright, open concept layout create an inviting main level designed for everyday living. At the heart of the home is a beautifully upgraded kitchen featuring two-tone cabinetry, sparkling quartz countertops, custom designed island, and a professional appliance package, including a natural gas double oven and grill cooktop. Anchored by a striking floor-to-ceiling custom stone fireplace and integrated adjustable lighting, the generous, multi-functional great room offers an alluring comfort and effortlessly adapts to daily relaxation, casual family meals, and memorable entertaining. A modern maple and iron banister leads upstairs to a spacious primary bedroom featuring a private ensuite and walk-in closet. Down the hall are two additional bedrooms with walk-in closets, a full four-piece bathroom, and a convenient upper-level laundry room with a high-efficiency washer and dryer. Downstairs, the fully finished basement adds incredible value, offering a spacious recreation room, a custom built-in media wall, a dry bar with a beverage center, and a home gym that conceals the existing bathroom rough-in. Step outside and discover your own private backyard retreat. The multi-level deck is made for entertaining, while the added privacy fence creates a peaceful escape. Unwind in the spa or enjoy evenings with friends in a backyard designed for relaxation. Out front, the widened asphalt, interlock driveway and enhanced landscaping provide outstanding curb appeal with minimal maintenance. Ideally located within walking distance to schools, daycare, parks, shopping, and healthcare, this home offers the perfect balance of comfort, convenience, and community. Every detail has been thoughtfully upgraded, creating a home that's as functional as it is beautiful...simply move in and enjoy. (id:16397)
3 Bedroom3 Bathroom1,500 - 2,000 sqft
Engel & Volkers Ottawa
SERVING MY CLIENTS IN
Ottawa East
Orleans
Embrun
Casselman
Russell
Ottawa West
Ottawa South
& additional surrounding areas