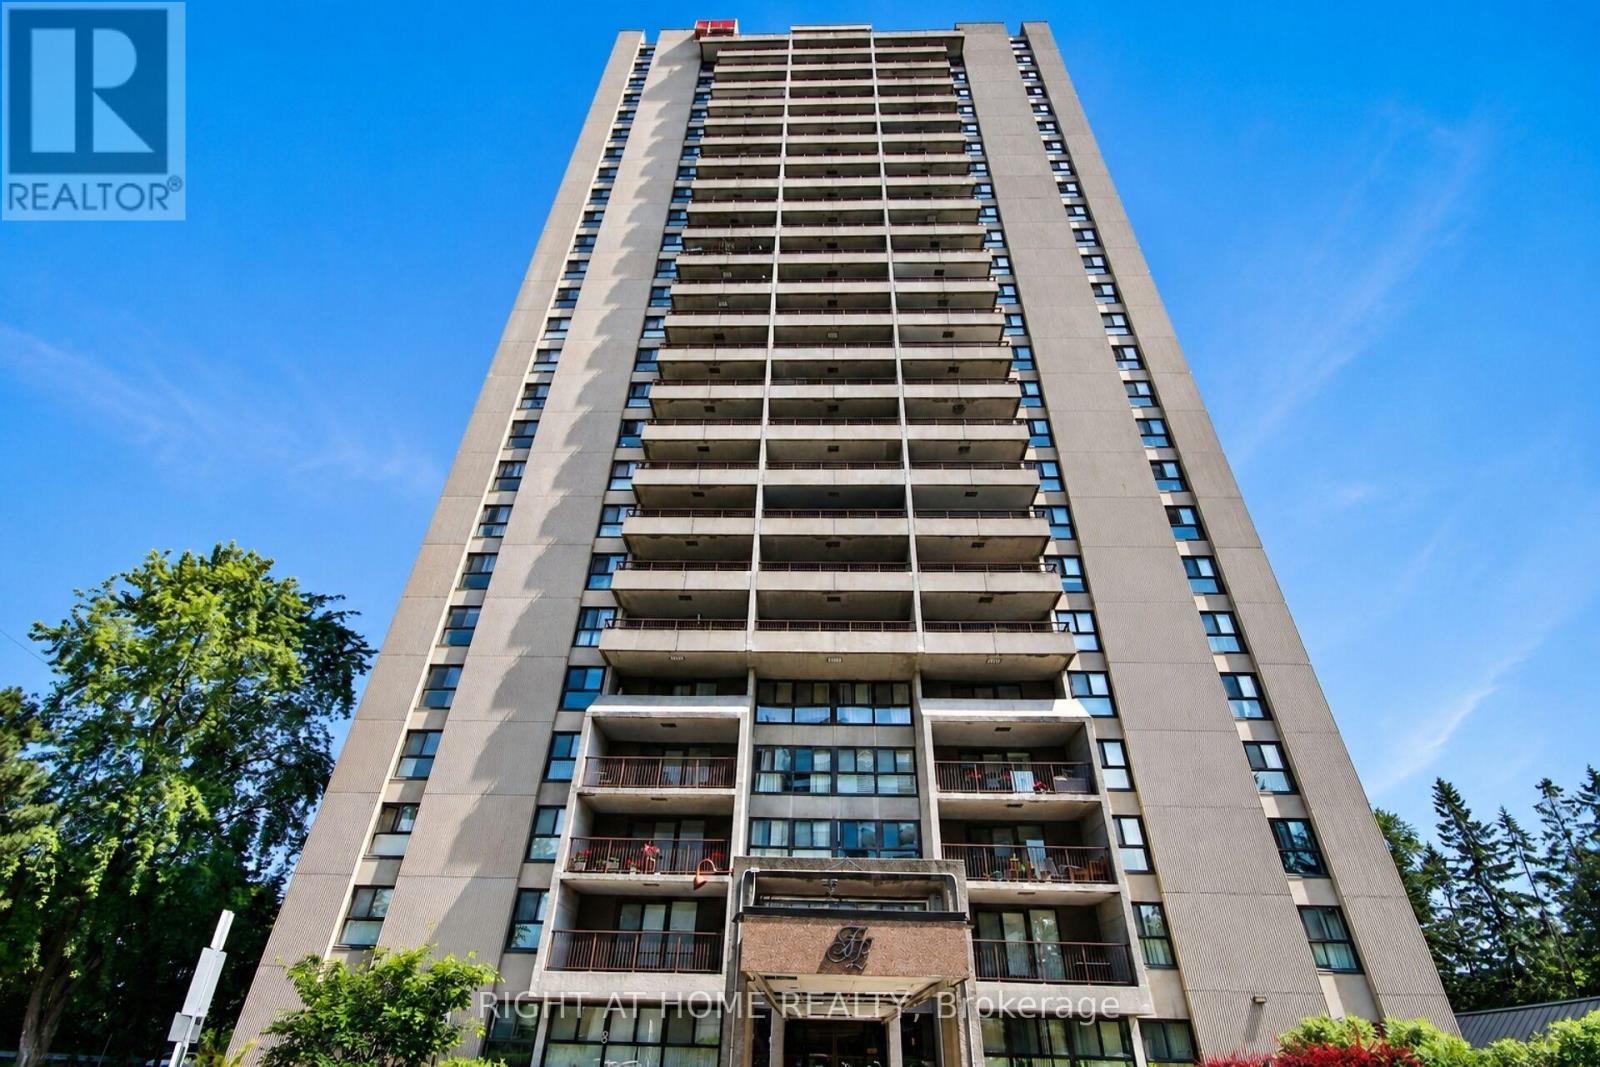
This bright and spacious North-facing 1,500+ sq. ft. corner unit is filled with natural light and offers 3 bedrooms, 2 full bathrooms, and two private balconies with unobstructed views of the Rideau River, downtown skyline, and Lansdowne Park. Designed for easy, low-maintenance living, the unit also includes a large storage locker, while condo fees cover heat, hydro, and water for added convenience and predictable monthly costs. Residents enjoy an exceptional selection of amenities, including an indoor pool, sauna, fitness centre, party room, games room, library, guest suite, workshop, bike storage, car wash, dog run, landscaped terrace with BBQ area, and an on-site convenience store. Shared laundry facilities are conveniently located on every floor, and underground parking offers secure interior building access. Ideally located just steps from the Smyth Transit Station, with OC Transpo at your doorstep and the LRT only two stops away, commuting anywhere in the city is effortless. Enjoy quick access to Highway 417, The Ottawa Hospital's Riverside and General Campuses, CHEO, shopping, dining, grocery stores, and everyday conveniences at Trainyards, as well as nearby parks, pathways, and cycling routes. Move-in ready and offering outstanding comfort, convenience, and value, this home is an excellent choice for medical professionals, downsizers, or anyone seeking carefree, bungalow-style living in one of Ottawa's most convenient locations. (id:16397)
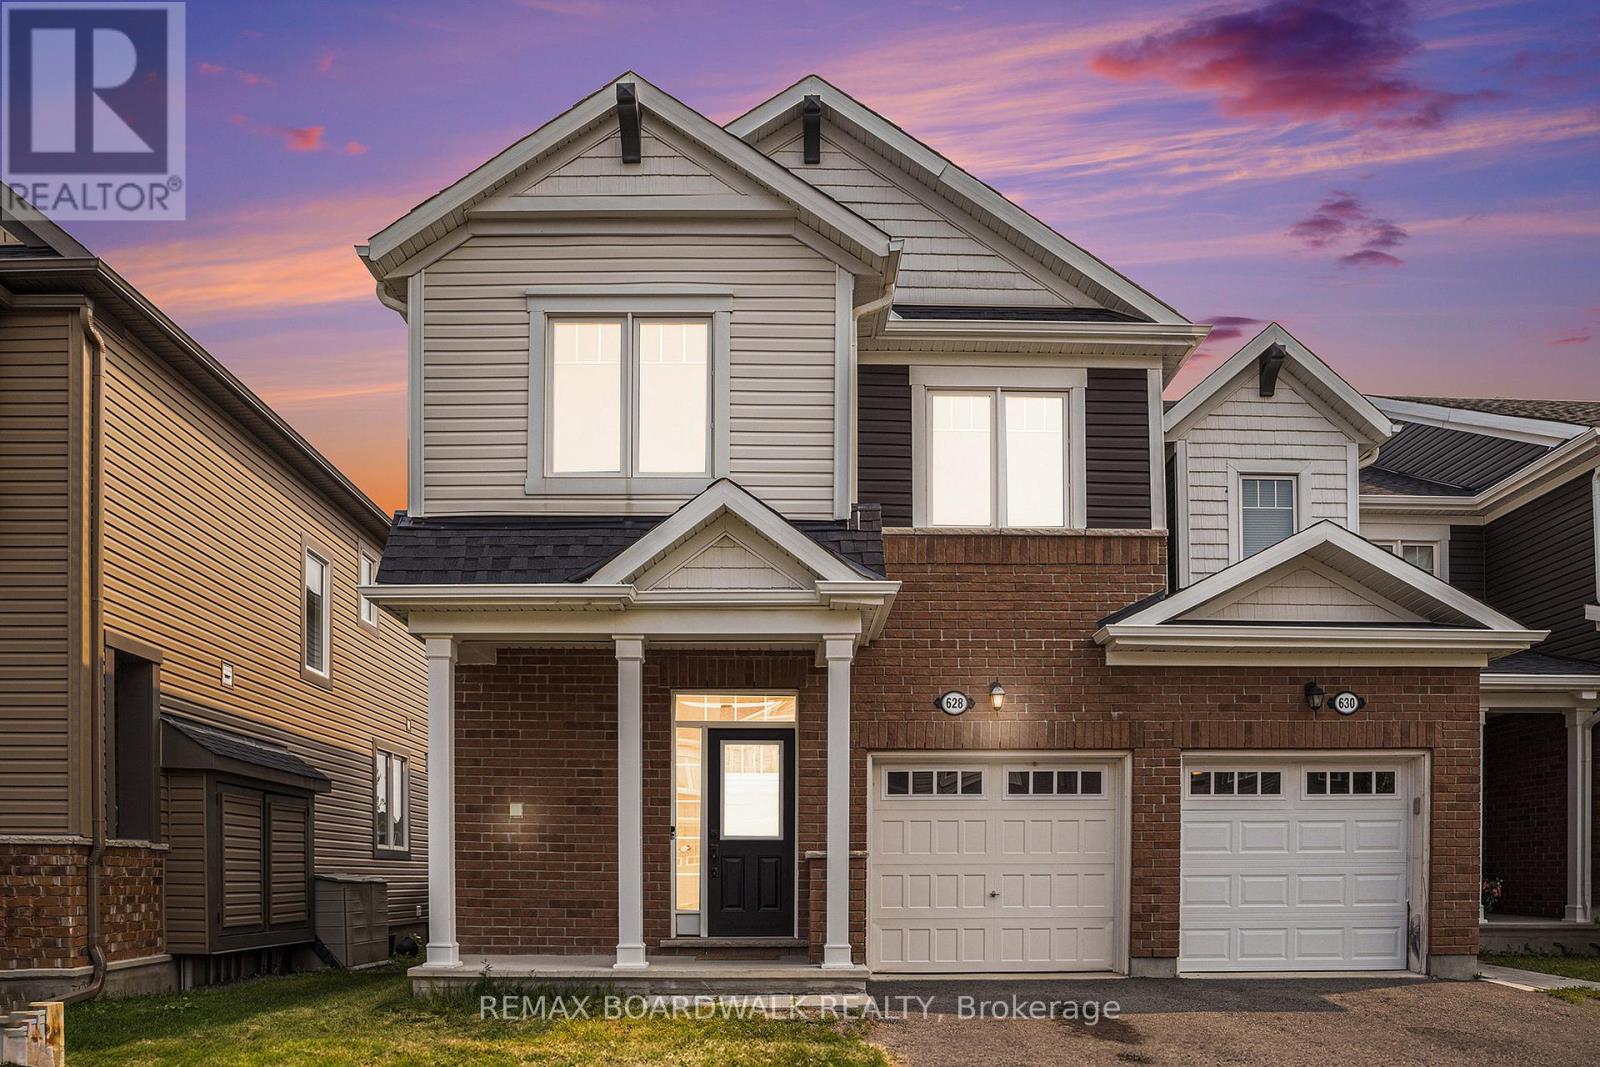
METICULOUS! Welcome to 628 Monardia Way! Pride of ownership prevails in this stunning home. This home offers comfort, function, and style in one of the city's most desirable neighbourhoods! From the moment you step inside, you'll notice the attention to detail and the warm, inviting atmosphere that makes this property truly feel like home. The townhome has 3 beautiful bedrooms, 3 bathrooms and high-end finishes throughout, making it ideal for families, professionals, or anyone seeking a move-in-ready space.The kitchen features elegant Quartz countertops, all stainless steel appliances and plenty of large cabinet space, perfect for both everyday living and entertaining guests. Natural light pours in through generous windows, enhancing the bright and airy feel of the main living areas. Powder room, formal dining area and living room with beautiful gas fireplace complete the main floor, offering a seamless blend of comfort and sophistication.The second floor has a spacious primary bedroom and a lovely high end ensuite with Quartz counters, a soaker tub and a stand-up shower as well, creating a private retreat to unwind at the end of the day. Two more large bedrooms PLUS a laundry room complete the second level, providing convenience and flexibility for growing families or work-from-home needs. Thoughtful layout and ample storage throughout ensure everything has its place.No rear neighbours and the backyard looks onto a park, offering added privacy and a peaceful outdoor setting perfect for relaxing or hosting summer gatherings. Situated with tons of amenities nearby such as parks, plazas, recreation and schools all within minutes, this location truly has it all. Easy access to transit and major routes makes commuting a breeze.This home is the complete package! Don't miss out, book your showing today! (id:16397)
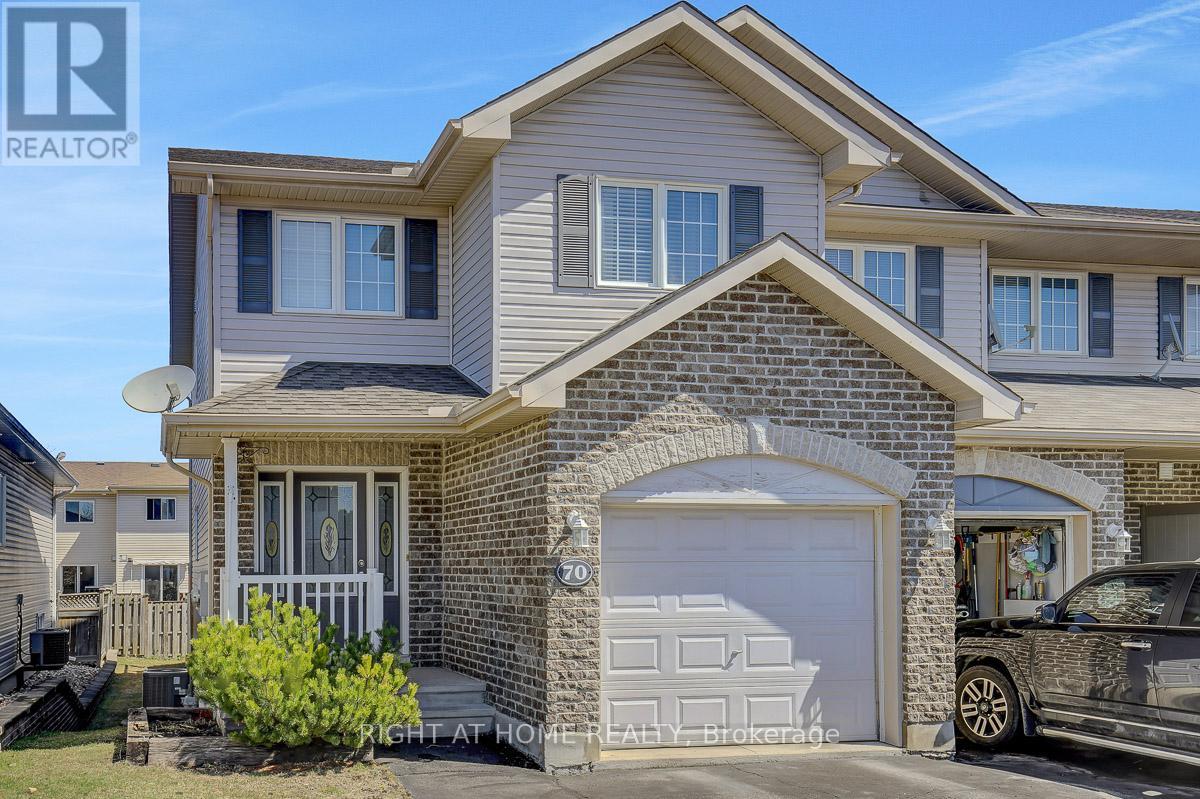
Charming and beautifully maintained end-unit townhouse offering 3 bedrooms and 3 bathrooms, ideally situated on a quiet crescent in the heart of Arnprior. Enjoy the perfect blend of comfort and convenience, just minutes from shopping, restaurants, and local cafés. The main level welcomes you with a bright foyer, complete with a convenient powder room and garage inside entry. The functional layout flows seamlessly into a dedicated dining area that connects to a modern kitchen featuring stainless steel appliances, ample cabinetry, and generous counter space, perfect for everyday living and entertaining. The spacious living room is filled with natural light, creating a warm and inviting atmosphere. Upstairs, you'll find three generously sized bedrooms and a full family bathroom. The primary bedroom offers comfort and privacy, complete with a 4-piece en-suite. The fully finished lower level expands your living space with a large recreation room and plenty of storage. Step outside to a private backyard featuring a large deck. Whether you're a first-time buyer, growing family, or downsizer, this move-in-ready home checks all the boxes. Roof 2018, Furnace 2020, Central Air 2023. (id:16397)
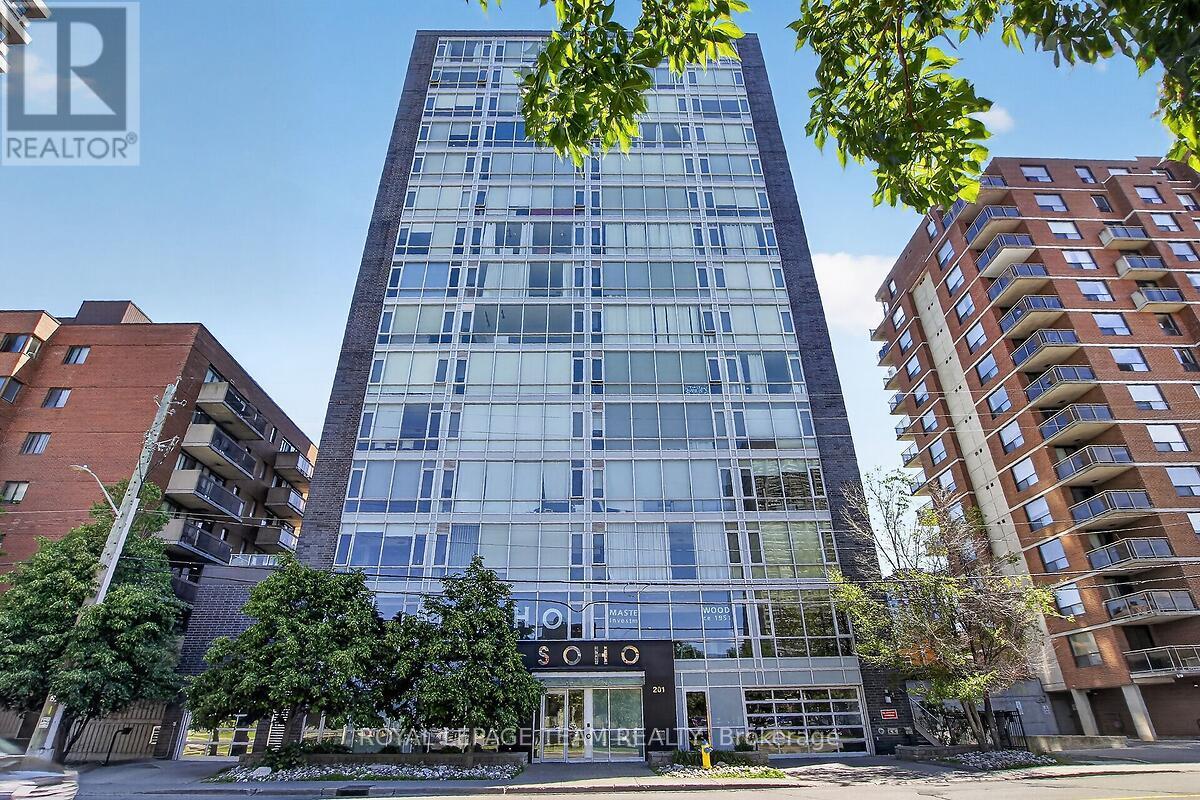
Welcome to the SoHo Parkdale! This stunning one-bedroom, one-bathroom condo blends modern luxury with an unbeatable location. Step inside to a thoughtful layout with nine-foot ceilings and floor-to-ceiling windows that flood the living space with natural light. The kitchen has premium built-in appliances and sleek, durable quartz countertops that are perfect for casual dining or entertaining. The building's amenities include a well equipped fitness centre, a professional meeting and boardroom, and a private theatre room for movie nights. The spectacular 17th-floor rooftop patio offers breathtaking, panoramic views of the Ottawa River. This incredible outdoor space comes complete with community BBQs, lounge chairs, and a rooftop hot tub designed for unwinding under the stars. Unbeatable for convenience, this unit includes the added value of an owned parking space, a private storage locker and in-suite laundry. Located in a highly walkable neighbourhood, you are just steps away from the LRT, trendy shops, cozy cafés, and restaurants. For outdoor enthusiasts, walking and biking trails are right at your doorstep. Whether you are a first-time buyer, a busy professional, or looking for an investment, this condo offers a premium lifestyle you won't want to miss. Some photos are virtually staged. (id:16397)
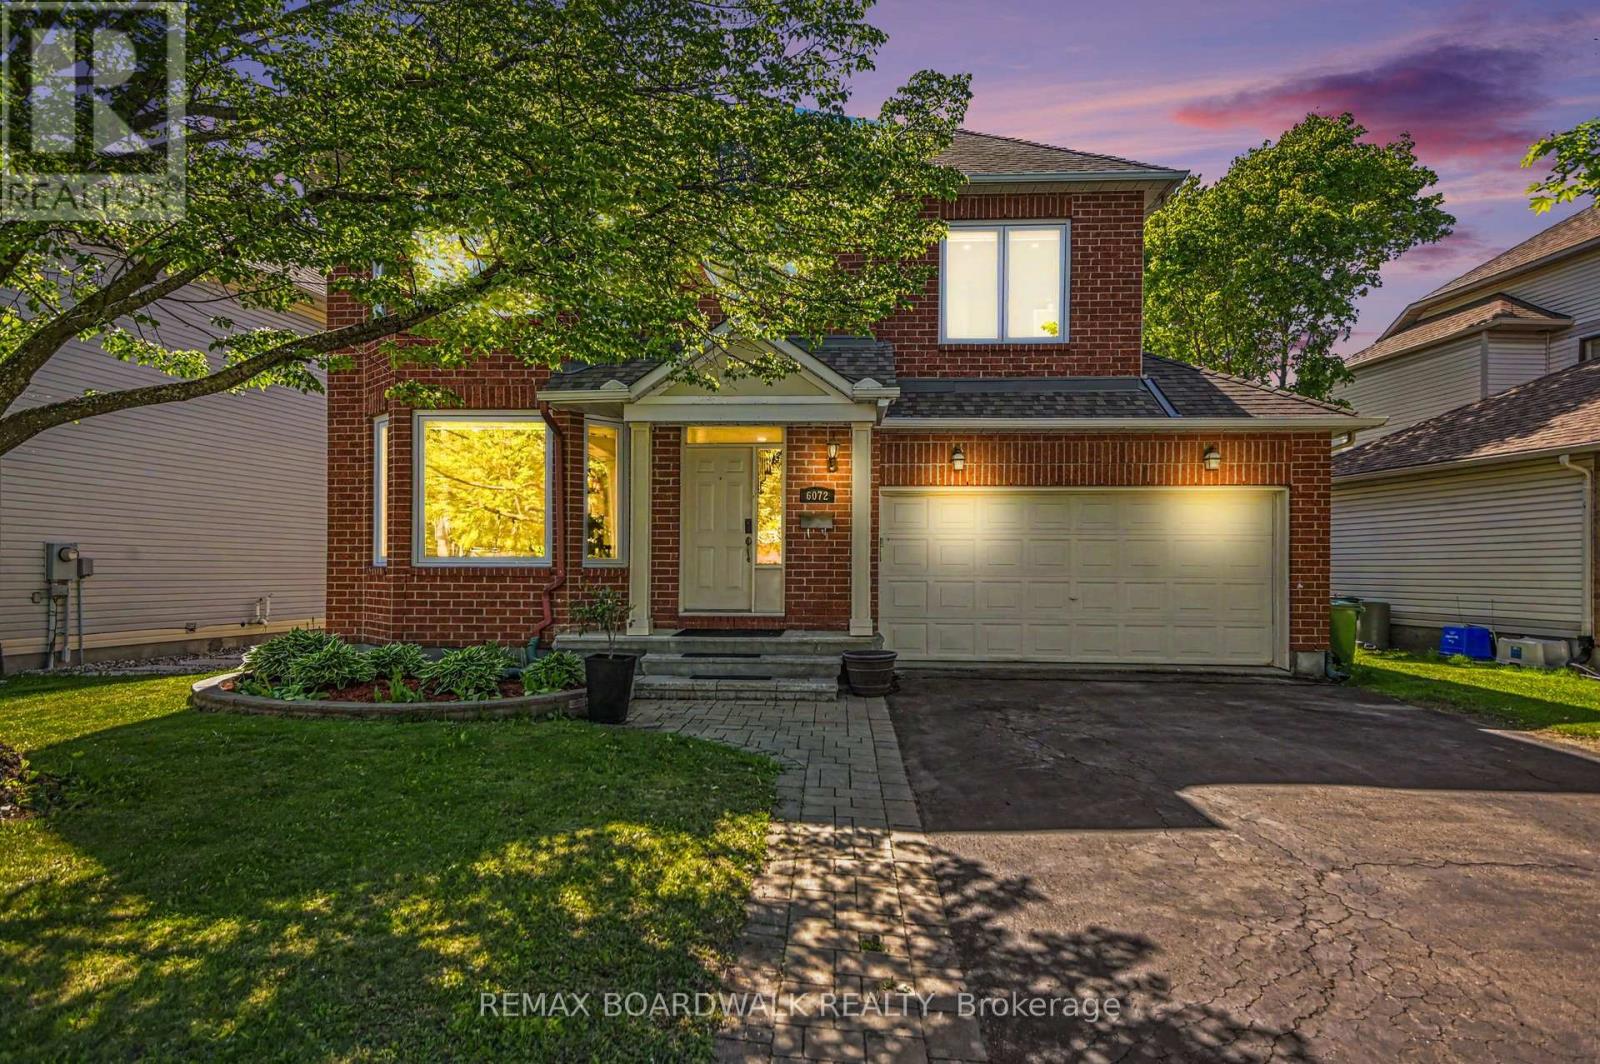
BEAUTIFUL! Exceptionally maintained 4-bedroom, 4-bathroom home that perfectly blends elegance, comfort, and functionality. A grand curved staircase and impressive foyer create a stunning first impression, while the open-concept main floor features gleaming tile and hardwood flooring, spacious principal rooms, pot lights throughout and plenty of natural light. The kitchen offers stainless steel appliances, abundant cabinetry, ample counter space, and a large center island perfect for family gatherings and entertaining. The bright family room overlooks the backyard and provides a warm, inviting space to relax. On the second floor, you'll find four generously sized bedrooms, including a luxurious primary suite with a spa-inspired ensuite featuring a custom glass shower, double vanity, and a freestanding soaker tub beneath a striking circular feature window. Convenient second-floor laundry adds to the home's thoughtful design. The finished basement offers additional living space with an exercise room, a full bathroom, and plenty of room for recreation or a home office. The private backyard has a large deck, covered gazebo, above-ground pool, and fully fenced yard-perfect for summer entertaining and family fun. Ideally located in the heart of Chapel Hill, minutes away from schools, public transportation, parks, shopping, and everyday amenities, this move-in-ready home offers everything a growing family needs and more. Don't miss this amazing opportunity! (id:16397)
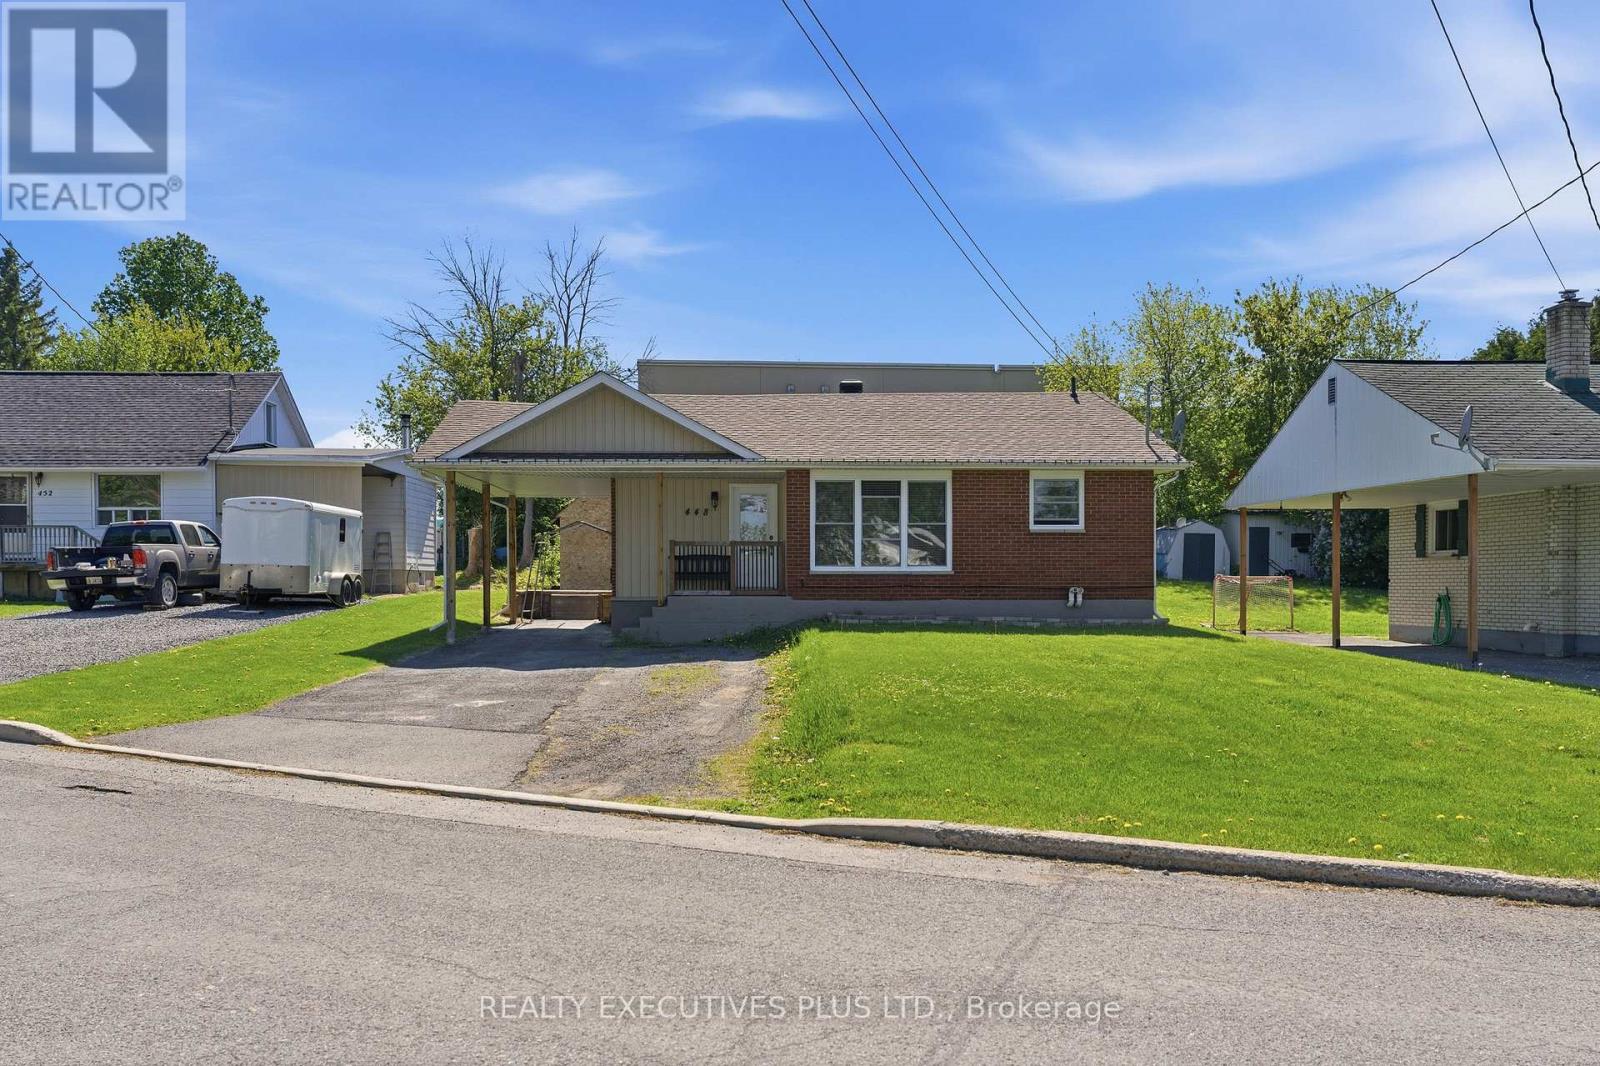
OPEN HOUSE!! Sunday July 19, 2026. 2:00 p.m. 4:00 p.m. Welcome to 448 Dominion. This wonderful all-brick bungalow is perfect for first-time homebuyers or those looking to downsize. The house has been completely renovated and is move-in ready. The main floor features two large bedrooms, a beautiful four-piece bathroom, and a spacious kitchen equipped with stainless steel appliances and plenty of cabinet space. The basement is fully finished and includes a three-piece bathroom and a recreation room. Improvements made within the past 10 years include newer windows, a shingle roof, doors, flooring, drywall, paint, kitchen, bathrooms, and spray-foam insulation. You will also enjoy the convenience of being able to walk to the pharmacy located behind the property or to the nearby Tim Hortons. This charming bungalow is waiting for you! (id:16397)
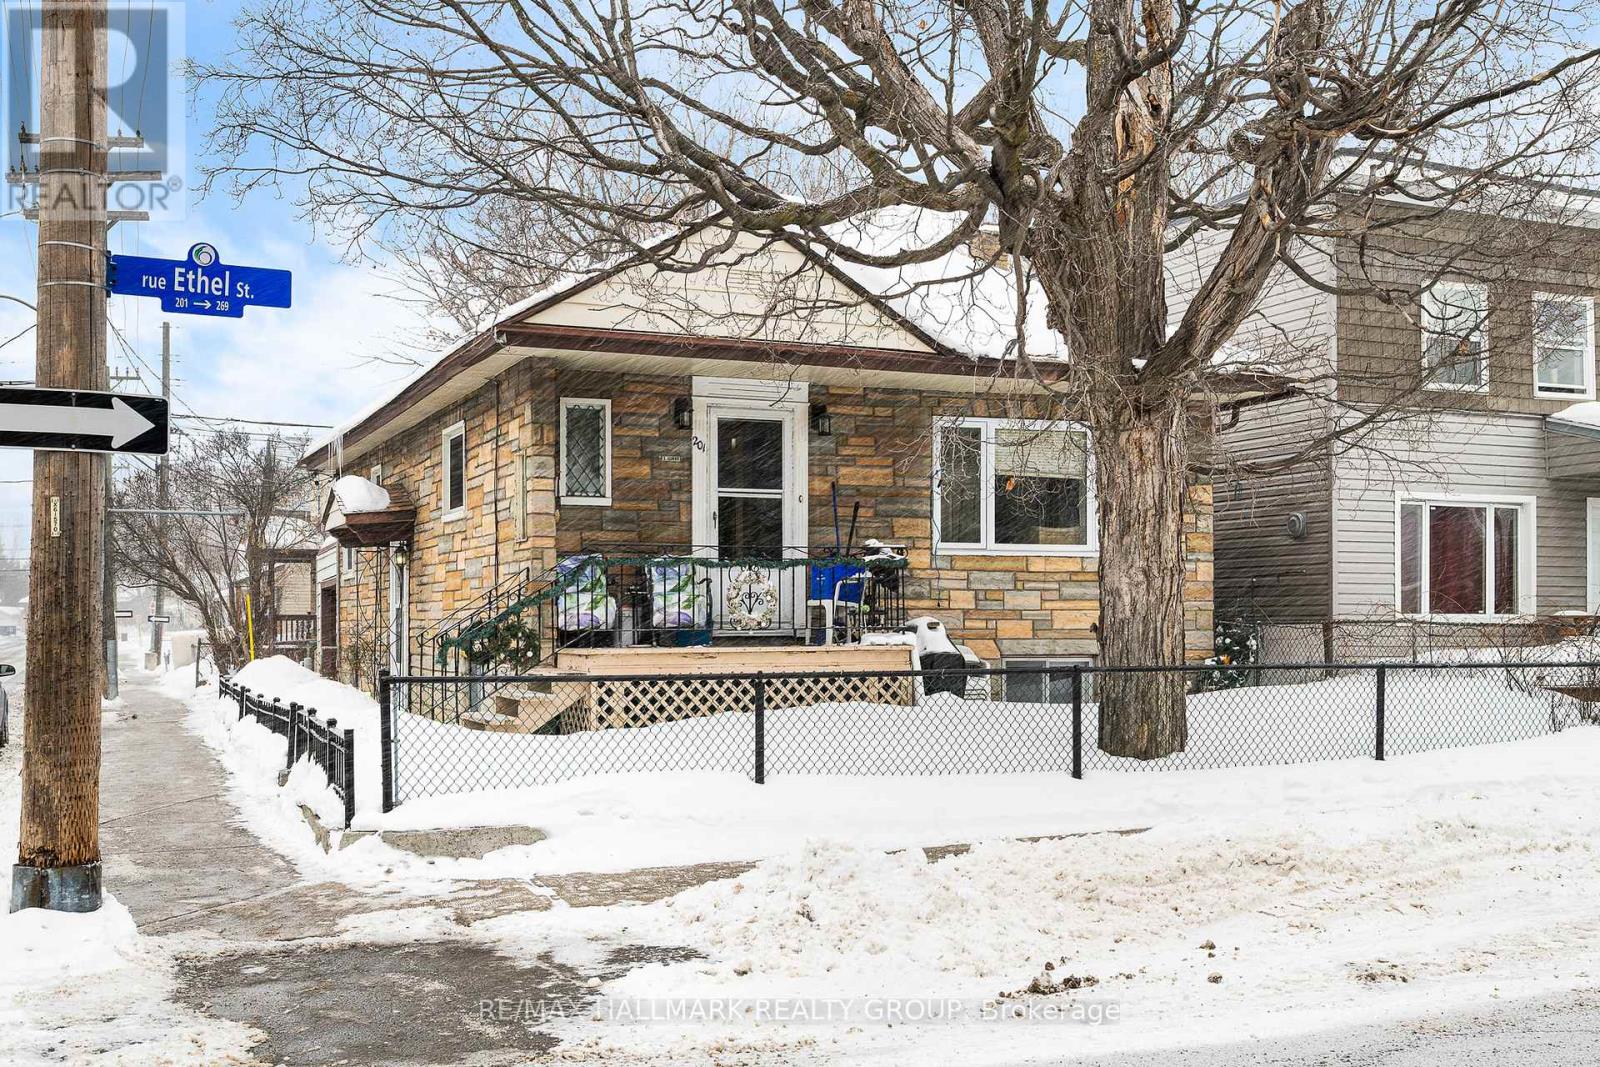
SINGLE FAMILY HOME DIVIDED WITH TWO EXTRA UNITS IN LOWER LEVEL. ONE UNIT VACANT, GREAT OPPORTUNITY TO LEGALIZE AS A TRIPLEX OR CONVERT BACK TO A SINGLE FAMILY HOME (id:16397)
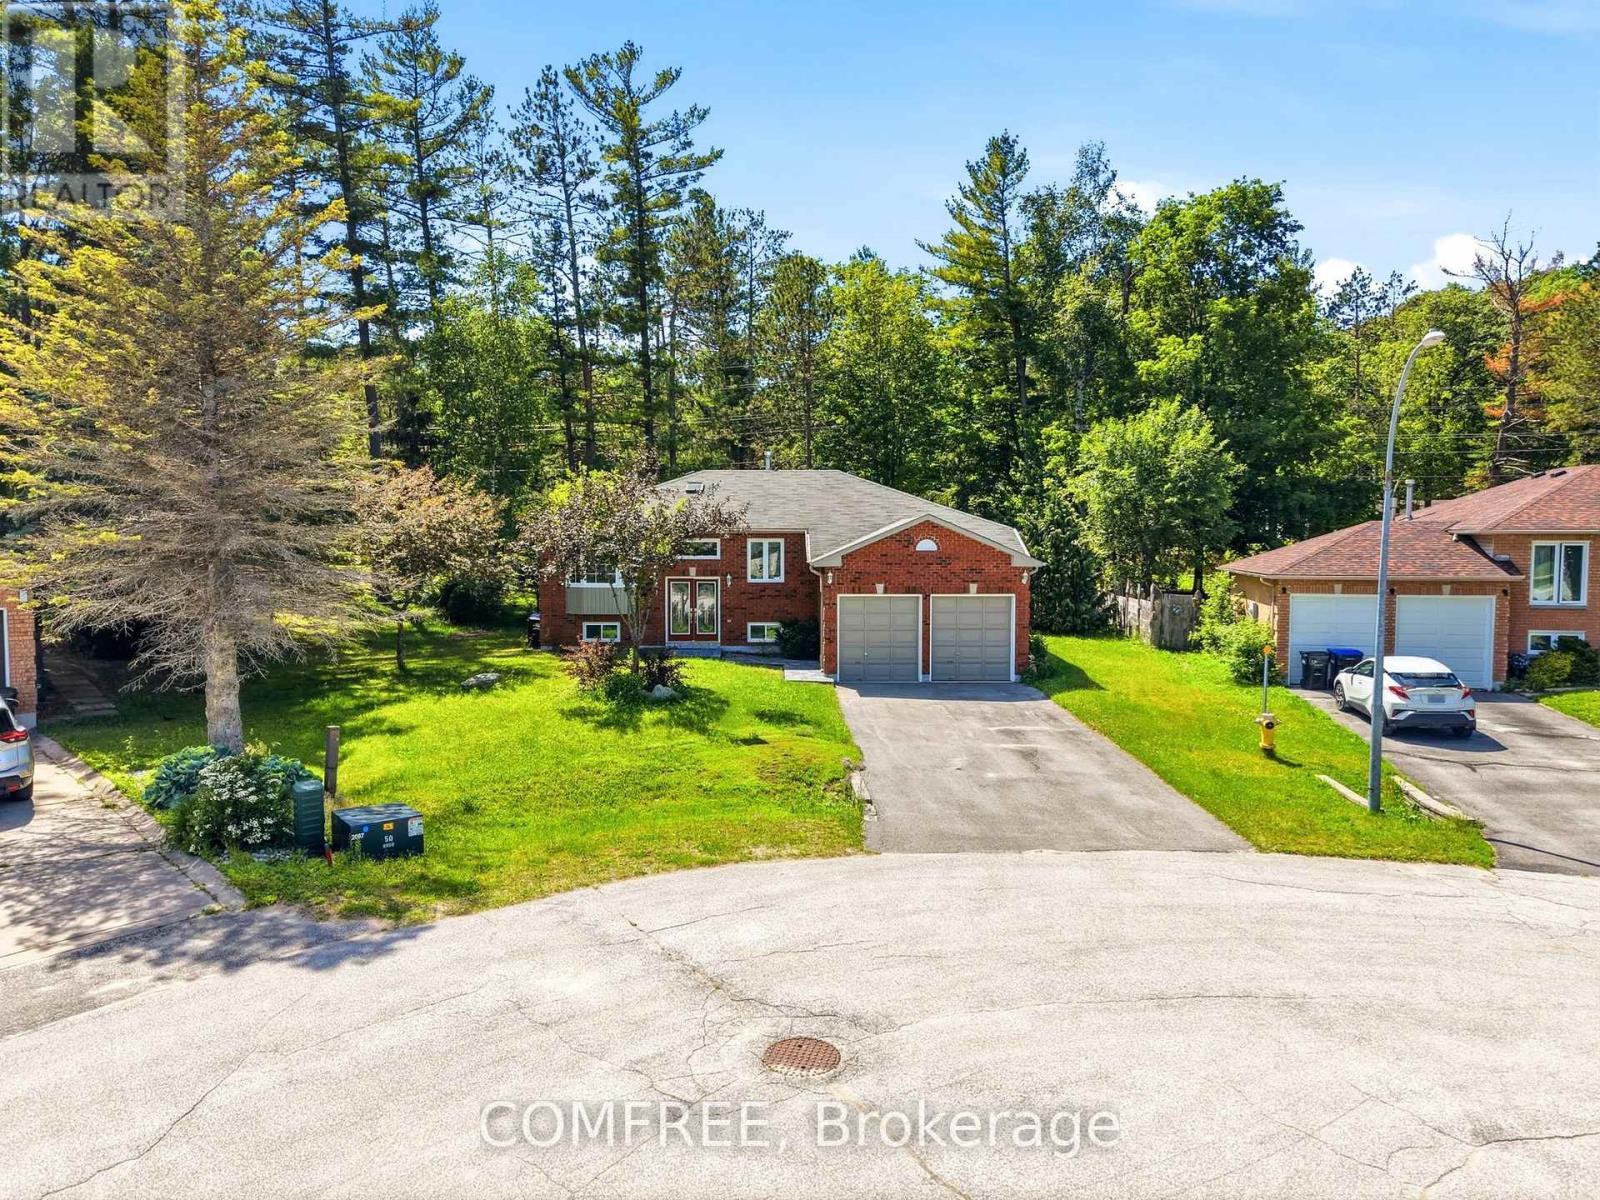
Move in ready raised bungalow with many new upgrades including new composite deck,new windows, new eves/through/sofit, new high efficiency furnace air exchanger heat pump and a complete newly renovated basement with a completly new washroom.The basement also has one oversized bedroom and one smaller bedroom. A huge open area for living space/recroom with a rough in for a kitchen for in-law suite. The main level has two bedrooms with the option to convert the huge master bedroom back into a third bedroom. It has a huge main washroom with entry from master bedroom and a guest two piece washroom. The backyard oasis features an inground pool fully fenced in for those private gatherings also the lot features parking from the back road for RV trailers , boats and lots of room for a new garage for your toys. You practically live on a golf resort with the notawasaga river for canoe or rafting. lots of amenities like skiing, casino, arenas, library, grocery stores near by also a short distance away from beach one where you can find live entertainment and beautiful views all summer long. A family oriented neighborhood with kids and elderly people, very friendly and quiet. (id:16397)
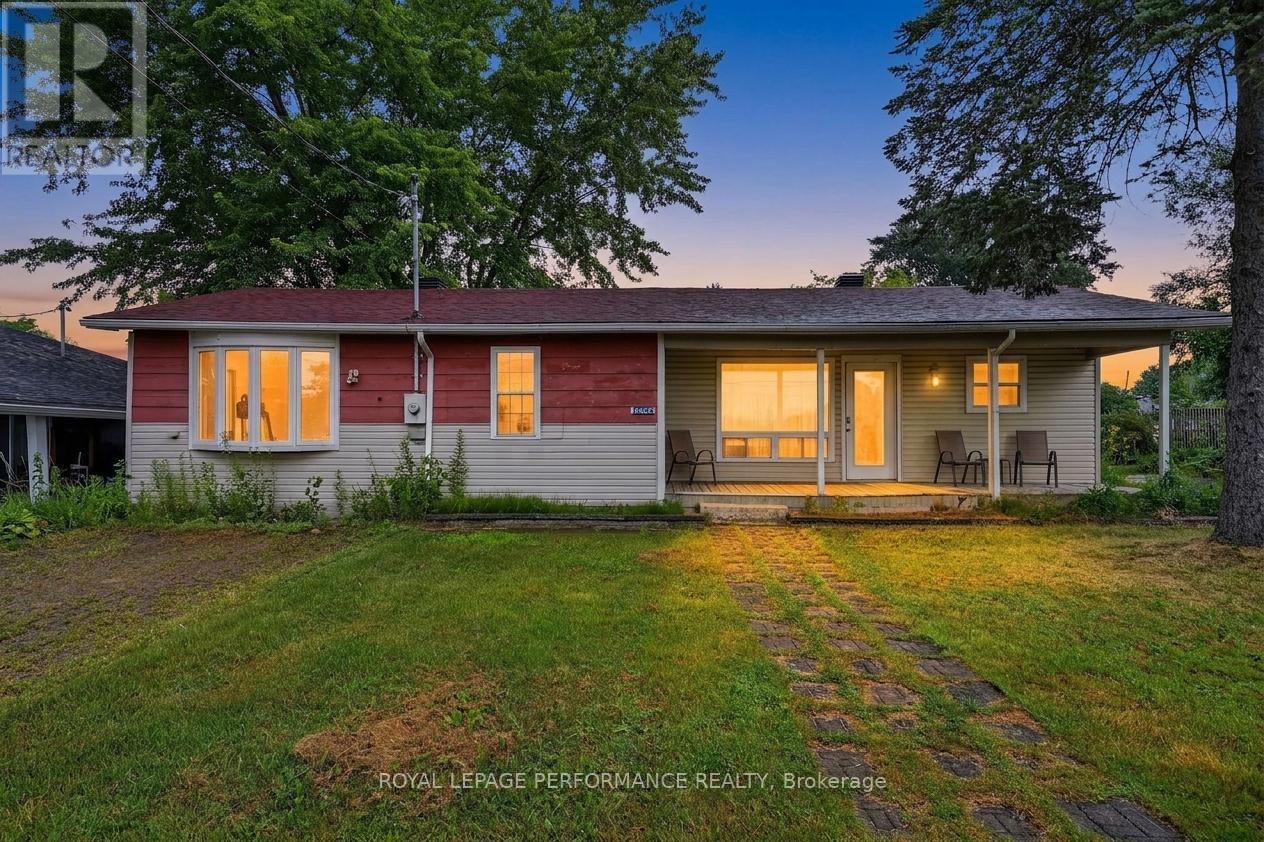
Escape to waterfront living with this inviting 3 bedroom bungalow offering direct access to the beautiful St. Lawrence River. Tucked away along a peaceful canal connecting the waterways of Ontario and Quebec, this property is an ideal retreat for boating enthusiasts, anglers, or anyone looking to enjoy a relaxed waterfront lifestyle. A paved semicircular driveway provides convenient access and welcoming curb appeal. Inside, you'll find a functional galley-style kitchen complete with a breakfast bar, while the dining area flows seamlessly into the bright and comfortable living room and the patio doors lead to the deck and backyard, making indoor and outdoor entertaining effortless. The home also features a 4-piece bathroom with a tub/shower combination, two generously sized bedrooms, a versatile third bedroom or home office, plus a combined laundry and storage room. Outside, the waterfront canal access to the river boasts a 24' x 18' boathouse offering one boat slip, plus additional space to dock another watercraft along the canal. Additional updates include , Reverse Osmosis water tx system, light fixtures, some drywall and paint in 2026, a propane furnace and central air conditioning (2017), water pump (2024), and most windows replaced in 2019. Residents also enjoy access to a shared swimming area. Conveniently located just minutes from Highway 401, with an easy commute to Cornwall and Montreal, and close to parks, recreation, and everyday amenities. *Some photos have been virtually staged. (id:16397)
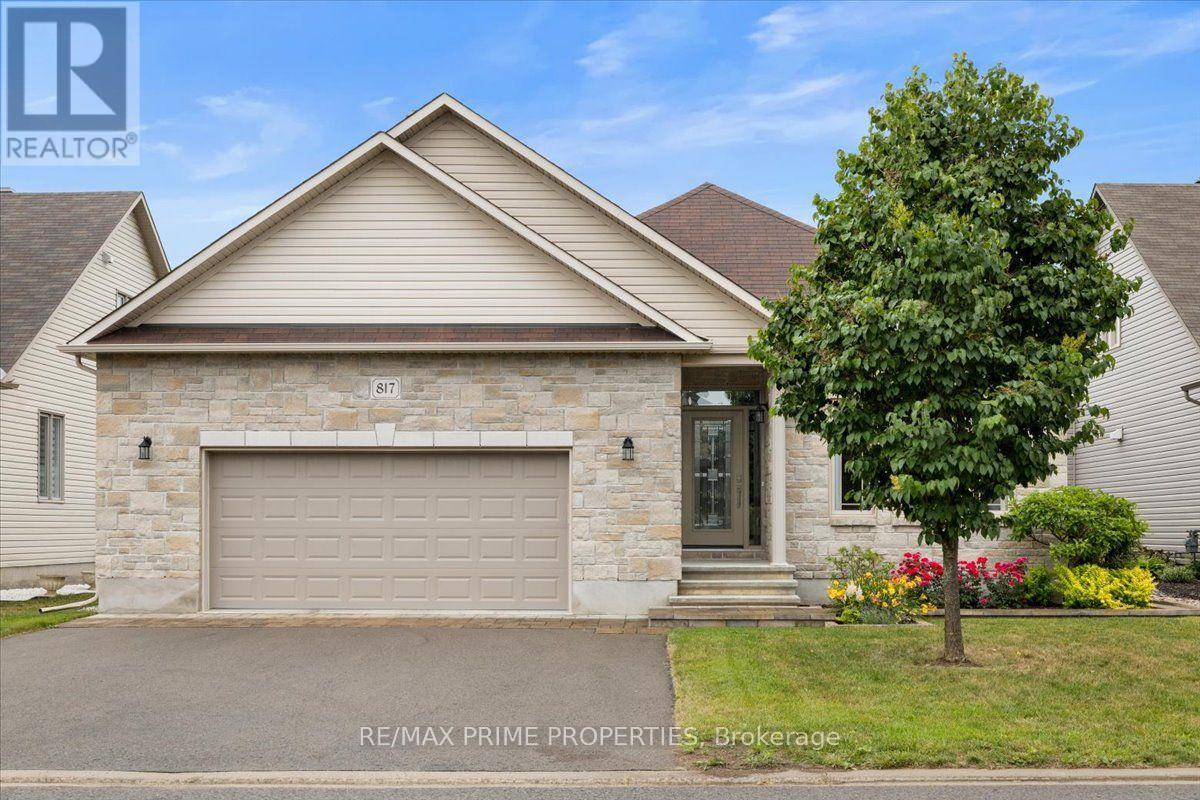
Architecturally designed luxury bungalow on a quiet street in one of Rockland's most desirable neighbourhoods Dramatic rooflines, a full stone façade, oversized insulated double garage, expanded driveway, interlock landscaping & covered entrance. The impressive interior showcases soaring ceilings, oversized trim, ceramic tile, rich hardwood flooring & 8 foot two panel doors throughout the main level. A grand foyer leads into a central gallery hallway highlighted by an open staircase w/box newel posts & wrought-iron spindles. The gourmet kitchen features a centre island w/breakfast bar, quartz countertops, under-mount double sink, designer tile backsplash, extensive cabinetry w/crown mouldings & valance lighting, pot drawers, a 3-sided walk-in pantry & premium appliances including dual ovens. Vaulted ceilings, open-concept dining area w/oversized windows & patio doors overlooking the rear yard. The living room is anchored by a floor-to-ceiling stone gas fireplace & expansive windows. The private primary suite w/a cathedral ceiling, generous walk-in closet & luxurious spa-inspired ensuite w/radiant heated tile floors, freestanding soaker tub, oversized glass & tile shower, double quartz vanity & premium fixtures. A secondary bedroom, elegant full bath & main-floor laundry. A professionally finished lower level extends the living space w/a recreation room featuring oversized windows, designer gas stove & games area. Two additional bedrooms w/walk-in closets, a full bathroom, utility room w/ soaker sink, HRV system & abundant storage create exceptional versatility. The private rear yard is designed for outdoor entertaining w/a spacious deck, gazebo & maintenance-free PVC fencing. Completing the home is an oversized insulated garage w/elevated ceilings & rear access door. Exceptional craftsmanship, thoughtful design & timeless finishes create an elegant bungalow equally suited for everyday living & sophisticated entertaining. 24 hour irrevocable on all offers. (id:16397)
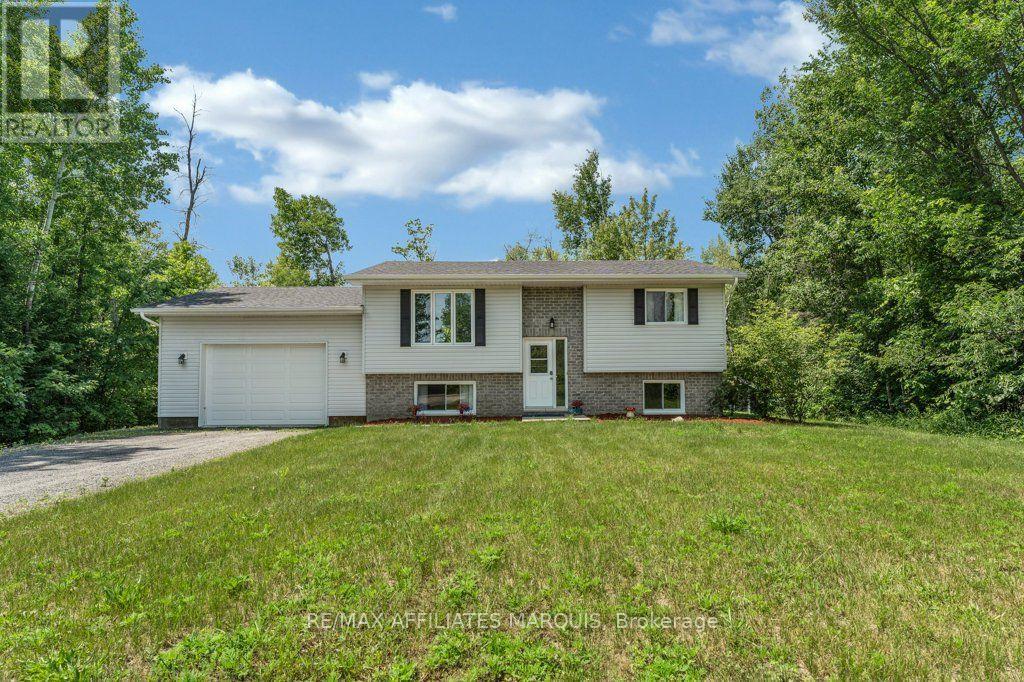
Welcome to Miller Drive, where you can enjoy country living on a private lot just under 2 acres, all while being less than 10 minutes from the historic Town of Perth.This well-maintained raised bungalow offers the perfect balance of rural privacy and convenient access to everyday amenities. The main floor features 2 bedrooms, a 4-piece bathroom, and a bright, functional layout designed for comfortable everyday living.The partially finished lower level provides excellent flexibility, with space that could be used as a home office, hobby room, guest area, or additional living space. It also includes an additional bedroom, a large utility room with plenty of storage, and direct access to the attached garage. The oversized single attached garage is heated and insulated, making it ideal for parking, storage, or use as a workshop year-round. Outside, the private lot offers plenty of room to enjoy the outdoors while taking in the peace and quiet of country living, while the rear deck provides the perfect spot to relax, entertain, or enjoy your morning coffee. Ideally located less than 10 minutes from Perth, approximately 20 minutes to Carleton Place, and just over an hour from Ottawa, this property offers an excellent combination of privacy, space, and convenience. (id:16397)
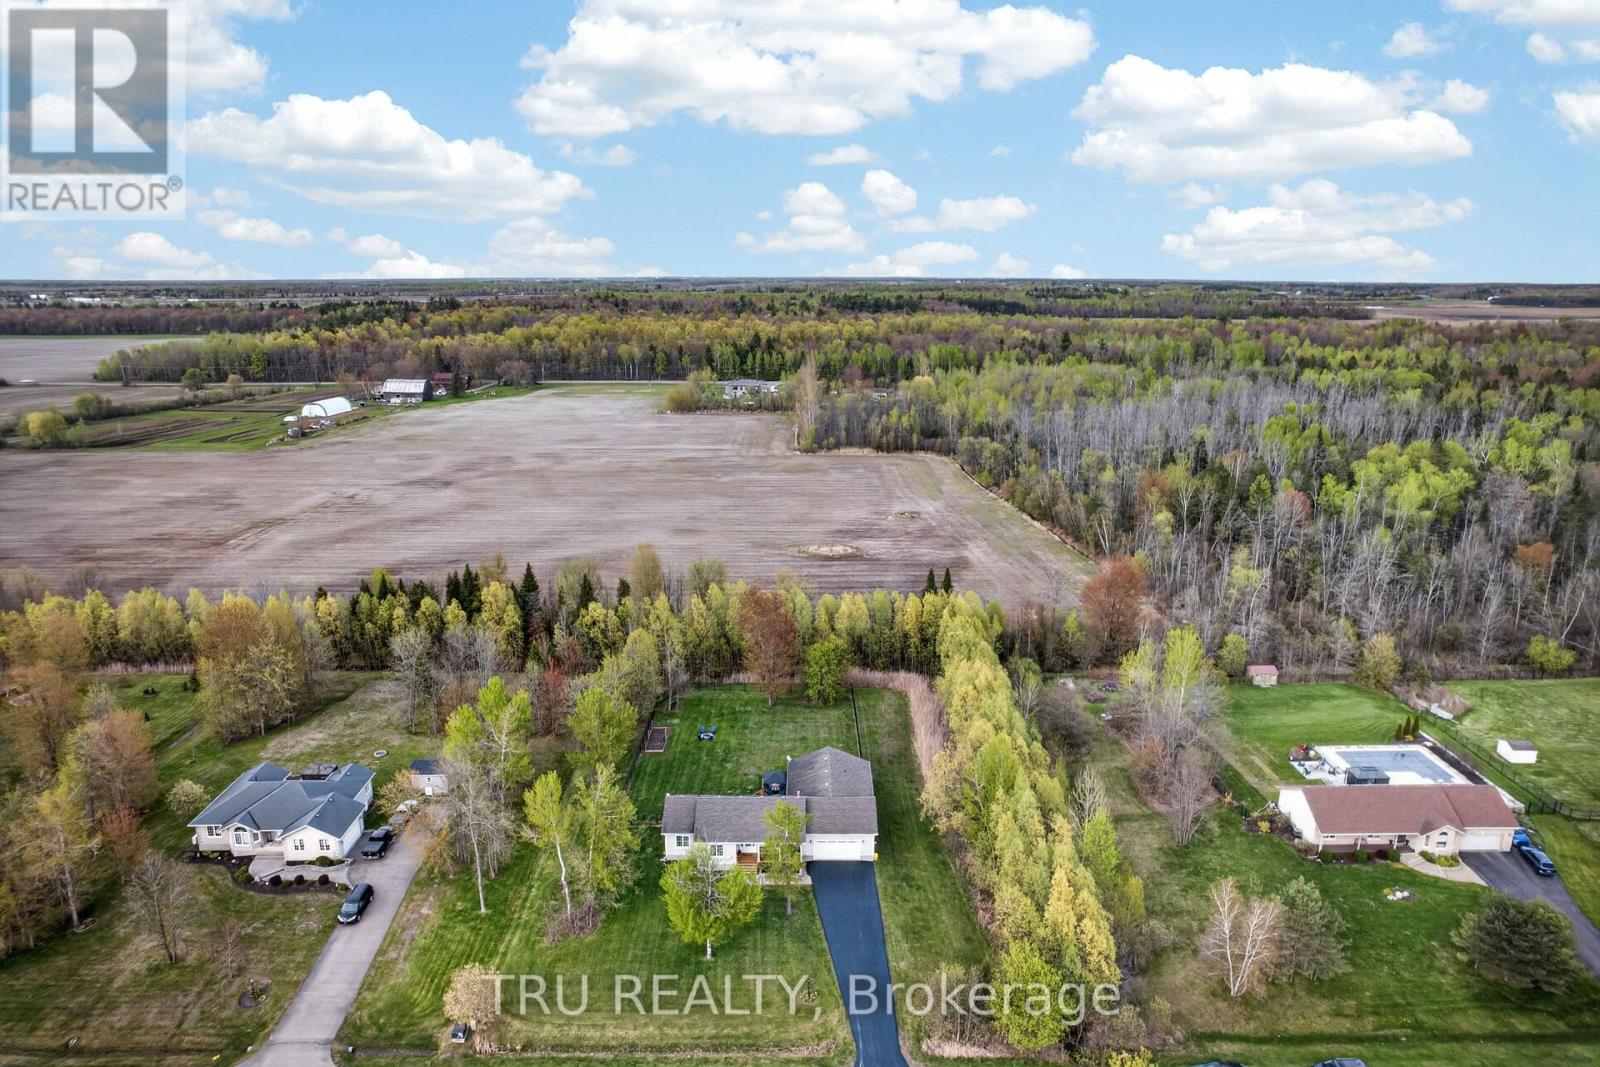
THE ULTIMATE MULTI GENERATIONAL OPPORTUNITY! Two spacious homes all on one level! This 2011 quality built Lockwood Brothers home on 1.3 private acres is larger than it appears, boasting 2336 SF on the main level. A spacious 3 Bed, 2 full bath main bungalow with a finished basement PLUS a purpose built 2 Bed, 1 Bath apartment at the rear, complete with its own separate finished basement. Step into the main foyer and experience an open concept great room with soaring vaulted ceilings anchored by a natural gas fireplace in the living room. Cook up a storm in the chefs kitchen with quartz counters & stainless steel appliances. Downstairs offers space galore to work, rest or play, complimented by a large bar w/mini-fridge. The central access point for both units is the laundry/mudroom with garage access. The secondary unit offers a bright and open living, dining & kitchen, 2 good sized bedrooms and a full 4 PC bath, PLUS a sizable finished basement of its own with access to the central utility areas. Backing on to farmers fields, enjoy a huge & private fully fenced yard to keep the kids and the fur babies safe, along with apple & pear trees, a fenced garden, & large deck complete with gazebo, BBQ gas line & patio door access to each wing of the home. Video walkthrough & Feature Sheet attached. Whether you're seeking room for the extended family or income potential, this is one very unique property to put on your must see list! (id:16397)
5 Bedroom3 Bathroom2,000 - 2,500 sqft
Tru Realty
SERVING MY CLIENTS IN
Ottawa East
Orleans
Embrun
Casselman
Russell
Ottawa West
Ottawa South
& additional surrounding areas