Welcome to this beautifully maintained 4-bedroom, 4-bathroom home in the heart of Kanata, featuring a double-car garage with a total of 5 parking spaces, a professionally interlocked front driveway, and motion-sensor solar lighting that enhance both curb appeal and security. The fully finished basement with a full bathroom adds exceptional versatility, making it perfect for extended family, guests, a recreation room, home office, or gym. The bright and spacious main floor offers two separate living areas centered around an upgraded fireplace, creating the perfect space for both everyday living and entertaining. A generous dining area flows seamlessly into the upgraded kitchen, showcasing quartz countertops, a stylish backsplash, abundant cabinetry, stainless steel appliances, five elegant chandeliers, and ample prep space. Custom window blinds and elegant curtains throughout the home add warmth and sophistication. Upstairs, the spacious primary suite features a walk-in closet and a luxurious 4-piece ensuite, while three additional generously sized bedrooms, a full bathroom, and a convenient second-floor laundry room provide comfort and functionality for the entire family. Step outside to your private, low-maintenance backyard oasis featuring a fully interlocked yard with a gazebo, sectional seating set, charming garden swing, and plenty of space for entertaining or relaxing with family and friends. Ideally located close to top-rated schools, parks, shopping, restaurants, recreation facilities, and public transit, this move-in-ready home offers the perfect combination of style, comfort, and convenience in one of Kanata's most desirable neighbourhoods. All measurements are approximate and as per the builder's floor plan. Some areas have been virtually staged. Don't miss this incredible opportunity-book your viewing today! (id:16397)
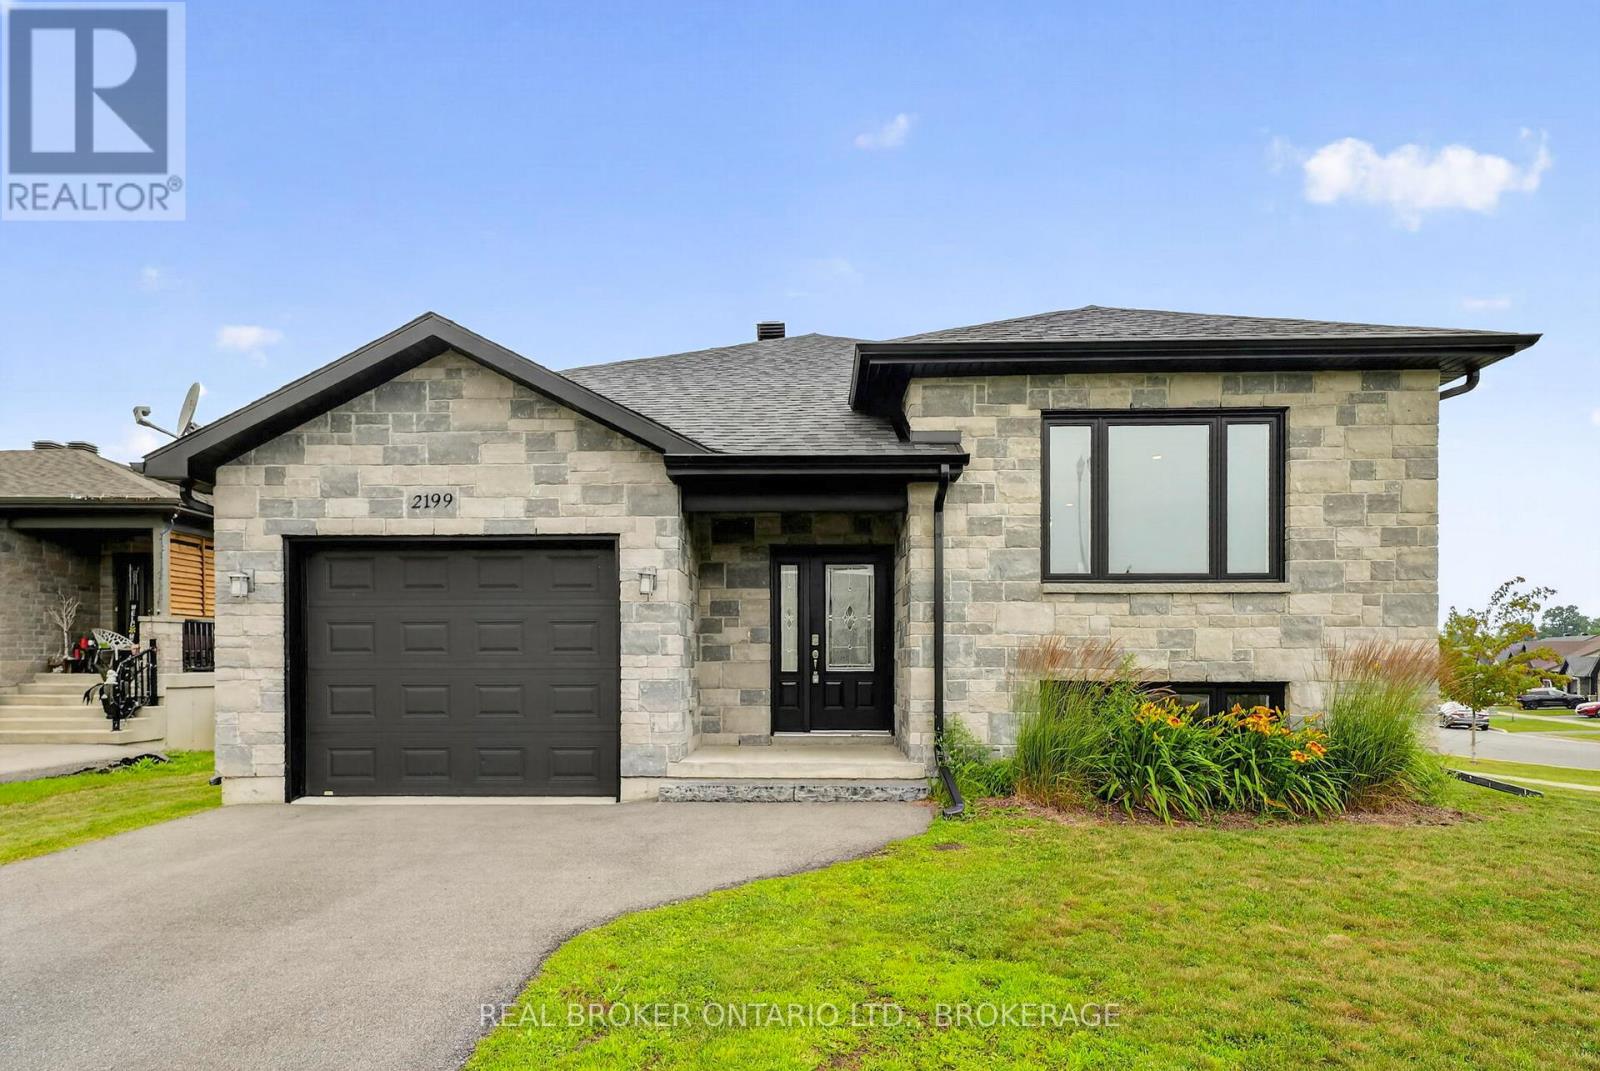
Welcome to this move-in ready 2+1 bedroom bungalow situated on a desirable corner lot in the sought-after East Ridge neighbourhood. Just steps from a nearby park, this well-maintained home offers modern finishes and a functional layout perfect for a variety of lifestyles.The bright open-concept main floor features a beautiful kitchen with granite countertops, abundant cabinetry, generous prep space, and a spacious living area that's ideal for both everyday living and entertaining. The fully finished basement provides even more living space with a large recreation room, a third bedroom, a full bathroom, and a spacious storage room.Enjoy your morning coffee or unwind in the evening on the covered back deck, offering comfortable outdoor living rain or shine. Complete with natural gas heating and located in one of Cornwall's growing neighbourhoods close to parks, schools, and amenities, this home is ready for its next owners. 24 hour irrevocable on all offers. Some photos have been virtually staged (id:16397)
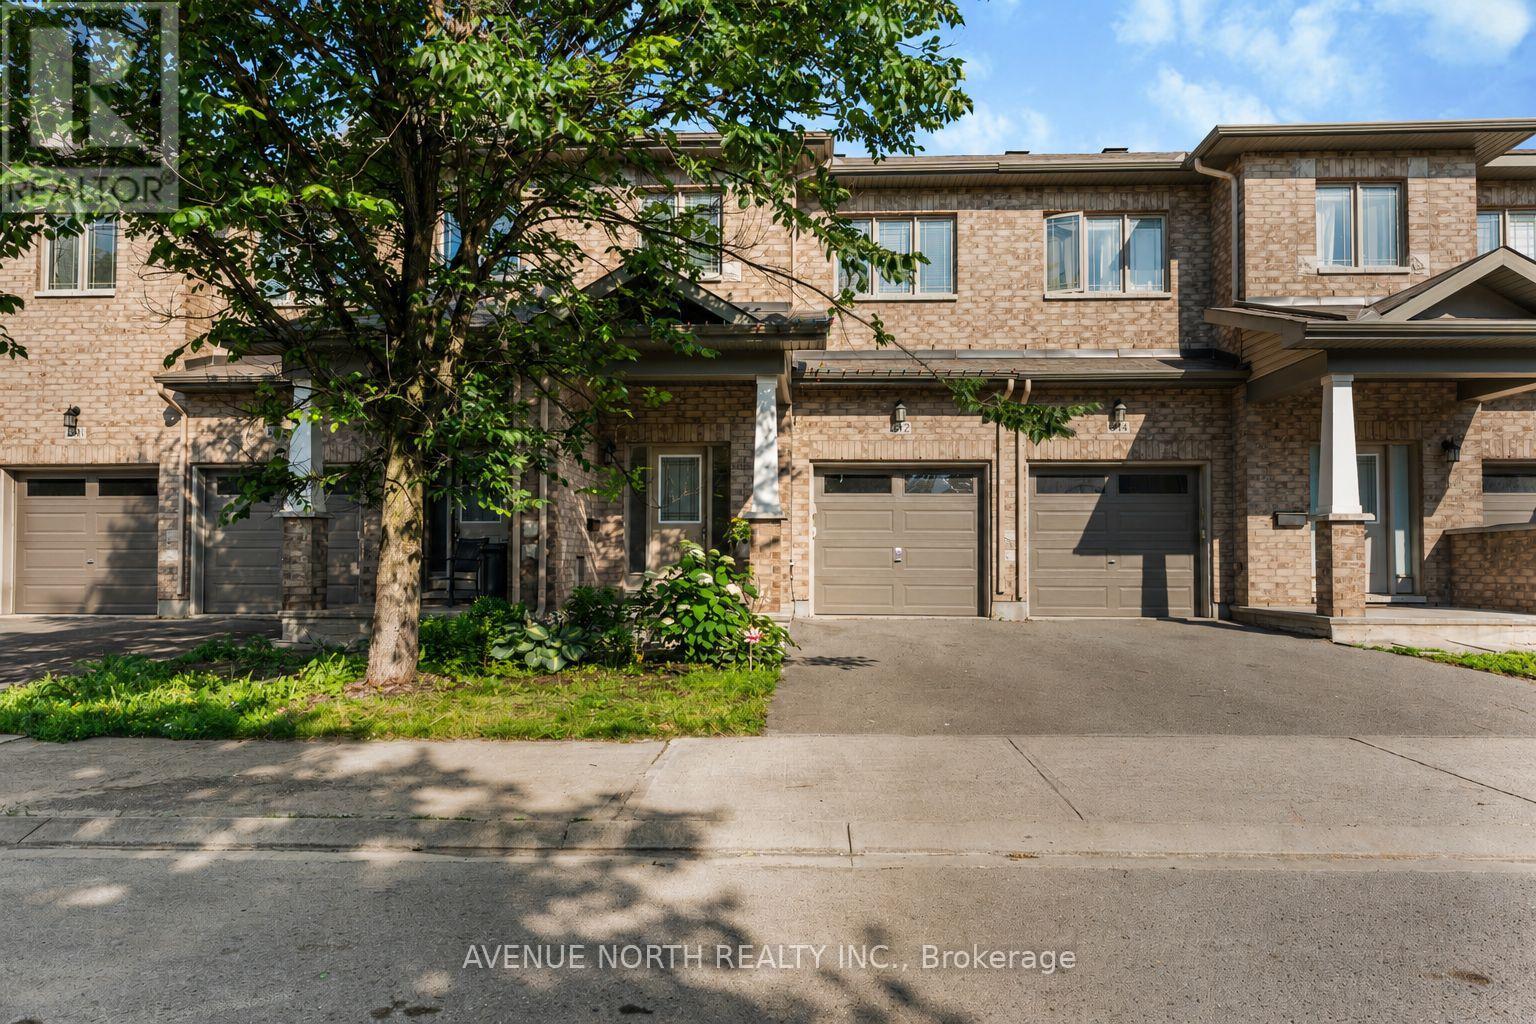
Location truly doesn't get much better than this. Nestled in the heart of Longfields, one of Barrhaven's most sought-after communities, 612 Via Campanale sits on an extended lot with no rear neighbours, offering the perfect balance of privacy and convenience. Enjoy being just a short walk to Longfields Transit Station, Pierre Elliott Trudeau Elementary School, and St. Mother Teresa High School, Longfieds Davidson High School, with parks, walking trails, cafés, restaurants, shopping, and everyday amenities all just a short walk away. Freshly painted throughout, this beautifully maintained 3-bedroom, 3.5-bathroom home features a bright open-concept layout with rich hardwood flooring, a spacious living room with a cozy gas fireplace, and a welcoming dining area overlooking the backyard. The kitchen offers stainless steel appliances, abundant cabinetry, a large centre island with breakfast seating, and plenty of prep space. Upstairs, enjoy the convenience of second-floor laundry and three generously sized bedrooms. The spacious master bedroom features his-and-hers closets and a private ensuite complete with a glass shower and relaxing soaker tub. The fully finished basement includes an additional full bathroom, making it ideal for multi-generational living, visiting in-laws, guests, or a recreation space. Step outside to your own private backyard retreat. The extended, fully fenced yard backs onto no rear neighbours, while the interlock patio provides the perfect space for outdoor dining, entertaining, or simply relaxing with family and friends.Combining an unbeatable walkable location, an extended private lot, thoughtful family-friendly design, and move-in-ready condition, 612 Via Campanale is an exceptional opportunity to own a home in one of Barrhaven's most desirable neighbourhoods. Dryer (2018), Paint (June 2026), Basement flooring (2022), Backyard Interlock (2021) (id:16397)
Welcome to this truly rare village estate property set on ~2.56 private acres with possible future development potential in one of Manotick's most desirable and established pockets. Set among mature trees and picturesque natural surroundings, this custom-built 2-storey home offers a unique opportunity to enjoy peaceful estate living just minutes to the Rideau River, walking trails, cafés, restaurants, and the charm of Manotick village life. Designed with inspiration from local historical architecture and positioned for easy access to scenic walkways, village shops, cafés, and amenities, this home blends character, privacy, and lifestyle in a truly special setting. Thoughtfully constructed with durability and efficiency in mind, this home features 6-inch exterior walls, a solid, insulated slab foundation, and a layout designed to maximize views of the surrounding property. This property offers 4 bedrooms, 2 full bathrooms, an attached double garage, two wood-burning brick fireplaces, and 4 season sunroom overlooking the property. Outside, the grounds feature mature trees, established gardens, extensive tree planting, multiple decks, a small pond, and producing apple trees ~20 to 25 years old. A rare heritage-style barn ~150 years old, adds incredible charm and character rarely found within the village setting. Lovingly maintained over the years, updates include roof shingles (2019) w/ 50-year shingles, water treatment systems, and a strong well with ~100 GPM flow. Residents enjoy access to nearby private Rideau River park with a beach, picnic area, and boat launch access just a short walk away. Located minutes to Black Dog Bistro, Kelly's Landing, Watson's Mill, and the shops and cafés along Manotick Main Street, this exceptional property offers privacy, history, character, and exciting long-term potential in one of Ottawa's desirable village communities. 48 hrs irrevocable on offers. Some photos digitally enhanced. *5696 Manotick Main St. for GPS directions* (id:16397)
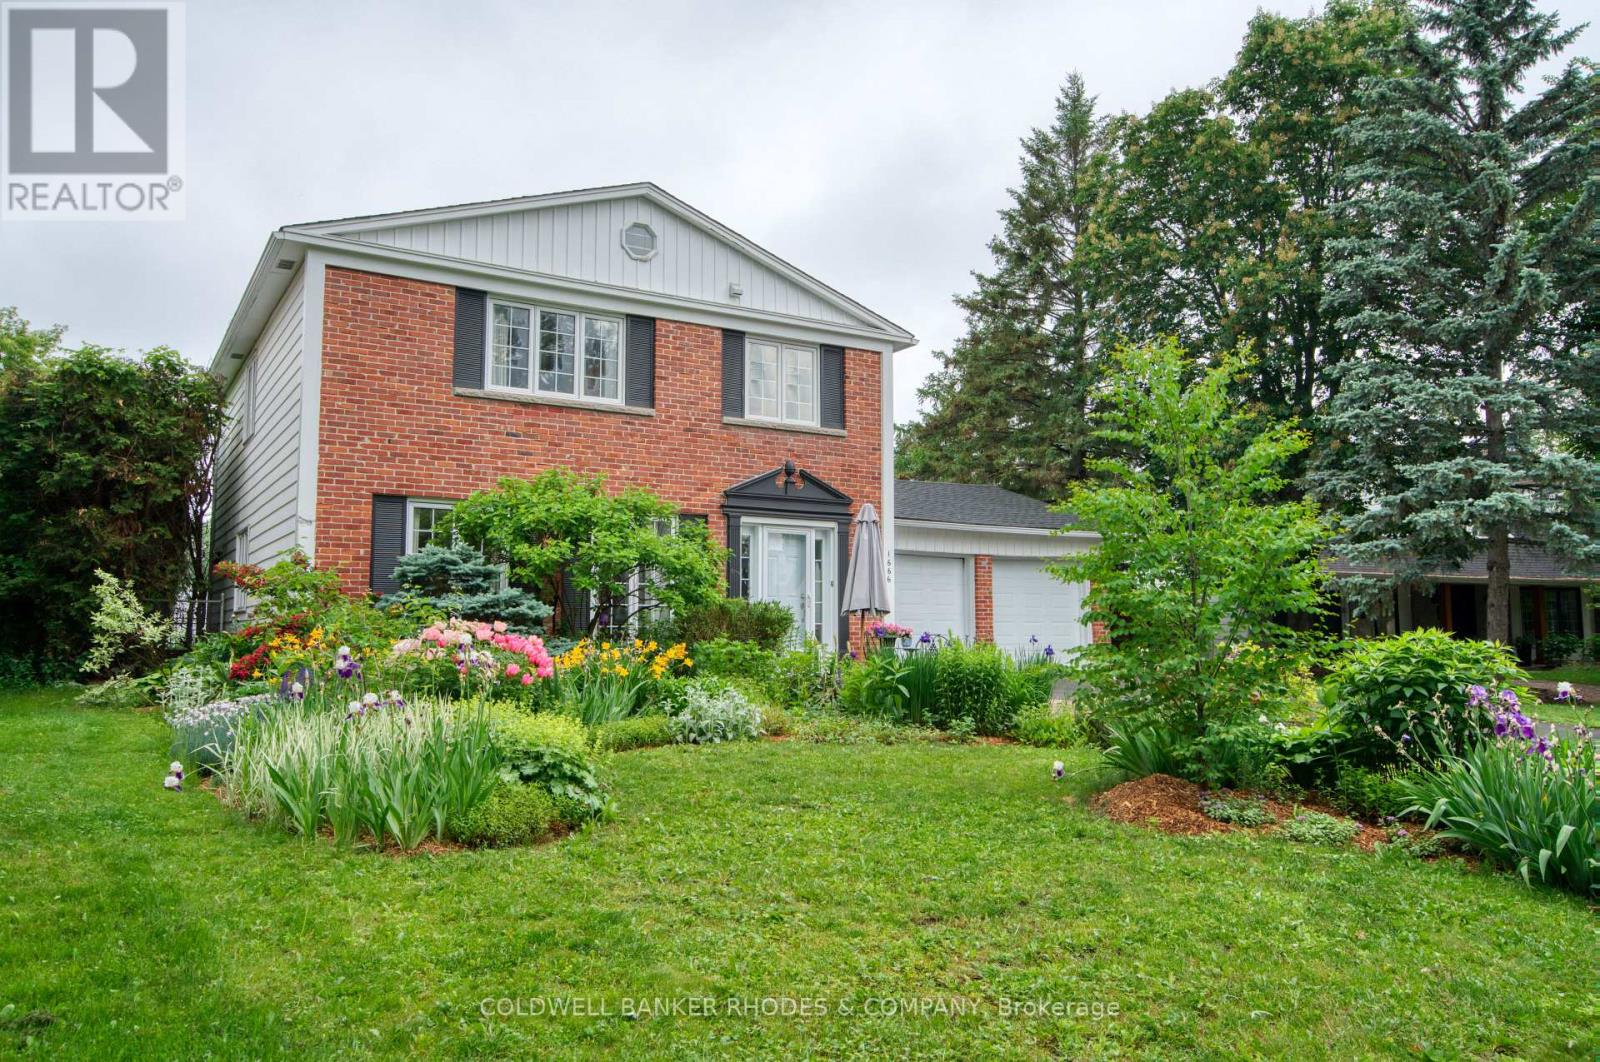
Welcome to a home where "welcome home" truly takes on new meaning. Tucked away on a quiet crescent, this beautifully maintained originally four bedroom family home offers exceptional living spaces, thoughtful updates, & backyard retreat unlike any other. From the moment you step inside, you're greeted by an inviting foyer featuring classic French pocket doors that open into the elegant living room. The adjoining dining room is perfect for entertaining and flows seamlessly into the kitchen. The kitchen features a premium Wolf gas range, SS appliances, abundant cabinetry, pantry, & eating area. The family room is anchored by a gas fireplace & leads directly to the charming three-season sunroom. Upstairs, the impressive primary suite serves as a true retreat. The oversized bedroom offers a dressing area with two full walls of custom built-in closets and floor-to-ceiling mirrors. The luxurious ensuite bathroom features a soaker tub, glass shower, infrared sauna, electric fireplace, and custom vanity. Two additional bedrooms feature large closets and share a beautifully renovated 3pc bathroom with glass shower. Hardwood flooring extends throughout the main & upper level of the home. Downstairs, you'll find a fully equipped gym, rec room, large cedar closet, and beautifully finished laundry room with extensive cabinetry and a convenient laundry chute. Outside, the backyard is truly serene with privacy on all sides & complete with a propane fire pit table, yoga deck and expansive vegetable and fruit garden featuring raspberry bushes, rhubarb, kale, herbs, a cherry tree, and an apple tree. Beyond the elegant wrought-iron gates lies the stunning in-ground pool area, complete with Permacon interlock stone surround and solar heating. A gas BBQ hookup makes outdoor entertaining effortless. Located in the community of Guildwood Estates with the Ottawa Airport, Ottawa General Hospital, CHEO, plus shopping & recreation all a short drive away. (id:16397)
Welcome to 77 Quinterra, a beautifully maintained end-unit bungalow nestled in a desirable adult lifestyle community. Surrounded by mature trees, and just steps to the Rideau River, residents enjoy a peaceful, community-oriented atmosphere while remaining close to shopping, restaurants, recreation, and everyday amenities. Set on a premium corner pie-shaped lot, this all-brick Tamarack-built bungalow offers exceptional outdoor space and privacy. Inside, rich Brazilian cherry hardwood flooring flows throughout the bright, open-concept main level. The kitchen, positioned at the front of the home, features ample cabinetry and an eating area. The living and dining rooms connect seamlessly, creating an ideal setting for both entertaining and everyday living. A cozy gas fireplace is in the living room, while patio doors lead to an oversized custom deck complete with privacy shutters and a gazebo. Privately located at the rear of the home, the primary suite offers a walk-in closet and a 4-piece ensuite bathroom. A generously sized second bedroom at the front of the home provides flexible space for guests. Second 4-piece bathroom completes this floor. The fully finished walkout basement adds outstanding additional living space. The spacious recreation room is filled with natural light and direct access to the back patio. This level also features a hobby room or den and a full 4-piece bathroom. The laundry room can also be found down here. A rare opportunity to enjoy bungalow living in a premium community. (id:16397)
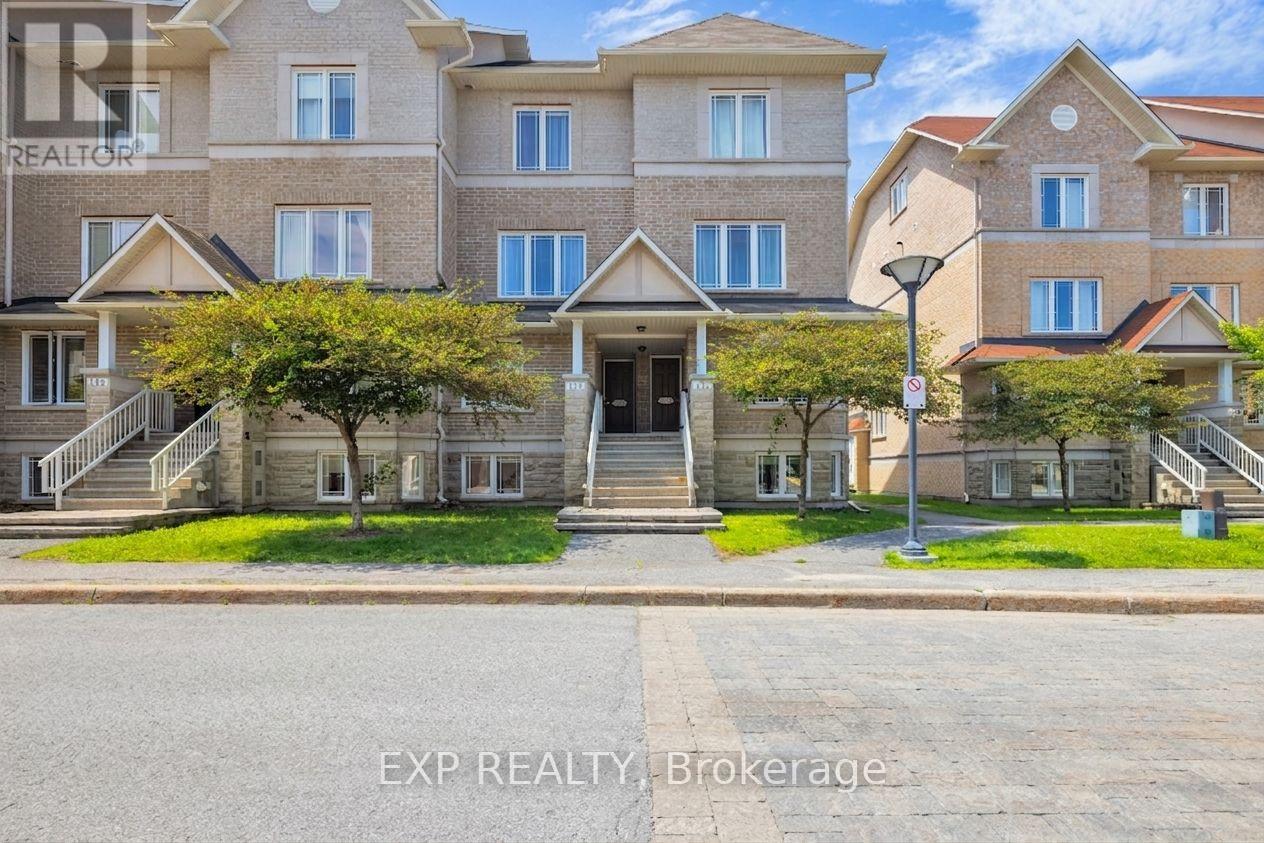
A rare blend of privacy, natural light, and everyday convenience. This bright end-unit stacked condo backs onto sprawling Centrepointe Park, blending peaceful green space with unbeatable walkable convenience. As an end unit, you get a bonus window most neighbours don't - flooding the unit with natural light. The thoughtful 2-bedroom, 2.5-bath layout places both bedrooms on their own separate level, away from the main kitchen and living space, creating a more private, home-like feel. Each bedroom also features its own ensuite, making the setup ideal for guests, roommates, or added everyday comfort. Ground-floor access from both the front and back makes groceries, garbage day, and move-ins effortless. Inside: an eat-in kitchen with breakfast nook and large window, hardwood in the living room and dining space, in-suite laundry, and a private balcony for your morning cup of coffee. Location is the real showstopper. You're steps from Centrepointe Park - walking trails, soccer, softball, a new disc golf course, and a playground with splash pad - and directly across from the library. You're a 7-minute walk to transit for an easy downtown commute, soon steps from the new LRT station. College Square covers groceries, banking, and Starbucks, Algonquin College is a short walk away and Queensway Carleton Hospital is just minutes from home. For dinner, try neighbourhood favourite Baan Thai, or cross the street to The Royal Oak for a patio drink after softball in the park. Quick highway access gets you anywhere in the city fast. Parks, transit, shopping, dining, and a soon-to-arrive LRT - all outside your door. Welcome home to 132 Paseo Private. Your new home. (id:16397)
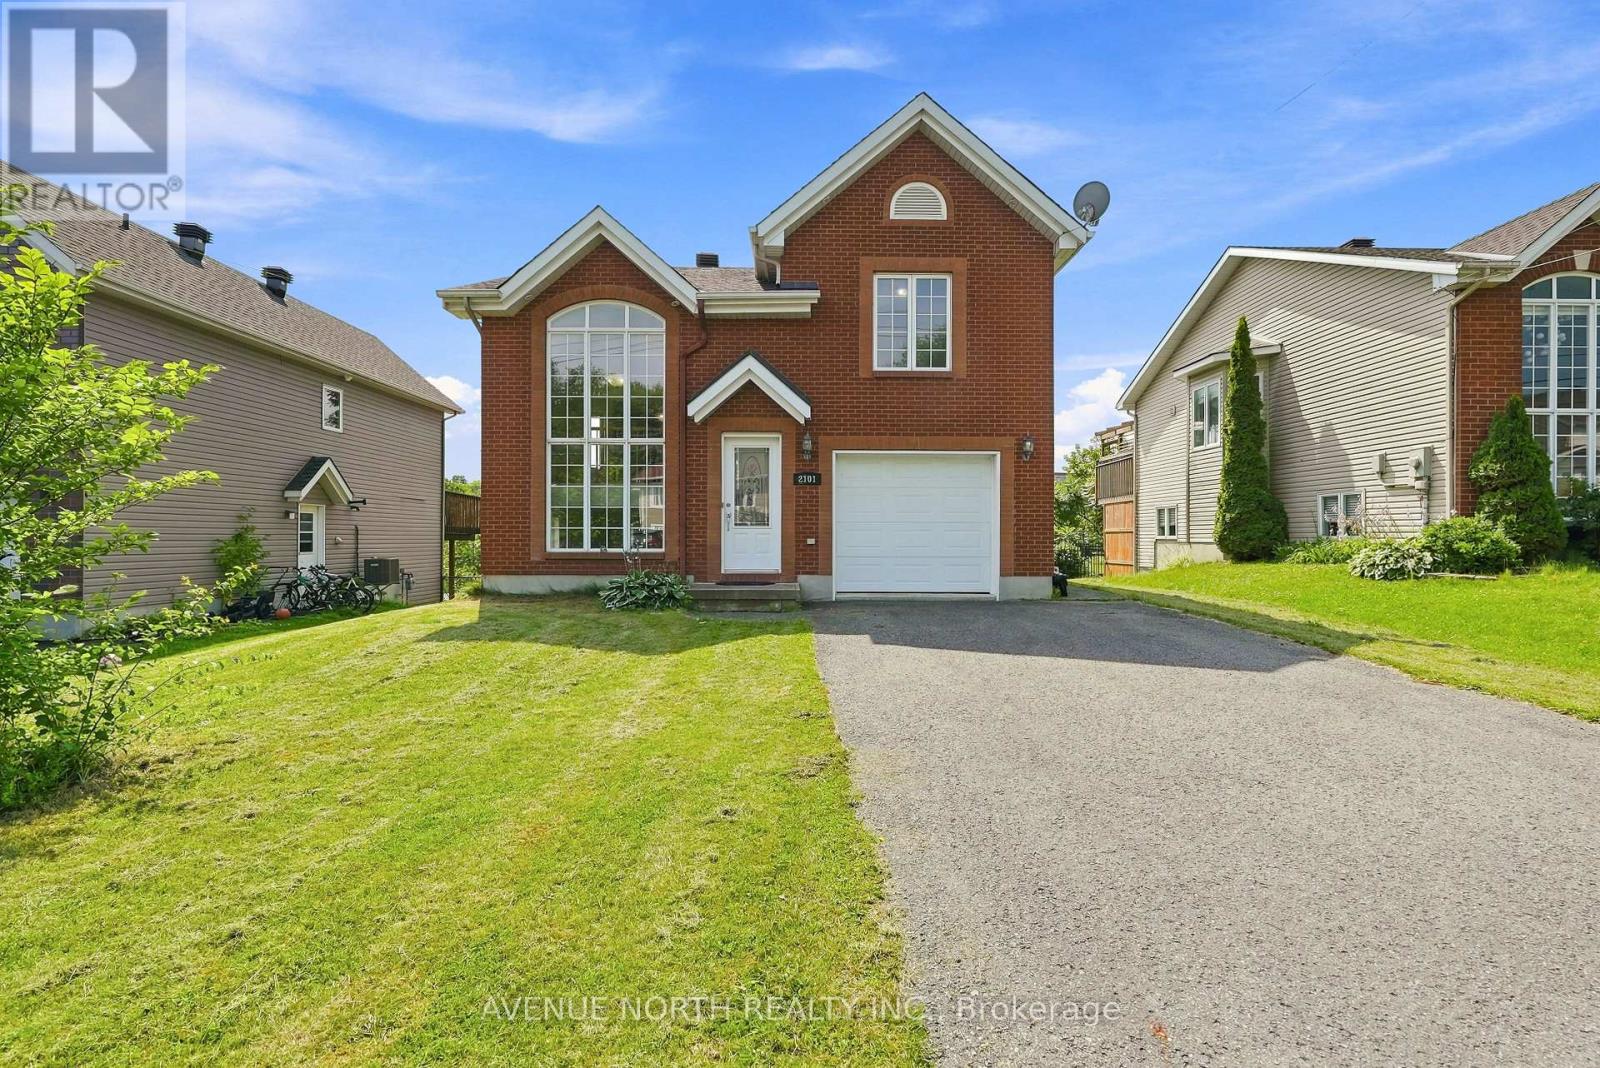
Welcome to 2101 Catherine Street, an exceptional opportunity to own a detached home built in 2006 for exceptional value. Offering an open-concept layout filled with natural light, this home is ideal for first-time buyers, young families, or anyone looking to enjoy the benefits of detached living at an incredible price. The bright main living area flows effortlessly into the kitchen and dining space, while the fully finished walkout basement adds valuable living space and features a cozy gas fireplace with direct access to the backyard. Recent updates include a 2024 roof, fresh paint throughout, new carpet upstairs, a new toilet in the lower-level bathroom, and stainless steel appliances. A window air conditioning unit, two lawn mowers, a shop vacuum, and two fans are also included. Located in the heart of Rockland, you'll enjoy the perfect balance of small-town charm and everyday convenience. Shopping, restaurants, schools, parks, recreation, and essential services are all just minutes away, while golf courses, the Ottawa River, marinas, walking trails, and countless outdoor activities are right at your doorstep. Best of all, you're only a short drive from Ottawa, making commuting simple while enjoying a quieter, more affordable lifestyle. A fantastic opportunity to own a newer detached home in one of Rockland's most convenient locations. (id:16397)
Exceptional opportunity in the established Glen Cairn community! Situated on an expansive corner lot, this bright detached home offers 3 bedrooms, a full bathroom plus a main-floor powder room, an attached garage, and flexible living space across three levels. A welcoming foyer opens to a sun-filled breakfast area featuring a bay window and sliding glass doors to the rear deck. The spacious galley-style kitchen offers abundant white cabinetry, generous counter space, updated flooring, and included stainless-steel appliances highlighted by a gas range. A character-filled sliding barn door connects the kitchen to the formal dining room, while the impressive living room features a vaulted ceiling, large windows, and a natural gas fireplace. Upstairs are three bright, well-proportioned bedrooms with updated flooring, along with a cheater-ensuite bathroom featuring a tiled tub and shower surround. The refreshed staircase, natural wood railing, black balusters, and contemporary lighting add warmth and style. The lower level provides additional flexible space, together with laundry, storage, and utility areas. Outside, enjoy a rear deck with a natural gas BBQ hookup and an exceptionally generous fenced yard framed by mature hedges and greenery. There is plenty of room for entertaining, gardening, children, and pets. The storage shed and play structure are also included. A generous selection of appliances and additional chattels is included, offering extra convenience and value for the next owner. Close to area schools, parks, pathways, public transit, shopping, Glen Cairn Community Centre, Hazeldean Library, and Jack Charron Arena, with convenient access to Eagleson Road, Terry Fox Drive, and Highway 417.Outstanding outdoor space, abundant natural light, and excellent potential-all in a convenient Kanata location! (id:16397)
Welcome to this beautifully renovated hi-ranch bungalow offering the perfect blend of modern updates, comfort, and convenience. Featuring 3+1 bedrooms and 2 fully renovated bathrooms, this move-in-ready home is designed for easy family living. Filled with an abundance of natural light, the bright and spacious living room flows effortlessly into the dining area and beautifully updated kitchen, complete with abundant cabinetry, stainless steel appliances, and direct access to the backyard-ideal for everyday living and entertaining. Three generously sized bedrooms and a stylishly renovated full bathroom complete the main level, while rich hardwood flooring throughout the living, dining, and bedroom areas adds warmth and timeless appeal. The finished lower level offers exceptional versatility, featuring a spacious family room with a cozy gas fireplace, a kitchenette, an additional bedroom, and an updated 3-piece bathroom. This flexible space is well suited for a basement income suite, multigenerational living, extended family, guests, or a private home office. Step outside to enjoy the sunny south-facing deck, which seamlessly extends the living space outdoors and overlooks a large, private backyard-perfect for entertaining, gardening, or simply relaxing. The home also features an attached one-car garage and parking for up to four additional vehicles. Ideally located just steps from the LRT, Bank Street, and everyday amenities, and only minutes from Mooney's Bay Beach, this exceptional home offers an unbeatable blend of lifestyle, convenience, and comfort. Enjoy added privacy with no front neighbours, as the home faces peaceful green space, creating a quiet and open outlook year-round. This is a rare opportunity to own a thoughtfully updated home offering the perfect blend of comfort, style, and convenience in an unbeatable location, that you won't want to pass by. (id:16397)
Looking for a trendy 1 bed + den condo, with a storage locker AND with a rare large private terrace? Look no further! With 694 sqft of living space inside, and a private 206 sqft terrace for additional outdoor space, unit #209 at Central 2 is a fantastic opportunity for the downtown lifestyle you're looking for. 9ft ceilings and floor to ceiling SOUTH facing windows give this unit an airy, bright feel any time of day. With modern finishes in the kitchen and bath, engineered and tile floors throughout, BRAND NEW washer/dryer, the convenient extra space in the den, the walk-in closet, and the in-unit laundry/storage room, all you'll have to do is unpack and start enjoying the amenities (which include the outdoor pool/BBQ, gyms, party rooms and media room). Surrounded by shopping, transit, restaurants, cafes and amenities, you will be minutes to whatever you need - no need for a car here. If you do need PARKING though, a rental spot can be provided. Come take a look and experience the trendy vibe for yourself! (id:16397)
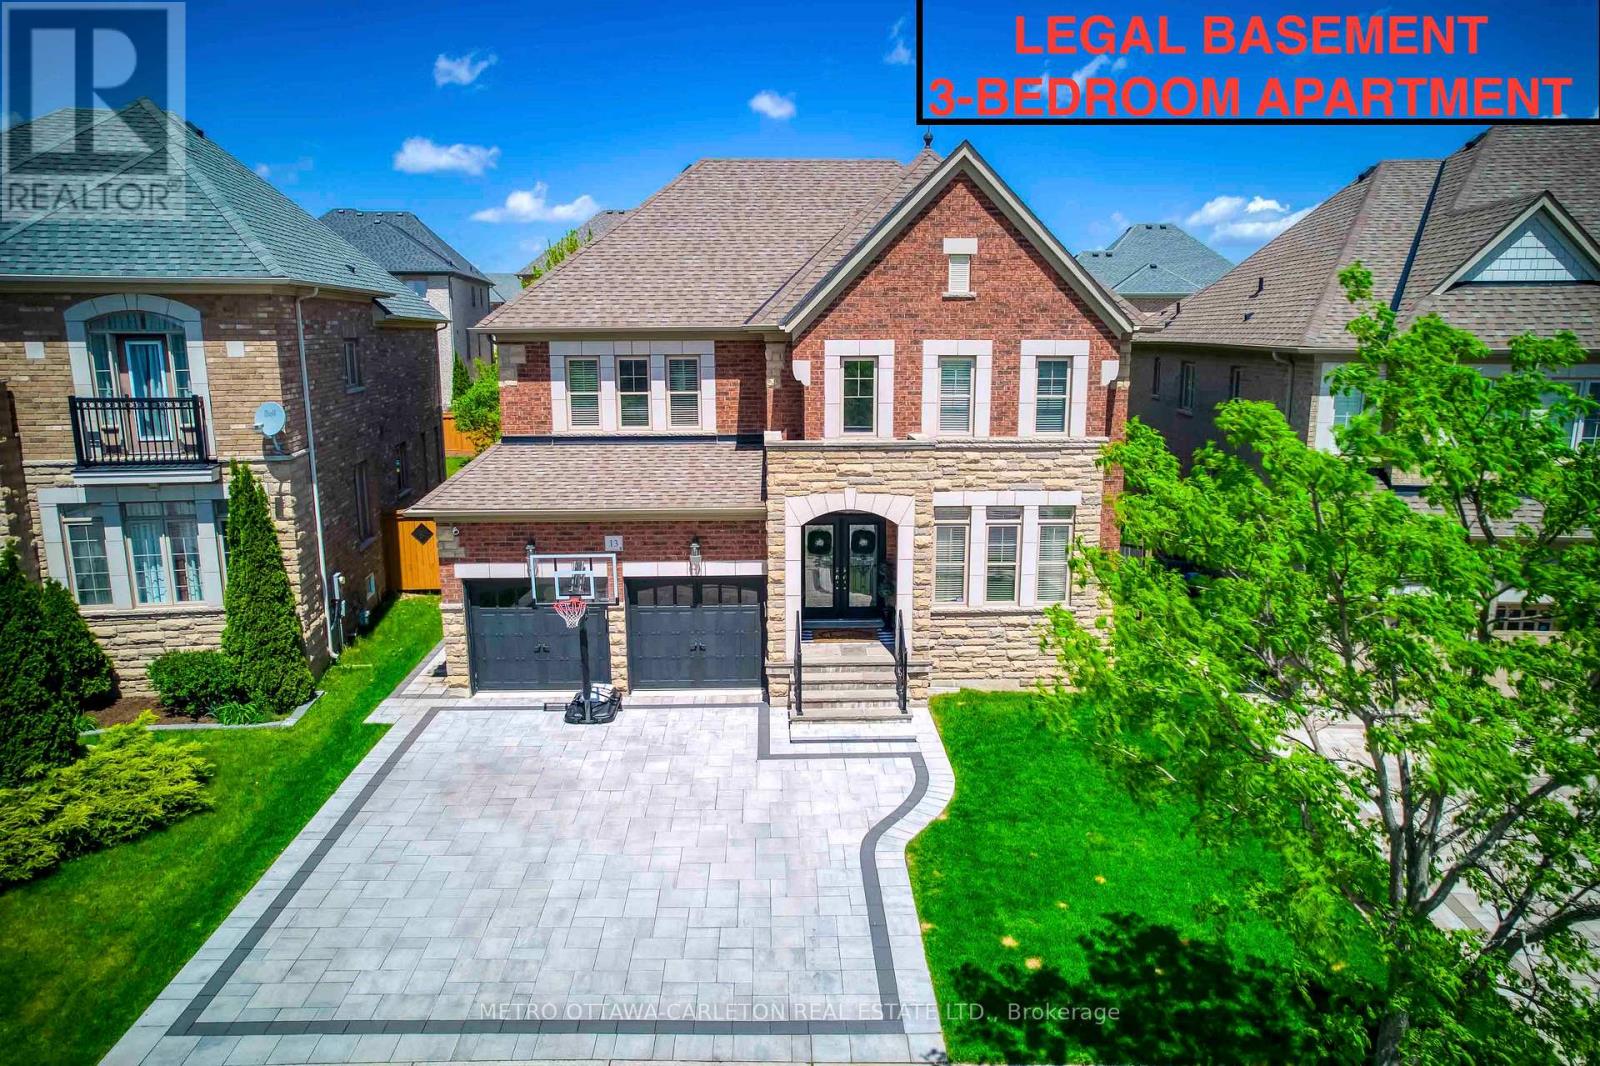
Exceptional designer 5-Bedroom home with an additional Legal 3-Bedroom Basement Apartment in the prestigious Estates of Credit Ridge. Offering approximately 5,300 sq.ft. of total finished living space, including the rare legal 3-bedroom basement apartment with separate covered entrance. Main floor with 9-ft ceilings, hardwood flooring, smooth ceilings throughout, pot lights, custom trim with crown moulding & wainscotting, and a bright open-concept design. The upgraded chef's kitchen includes quartz countertops, premium cabinetry, high-end built-in appliances including a 36" gas stove. The primary bedroom offers a tray ceiling, spa-like ensuite with whirlpool tub, steam shower, water closet, and custom built-in closets. Situated on a premium pie-shaped lot with one-of-a-kind surrounding mature tree perimeter for extra privacy. Backyard is perfect for entertaining with large deck, gazebo, and hot tub. The legal 3-bedroom basement apartment offers many possibilities including rental income, extended family living, nanny suite, or private home office space. Over $350,000 spent on upgrades including 200-amp electrical service, EV charger plug, interlocked landscaping, upgraded designer finishes and light fixtures, and extensive improvements throughout. This beautifully designed home stands out with elegant finishes and a well-planned layout for families who appreciate quality and style, making it unique offering in the neighbourhood. (id:16397)
8 Bedroom5 Bathroom3,500 - 5,000 sqft
Metro Ottawa-Carleton Real Estate Ltd.
SERVING MY CLIENTS IN
Ottawa East
Orleans
Embrun
Casselman
Russell
Ottawa West
Ottawa South
& additional surrounding areas