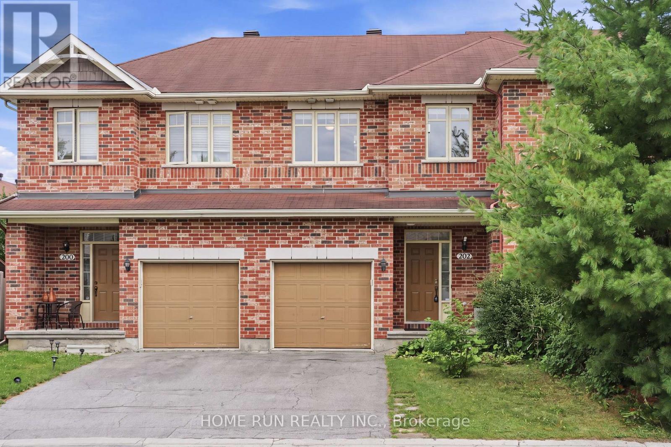
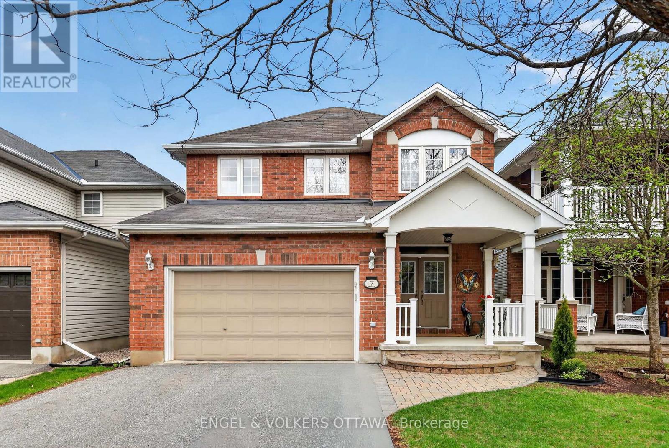
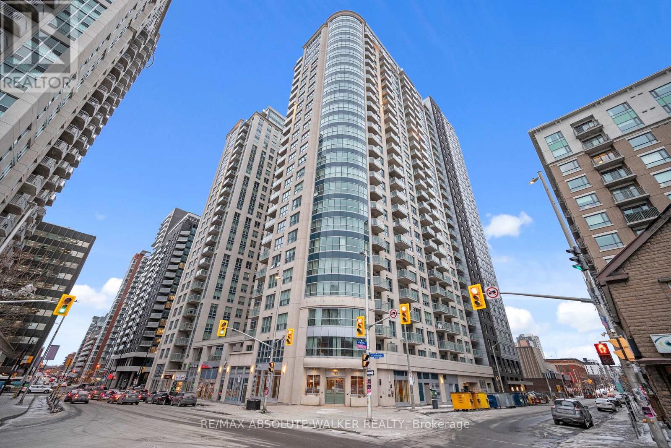
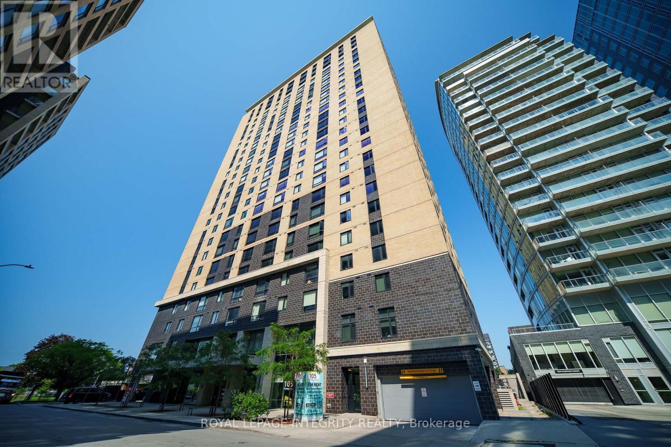
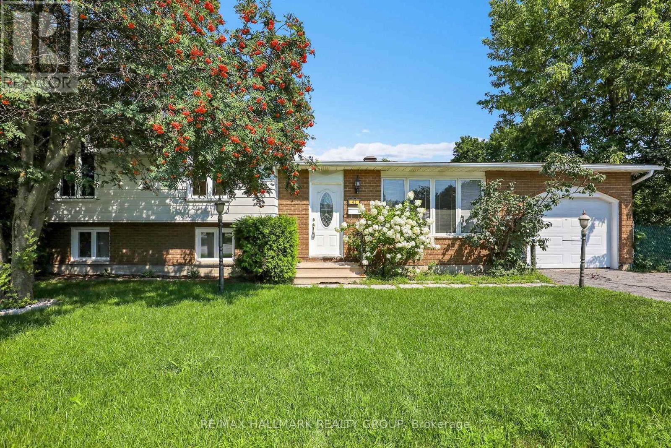
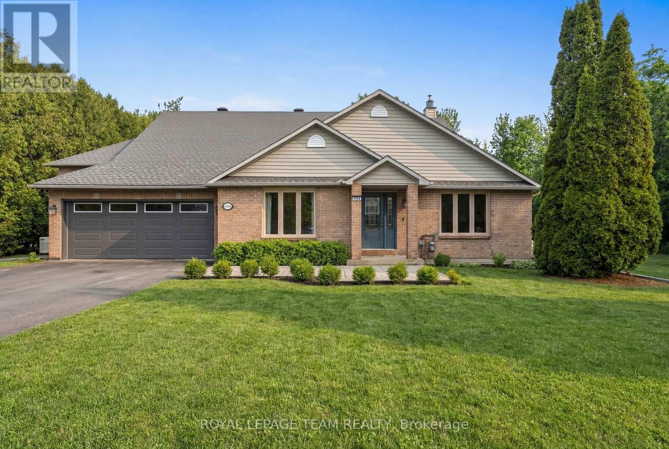
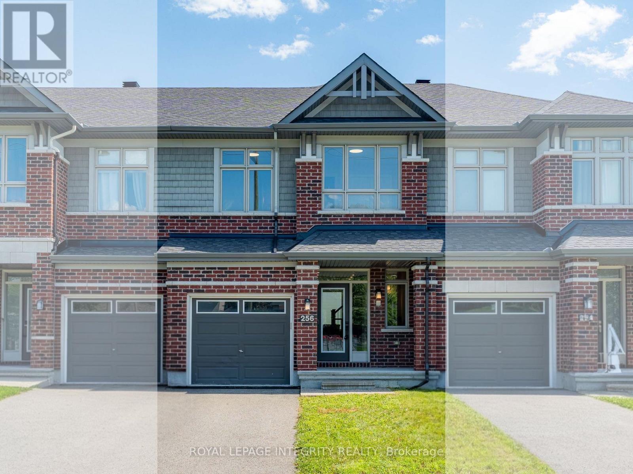
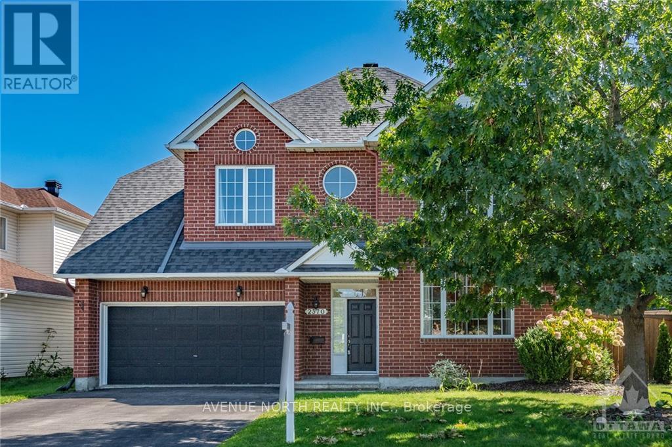
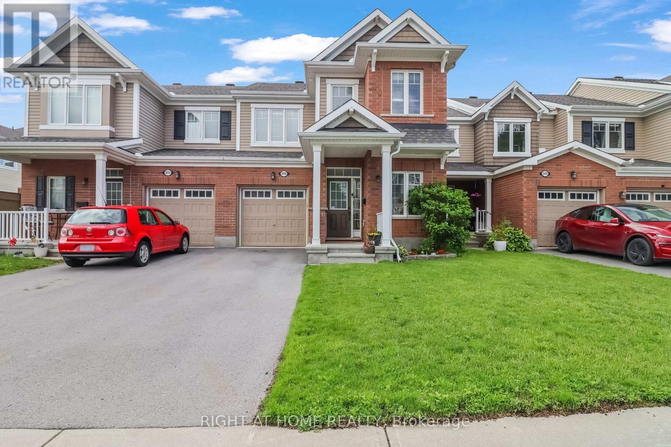
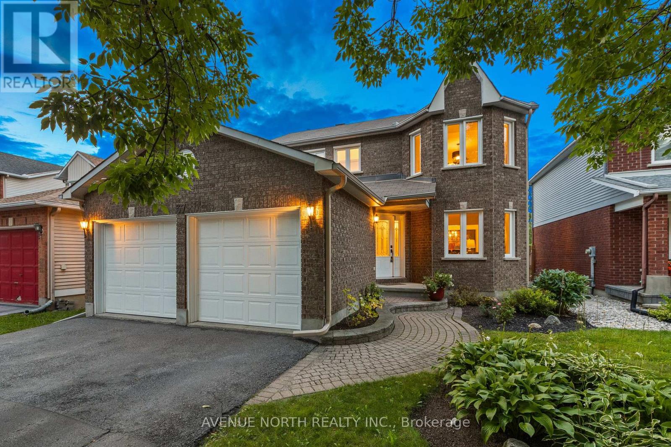
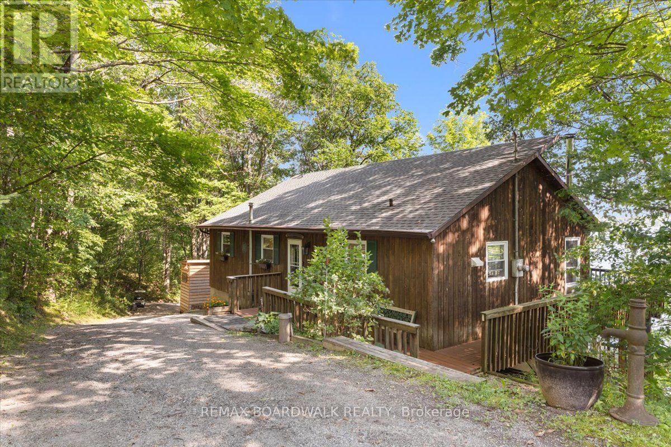
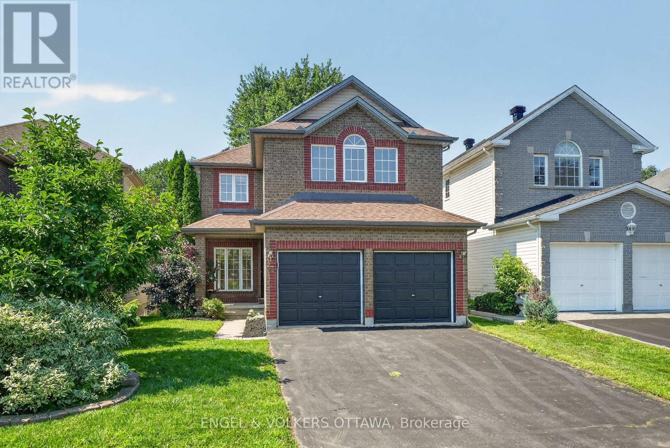
Welcome to this beautifully maintained 4-bedroom, 4-bathroom home in the heart of Kanata, featuring a double-car garage with a total of 5 parking spaces, a professionally interlocked front driveway, and motion-sensor solar lighting that enhance both curb appeal and security. The fully finished basement with a full bathroom adds exceptional versatility, making it perfect for extended family, guests, a recreation room, home office, or gym. The bright and spacious main floor offers two separate living areas centered around an upgraded fireplace, creating the perfect space for both everyday living and entertaining. A generous dining area flows seamlessly into the upgraded kitchen, showcasing quartz countertops, a stylish backsplash, abundant cabinetry, stainless steel appliances, five elegant chandeliers, and ample prep space. Custom window blinds and elegant curtains throughout the home add warmth and sophistication. Upstairs, the spacious primary suite features a walk-in closet and a luxurious 4-piece ensuite, while three additional generously sized bedrooms, a full bathroom, and a convenient second-floor laundry room provide comfort and functionality for the entire family. Step outside to your private, low-maintenance backyard oasis featuring a fully interlocked yard with a gazebo, sectional seating set, charming garden swing, and plenty of space for entertaining or relaxing with family and friends. Ideally located close to top-rated schools, parks, shopping, restaurants, recreation facilities, and public transit, this move-in-ready home offers the perfect combination of style, comfort, and convenience in one of Kanata's most desirable neighbourhoods. All measurements are approximate and as per the builder's floor plan. Some areas have been virtually staged. Don't miss this incredible opportunity-book your viewing today! (id:16397)
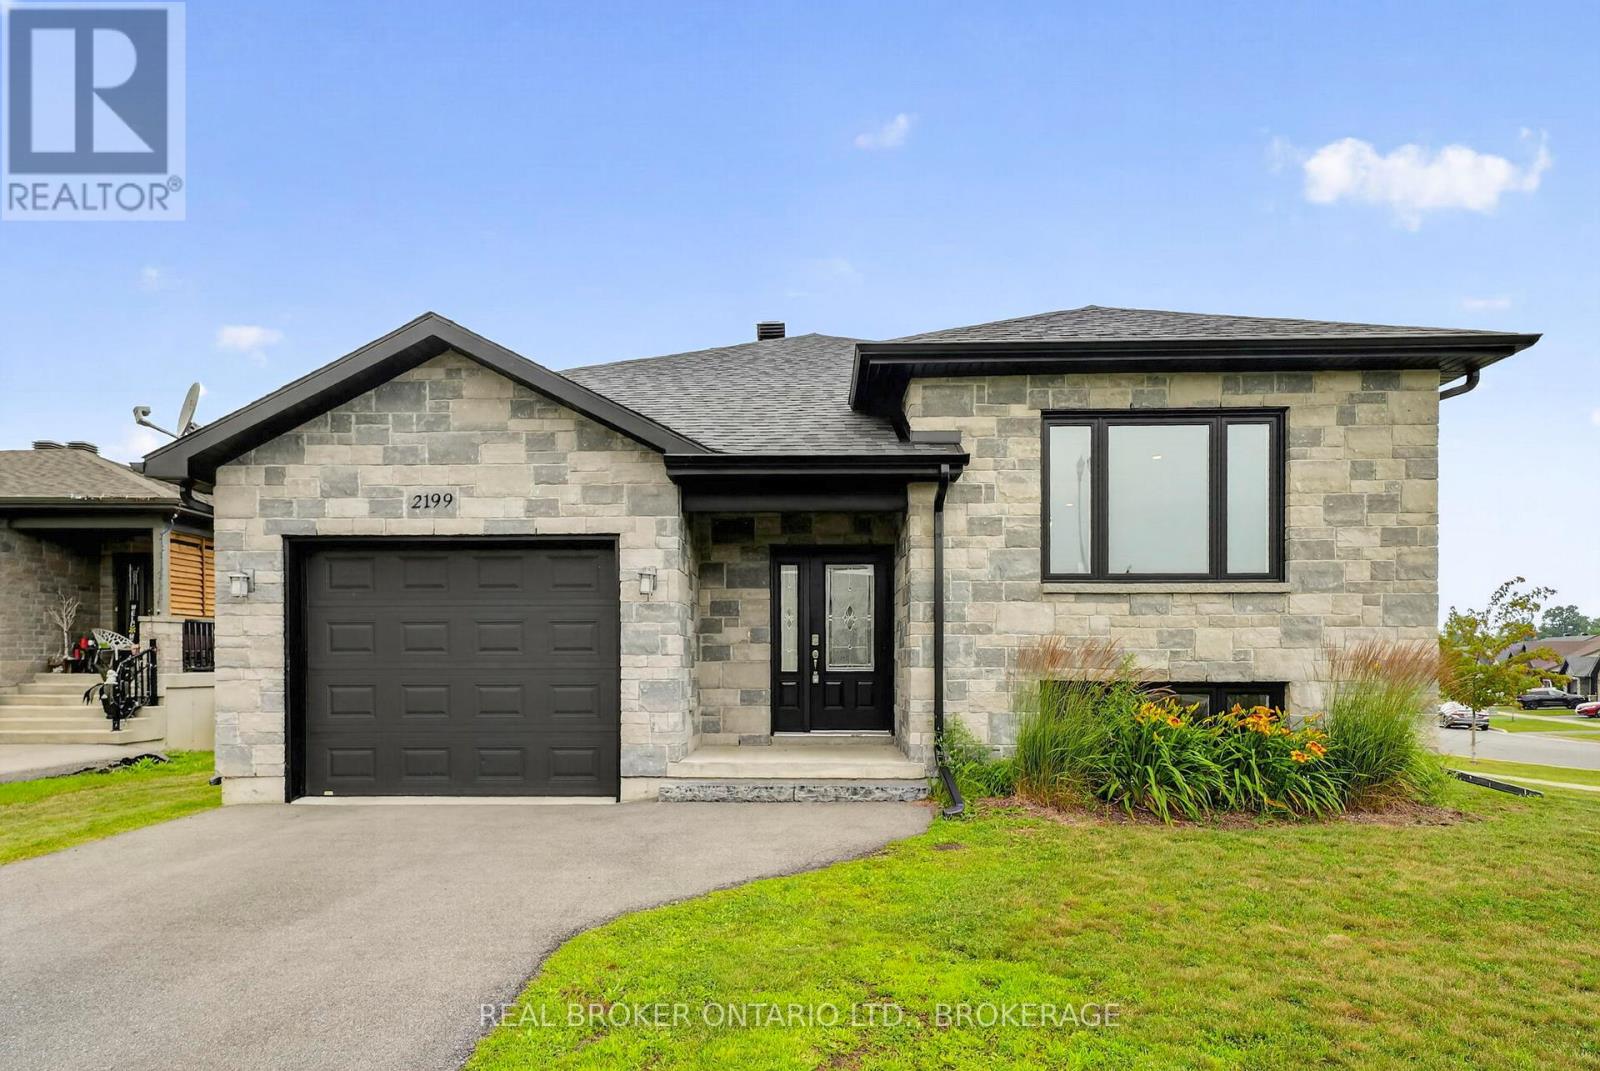
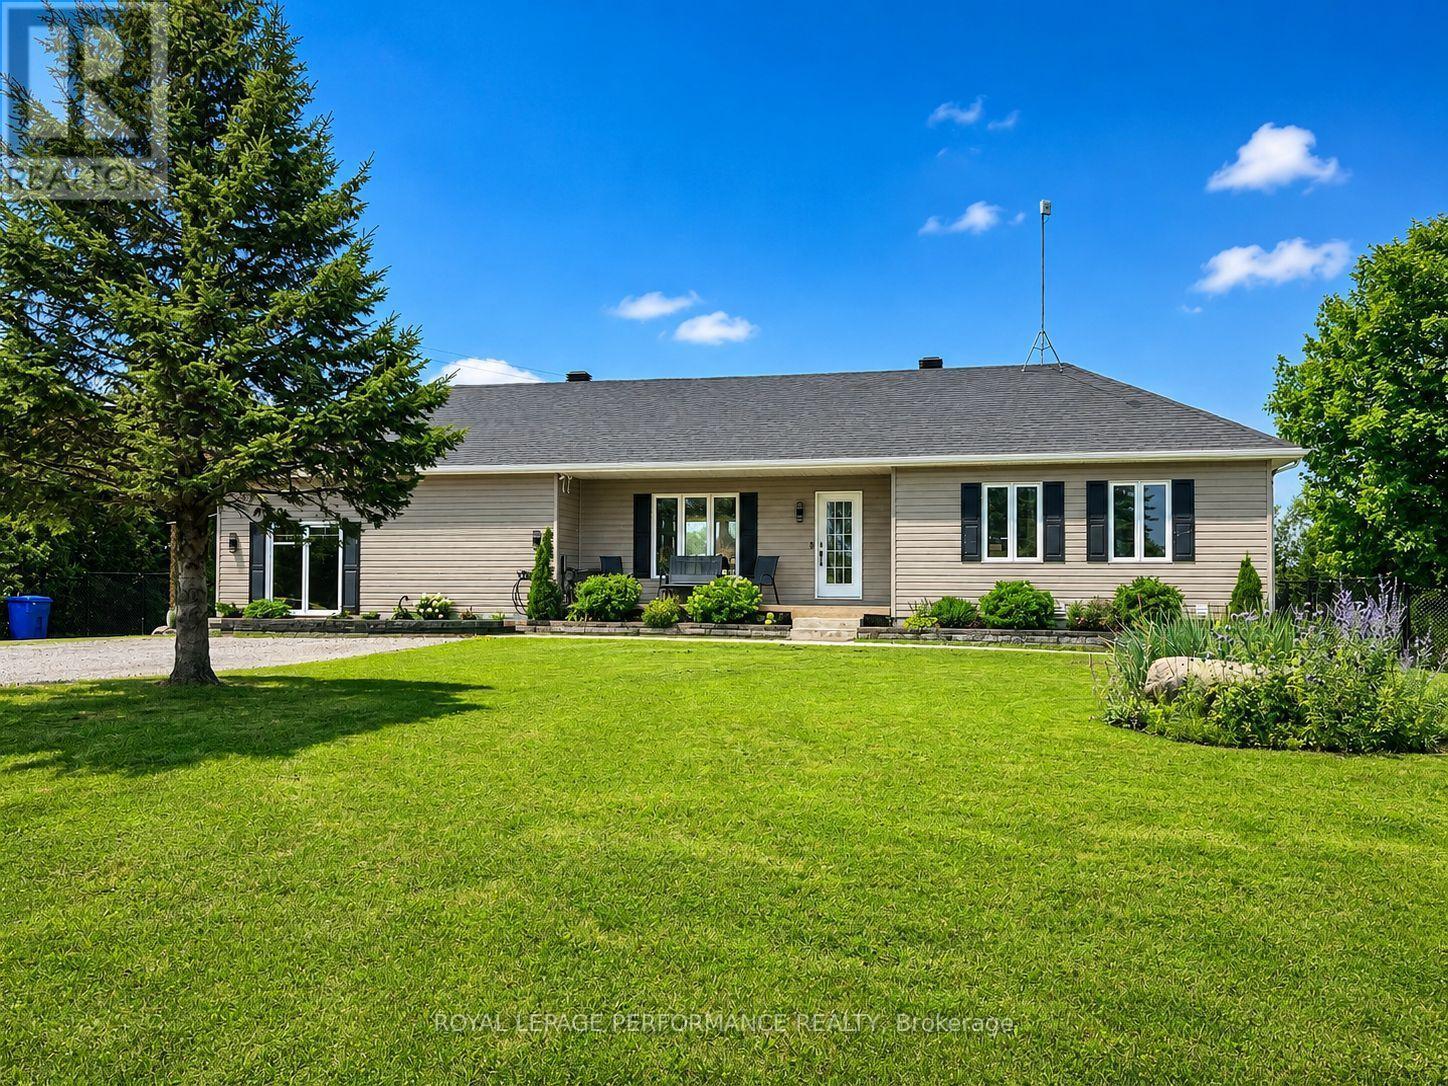
Welcome to this move-in ready 2+1 bedroom bungalow situated on a desirable corner lot in the sought-after East Ridge neighbourhood. Just steps from a nearby park, this well-maintained home offers modern finishes and a functional layout perfect for a variety of lifestyles.The bright open-concept main floor features a beautiful kitchen with granite countertops, abundant cabinetry, generous prep space, and a spacious living area that's ideal for both everyday living and entertaining. The fully finished basement provides even more living space with a large recreation room, a third bedroom, a full bathroom, and a spacious storage room.Enjoy your morning coffee or unwind in the evening on the covered back deck, offering comfortable outdoor living rain or shine. Complete with natural gas heating and located in one of Cornwall's growing neighbourhoods close to parks, schools, and amenities, this home is ready for its next owners. 24 hour irrevocable on all offers. Some photos have been virtually staged (id:16397)
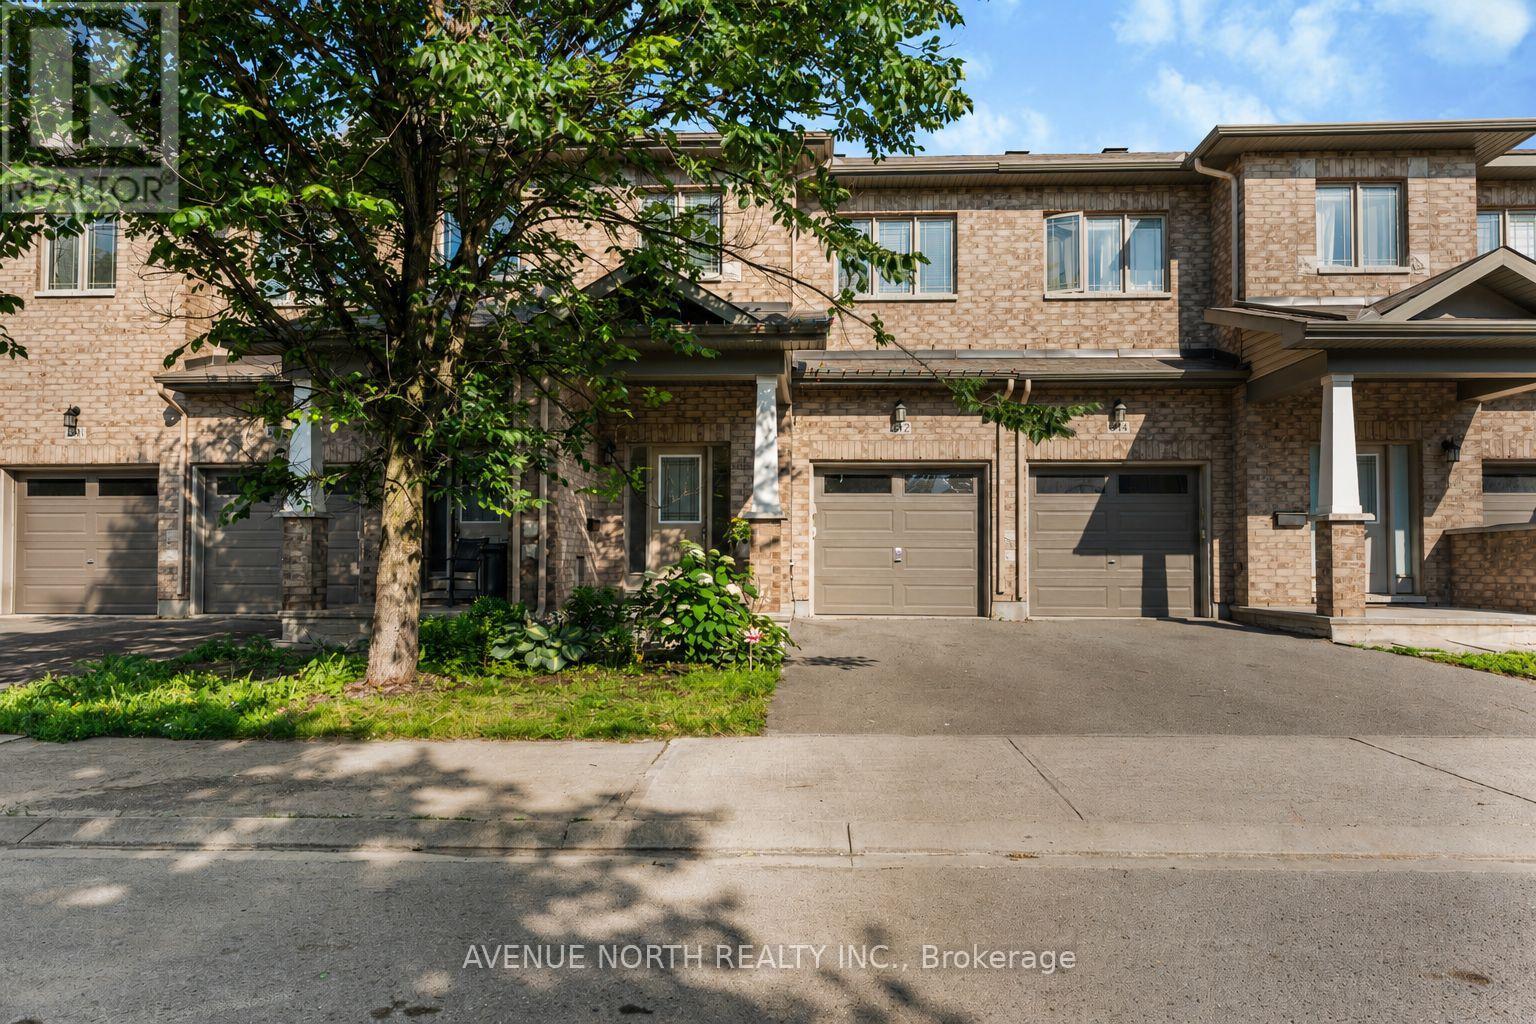
Location truly doesn't get much better than this. Nestled in the heart of Longfields, one of Barrhaven's most sought-after communities, 612 Via Campanale sits on an extended lot with no rear neighbours, offering the perfect balance of privacy and convenience. Enjoy being just a short walk to Longfields Transit Station, Pierre Elliott Trudeau Elementary School, and St. Mother Teresa High School, Longfieds Davidson High School, with parks, walking trails, cafés, restaurants, shopping, and everyday amenities all just a short walk away. Freshly painted throughout, this beautifully maintained 3-bedroom, 3.5-bathroom home features a bright open-concept layout with rich hardwood flooring, a spacious living room with a cozy gas fireplace, and a welcoming dining area overlooking the backyard. The kitchen offers stainless steel appliances, abundant cabinetry, a large centre island with breakfast seating, and plenty of prep space. Upstairs, enjoy the convenience of second-floor laundry and three generously sized bedrooms. The spacious master bedroom features his-and-hers closets and a private ensuite complete with a glass shower and relaxing soaker tub. The fully finished basement includes an additional full bathroom, making it ideal for multi-generational living, visiting in-laws, guests, or a recreation space. Step outside to your own private backyard retreat. The extended, fully fenced yard backs onto no rear neighbours, while the interlock patio provides the perfect space for outdoor dining, entertaining, or simply relaxing with family and friends.Combining an unbeatable walkable location, an extended private lot, thoughtful family-friendly design, and move-in-ready condition, 612 Via Campanale is an exceptional opportunity to own a home in one of Barrhaven's most desirable neighbourhoods. Dryer (2018), Paint (June 2026), Basement flooring (2022), Backyard Interlock (2021) (id:16397)
Welcome to this truly rare village estate property set on ~2.56 private acres with possible future development potential in one of Manotick's most desirable and established pockets. Set among mature trees and picturesque natural surroundings, this custom-built 2-storey home offers a unique opportunity to enjoy peaceful estate living just minutes to the Rideau River, walking trails, cafés, restaurants, and the charm of Manotick village life. Designed with inspiration from local historical architecture and positioned for easy access to scenic walkways, village shops, cafés, and amenities, this home blends character, privacy, and lifestyle in a truly special setting. Thoughtfully constructed with durability and efficiency in mind, this home features 6-inch exterior walls, a solid, insulated slab foundation, and a layout designed to maximize views of the surrounding property. This property offers 4 bedrooms, 2 full bathrooms, an attached double garage, two wood-burning brick fireplaces, and 4 season sunroom overlooking the property. Outside, the grounds feature mature trees, established gardens, extensive tree planting, multiple decks, a small pond, and producing apple trees ~20 to 25 years old. A rare heritage-style barn ~150 years old, adds incredible charm and character rarely found within the village setting. Lovingly maintained over the years, updates include roof shingles (2019) w/ 50-year shingles, water treatment systems, and a strong well with ~100 GPM flow. Residents enjoy access to nearby private Rideau River park with a beach, picnic area, and boat launch access just a short walk away. Located minutes to Black Dog Bistro, Kelly's Landing, Watson's Mill, and the shops and cafés along Manotick Main Street, this exceptional property offers privacy, history, character, and exciting long-term potential in one of Ottawa's desirable village communities. 48 hrs irrevocable on offers. Some photos digitally enhanced. *5696 Manotick Main St. for GPS directions* (id:16397)
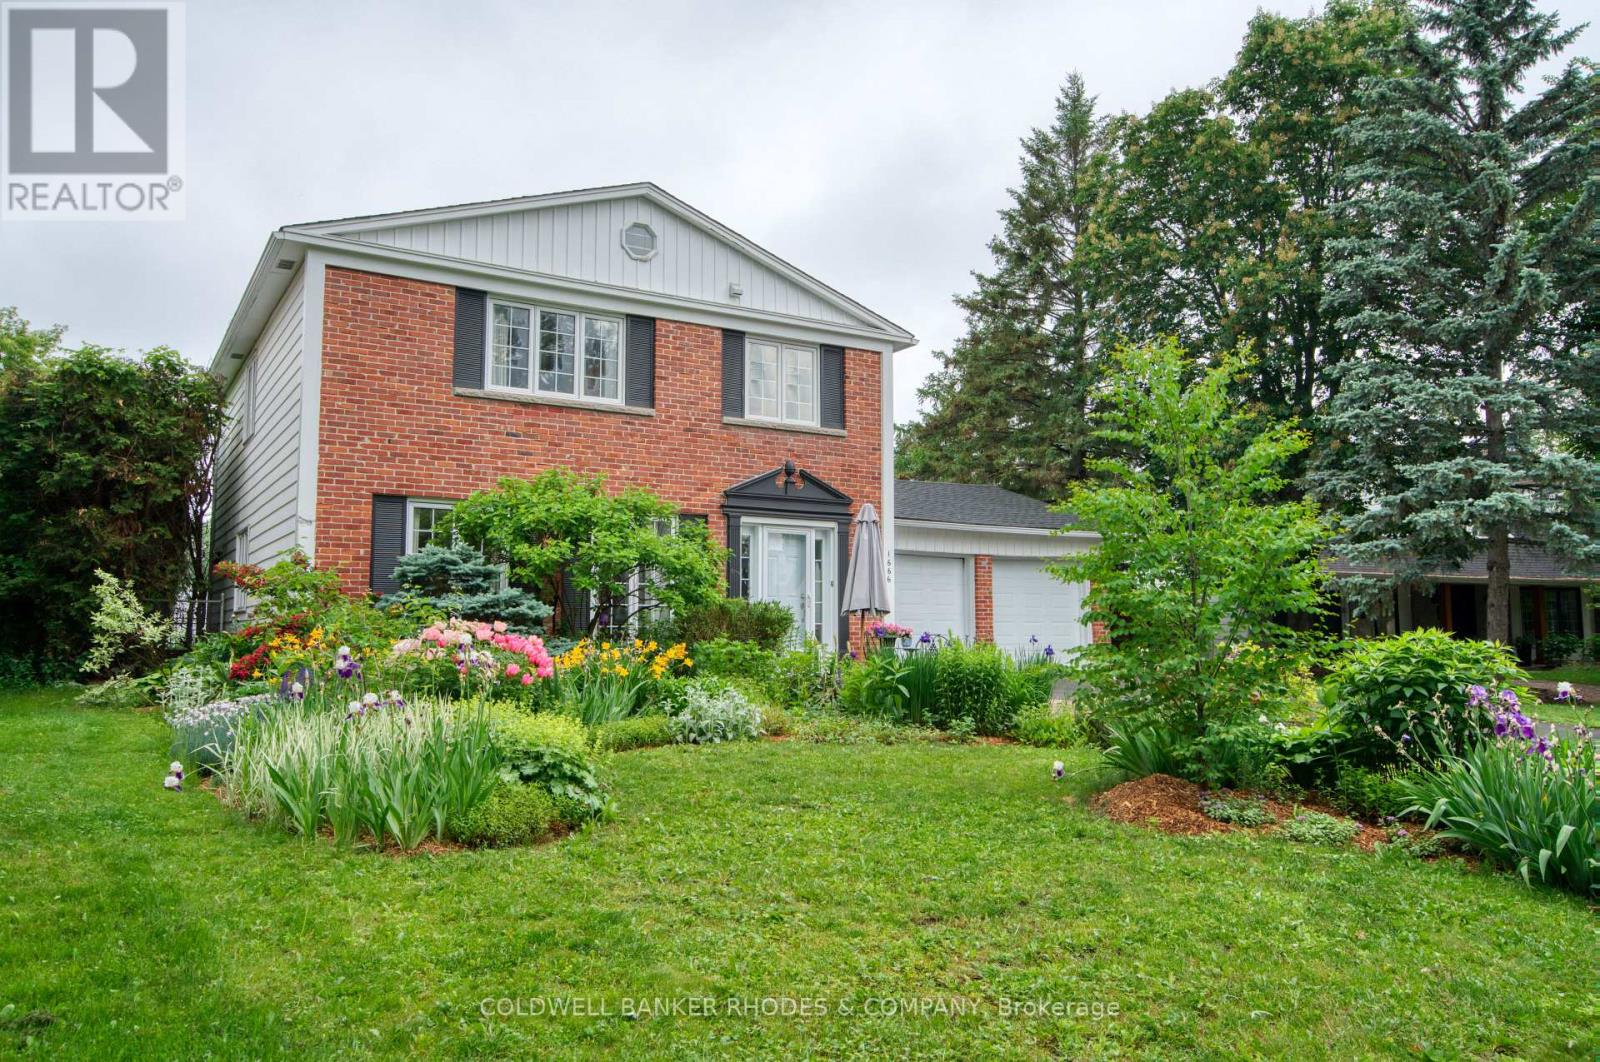
Welcome to a home where "welcome home" truly takes on new meaning. Tucked away on a quiet crescent, this beautifully maintained originally four bedroom family home offers exceptional living spaces, thoughtful updates, & backyard retreat unlike any other. From the moment you step inside, you're greeted by an inviting foyer featuring classic French pocket doors that open into the elegant living room. The adjoining dining room is perfect for entertaining and flows seamlessly into the kitchen. The kitchen features a premium Wolf gas range, SS appliances, abundant cabinetry, pantry, & eating area. The family room is anchored by a gas fireplace & leads directly to the charming three-season sunroom. Upstairs, the impressive primary suite serves as a true retreat. The oversized bedroom offers a dressing area with two full walls of custom built-in closets and floor-to-ceiling mirrors. The luxurious ensuite bathroom features a soaker tub, glass shower, infrared sauna, electric fireplace, and custom vanity. Two additional bedrooms feature large closets and share a beautifully renovated 3pc bathroom with glass shower. Hardwood flooring extends throughout the main & upper level of the home. Downstairs, you'll find a fully equipped gym, rec room, large cedar closet, and beautifully finished laundry room with extensive cabinetry and a convenient laundry chute. Outside, the backyard is truly serene with privacy on all sides & complete with a propane fire pit table, yoga deck and expansive vegetable and fruit garden featuring raspberry bushes, rhubarb, kale, herbs, a cherry tree, and an apple tree. Beyond the elegant wrought-iron gates lies the stunning in-ground pool area, complete with Permacon interlock stone surround and solar heating. A gas BBQ hookup makes outdoor entertaining effortless. Located in the community of Guildwood Estates with the Ottawa Airport, Ottawa General Hospital, CHEO, plus shopping & recreation all a short drive away. (id:16397)
Welcome to 77 Quinterra, a beautifully maintained end-unit bungalow nestled in a desirable adult lifestyle community. Surrounded by mature trees, and just steps to the Rideau River, residents enjoy a peaceful, community-oriented atmosphere while remaining close to shopping, restaurants, recreation, and everyday amenities. Set on a premium corner pie-shaped lot, this all-brick Tamarack-built bungalow offers exceptional outdoor space and privacy. Inside, rich Brazilian cherry hardwood flooring flows throughout the bright, open-concept main level. The kitchen, positioned at the front of the home, features ample cabinetry and an eating area. The living and dining rooms connect seamlessly, creating an ideal setting for both entertaining and everyday living. A cozy gas fireplace is in the living room, while patio doors lead to an oversized custom deck complete with privacy shutters and a gazebo. Privately located at the rear of the home, the primary suite offers a walk-in closet and a 4-piece ensuite bathroom. A generously sized second bedroom at the front of the home provides flexible space for guests. Second 4-piece bathroom completes this floor. The fully finished walkout basement adds outstanding additional living space. The spacious recreation room is filled with natural light and direct access to the back patio. This level also features a hobby room or den and a full 4-piece bathroom. The laundry room can also be found down here. A rare opportunity to enjoy bungalow living in a premium community. (id:16397)
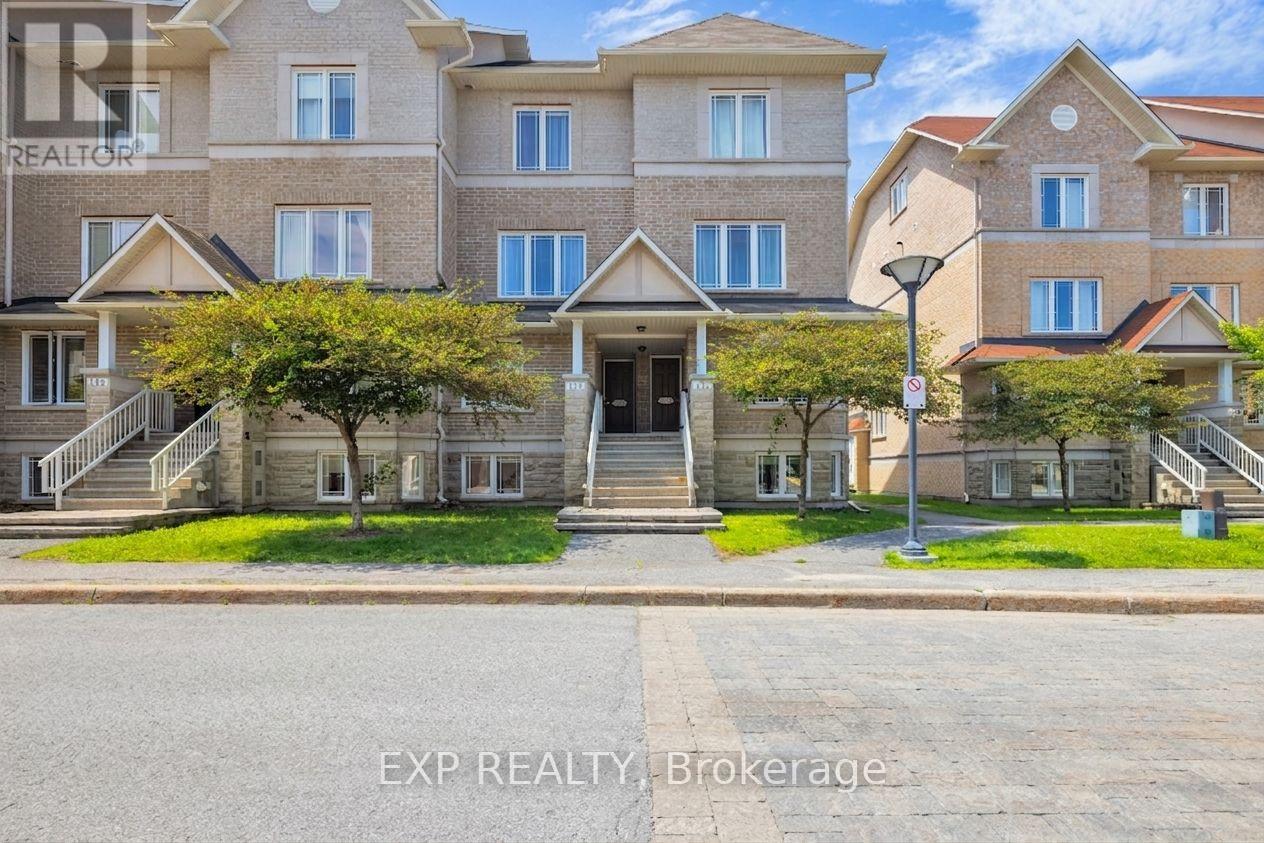
A rare blend of privacy, natural light, and everyday convenience. This bright end-unit stacked condo backs onto sprawling Centrepointe Park, blending peaceful green space with unbeatable walkable convenience. As an end unit, you get a bonus window most neighbours don't - flooding the unit with natural light. The thoughtful 2-bedroom, 2.5-bath layout places both bedrooms on their own separate level, away from the main kitchen and living space, creating a more private, home-like feel. Each bedroom also features its own ensuite, making the setup ideal for guests, roommates, or added everyday comfort. Ground-floor access from both the front and back makes groceries, garbage day, and move-ins effortless. Inside: an eat-in kitchen with breakfast nook and large window, hardwood in the living room and dining space, in-suite laundry, and a private balcony for your morning cup of coffee. Location is the real showstopper. You're steps from Centrepointe Park - walking trails, soccer, softball, a new disc golf course, and a playground with splash pad - and directly across from the library. You're a 7-minute walk to transit for an easy downtown commute, soon steps from the new LRT station. College Square covers groceries, banking, and Starbucks, Algonquin College is a short walk away and Queensway Carleton Hospital is just minutes from home. For dinner, try neighbourhood favourite Baan Thai, or cross the street to The Royal Oak for a patio drink after softball in the park. Quick highway access gets you anywhere in the city fast. Parks, transit, shopping, dining, and a soon-to-arrive LRT - all outside your door. Welcome home to 132 Paseo Private. Your new home. (id:16397)
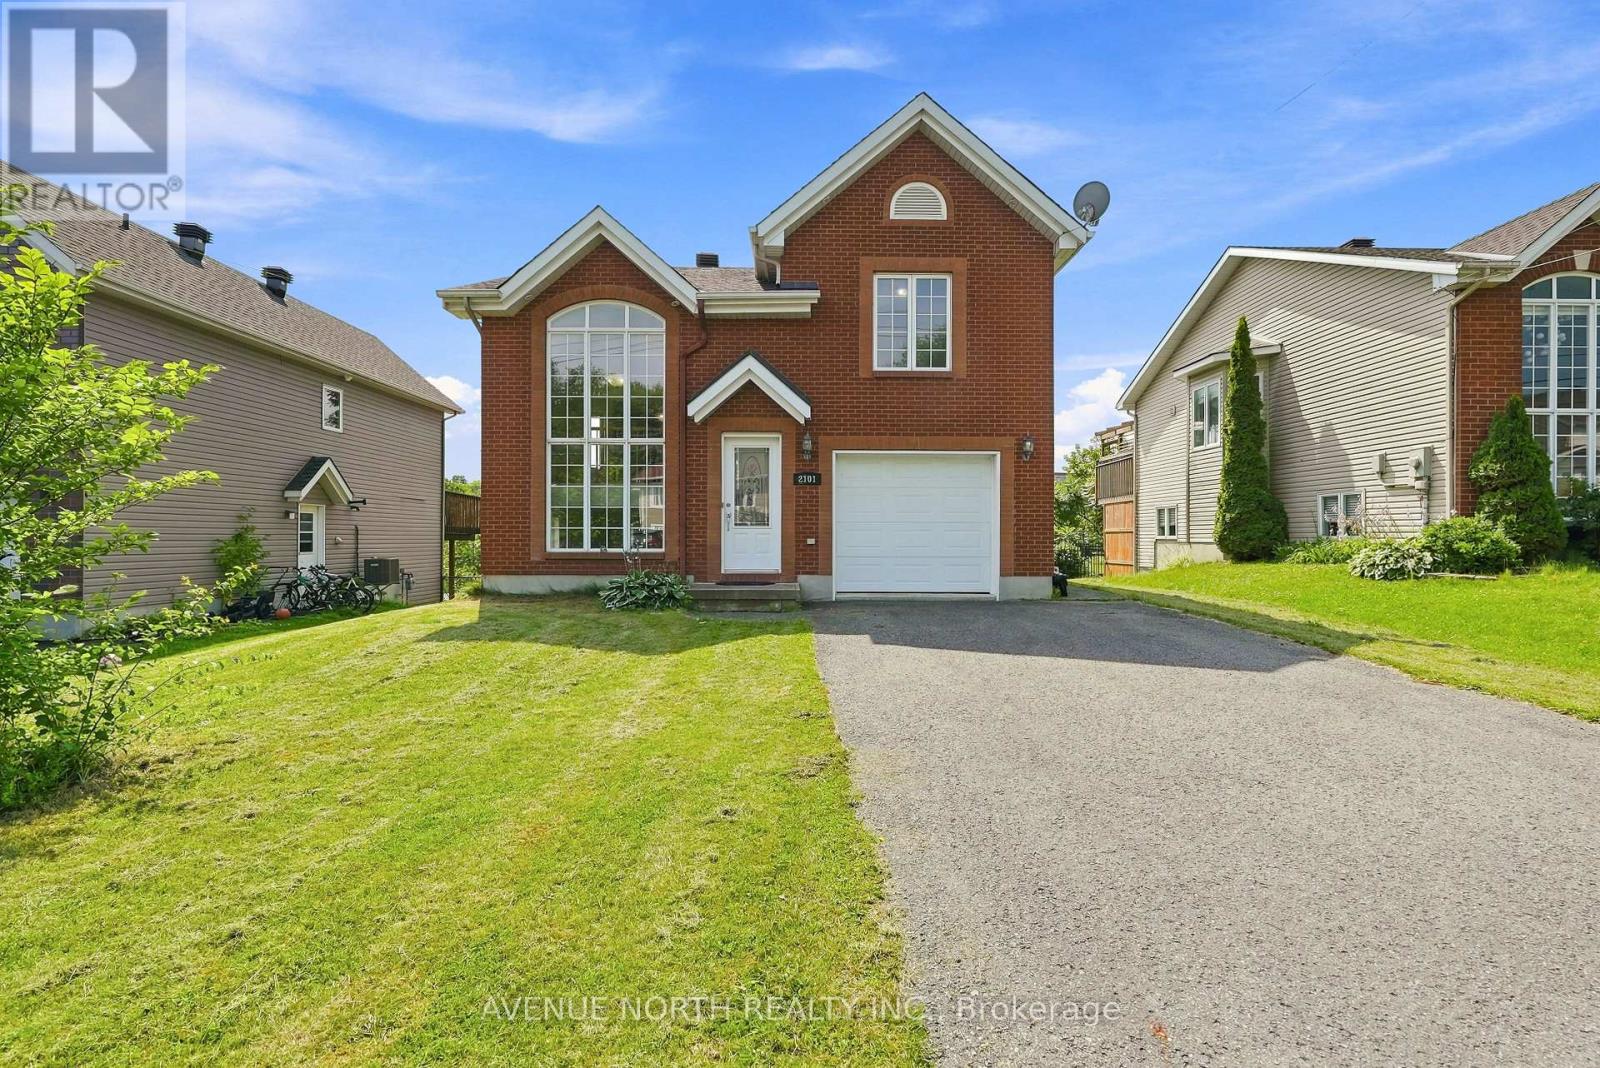
Welcome to 2101 Catherine Street, an exceptional opportunity to own a detached home built in 2006 for exceptional value. Offering an open-concept layout filled with natural light, this home is ideal for first-time buyers, young families, or anyone looking to enjoy the benefits of detached living at an incredible price. The bright main living area flows effortlessly into the kitchen and dining space, while the fully finished walkout basement adds valuable living space and features a cozy gas fireplace with direct access to the backyard. Recent updates include a 2024 roof, fresh paint throughout, new carpet upstairs, a new toilet in the lower-level bathroom, and stainless steel appliances. A window air conditioning unit, two lawn mowers, a shop vacuum, and two fans are also included. Located in the heart of Rockland, you'll enjoy the perfect balance of small-town charm and everyday convenience. Shopping, restaurants, schools, parks, recreation, and essential services are all just minutes away, while golf courses, the Ottawa River, marinas, walking trails, and countless outdoor activities are right at your doorstep. Best of all, you're only a short drive from Ottawa, making commuting simple while enjoying a quieter, more affordable lifestyle. A fantastic opportunity to own a newer detached home in one of Rockland's most convenient locations. (id:16397)
Exceptional opportunity in the established Glen Cairn community! Situated on an expansive corner lot, this bright detached home offers 3 bedrooms, a full bathroom plus a main-floor powder room, an attached garage, and flexible living space across three levels. A welcoming foyer opens to a sun-filled breakfast area featuring a bay window and sliding glass doors to the rear deck. The spacious galley-style kitchen offers abundant white cabinetry, generous counter space, updated flooring, and included stainless-steel appliances highlighted by a gas range. A character-filled sliding barn door connects the kitchen to the formal dining room, while the impressive living room features a vaulted ceiling, large windows, and a natural gas fireplace. Upstairs are three bright, well-proportioned bedrooms with updated flooring, along with a cheater-ensuite bathroom featuring a tiled tub and shower surround. The refreshed staircase, natural wood railing, black balusters, and contemporary lighting add warmth and style. The lower level provides additional flexible space, together with laundry, storage, and utility areas. Outside, enjoy a rear deck with a natural gas BBQ hookup and an exceptionally generous fenced yard framed by mature hedges and greenery. There is plenty of room for entertaining, gardening, children, and pets. The storage shed and play structure are also included. A generous selection of appliances and additional chattels is included, offering extra convenience and value for the next owner. Close to area schools, parks, pathways, public transit, shopping, Glen Cairn Community Centre, Hazeldean Library, and Jack Charron Arena, with convenient access to Eagleson Road, Terry Fox Drive, and Highway 417.Outstanding outdoor space, abundant natural light, and excellent potential-all in a convenient Kanata location! (id:16397)
Welcome to this beautifully renovated hi-ranch bungalow offering the perfect blend of modern updates, comfort, and convenience. Featuring 3+1 bedrooms and 2 fully renovated bathrooms, this move-in-ready home is designed for easy family living. Filled with an abundance of natural light, the bright and spacious living room flows effortlessly into the dining area and beautifully updated kitchen, complete with abundant cabinetry, stainless steel appliances, and direct access to the backyard-ideal for everyday living and entertaining. Three generously sized bedrooms and a stylishly renovated full bathroom complete the main level, while rich hardwood flooring throughout the living, dining, and bedroom areas adds warmth and timeless appeal. The finished lower level offers exceptional versatility, featuring a spacious family room with a cozy gas fireplace, a kitchenette, an additional bedroom, and an updated 3-piece bathroom. This flexible space is well suited for a basement income suite, multigenerational living, extended family, guests, or a private home office. Step outside to enjoy the sunny south-facing deck, which seamlessly extends the living space outdoors and overlooks a large, private backyard-perfect for entertaining, gardening, or simply relaxing. The home also features an attached one-car garage and parking for up to four additional vehicles. Ideally located just steps from the LRT, Bank Street, and everyday amenities, and only minutes from Mooney's Bay Beach, this exceptional home offers an unbeatable blend of lifestyle, convenience, and comfort. Enjoy added privacy with no front neighbours, as the home faces peaceful green space, creating a quiet and open outlook year-round. This is a rare opportunity to own a thoughtfully updated home offering the perfect blend of comfort, style, and convenience in an unbeatable location, that you won't want to pass by. (id:16397)
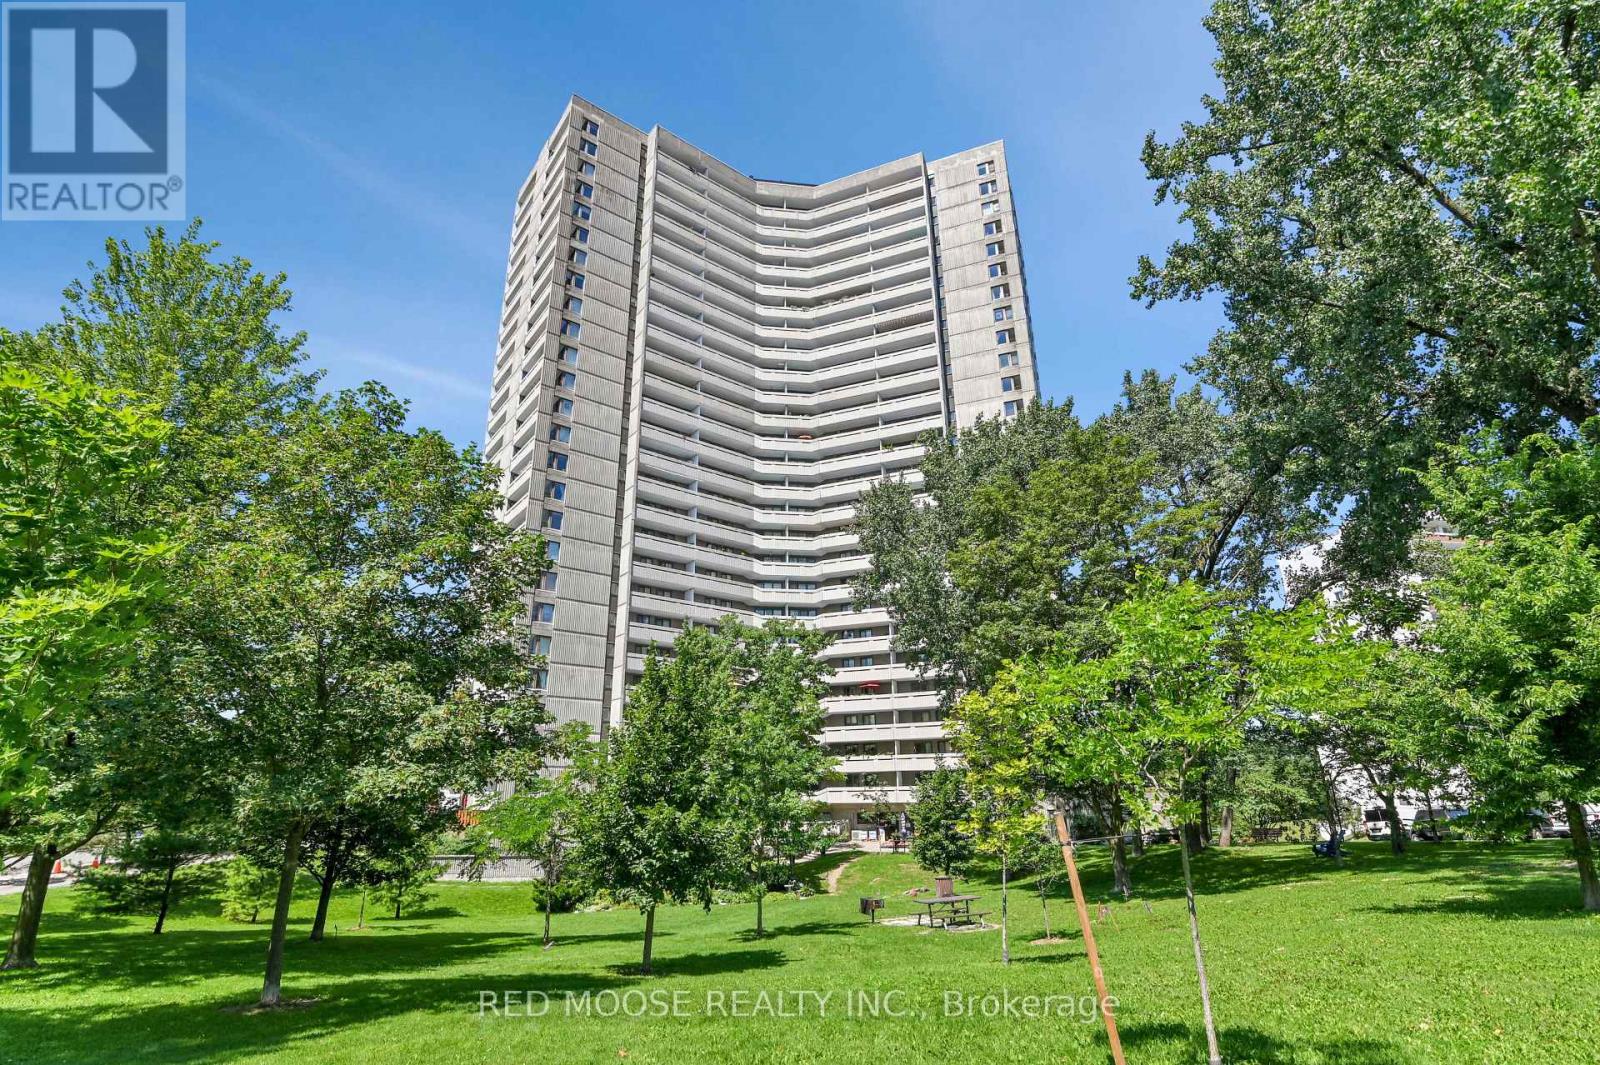
Looking for a trendy 1 bed + den condo, with a storage locker AND with a rare large private terrace? Look no further! With 694 sqft of living space inside, and a private 206 sqft terrace for additional outdoor space, unit #209 at Central 2 is a fantastic opportunity for the downtown lifestyle you're looking for. 9ft ceilings and floor to ceiling SOUTH facing windows give this unit an airy, bright feel any time of day. With modern finishes in the kitchen and bath, engineered and tile floors throughout, BRAND NEW washer/dryer, the convenient extra space in the den, the walk-in closet, and the in-unit laundry/storage room, all you'll have to do is unpack and start enjoying the amenities (which include the outdoor pool/BBQ, gyms, party rooms and media room). Surrounded by shopping, transit, restaurants, cafes and amenities, you will be minutes to whatever you need - no need for a car here. If you do need PARKING though, a rental spot can be provided. Come take a look and experience the trendy vibe for yourself! (id:16397)
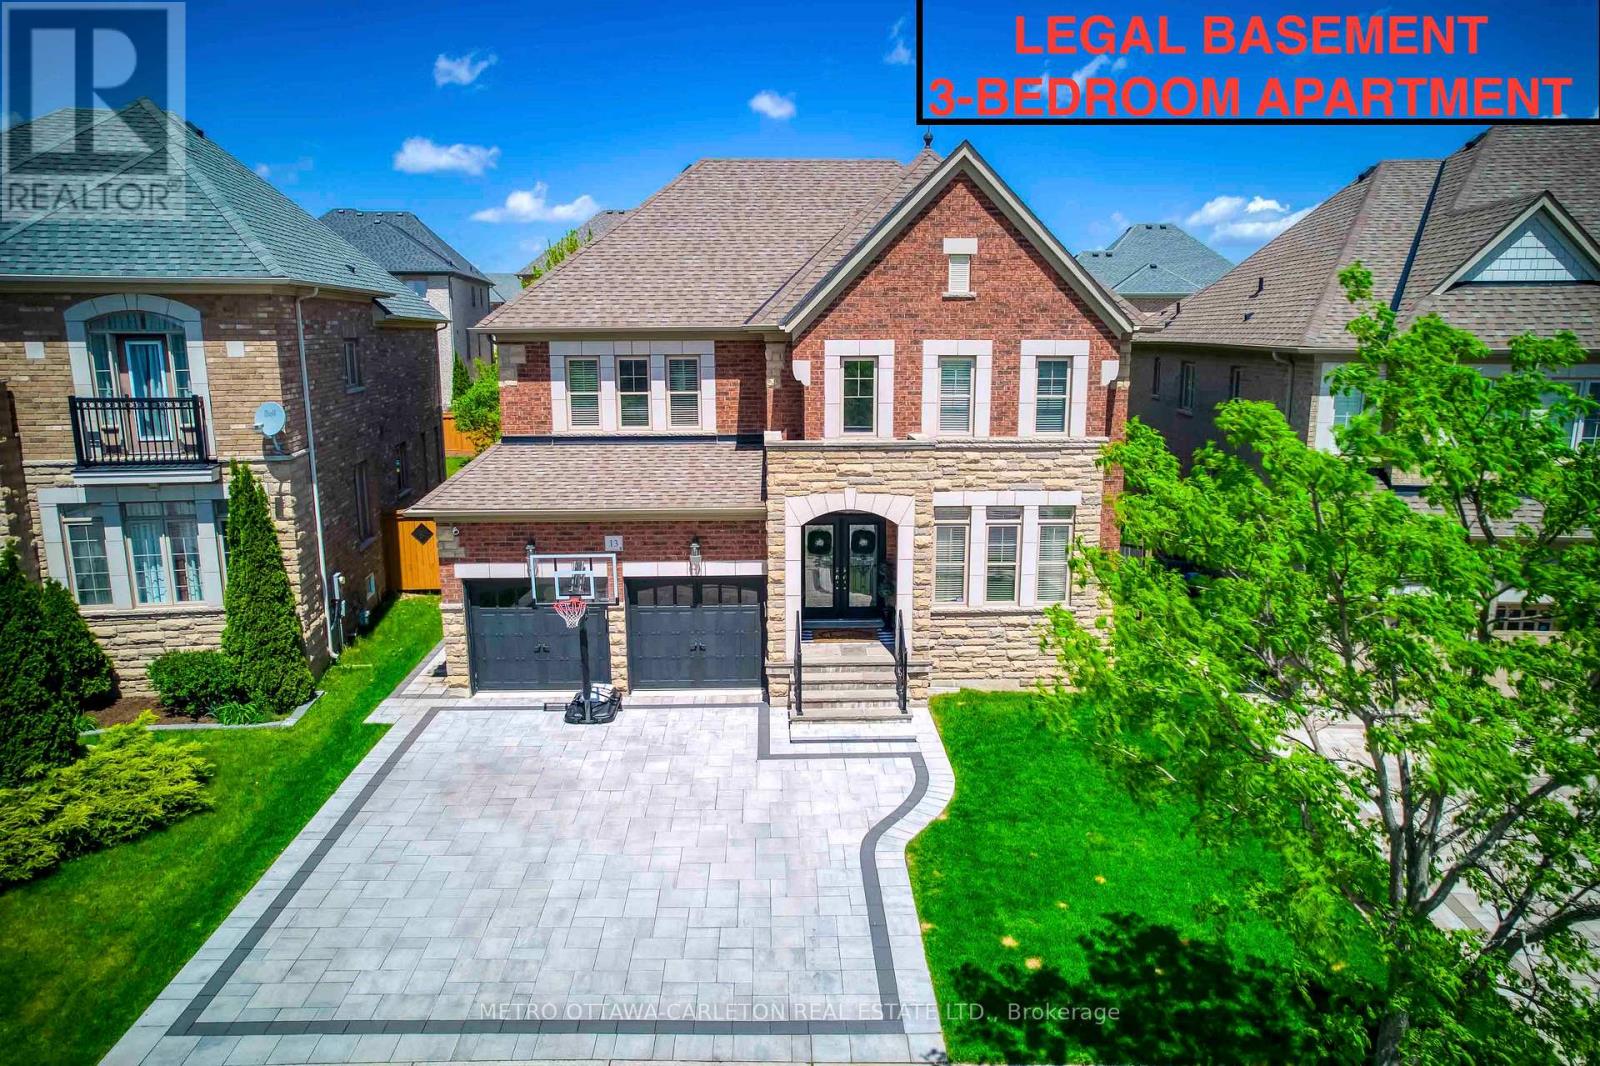
Exceptional designer 5-Bedroom home with an additional Legal 3-Bedroom Basement Apartment in the prestigious Estates of Credit Ridge. Offering approximately 5,300 sq.ft. of total finished living space, including the rare legal 3-bedroom basement apartment with separate covered entrance. Main floor with 9-ft ceilings, hardwood flooring, smooth ceilings throughout, pot lights, custom trim with crown moulding & wainscotting, and a bright open-concept design. The upgraded chef's kitchen includes quartz countertops, premium cabinetry, high-end built-in appliances including a 36" gas stove. The primary bedroom offers a tray ceiling, spa-like ensuite with whirlpool tub, steam shower, water closet, and custom built-in closets. Situated on a premium pie-shaped lot with one-of-a-kind surrounding mature tree perimeter for extra privacy. Backyard is perfect for entertaining with large deck, gazebo, and hot tub. The legal 3-bedroom basement apartment offers many possibilities including rental income, extended family living, nanny suite, or private home office space. Over $350,000 spent on upgrades including 200-amp electrical service, EV charger plug, interlocked landscaping, upgraded designer finishes and light fixtures, and extensive improvements throughout. This beautifully designed home stands out with elegant finishes and a well-planned layout for families who appreciate quality and style, making it unique offering in the neighbourhood. (id:16397)
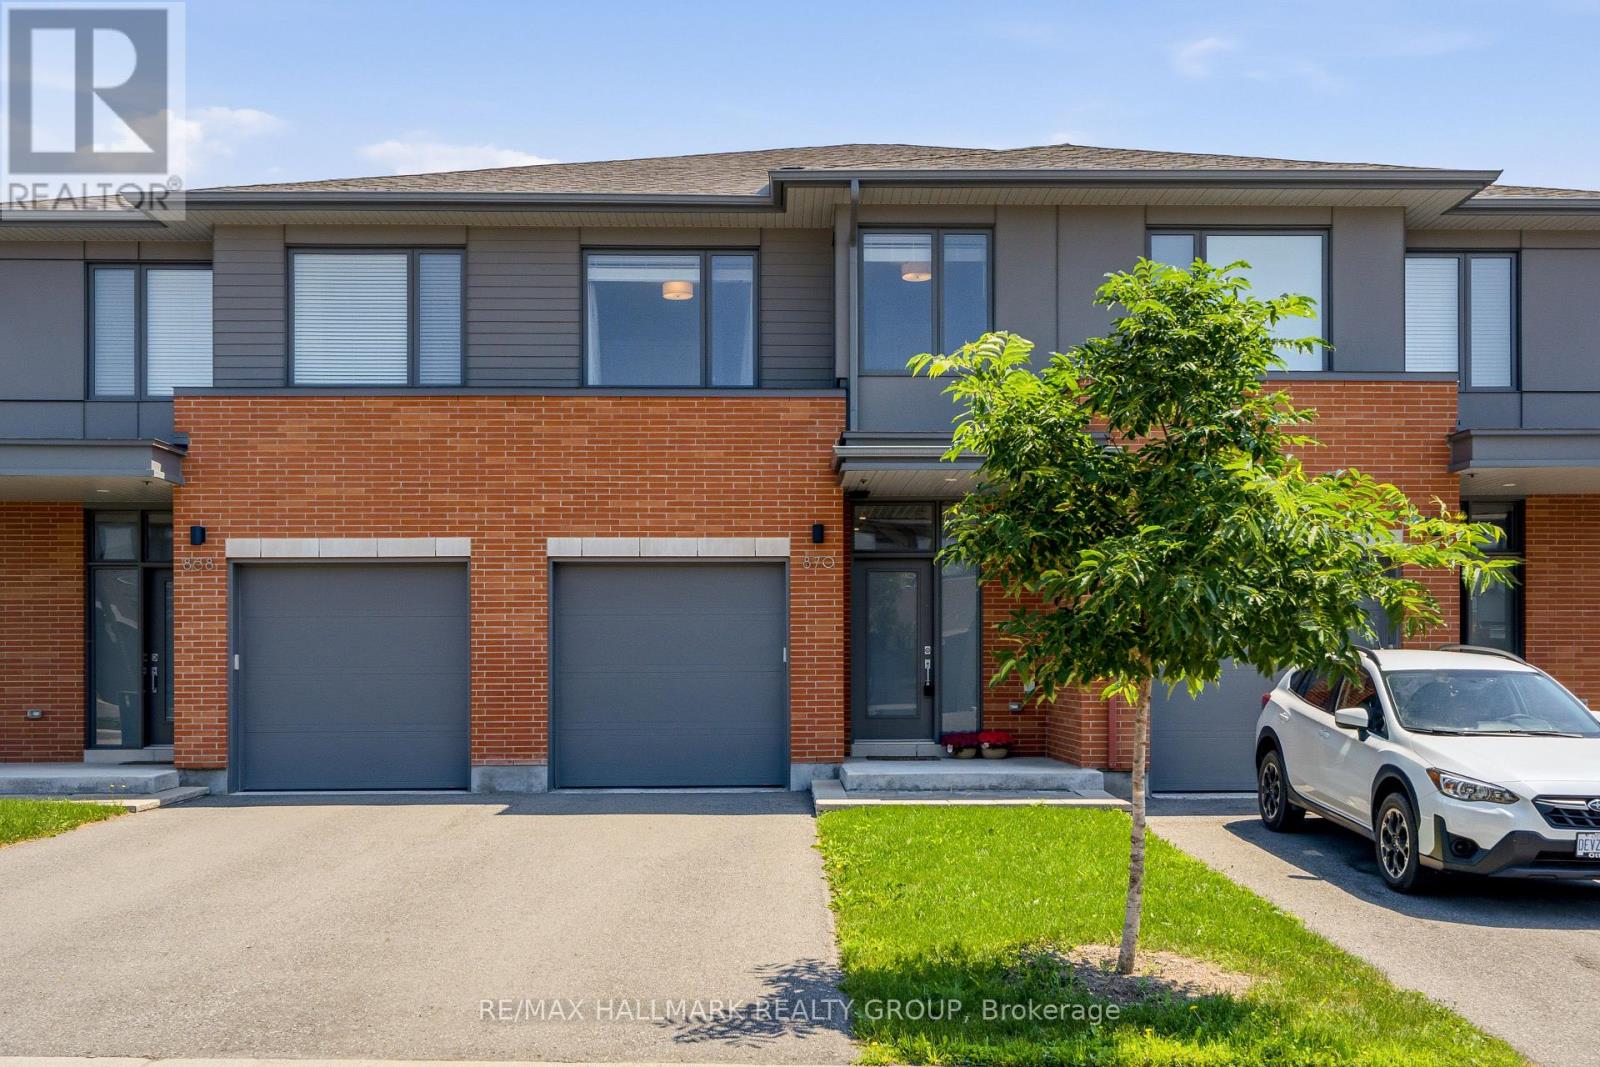
Welcome to 870 Moses Tennisco Street, a stunning executive townhome offering 3 bedrooms and 2,211 sq. ft. of beautifully finished living space in the highly sought-after, family-oriented community of Wateridge Village. Ideally located just steps from scenic walking trails, parks, public transit (2 bus stops w/2 routes in close proximity), shopping/groceries (Costco/Metro) and TD/BMO and only minutes from downtown, this home perfectly combines modern living with exceptional convenience. Built by the award-winning Uniform Developments, the sought-after Elmhurst model was thoughtfully designed by renowned architect Barry Hobin, and this unit showcases numerous premium builder upgrades (including high-end S/S appliances, hardwood flooring, tiles, kitchen cabinetery & railings). The spacious front foyer welcomes you into a spectacular open-concept main level, highlighted by a chef-inspired kitchen featuring a quartz island with double sink, abundant cabinetry & counter space, and high-end stainless steel appliances. The kitchen flows seamlessly into the bright living & dining areas, creating the perfect space for entertaining family and friends. Upgraded grey oak hardwood flooring extends throughout the main level and continues up the staircase to the second floor. On the 2nd level, the spacious primary retreat offers a walk-in closet and a luxurious 4-piece ensuite complete with an oversized glass shower & a separate soaker tub. Two additional generously sized bedrooms, a full 4-piece bathroom, and a convenient 2nd-floor laundry room complete this level. The professionally finished basement provides a spacious family room, ample storage, and a bathroom rough-in adjacent to the utility room, offering excellent potential for future customization. Step outside to enjoy the fully fenced (PVC), private backyard, offering plenty of space for a future hot tub, outdoor lounge, or patio dining area. This exceptional home combines quality craftsmanshipan & an unbeatable location! (id:16397)
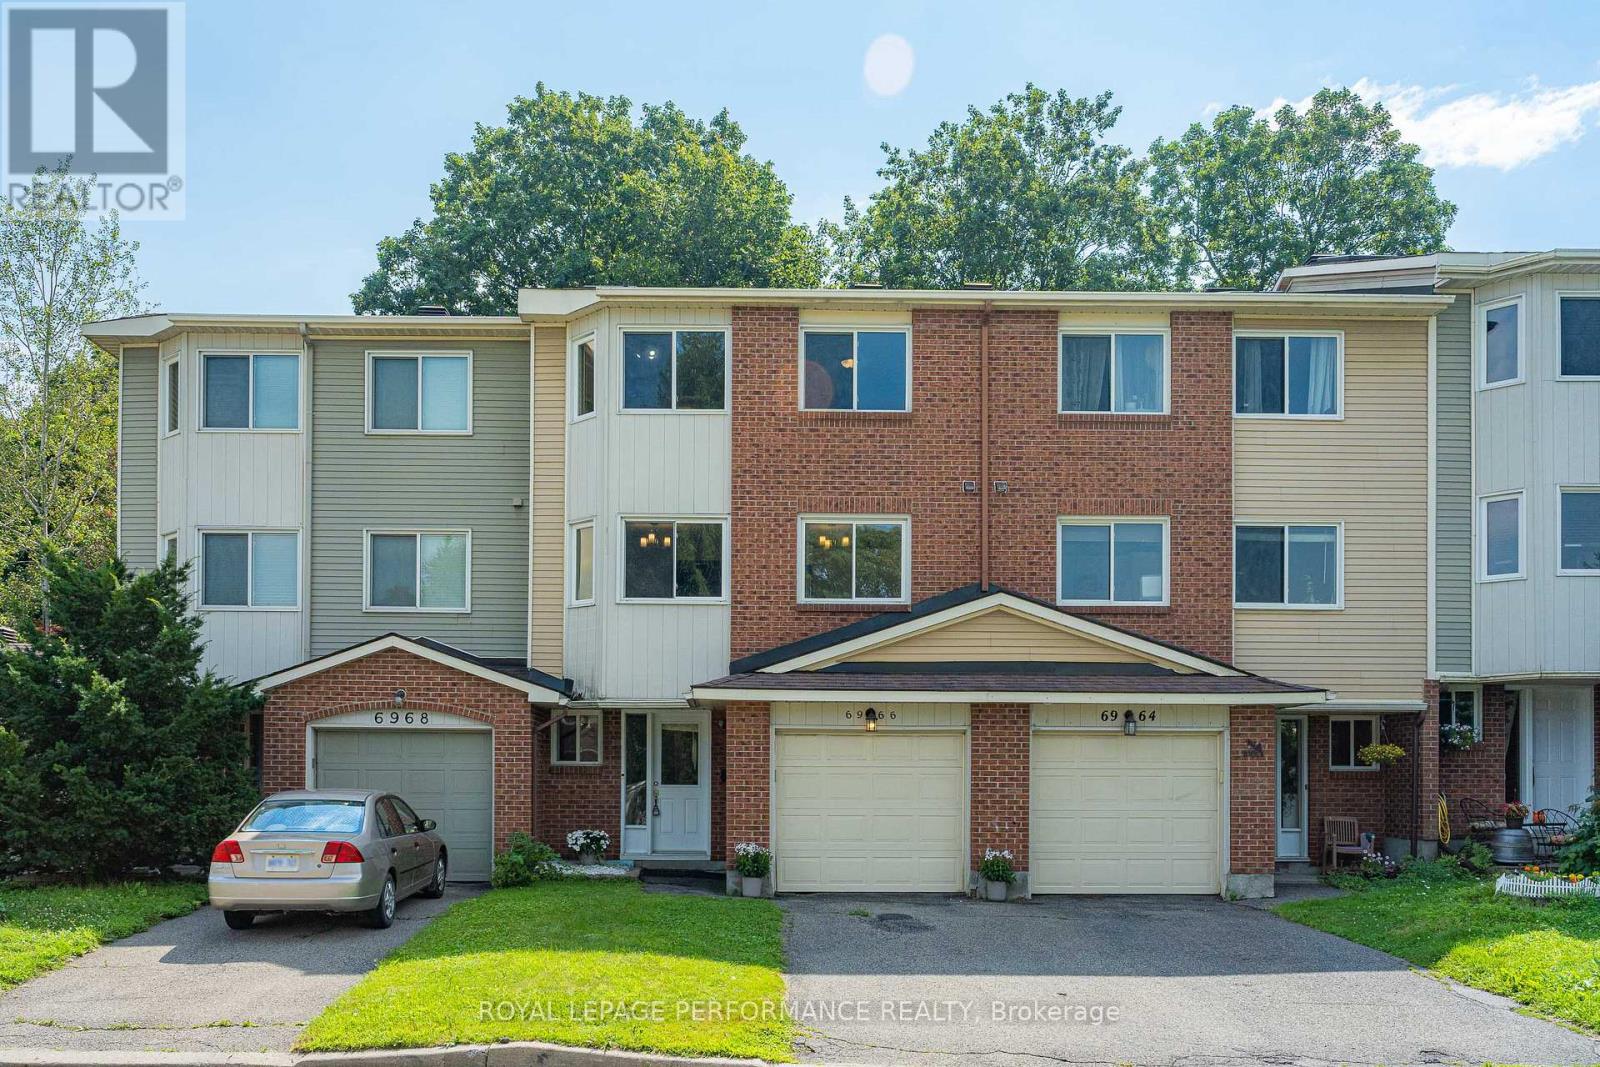
Welcome to 6966 Du Bois Ave - a bright, beautifully updated condominium townhouse in the heart of Orleans, perfectly positioned to enjoy both convenience and nature.Step inside to a spacious foyer with a versatile recreation area, offering the flexibility to create a bedroom, home office, gym, or a playroom.Upstairs, the main living level features an open and inviting layout with updated flooring, a stylish kitchen with stainless steel appliances, granite countertops and a beautiful backsplash, plus bright living, dining and eating areas overlooking the surrounding greenery.The upper level offers three spacious bedrooms, including a generous primary bedroom with its own ensuite bathroom, plus a second full bathroom for the additional bedrooms.One of the home's standout features is its exceptional setting. With no direct rear neighbours, the property faces a beautiful park and backs onto a forest with walking trails, creating a peaceful and private atmosphere that is hard to find. Enjoy abundant green space right outside your door, with easy access to parks, trails, cycling routes and the Ottawa River.Conveniently located close to Place d'Orléans, grocery stores, restaurants, schools and major transportation routes, with easy access to Highway 174 and future transit connections.Recent updates include kitchen updates with granite and backsplash, updated primary ensuite vanity, new stove and refrigerator (2021), dishwasher (2020), stair carpeting, main-floor laminate flooring and baseboards (2019), interior doors and hardware (2017), and main bathroom updates (2016).A wonderful opportunity to own a bright, spacious and move-in-ready home in one of Orleans' most desirable natural settings. (id:16397)
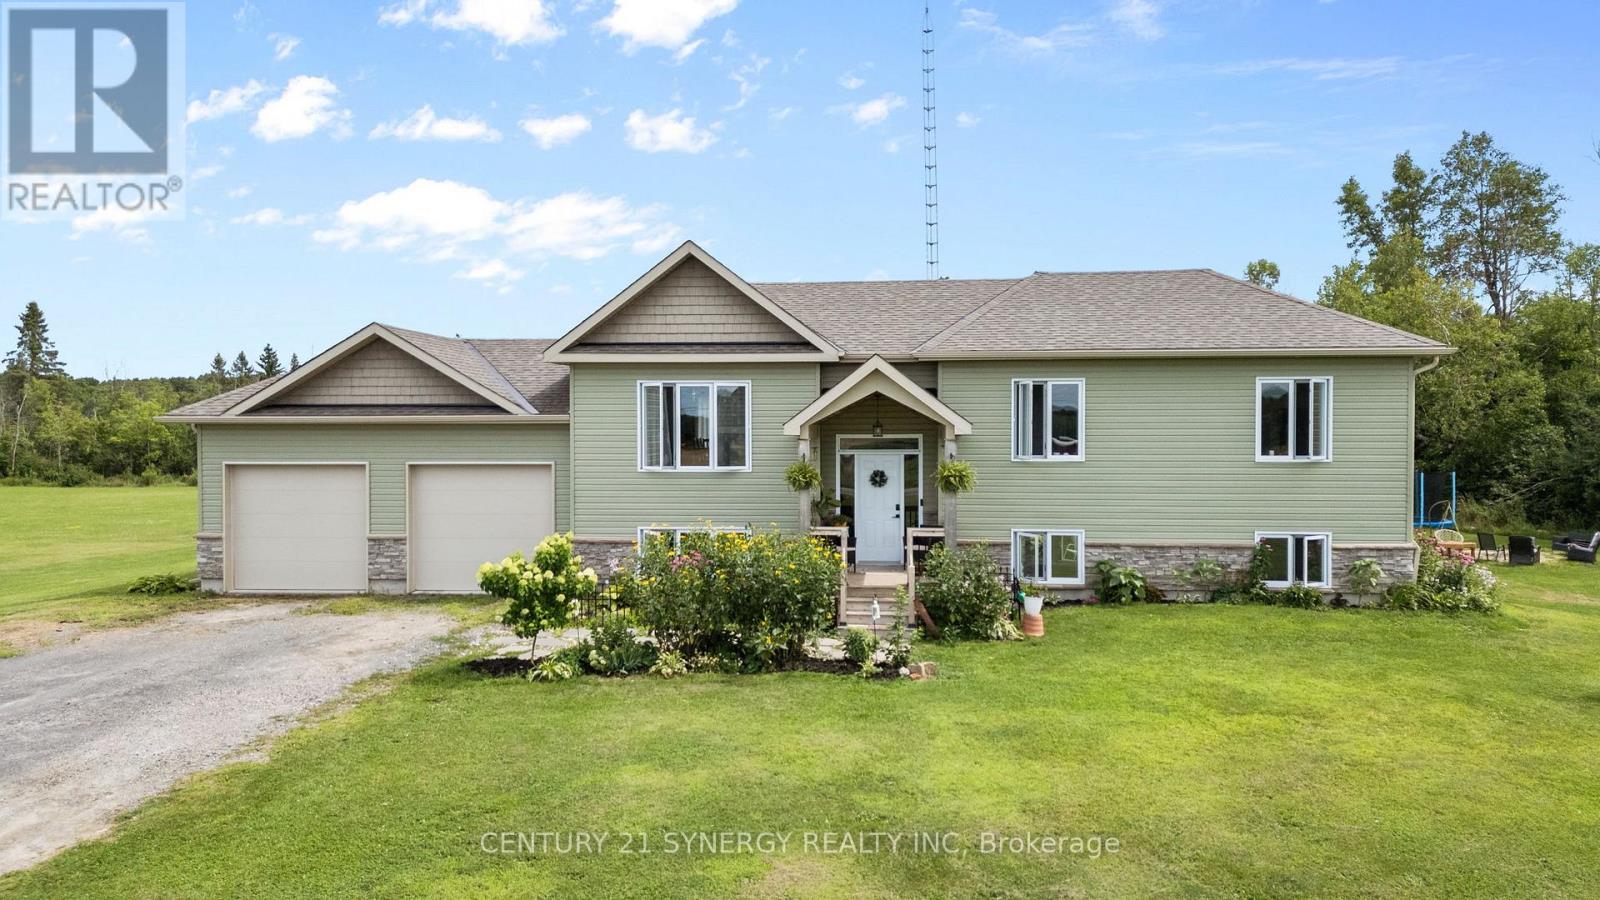
Some homes offer more than beautiful finishes! Set on a picturesque 0.64-acre lot just minutes from Highway 17, 1890 Cassburn Road is a home designed to grow and adapt with every stage of life. Inside, discover a bright, open-concept living space where the beautifully renovated kitchen steals the show. Rich navy cabinetry, quartz countertops, warm butcher block accents, and a generous island overlooking the dining area create a space that's just as inviting for everyday meals as it is for entertaining. The adjoining living room, centred around an elegant electric fireplace, invites you to slow down, while patio doors open onto a spacious deck overlooking peaceful country views. The main home offers three comfortable bedrooms, a beautifully renovated bathroom, convenient main-floor laundry, and a fully finished lower level featuring a spacious family room, an additional bedroom, and a 3-piece bathroom-perfect for movie nights, teenagers, hobbies, or working from home. A feature that truly sets this property apart is the newly built guest suite, thoughtfully created within the converted attached garage. Complete with its own entrance, kitchen, 3-piece bathroom, and charming loft-style sleeping area, it offers endless possibilities. Whether it's a comfortable space for a family member, a private retreat for guests, a home-based business, creative studio, or simply your own escape, this flexible space is ready to suit your lifestyle. Pride of ownership is evident throughout, with thoughtful updates including the renovated main bathroom, new thermo-pane window units, and roof improvements, providing comfort and peace of mind for years to come. Outside, enjoy mature landscaping, an above-ground pool, multiple storage sheds, generous parking, and the quiet beauty of country living-all just minutes from L'Orignal, Hawkesbury, schools, shopping, and everyday amenities. A home with room to grow, space to gather, and possibilities you'll appreciate for years to come. (id:16397)
Open House Sunday August 9th 2-4PM. Perched high above the city, this beautifully updated 2-bedroom + den condo offers one of the most spectacular panoramic views in Ottawa. With unobstructed north and west exposure, enjoy breathtaking views of the Ottawa River, the rolling hills of Gatineau, and unforgettable sunsets from two private balconies. Simply put, the view is the star of the show. Boasting the largest floor plan in the building, this carpet-free home has been thoughtfully updated throughout with a modern kitchen, two renovated bathrooms, and stylish finishes. The versatile den features a Murphy bed, perfect for a home office or guest space. Two generous bedrooms include a primary with a walk-in closet, while a pantry/storage room off the kitchen adds exceptional functionality. A contemporary glass railing enhances the open-concept living and dining area, allowing the stunning views to take centre stage. Condo fees include heat, hydro, water, cable television, and high-speed internet for true worry-free living. This sought-after, senior-oriented building offers an exceptional lifestyle with the Oasis Senior Supportive Living Program, providing supportive services, social activities, and on-site resources. Residents also enjoy outstanding amenities including an indoor pool, sauna, fitness centre, workshop, tuck shop, car wash bays, party room, guest suites, solarium, and more. Ideally located, you'll be just a short walk to the new New Orchard LRT station and close to shopping, restaurants, parks, walking paths, and everyday amenities. A rare opportunity to own a spacious, move-in ready home with unbeatable views, outstanding amenities, and an incredible community. (id:16397)
Escape to the country and discover the space, privacy, and comfort your family has been looking for at 2425 Ferguson Falls Road. Set on just over four acres of beautiful, private land just outside the village of Lanark, this warm and welcoming home offers the perfect balance of peaceful rural living and everyday convenience.With five spacious bedrooms and three full bathrooms, the home is thoughtfully designed to accommodate a growing family, multigenerational living, or those simply looking for extra room to spread out. The main level features a bright, open layout with a well-equipped kitchen, inviting living spaces, and a natural flow that is ideal for both busy weekdays and relaxed family gatherings.The fully finished walkout basement provides even more versatile living space, perfect for a playroom, home office, teen retreat, guest suite, or extended family.Outside, mature trees, fresh country air, and wide-open spaces create a peaceful setting where children and pets can safely explore and play. A picturesque pond adds to the property's charm and has been enjoyed for skating and outdoor fun during the winter months.Located just minutes from Lanark and within an easy drive of Perth and Carleton Place, this property offers quiet country living without sacrificing access to schools, shopping, and essential services.If you have been searching for more space, greater privacy, and a slower pace of life, 2425 Ferguson Falls Road is ready to welcome you home. (id:16397)
Welcome to this unique and spacious 3-bedroom, 3+1 1/2-bathroom home with an attached garage, offering a fantastic layout and plenty of room for the whole family. The main level features a versatile office or den with a WETT Certified, fully functional wood-burning fireplace, creating a warm and inviting space to work, relax, or entertain. The updated kitchen features updated cabinetry and new countertops, providing a fresh, modern feel, along with a convenient main-level powder room. The third level features a large primary bedroom complete with a 3-piece ensuite and walk-in closet, along with two additional good-sized bedrooms and another 3-piece bathroom. The massive finished basement provides even more living space and includes its own 3-piece bathroom, offering endless possibilities for a recreation room, home gym, entertainment area, guest space, or family room. Outside, enjoy the recently painted deck and large front walk-up patio, perfect for relaxing and entertaining during the warmer months. Location is another standout feature. The home is approximately 4 minutes from a primary school, two high schools, grocery stores, a strip mall, and a recreational complex, making everyday living convenient for families and professionals alike. Summer in the community offers even more to enjoy, with a farmers' market on Thursdays in front of the sports complex and Thursday evening Car Show & Shine events bringing the community together. With its unique layout, spacious rooms, multiple bathrooms, updated kitchen, functional wood-burning fireplace, finished basement, and convenient location, this home offers a combination of comfort, character, and versatility that is hard to find. Come see what makes this home truly unique! ** This is a linked property.** (id:16397)
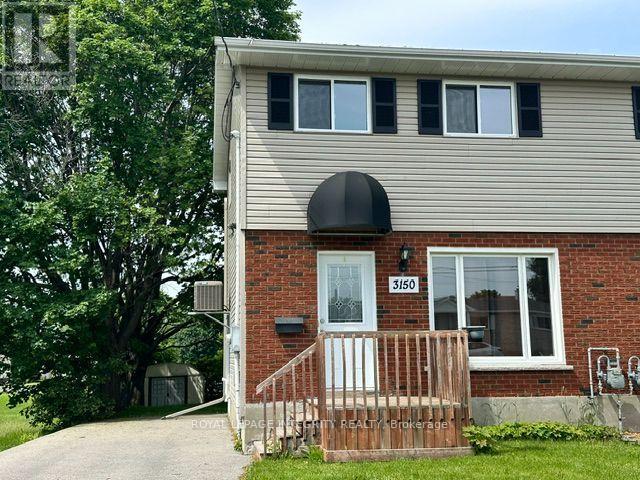
Welcome to 3150 Poirier Avenue, a beautiful and move-in-ready semi-detached home located in a desirable neighborhood of Cornwall. From the moment you arrive, you will appreciate the excellent curb appeal featuring updated vinyl siding with rigid insulation, newer roof shingles, windows, soffit, and fascia all updated. The property offers an exceptionally long, paved driveway (2019) that easily accommodates up to 4 vehicles. Stepping inside, the main level boasts a completely carpet-free interior highlighted by gleaming hardwood and durable laminate flooring. The layout begins with a bright and large living room that provides the perfect space to relax and entertain. The heart of the home features a seamless open-concept design where the functional kitchen meets a welcoming dining room. From here, patio doors open up to a nice, large wooden deck-perfect for summer barbecues-overlooking a private backyard space with two mature oak trees. Upstairs, you will find 3 good-sized, bright bedrooms alongside a beautifully updated full bathroom, complete with a new tub, modern vanities, and new toilets. The fully functional basement expands your living space with a completely finished recreation room, a convenient 2-piece bathroom, dedicated laundry room, and plenty of extra storage space. You can purchase with complete peace of mind knowing the furnace and ductwork were updated, and the central air conditioning was installed in 2019. Location is everything, and this property delivers. It is situated within close proximity to Eamers Corners Public School, local churches, and Terry Fox Memorial Park. Commuters will love the easy access to both Highway 401 and Highway 138 for a straight drive to Ottawa. Completely vacant and meticulously updated, this home is ready for its next proud owner to move right in! Some photos are virtually staged. OH Sunday Aug 9, 1-3 pm (id:16397)
Don't miss this opportunity! Bright and sunny 3-bedroom, 3-bathroom freehold townhome in the prestigious South March community, with a classic full brick front. The main level features 9 ft ceilings, gleaming hardwood and tile, and a southeast exposure that fills the living room and bedrooms with warm morning light. The open-concept kitchen is the heart of the home - a large island with breakfast bar overhang, loads of cabinetry, and stainless steel appliances, perfect for entertaining. Upstairs, the spacious primary retreat offers a private sitting area, walk-in closet, and full ensuite, plus two additional generously sized bedrooms with newer carpet throughout (2022). The fully finished basement adds flexible living space warmed by a cozy gas fireplace, with plenty of storage. Step out to a long, deep backyard backing onto green space - your own private escape. Freshly painted throughout (2026) and move-in ready, this home has seen numerous updates including hot water tank, fridge and dishwasher (2025), washer, dryer, garage door opener and hood fan (2023). Close to Kanata's top schools including Kanata Highlands, St. Isabel, Earl of March and All Saints, and just minutes to parks, walking trail, shopping, restaurants and Kanata's high-tech park. A rare blend of comfort, space and nature - book your showing today! (id:16397)
The kids can walk to the best schools! 7 Drysdale Street - a beautifully maintained 3+1 bedroom, 2.5 bath detached home with a double garage in Kanata's family-friendly Village Green community. Thoughtfully upgraded throughout by long-time owners, this home offers turn-key comfort with major systems recently replaced. The bright main level flows from a spacious foyer into a sunlit living and dining area framing the natural gas fireplace, leading to an updated eat-in kitchen featuring quartz counters (2023) and stainless steel appliances (2021). A breakfast nook overlooks the private rear yard. Inside access to the attached double garage rounds out the main floor. Updates include the furnace and central A/C both replaced in 2025, hot water tank in 2019, interior fully painted in 2022. Upstairs, the primary retreat boasts a walk-in closet and four-piece ensuite, joined by two additional well-sized bedrooms that are enhanced by hardwood flooring installed in 2021, plus a second full bathroom. The finished lower level extends your living space with a generous recreation room, a fourth bedroom, and ample storage. Wired home features include an Ecobee thermostat, video doorbell, five exterior cameras, and in-ceiling speakers. Step outside to a private rear patio and the serenity of this treed backyard with excellent privacy. The front porch railing has also been updated! Walking distance to top-rated schools, parks, tennis courts, and the public library, with quick access to Highway 417 and Kanata Centrum, and the coming LRT stations. (id:16397)
Welcome to this beautifully maintained 1-bedroom, 1-bathroom condo located in the sought-after 575 Byron Avenue building, in the heart of Westboro, one of Ottawa's most desirable neighbourhoods. Bright and inviting, this thoughtfully designed home features an open-concept living, dining, and kitchen area ideal for everyday living and entertaining. Expansive windows fill the space with natural light, while the living room and bedroom overlook the impressive private terrace, creating a peaceful outlook and a seamless connection to the outdoors. Custom built-in cabinetry beneath the living room windows provides stylish storage and display space while adding warmth, character, and timeless appeal. ***A true highlight of this home is the exceptionally spacious private terrace, measuring approximately over 270 sq. ft.-a rare offering in condominium living. Large enough to accommodate a BBQ, sectional seating area, and dining set, this versatile outdoor retreat is perfect for entertaining, al fresco dining, gardening, or simply relaxing in your own private oasis. Additional highlights include in-unit laundry, heated underground parking, Alexa-compatible smart lighting, and access to a conference room, landscaped courtyard, and inviting outdoor lounge. Experience the best of the Westboro lifestyle, renowned for its vibrant village atmosphere, boutique shops, cafés, acclaimed restaurants, fitness studios, parks, the popular Westboro Farmers' Market just steps away, and everyday conveniences.* Located just 1 km from Westboro Beach, enjoy easy access to the Ottawa River, sandy shoreline, swimming, waterfront recreation, and scenic walking and cycling trails along the Ottawa River Pathway. The nearby Kichi Zìbì O-Train Station offers convenient city-wide transit, completing the perfect balance of walkable urban living, nature, and outdoor recreation. (id:16397)
This stunning HN Homes Urban townhome complete with 2 beds and 2.5 baths, finished in Designer Colour Palette "A" with premium upgrades throughout. The chef-inspired kitchen boasts " quartz countertops, designer kitchen door styles with soft-close hardware, spacious island, pot drawer, bank of drawers, pantry, under-counter microwave cabinet and energy efficient designer appliance package. The main bathroom and ensuite bathroom feature three-quarter-inch quartz countertops. The ensuite bathroom has a molded shower base with sliding tempered glass doors and tile wall. Two generously sized bedrooms. Additional highlights include a wireless access point (Wi-Fi hub), insulated garage door with Wi-Fi enabled belt drive opener, and striking curb appeal with architectural clay brick, premium Hardie siding and panels. A true turnkey home - nothing left to do but move in. (id:16397)
Experience the best of urban living in this stunning 1-bedroom + den condominium, offering breathtaking views and a modern open-concept design. Featuring hardwood floors and tile throughout, this spacious unit boasts both a private balcony and terrace, perfect for enjoying the city skyline. Enjoy 24-hour security for peace of mind, along with incredible building amenities designed to enhance your lifestyle. Located just steps from some of Ottawa's most iconic landmarks, including the Rideau Centre, University of Ottawa, Parliament Hill, ByWard Market, and the Rideau Canal, this prime location offers unmatched convenience. Don't miss this opportunity to live in the heart of the capital! **EXTRAS** Condo Fee Includes: Heat, Water/Sewer, Gas, Building Insurance, Management Fee (id:16397)
Located in a family friendly neighbourhood this 3+1 bedroom, 3.5 bathroom townhouse offers a fantastic opportunity for first time buyers, families, or investors. The main level features an open concept layout, a bright living room with soaring cathedral ceilings and oversized windows. On the second floor you find a large master bedroom with walk-in closet and a spa-like ensuite with soaker tub and additional shower. There are two more good size bedrooms and another bathroom. The basement has a large family room currently being used as a fourth bedroom and a full bathroom. The back yard is fully fenced with patio stones and room for veggie or flower beds. Conveniently located across Scissons Park with playgrounds and within walking distance to Roch Carrier Elementary School and St. Anne Catholic School. Whether you're looking to get into the market or expand your investment portfolio, this home offers excellent value in a desirable location. New roof in 2021. Gas hookup in back for BBQ. (id:16397)
Stunning 25th-floor corner unit offering breathtaking, unobstructed city views and exceptional natural light. This beautifully maintained 2-bedroom, 2-bathroom home features a bright open-concept layout, floor-to-ceiling living room windows, oversized bedroom windows, spacious bedrooms, and a modern kitchen. Quiet end-of-hall location provides added privacy. Fully furnished and truly move-in ready. Enjoy excellent building amenities including a fitness centre and penthouse-level residents' lounge/party room with panoramic views. Steps to Little Italy and Preston Street, walking distance to Dow's Lake and waterfront trails, with direct access to the O-Train LRT. Minutes to Downtown, Carleton University, University of Ottawa, and The Ottawa Hospital. Heating, water, and Wi-Fi are included. (id:16397)
NOTE: OPEN HOUSES HAVE BEEN CANCELLED FOR AUGUST 8 AND 9. Opportunity awaits in the heart of desirable Old Barrhaven! Situated on a spacious corner lot, this solid split-level home offers exceptional value for families, investors, and developers alike. Featuring 4 bedrooms and 2 full bathrooms, this well-built home has been lovingly maintained and is ready for its next chapter. The functional main level offers a bright eat-in kitchen, formal dining area, and spacious living room-an ideal layout for everyday living and entertaining. Upstairs, you'll find three generously sized bedrooms and an updated 5-piece bathroom. The lower split level features a welcoming family room with a cozy wood-burning fireplace, a fourth bedroom, and a large 3-piece bathroom, making it perfect for guests, teens, or multi-generational living. The unfinished basement provides abundant storage and endless possibilities for future living space, a workshop, home gym, or hobby area. It also houses the laundry area with washer and dryer, the furnace, and 200-amp electrical service. While the home would benefit from fresh paint and updated flooring, its solid construction and excellent layout provide the perfect canvas to renovate and add your own personal style. Furnace (2026), Roof (2020). 24 hour irrevocable on offers. (id:16397)
OPEN HOUSE Sunday, Aug. 9th, 2-4pm. Offering exceptional value in Greely West. This full-brick backsplit delivers approx. 2,600 sq. ft. of living space on a private 0.75-acre lot, surrounded by mature trees and no rear neighbours. A rare chance to secure a move-in-ready home with major upgrades already done, a safe, family-oriented neighbourhood known for large treed lots, quiet streets, and excellent access to nature. Inside, the home has been meticulously maintained and extensively upgraded. The main floor features a redesigned kitchen with 1-inch granite countertops, 3/4 inch red oak hardwood, ceramic tile, and triple-pane Euro-Tech windows. A GAF 50-year roof and Generac 16 kW whole-home generator add long-term reliability. The sunken family room creates a cozy, separate gathering space, while the multi-level backsplit layout offers flexible zones ideal for families needing privacy or dedicated work/play areas. A newly finished 700 sq. ft. lower-level room with an electric fireplace is perfect for a home office, media room, or teen retreat. Recent upgrades include fully renovated upper-level bathrooms, a Carrier Infinity furnace & AC, a new hot water tank, 1-HP well pump, Miele dishwasher, new rear deck, new asphalt driveway, and new concrete garage flooring. Two new sump pumps with an alarm ensure continuous service with the generator. The backyard offers no rear neighbours and mature trees for year-round privacy. Outdoor enthusiasts will appreciate Greely West Park, the 12 km Greely Loop, and the 22 km Osgoode-Leitrim Trail just minutes away. This move-in-ready home combines quality construction, major updates, and a spacious lot - a rare opportunity in one of Greely's most desirable pockets. (id:16397)
Welcome to this meticulously maintained Richcraft Stillwater model, offering approximately 2,243 sq.ft. of finished living space. One of Richcraft's most desirable executive townhome layouts, the Stillwater features a separate formal dining room and breakfast area, a versatile second-floor loft, convenient cheater access to the main bath, and an exceptionally large finished basement. Lovingly maintained and lightly lived in by the original owner, this home shows with virtually no signs of wear and offers the rare feel of a brand-new home without the wait for new construction. The bright open-concept main floor features 9-foot ceilings, oversized windows, Superior Antique Driftwood hand-scraped hardwood flooring, and an upgraded oak staircase and railing package. The upgraded kitchen showcases granite countertops, a large single-bowl undermount sink, soft-close cabinetry and drawers, with plenty of prep space overlooking the breakfast area and living room. Upstairs, the versatile loft is ideal for a home office, reading nook, or study area. The spacious primary suite offers a walk-in closet and an upgraded ensuite with quartz countertops, premium tile, and an upgraded glass shower door, while one secondary bedroom enjoys cheater access to the main bathroom and a walk-in closet. The professionally finished basement offers an exceptionally large recreation room with upgraded Berber carpeting. Additional upgrades include built-in living room ceiling speakers, smart wiring, security system pre-wiring, and a power humidifier. Ideally located near parks, walking trails, top-rated schools, shopping, everyday amenities, and with easy access to major roads and the LRT station. A rare opportunity to own a meticulously maintained, extensively upgraded home that truly shows like new. (id:16397)
Welcome to this stunning Minto Sierra model, perfectly positioned on a premium lot in the highly sought-after neighborhood of Chapel Hill South! Upon entering, you'll appreciate the open-concept layout ideal for both entertaining and family time. The main level features beautiful hardwood floors that lead to a modern kitchen with granite countertops and stainless steel appliances. Relax by the cozy gas fireplace in the family room or host gatherings in the dining and living areas, all bathed in natural light. New patio doors open to a deck and above-ground saltwater pool, perfect for outdoor enjoyment. Upstairs, you'll find a convenient second-floor laundry and four bedrooms, including a spacious primary suite with a walk-in closet, sitting area, and ensuite. The finished lower level offers a full bathroom and a generous recreation space. Outside, unwind in the hot tub and enjoy the private backyard. Excellent schools, recreational facilities, and amenities are all nearby! Recent Updates: Roof (2022), A/C, Furnance, HWT (2021) (id:16397)
Stunning 4 Bed, 3 Bath, 3 Storey Townhome with an Extra Wide Single Car Garage in the sought after Wateridge Village community. Showcasing high end finishes, soaring ceilings, and thoughtful upgrades throughout, this home impresses from the moment you arrive. Step inside to a bright and versatile lower level featuring a spacious bedroom and stylish 3 piece bathroom, making it the perfect guest suite, home office, or private space for family members. The main level is designed for modern living with soaring 10ft ceilings and large transom windows that fill the home with natural light. The open concept layout flows effortlessly between the living, dining, and kitchen areas, creating an inviting space for everyday living and entertaining. A sleek electric fireplace adds warmth and character, while pot lights and upgraded railings enhance the contemporary design. The beautifully appointed kitchen features quartz countertops, extended soft close cabinetry, under cabinet lighting, upgraded hardware, pendant lighting, an extra long island with breakfast bar seating, a gas stove, upgraded hood fan, and gas BBQ hookup. Step outside to the spacious balcony with a natural gas connection, perfect for summer barbecues and outdoor dining. Upstairs offers three additional well sized bedrooms, including a spacious primary retreat with a beautifully upgraded 4 piece ensuite featuring quartz countertops, modern tile, and designer finishes. Every bathroom throughout the home has been finished with quartz counters, stylish sinks, and contemporary fixtures, creating a cohesive, upscale feel. The extra wide single car garage provides valuable additional storage for bikes, seasonal equipment, and more, while still comfortably accommodating your vehicle. Located in the family friendly Wateridge Village community, you'll enjoy parks, splash pads, walking paths, playgrounds, transit, and everyday amenities, all just minutes from downtown Ottawa! (id:16397)
Stunning luxury condo in the sought-after Foxwood community in Kanata North! This spacious upper-level unit offers approximately 1,259 sq. ft. of beautifully designed living space, featuring 2 bedrooms, a den/home office, and 2 full bathrooms. The bright open-concept living, dining, and kitchen area is filled with natural light and showcases 9-foot ceilings and gleaming hardwood floors throughout. The modern kitchen is equipped with an extended island, quartz countertops, stainless steel appliances, and ample cabinetry. The spacious primary bedroom includes a walk-in closet and a private ensuite with a double vanity and glass walk-in shower. Enjoy breathtaking west-facing sunset views overlooking the pond and green space from your private balcony. One of the few wheelchair-accessible units in the building, this condo also offers elevator access and a heated underground parking space. Condo fees include building insurance, property management, caretaker services, water and sewer, access to the clubhouse, elevator, fitness centre, and party room. Ideally located just minutes from Kanata Centrum, Tanger Outlets, the Canadian Tire Centre, public transit, and Highway 417, this home offers the perfect blend of luxury, comfort, and convenience. (id:16397)
Welcome to the highly sought-after Half Moon Bay community in Barrhaven. This 2017 Minto Monteray freehold end-unit townhome combines modern design with everyday practicality, offering 3 bedrooms, 2.5 bathrooms, and a fully finished basement. The main level and upper floor are thoughtfully laid out to maximize space and comfort. The primary bedroom features a walk-in closet and private ensuite, while two additional well-sized bedrooms are complemented by a full bathroom, convenient second-floor laundry, and a linen closet. The finished basement adds versatile living space with laminate flooring, a large window for natural light, and pre-wired home theatre setup, making it ready for entertainment or relaxation right away. Out back, the fully fenced yard is designed for easy enjoyment and hosting, featuring a stone patio seating area, pergola, and natural gas BBQ connection. Located within walking distance to both French and English public and Catholic schools, along with nearby parks, recreation, and transit options, this home offers a balanced blend of comfort, convenience, and long-term appeal. (id:16397)
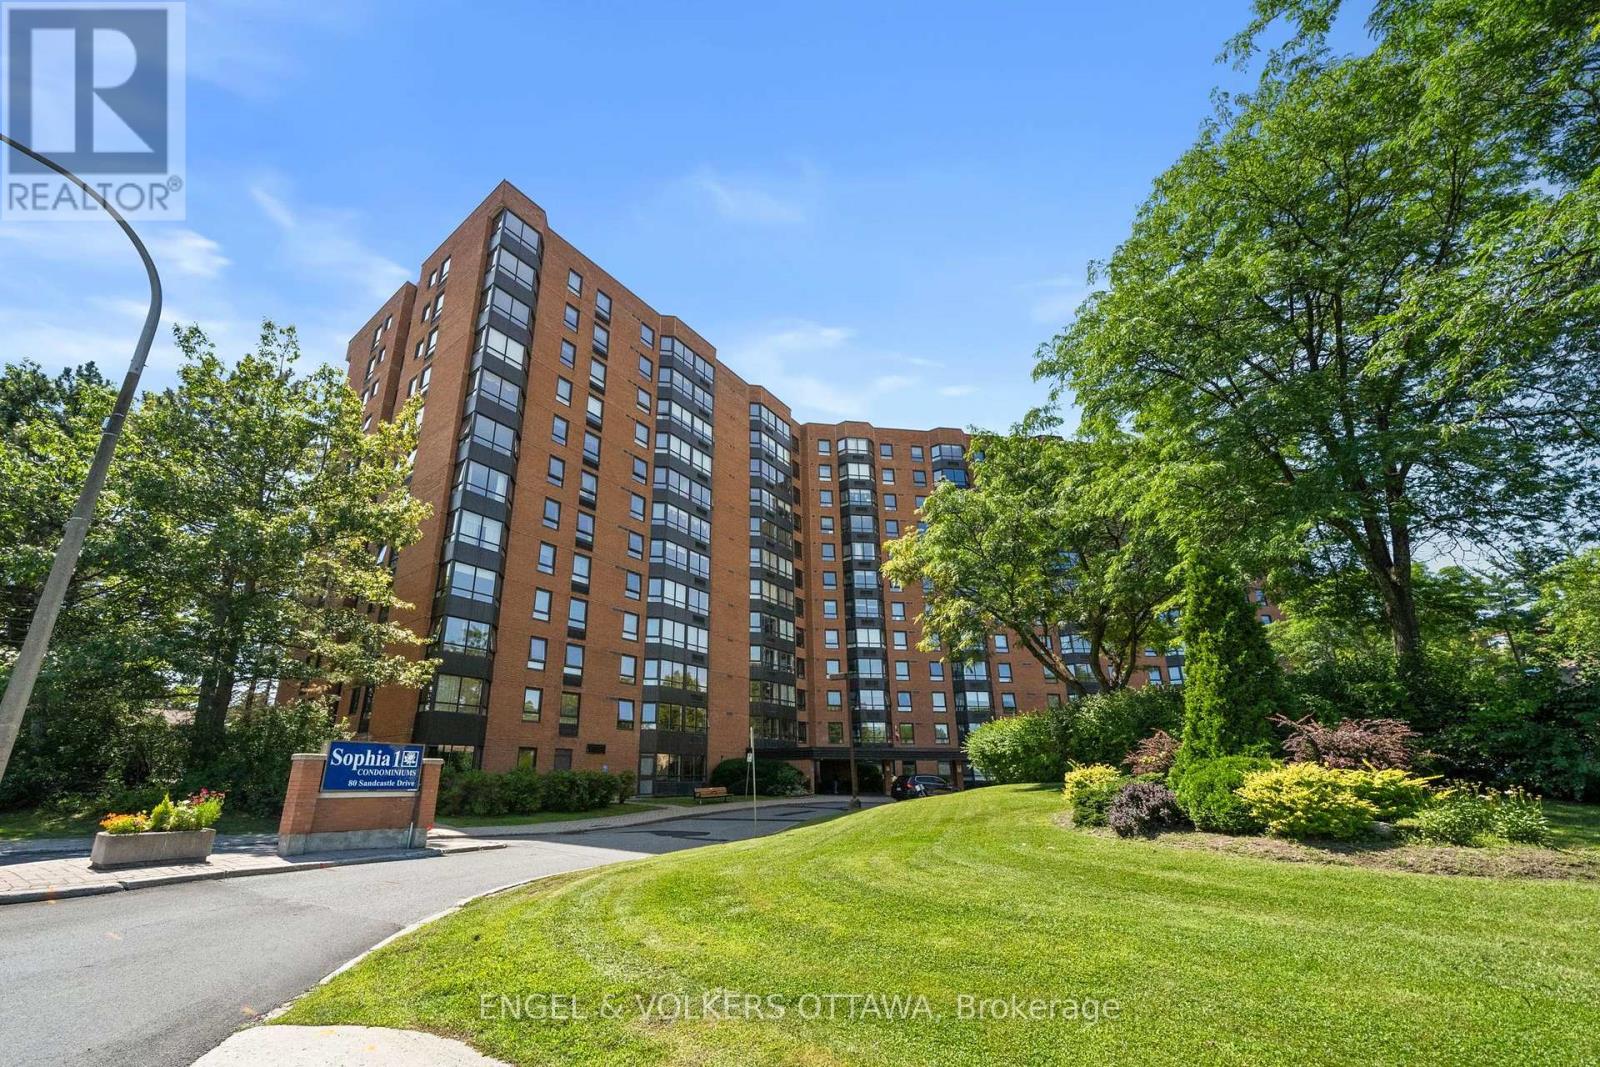
Welcome to 80 Sandcastle Drive #1213, a fully renovated 2-bedroom, 1.5-bathroom apartment with elevated views across mature treetops toward the Ottawa River, offering spectacular sunsets. Located in Leslie Park, this upper-floor residence combines a functional layout, generous storage, and low-maintenance living close to all the best west-end amenities. A welcoming tiled foyer opens to the dining area and expansive living room, where wide, multi-panel windows allow for plenty of natural light. The kitchen features stainless steel appliances, a subway tile backsplash, and a wide pass-through that keeps it connected to the principal living areas. The enclosed sunroom provides a peaceful space for a home office, reading area, or creative space while taking full advantage of the views. The generously sized primary bedroom includes a walk-in closet and proximity to a 4-piece bathroom, while the second bedroom offers outstanding versatility with built-in cabinetry and direct access to the sunroom. A refreshed full bathroom with a tub-and-shower combination, a separate powder room, and an additional storage room complete the layout. Residents of the Sophia enjoy access to an exercise centre, guest suite, outdoor pool, party room, and sauna. Queensway Carleton Hospital is within walking distance, and Bayshore Shopping Centre, College Square, Bells Corners, and Algonquin College are also nearby. Those who enjoy spending time outdoors will appreciate nearby Bruce Pit and the Stony Swamp trail network, which offer excellent opportunities for walking, cycling, and dog walking! (id:16397)
Welcome to this bright, sun-filled three-bedroom family home in the highly sought-after Hiawatha Park community of Orleans-an established neighbourhood known for its mature trees, quiet streets, and unbeatable access to nature. Just steps from the Ottawa River, NCC walking and biking paths, ski trails, parks, schools, a splash pad, transit, and shopping, this location offers an exceptional lifestyle with every amenity close at hand. Inside, the home exudes warmth and comfort from the moment you step into the spacious foyer with convenient mudroom access to the garage. The main level features inviting dining area with direct access to the backyard-perfect for effortless indoor-outdoor living. The eat-in kitchen is bright and functional, complete with brand-new appliances (2024), ample cabinetry, and a charming bay window overlooking the front yard. A few steps up, the romantic living/family room impresses with its vaulted ceilings, expansive windows, and abundant natural light. A cozy wood burning fireplace anchors the space, creating the perfect setting for gatherings or quiet evenings at home. A stylish powder room completes this level. Upstairs, you'll find three generously sized bedrooms and an updated full bathroom (2017), offering comfort and privacy for the whole family. The lower levels provide incredible versatility: a bright family room just a few steps down, and below that, a spacious recreation room, an additional flex room ideal as an office or fourth bedroom, plus a full bathroom and laundry area. Step outside to your large, private, fully fenced backyard-an oasis designed for relaxation and entertaining. Enjoy a spacious deck, mature tree, lush shrubs, and a natural gas BBQ hookup. Beautifully maintained and filled with natural light, this home offers space, charm, and an unbeatable location. A wonderful opportunity in one of Orleans' most desirable neighbourhoods. (id:16397)
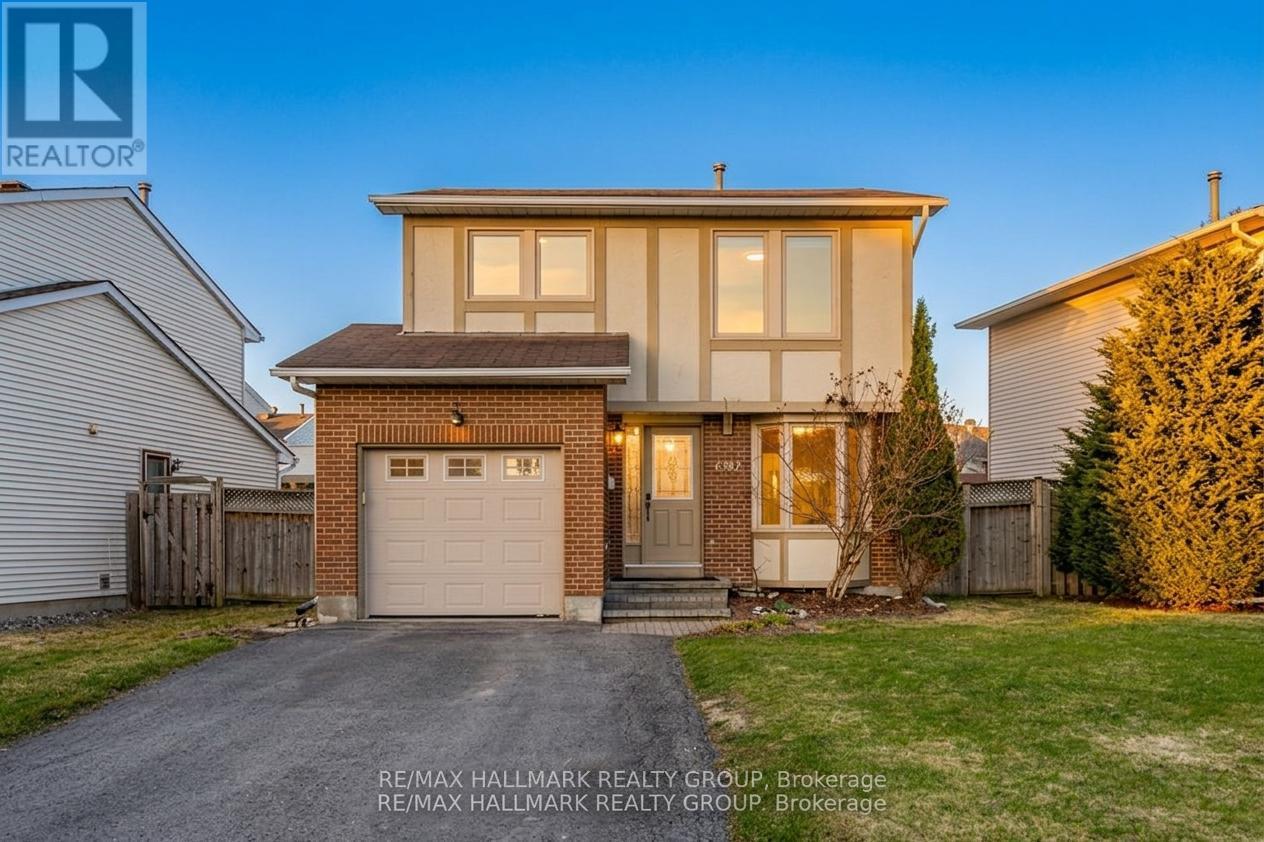
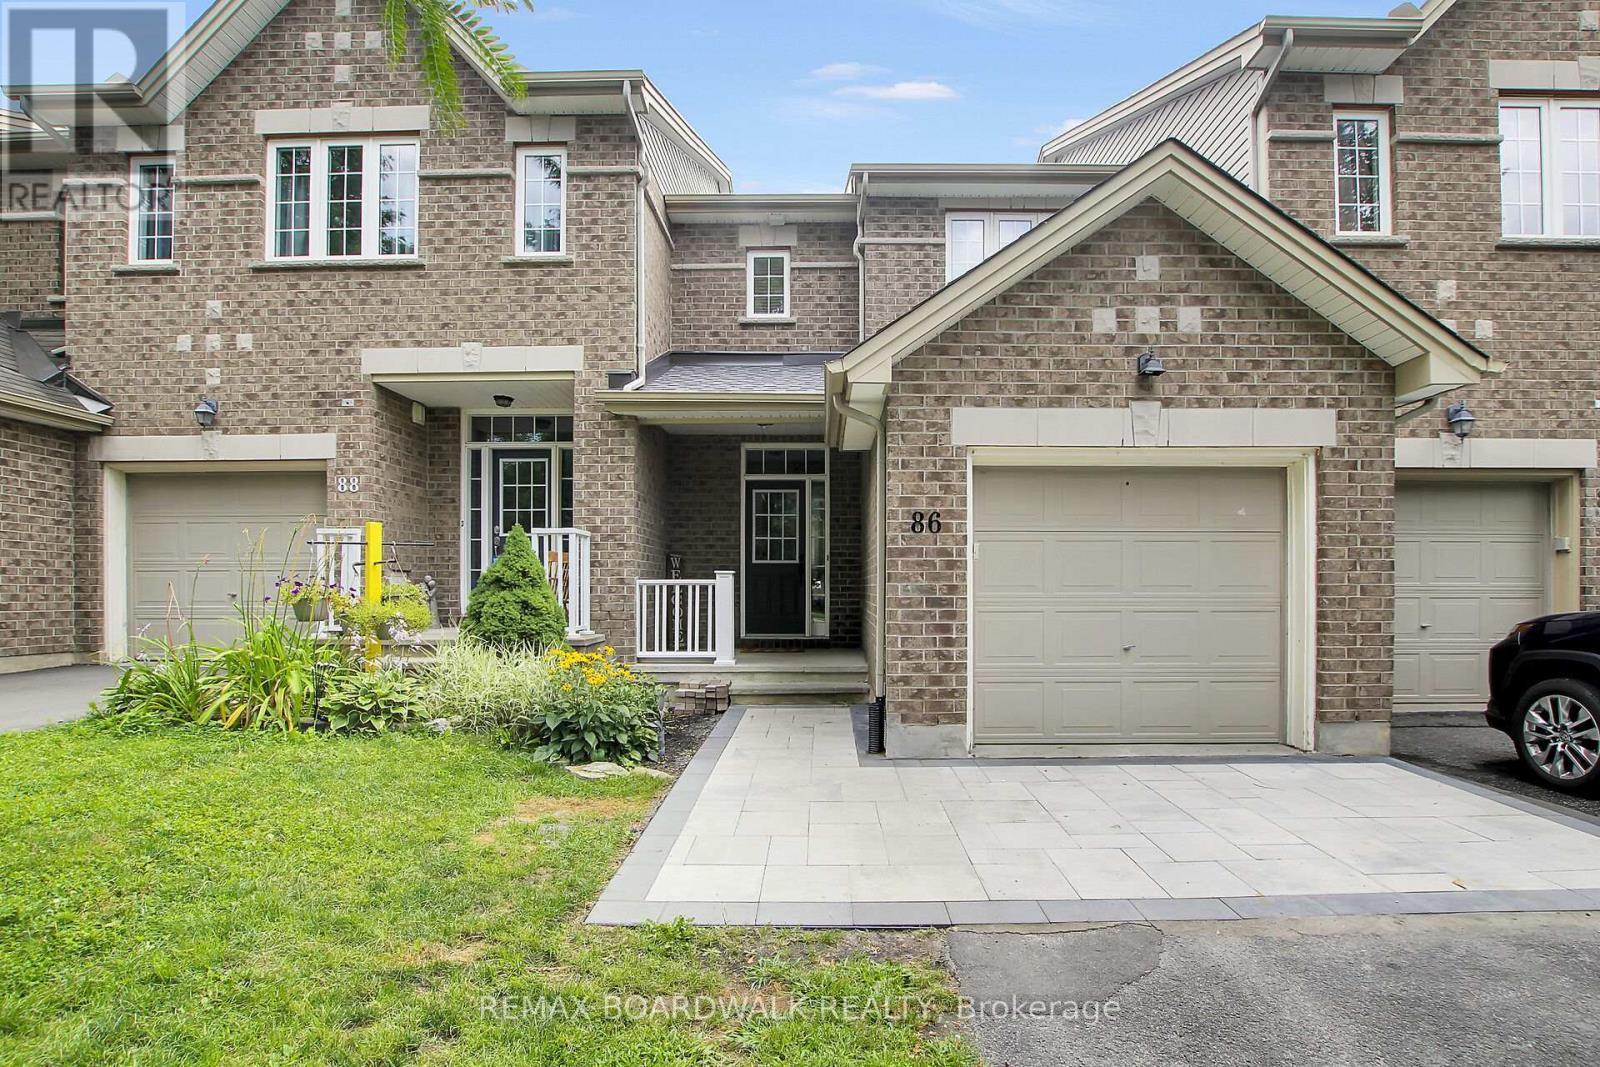
Welcome to 86 Saddlesmith Circle - incredible value in the family-friendly community of Emerald Meadows!The main level features a spacious foyer with convenient inside access to the garage. The bright living room flows into the eat-in kitchen, with easy access to the large, fully fenced backyard - perfect for kids, pets and outdoor entertaining.Upstairs, you'll find a bright and spacious primary bedroom complete with ample closet space, along with two additional bedrooms and a full main bathroom.The finished lower-level family room provides additional living space, perfect for relaxing, a home office or play area. A separate laundry and storage area adds plenty of functionality.Situated on a quiet street in a sought-after, family-friendly neighbourhood.Close to schools, parks, transit and shopping (id:16397)
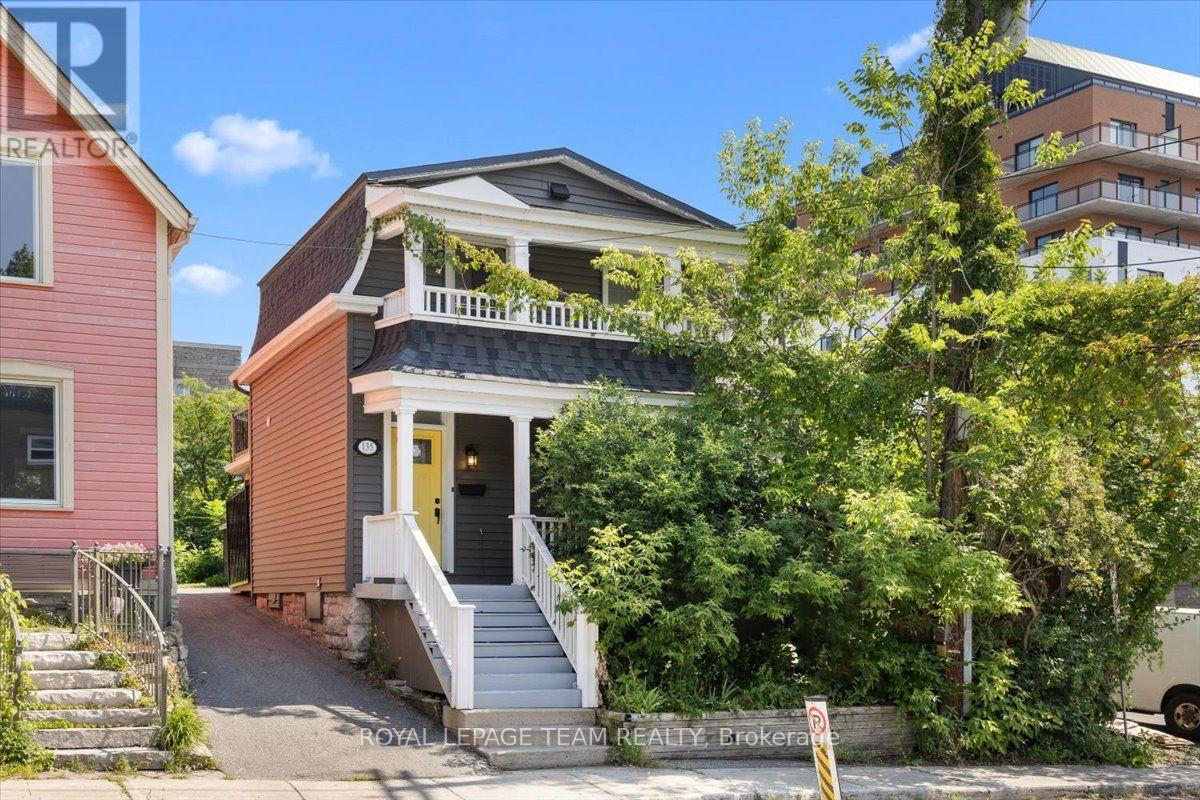
Rare opportunity on an oversized 25' x 134' lot in the heart of Centretown. Nestled on quiet, tree-lined street, this well-maintained home offers the perfect balance of peaceful residential living and unbeatable urban convenience, with direct access to LeBreton Flats via the staircase at the end of the street. Inside, you'll find a functional layout featuring 2 bedrooms, 2 full bathrooms, and charming front and rear balconies. Whether you're looking for a move-in-ready home, a long-term investment, or future redevelopment potential, this property offers exceptional flexibility. R4 zoning, a generously sized lot, and separate hydro meters provide added value, all just minutes from Chinatown, Little Italy, downtown amenities, and the transformative LeBreton Flats redevelopment. (id:16397)
Welcome to 36 Nancy Street - an exceptional 4-bedroom, 3-bathroom home featuring a spectacular, ultra-landscaped backyard oasis with a heated in-ground pool, covered hot tub, outdoor shower, and a premium no rear neighbour lot in the sought-after, family-friendly community of Embrun. Located just steps from parks, schools, walking trails, and everyday amenities, this meticulously maintained home offers the perfect blend of luxury, comfort, and convenience. Beautifully maintained and move-in ready, the bright open-concept layout features 9-foot ceilings on the main level, hardwood flooring, elegant finishes, oversized windows, and an abundance of natural light. The inviting living room with a sleek linear fireplace flows seamlessly into the sun-filled dining area, while the stunning kitchen is equipped with quartz countertops, a large centre island, stainless steel appliances and abundant cabinetry - perfect for everyday living and entertaining. A convenient powder room completes the main level. The second floor offers four generously sized bedrooms, a full bathroom, and an impressive primary retreat featuring a custom walk-in closet and a luxurious spa-inspired ensuite with dual vanities, a freestanding soaker tub, and an oversized glass shower. The professionally finished basement is complete with in-ceiling speakers and provides an expansive recreation room with endless possibilities for a home theatre, gym, games room, or play area. Completing the home is a heated double-car garage offering year-round comfort and convenience. Step outside to your private backyard retreat featuring a covered deck, heated in-ground pool, covered hot tub, outdoor shower, storage shed, beautifully landscaped grounds, and plenty of green space - all backing onto no rear neighbours for exceptional privacy and breathtaking views. Offering luxury finishes, resort-style outdoor living, and an unbeatable location, this spectacular home truly has it all. (id:16397)
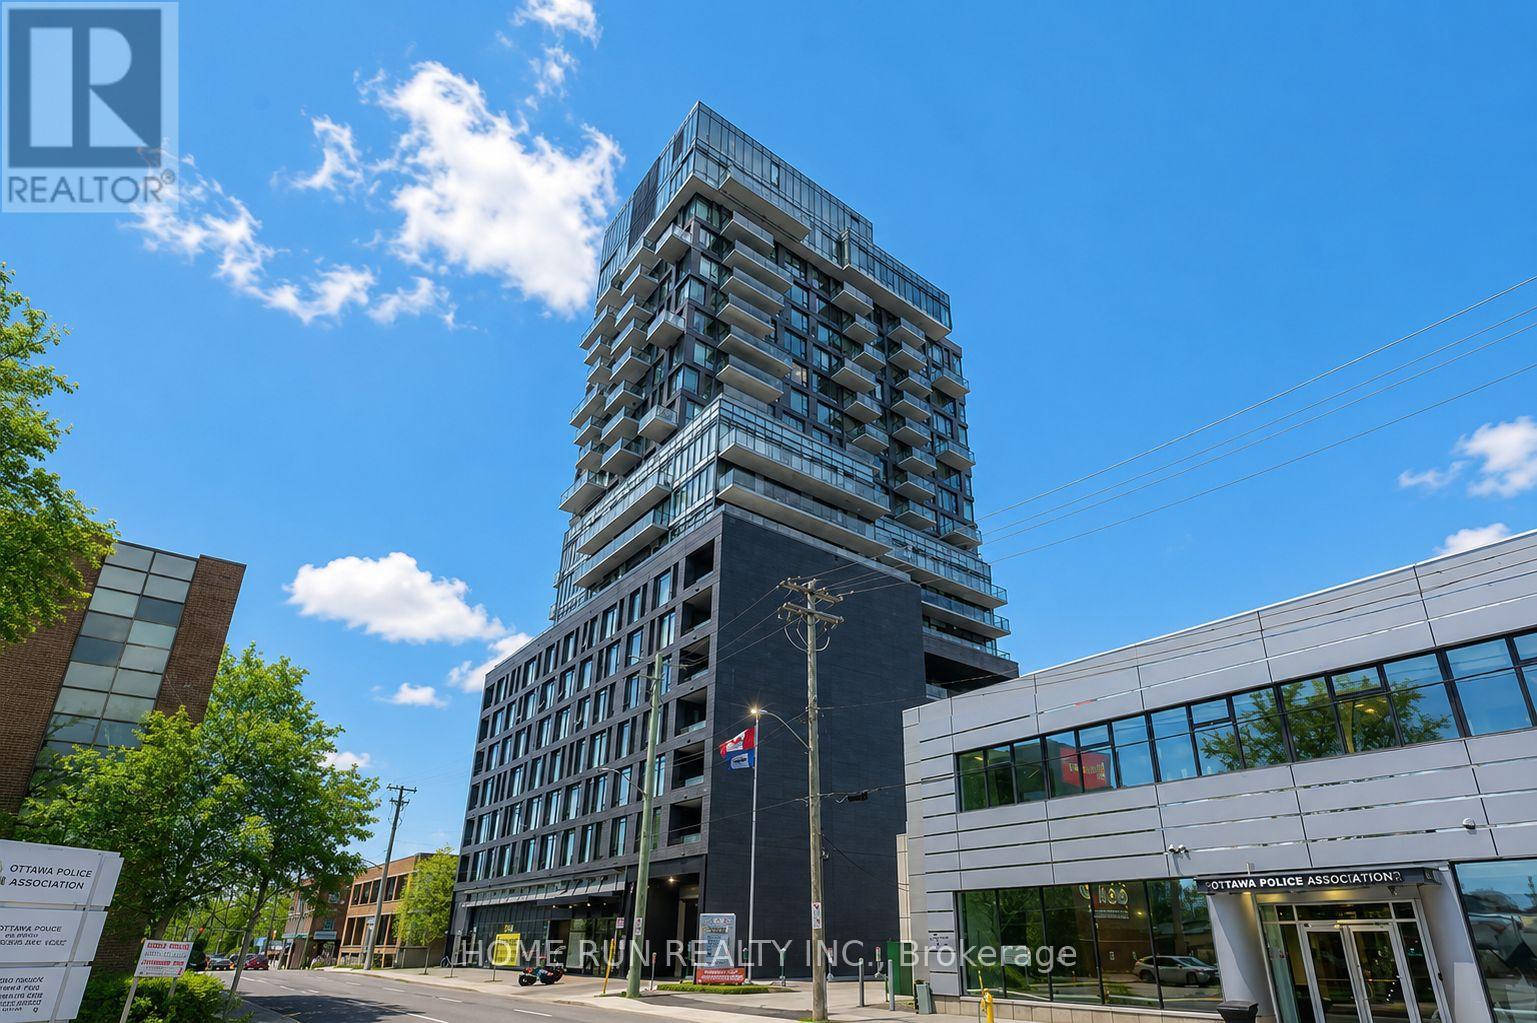
Stylish and modern 1-bedroom + open den high-rise condo for sale in the heart of downtown. This spacious unit offers a total of 718 sq. ft. of interior living space plus a 74 sq. ft. balcony, as per the builders plan, perfect for enjoying the fresh air and city views. The condo features a sleek, minimalist design with an open layout, 9-foot ceilings, and hardwood flooring throughout. The open den provides a versatile space, ideal for a home office or creative area. Residents can enjoy luxurious building amenities, including a rooftop swimming pool with panoramic views and a fully equipped gym. Conveniently located near Highway 407, within walking distance of the Canadian Museum of Nature, and close to public transportation, shopping, dining, and entertainment. Situated in a secure building with professional security services and includes underground parking for added convenience. Dont miss this rare opportunity to own a premium downtown condo with world-class amenities! (id:16397)
Rarely offered 3-bedroom, 4-bathroom townhome, built in 2016, in the sought-after Fairwinds community of Stittsville! Larger than it looks, this beautifully maintained home features a functional open-concept layout with hardwood and tile flooring throughout the main level, a bright living room with a stylish electric fireplace, and a modern kitchen with quartz countertops, a gas stove, and a separate dining area. Upstairs offers vinyl flooring throughout, 3 spacious bedrooms, convenient second-floor laundry, and a generous primary suite with a walk-in closet and ensuite. Quartz countertops in both upstairs bathrooms add a modern touch. The finished basement features durable rubber flooring tiles, a large recreation room, a full bathroom, and ample storage-perfect for a home gym, playroom, or additional living space. Ideally located just minutes from Costco, Tanger Outlets, parks, walking trails, and quick access to Highway 417. (id:16397)
Welcome to this beautifully updated 3+2 bedroom, 4 bathroom detached home offering over 2,500 square feet of finished living space, perfectly situated on a quiet, family friendly street with NO REAR NEIGHBOURS, providing exceptional privacy and a peaceful setting. Just steps from parks and scenic walking trails, this extensively renovated, move in ready home combines quality finishes with a functional layout designed for today's family.The bright and inviting main floor features spacious principal rooms, a beautifully renovated kitchen with higher end stainless steel appliances, an abundance of cabinetry, and quality finishes throughout. The adjoining family room is highlighted by a cozy gas fireplace, while skylights flood the home with natural light, creating a warm and airy atmosphere. The fully renovated mudroom offers outstanding functionality with a laundry pair, laundry sink, and a pantry complete with convenient pull out drawers.Upstairs, you'll find three generously sized bedrooms, including a spacious primary retreat featuring custom closet organizers and a beautifully renovated ensuite. All four bathrooms have been tastefully updated with stylish, contemporary finishes.The fully finished lower level expands your living space with two additional bedrooms, a full bathroom, and a spacious recreation area, making it ideal for extended family, guests, teenagers, or a home office.Step outside to your private backyard oasis with NO REAR NEIGHBOURS, offering the perfect place to relax, entertain, or simply enjoy the peaceful surroundings.Located on a quiet, family friendly street just steps to parks and walking trails, and close to excellent schools, shopping, restaurants, and everyday amenities, this exceptional home offers the perfect blend of style, comfort, and functionality. Every major space has been thoughtfully updated, allowing you to simply move in and enjoy. (id:16397)
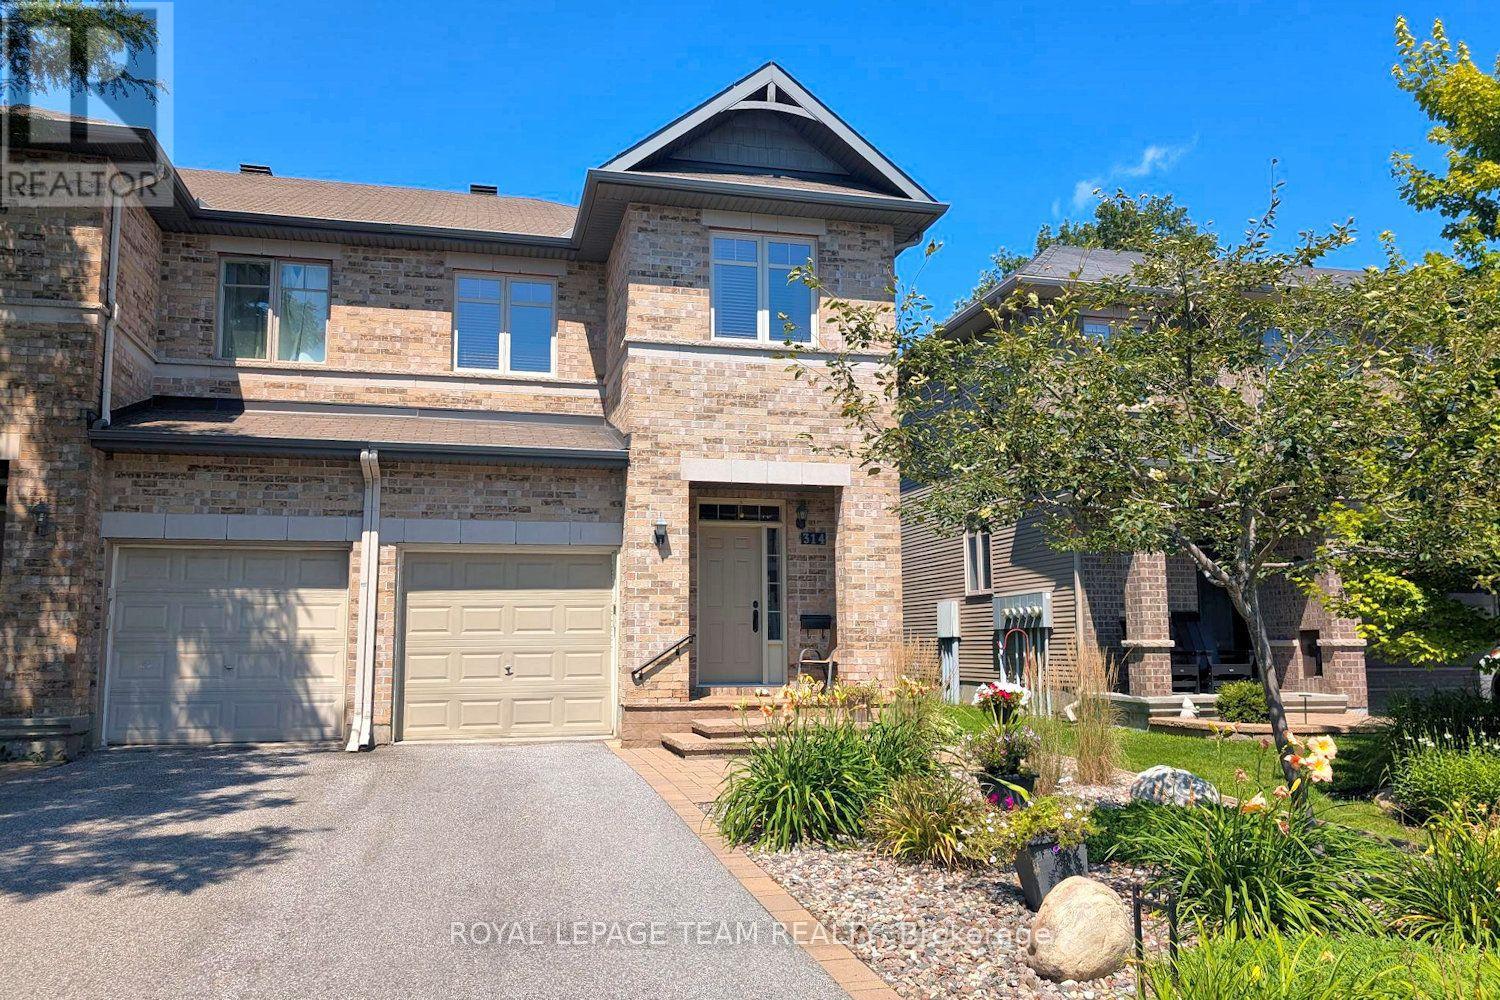
Welcome to this beautifully maintained semi-detached gem tucked into the heart of the coveted, family-focused Chapman Mills community in Barrhaven. Boasting a timeless full brick front elevation and a charming covered front veranda, this exceptional home offers approximately 1,1733 sq. ft. of thoughtfully designed living space. Rich maple hardwood flooring extends throughout the main level, creating a warm and elegant atmosphere. The bright, open-concept main floor showcases a spacious living and dining area accented by a natural gas fireplace, while the well-appointed kitchen features stainless steel appliances, ample cabinetry and an eating area. A versatile main-floor office/den provides the perfect space for working from home, studying, or a quiet reading room. Upstairs, the spacious primary bedroom offers a walk-in closet and a private 4 piece ensuite bathroom, complemented by two generously sized guest bedrooms and full bathroom. The large partially finished lower level provides ample storage and endless possibilities for future development. Enjoy the private fully fenced backyard! Ideally located just steps to schools, parks, and playgrounds, and minutes from Marketplace, shopping, dining, entertainment, and transit. Lovingly cared for by its original owners, this move-in-ready home offers the perfect combination of style, comfort, and functionality inside and out. (id:16397)
Welcome to your dream waterfront retreat on the tranquil shores of Upper Rideau Lake! Situated on a beautifully treed 1.25 acre lot with south facing exposure, a private dock, deep shoreline, and a bunkie, this bungalow offers complete year-round living with 450 feet of direct waterfront. The main level features a sunlit layout with a custom kitchen (2022), living and dining spaces, an office, primary bedroom, an additional bedroom, a full 4-piece bathroom, and access to a wrap-around porch starting right from the front door with outstanding views of the lake. The fully finished walk-out basement (2015) extends your living space with a large family room warmed by a pellet stove, two additional bedrooms, a 3-piece bath, and dedicated laundry. Outdoor enjoyment is made effortless with a screened-in porch on the lower deck (2016), an outdoor shower, a golf cart path to the water, a detached single garage, a GenerLink transfer switch, and included extras like the dock and golf cart. Located just minutes from Westport and everyday amenities, this home delivers breathtaking Rideau Lakes living! (id:16397)
Welcome to 53 Borealis Crescent - the perfect opportunity to unlock the potential of this spacious "Thames Model" home in the sought-after Carson Meadows community. Situated on a premium lot with no rear neighbours, this spacious 4-bedroom + den home offers an incredible opportunity to create the home of your dreams. Backing onto green space, the property provides exceptional privacy and a desirable setting. The functional layout features 9' ceilings on the main level, formal living and dining rooms, a versatile den perfect for a home office, and a dramatic family room with soaring 18' ceilings, large windows, and a gas fireplace. The eat-in kitchen offers direct access to the fully-fenced backyard. Upstairs, the spacious primary bedroom features a vaulted ceiling, walk-in closet, and an ensuite bathroom. 3 additional generously sized bedrooms, a full main bathroom, and convenient upper-level laundry complete the second floor. The basement provides potential for additional living space and storage. This home offers solid bones, an exceptional floor plan, and an unbeatable location. Close to parks, schools, Montfort hospital, CSIS, shopping, groceries, transit, and bike paths. Don't miss out on this rare opportunity to make this well-loved home your own in a desirable neighbourhood! (id:16397)
Stunning end unit townhome in Kanata Lakes is ready to move into. Beautiful gardens, interlock walkway & front brick facade greet you at the street & there are no rear neighbors. Open plan kitchen to living & dining areas with hardwood flooring & 9 foot ceilings offers tremendous space for entertaining & everyday life. Upgraded kitchen is perfect for any chef. Quartz counters, gas stove with electric oven, custom hood fan, tile backsplash, island, tall cabinets with pot drawers, recessed lighting & stainless steel appliances are fantastic features. Extra cabinets & display shelving in the eating area provides more storage. The 3 pane patio door with transom window brings natural light into the home & access to the expanded deck with metal spindles & backyard, fantastic for barbecues & enjoying afternoons. Nine foot ceilings, hardwood & tile flooring throughout the main level. Curved staircase with oak spindles & a big window leads you to the 2nd level. Primary bedroom has views of the backyard, a big walk-in closet & a full ensuite bath with separate corner shower & roman tub with tile surround. The vanity has quartz counters & an undermount sink. There are 2 more big bedrooms with overhead lights, double closets & tall windows. Main bath is a few steps away & has a tub/shower combined with tile surround, white vanity & medicine cabinet. Conveniently in the hall is the laundry closet with washer & dryer included & overhead cabinets added plus a linen closet. The finished lower level has a wonderful family room with deep window & a gas fireplace with tile surround & mantel. Plenty of room for a home theatre, play & a home office or a guest suite. The 3 piece bath with shower is not only handy but great for guests, in-laws & young adults, turning the lower level into a separate suite. Enjoy the Kanata Lakes community & walk to many parks, shops, bus service & top schools. Hi-tech & 417 are mins. away. 24 hours irrevocable on offers. (id:16397)
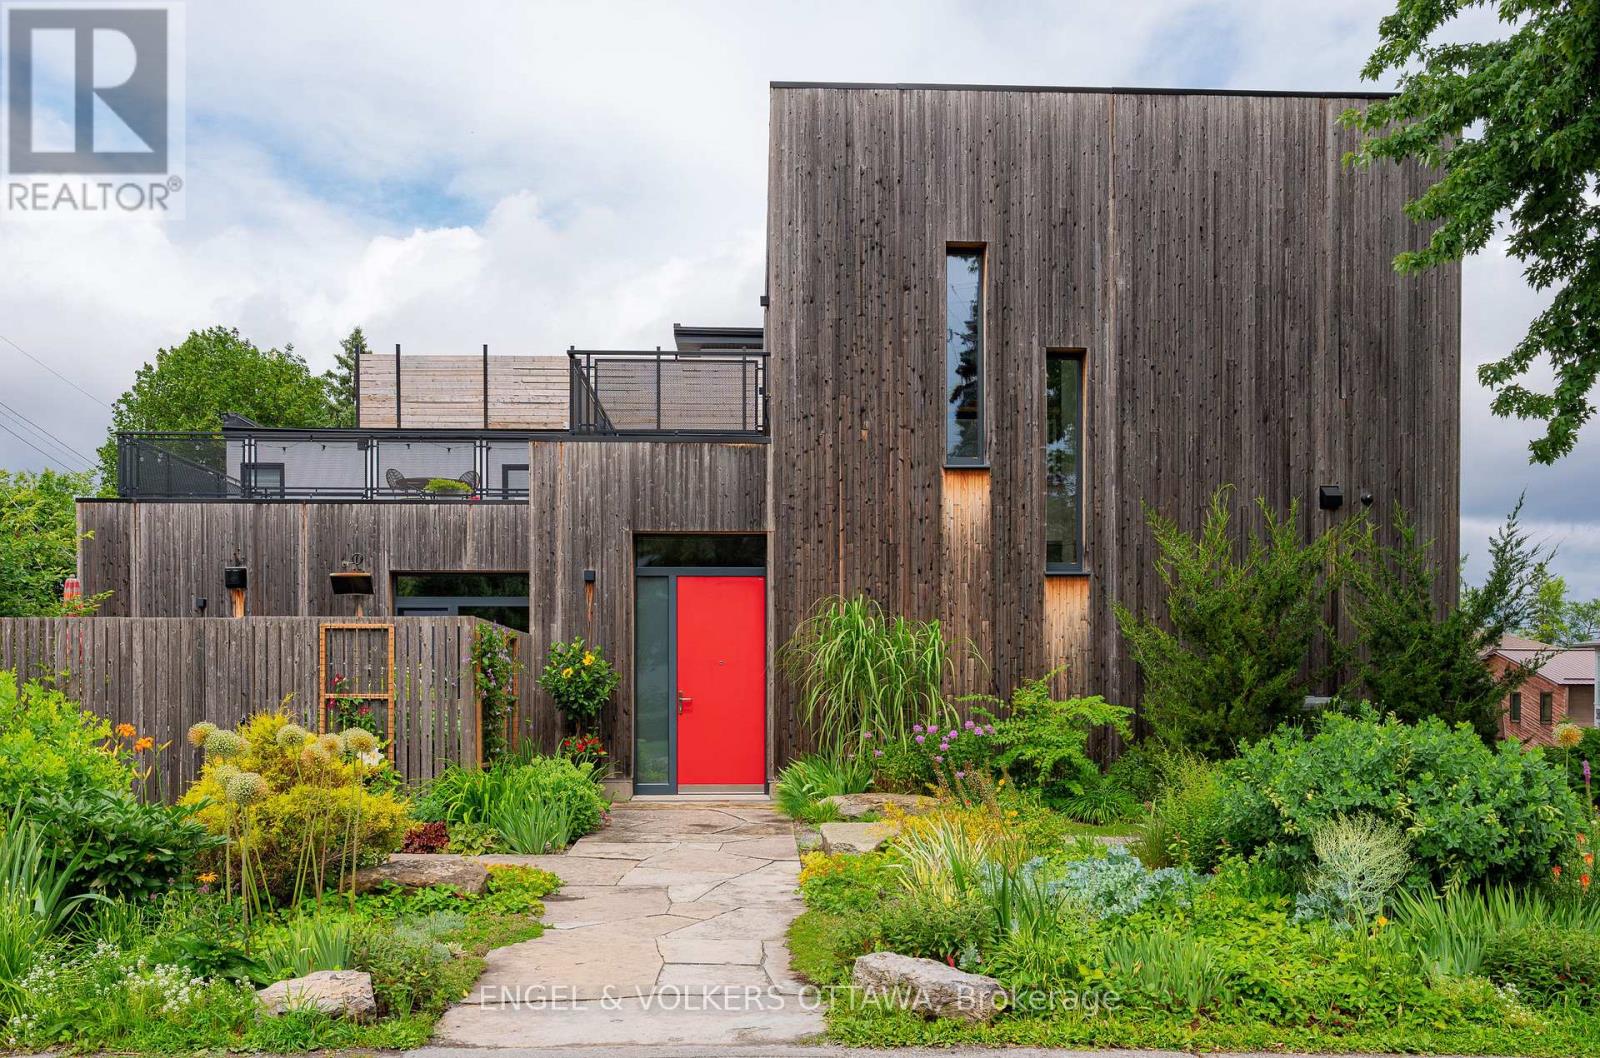
A rare offering in one of Ottawa's most coveted neighbourhoods, this exceptional residence is a masterful expression of architecture, craftsmanship & thoughtful design.Conceived in collaboration w acclaimed Kariouk Architects, expertly built by Sanchez Homes, this one-of-a-kind home was created to redefine urban living through an inspired relationship b/w interior space & exterior.Completed in 2017, the home is perfectly oriented to capture Ottawa River views, open skies & spectacular sunsets. Expansive walls of glass blur the line b/w indoors & out, filling the home w natural light while seamlessly connecting beautifully landscaped gardens, limestone patios & spectacular 650+ sq. ft. cedar-clad rooftop terrace. Every space is intentionally designed to encourage living, working, entertaining & relaxing in harmony w its surroundings.Natural materials incl Brazilian slate, limestone, naturally weathering Western Red Cedar, custom millwork create a warm, timeless aesthetic, complemented by 10-ft ceilings, oversized solid-core doors, Austrian-engineered triple-pane tilt & turn windows.The chef-inspired bespoke Handwerk kitchen cabinetry, impressive 10'+ island, premium Miele appliances. Offering 3 bdrm, 4 btrm, inc main-floor primary suite, the flexible layout adapts beautifully to changing lifestyles, w expansive upper-level spaces ideal for bedrooms, family living, creative studios, gym, inspiring home offices.The lower level incl a private 1 bdrm suite w separate entrance, a 300+ bottle climate-controlled wine cellar, oversized double garage, exceptional mechanical systems w multi-zone hydronic radiant heating & dedicated snow-melt technology. Steps from Westboro Beach, Ottawa River, Kichi Zibi Mkan, LRT, boutique shopping, cafés & restaurants. This is a truly distinctive architectural home where thoughtful design, natural materials & exceptional indoor-outdoor living create an experience unlike any other. Floorplans attached. 36 hours on offers. OH Thursday 12-130. (id:16397)
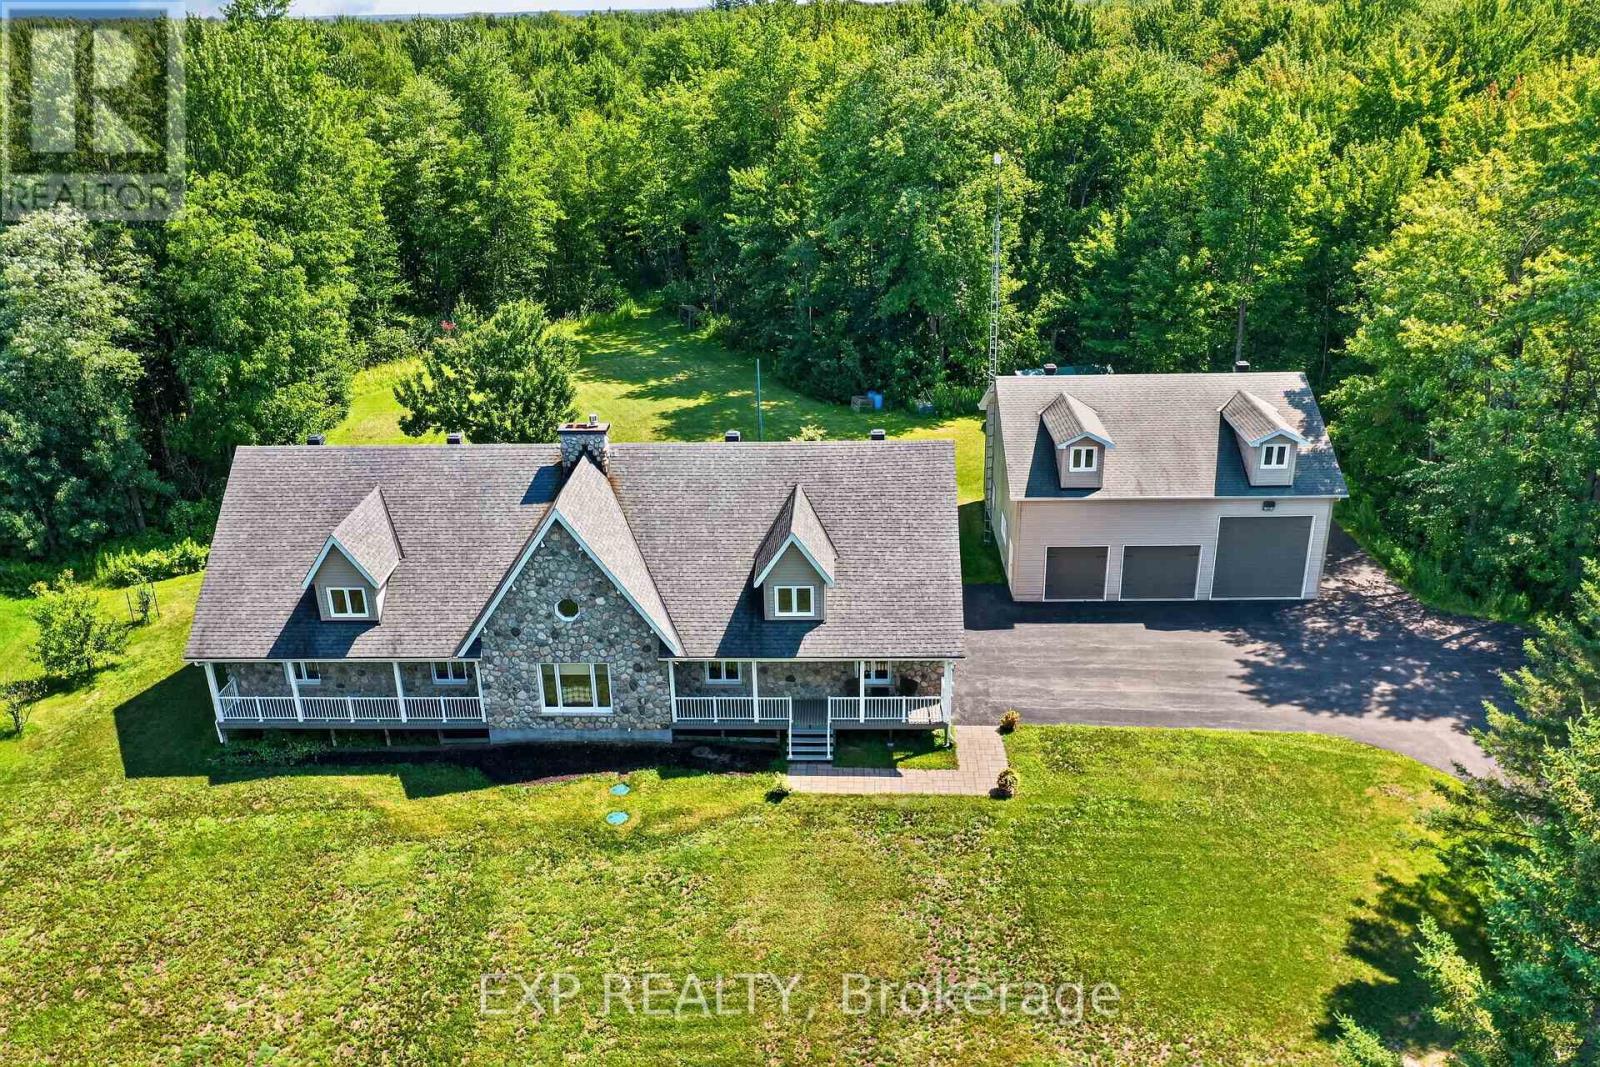
Get ready to be impressed. This beautiful property has so much to offer. 22.31 acres mostly wooded. On the main floor, you will find a stunning kitchen recently renovated with loads of cabinets, quartz countertops, stainless steel fridge, stove, dishwasher, hood fan, pot filler, wine fridge. 2 large bedrooms on the main floor. Master bedroom has a stunning $38k ensuite with large shower, exquisite soaker tub, his & hers sinks. The lower level offers a full bathroom, plenty of space to turn this into a game room or home movie theatre. The exterior is what makes this a dream home. Starting with the large front verandah to sip your coffee in the morning, or better yet, entertain friends & family in the large attached gazebo (furniture included). If you enjoy hobbies, building things, you will be very impressed with the heated/insulated attached double garage with rubber flooring, floor drain, workshop. (New garage door on order and to be installed in August), lattice to be installed shortly on front verandah and back gazebo. You will be speechless when you walk into the detached 38X40 feet 4 door garage (one 14 ft door) with 15 ft ceilings (built to sustain hurricane/tornadoes). Large paved driveway. On the south side, you will find wooded area which is part of Larose Forest, a dog pen at the back, BBQ nat. Gas available, plenty of wild life comes to visit on a regular basis. Renos include: new flooring kitchen, living room, stunning ensuite,HWT, Cummings generator. Call me for the complete list of renos. (id:16397)

Set on a picturesque, tree-lined property, this beautifully maintained 3+2 bedroom bungalow offers the perfect blend of comfort, space, and lifestyle. Impressive outbuildings set the tone for this exceptional property, featuring a detached garage w/radiant flooring, measuring approximately 28'10" x 49'3" (8.78 m x 15.02 m) built in 2017, an attached single-car garage, and an additional brick single garage/garden storage-ideal for hobbyists, car enthusiasts, or home-based business needs.The main level features a bright and functional layout with a spacious kitchen complete with ample cabinetry and a large island w/granite counters (2019), seamlessly flowing into the dining area and stunning sun-filled solarium-an ideal space to relax and take in the surrounding views year-round.The primary bedroom includes a convenient cheater access to a fully renovated, large bathroom, while two additional bedrooms complete the main floor. The finished basement extends your living space with two additional bedrooms, perfect for guests, a home office, or multigenerational living.Outdoors, this property truly shines. Enjoy summer days in the inground pool and spa, surrounded by lush greenery and expansive open space offering tranquility.A rare opportunity to own a versatile and serene property with room to grow, entertain, and enjoy. 24 hr irrevocable on all offers as per 244. (id:16397)
6 Bedroom3 Bathroom1,500 - 2,000 sqft
Paul Rushforth Real Estate Inc.
SERVING MY CLIENTS IN
Ottawa East
Orleans
Embrun
Casselman
Russell
Ottawa West
Ottawa South
& additional surrounding areas