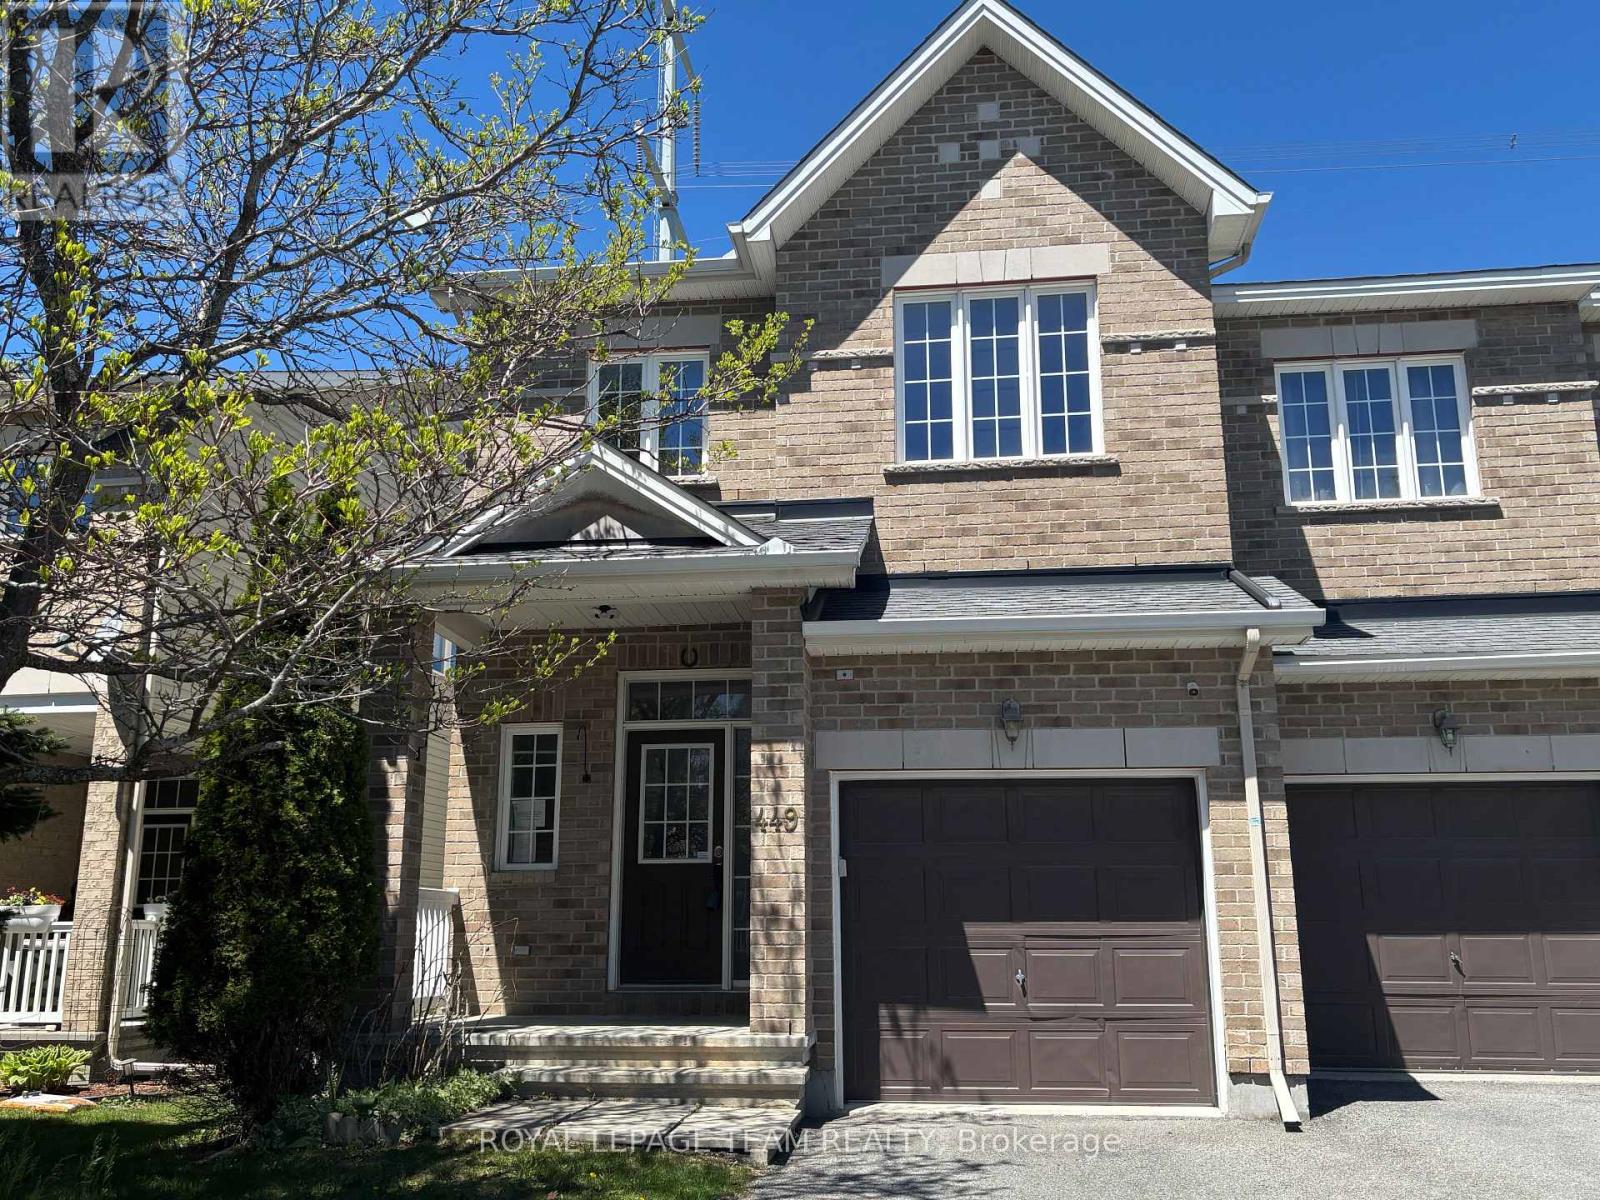
Rare homes deserve a second look...and this Richcraft Highland II in Kanata Lakes is definitely one of them.From moment you walk up to this home and past the garden, you'll notice this isn't your average townhome. A spacious front entry with a large walk in closet welcomes you inside, leading to a home that's been beautifully updated and meticulously cared for. The kitchen is the centre of the home, featuring gorgeous two tone cabinetry, quartz countertops, stainless steel appliances, a massive island, under cabinet lighting and a walk in pantry that's perfect for hiding all the Costco runs. The dining room flows effortlessly into the stunning living room where soaring vaulted ceilings, hardwood floors, a cozy electric fireplace and a dramatic wall of windows create a space you'll never want to leave. Upstairs, the primary suite feels like a boutique hotel, complete with a recently renovated ensuite featuring double sinks, designer finishes, a gorgeous tiled shower and a stylish barn door. Two more generous bedrooms and an updated main bathroom with modern black fixtures and a glass shower door complete the level. The finished basement offers even more space to relax, work or play, with a stylish shiplap fireplace as its focal point. Even the garage has been finished with the same level of care, making it feel like an extension of the home instead of just a place to park.Outside, you'll love the private backyard with no rear neighbours, a deck, gazebo and beautiful gardens, creating the perfect space for summer BBQs or a quiet morning coffee. Located in one of Kanata's most established and desirable neighbourhoods, you'll love being within walking distance to All Saints High School, restaurants, Kowloon and other stores and just a short drive to the Kanata Centrum Plaza, Canadian Tire Centre, Ottawa's thriving high tech sector, Tanger Outlet Mall and so much more! (id:16397)
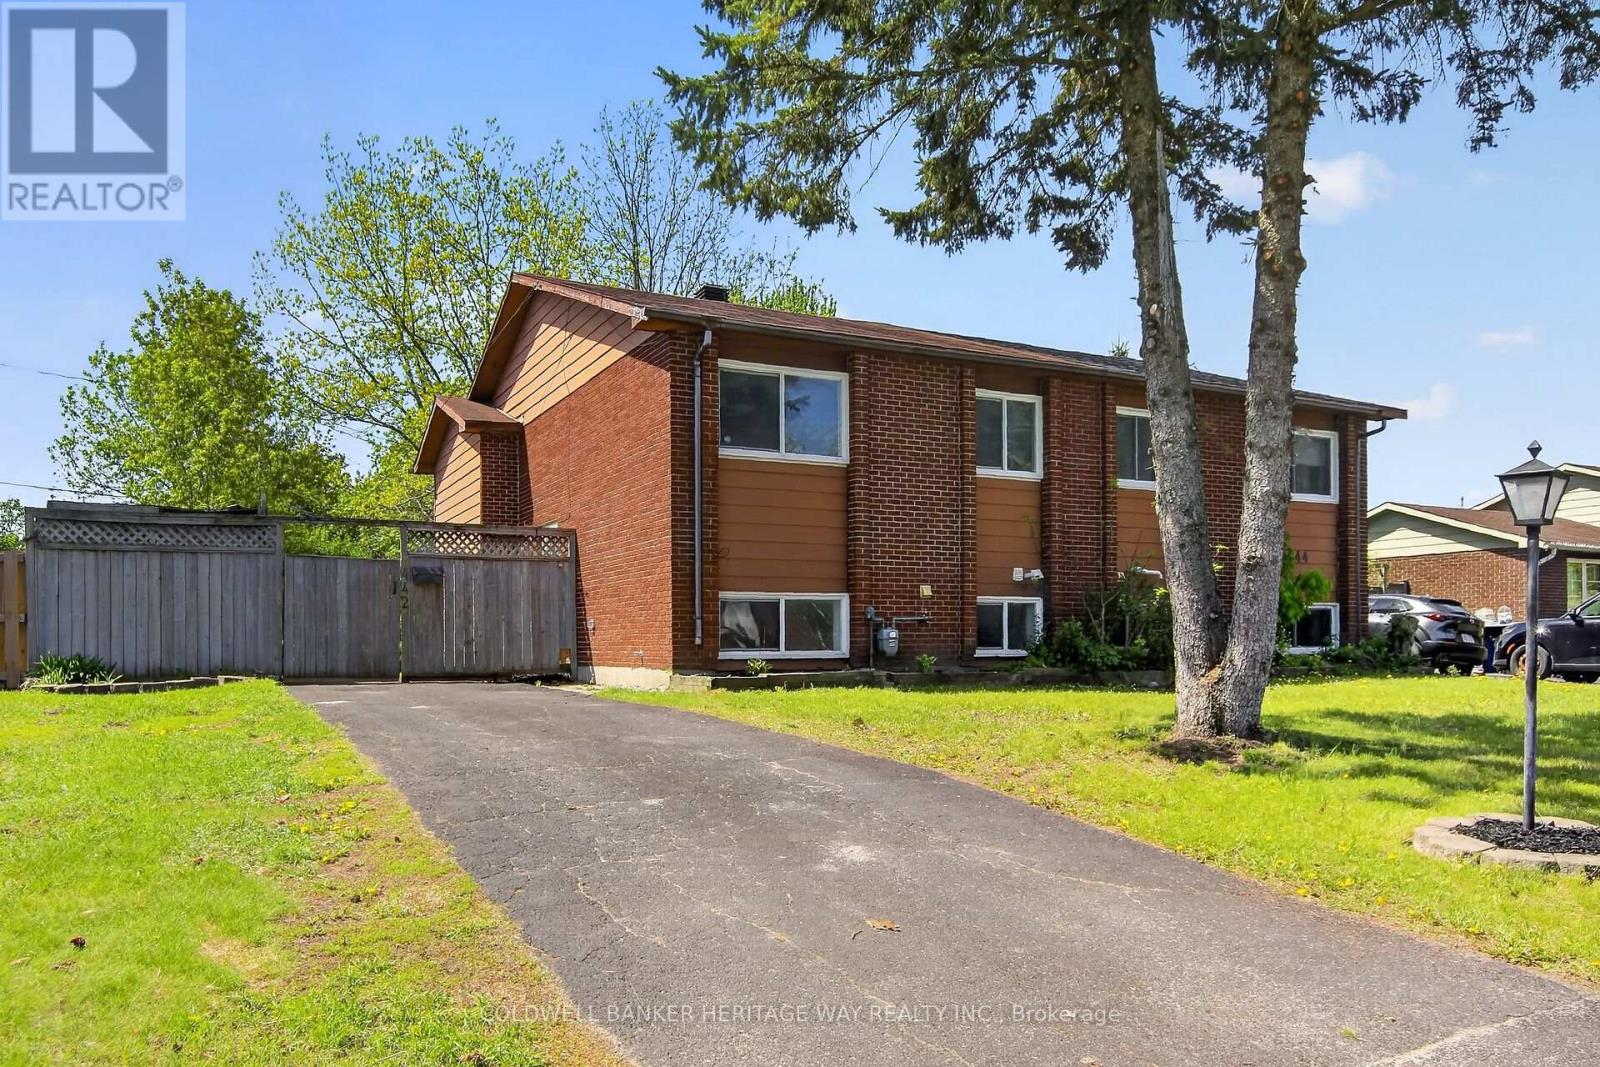
This fully finished raised ranch semi-detached home offers functional family living with both levels completely finished and freshly painted from top to bottom. The bright upper floor features a naturally lit living area with large windows that create an inviting atmosphere. The kitchen provides ample room for daily meals, featuring a practical kitchen island and durable granite countertops for meal preparation. A convenient four-piece bathroom and two nice sized bedrooms complete this level. Moving downstairs, the finished lower level provides excellent additional living space including a huge bedroom, alongside a second full four-piece bathroom, making the layout highly practical for families or guests. Electrical updates add peace of mind, as all electrical plugs and switches throughout the house have been recently replaced. Outside, the property boasts a huge, private fenced backyard that offers an abundance of space for outdoor activities, children, or pets. The exterior has been well-maintained, featuring a freshly raked lawn and a trimmed front tree that gives the property a clean, tidy look from the street. The home shows well and is exceptionally clean throughout, presenting a straightforward, move-in-ready opportunity. Situated in a welcoming neighbourhood with great neighbours, the location is ideal for families due to its close proximity to local schools and parks. It is also just a short distance from the scenic Mississippi River, offering easy access to outdoor recreation and waterfront trails. (id:16397)
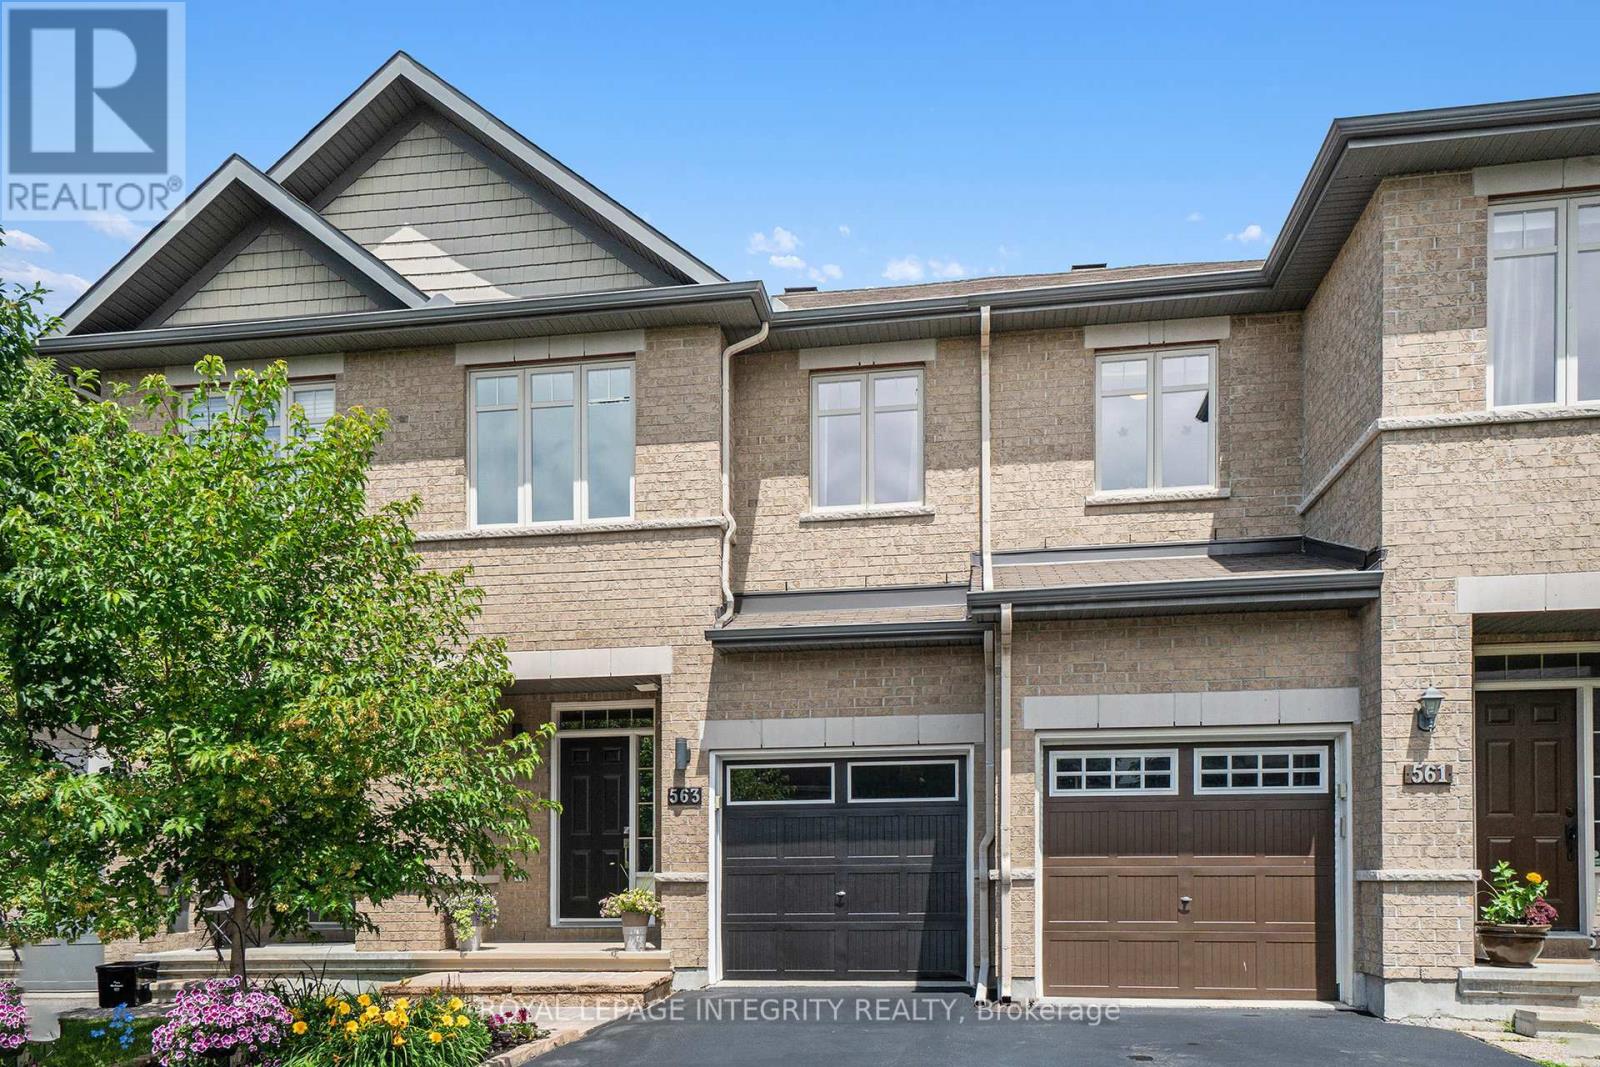
Welcome to this beautiful, highly affordable FREEHOLD townhome, perfectly tucked away on a quiet, low-traffic cul-de-sac just steps from Stittsville Main Street. Nestled in a mature, family-friendly neighbourhood, this premium Holitzner model serves as the ultimate starter home. The main level boasts an exceptionally clean, bright, and highly functional layout. The sun-filled kitchen features ample cabinet space and a seamless walkout to a massive, private two-tier deck. This backyard setup makes outdoor entertaining and relaxation a complete breeze against a serene backdrop of beautiful, mature trees. Upstairs, you will find three generously sized bedrooms with excellent closet space. The spacious primary suite overlooks the peaceful cul-de-sac and features convenient double-door access directly to the main bathroom, offering a smart layout. Downstairs, the fully finished lower-level recreation room provides a super cozy retreat, completely flooded with natural light from an oversized window-perfect for a home office, gym, or family movie nights. Enjoy the perfect blend of a quiet residential enclave with unbeatable walkability to local shops, cafes, restaurants, parks, and transit. Do not miss this rare opportunity to own in an incredible location. (id:16397)
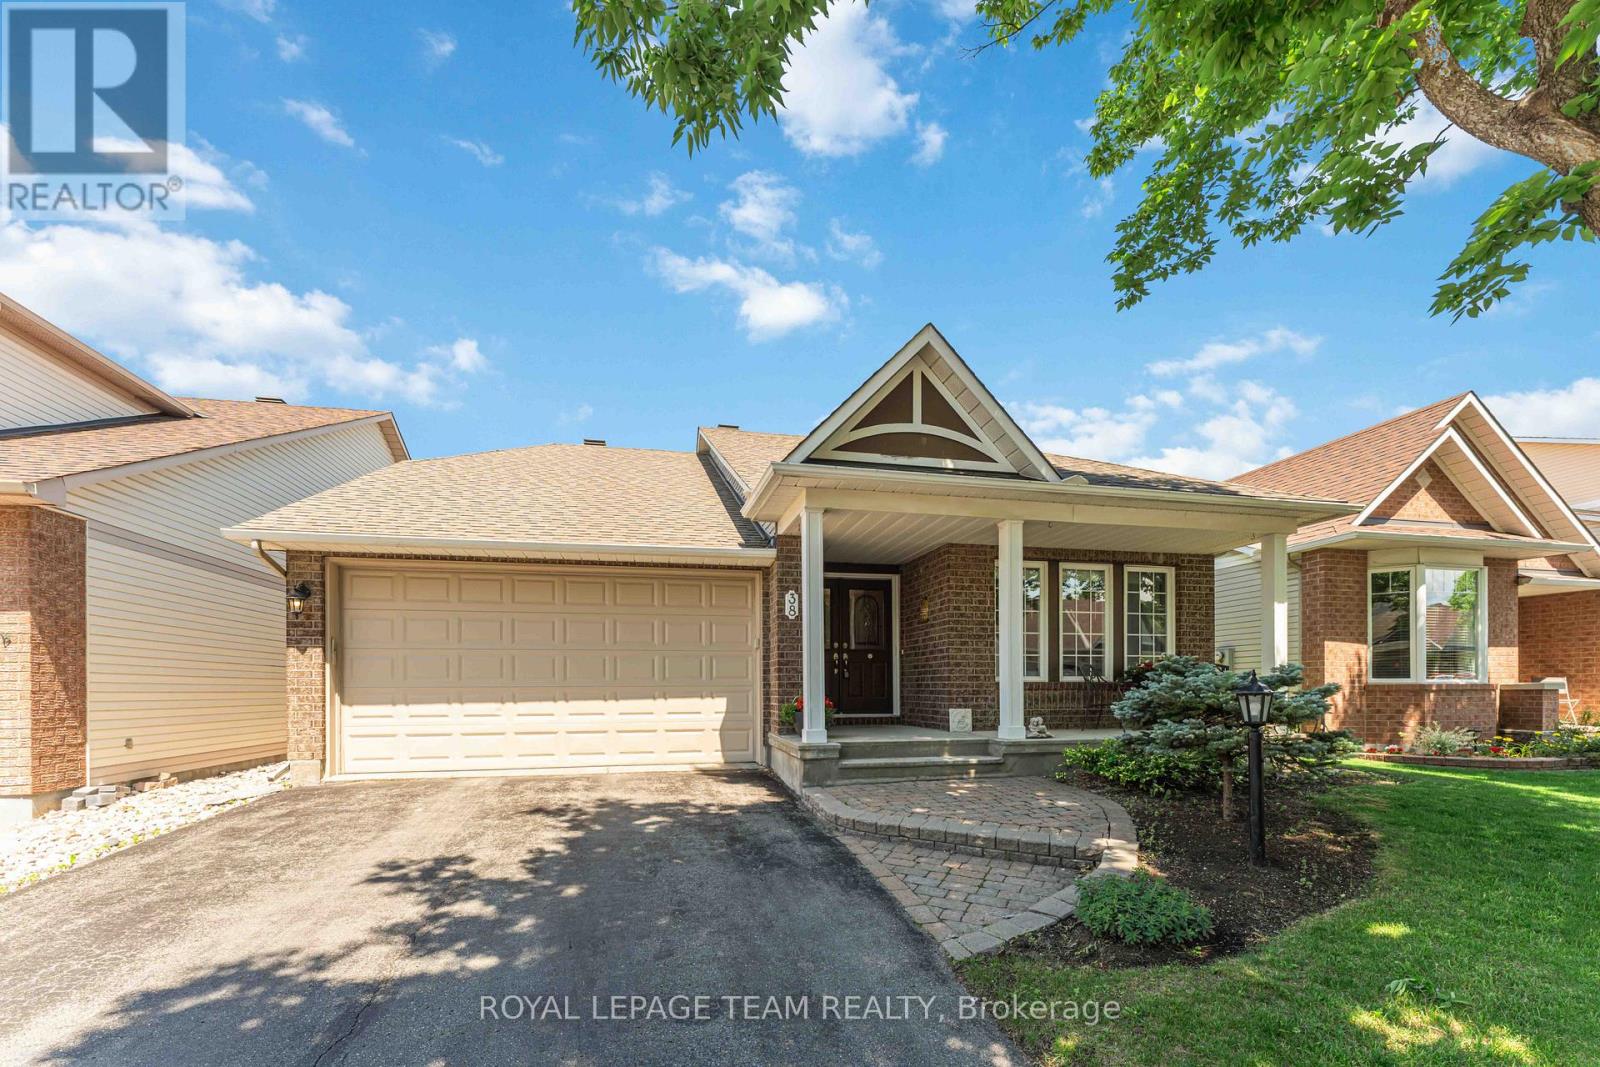
Step into this charming bungalow, perfectly situated on a quiet, sought-after street in one of Barrhaven's most desirable communities! Thoughtfully designed, this Minto-built Rivington model offers approximately 1,531 sq. ft. of main-level living space, complemented by a finished basement including a extra-large storage area. The open-concept main floor is both inviting and practical featuring tall vaulted ceilings and a bright kitchen with breakfast area. The formal dining room adds an elegant touch, perfect for hosting family gatherings. The main level also includes a serene primary bedroom complete with a walk-through closet and private ensuite bathroom. A versatile second bedroom is located at the front of the home alongside a full washroom. Convenient laundry area with direct access to the double-car garage complete the main-level. Downstairs, the finished basement offers incredible flexibility with a large family room or recreation area easily convertible into an exercise space, hobby room, TV room, or kids play area. An additional office space and bedroom, along with a full bathroom, create the perfect setup for a guest suite or to accommodate a growing family. Step outside where you will find a large patio area lined with tall cedar hedges providing a beautiful and private setting to relax and enjoy the outdoors. The home is ideally located just minutes from many beautiful parks, top-rated schools, plenty of shopping, public transit, and recreation facilities. Combining comfort and convenience, this home offers the whole package! (id:16397)
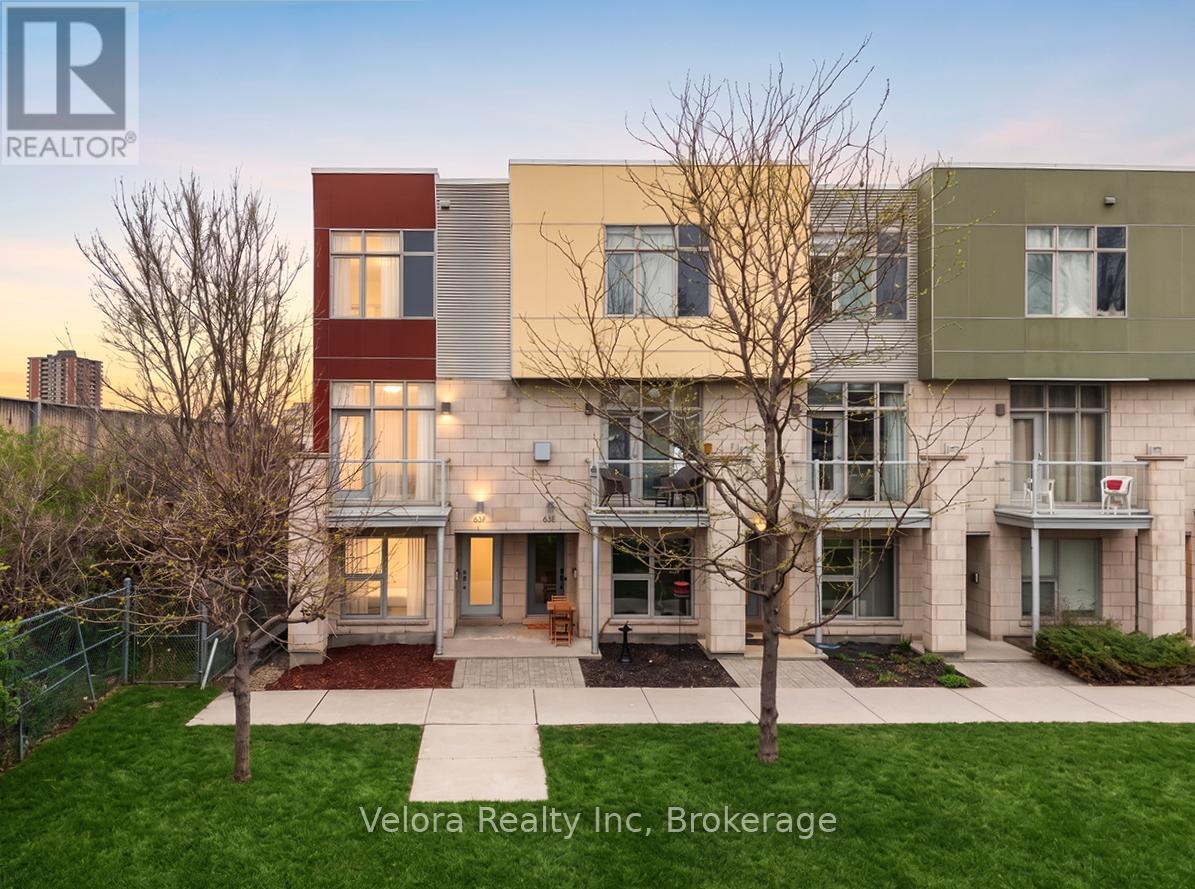
Live steps from the best of Little Italy in this bright and stylish three storey end unit townhome, designed by renowned Ottawa architect Barry J. Hobin as part of a development recognized by GOHBA in its 2014 Low Rise Housing Development of the Year category. Ideally suited to professionals, couples, and buyers seeking a low maintenance urban lifestyle, this contemporary home offers oversized windows, an attached garage, and a flexible three bedroom layout rarely found this close to downtown. The entry level includes direct garage access, storage, a powder room, and a private bedroom ideal as a home office, guest room, gym, or quiet retreat. The main living level features soaring ceilings and expansive windows that fill the open concept living and dining areas with natural light. A front balcony overlooking green space offers a peaceful place to enjoy your morning coffee or unwind after work. The spacious kitchen provides ample cabinetry, generous preparation space, and a functional layout for everyday living and entertaining. Upstairs, the bright primary bedroom includes excellent closet space and a private ensuite. A second bedroom, additional full bathroom, and conveniently located laundry complete the upper level. Enjoy exceptional walkability to the restaurants, cafés, and shops of Little Italy, with Dow's Lake, cycling paths, parks, the Carling LRT station, the Civic Hospital, the future hospital campus, Highway 417, Wellington West, Hintonburg, and downtown Ottawa all nearby. End unit townhomes offering this combination of architectural pedigree, natural light, garage parking, flexible workspace, outdoor space, and urban convenience rarely become available. Book your private showing today. (id:16397)
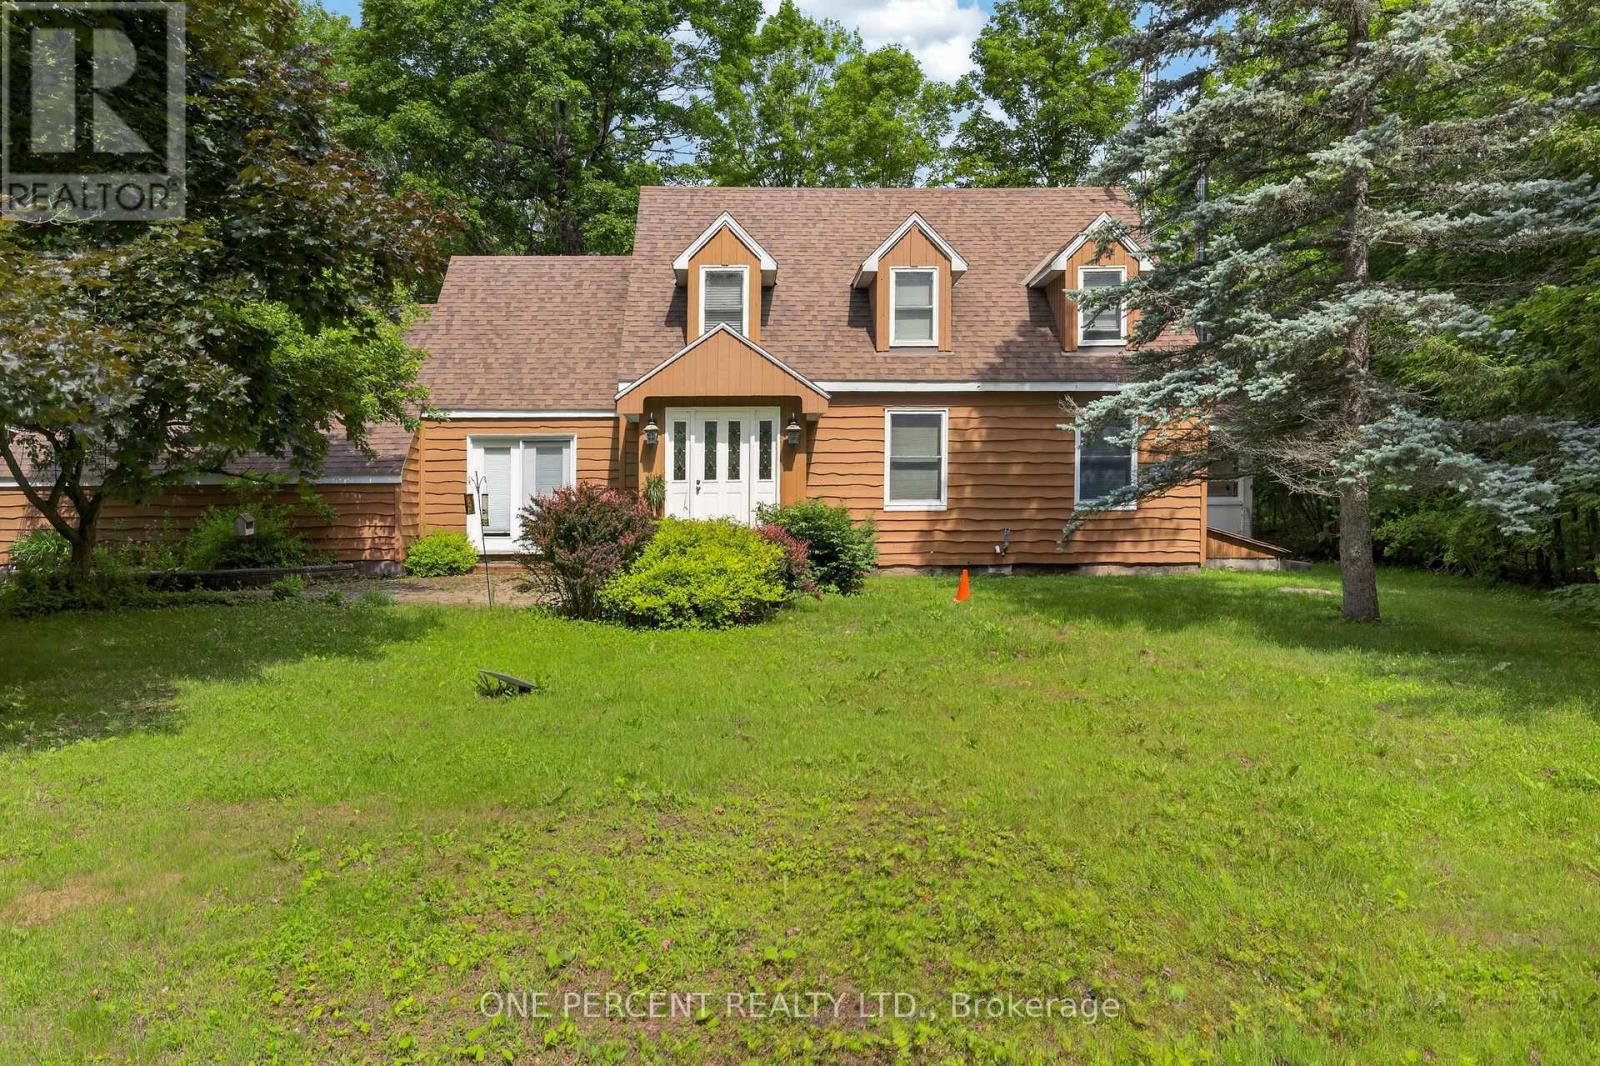
Seeking homestead living? Search no further. Located just minutes from Almonte, this 3 bedroom, 3 bathroom home sits on 21 beautiful acres surrounded by trees, trails, and nature.Upon entry, you'll find ample living space centred around a spacious kitchen with plenty of storage. The home offers welcoming living areas, including a beautiful sunroom ready to be enjoyed. Upstairs features two generous bedrooms along with a comfortable primary suite.Outside, the property is full of opportunity with trails, small outbuildings, a chicken coop, berry bushes, and plenty of space to embrace country living.1054 Wolf Grove Road offers the perfect blend of privacy, space, and homestead charm. Book your showing today! (id:16397)
Welcome to 420 Meynell, perfect for comfortable family living! This spacious property features four generous bedrooms and three modern bathrooms. The main floor boasts an open-concept kitchen layout, creating a seamless flow between the breakfast area and great room, ideal for entertaining or relaxing with loved ones. A welcoming foyer completes the main level, offering a warm entrance to this beautiful home. Upstairs, you'll find all the bedrooms thoughtfully located for privacy and convenience. The primary bedroom includes a luxurious ensuite and a walk-in closet with ample storage space. The second-floor laundry room ensures practicality and ease, saving you trips up and down the stairs. This home offers everything you need for stylish and functional living. Don't miss this incredible opportunity! (id:16397)
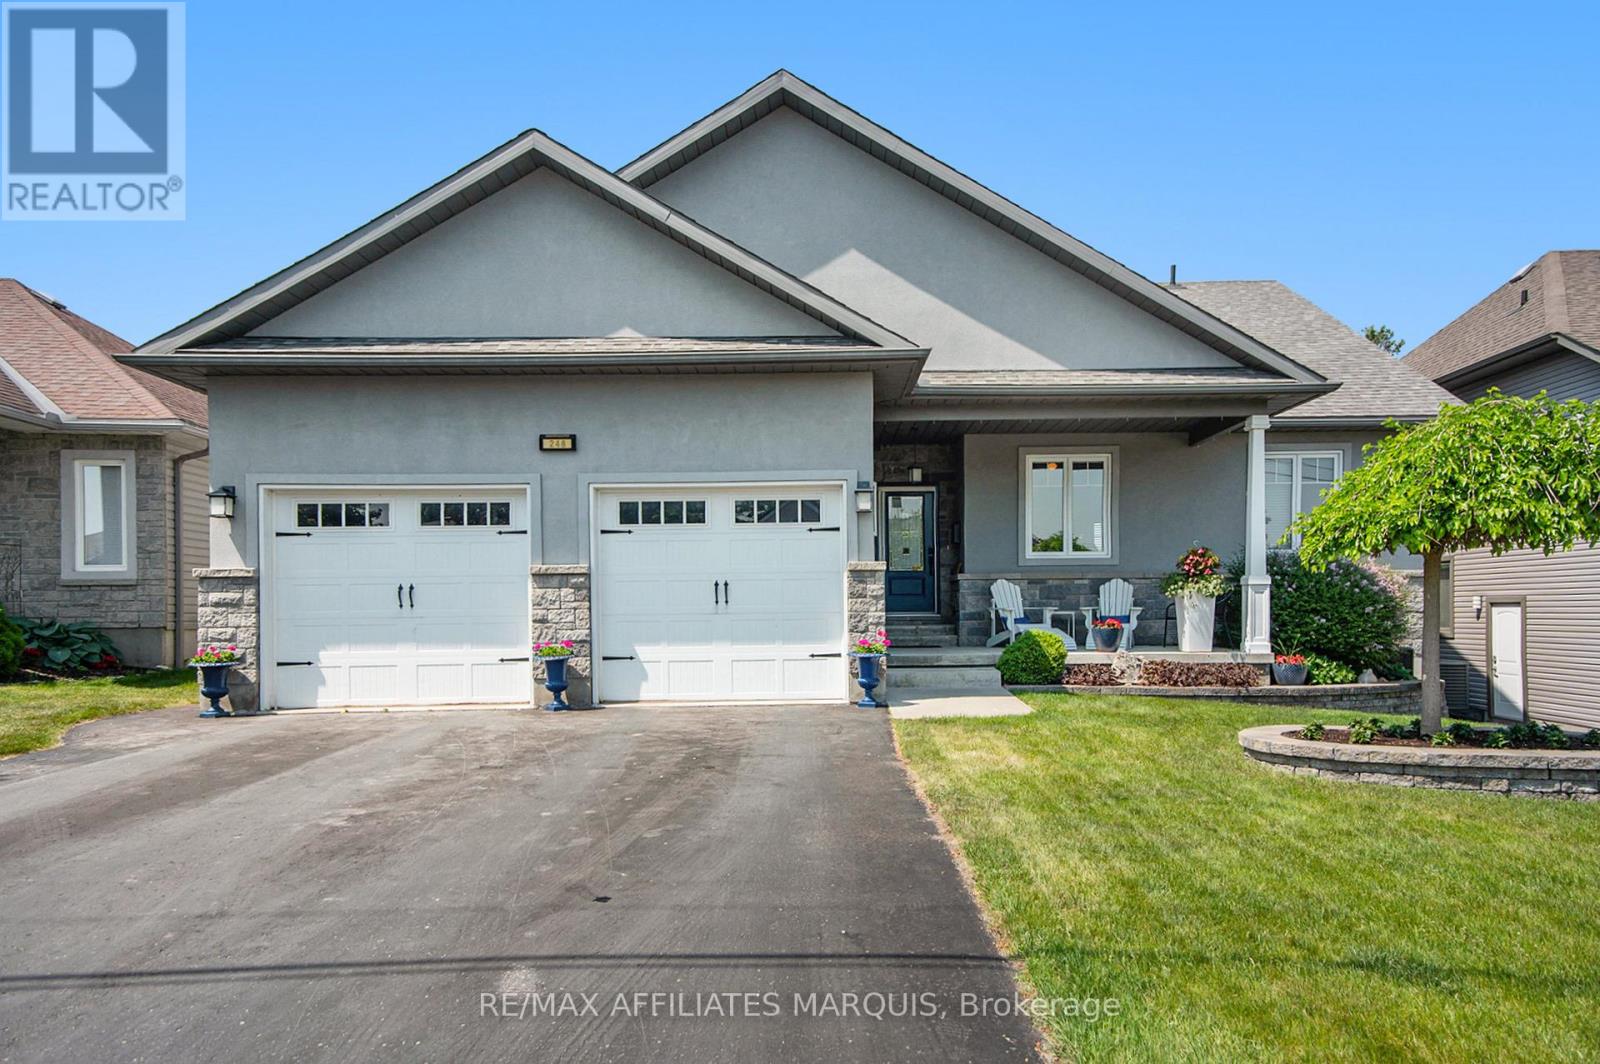
An exceptional home, built to high quality specifications. This spectacular walk-out back bungalow is sure to please with 1860 sq ft finished, on both levels. From the covered front porch, a welcoming foyer greets you next to an essentials home office (alternately a 3rd main level bedroom with a closet). Move to the open concept living room with its beautiful feature wall & gas fireplace. The spacious open dining area also offers access to the upper-level deck with a retractable awning & sunscreen. Next you will love the gourmets delight kitchen with an abundance of higher end cabinetry, a breakfast island bar & granite countertops. The kitchen is complimented with stainless steel appliances including a 3-door fridge, stove, microwave/hood-fan & dishwasher. There is an inside access door to the garage, a main floor laundry room with washer and dryer, a main level 3-piece bathroom plus a 2nd guest bedroom. Next take in the pampering master suite with a generous walk-in closet, a 5-piece ensuite with a soaker tub, a separate glass shower stall, a makeup vanity with lighted mirror & convenient double sinks. Head down the showcase stairwell to the finished lower-level family room . Moving through to the playroom & then onto the games room area with a door leading to the lower-level patio & private back yard. There is a 3rd bathroom, a 4th bedroom, a utility storage rm. & a cold storage rm. This lovely home offers tile & hardwood flooring throughout the main level with tile & laminate flooring on the lower level. For added comfort & efficiency, the lower-level floor & upper-level ceramic tile are heated by radiant hot water heating plus there is also a forced air furnace with central air conditioning. Other features including high ceilings on both levels, a Natural Gas on-demand hot water supply, 2 Natural gas BBQs connected, a well landscaped yard, a twin door 2 car oversized garage, aristocrat stone & stucco exterior plus a wide driveway. Note the home is now vacant. (id:16397)
The epitome of open concept living, you cannot get any more open concept than what this floor plan offer! The crisp look on the main floor was achieved by painting with the most perfect white colour & adding wall panelling! The striking 2 story great room is where you will do all your living, the wall of windows allows the entire home to be flooded with gorgeous natural light. The retrofitted fireplace surrounded by marble is a work of art! The refreshed kitchen offers cabinets to the ceiling, black classic granite countertop, subway tile backsplash, a walk-in pantry & a new stove & dishwasher. Rounded corners beads, coffered ceilings & lots of pot lights add to the incredible charm this home offers! The primary & walk in closet are oversized! Free standing tub & a glass shower can be found in the 5 piece ensuite. Bedroom 2 has built ins that surround the queen bed! This home has LOTS of custom work! Tub & shower combo in the main bath The unspoiled lower level offers a rough in for future bath & egress windows allowing for legal bedrooms! The north west fencing backyard offers the perfect blend of hard & softscape complete with a composite deck, stamped concrete patio & lots of greenery! This is a very special place to have garden parties, private & bright! NEW furnace & AC (2026) (id:16397)
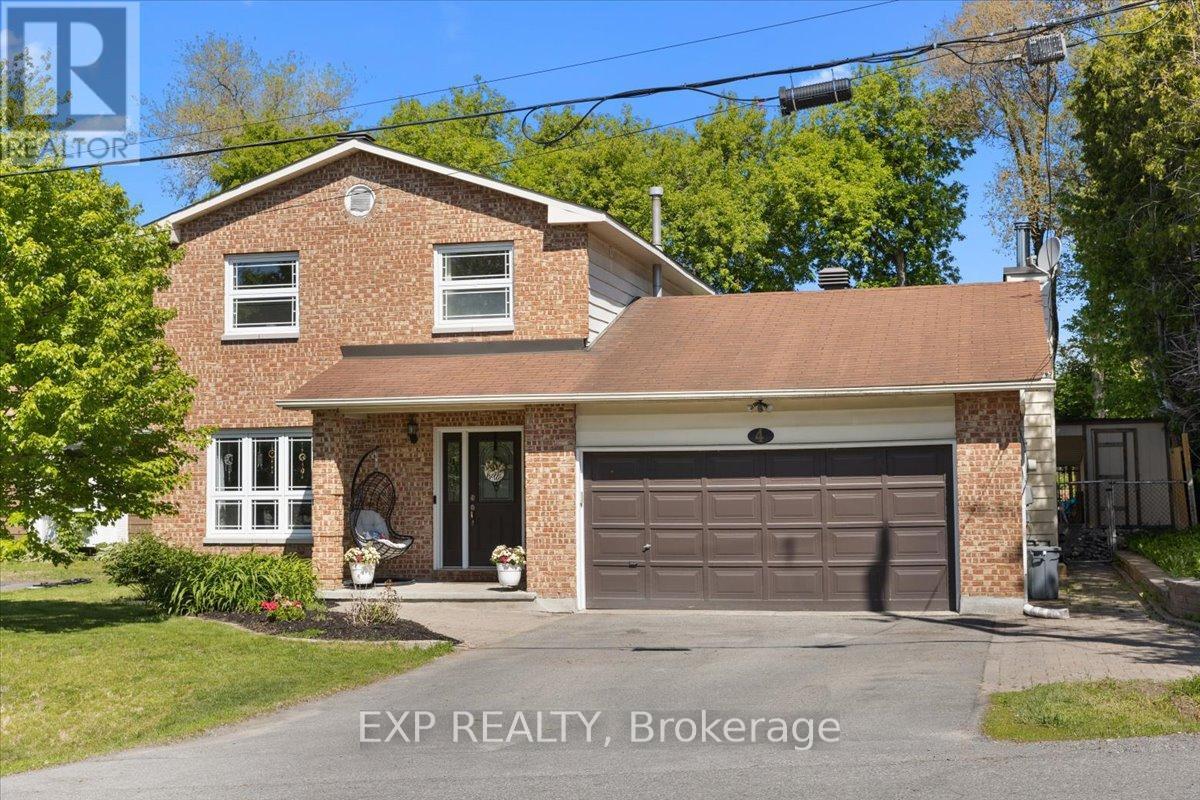
Welcome to this beautifully maintained 3+1 bedroom, 3 bathroom home, perfectly situated on an oversized lot offering space, privacy, and exceptional outdoor living. The main level features a traditional and functional layout with a formal living room and separate dining room, ideal for entertaining. The gorgeous eat-in kitchen was completely renovated and offers plenty of space for everyday family meals, while the large den with a cozy wood stove creates the perfect setting for relaxing evenings at home. Upstairs, the spacious primary bedroom includes a private ensuite bath. Two additional well-sized bedrooms and a full bathroom complete the upper level, offering comfort and flexibility for growing families or guests. The fully finished basement extends your living space with a generous recreation area, a fourth bedroom, cold storage, and abundant additional storage options-perfect for hobbies, seasonal items, or multi-generational living. Step outside to your private backyard retreat featuring a saltwater pool, surrounded by beautiful mature trees that provide both shade and privacy. The oversized lot offers ample space for outdoor entertaining, gardening, or simply enjoying the peaceful setting. This home combines space, functionality, and lifestyle-an exceptional opportunity for families seeking comfort inside and out. (id:16397)
Welcome to this lovely community located near transit LRT, shopping, recreation center, parks and much more. This updated, well-lit, offers a generous size front foyer leading to the open concept dining room, and living room & overlooking the fenced deep backyard. Well maintained 1850 sq ft Townhome with over $20,000 in upgrades. This great pocket of a townhouse with quick access to downtown Ottawa has 3 bedrooms with 2.5 bathrooms with granite countertops. The kitchen has a granite countertop with few stainless steel appliances and dining area. Downstairs, has bright room for your teen, along with a laundry area, storage space, and rough-in plumbing for an extra bathroom. This home is truly in a prime location. Flooring: Hardwood, Ceramic with brand new Carpet. One bus to downtown and Carlton university/ airport. (id:16397)
This stunning 4-bedroom townhouse offers the perfect blend of comfort, style, and convenience in a family-friendly neighbourhood close to parks, recreation facilities, schools, public transit, and everyday amenities. Backing onto open space with no rear neighbours, this home provides added privacy and a peaceful outdoor setting. Step inside to a bright and spacious open-concept main floor designed for modern living and entertaining. The seamless layout connects the living, dining, and kitchen areas, creating a warm and inviting atmosphere for family gatherings and everyday enjoyment. Large windows allow for plenty of natural light while offering beautiful views of the open space behind the property. The contemporary kitchen overlooks the main living area and provides ample cabinetry, counter space, and functionality for busy households. Upstairs, the spacious primary bedroom serves as a private retreat featuring a walk-in closet and a well-appointed ensuite bathroom. Three additional generously sized bedrooms are all conveniently located on the second level, making this layout ideal for growing families, guests, or a home office setup .Enjoy the convenience of nearby walking trails, parks, recreational facilities, schools, and easy access to public transit, making commuting and daily activities effortless. This exceptional townhouse combines modern comfort with an unbeatable location and is ready to welcome you home. (id:16397)
4 Bedroom4 Bathroom1,500 - 2,000 sqft
Royal LePage Team Realty
SERVING MY CLIENTS IN
Ottawa East
Orleans
Embrun
Casselman
Russell
Ottawa West
Ottawa South
& additional surrounding areas