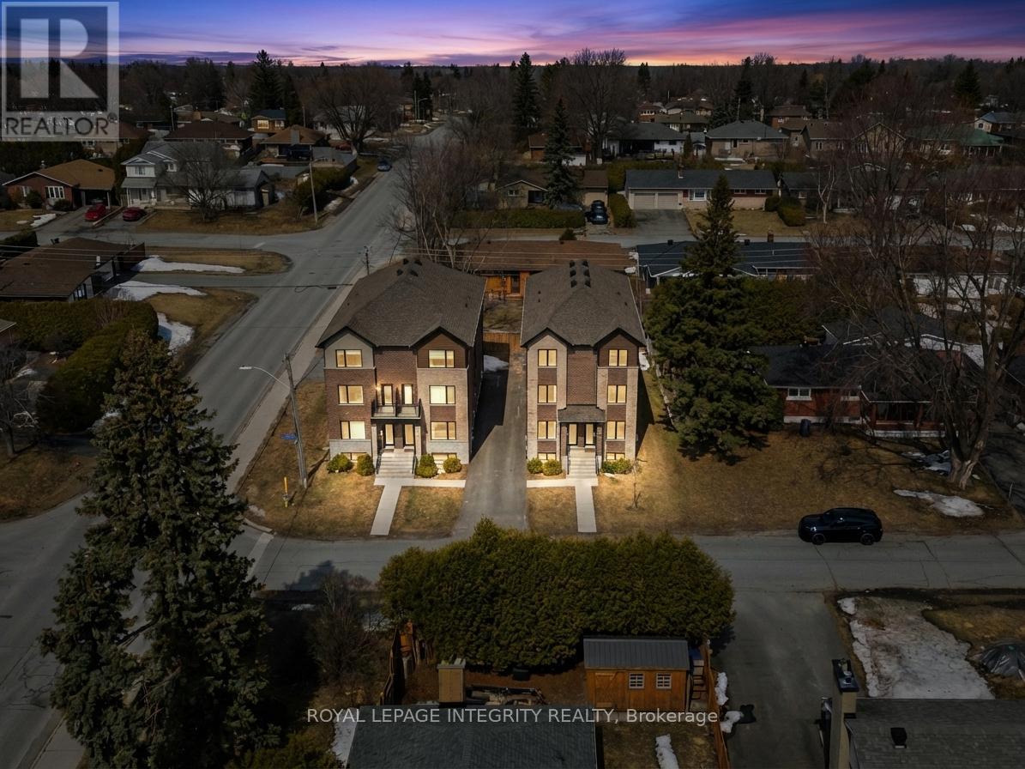
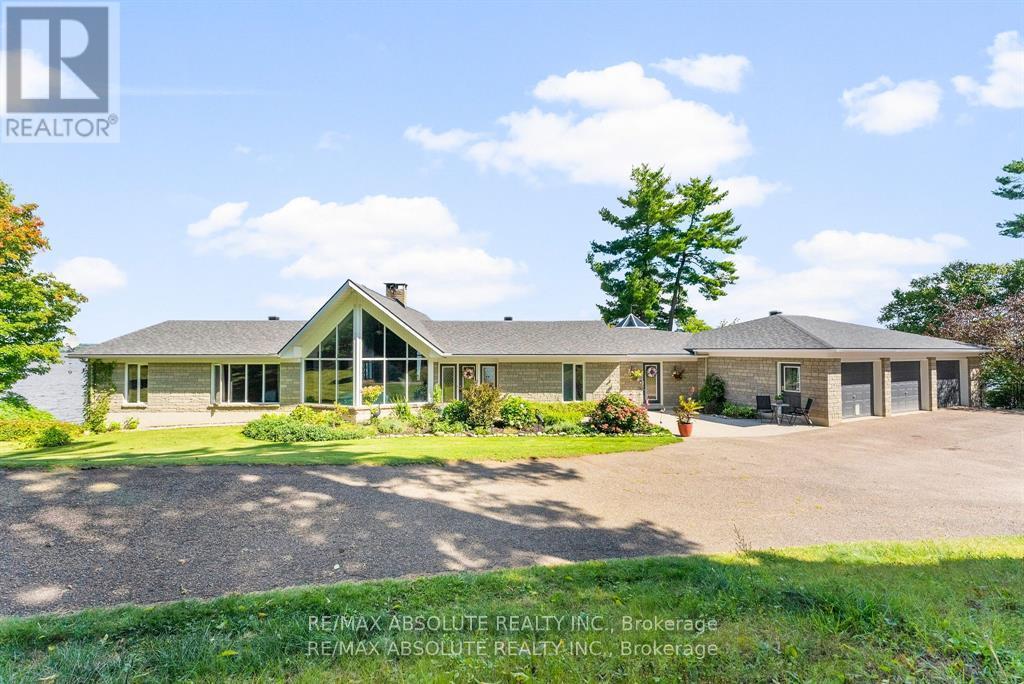
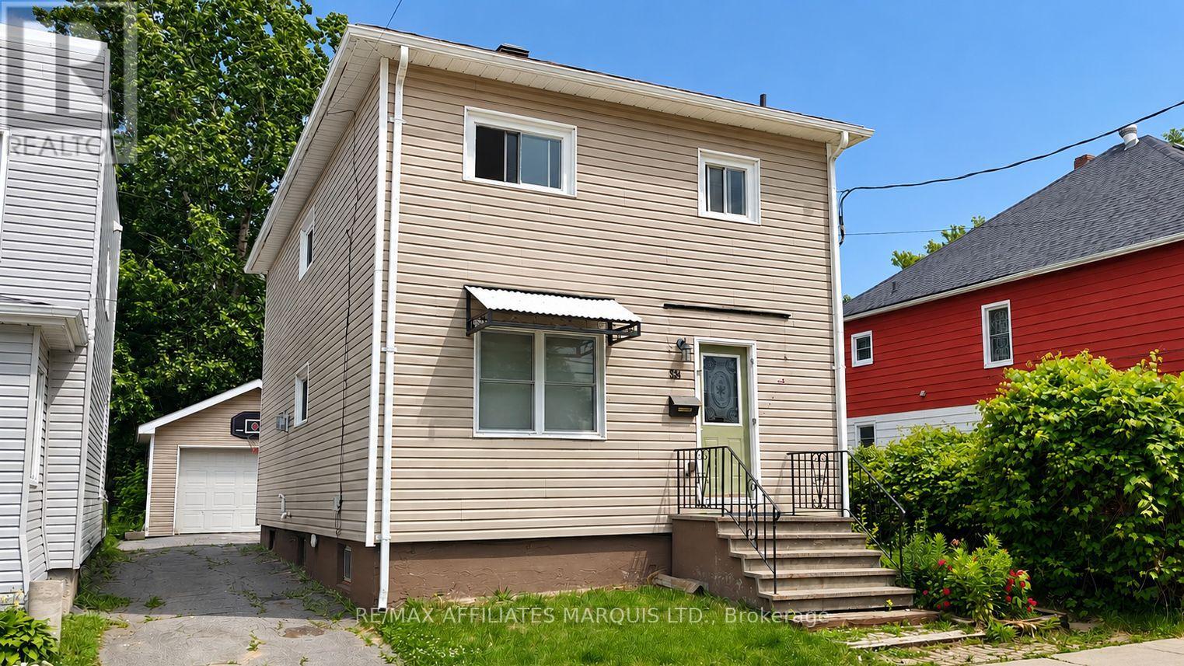
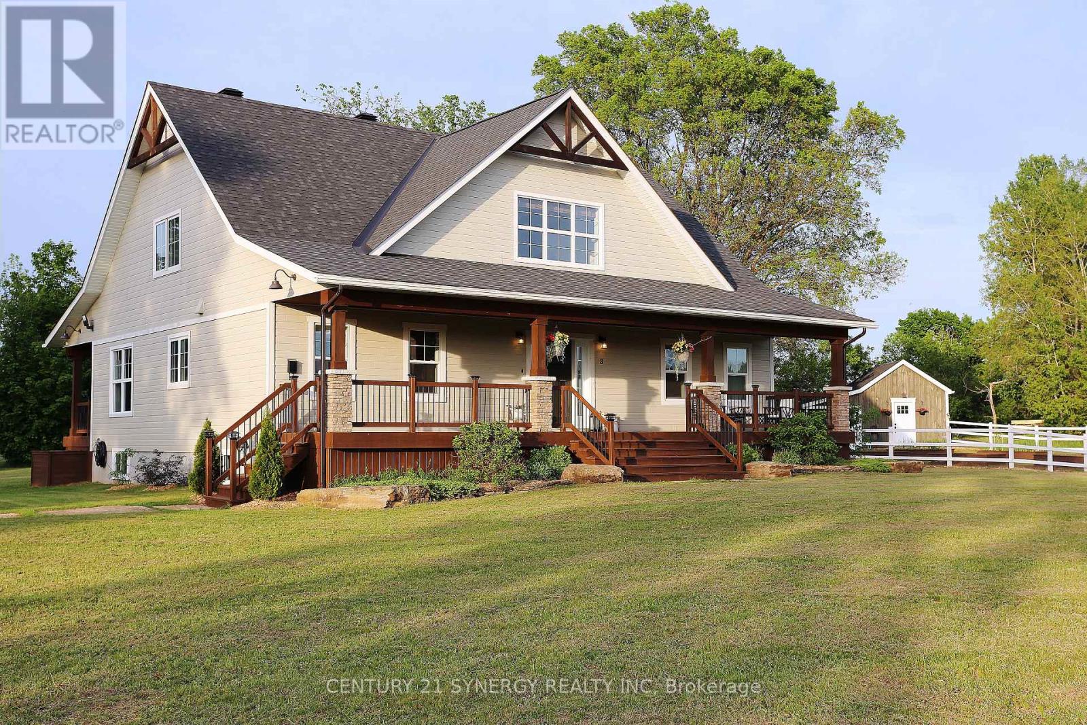
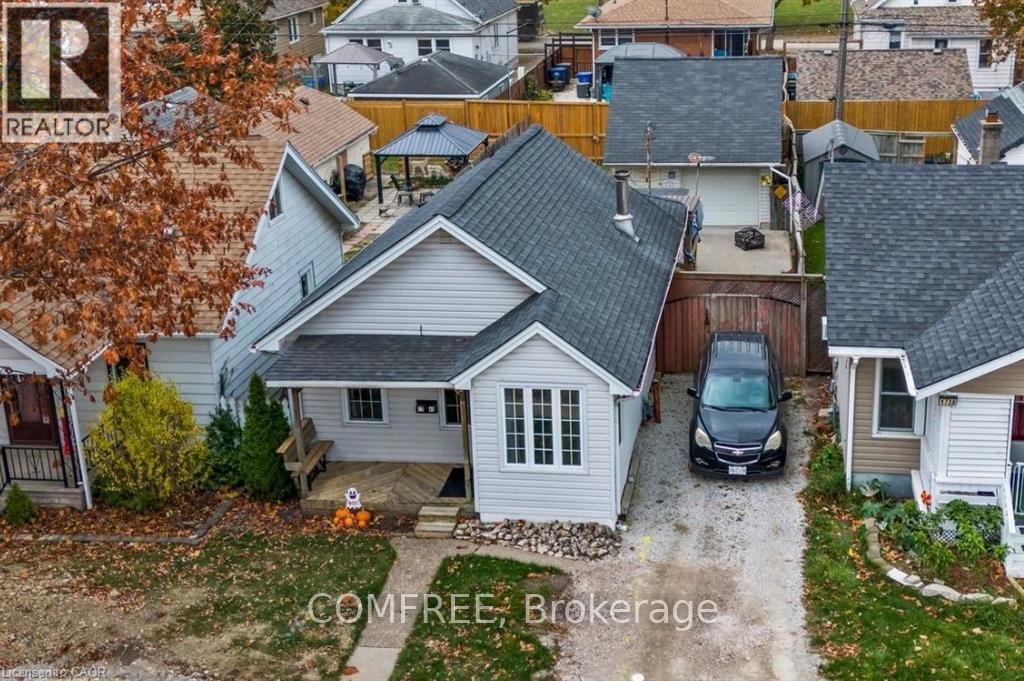
Corner lot with mixed-use zoning (commercial/residential), offering excellent flexibility for a variety of permitted uses. Approx. 3,900 sq ft lot, ideally located close to shopping, transit, and other amenities. Ample on-site parking with space for up to 6 vehicles. (id:16397)
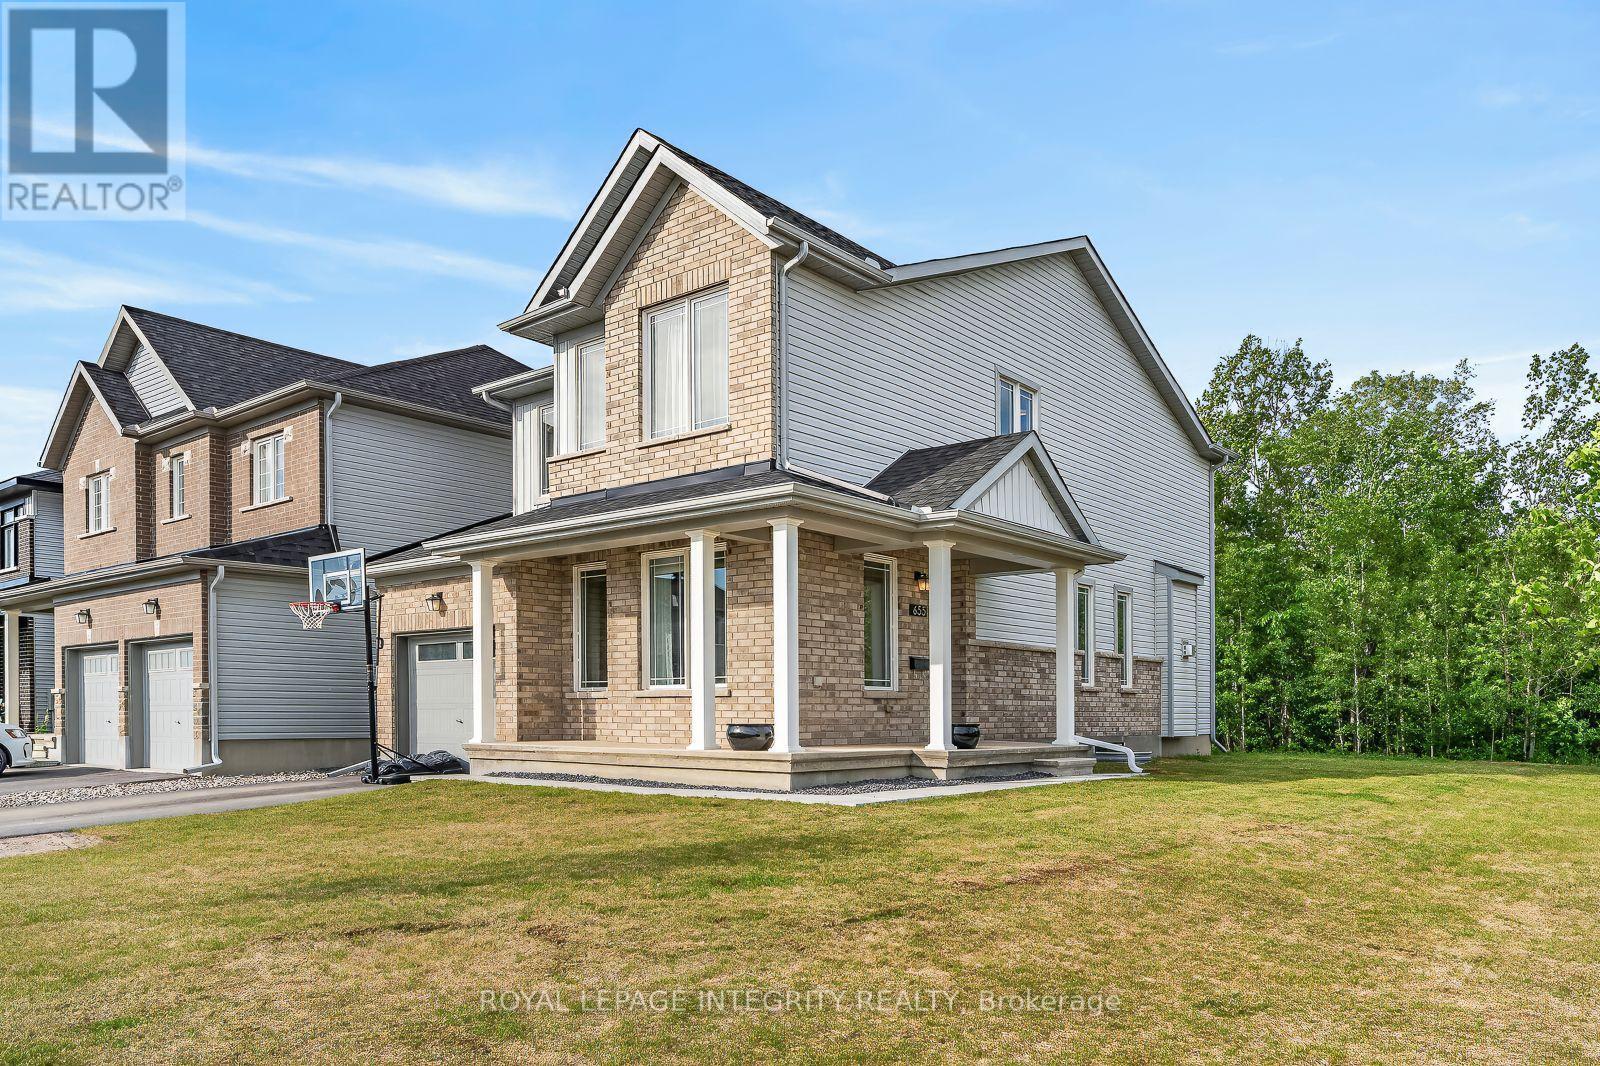
Welcome to 655 Persimmon Way, a stunning almost new luxury residence perfectly positioned on an oversized premium corner lot beside a quiet cul-de-sac, backing onto a tranquil greenbelt and just steps from the neighbourhood park. Offering an exceptional blend of elegance, comfort, and modern design, this home is sure to impress. The heart of the home is the chef inspired gourmet kitchen, featuring an abundance of upgraded cabinetry, a massive quartz island, premium finishes, and an ideal layout for both everyday living and entertaining. The bright and spacious open concept main floor showcases soaring 9-foot ceilings, oversized windows that flood the home with natural light, a welcoming den/home office near the entrance, and a beautiful living room anchored by a cozy gas fireplace. Thoughtful upgrades throughout include stylish railings, pot lights in the kitchen and finished basement, and premium finishes that elevate every space. Upstairs, you'll find three generously sized bedrooms, a versatile loft/den perfect for a home office or study area, and the convenience of a full laundry room. The luxurious primary retreat offers a spa-inspired ensuite complete with double quartz vanities, a spacious walk-in closet, and an oversized executive glass shower. The fully finished lower level provides exceptional additional living space with large windows, making it ideal for a recreation room, children's play area, home gym, media room, or all of the above. Set in a growing family-friendly community and surrounded by nature, parks, and future amenities, this exceptional home combines luxury living with everyday convenience. A rare opportunity to own a premium home on one of the area's most desirable lots. Book your showing today! (id:16397)
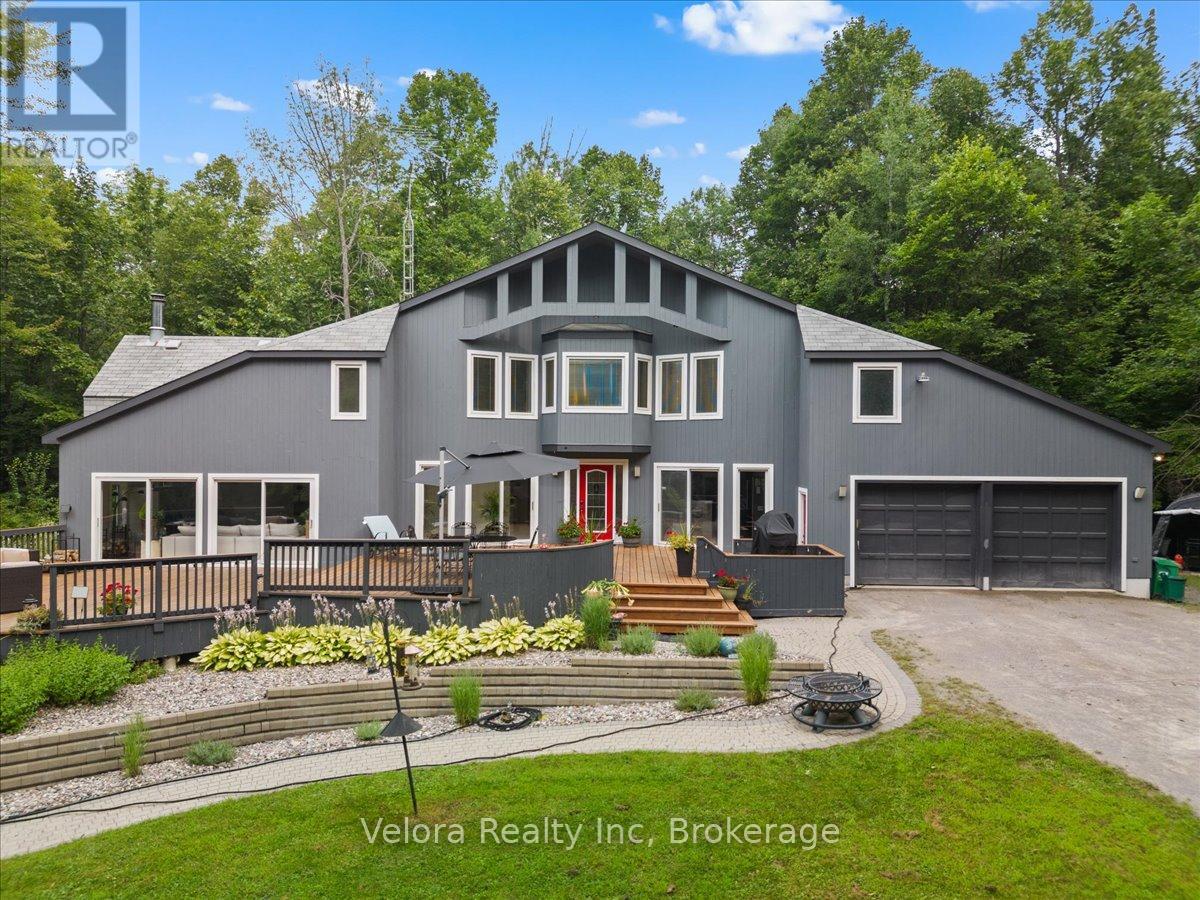
Welcome to the lifestyle you've been dreaming of-where luxury, privacy, and nature come together on a spectacular 3.5-acre estate just minutes from town. This beautifully updated custom-built 2-storey home offers approximately 2,900 sq. ft. of thoughtfully designed living space surrounded by mature forest and scenic trails, creating the perfect retreat from the everyday. Step inside to discover a dramatic sunken great room with soaring cathedral ceilings, walls of windows that flood the space with natural light, and a stunning marble fireplace that serves as the heart of the home. The open-concept layout is ideal for both family living and entertaining, featuring a custom kitchen with built-in appliances, a formal dining room, and a cozy den perfect for a home office or quiet retreat. The main floor also offers a spacious full bathroom and convenient laundry area, while upstairs, a versatile loft overlooks the great room below, providing additional living or workspace. The elegant second-floor bathroom features cheater access from the primary bedroom, and the finished lower level adds even more flexibility with an additional bedroom and recreation area. Outside, your private backyard oasis awaits with an expansive 1,500 sq. ft. deck and a fully fenced pool area featuring an impressive 25' x 45' inground pool, perfect for entertaining or relaxing all summer long. Complete with a double-car garage and ample storage, this exceptional property delivers the best of both worlds-peaceful country living with modern conveniences just minutes away and only 45 minutes from Ottawa. Opportunities like this are increasingly rare in the Renfrew area, making this an exceptional chance to own the dream home you've been waiting for. (id:16397)
Welcome to 450 Central Park Blvd in the vibrant village of Russell - a beautifully maintained bungalow where comfort, charm, and lifestyle come together effortlessly. From the moment you arrive, you'll appreciate the pride of ownership that shines throughout this warm and inviting home. Thoughtfully designed with 2+2 bedrooms and 2 full bathrooms, this property offers the perfect balance of cozy family living and flexible space for guests, a home office, or growing teenagers. Nestled on an oversized lot, this property offers room to truly enjoy both indoor and outdoor living. The large attached garage provides endless possibilities - whether you need extra storage, a workshop, hobby space, or room for all your recreational gear. Step outside to your own backyard retreat featuring a covered porch and screened-in sitting area, creating the perfect space to enjoy morning coffee, summer dinners, or peaceful evenings without the bugs. For outdoor enthusiasts and active families, the location simply can't be beat. Just steps away, you'll find over 10 km of paved fitness and walking trails perfect for biking, jogging, evening strolls, or enjoying the beauty of the community year-round. Conveniently located within walking distance to all of Russell's amenities including elementary and high schools, the arena, fairgrounds, curling club, churches, bank, pharmacy, restaurants, and more - this is small-town living at its absolute best. Move-in ready and meticulously cared for, this is more than just a house - it's a place to truly feel at home. (id:16397)
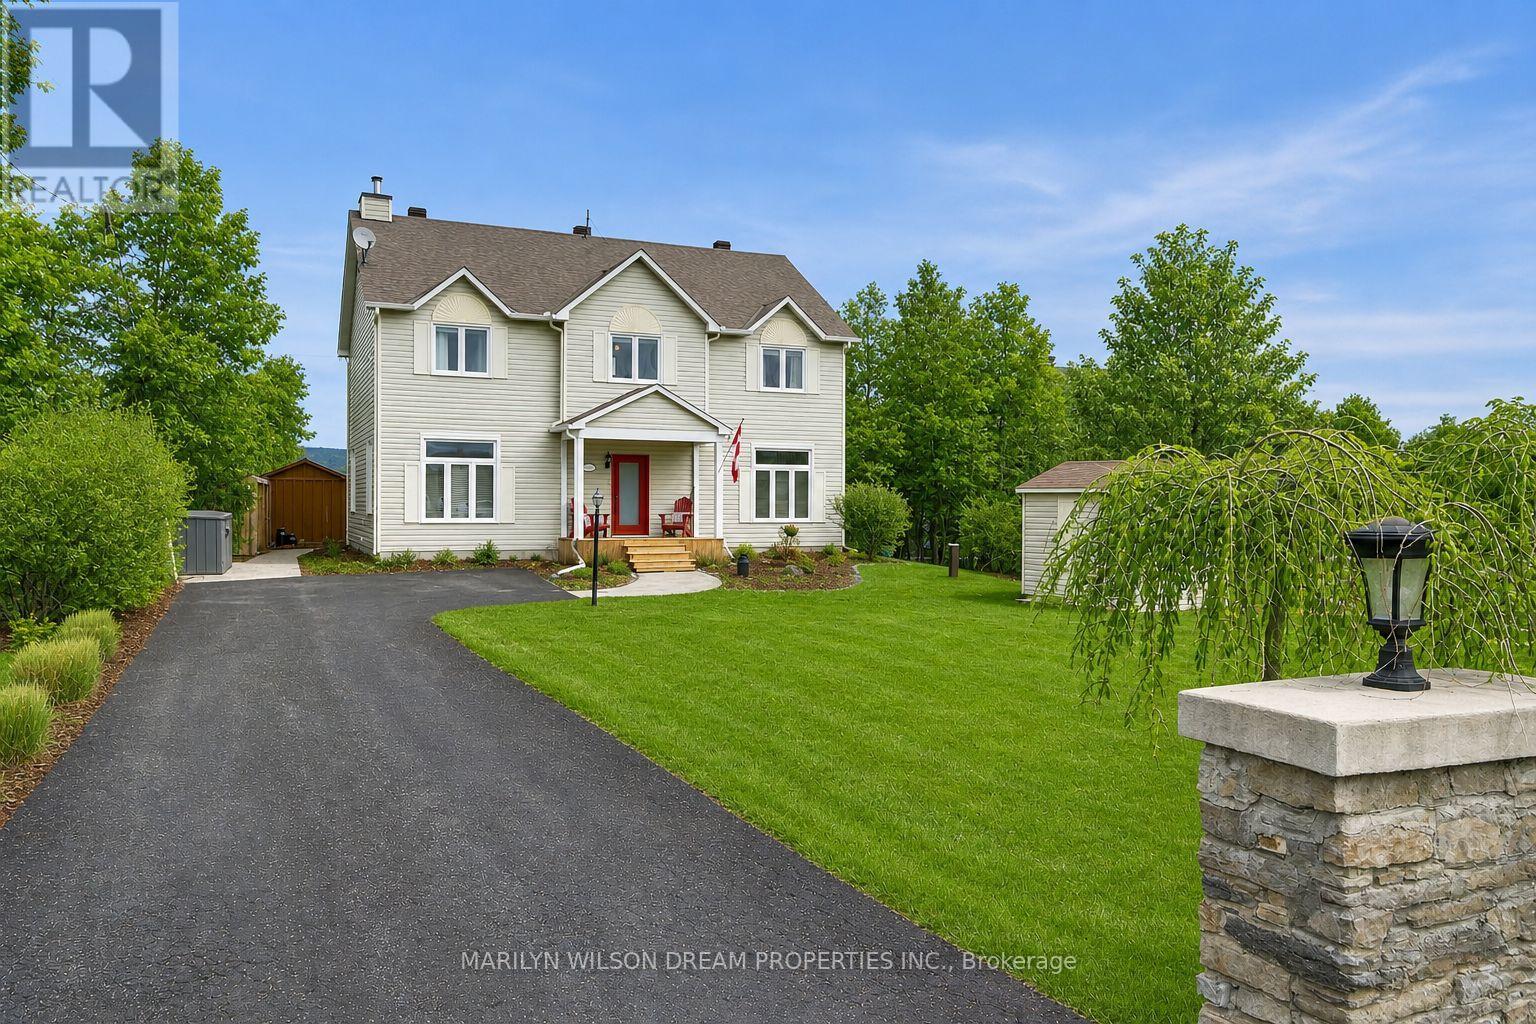
NO REAR NEIGHBOURS! Offering over 2,100 sq. ft. of finished living space, this beautifully updated 3-bedroom family home is perfectly situated in one of the area's most sought-after neighbourhoods, just steps to parks, trails, schools, and everyday amenities.From the moment you arrive, the charming front porch welcomes you home. Inside, you'll discover a bright and spacious open-concept layout with hardwood flooring throughout the main level and a seamless flow designed for both everyday living and entertaining. The inviting living room is anchored by a cozy wood-burning fireplace, while the updated chef-inspired kitchen features stainless steel appliances, a breakfast bar, ample workspace, and a sunny eat-in area overlooking the backyard.Step outside to your private, low-maintenance backyard retreat, backing directly onto walking paths and green space with no rear neighbours-a rare and highly desirable feature that provides both privacy and beautiful views year-round.Upstairs offers 1,785 sq. ft. across the main and second levels, including three generously sized bedrooms. The spacious primary suite is a true retreat, complete with a walk-in closet and a beautifully renovated spa-like ensuite. The professionally finished basement expands your living space with a versatile recreation room perfect for movie nights, a home gym, playroom, or home office.This home has been meticulously maintained and extensively updated over the past decade, including the roof, furnace, air conditioning, windows, appliances, kitchen renovation, bathroom renovations, upstairs flooring, and upgraded attic insulation in 2026.Move-in ready and offering the perfect blend of space, privacy, and modern updates, this is a home you'll want to experience in person. Don't miss your opportunity to make it yours! (id:16397)
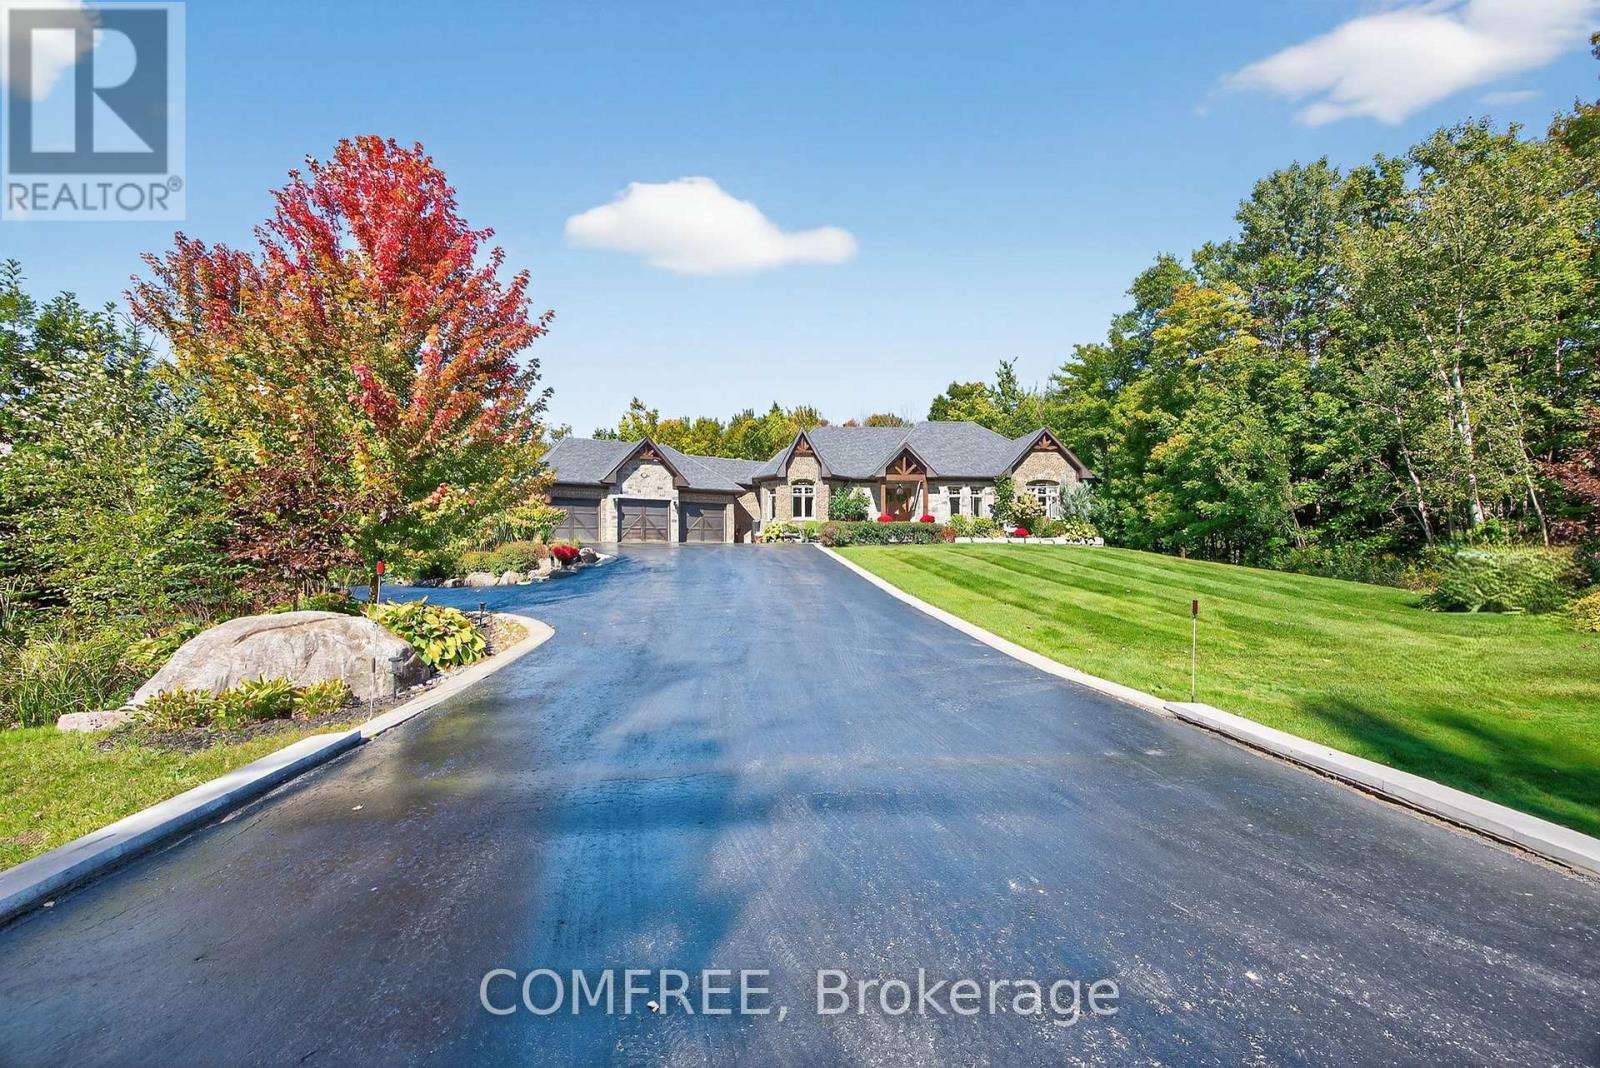
Experience luxury living in an exclusive lakeside community where nature, recreation, and convenience come together. Enjoy nearby walking and cycling trails, golf courses, and easy access to the lake for paddle boarding, kayaking, and waterfront relaxation. This executive custom-built bungalow, featured in two Hallmark movies, offers over 5 bedrooms and 4 bathrooms, and a fully finished walkout basement. The striking exterior features premium stone, granite, and wood finishes, along with upper and lower garages accommodating up to six vehicles. The resort-inspired backyard is designed for entertaining, complete with an oversized kidney-shaped pool with dual waterfalls, hot tub, fire pit, cabana with outdoor kitchen, outdoor shower, professionally landscaped grounds, in-ground lighting, irrigation system, garden pathways, and a charming 3-season Muskoka room with wood-burning fireplace. Recent updates include a new pool liner and cover and new air conditioning (2025). Inside, soaring ceilings and an open-concept layout create an impressive living space. The chef's kitchen features an AGA European stove, built-in microwave, new refrigerator/freezer, dishwasher, range hood, and premium Black Cosmic granite countertops. The great room is anchored by a dramatic 20-foot stone woodburning fireplace, while the primary suite offers a coffered ceiling, spa-inspired ensuite, and walk-in closet. Additional features include a formal dining room, main-floor laundry, smart home technology, Sonos integrated audio, custom window coverings, a 7-stage water filtration system, smart climate control, sprinkler system, and extensive built-in storage. The walkout lower level includes a beautiful custom kitchen, granite finishes, two bedrooms, laundry, custom bar, cantina, pool table area, propane fireplace, 9-foot ceilings, large windows, patio doors, and an additional three-car garage. (id:16397)
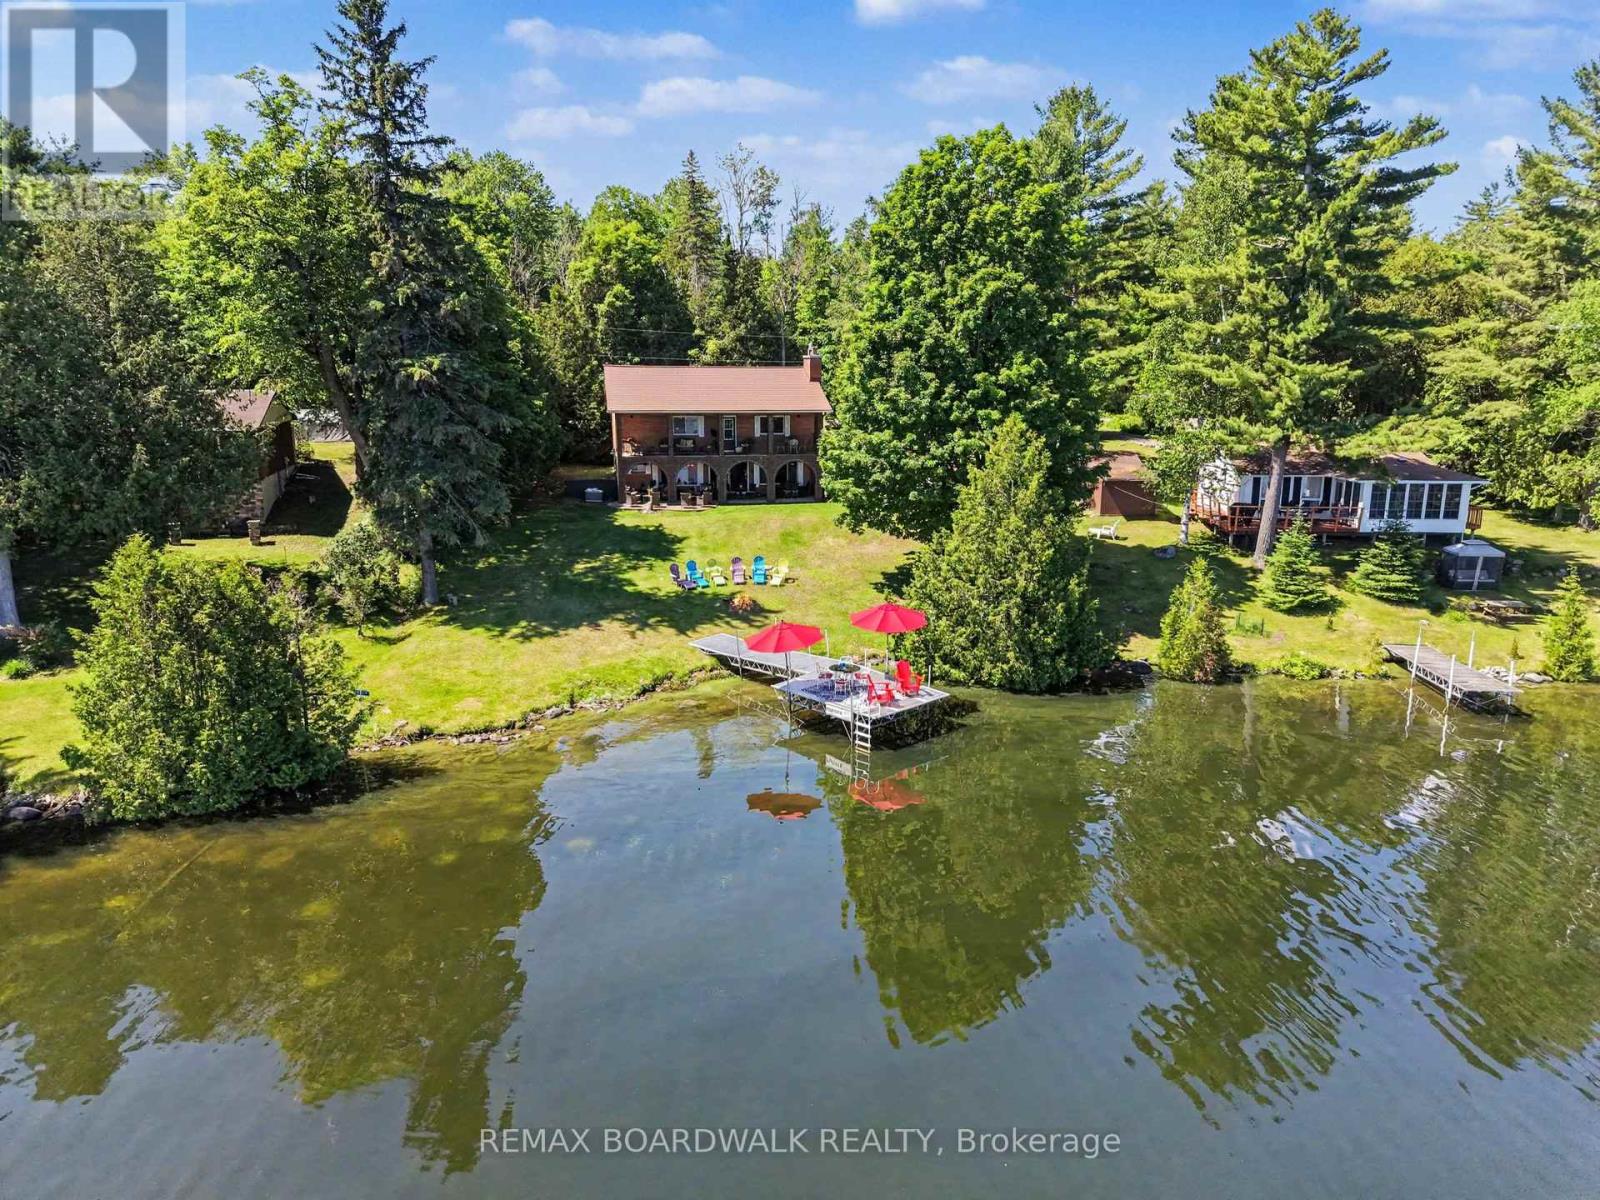
Set on the shores of White Lake, this spacious waterfront home offers the room and flexibility that's becoming increasingly difficult to find. With 5 bedrooms, 3 bathrooms, a bunkie, and over 2,100 sq ft of finished living space, there's plenty of space for family, guests, or multi-generational living. The main level features four bedrooms, two full bathrooms, and bright living spaces overlooking the lake. The covered verandah stretches across the waterfront side of the home, creating a natural gathering place for meals, entertaining, or simply enjoying the view. A propane fireplace adds warmth and comfort during the cooler months. The walkout lower level provides additional living space with a large recreation area, dining space, an additional bedroom, full bathroom, and direct access to the waterfront. Whether accommodating extended family, overnight guests, or enjoying extra room to spread out, the layout offers flexibility rarely found in waterfront properties. Outside, the gently sloping lot leads to the shoreline, private dock, bunkie, and storage shed. Mature trees provide privacy while maintaining beautiful views across the lake. The large upper balcony overlooking the water offers another outdoor living space and a favourite place to enjoy the view while staying sheltered from the rain. Designed with family gatherings in mind, the property offers multiple indoor and outdoor spaces where everyone can come together while still having room to spread out. White Lake is one of Eastern Ontario's best-known recreational lakes, offering excellent boating, fishing, swimming, and kayaking. Located on a municipally maintained road with year-round access, this property is equally suited as a full-time residence or a four-season getaway, all within easy reach of Burnstown, Arnprior, and Ottawa. (id:16397)
Exceptional Ottawa River Waterfront property. Only minutes to Kanata hi-tech. Located on a prestigious street, lined with million dollar homes. This property is a unique find on Barlow, as the home boasts two full stories above grade. Stunning water and mountain views! Gorgeous riverside yard includes a stamped concrete patio, attractive sauna, ample grassy area, a waterside deck with glass panel railings, numerous sheds and a 100 ft dock. This home offers 4 bedrooms and 3 baths. Hardwood on both levels. Expansive living room with charming wood burning fireplace. Spacious kitchen with gas stove, stainless appliances, well designed storage, breakfast bar and pantry closet. Dining area with patio doors to screened in river view porch/sunroom. A convenient den/office, powder room and laundry room complete this level. Side door entry and small deck off laundry room area. Second level features primary bedroom with two closets and an ensuite with soaker tub and glass shower. Three additional sizeable bedrooms and an additional 4 piece bath. Upgrades include; Quartz counters in kitchen and laundry in 2017, Dishwasher & Fridge in 2017, Stove in 2023, Furnace in 2018, A/C in 2021, Washer & Dryer in 2026. Other features include water softener equipment, reverse osmosis water for fridge and kitchen sink, pump for water for lawn and gardens, 200 amp service, Bell Wi-Fi, etc. All furnishings are negotiable, as well as the 2017 20' Pontoon boat. 60HP Sweetwater. Owners are moving out of country. 24 hours notice on offers please. (id:16397)
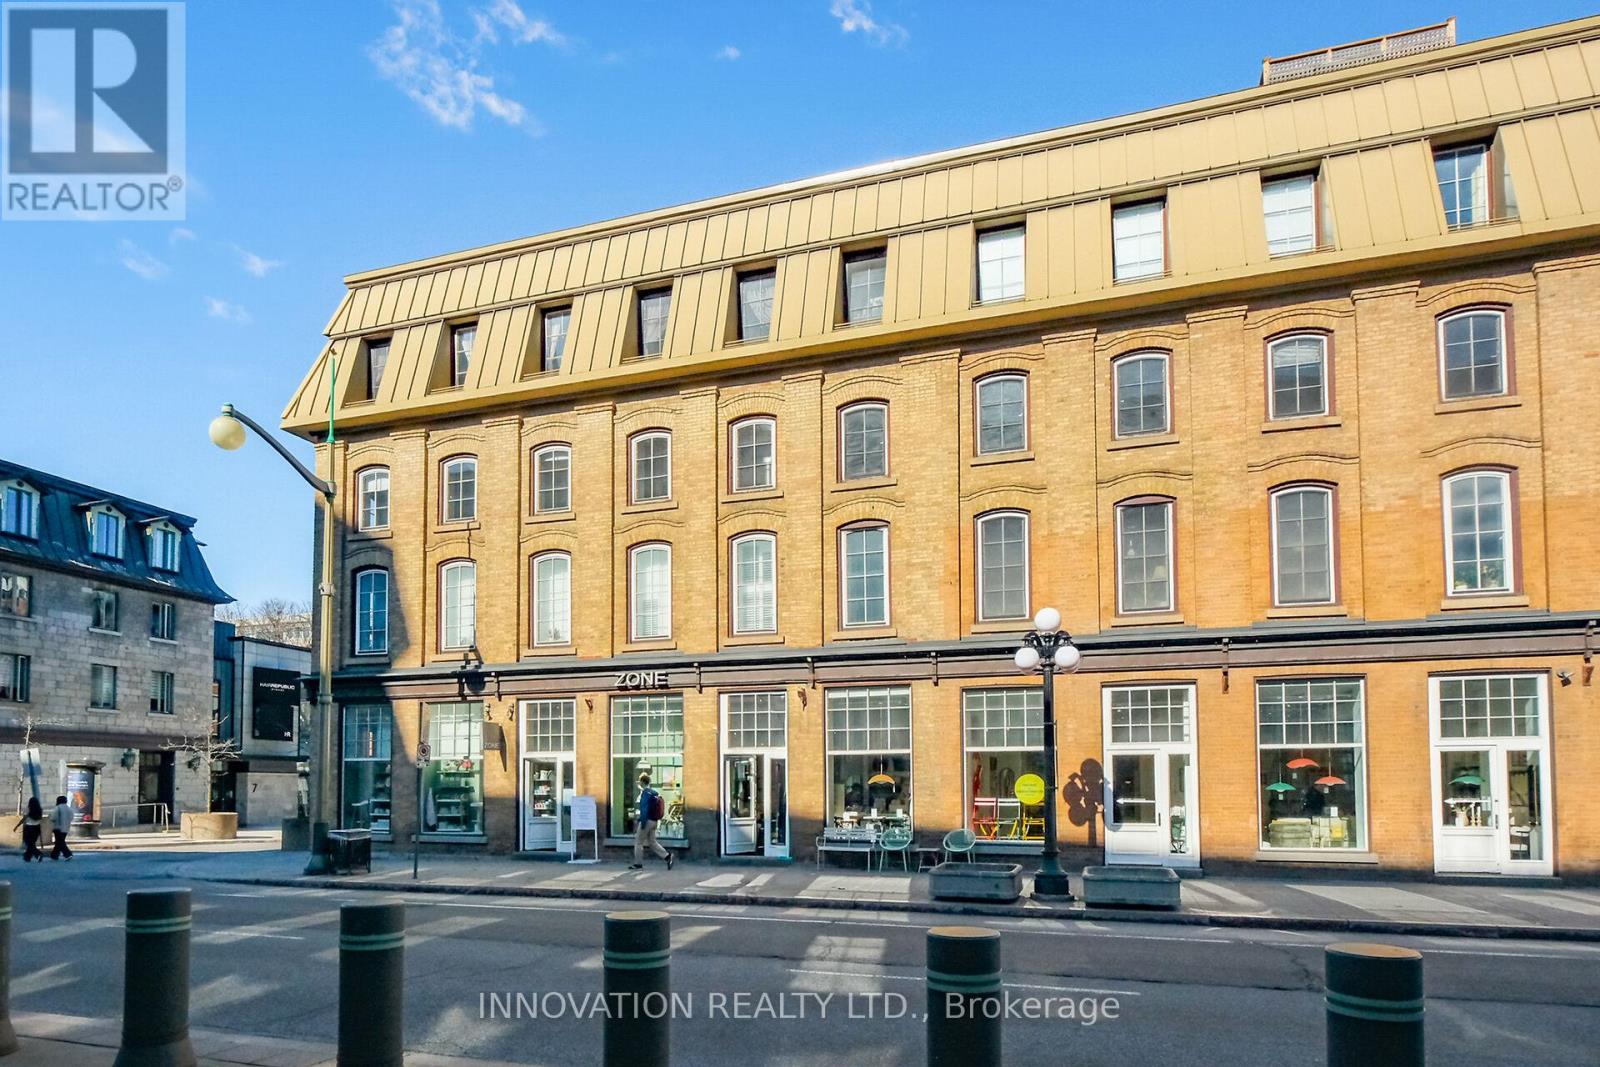
Welcome to urban living in the heart of Ottawa! This bright and stylish 1 bed 1 bath condo apartment is located in the Byward Market, one of the city's most vibrant and walkable neighbourhoods. Set within a beautifully preserved heritage building, the exterior charm blends seamlessly with a fully reimagined interior core completed in 1998. Soaring 9ft ceilings and beautiful windows create an airy and inviting atmosphere. Engineered hardwood flooring runs throughout, adding warmth and modern elegance. Unit is equipped with a hydronic radiator heating system, providing efficient and consistent warmth throughout.The kitchen is thoughtfully designed with quartz countertops and full-height cabinetry offering exceptional storage and clean lines. Additional conveniences include custom vanity and bathroom storage cabinet shelf, in-suite laundry, automatic entry doors, an underground parking space and private locker, adding rare value in this central location. Just steps to Ottawa's best restaurants, boutique shopping, cultural landmarks, and transit, including the O-Train Confederation Line, this home delivers unmatched accessibility and lifestyle appeal. Perfect for professionals, investors, or anyone seeking a low maintenance home in a dynamic urban setting. (id:16397)
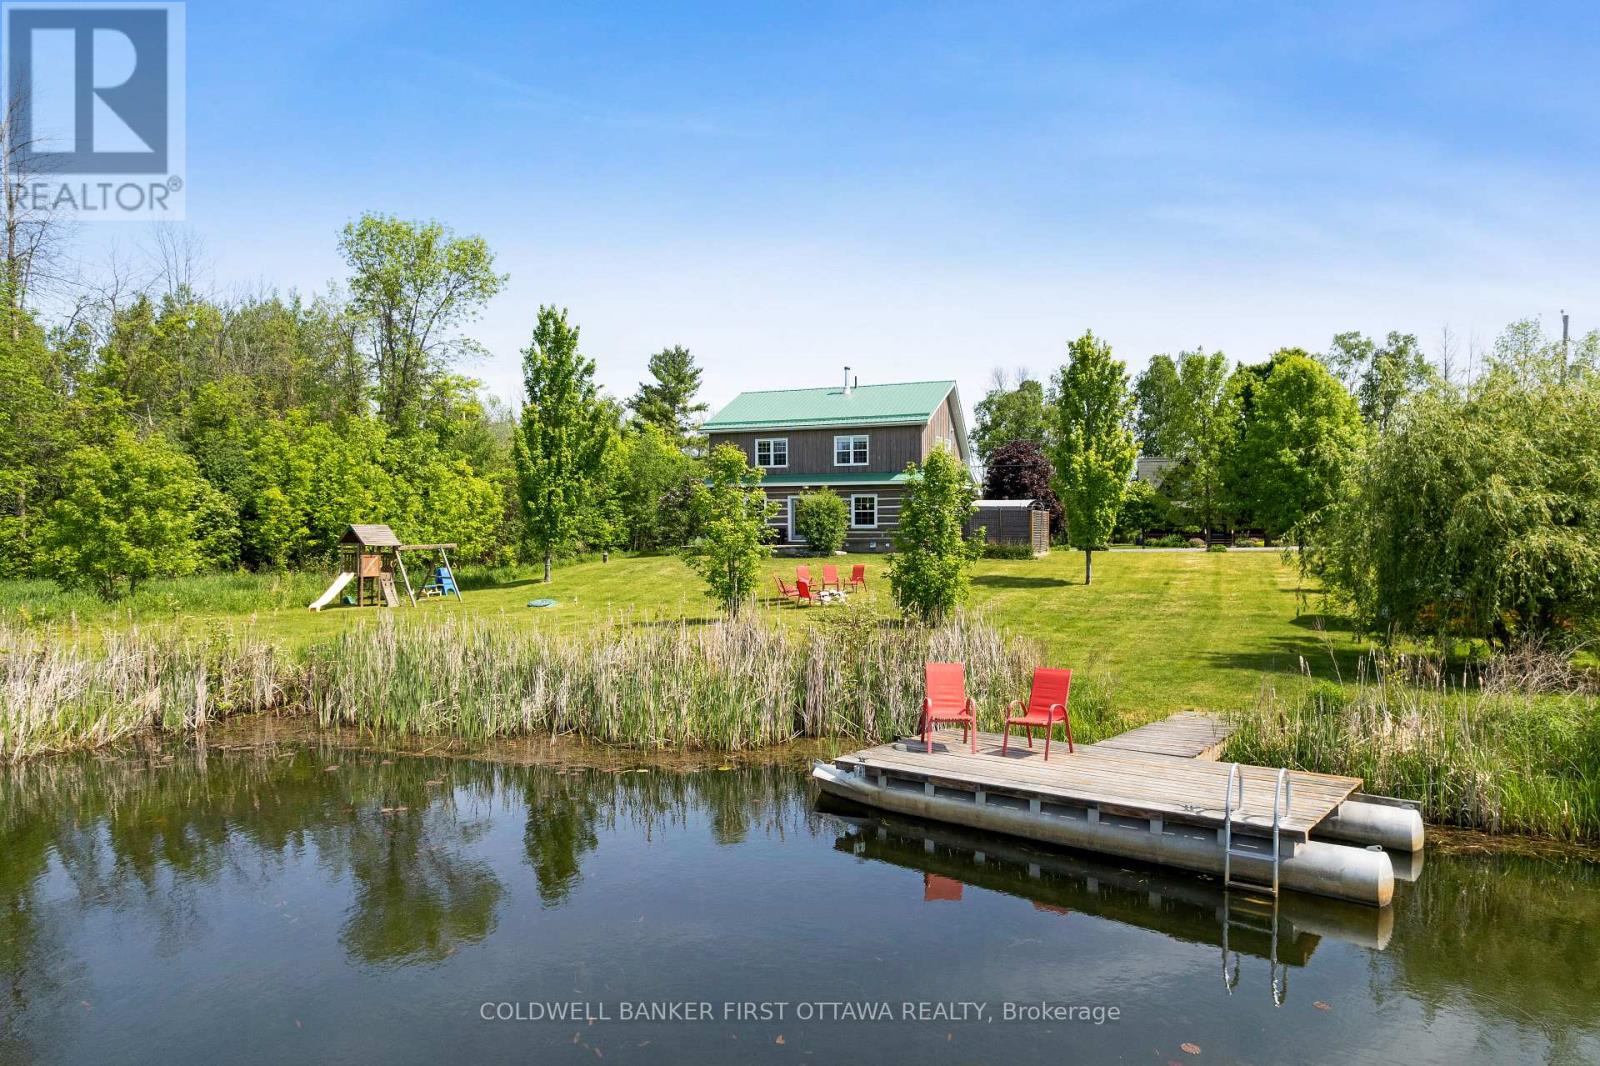
Turnkey Big Rideau Lake retreat - fully furnished log home with stunning waterfront views, stone fireplace, private dock, and year-round access. Escape to the shores of Big Rideau Lake and discover a waterfront retreat where timeless log-home charm meets effortless lakeside living. It is currently an established short term rental business. Set on one of Eastern Ontario's most sought-after lakes, this fully furnished 3-bedroom, 2-bathroom log home is a true turnkey opportunity - move in, rent it out, or do both. The interior showcases soaring wood accents, an open-concept living space, and a floor-to-ceiling stone fireplace that anchors the home. The bright eat-in kitchen flows into the living area, with main-floor laundry and a powder room adding everyday practicality.Step outside to a spacious stone patio and pergola, built for entertaining or quiet mornings on the water. Outdoor furniture, BBQs, and kayaks are included, so the lake lifestyle starts the day you close.Upstairs, a loft-style sitting area offers a quiet retreat, alongside three bedrooms - two with long views down the lake to fall asleep to and wake up with.Year-round access on a paved municipal road and doorstep garbage and recycling pickup are conveniences rarely found on waterfront property. You're 12 minutes to Heritage Perth, minutes from a public boat launch, and a short drive or scenic boat ride to the Rideau Ferry Store and restaurant.This property has welcomed guests from across the world as a well-established, highly-reviewed short-term rental for the past 5 years - proof of both its broad appeal and its income potential. Whether you're looking for a personal getaway, an investment property, or both, this is a rare chance to own a piece of Big Rideau Lake that works as hard as you want it to. (id:16397)
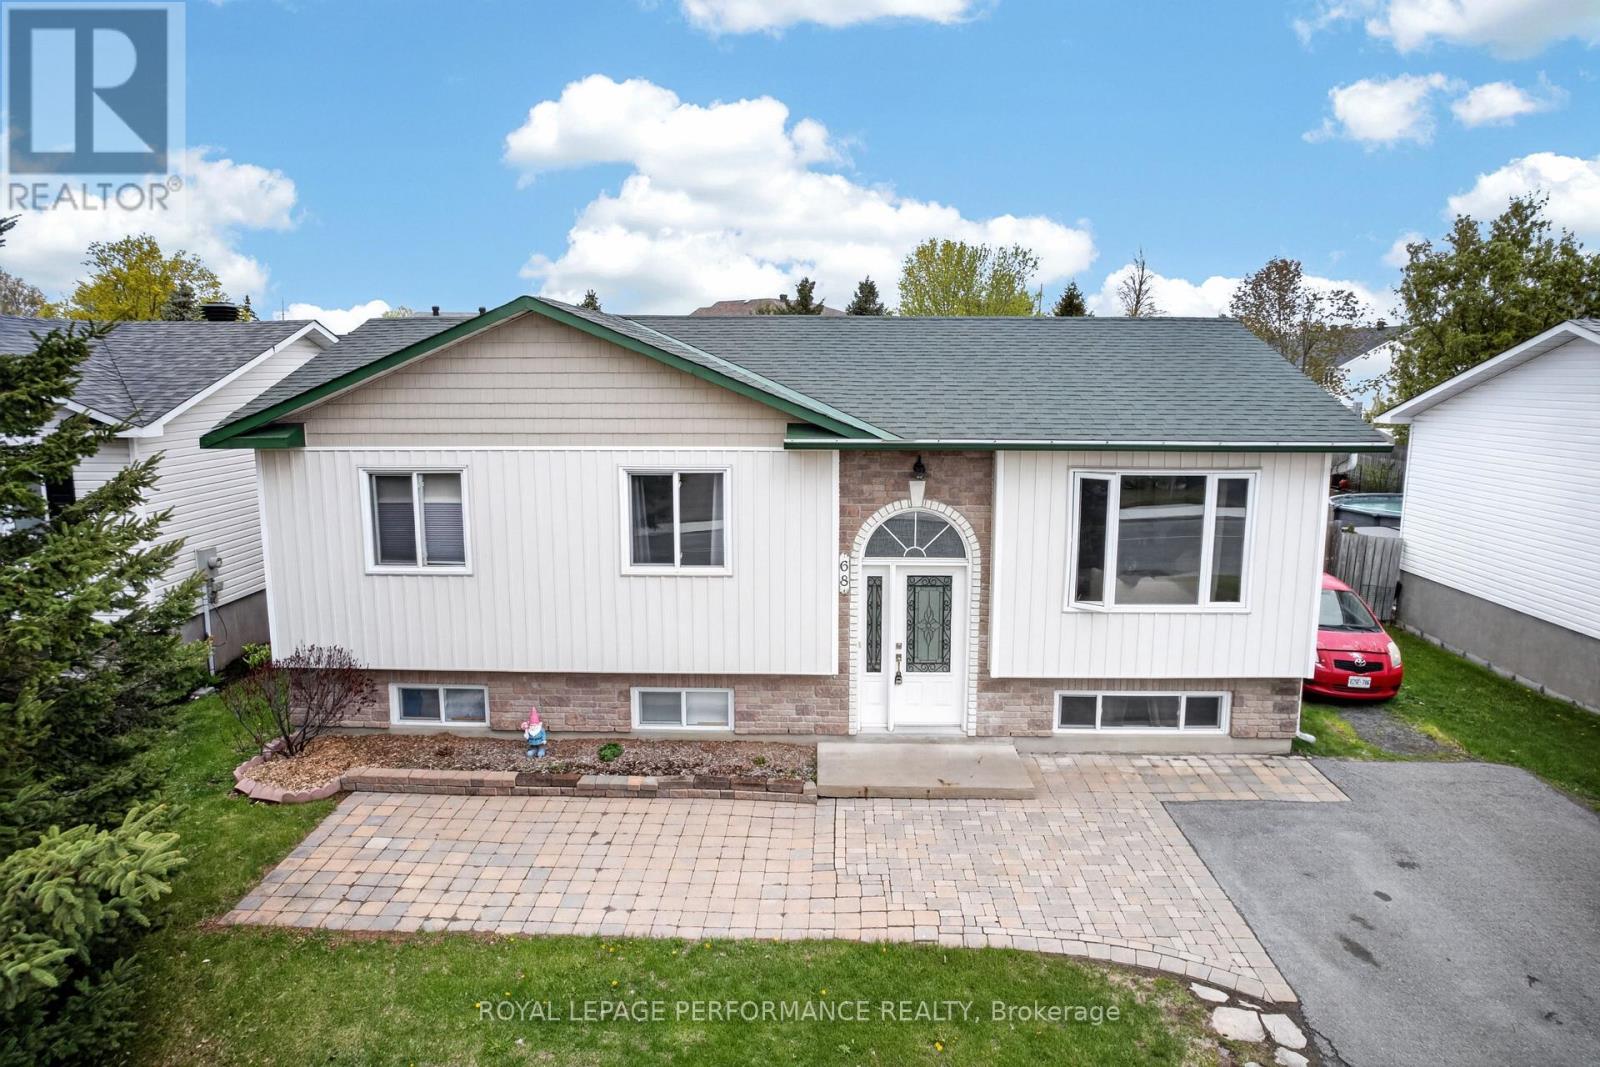
3 Bedroom2 Bathroom1,100 - 1,500 sqft
Coldwell Banker First Ottawa Realty Coldwell Banker First Ottawa Realty Inc.
Prime corner lot opportunity at 65 David Drive - an exceptional find for builders, developers, and investors alike! zoning R1FF, 80.5 ft by 93.5 ft. Possible severance. Previously rented $3200 per month. This solid bungalow offers incredible flexibility with a functional layout featuring 3 bedrooms on the main level, along with a fully finished basement complete with 2 additional bedrooms, 1 bathroom, and a second kitchen.With two kitchens and a layout that supports easy separation into two distinct units, this property presents strong potential for rental income, multi-generational living, or future redevelopment. The prominent corner lot enhances visibility, access, and long-term value.Whether you're looking to renovate, rent, or reimagine, this is a rare opportunity in a desirable location with endless possibilities. Steps from Algonquin College! | Fireplace and oil tank in basement in as-is condition | Some photos digitally rendered. | Recommend buyers to do their due diligence with confirming how many units can be built, photos are digitally rendered to give a general visual, not accurate** (id:16397)
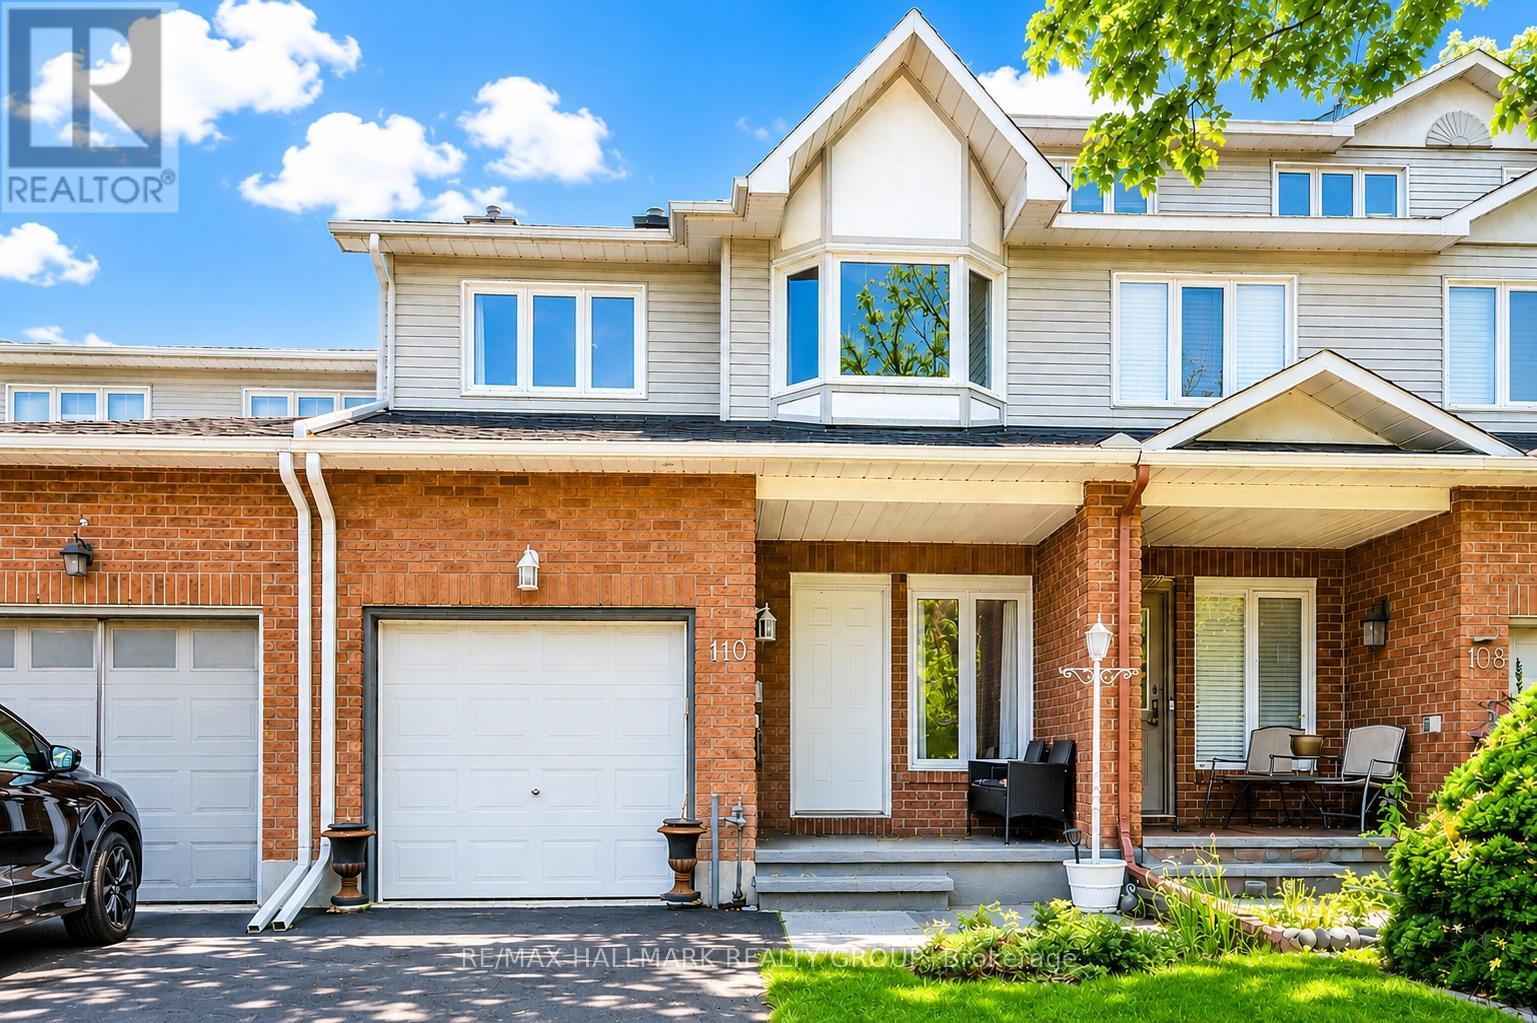
Well maintained Monarch quality townhouse in Stonebridge Golf Community! 3-Bedroom,2.5-Bath Townhouse with finished basement and ready for move-in! Open conception kitchen with eating area. Hardwood floor throughout in great room on main floor. Large master bedroom with 4 pcs ensuite with walk-in closet. Two other spacious bedrooms can cater to all your need. Walking distance to St. Cecilia Primary School, Minto Recreation Complex, And Bus stop, etc. All sold as it is. (id:16397)
Panoramic views of the Ottawa River from this stunning custom built bungalow!Enjoy waterfront living at it's best with over 700 feet of waterfront on just under 3 acres!The Algonquin Trail is adjacent to the property for hiking, biking & family fun! Designed with open concept living in mind,the heart of the home features a spacious great rm with a 2 sided stone fireplace!Soaring cathedral ceilings framed by walls of windows!The well planned layout offers seamless flow,ideal for entertaining or relaxing while enjoying the views.Bright & spacious kitchen is a foodies delight with a large island,walk in pantry,induction stove(could convert back to gas) & all appliances included.A solarium off the kitchen is a great place to relax & offers a deck for the BBQ.Great room includes dining & living areas creating an ideal space for gathering.Primary bedrm with wall of windows & "more views" boasts a 6 piece ensuite & oversized walk in closet.Second bedrm with 4 piece ensuite great for guests.A main floor powder rm, office & second entrance round out the main level.The walk out basement provides additional living space.....a solid wood staircase leads to a beautiful family room!High ceilings & wall of windows create a sun filled living area with "more views"!Cozy up around the wood burning fireplace or enjoy the hockey game with family and friends! 2 more bedrms and 2 more bathrms on this walk out level ensure your family has lot's of room to grow!A large laundry rm & oversized cold rm + storage area round out this level.From the lower level you can access an oversized garage with plenty of room for vehicles, toys & storage plus an attached "2" car garage with extra space in a 3rd bay.Dock & boat lift are included.A concrete retaining wall spans the entire waterfront providing an efficient river wall to protect against erosion.With its exceptional location, thoughtful design, and unmatched scenery, this property is a rare opportunity to enjoy water front living at its f (id:16397)
This 2-storey home is a great option for first-time buyers, offering 4 bedrooms and 1.5 bathrooms, central air conditioning, and a detached 1-car garage. The main floor features a spacious living room, a dining room with fireplace, and a functional kitchen offering ample cabinet space and main-floor laundry. Outside, a large deck offers a great space to relax and unwind. Basement provides additional storage. Close to parks, St. Lawrence College, and restaurants. 48-hour irrevocable on all offers. (id:16397)
Welcome to Otter Lake Rd, a homesteader's dream! Built in 2020, this 1.5 story meticulously maintained country style home was designed to gather! Set far off the road w/ nearly 20 acres to roam-a beautiful cedar forest with trails big enough for a 4-wheeler, open fields & no wetlands! Mature trees incl. hickory, ash, maple, apple trees, elderberry bushes surround the home as well as a dreamy fenced vegetable garden w/ an attached shed/workshop. Inside boasts over 3000 sqft of living space with 3+1 bedrooms/4 bathrooms. The open concept layout creates a bright atmosphere for the perfect place to host family and friends. Hickory Engineered hardwood flooring runs throughout the home & an abundance of sizeable closets everywhere provide ample storage space. The kitchen includes quartz countertops, high end appliances & a large black farmhouse sink. The dining area allows for a large table for gathering & french doors to the back porch, making BBQ season easy. The living room anchors the home featuring 24 ft ceilings w/ large wood beams a double sided fireplace. The master suite features the other side of that fireplace, plenty of room for a seating area, 4 pc master bathroom w/ a large soaker tub, spacious walk in closet & french doors to the back porch. On the main level there is an additional room currently used as a nursery which could be an office or transformed into a butler's pantry for additional kitchen storage. Upstairs includes a lovely loft space w/ a separate seating area, a children's sized fort(or extra storage), 2 large bedrooms w/ walk in closets and a large 4-pc bathroom featuring a 6ft jet tub. The basement, built with ICF foundation also includes in floor heating so that it never feels like a basement in the cooler months. Completely finished, this large space is ready for games, home gym, personal business or a combination of all! There is large bedroom, 3-pc bathroom & utility room w/ lots of high-end upgraded systems. This home is a def. MUST SEE!! (id:16397)
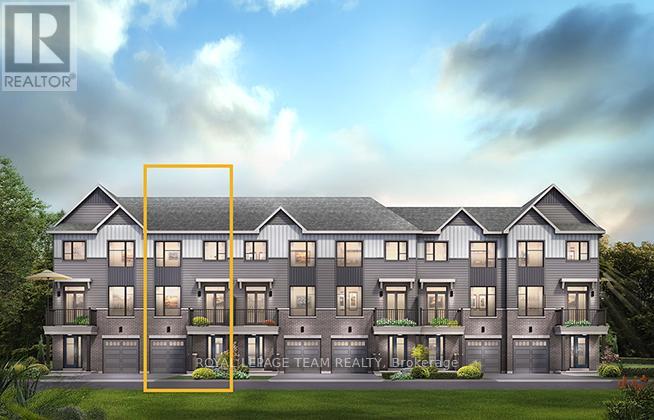
The Burnaby was designed so you can have it all. The First Floor features a spacious Laundry Room and an inviting Foyer. The Second Level includes a kitchen overlooking the Living/Dining area, but also a Den, perfect for working from home, or a quiet study area. The Third Level features 2 bedrooms, with the Primary Bedroom featuring a walk-in closet. The Burnaby is the perfect place to work and play. All Avenue Townhomes feature a single car garage, 9' Ceilings on the Second Floor, and an exterior balcony on the Second Floor to provide you with a beautiful view of your new community. Don't miss your chance to live along the Jock River surrounded by parks, trails, and countless Barrhaven amenities. November 20th 2026 occupancy! (id:16397)
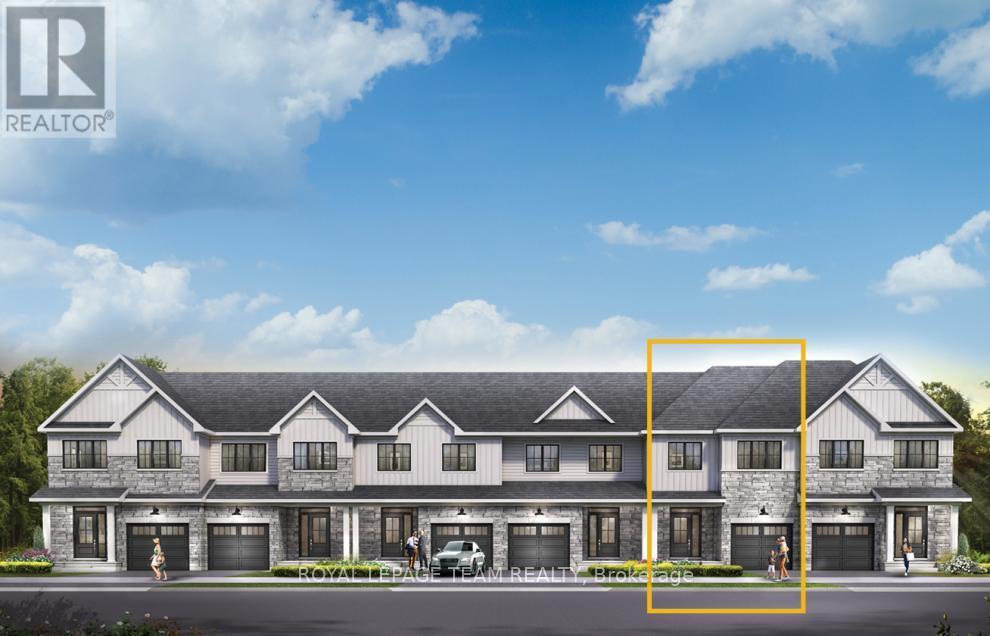
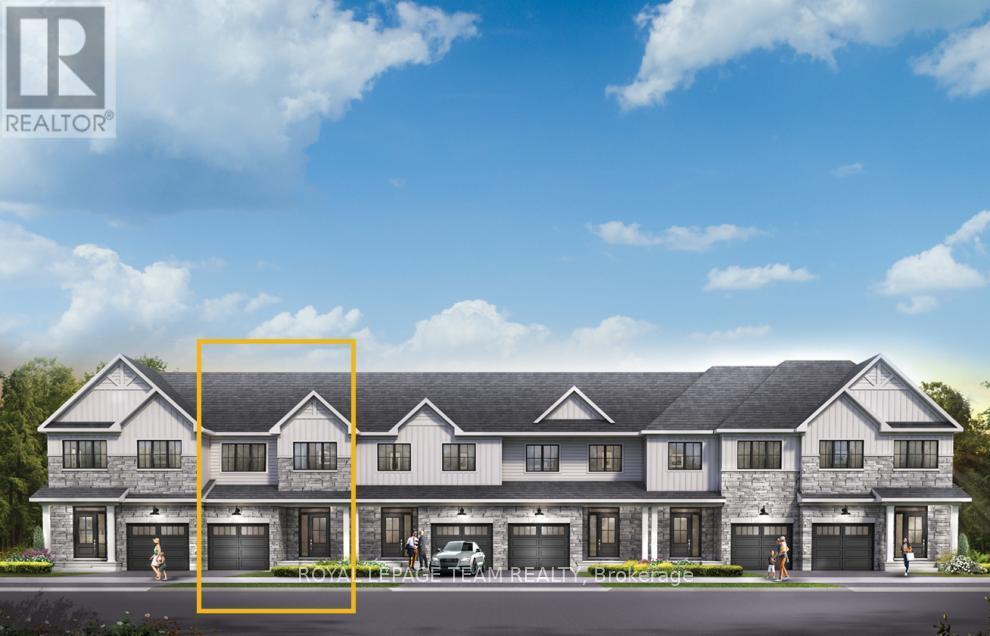
Take your home to new heights in the Eagleridge Executive Townhome. A sunken foyer leads to the connected dining room and living room, where families come together. The kitchen is loaded with cabinets and a pantry. The open-concept main floor is naturally-lit and welcoming. The second floor features 3 bedrooms, 2 bathrooms and the laundry room, while the primary bedroom includes a 3-piece ensuite and a spacious walk-in closet. Finished basement rec room - the perfect place for movie night and for the kids to hang out with friends. Brookline is the perfect pairing of peace of mind and progress. Offering a wealth of parks and pathways in a new, modern community neighbouring one of Canada's most progressive economic epicenters. The property's prime location provides easy access to schools, parks, shopping centers, and major transportation routes. October 28th 2026 occupancy. (id:16397)
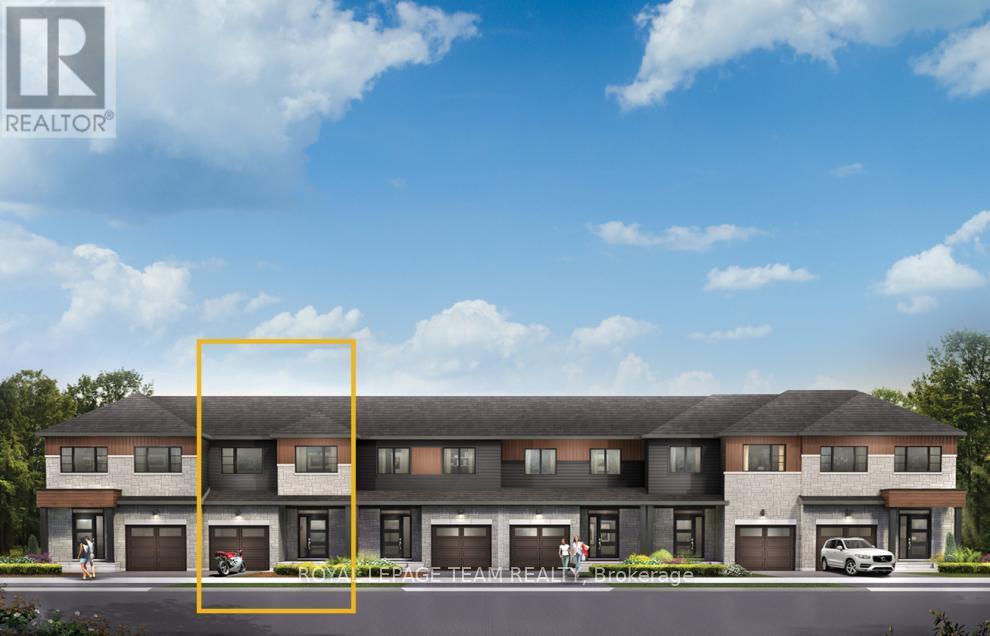
Get growing in the Montgomery Executive Townhome. Spread out in this 4-bedroom home, featuring an open main floor that flows seamlessly from the dining room and living room to the spacious kitchen. The second floor features all 4 bedrooms, 2 bathrooms and the laundry room. The primary bedroom includes a 3-piece ensuite and a spacious walk-in closet. Finished basement rec room for even more living space! Brookline is the perfect pairing of peace of mind and progress. Offering a wealth of parks and pathways in a new, modern community neighbouring one of Canada's most progressive economic epicenters. The property's prime location provides easy access to schools, parks, shopping centers, and major transportation routes. November 19th 2026 occupancy! (id:16397)
Functional 760 sq. ft. 1 Bedroom + Den Condo perfectly located near Beechwood and downtown! This bright, open-concept unit features high ceilings, hardwood floors, and wes exposure. The kitchen is built for entertaining with granite counters, a modern backsplash, and a convenient breakfast bar. Enjoy a spacious walk-in closet and an oversized front-hall storage closet. Premium building amenities include an indoor pool, gym, and party room. Parking and locker included. Incredible value in a highly sought-after neighborhood. Only steps away from Beechwood Village and all it has to offer. Enjoy effortless living in an unbeatable location. This condo puts shops, dining, parks, and the waterfront right at your doorstep. (id:16397)
Experience modern family living in the Eagleridge Executive Townhome, offering 1,487 sq. ft. of thoughtfully designed space with 3 bedrooms, 2 bathrooms, and a finished basement rec room for added versatility. The bright, open-concept main floor features 9' ceilings, smooth ceilings throughout, hardwood flooring (excluding tiled areas), and a spacious living/dining area that flows seamlessly into the kitchen, complete with quartz countertops and a breakfast bar. Upstairs, you'll find three well-sized bedrooms, convenient second-floor laundry, and a primary retreat with a walk-in closet and 3-piece ensuite featuring a 5' shower. Additional upgrades include optional-style railings, pot lights in the living/dining room, kitchen, and second-floor hallway, plus the Minto Smarter Home Starter + ecobee Package. Enjoy a $2,500 Design Centre Bonus and the convenience of living in Abbott's Run, Kanata-Stittsville, close to parks, schools, shopping, and a future LRT stop. December 2, 2026 occupancy. (id:16397)
Experience exceptional family living in the Montgomery Executive Townhome, offering 1,535 sq. ft. of thoughtfully designed space with 4 bedrooms and 2 bathrooms. The bright, open-concept main floor features 9' ceilings, smooth ceilings throughout, hardwood flooring on the main level (excluding tiled areas), and a spacious living and dining area that flows seamlessly into the kitchen with quartz countertops and a breakfast bar. Upstairs, enjoy the convenience of second-floor laundry, four well-appointed bedrooms, and a private primary retreat complete with a walk-in closet and ensuite bath. Additional upgrades include a finished basement rec room for extra living space, optional-style railings, pot lights in the living/dining room, kitchen, and second-floor hallway, plus the Minto Smarter Home Starter + ecobee Package. A $2,500 Design Centre Bonus adds even more value. Located in Abbott's Run, Kanata-Stittsville, you'll be close to parks, schools, shopping, major amenities, and a future LRT stop. December 3, 2026 occupancy. (id:16397)
Welcome to this beautifully updated 3-bedroom bungalow located in a great family-oriented neighbourhood, just 30 minutes from Ottawa! This well-maintained home offers the perfect blend of comfort, functionality, and modern updates. The bright main level features an updated kitchen renovated in 2021, spacious living areas, and three generously sized bedrooms.A separate 1-bedroom in-law suite, completed in 2022, provides excellent flexibility for extended family, guests, or potential rental income. Step outside to enjoy the large fully fenced backyard - ideal for kids, pets, and entertaining - complete with a heated 10x16 workshop perfect for hobbyists or extra storage.Conveniently located close to schools, parks, shopping, and other amenities, this property is move-in ready with numerous major updates already completed, including roof and vinyl siding (2020), window panes (2022), and hot water tank (2024). A fantastic opportunity for families, multi-generational living, or investors alike!. Don't miss this versatile property! (id:16397)
Welcome to 1743 St. Luke Rd., Windsor - a charming bungalow offering comfort, convenience, and exceptional value. Ideally located within walking distance to Stellantis (Chrysler) and close to shopping, groceries, restaurants, and everyday amenities. Step inside to a bright and spacious living room featuring a cozy gas fireplace, providing both warmth and low-cost heating. Natural light fills the space, creating an inviting atmosphere throughout. The main floor offers two comfortable bedrooms, a full bathroom, a functional kitchen complete with fridge and gas stove, and convenient main-floor laundry with washer and dryer included. Outside, enjoy a detached 1.5-car garage with a versatile upper-level loft space perfect for storage, a workshop, or hobbies, plus a driveway accommodating two vehicles. The low-maintenance backyard features a 15' x 45' artificial putting green and a covered deck ideal for morning coffee, summer evenings, and entertaining family and friends. Recent municipal road improvements, including upgrades to the road, sidewalk, and lawn area, will further enhance the property's curb appeal. Gas heating and cooking help keep utility costs affordable, with winter hydro bills typically under $100. Offering comfortable one-level living and move-in-ready appeal, this delightful home is ready to welcome its next owner. (id:16397)
*Current lease until end of June, tenant willing to vacate on two full months notice, home in exceptional condition and shows very well!* Welcome to this beautifully upgraded 4 bed/ 3.5 bath detached home on a premium lot in Kanata, where everyday living meets nature. Step out to your spacious 20 x 10 raised deck and enjoy peaceful views of the trail systems and waterways that back directly onto the property. Inside, a welcoming foyer leads into a bright open concept living and dining space featuring a coffered ceiling and a well designed kitchen with a breakfast bar, perfect for both daily living and entertaining. Upstairs, the primary bedroom offers a walk in closet and a recently updated ensuite complete with double sinks and an upgraded glass shower. Two additional bedrooms, a main bathroom, and convenient second floor laundry complete the upper level. The newly finished high ranch style basement has tons of windows and natural light pouring in and expands the living space with a fourth bedroom, an additional 3 piece bathroom, second laundry area, and ample storage. Outside, a newly built shed adds even more functionality. This home features over $40K in builder upgrades plus an additional $80K in recent basement and outdoor improvements, along with custom blinds throughout, eaves troughing, and an owned hot water tank. The property also includes a exterior shed for added storage and convenience. Located just steps from multiple walking trails including the Trans Canada Trail, nearby parks, and future connections like the Abbottsville Trail and Terry Fox Pond Trail, this home offers an exceptional outdoor lifestyle. Top rated schools including A. Y. Jackson Secondary School and Holy Trinity Catholic High School are close by, along with convenient access to Hazeldean Road shopping and Highway 417. (id:16397)
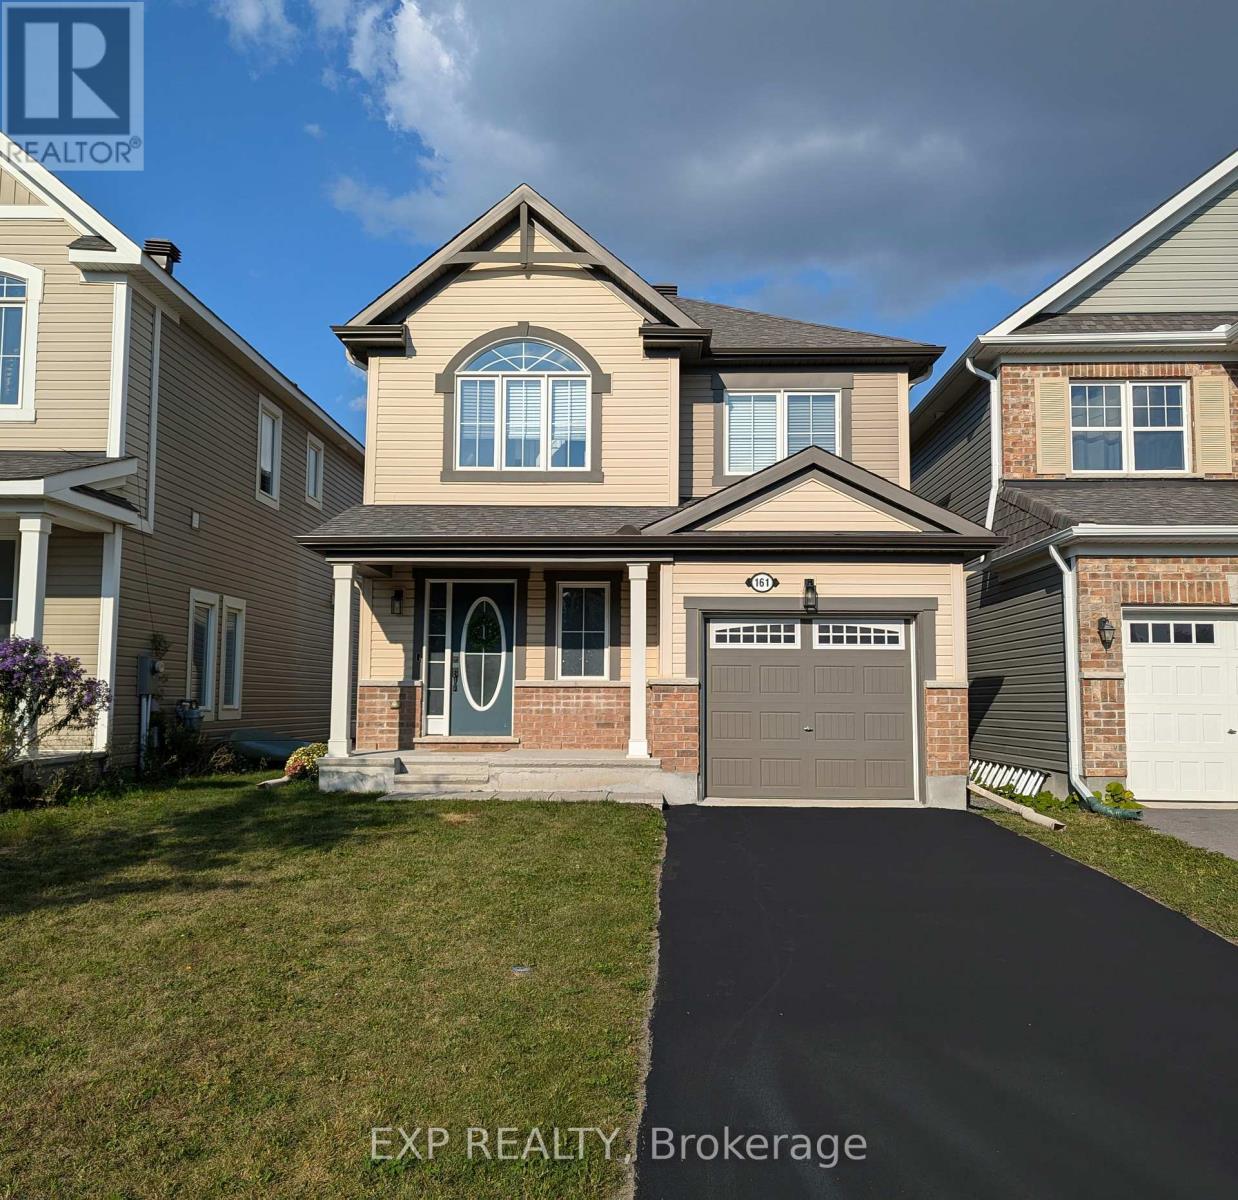
4 Bedroom4 Bathroom1,500 - 2,000 sqft
Exp Realty
SERVING MY CLIENTS IN
Ottawa East
Orleans
Embrun
Casselman
Russell
Ottawa West
Ottawa South
& additional surrounding areas