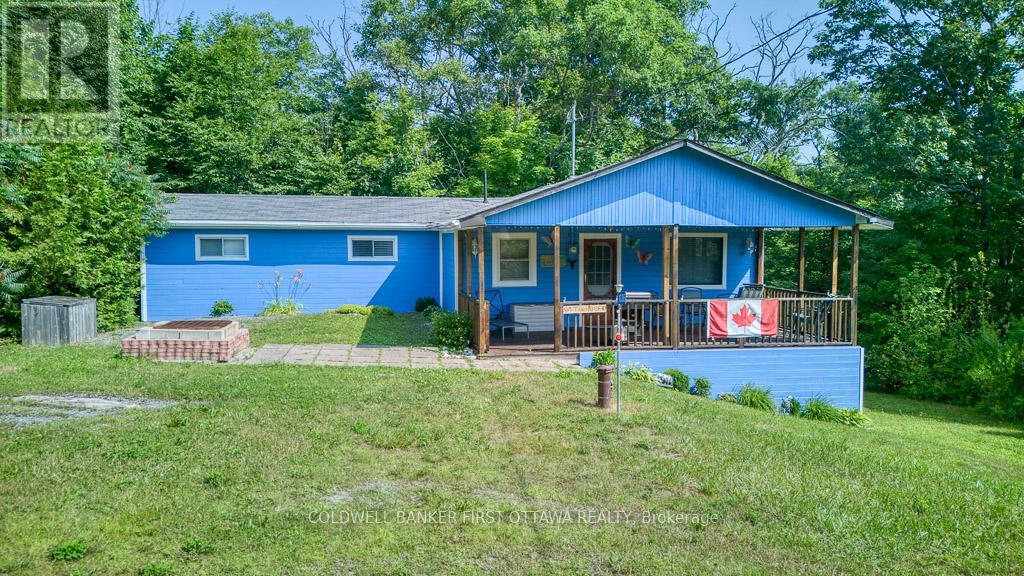
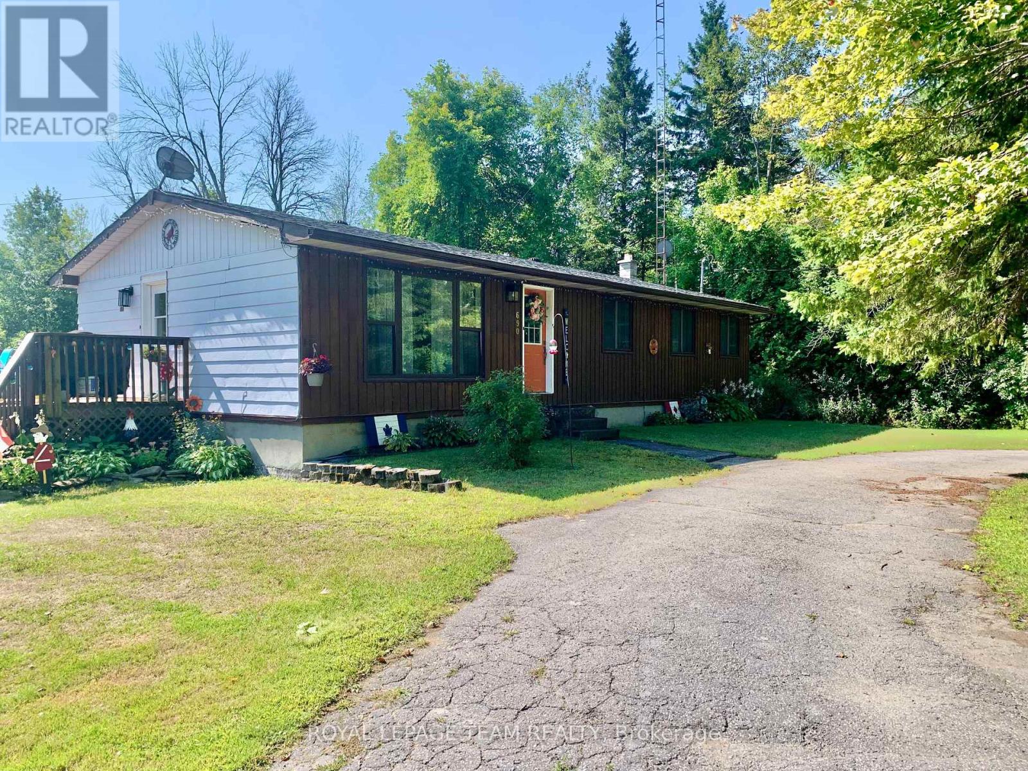
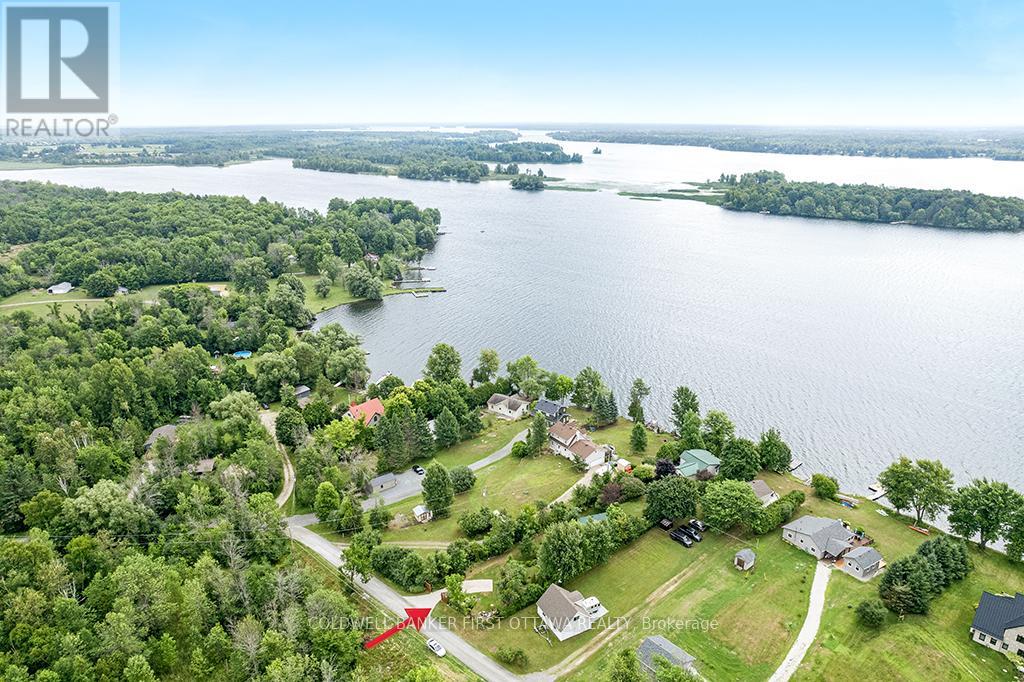
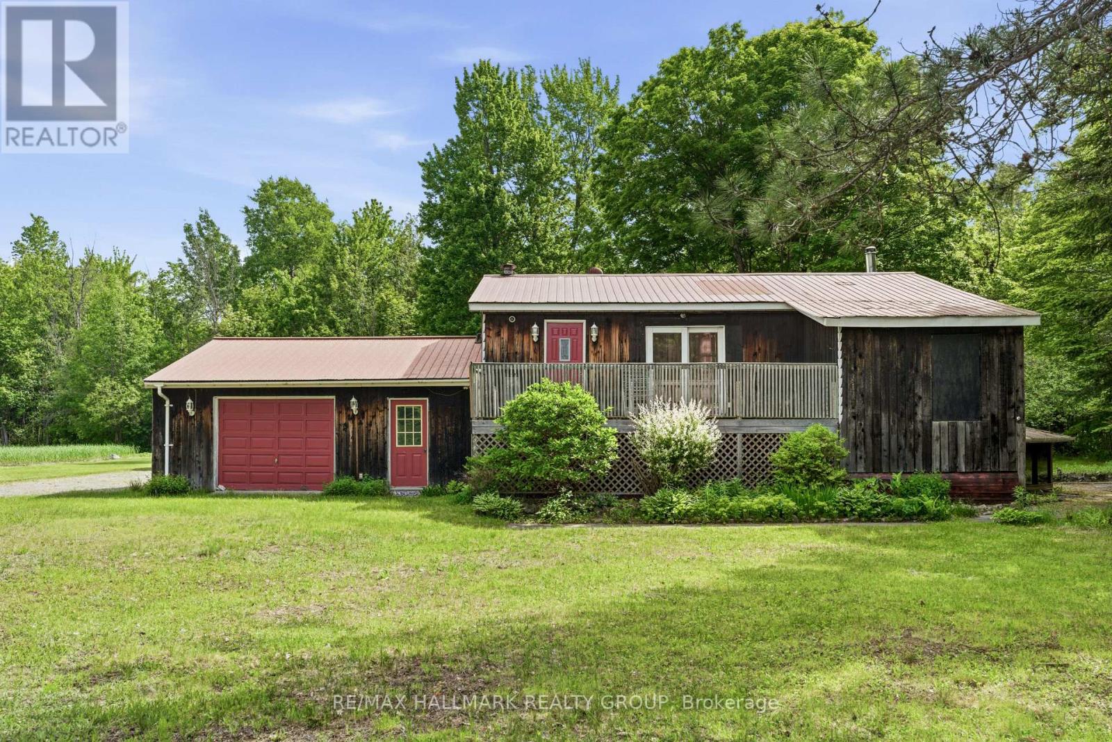
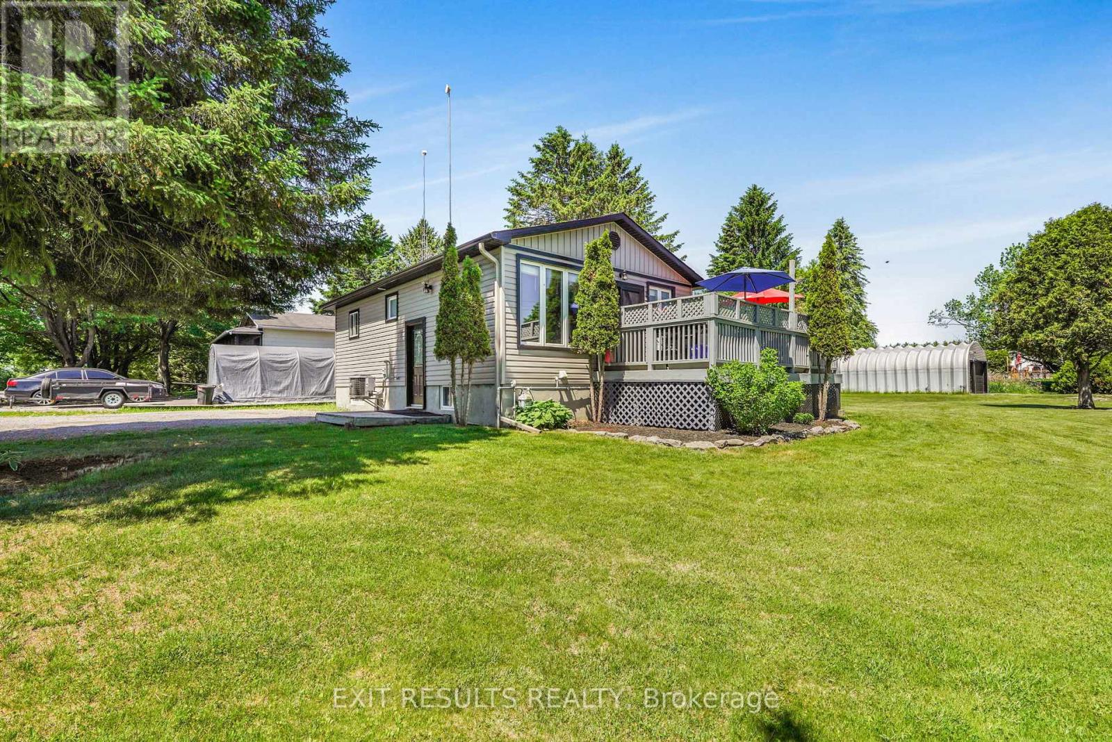
Seasonal cottage getaway with potential for year-round living or investment property. Built in 1990, charming 4-bedroom, 1 bath Bungalow. The exterior offers a large, covered porch ideal for sitting back and enjoying the opens country views, parking for 2-3 cars. Look up at the dark skies or enjoy an afternoon of barbequing with friends and family. Roof replaced in 2018, Interior Painted 2021, Exterior Painted and Deck Stained 2024, Stove 2022, Shower replaced 2025. As an added bonus this property comes with deeded access to a communal beach just minutes away by foot. With a quick walk down Rossland Lane you can experience everything Kennebec Lake has to offer. Kennebec Lake is a scenic 12 km long, clear deep water, offers excellent fishing and room for water sport activities. Essential amenities just a short drive away in the town of Arden or 20 minutes to the community of Sharbot Lake. See what the area has to offer and plan your summer vacations today! (id:16397)
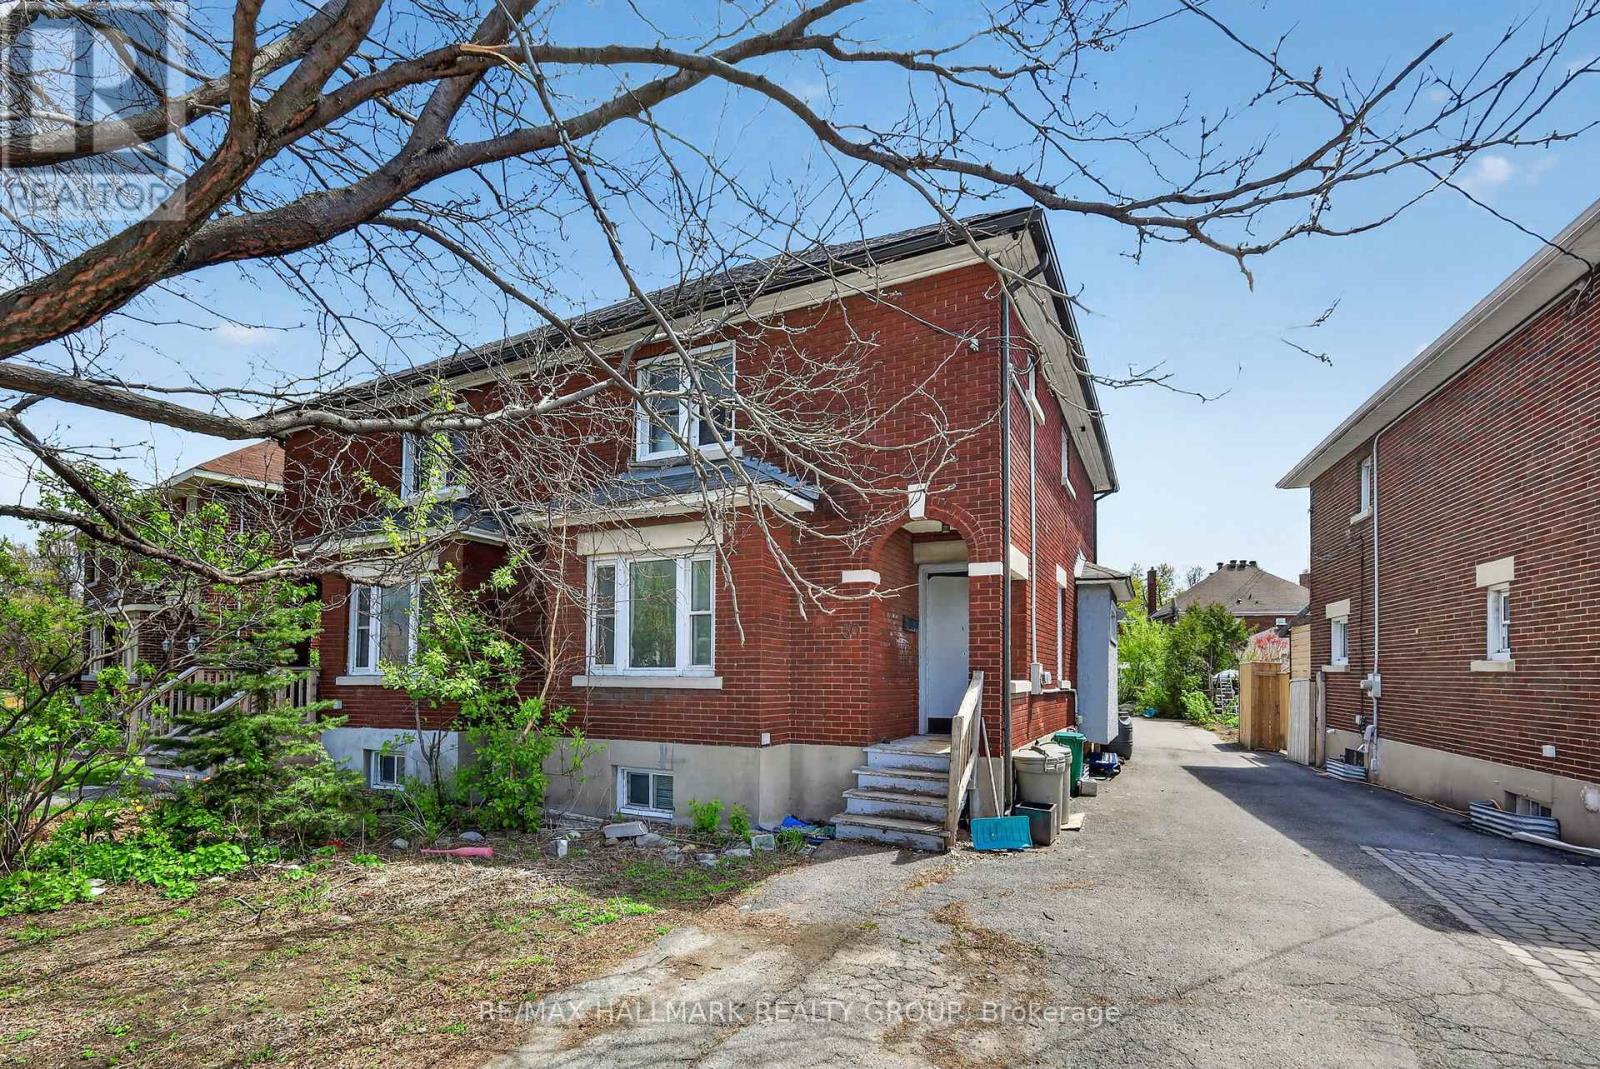
Located in the heart of the sought-after The Glebe, this solid brick semi-detached home offers an incredible opportunity for renovators, investors, or buyers looking to restore a property to its former charm. Featuring 3 bedrooms, 2 bathrooms, and parking, this home is ready for a complete transformation. The property is in need of significant repairs and updates throughout, but the potential is undeniable. A rare chance to own in one of Ottawa's most desirable central neighbourhoods and build serious equity. Bring your vision and breathe new life into this classic Glebe home. (id:16397)
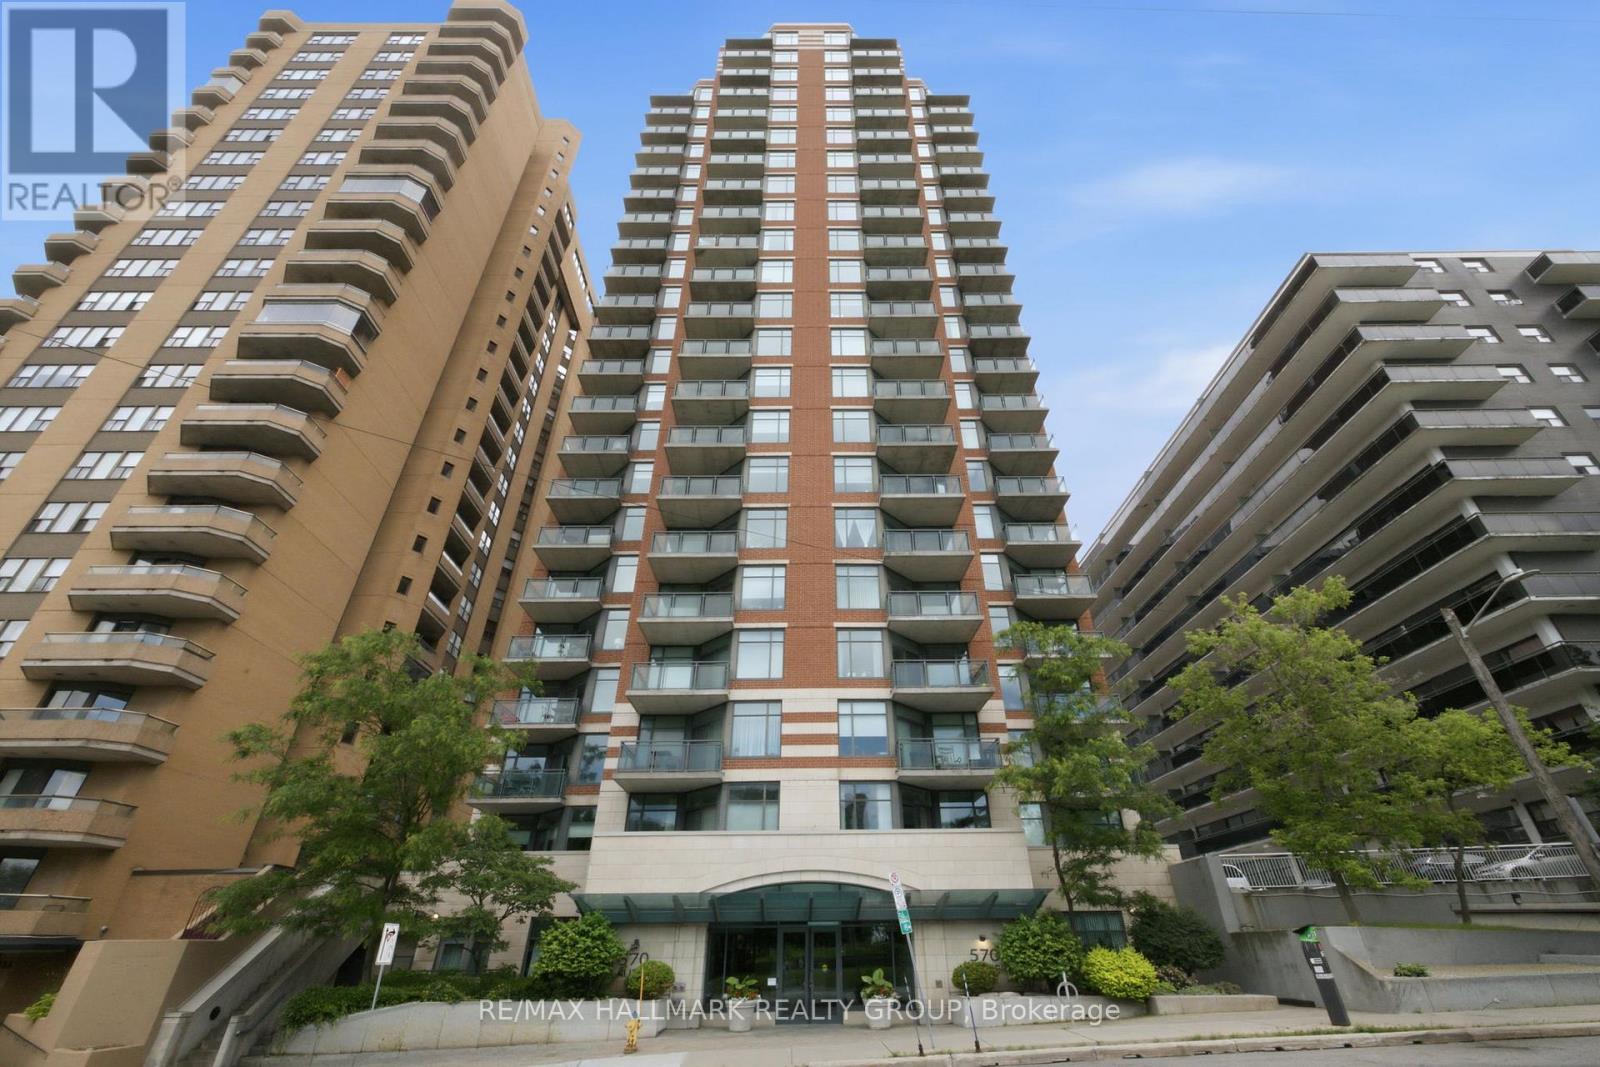
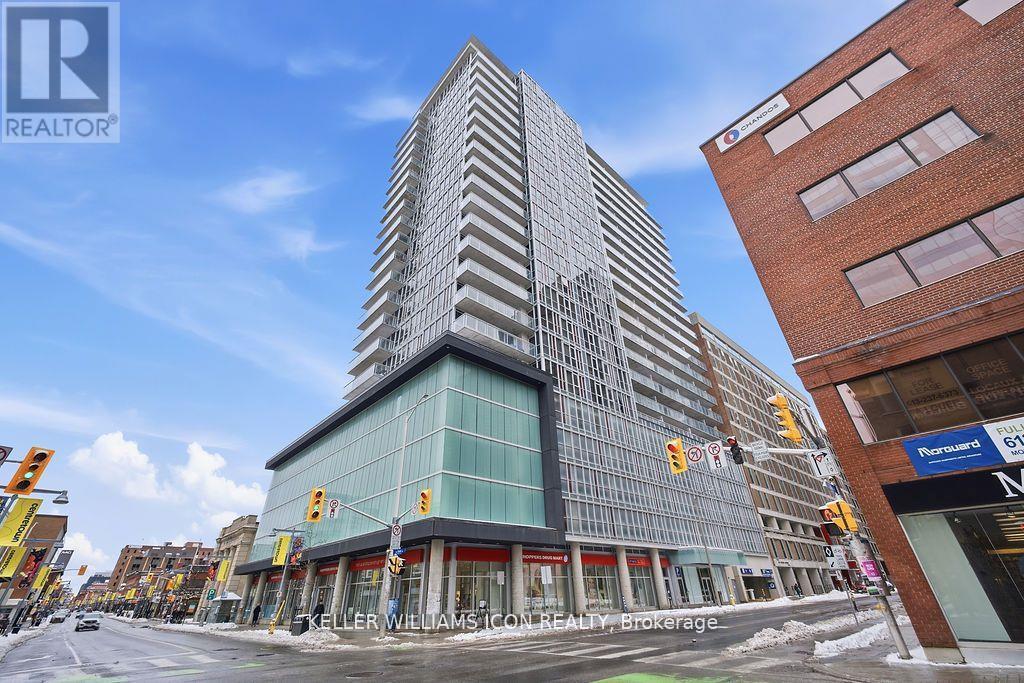
Welcome to penthouse living at The Laurier, one of downtown Ottawa's most desirable condominium communities. Perfect for first-time buyers, professionals, or those looking to simplify their lifestyle, this bright and inviting 1-bedroom, 1-bathroom suite offers exceptional convenience and stunning city views with glimpses of the Ottawa River. Ideally located just steps from Parliament Hill, the LRT, NCC pathways, shopping, dining, and all the amenities of the urban core. The open-concept layout is filled with natural light, creating a seamless flow between the kitchen, dining, and living areas, while the private balcony provides the perfect spot to relax and take in the skyline. The well-appointed kitchen features stainless steel appliances and granite countertops. The spacious bedroom offers bamboo flooring, double closets, and direct access to the bathroom through a convenient cheater ensuite. Additional highlights include a jetted tub, in-unit laundry, a premium parking space, and a storage locker. Residents enjoy outstanding building amenities including an indoor pool, fitness centre, and guest suite. Condo fees include heat and water, adding even more value to this exceptional penthouse opportunity. (id:16397)
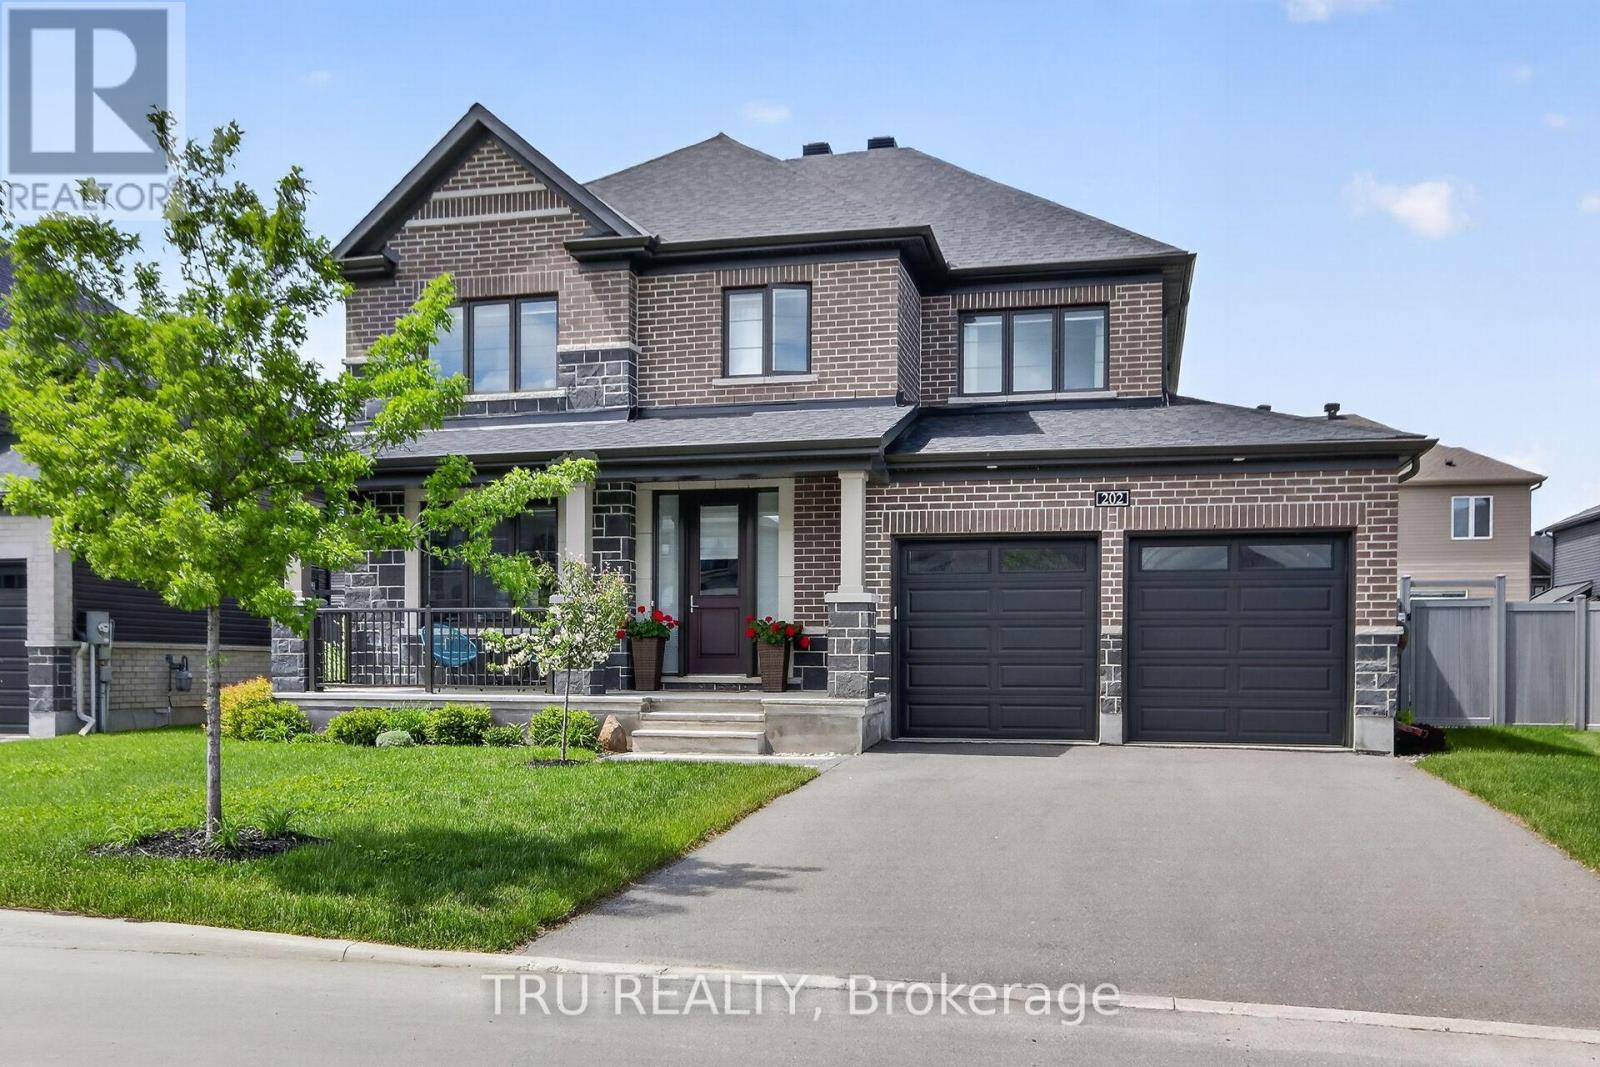
Exceptional Minto Cambrian model with 4 bedrooms ,3,5 bathrooms n the prestigious Mahogany community of Manotick! Situated on an enlarged premium lot with additional purchased land, this beautifully upgraded 4-bedroom home offers the perfect blend of luxury, comfort, and functionality. This home features a dedicated main-floor office, formal dining room, and a bright open-concept layout ideal for modern family living. The spacious Great Room flows seamlessly into the upgraded chef- kitchen and , creating the perfect space for everyday living and entertaining. The stunning kitchen extended cabinetry, premium stone countertops, a waterfall island, soft-close drawers and cabinets, upgraded lighting, and numerous designer finishes throughout. Extensive hardwood flooring spans both levels, including all bedrooms, creating a seamless carpet-free environment rarely found in builder homes. An elegant oak staircase with upgraded railings adds warmth and sophistication. Upstairs, the spacious primary suite features two walk-in closets and a luxurious ensuite bath. Three additional generously sized bedrooms, a full family bathroom, and convenient second-floor laundry complete the upper level. Finished lower level provides valuable additional living space and includes a private sauna, creating the perfect retreat for relaxation and wellness. Outside, the enlarged lot offers additional privacy and outdoor space compared to many comparable homes in the community. Whether hosting family gatherings, entertaining friends, or simply enjoying the peaceful surroundings, the backyard provides endless possibilities. Ideally located just minutes from parks, walking trails, schools, the Rideau River, and the charming shops and restaurants of Manotick Village. With premium builder upgrades, hardwood flooring throughout, a finished basement with sauna, and an exceptional family-friendly layout, this move-in-ready home presents a rare opportunity to own one of Mahogany's most desirable home. (id:16397)
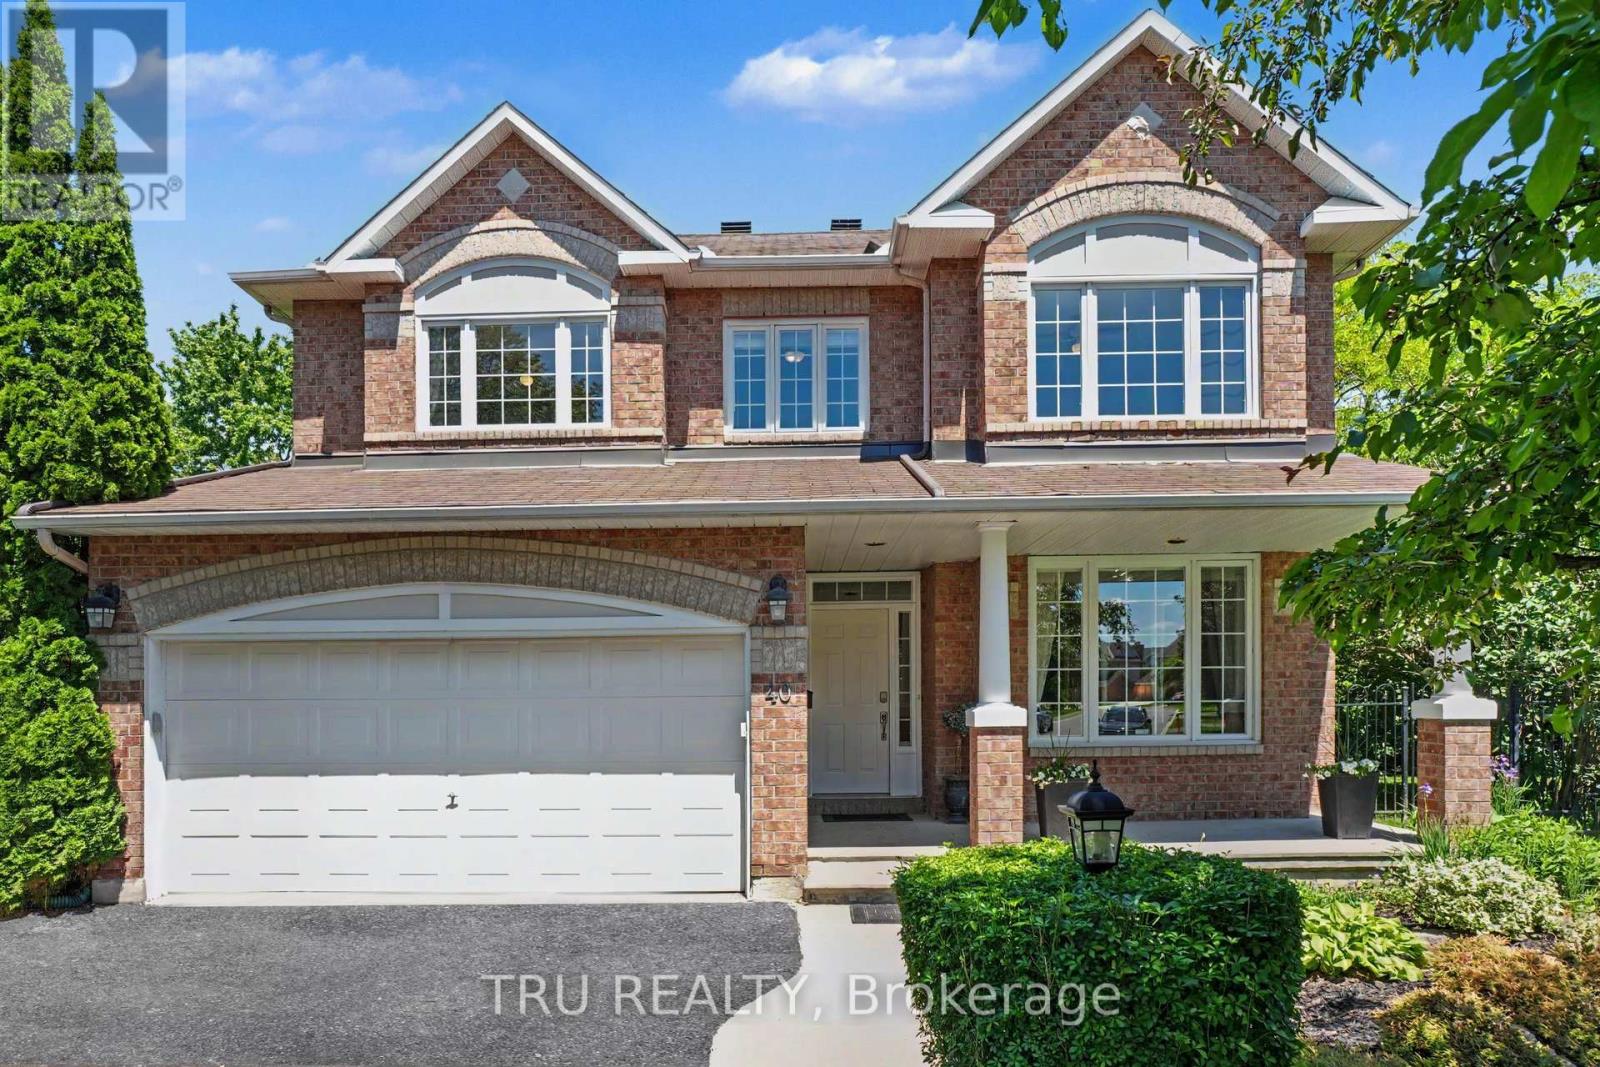
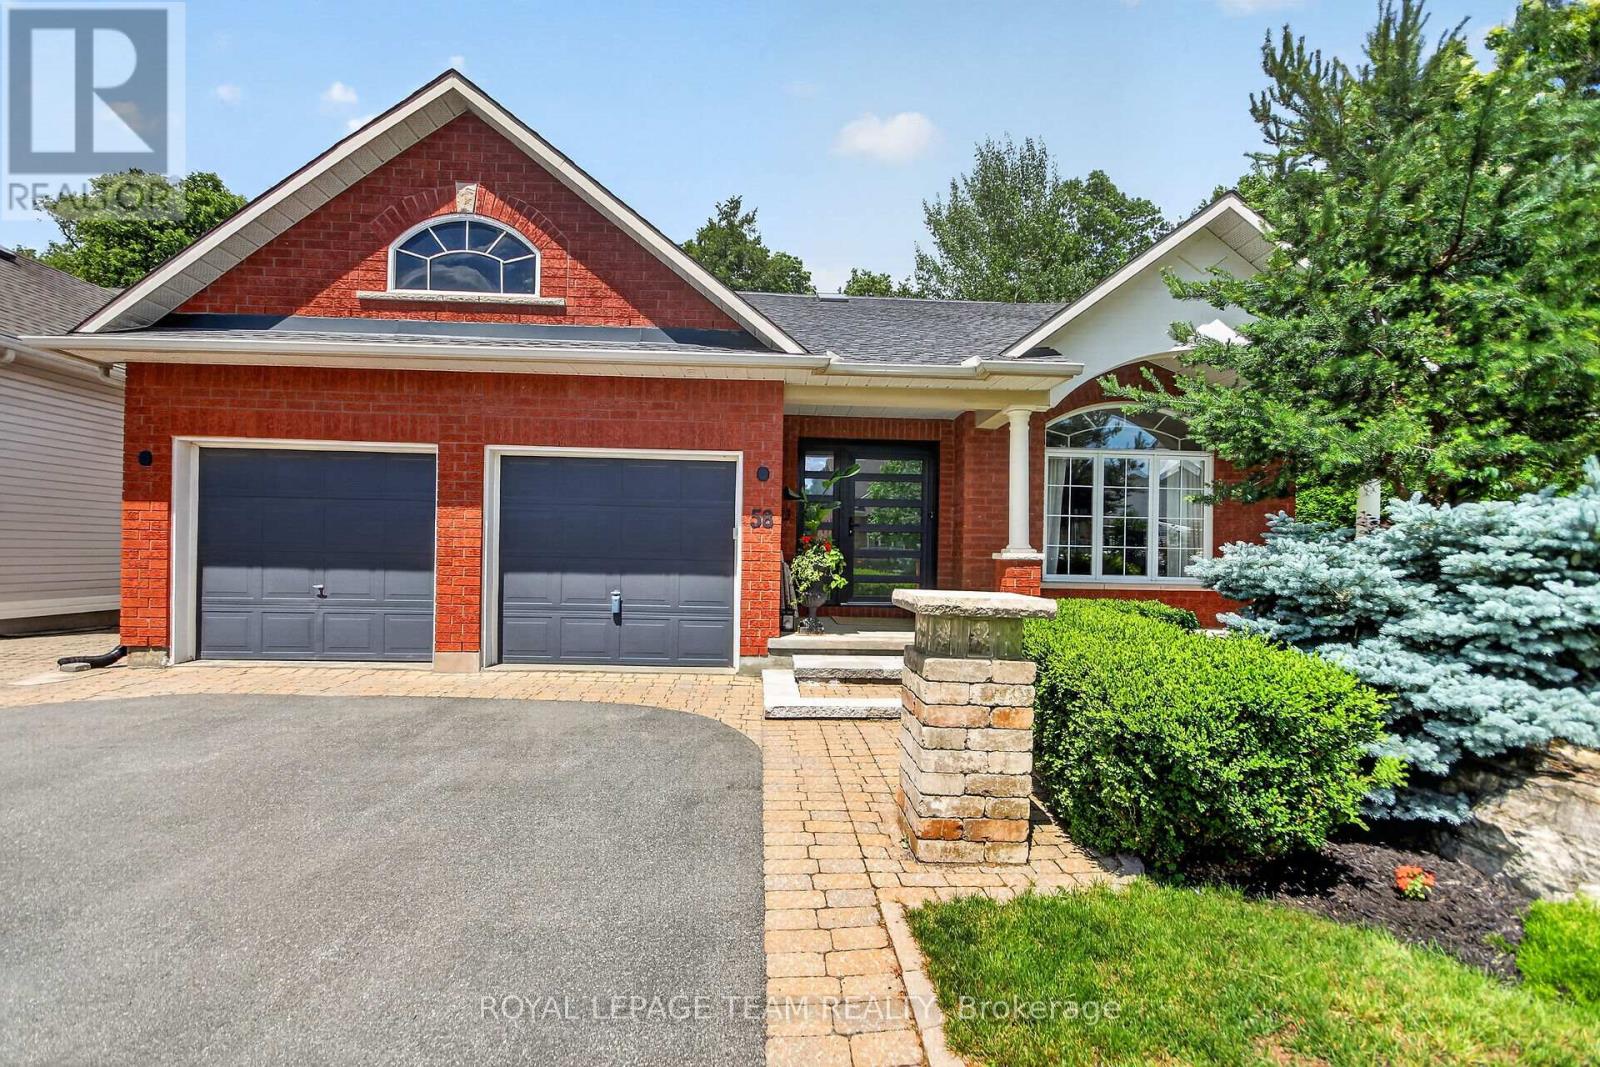
This distinguished custom three-bedroom residence presents a stately brick front and impeccably landscaped grounds. The main-floor family room offers an inviting, refined space for everyday living, while the primary suite features a generous, spa-inspired ensuite. A superb lower-level teen retreat adds comfort and versatility. Outdoors, an inground pool creates a private resort-style setting perfect for relaxation and entertaining. Ideally situated near premier shopping, transit, and top-rated schools, this home blends sophistication, convenience, and exceptional lifestyle appeal. (id:16397)
A Rare Gem Beside Limerick Forest! Located next to the highly desirable Limerick Forest, this exceptional property offers direct access to endless trails perfect for hiking, dirt biking, hunting, fishing, or simply exploring the outdoors. This turn-key home is move-in ready and designed for both comfort and entertainment. Step outside to your own backyard oasis featuring a beautiful inground pool, complete with a covered seating area and a spacious wraparound deck. Whether you're sunbathing, dining, barbecuing, or enjoying a cozy evening by an outdoor fireplace, there's a perfect space for every moment. Inside, the home features three bedrooms, a bright kitchen with an eat-in area and fireplace,and a spacious living room with a large picture window. The finished basement includes an additional bedroom and a generous family room ideal for guests or extra living space. Nestled on a private, tree-lined lot, this property also boasts a fully functional mechanics garage with three bays, a hoist, lifts, and more many items negotiable with the sale. Don't miss your chance to own this unique property in a truly special location. (id:16397)
Step into this stunning, energy certified home that backs directly onto a pond; think no rear neighbours! This light and bright home, with 9 ft ceilings and hardwood throughout is sure to impress! An entertainers dream, the kitchen features a massive island with bar seating, quartz counters, under counter lighting and black stainless steel, bluetooth equipped appliances. The family room has a beautiful gas fireplace and oversized windows that showcase beautiful views of the backyard and pond area. The dining room, office, powder room, laundry and mudroom complete the main floor. Walk up the stairs with upgraded wrought iron spindles to 2 generous sized bedrooms, each with their own walk-in closet. The main bath is a great size, with double sinks and quartz countertops. Step into the oversized primary bedroom with large windows that overlook the pond. The 5 piece primary bath features an upgraded soaker tub, perfect for unwinding! The primary room also features a well sized walk-in closet. The lower level has an additional bedroom/ flex space and bathroom. There is also a partially finished rec space and storage area. Additional upgrades include an oversized 2+ garage, fully fenced backyard with rear access to the pond and oversized deck, interlock walkway and pot lights throughout. This home really has it all! (id:16397)
Custom-built modern smart home offering exceptional design, technology, and lifestyle. This 13-year-old residence is meticulously maintained and loaded with premium upgrades throughout.The open-concept layout features soaring ceilings, large custom Marlboro double-pane windows, maple walnut hardwood flooring on the main and second levels, and a sleek 52-inch linear fireplace. The chef-inspired kitchen showcases solid oak custom cabinetry by Chris Graham, granite and Caesarstone countertops, a walk-through pantry, oversized 48-inch fridge/freezer combo, and a 48-inch dual oven gas range with griddle, all complemented by JennAir Pro appliances.The fully finished basement is designed for entertaining with heated floors, a full secondary kitchen, wine room, additional bedroom, 3-piece bath with glass shower, electric fireplace, and a dedicated theatre featuring a 120-inch screen, BenQ projector, 7-speaker surround system, and dual 10-inch Paradigm subwoofers.Smart living is seamless with full Control4 automation, smart thermostats, programmable lighting, integrated audio, CAT-wired networking, mesh Wi-Fi with outdoor access point, Ring doorbell, Hik-connect security cameras, RainBird irrigation, and smart garage access.Outdoor living shines with three distinct spaces including a covered patio with wood fireplace, TV and speakers, open deck with remote awning, pergola, fully fenced pool area, interlock landscaping, retaining walls, LED lighting, and natural gas BBQ line.Additional highlights include a Trevi Europa 10x24 pool, oversized double garage, dual owned water heaters, high-efficiency HVAC, air exchanger, backup sump system, and central vac. Recent updates include AC (2024), dishwasher (2024), basement appliances (2024), and washer/dryer (2025).A rare opportunity to own a fully integrated modern home built for comfort, entertaining, and everyday luxury. (id:16397)
Bright and inviting 2-bedroom, 1-bathroom condo townhome located in the heart of Hawkesbury. The open-concept main level features a spacious living room with access to a private balcony, a dining area, and a well-appointed kitchen complete with stainless steel appliances, an island, and ample cabinetry. There are two generous bedrooms, a full bathroom, and convenient in-unit laundry. Enjoy the added convenience of two parking spaces and a private balcony for outdoor relaxation. Ideally situated close to shopping, a golf course, hospital, parks, and a variety of everyday amenities, this property is an excellent opportunity for first-time buyers, downsizers, or investors. (id:16397)
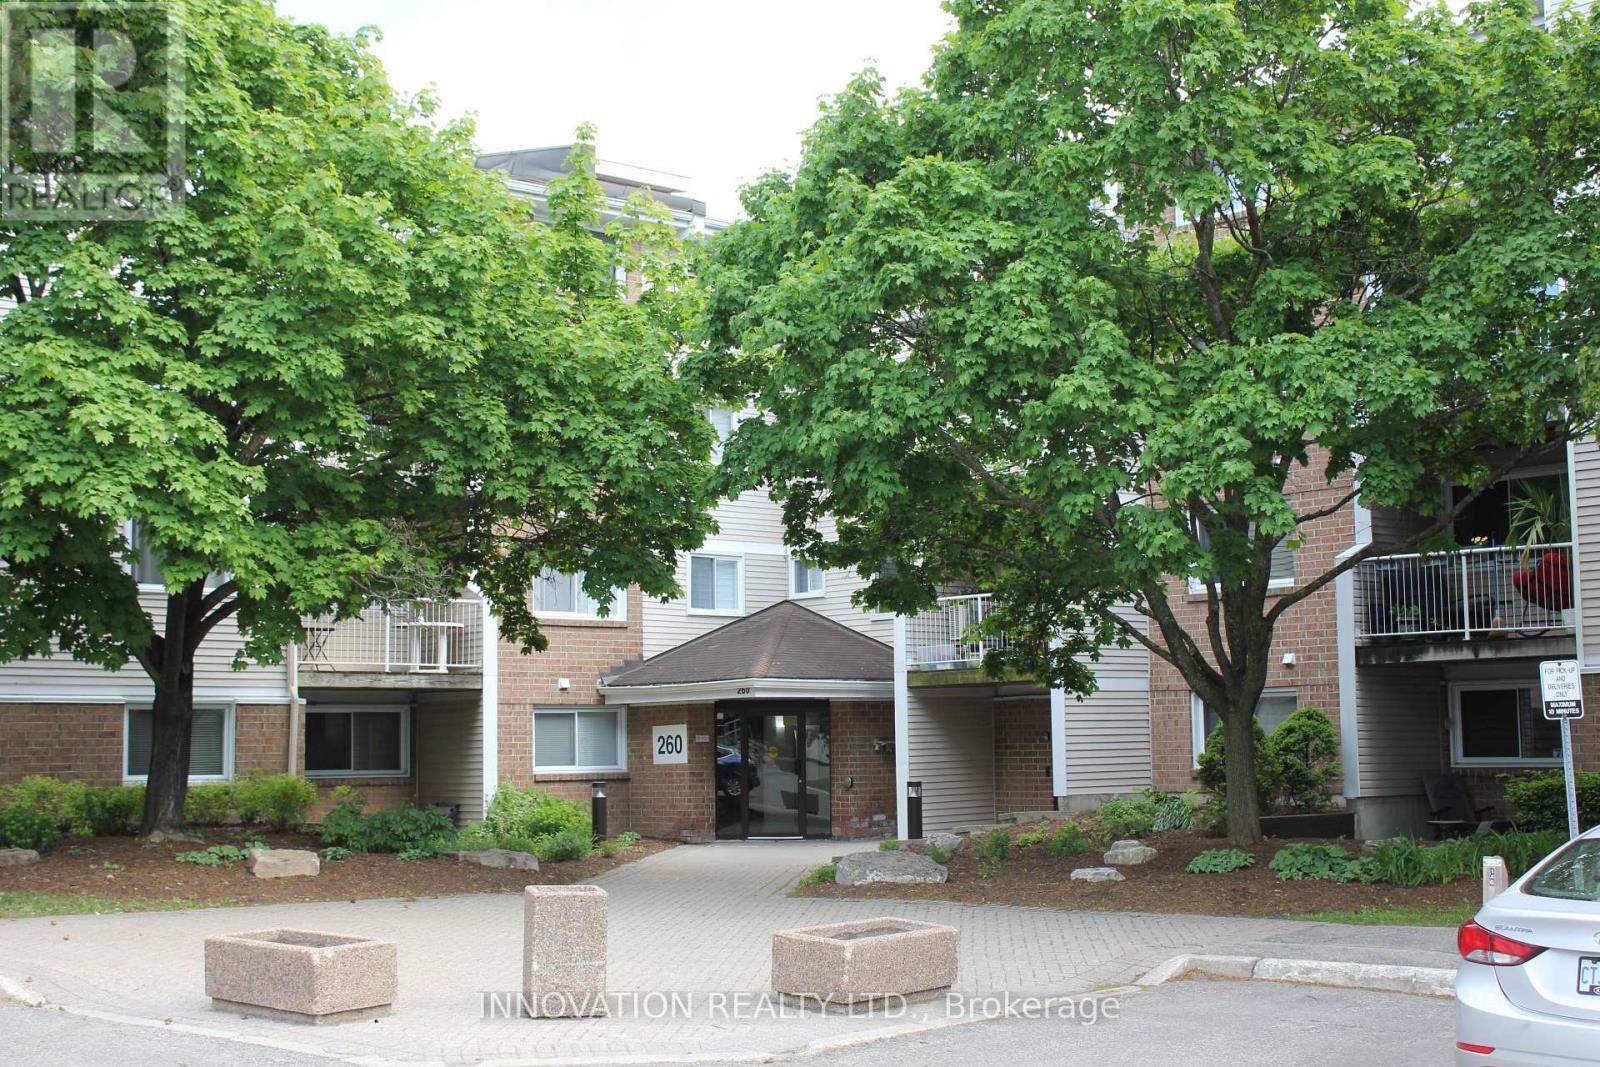
Rare 3-Bedroom Condo with Pond View and Outstanding Amenities. Rarely offered in this community, this well-appointed 3-bedroom, 1-bath condo presents an excellent opportunity for buyers seeking space, convenience, and exceptional amenities. The unit includes 1 parking space and features scenic pond views. Residents enjoy access to the pool, community centre, and tennis courts. Appliances included are the fridge, stove, dishwasher, and stacked washer/dryer. (id:16397)
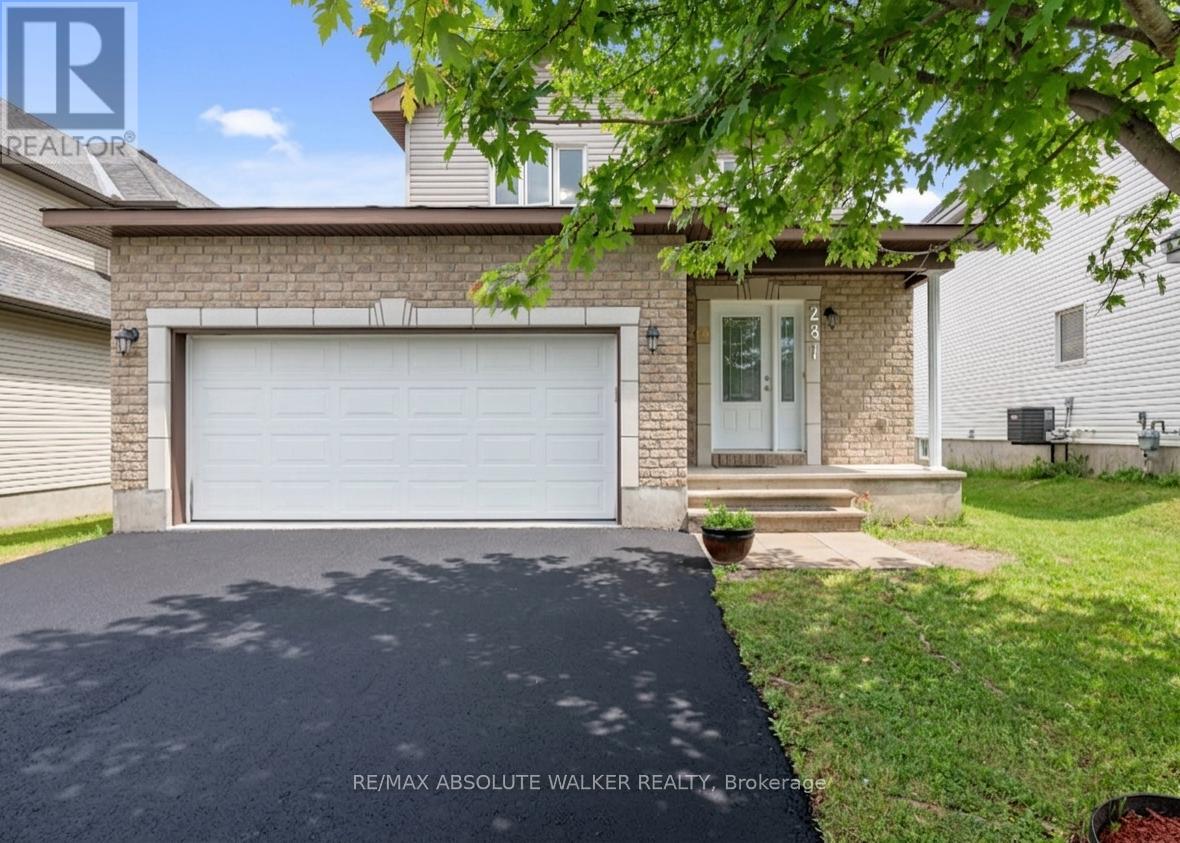
Welcome to 281 Sterling Avenue, a beautifully maintained detached home nestled in one of Rockland's most family-friendly neighbourhoods. Built in 2016, this 3-bedroom, 3-bathroom home offers a bright and functional layout designed for comfortable everyday living. The attractive brick and siding exterior is complemented by a double-wide driveway, attached double-car garage, and welcoming covered front porch. Inside, the main level showcases rich hardwood flooring throughout the living and dining areas, where large windows fill the space with natural light. The principal living spaces flow seamlessly together. The spacious kitchen features ample cabinetry and counter space, stainless steel appliances and a breakfast bar with seating. A 2-piece powder room and direct access to the garage complete the main level. Upstairs, you'll find three generously sized bedrooms, including a spacious primary retreat featuring double closets and a private ensuite bathroom. Laundry located on lower level; the unfinished basement offers excellent potential for future living space, a home gym, recreation room, or additional storage. Patio doors lead to a rear deck overlooking the expansive backyard, offering plenty of room for outdoor entertaining, children's play areas, pets, or future landscaping projects. Ideally located just minutes from schools, parks, playgrounds, shopping, restaurants, and everyday conveniences, this home offers an exceptional lifestyle for growing families. Enjoy nearby recreation facilities, walking trails, the Clarence-Rockland Arena & Recreation Complex, and the Rockland Golf Club. Commuters will appreciate the quick access to Highway 174, providing an easy drive into Ottawa. AC 2020. (id:16397)
On shores of Big Rideau Lake is a tranquil haven that feels like a world onto itself. When you step thru the front gate, you enter a secret garden where life takes root and blossoms. Lush greenery surrounds you with willowy shrubs, manicured hedges and mature trees forming natural privacy within the fenced property. Pathways meander by amazing perennial beds full of colour. Within this private sanctuary, 2002 bungalow showing great pride of ownership while offering open flex spaces to suit your own lifestyle. Family room, currently dining room, overlook gardens and the Big Rideau with views of the sun rising over the lake. Livingroom, kitchen and dinette flow together with laminate and ceramic flooring. Garden doors open to the back deck with spectacular sunset views. Wrap-around kitchen creates gourmet efficiencies with tasteful style including breakfast bar, ceramic backsplash, crown moulding and deep storage cabinets. Primary bedroom restful with windowed alcove for views of those forever lake sunrises. Second bedroom has desk nook and door to deck. The bathroom features two-person soaking jacuzzi tub. Plus, the bathroom also has laundry station and storage closet. Numerous big closets with lots of storage are found thru-out the home. Outside, you have garden shed with lovely shaded pergola for afternoon respites. The garden shed is designed for gardening with potting bench and shelving. Screened gazebo is at the shore, for lazy summers days by the water. The gazebo, garden shed and pergola all have hydro. For crafts and projects, you have insulated workshop with loft and 100 amps. Crystal clear 60 ft of waterfront is sandy and rocky, gradually getting deeper for great swimming. At end of the dock, depth 5-6 ft. Hi-speed and cell service are available. Located in friendly neighbourhood community where residents share private road maintenance and snow plowing; fee approx $500/yr per resident. You also have curbside garbage and recycling pickup.10 mins to Perth. (id:16397)
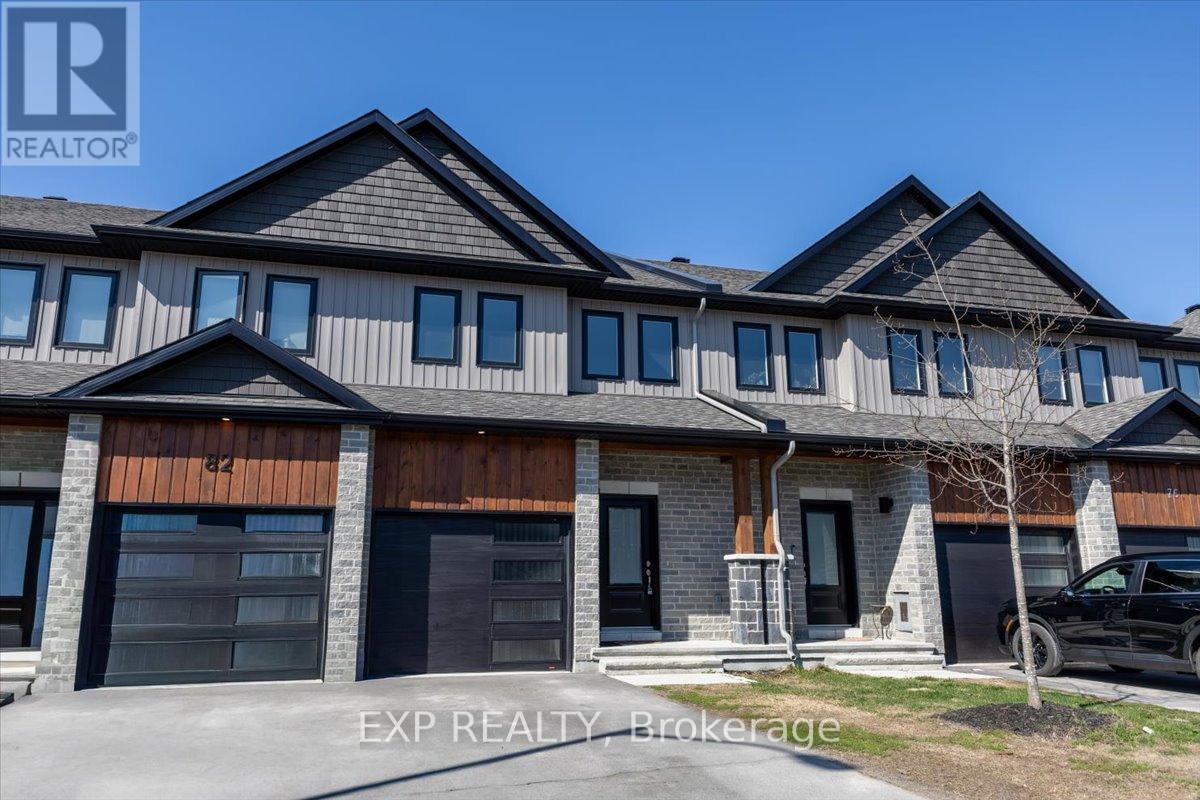
Built in 2024 and still benefiting from remaining Tarion Warranty coverage, this move-in ready townhouse offers the perfect opportunity to enjoy modern living without the wait for new construction. Located in the growing and family-friendly community of Carleton Place, 80 O'Donovan Drive combines contemporary design, functional living space, and exceptional value.The bright open-concept main level features a spacious kitchen with ample cabinetry and workspace, seamlessly connecting to the dining and living areas - ideal for entertaining, family gatherings, or everyday living. Upstairs, you'll find generously sized bedrooms including a large primary suite complete with ensuite bath and excellent closet space. Convenient second-floor laundry adds to the thoughtful and practical layout.The unfinished lower level provides excellent future potential for additional living space, a home gym, recreation room, office, or storage area, allowing the next owner to customize the space to their needs. Enjoy the benefits of newer construction, energy-efficient systems, and low-maintenance living while being just minutes from parks, schools, walking trails, shopping, restaurants, and all the amenities Carleton Place has to offer. An excellent opportunity for families, professionals, first-time buyers, or investors seeking a nearly new home in a growing community. Why wait for a new build when you can move in and enjoy this beautiful home today? (id:16397)
Welcome to your private retreat in the heart of Centrepointe. Situated on an exceptionally rare, premium pie-shaped lot, this distinguished Minto "Naismith" home offers nearly 3,600 sq. ft. of beautifully finished living space, where elegant interiors meet extraordinary outdoor living. Designed for both sophisticated entertaining and everyday comfort, the backyard is a true showpiece. Over $100,000 has been invested in professional landscaping, creating a secluded oasis complete with a heated saltwater inground pool, lush gardens, an irrigation system, and multiple patio and lounge areas perfect for summer gatherings or quiet evenings under the stars. Inside, an abundance of oversized windows bathes the home in natural light, highlighting the hardwood floors, quality finishes, 9-foot ceilings and refined crown mouldings and laundry on the main floor. Formal living and dining rooms provide timeless elegance, while the spacious kitchen features extensive cabinetry, generous Corian countertops, and seamless flow from the breakfast area and family room with a double-sided gas fireplace. A grand curved staircase leads to the upper level, where the primary suite overlooks the backyard sanctuary and features a walk-in closet and ensuite bathroom with soaker tub and separate shower. Three additional bedrooms, two with walk-in closets, a full bathroom, and a dedicated home office complete this level. The fully finished lower level is designed for recreation and relaxation, offering a large entertainment space with built-in bar, soundproof music room, full bathroom, and abundant storage. Set on an impressive irregular lot with a remarkable 151-foot rear width, this exceptional property combines privacy, space, and prestige in one of Ottawa's most sought-after family communities. Enjoy top-rated schools, shopping, recreation, future LRT and transit just moments from your doorstep. 24hrs irrevocable on all offers. (id:16397)
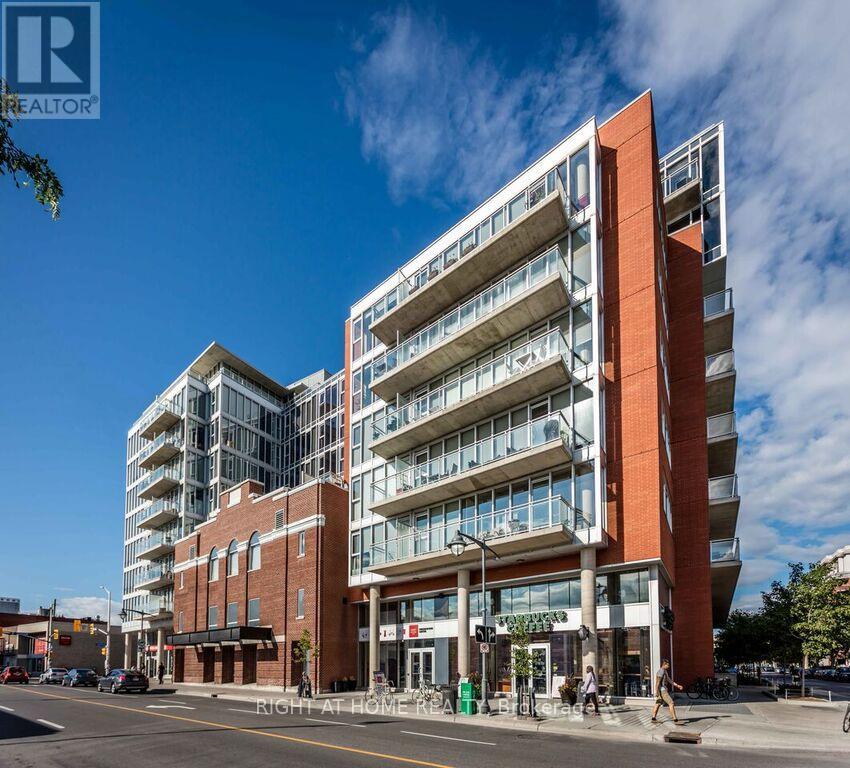
Welcome to the Mondrian at 324 Laurier, where modern design meets vibrant downtown living. This move-in ready condo features floor-to-ceiling windows with stunning city views, an open-concept layout, and a stylish kitchen with stainless steel appliances, granite countertops, and a custom coffee bar. The spacious bedroom offers large windows, a closet organizer, and a barn door for added privacy. Enjoy 9-ft exposed concrete ceilings, hardwood floors, in-unit laundry, and a sun-filled south-facing balcony stretching the full width of the unit. The pet-friendly Mondrian offers concierge service and premium amenities including a rooftop pool with BBQ area, fitness centre, and party lounge, steps from restaurants, shopping, parks, the Rideau Centre, ByWard Market, Parliament, and the Lyon LRT. (id:16397)
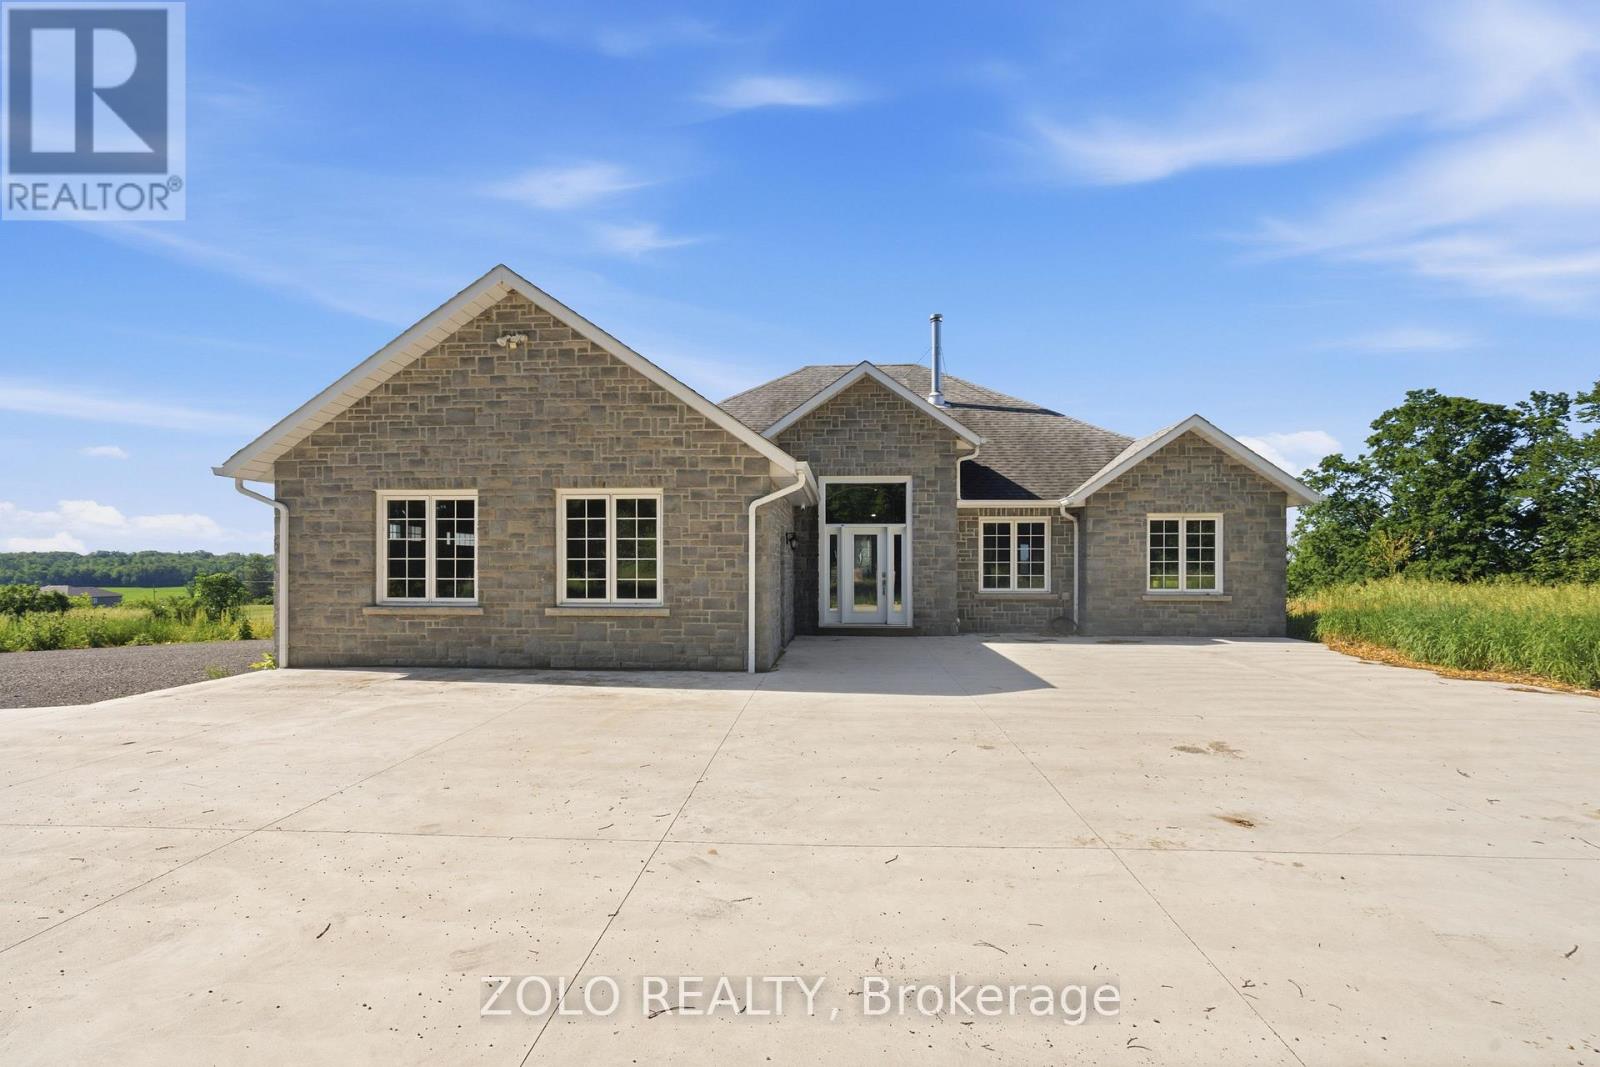
Welcome to this exceptional executive bungalow set on a breathtaking 54-acre property within the City of Kingston, conveniently located just north of Highway 401 and only 15 minutes from downtown Kingston's. This impressive stone and brick residence is surrounded by rolling green fields and panoramic countryside views in every direction, offering the perfect blend of privacy, luxury, and rural living. Spacious foyer, soaring 9-foot ceilings, rich hardwood flooring, and an open-concept layout designed for modern living and entertaining. The custom gourmet kitchen features premium finishes and a large centre island overlooking the main living and dining areas. The primary suite serves as a private retreat, complete with a luxurious ensuite bathroom featuring a corner soaker tub. Two additional generously sized bedrooms, a full bathroom, and convenient main-floor laundry complete the main level.The fully finished walkout lower level is bright and inviting, offering stunning views of the surrounding acreage, 2 additional bedroom, third full bathroom, and additional living space for family. A cozy wood stove adds warmth and ambience, while an efficient heat pump/Electric Furnace system keeps heating and cooling costs low. Attached triple car garage fully insulated, outbuilding/barn with lean tos attached,fenced areas suitable for livestock/hobby farming and Income potential with approx. $3,000 worth of hay annually.This remarkable property offers the rare combination of luxury living, income potential, agricultural versatility, and unmatched natural beauty. Experience the peace, privacy, and possibilities of this extraordinary Kingston estate. (id:16397)
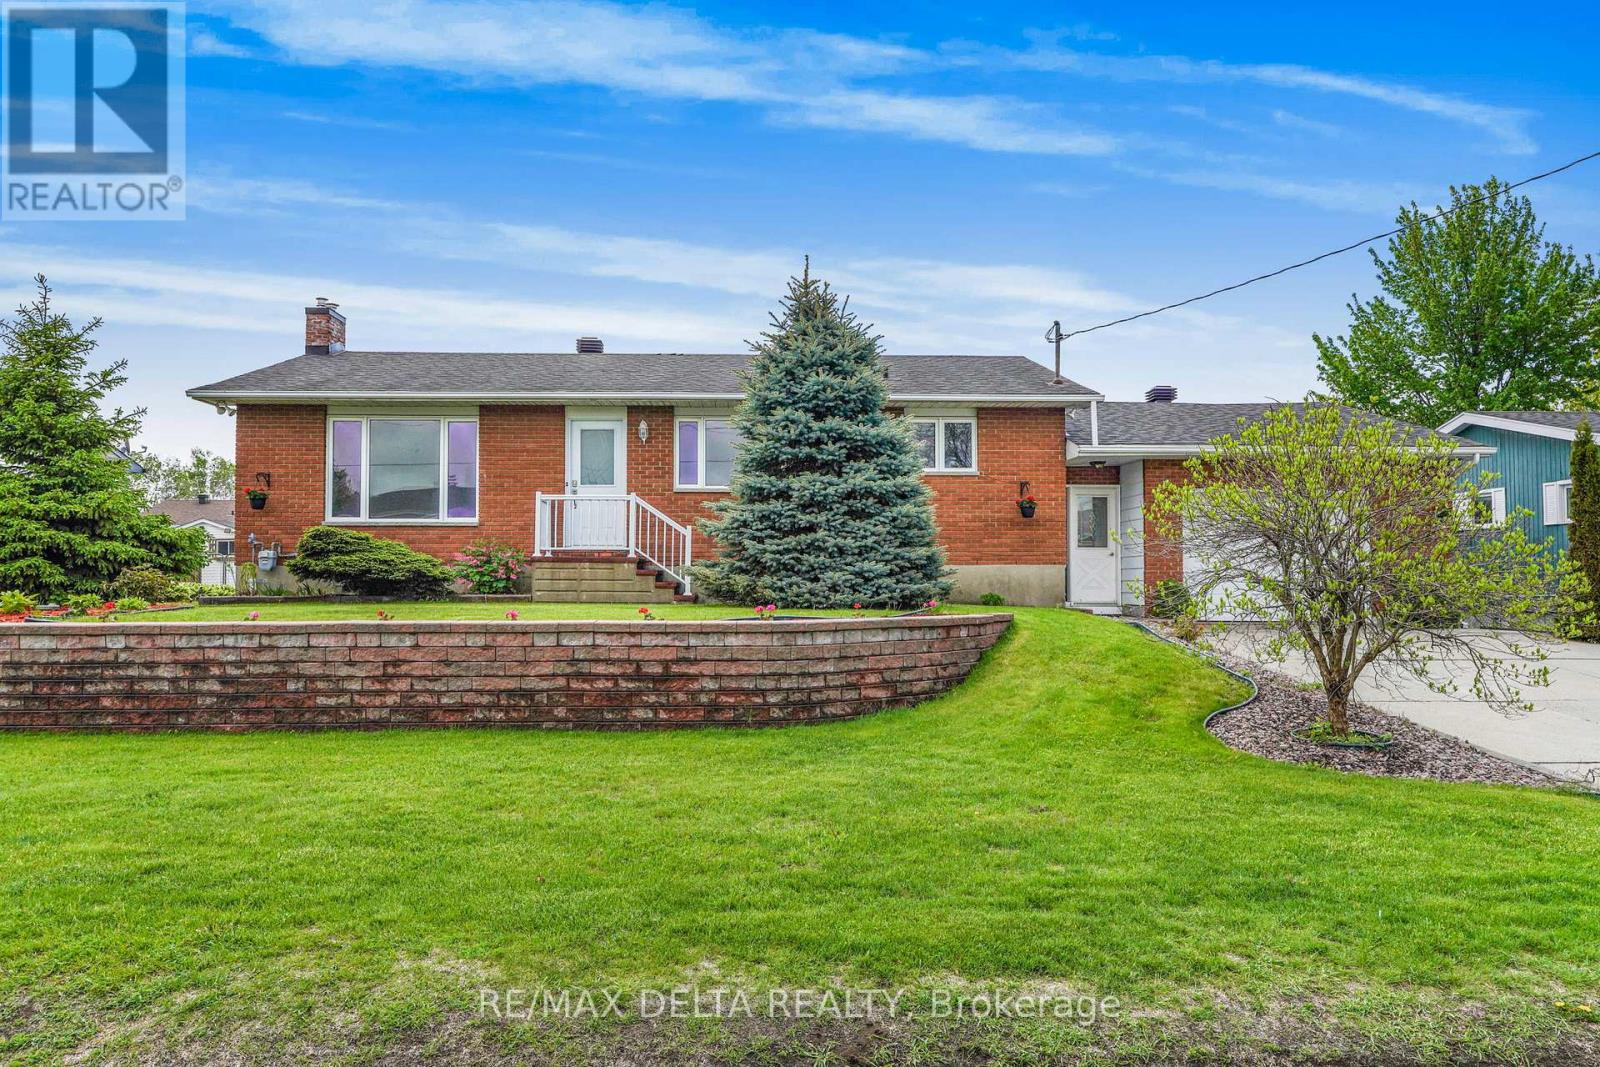
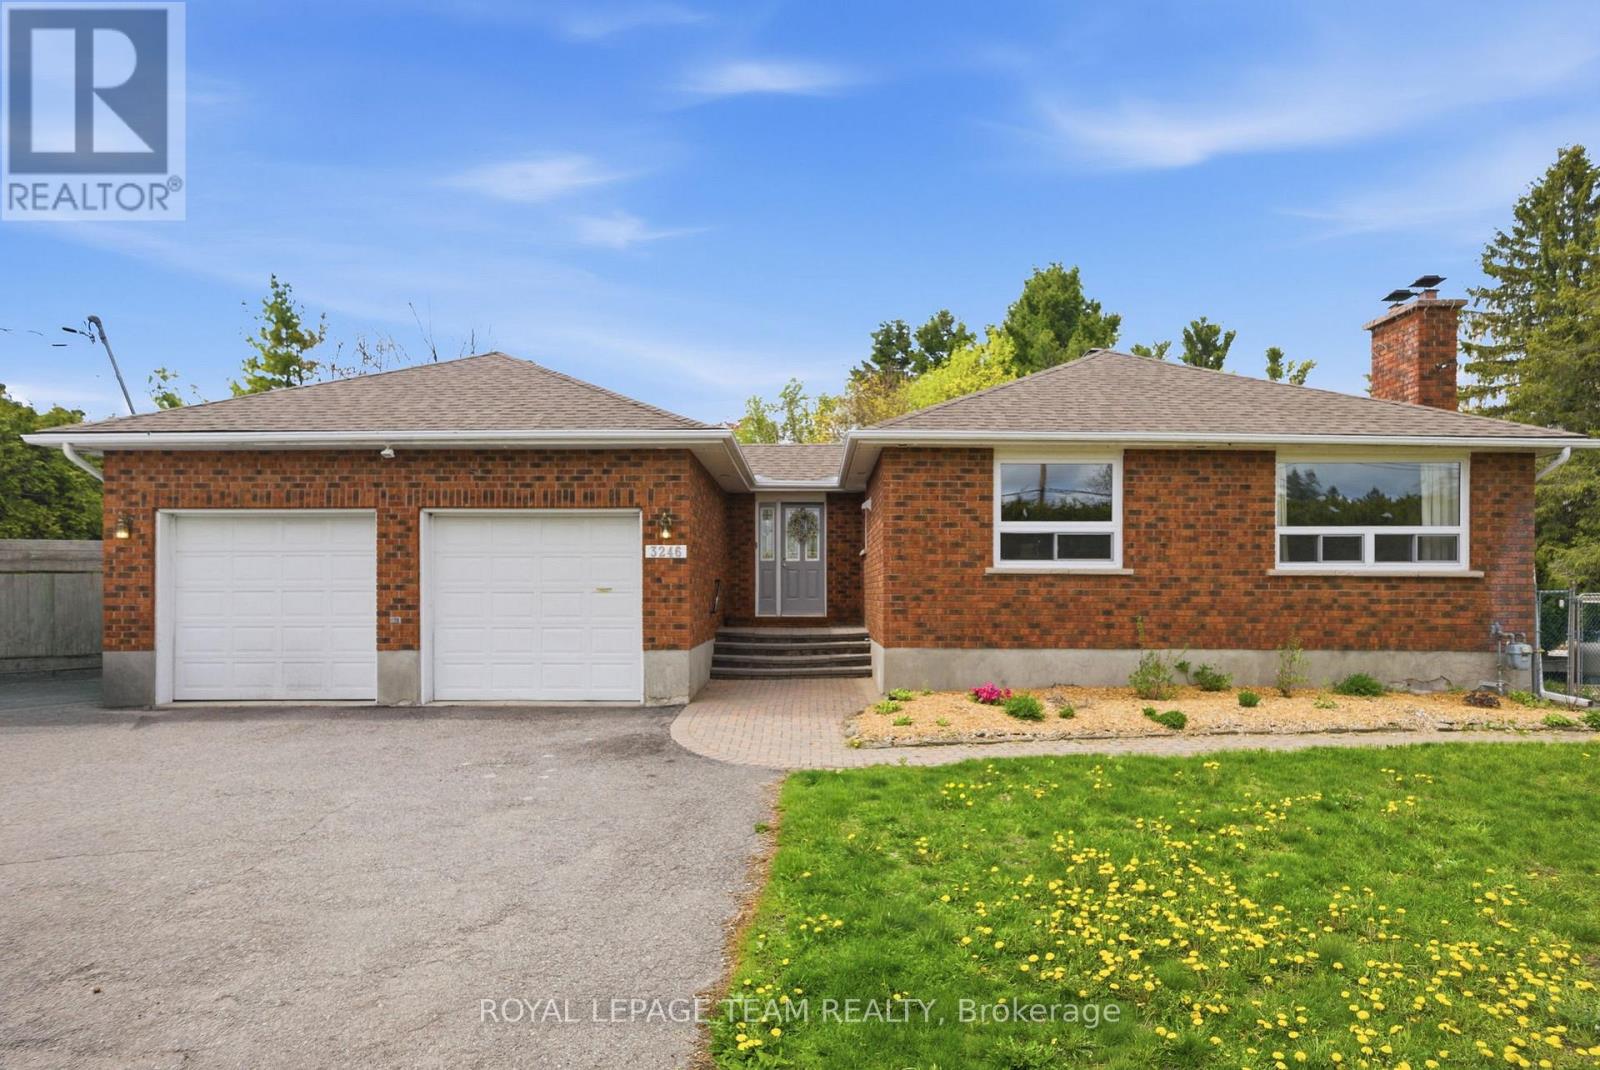
Spacious 2+1 bedroom bungalow located in a desirable family-friendly neighbourhood. This inviting home features a fully finished basement, 2 full bathrooms, and the convenience of a laundry room on both the main floor and in the basement.The bright main level offers hardwood and ceramic flooring throughout, a functional layout, and a large sunroom off the primary bedroom-perfect for relaxing. The fully finished lower level provides additional living space with a recreation room, play room, a third bedroom, full bathroom, and separate laundry area, ideal for guests. Numerous updates include roof shingles (2013), natural gas furnace (2021), and electrical breaker panel (2022). Additional features include central air conditioning, central vacuum, and all appliances included and sold "as is." Outside, enjoy attractive landscaping, a double-wide concrete driveway, oversized single-car garage with rear garage door access, large storage shed, and gazebo. The property is connected to municipal water and sewer services and also benefits from a drilled well connected to a sprinkler system, ideal for lawn watering. Vacant and easy to show. As per OREA Form 244 - 48 hours irrevocable required on all offers; however, the Seller may respond sooner. Easy to show! (id:16397)
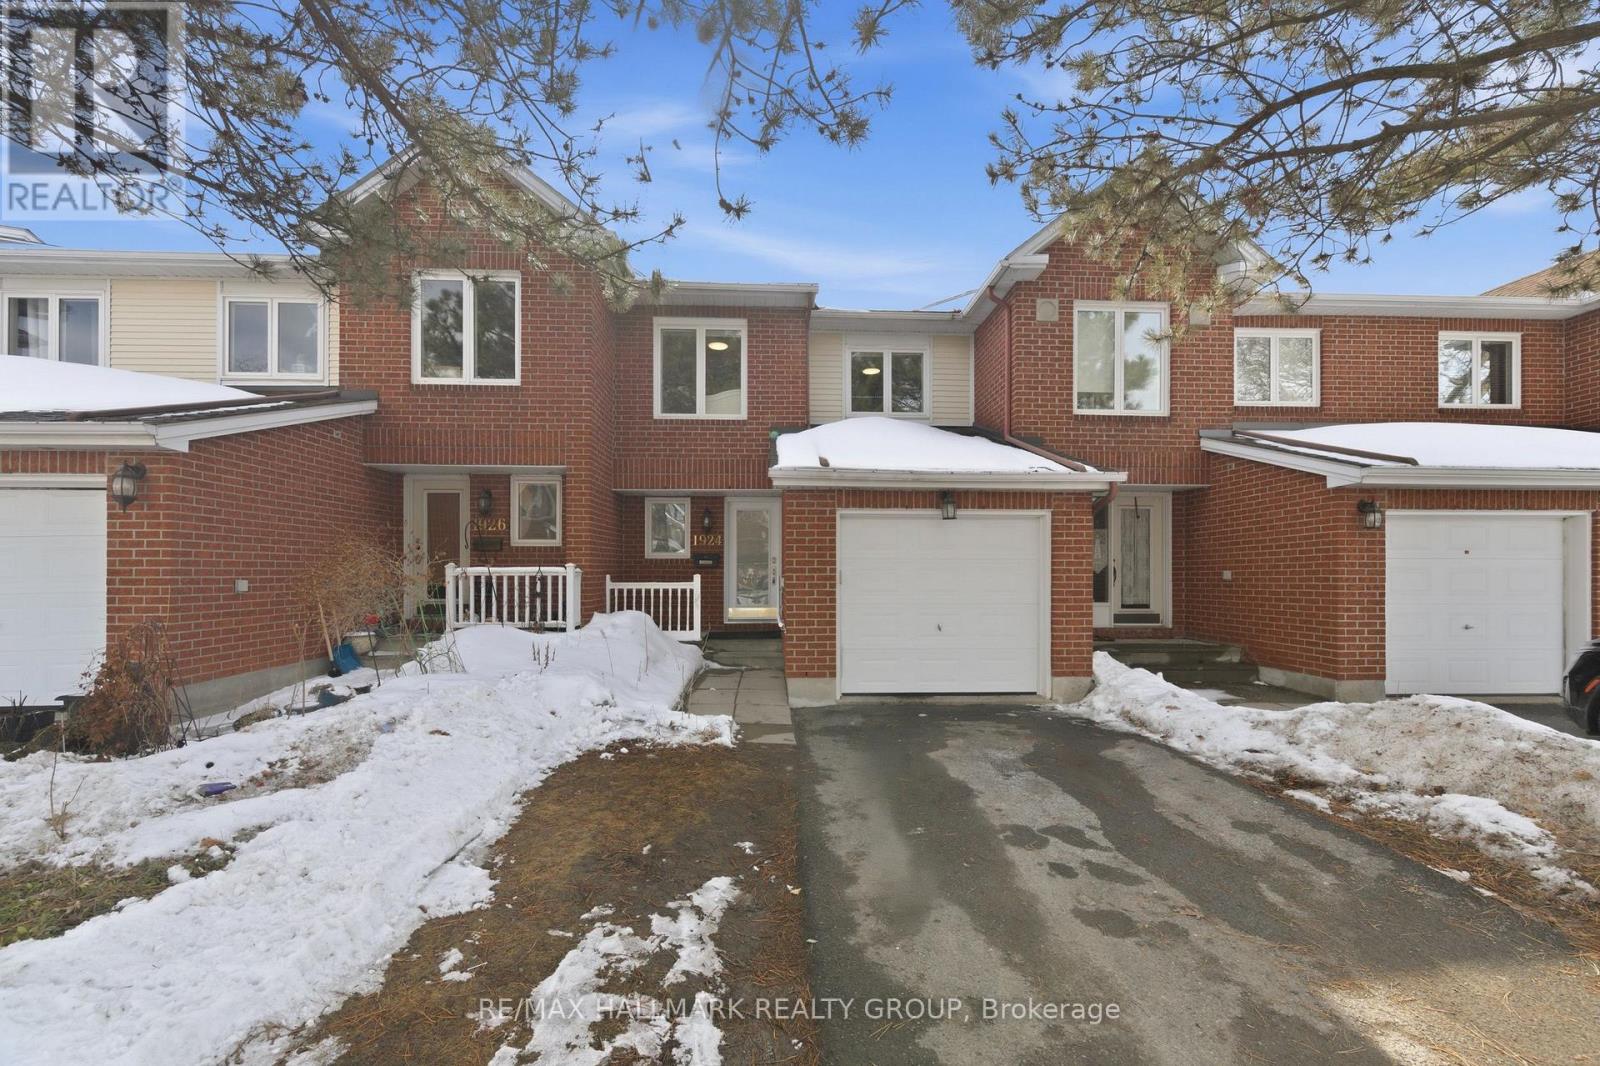
Welcome to 1924 Ashmont Street, ideally located in the highly sought-after community of Chapel Hill. This beautifully maintained condo townhouse offers a perfect blend of comfort and modern living. Featuring three spacious bedrooms and three bathrooms, the home boasts an open-concept main floor with a bright living and dining area, highlighted by a cozy wood-burning fireplace-perfect for relaxing or entertaining. The updated kitchen is a standout, showcasing elegant quartz countertops, stainless steel appliances, and ample cabinetry for all your storage needs. The second level offers three generously sized bedrooms, including a primary suite with its own three-piece ensuite and abundant closet space. The fully finished basement provides additional living space along with plenty of storage options. Significant updates include the roof (2021), windows (2019/2021), kitchen (2020), furnace (2011), and window blinds (2020), offering peace of mind to future owners. Situated in a beautiful, family-friendly neighborhood, this home is conveniently close to all amenities, including coffee shops, restaurants along Innes Road, parks, and is within walking distance to schools. Photos have been virtually staged to help showcase the home's potential. (id:16397)
Nestled among mature trees on a picturesque 2-acre lot, this charming bungalow offers a peaceful retreat with beautiful natural surroundings and a private pond. The home sits perfectly within the landscape, creating a warm and inviting setting that feels like your own private oasis. The main level features a bright kitchen open to the dining area, a spacious family room with an adjoining sunroom, a convenient butler's pantry, a comfortable living room, a primary bedroom with a walk-in closet, a den that can serve as an additional sleeping area, and a 4-piece bathroom. The lower level, complete with a separate entrance, offers excellent flexibility for extended family or guests. This level includes a sitting area open to a kitchen, a den/additional sleeping area with a 4-piece ensuite bathroom, a laundry/utility room, and a large storage area with interior stairs leading to the main level. Ideally located for commuters, this property is less than 30 minutes to Brockville, 50 minutes to Ottawa, and just over an hour to Kingston, allowing you to enjoy country living without sacrificing convenience. Flooring includes ceramic and laminate throughout. The sellers primarily heat the home using the wood stove. Propane gas service is also available. Included: Fridge, stove, lawn mowers (all included in "as is, where is" condition), all attached window coverings, all attached light fixtures, two bathroom mirrors above the vanities, and a newer washer and dryer. The furnace is currently operational but is older and is being included in "as is, where is" condition. A new AC unit will likely be required and will need to be connected. The seller has not used the existing unit at all since moving in, so its condition and functionality are unknown. A rare opportunity to own a beautifully treed country property with a pond, privacy, and endless potential. Schedule your viewing today!. (id:16397)
Extensively updated for peace of mind and a family friendly lifestyle this beautiful bungalow is centrally located in the heart of Osgoode Village, offering exceptional space, and outdoor living, on a fully private and hedged 140' x 160' (0.525-acre) lot. From the bright and spacious front entrance to the open concept main living space this home offers everything a growing family would need. Hardwood floors flow throughout the whole main level, featuring a cozy family room with a fireplace and a dining area ideal for everyday living and entertaining. The kitchen is the heart of the home, showcasing granite countertops, a large island, stainless steel appliances w/ gas Stove, extended cabinetry, recessed lighting, and ample storage and prep space. The main floor offers three bedrooms and a spacious main bath with an over-sized bathtub and shower. Easy access from the living room to step outside and enjoy the massive, private backyard, designed for entertaining with a raised deck, a separately fenced 24' heated salt-water pool (2022), and expansive hedged lawn offering complete privacy. The finished lower level expands the living space with a large recreation room featuring an extra family room and bonus space, a fourth bedroom, a full bathroom, laundry area, updated egress windows, and plenty of storage-ideal for guests, teens, or a home office. Additional highlights include a paved driveway, 10' x 16' Crawford shed, 2nd shed and an oversized (22'2" x 24'5") two-car garage with backyard access and inside entry. The home features natural gas heating, new Lennox A/C (2022), hot water tank (2025), electrical with 200-amp service plus 125-amps auxiliary panel, roof (2023), 24' Salt Water Pool with Thermowalls & Heater from Poolerama (2022), and fresh paint (2025-2026). This move-in-ready home offers comfort, functionality, walkability to all your local amenities and long-term value in a sought-after village setting. Water tests 0/0, septic passed buyer inspections. (id:16397)
Welcome to this charming 1+1 bedroom bungalow situated on a spacious corner lot in the growing community of Limoges. Perfect for first-time buyers, downsizers, or anyone seeking a comfortable home with plenty of outdoor space, this property offers a wonderful combination of functionality and potential.The bright and inviting main level features a well-designed layout with a spacious primary bedroom, a comfortable living area, and a practical kitchen and dining space ideal for everyday living. The fully finished basement expands your living space significantly, offering an additional bedroom, a large recreation room, and plenty of room for guests, hobbies, or a home office.Outside, you'll appreciate the large corner lot, providing ample yard space for entertaining, gardening, or simply enjoying the outdoors. The impressive detached garage offers excellent storage and workspace options, making it perfect for hobbyists, car enthusiasts, or anyone needing extra room for tools and equipment.Conveniently located close to local amenities, parks, schools, and easy highway access, this property offers small-town charm with excellent accessibility. Don't miss this fantastic opportunity to own a versatile bungalow in the heart of Limoges! (id:16397)
Rarely offered and absolutely stunning, this 3 bedroom, 3 bathroom bungalow is situated on a premium lot with no rear neighbours, backing onto a tranquil forested area that provides exceptional privacy and picturesque year-round views. Designed for both comfortable family living and entertaining, the bright open-concept layout features a formal living room and dining room, complemented by a beautifully renovated gourmet kitchen boasting quartz countertops, high-end stainless steel appliances, and a separate eating area. The kitchen overlooks a warm and inviting family room with breathtaking views of the beautifully landscaped backyard. The main level also offers a spacious primary retreat complete with a walk-in closet and a luxurious 3-piece ensuite. Two additional generously sized bedrooms, a renovated main bathroom and a convenient laundry/mudroom complete the level. The expansive fully finished basement provides incredible additional living space with two large recreation rooms, a spacious workshop and a third 3-piece bathroom. Step outside to your own private backyard oasis. Extensively landscaped from front to back, the property features elegant interlock walkways, a large interlock patio with a pergola, beautifully designed flower beds, mature shrubs and trees, a storage shed and a fully fenced yard. With its premium setting, exceptional updates, and meticulous attention to detail throughout, this is a truly special home that rarely becomes available. (id:16397)
Rare 2-Bedroom + Den Sub-Penthouse with Spectacular 400+ SqFt Terrace in the Heart of Centretown! This exceptional 1200+ SqFt residence offers the perfect combination of space, light and urban convenience. Floor to Ceiling windows spanning two exterior walls flood the open concept living area with natural light while showcasing sweeping South-West views. The Kitchen features full size wood cabinets, upgraded stainless appliances, white quartz counters, large island and generous dining area. The massive great room is the place to relax and unwind as the sun sets behind you. The master bedroom features a walk-in closet and luxury ensuite with double sinks. The second bedroom features western terrace views. Additional large den makes a great office! The sub-ph features a rare 400 sqft+ square terrace. Great for entertaining and a location that's got a 97 walk score. Upgrades include...Stove (April 2021) HVAC (September 2023) Floor (October 2024) Washer/Dryer (September 2025) Counter tops (September 2025) (id:16397)
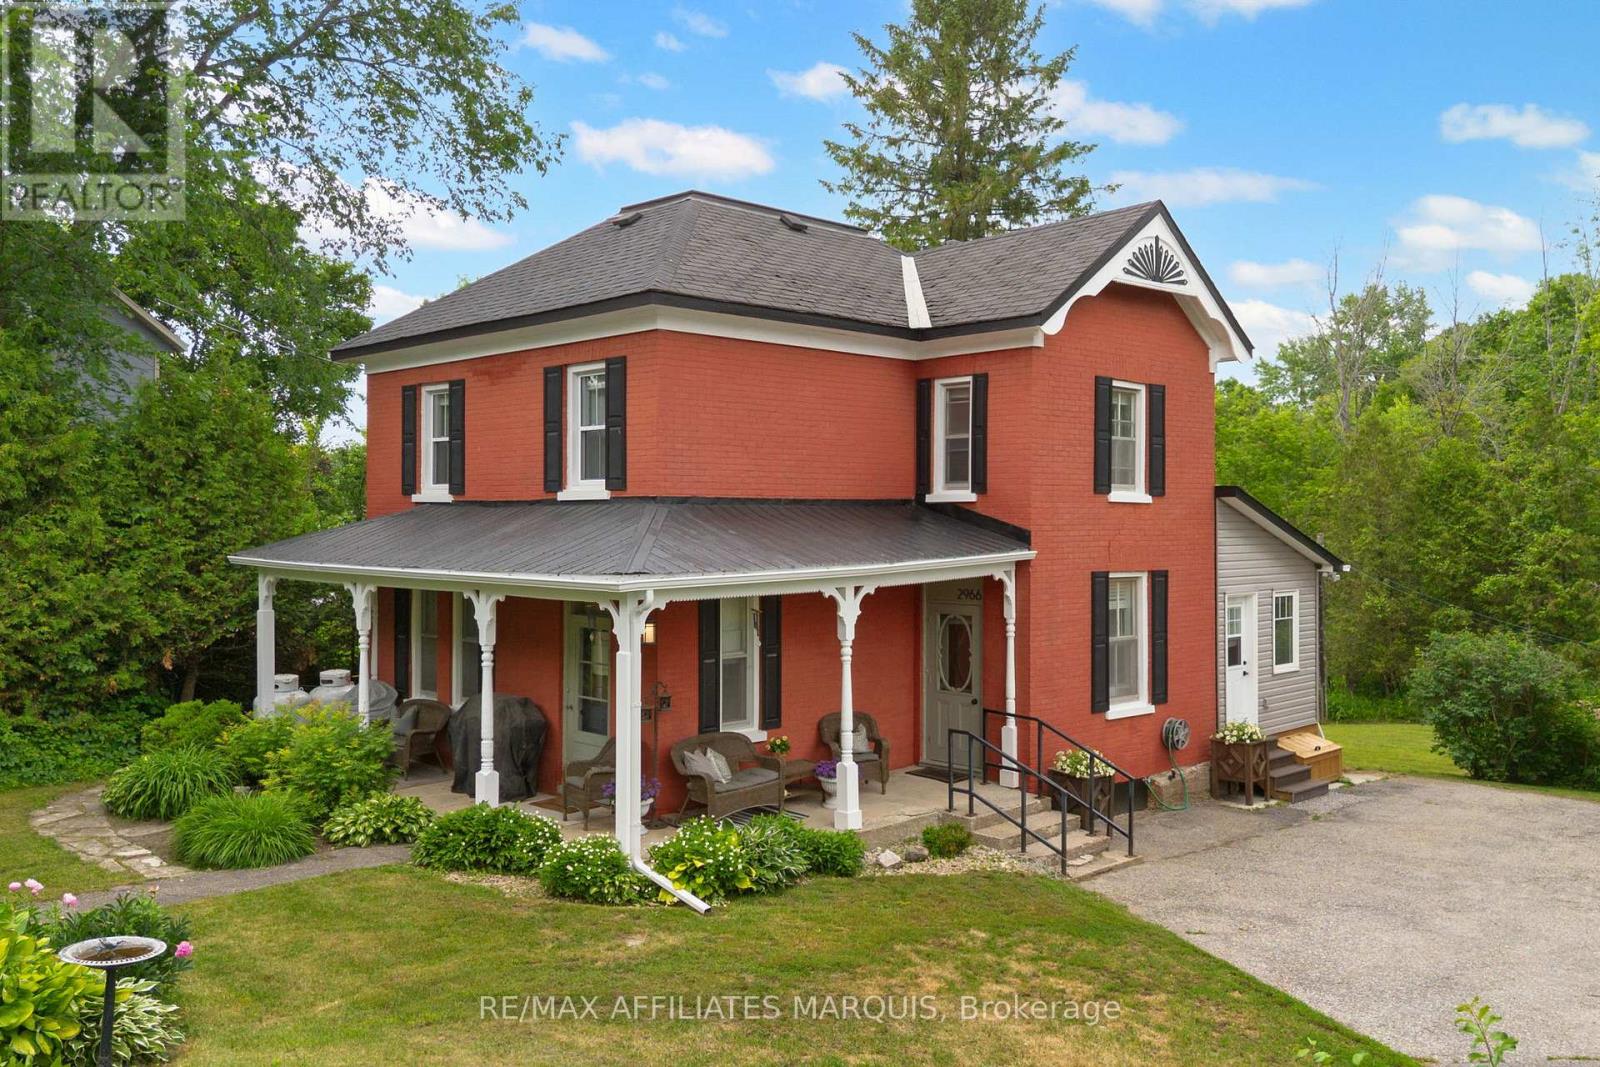
Set on a beautifully maintained half-acre lot, this thoughtfully updated century home blends timeless character with carefully considered modern updates. The main floor offers the traditional layout so often appreciated in homes of this era, with dedicated living, dining, and kitchen spaces that create a natural flow for everyday living. The beautifully updated kitchen anchors the main floor, while the former summer kitchen provides valuable additional living space alongside a convenient mudroom, laundry area, and powder room. Throughout the home, carefully selected finishes reflect the vision of a professional interior designer, brought to life through the skilled workmanship of a carpenter. The result is a home that feels cohesive, inviting, and exceptionally well cared for. Upstairs, four bedrooms provide flexibility for family living, guests, hobbies, or a home office, with the fourth bedroom currently serving as a dressing room. A beautifully renovated full bathroom completes the second level. Outside, the manageable half-acre lot offers room to garden, entertain, or simply enjoy the outdoors. Mature trees, established landscaping, and the home's classic brick exterior create a setting that feels both welcoming and timeless. With Timber Run Golf Course directly across the road, Lanark Village within walking distance, Perth less than 20 minutes away, and Ottawa approximately one hour from your doorstep, this location offers the perfect balance of rural living and accessibility. Thoughtfully updated while respecting its history, this is a century home that offers character, functionality, and a sense of home the moment you walk through the door. (id:16397)
4 Bedroom2 Bathroom1,100 - 1,500 sqft
RE/MAX Affiliates Marquis
SERVING MY CLIENTS IN
Ottawa East
Orleans
Embrun
Casselman
Russell
Ottawa West
Ottawa South
& additional surrounding areas