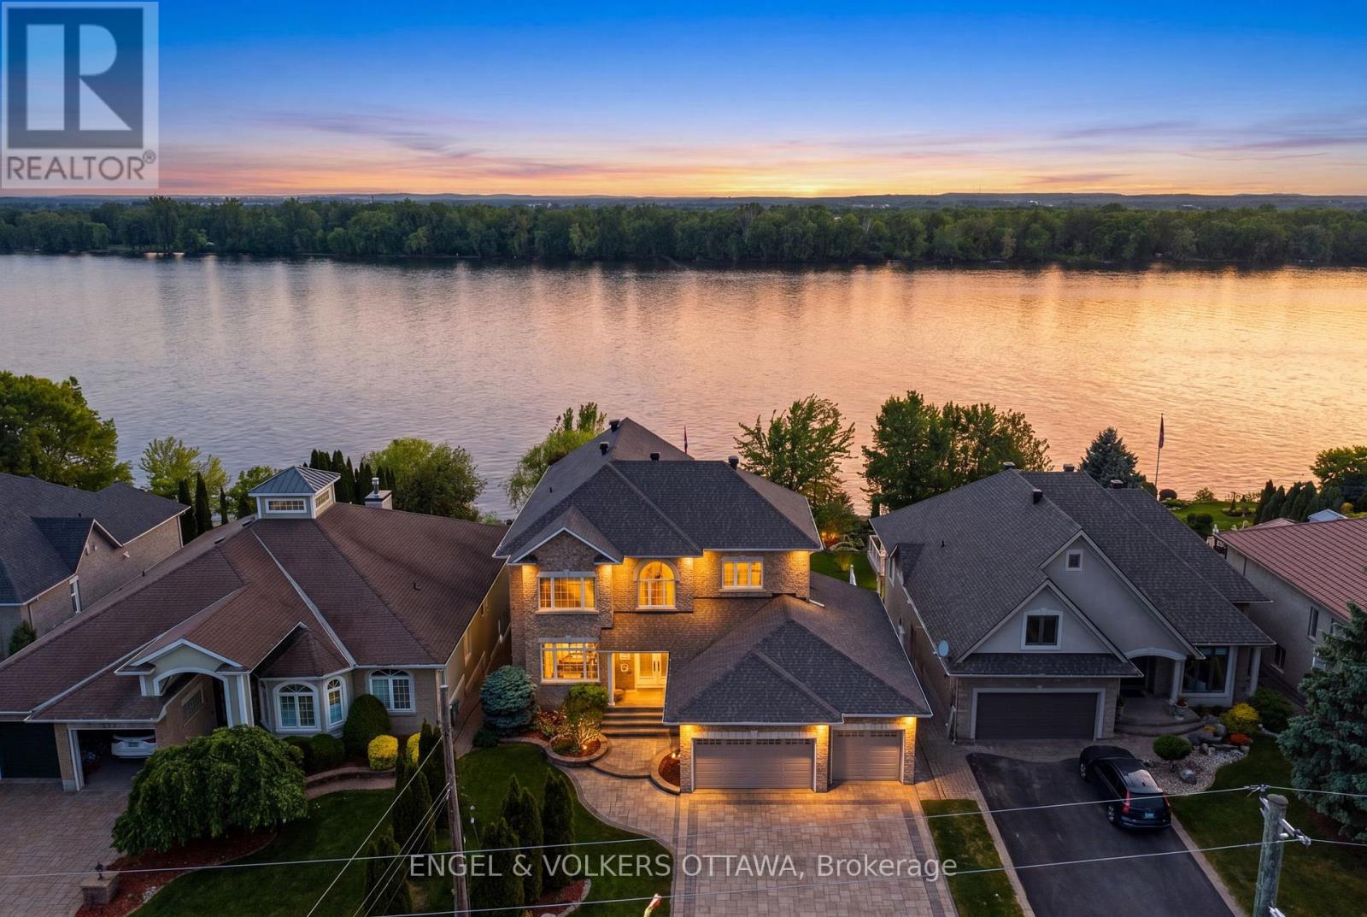
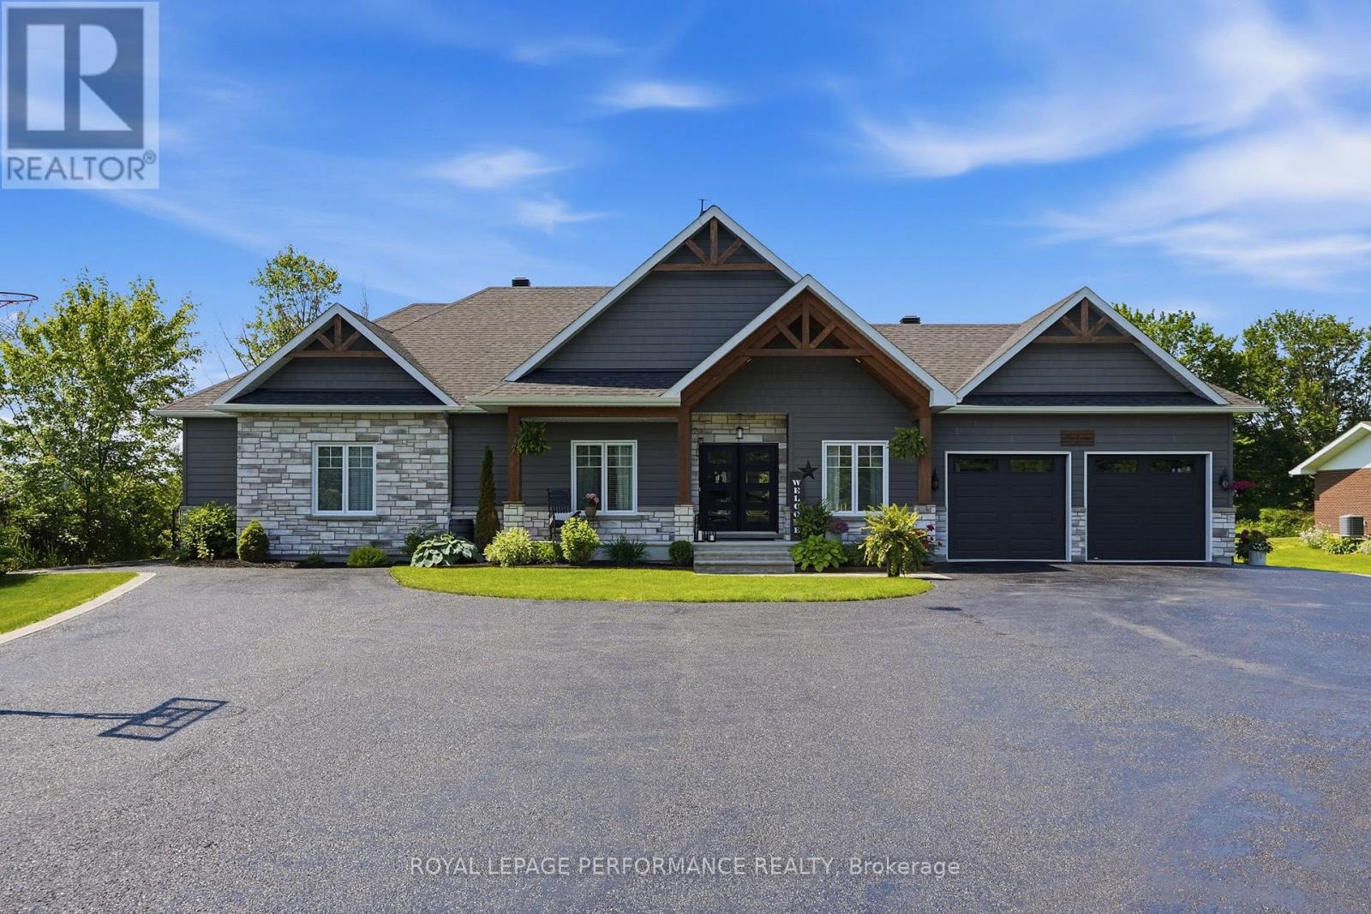
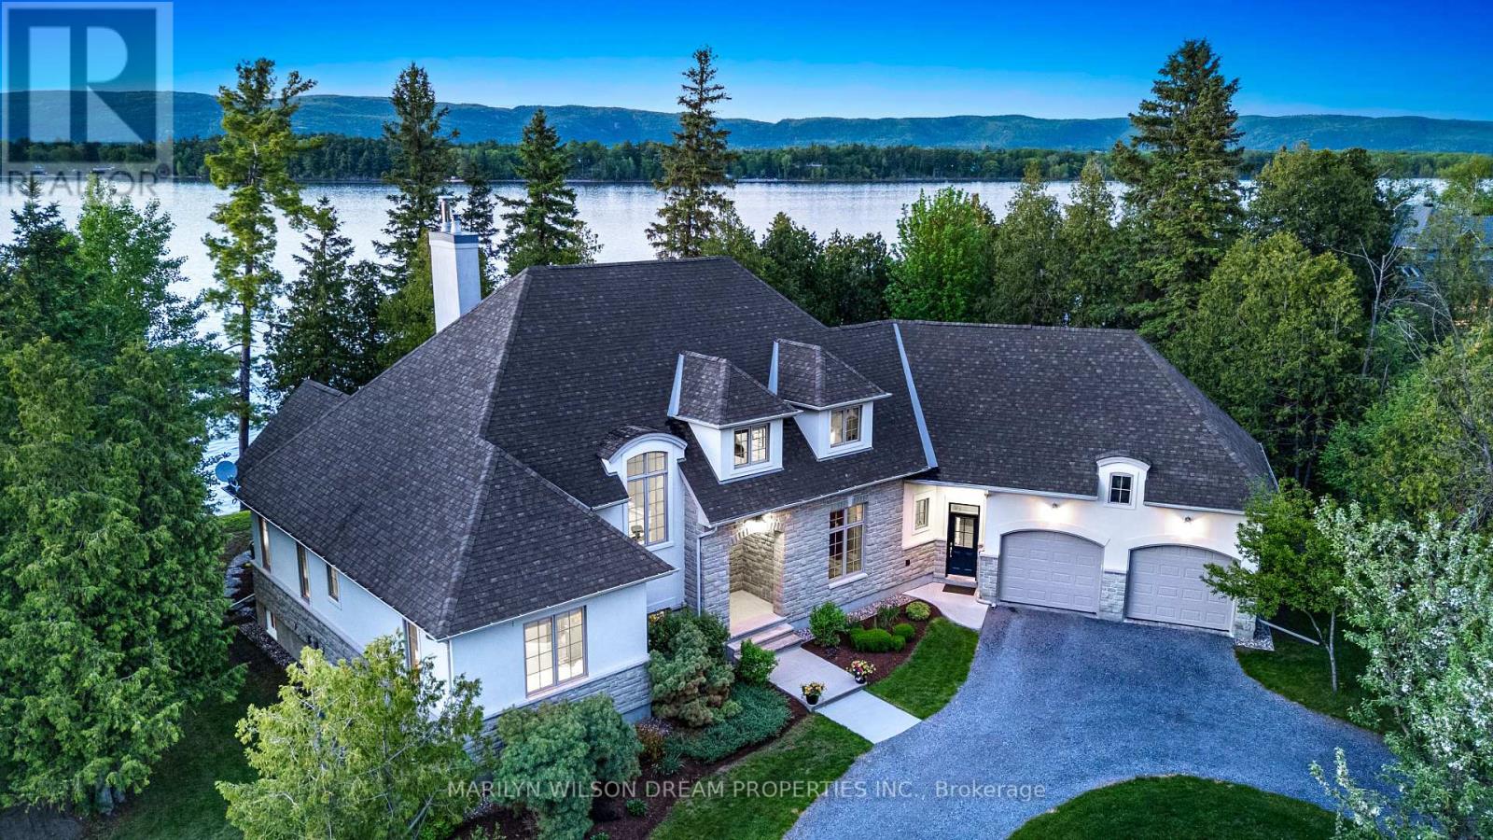
Set along the serene shores of the Ottawa River, this exceptional waterfront residence offers a rare blend of elegance, comfort and thoughtfully designed living. Professionally landscaped grounds create stunning curb appeal and a picturesque setting that complements the home's natural surroundings. Inside, rich oak hardwood floors flow throughout the main living areas, enhancing the warm and refined atmosphere. The beautifully designed Laurysen kitchen is both stylish and functional, featuring quality cabinetry and a spacious walk-in pantry-perfect for everyday living and entertaining alike.The living space is anchored by a striking marble fireplace, creating an inviting focal point for gatherings or quiet evenings at home. For ultimate convenience, the home also includes a private elevator connecting multiple levels. Upstairs, the expansive primary suite offers a peaceful retreat with a luxurious ensuite designed for relaxation. Two additional bedrooms each feature their own private ensuite bathrooms, providing comfort and privacy for family members or guests. The walk-out basement extends the living space and includes a bathroom, making it ideal for entertaining, recreation or accommodating guests. From here, step outside and experience the true highlight of the property-your own waterfront oasis. With easy access to the river and beautifully maintained outdoor spaces, this home offers a lifestyle defined by tranquility, natural beauty and refined living. A rare opportunity to enjoy elegant waterfront living in an extraordinary setting. Some photos have been virtually staged. Home includes a Generac 24 KW generator, automatic blinds, and sprinkler system that draws from the river which translates to significant savings on the water bill (id:16397)
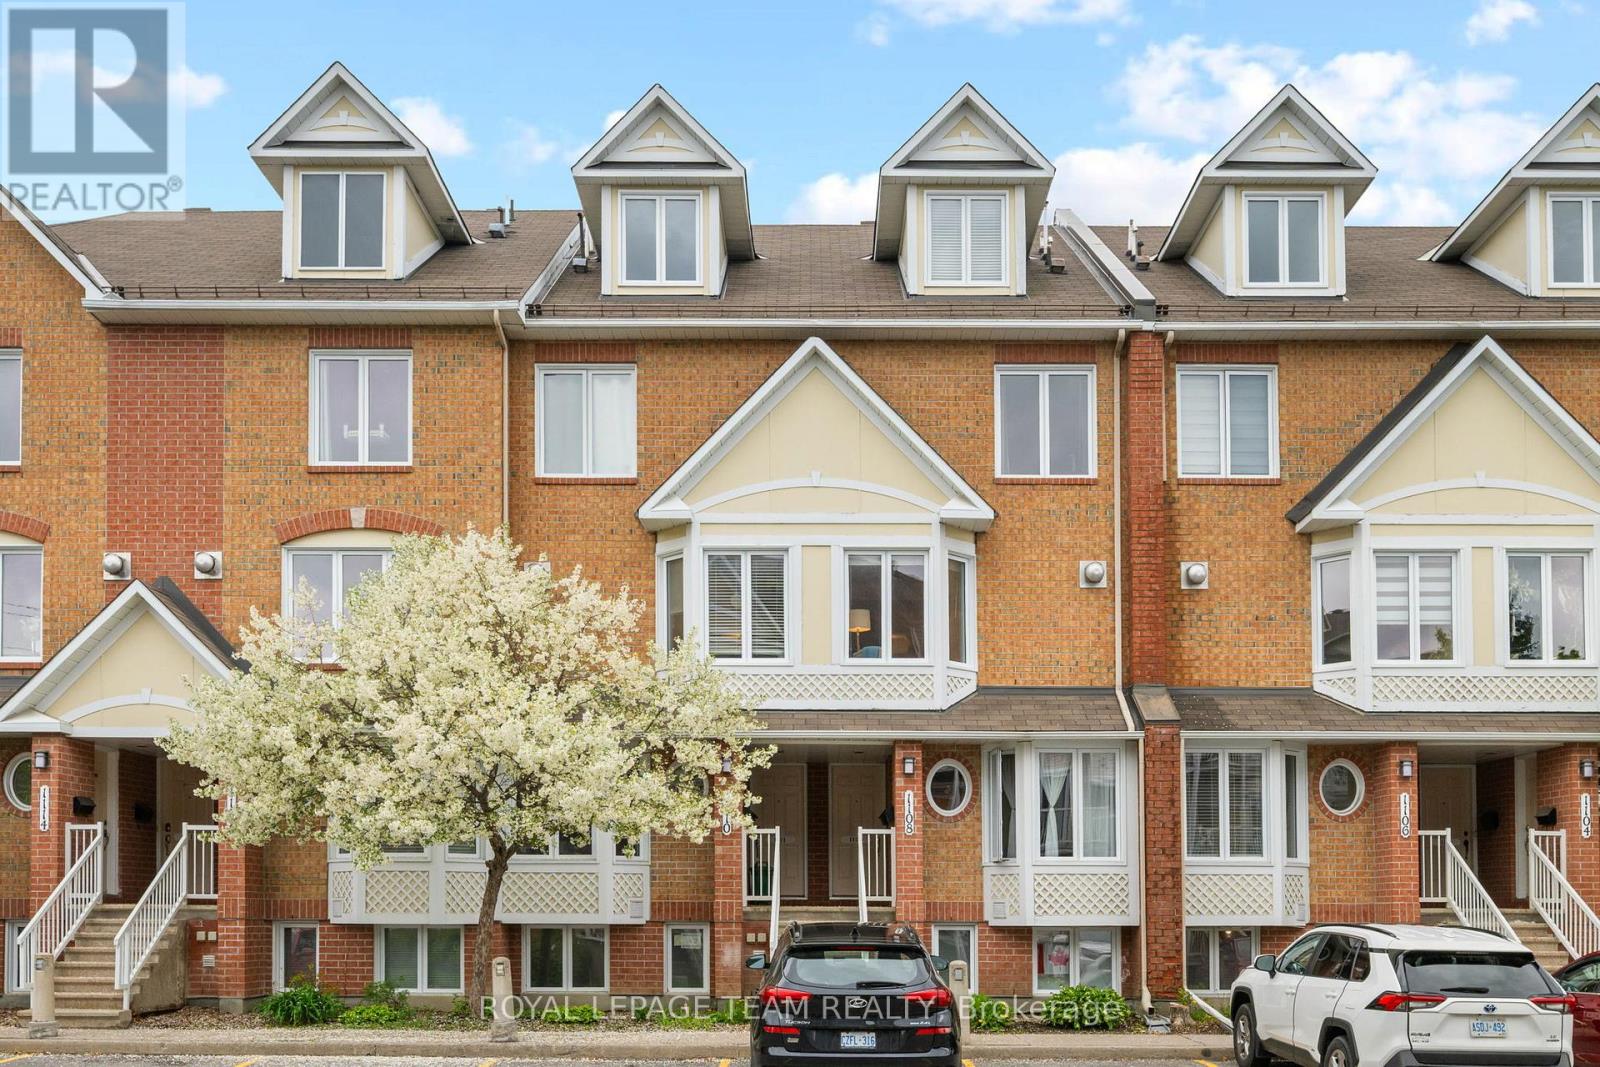
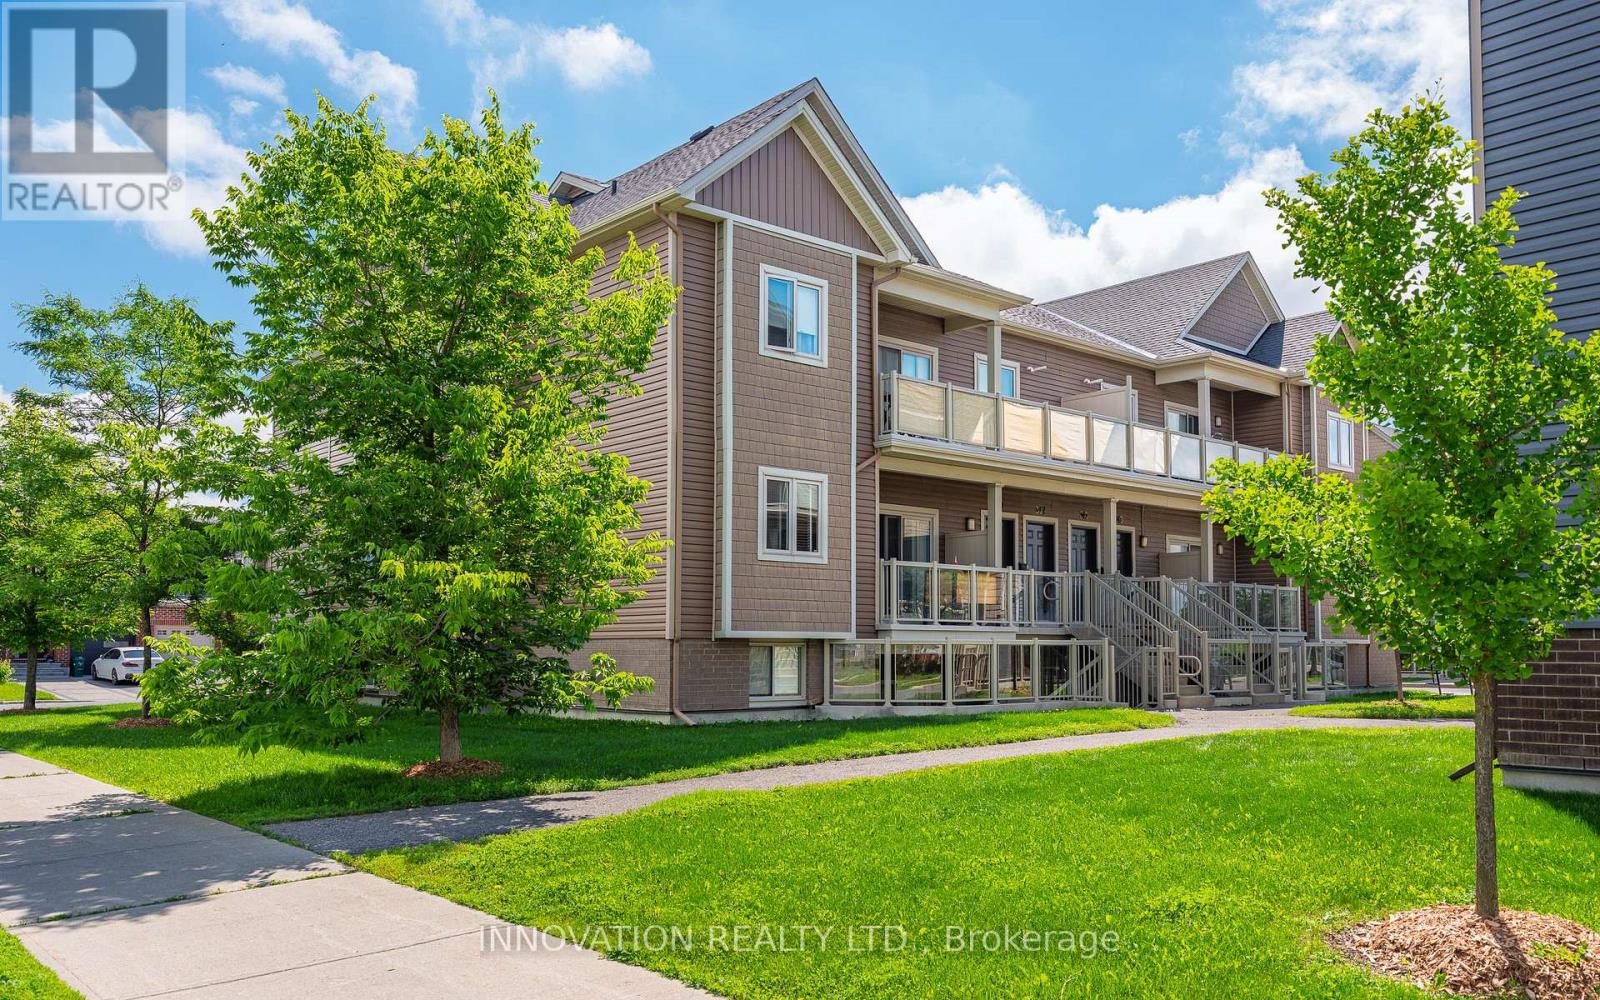
Welcome to 1108 Gablefield Private, a beautifully maintained condominium in the sought-after Beaconwood neighbourhood. Ideally located just minutes from downtown Ottawa, this home is within walking distance of the National Research Council, CMHC, CSIS, Montfort Hospital, parks, shopping, and transit. Blair LRT Station, Costco, St. Laurent Shopping Centre, and Highways 174 and 417 are all nearby. Families will appreciate its location within the Colonel By Secondary School catchment, home to the renowned International Baccalaureate (IB) Program.The bright main floor features ceramic tile in the kitchen and foyer, hardwood flooring in the living room, and a spacious kitchen with abundant cabinetry, generous counter space, and a sunny breakfast area surrounded by three windows. A convenient two-piece powder room completes this level. The inviting living room offers a cozy corner gas fireplace and opens onto a private deck overlooking the rear outdoor space.The lower level features two generous bedrooms and a full four-piece bathroom with cheater access from the primary bedroom. The primary offers a wall of closets and views toward the rear patio, while the second bedroom also provides excellent space and storage. The laundry/utility room includes the washer, dryer, rented hot water tank, furnace, and additional storage shelving, with even more storage available off the hallway.Numerous updates include all windows (2019), Rheem furnace and central air conditioning (2018), refrigerator (2022), hot water tank (2023), stove (2024), and gas fireplace repairs. Shut-off valves have also been installed for the sinks, dishwasher, and main water supply.One parking space is conveniently located just outside the unit. Condo fees include lawn care, snow removal, and exterior maintenance. Move-in ready in a prime east-end location, this home offers exceptional value and a wonderful lifestyle. All interior photos have been virtually staged. (id:16397)
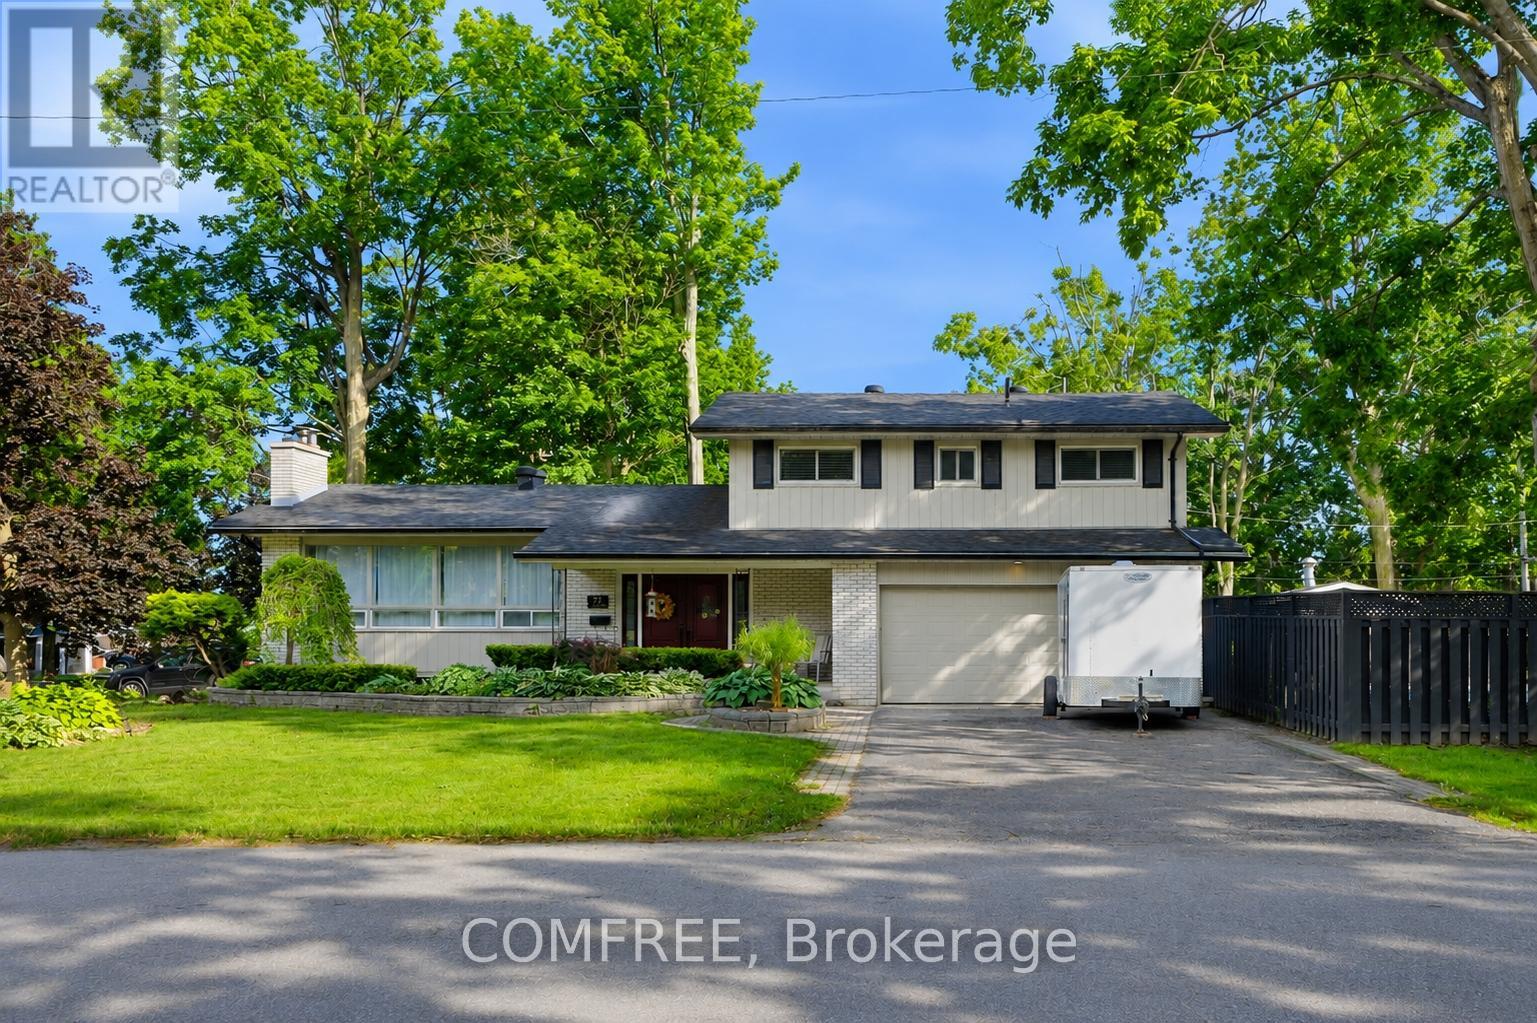
Welcome to this beautifully updated 4-bedroom, 2.5-bathroom home in Orillia's highly sought-after North Ward. Situated on a spacious corner lot with mature gardens, this exceptional property offers the perfect blend of comfort, style, and outdoor living, complete with a private inground pool that comes as is for endless summer enjoyment. At the heart of the home is a stunning chef-inspired kitchen featuring an impressive 11-foot quartz island, matching quartz backsplash, gas stove, built-in refrigerator and freezer, built-in microwave, and dishwasher. Large windows throughout fill the home with natural light, creating bright and inviting spaces where family and friends naturally gather. Whether you're enjoying a quiet morning coffee overlooking the beautifully landscaped gardens, hosting summer poolside gatherings around the inground outdoor pool, or sharing meals at the expansive kitchen island, this home is designed for both everyday living and memorable entertaining. The thoughtfully designed layout offers ample space to live, relax, and connect, while the private backyard retreat provides the perfect setting to unwind. Ideally located close to schools, parks, shopping, and everyday amenities, this exceptional North Ward property offers a rare combination of location, lifestyle, and timeless appeal. Enjoy the best of indoor-outdoor living in a home that is ready to be enjoyed for years to come. (id:16397)
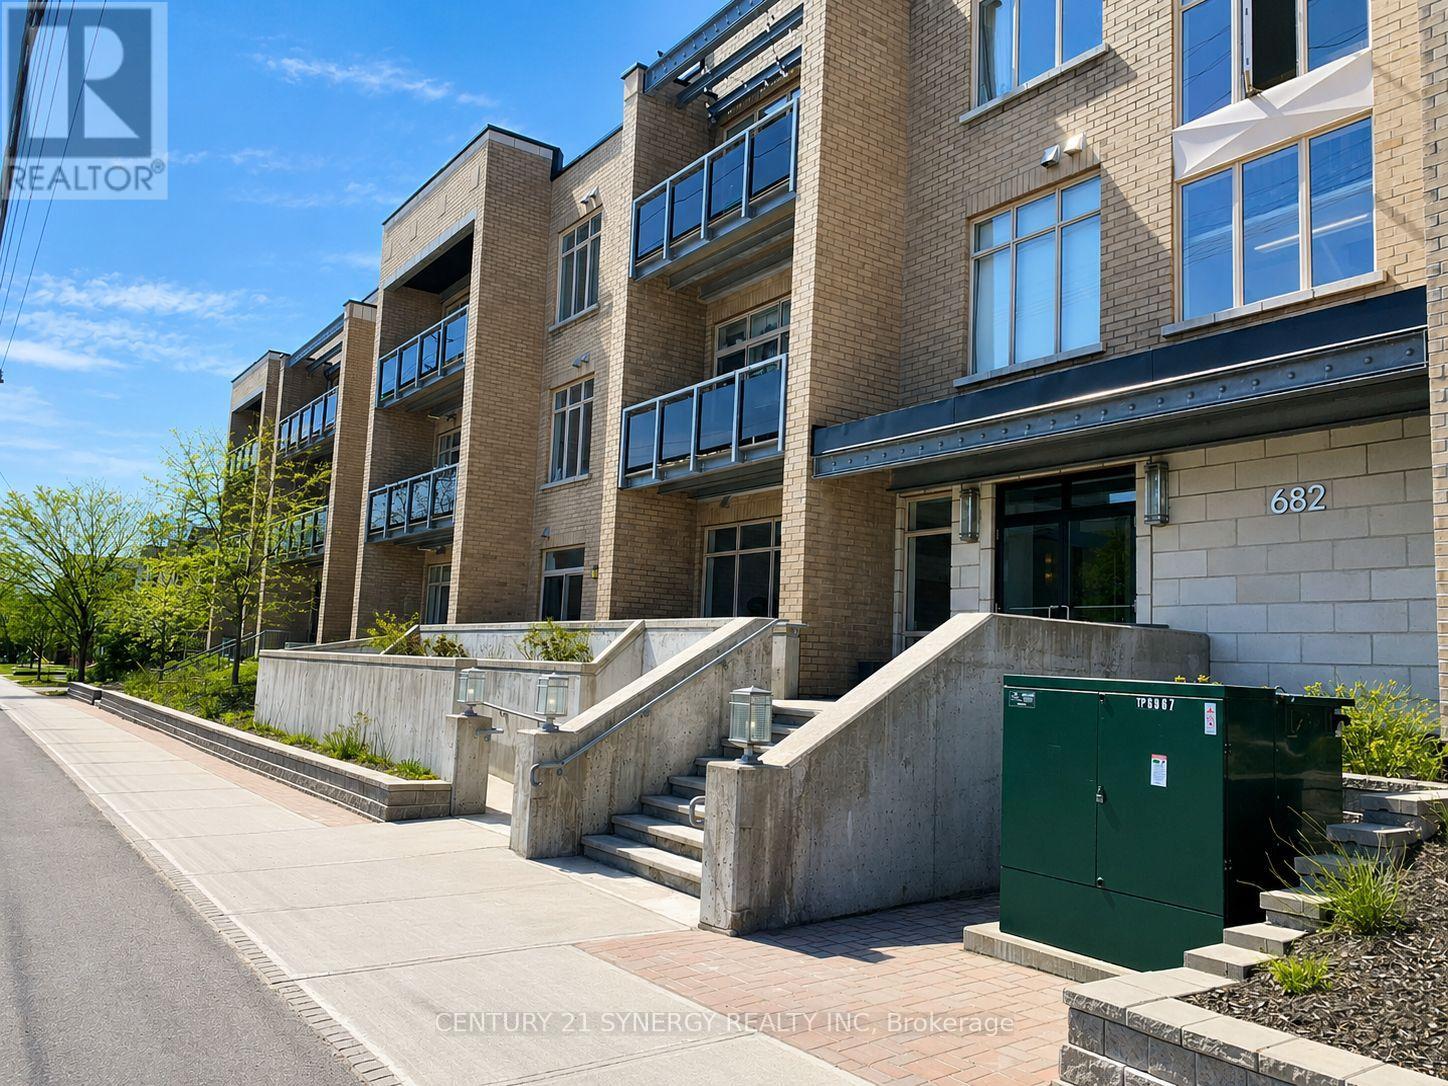
Excellent investment opportunity or ideal place to call home in the highly sought-after Westboro neighbourhood. This bright and spacious 2-bedroom, 2-bathroom condominium is perfectly situated close to shopping, restaurants, parks, public transit, and convenient Highway 417 access, offering the perfect blend of comfort, convenience, and long-term value. The thoughtfully designed open-concept layout features high ceilings, hardwood and tile flooring, and large east-facing windows that fill the living space with natural light. Step outside to the generously sized balcony, perfect for enjoying your morning coffee or unwinding at the end of the day. The well-appointed kitchen is equipped with stainless steel appliances, granite countertops, and a convenient breakfast nook, seamlessly connecting to the living and dining areas for effortless entertaining. The spacious primary bedroom includes a private 4-piece ensuite bathroom. The second bedroom features a walk-through closet and semi-ensuite access to the full main bathroom, providing a thoughtful layout that offers both comfort and functionality. Additional conveniences include in-unit laundry, one underground parking space, and a dedicated storage locker. Residents also enjoy access to building amenities including a shared rear patio and a main-floor exercise room. Enjoy being just minutes from Westboro's renowned shops, cafés, restaurants, parks, public transit, and recreational pathways, making it easy to embrace an active and connected lifestyle. An excellent opportunity to enjoy low-maintenance living or expand your real estate portfolio in one of Ottawa's most desirable communities. (id:16397)
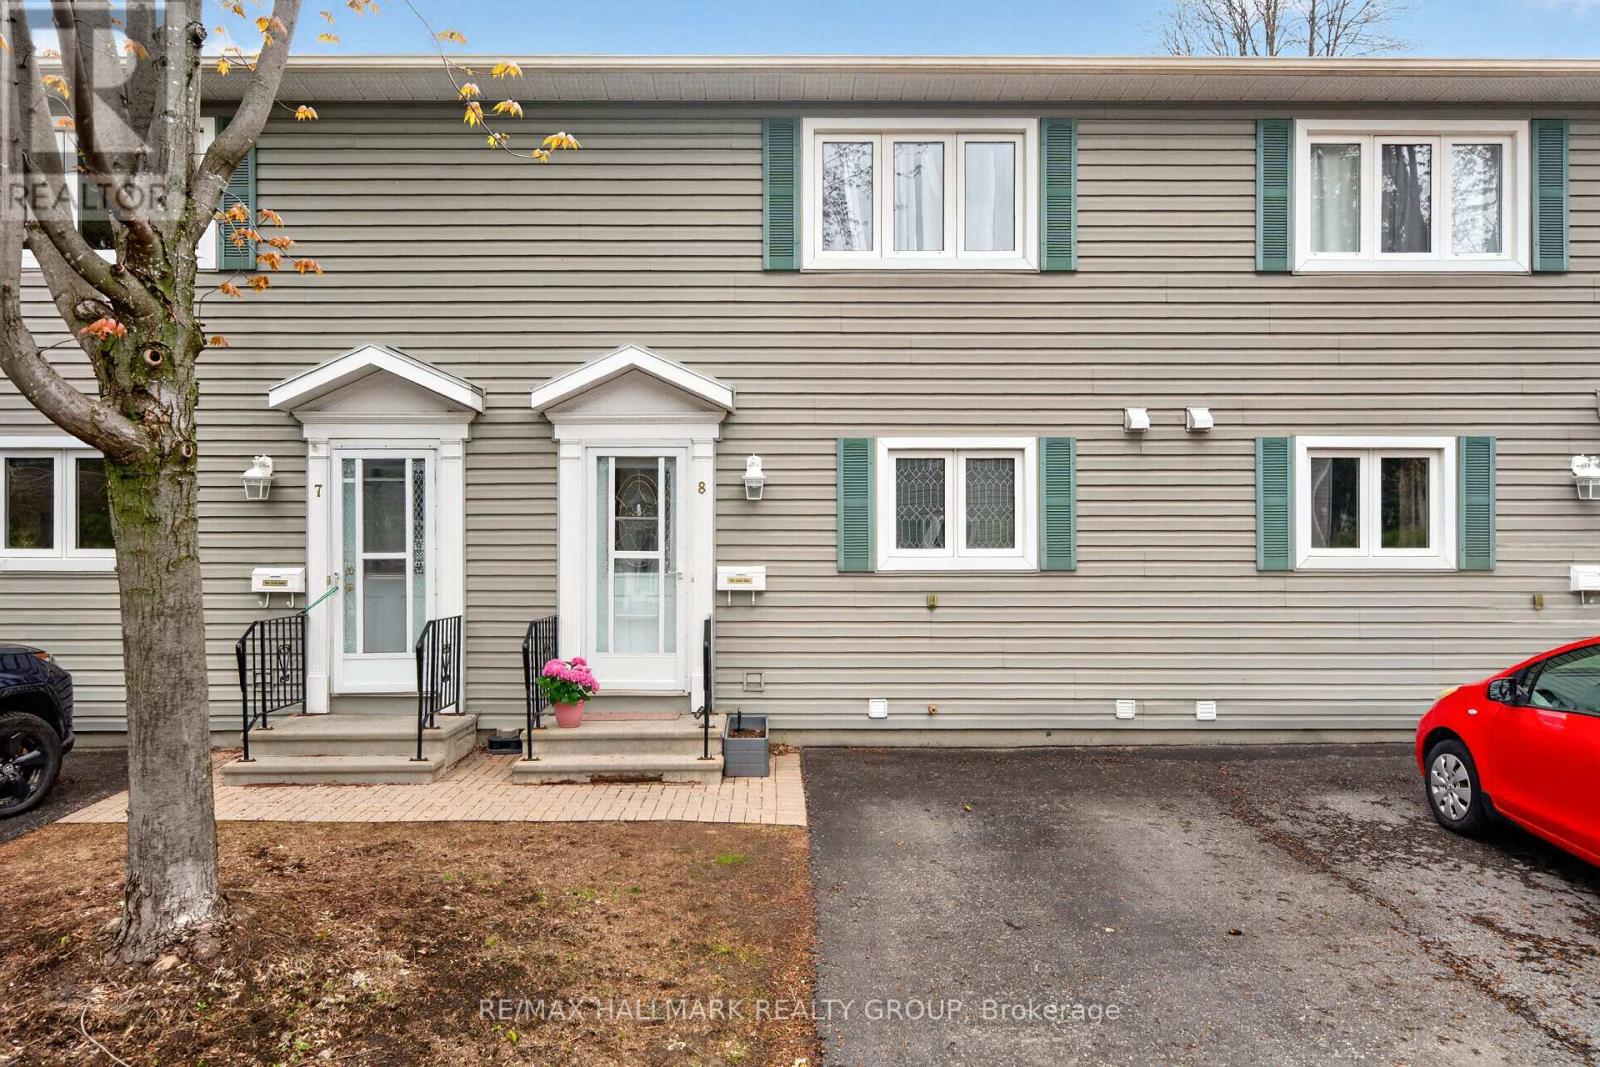
Welcome home to 740 Morin Street Unit 8! A rarely available three bedroom townhome nestled on a quiet cul-de-sac in the heart of the city. This hidden gem offers the perfect balance of convenience, comfort, and privacy in a sought-after central location. Filled with natural light from its desirable south-facing exposure, the main floor boasts a beautifully renovated kitchen with ample cabinetry and workspace, flowing seamlessly into the open-concept living and dining area. Whether you're hosting friends or enjoying a quiet night at home, this functional layout is designed for easy everyday living. Step outside to your private backyard retreat featuring an interlock patio - the perfect place to relax, garden, entertain, and take in stunning sunset views. On the second level, you'll find three spacious bedrooms, each offering generous closet space, along with a stylishly updated full bathroom. Whether you need room for a growing family, overnight guests, or a dedicated home office, this versatile floor plan can accommodate it all. The finished lower level provides even more living space, complete with a cozy recreation room, convenient powder room, and a large laundry/storage area, adding both comfort and practicality to the home.Located within an intimate enclave of just 10 homes, this unique community offers a rare sense of tranquility and neighbourly charm. Concrete adjoining walls provide enhanced sound insulation, while the no-through-traffic setting creates a peaceful and secure environment. Enjoy an unbeatable lifestyle with easy access to everything the city has to offer. Walk to the St. Laurent LRT, parks, shopping, and everyday amenities, or explore nearby Beechwood Village, Stanley Park, and scenic walking and cycling paths. Downtown Ottawa, the ByWard Market, and the Rideau corridor are all less than 15 minutes away.Offering exceptional value, generous living space, and an outstanding central location, this is a rare opportunity to enjoy urban living. (id:16397)
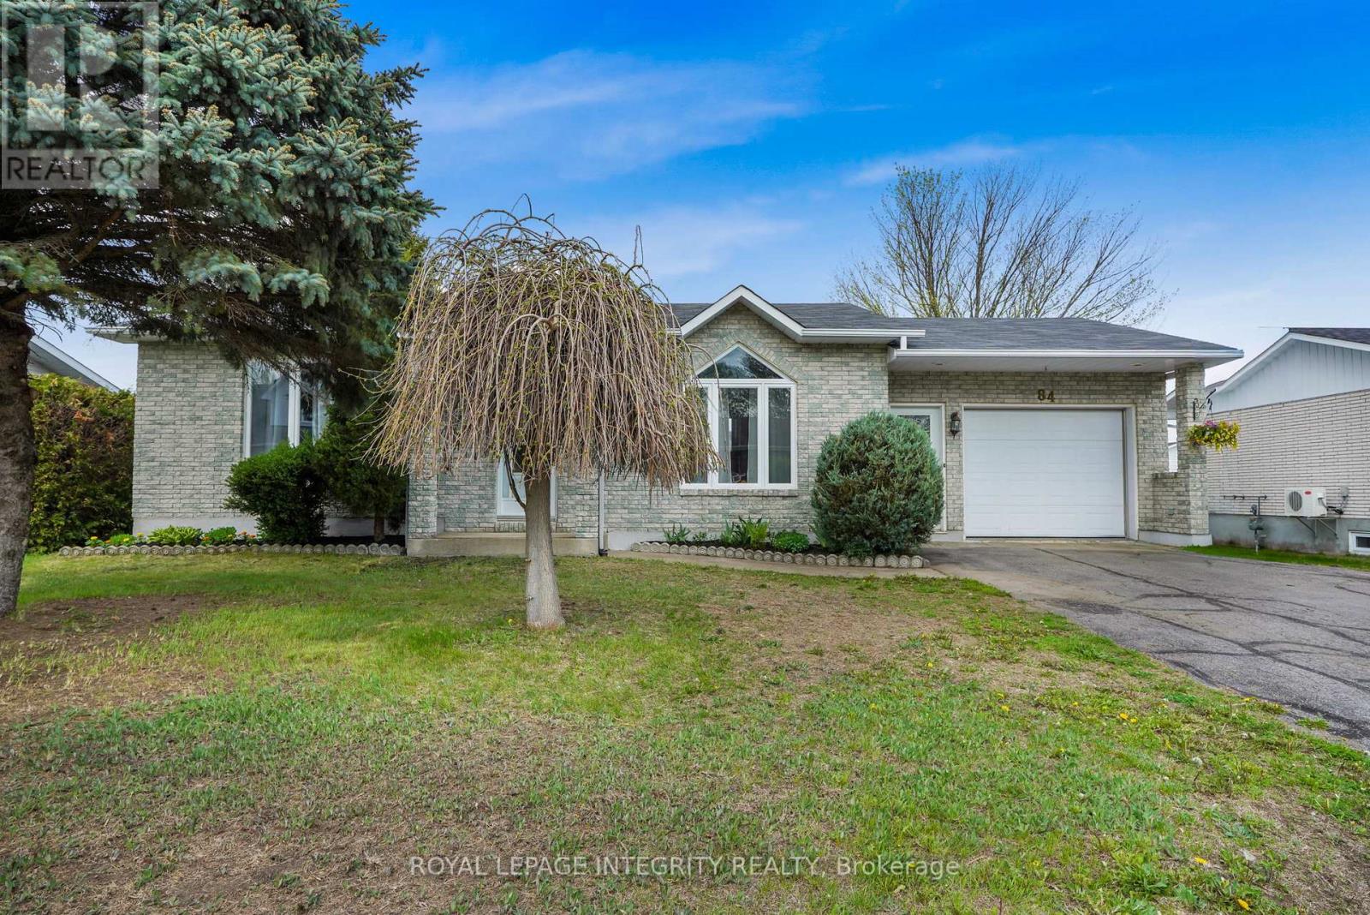
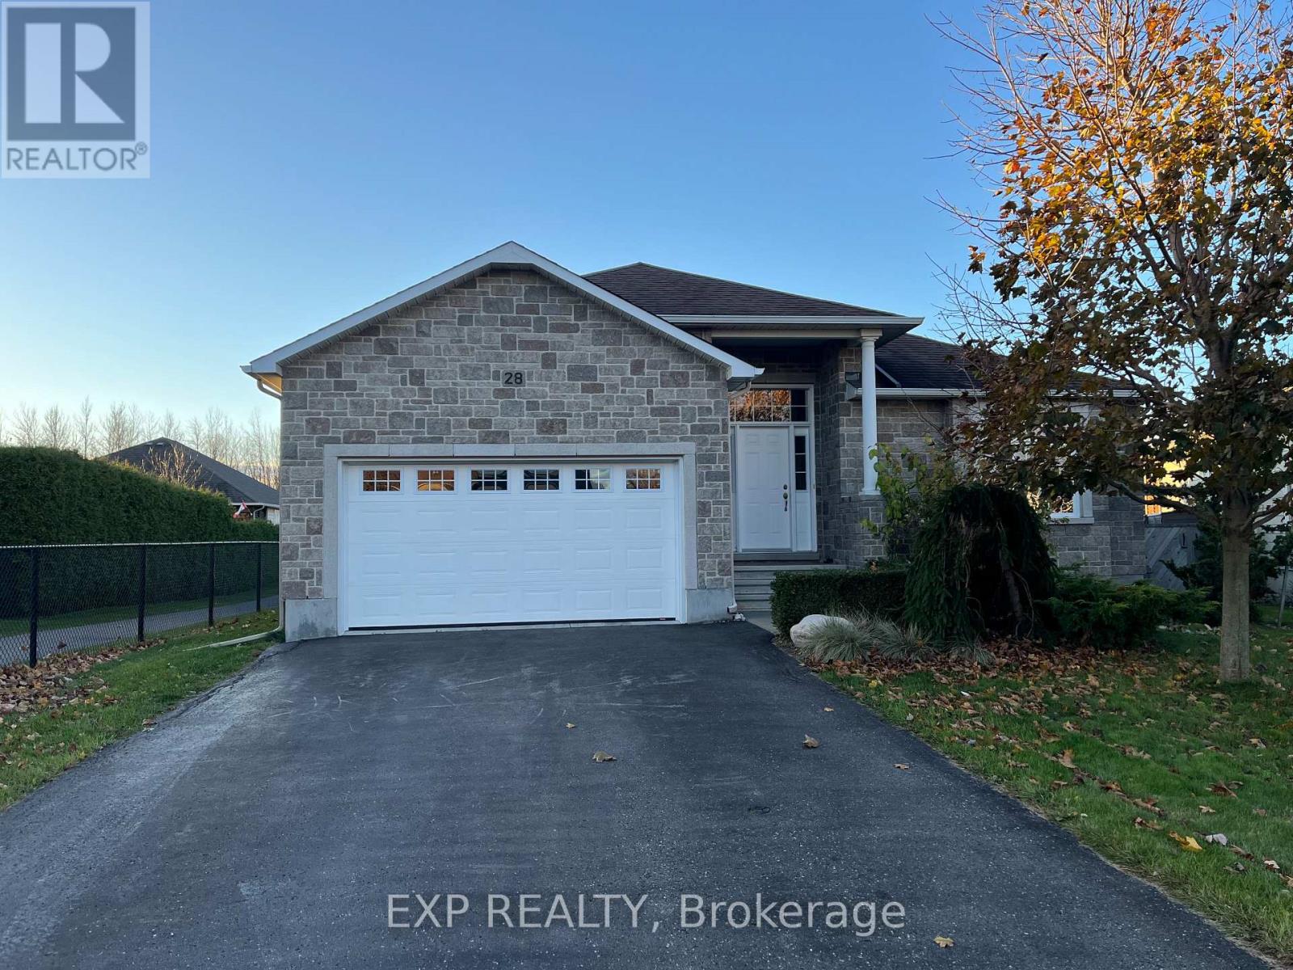
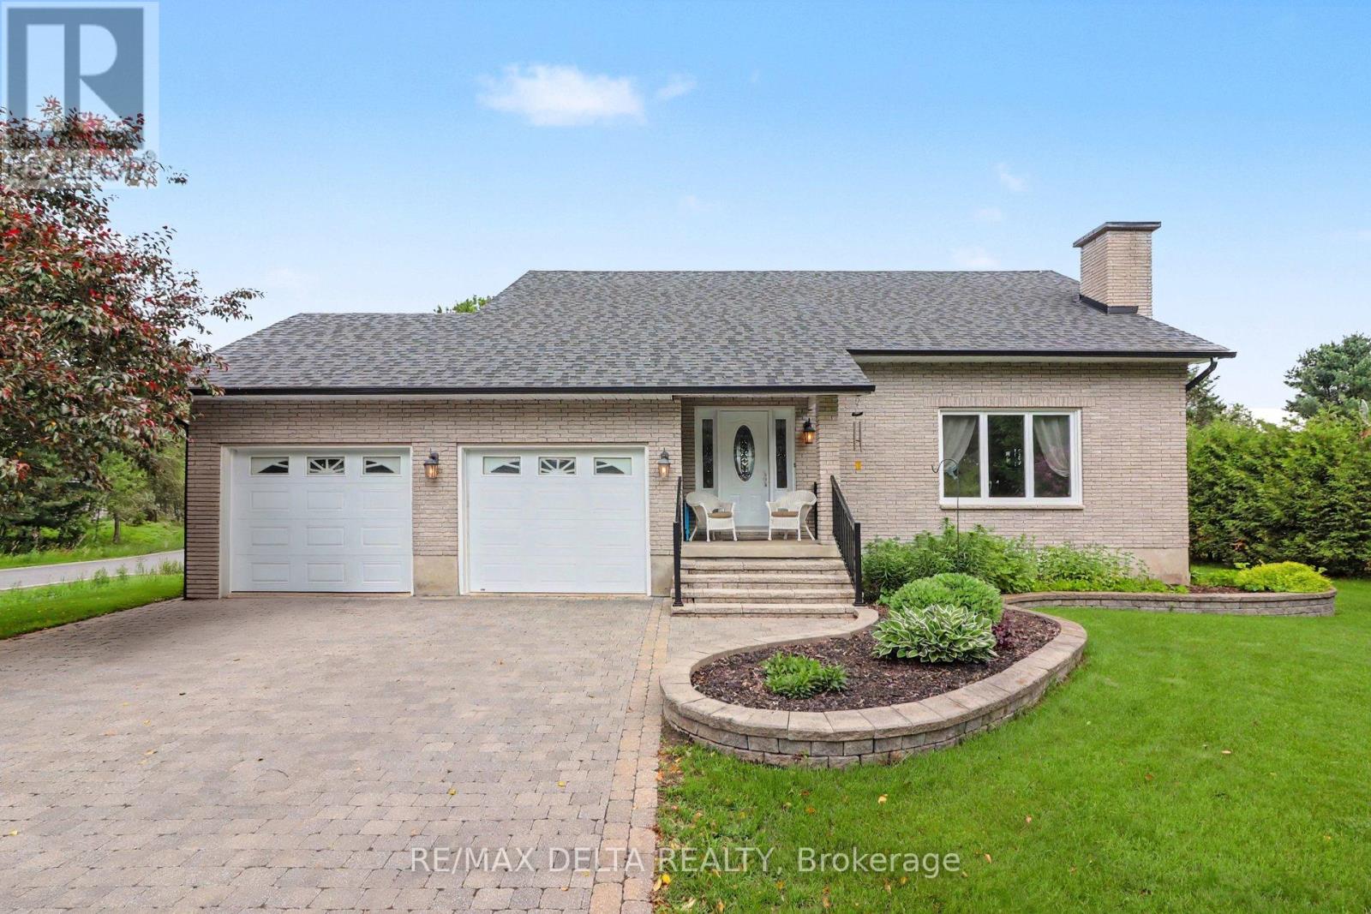
Welcome to 84 Lalande Crescent, a charming and well-maintained 2+2 bedroom bungalow situated on one of Alfred's most desirable and quiet streets. Ideally located with easy highway access and close proximity to shops and restaurants, this home offers both comfort and convenience for family living. The main level features a bright, open-concept kitchen and dining area with beautiful ceramic flooring, along with a sunken living room highlighted by an oversized picture window that fills the space with natural light. Two good-sized bedrooms and a full bathroom complete the main floor, offering a practical and inviting layout. The finished lower level extends your living space with two additional bedrooms, a second full bathroom with shower, and a spacious family room centered around a stunning brick gas fireplace-perfect for cozy evenings or entertaining guests. Additional storage space adds to the home's functionality. Step outside to enjoy a private backyard, accessible through the kitchen or garage, featuring a large deck and a screened in gazebo-ideal for relaxing or hosting. A standout feature is the impressive oversized workshop, set on a cement slab and equipped with its own electrical panel, offering excellent potential for hobbies, projects, or extra storage. The attached garage is wired for heating and provides convenient inside entry. With no carpet throughout and located in a well-kept, family-friendly neighbourhood, this home is a fantastic opportunity to enjoy space, privacy, and versatility in a sought-after location. (id:16397)
Pinterest worthy! This modern farmhouse offers a refined, clean aesthetic, and a true lifestyle upgrade. Gorgeous spacious home features 4 bedrooms, an office, a versatile flex room, and 3 bathrooms for a total of 4794sq'. The double attached heated garage is turned into a 598sq' gym. The property is designed with versatility in mind the with a 862sq' multigenerational space with it's own private entrance to independent living with 1 bed - 1bath, kitchenette, living room, plus, patio doors to it's own deck; or maybe you turn this space into a sports lounge. The main level, has a beautifully appointed kitchen with a quartz center island , generous counter space, a pantry too. The inviting living room with timeless gas fireplace has french doors to the elegant backyard deck with 24' above ground heated pool with, a natural gas BBQ included. A fully finished basement provides additional room for recreation, perfect for families with children or teens. Blending classic charm with modern design, this home features a warm neutral palette and clean lines throughout, simply move in and relax. Perfect for multigenerational living-where children stay close, parents remain at home, and everyone enjoys their own space without compromise. A rare opportunity offering comfort, flexibility, and privacy-all under one roof. 2018 Construction- Natural gas HVAC. Starlink Internet. 2 large sheds, 10'x20 and 10'x24' . Back up sump pump included. Although Sandy Hill is known for its excellent natural spring water, the owners have also installed a UV purification system and a water softener, both of which are professionally maintained annually. Generlink included. (id:16397)
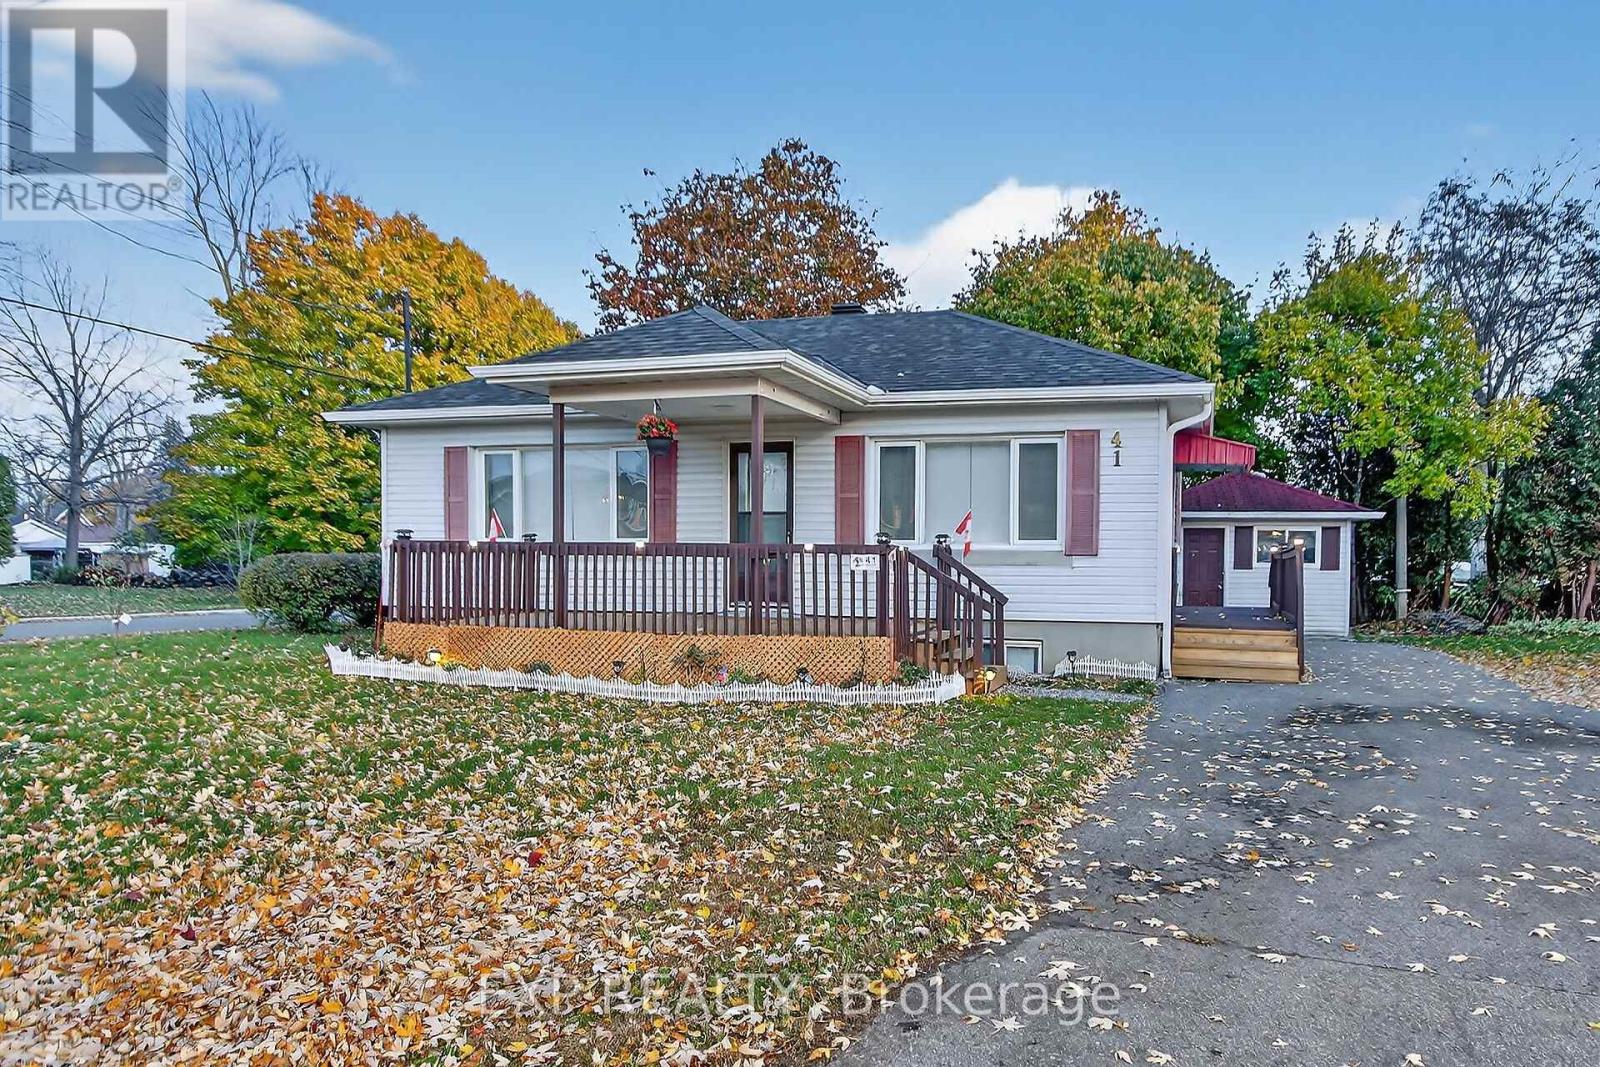
Beautifully renovated detached bungalow ideal for first-time buyers. The main floor features an updated kitchen with modern finishes, abundant natural light, two well-proportioned bedrooms, and a full bathroom. The fully finished lower level offers two additional bedrooms and a spacious recreation room with great potential for an in-law suite. Additional features include a brand-new air conditioner, ample parking, a private lot, and a shed for extra storage. Move-in ready and conveniently located. (id:16397)
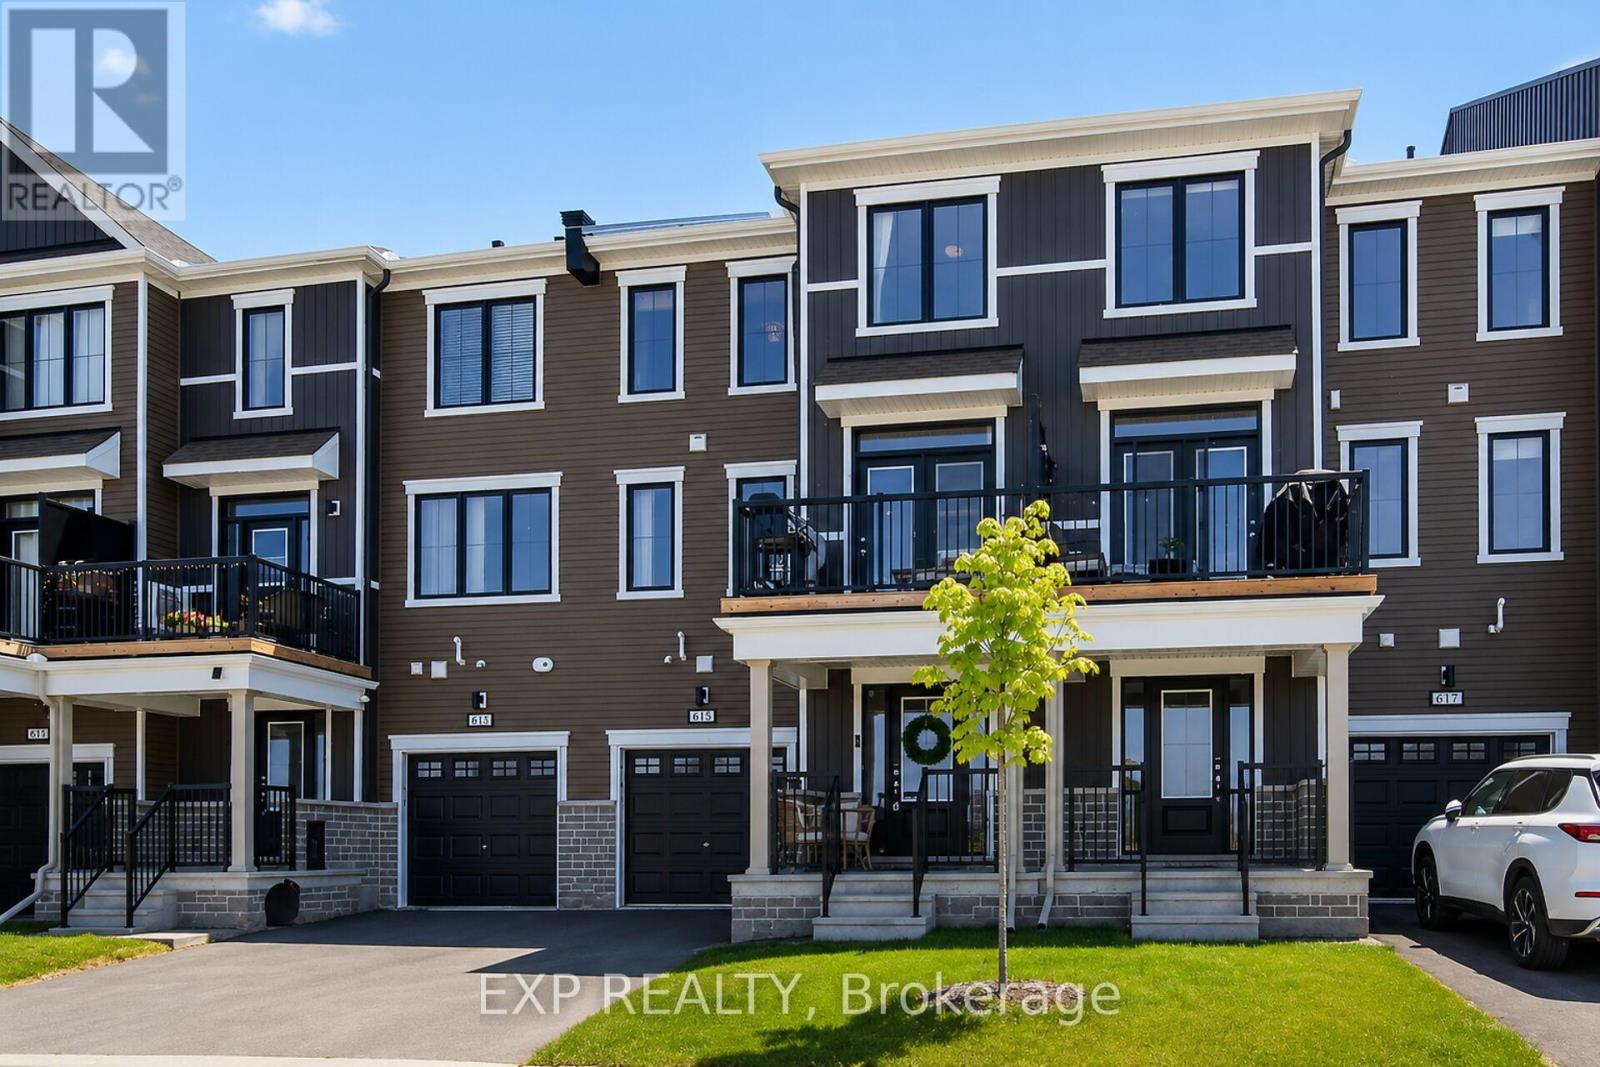
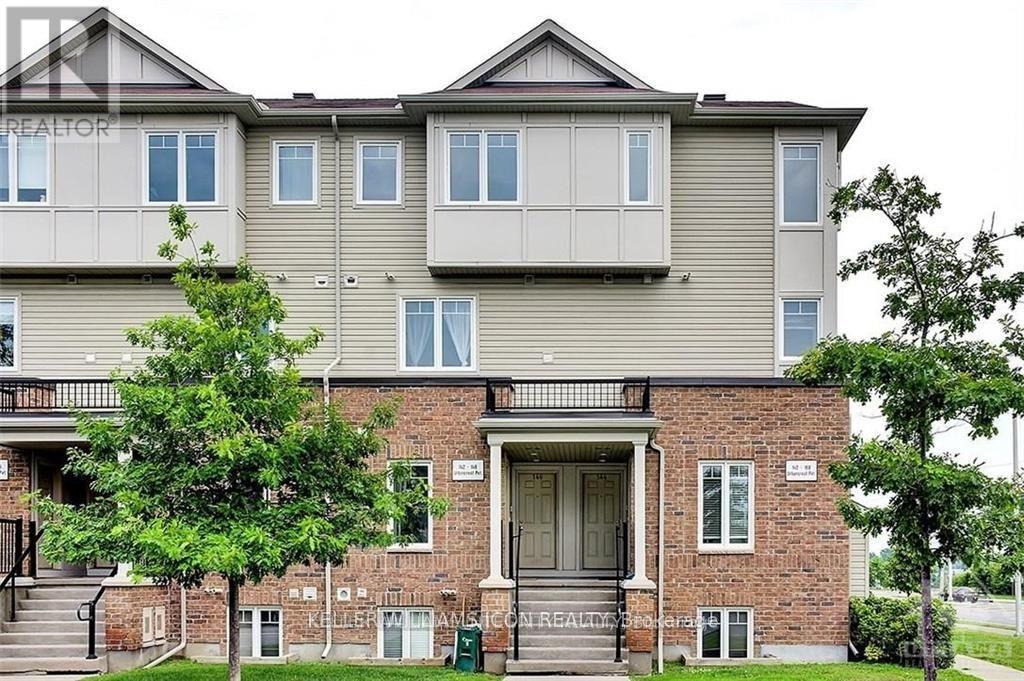
Like-new 3-storey Mattamy townhome in Richmond Meadows is move-in ready. The Gemstone Model offers low-maintenance living with no front neighbors. Step into the welcoming main foyer with convenient access to the attached one-car garage. The second level features a bright, open-concept layout with quartz countertops in the kitchen, a breakfast bar, and a spacious living room finished with stylish touches throughout. The dining area is perfect for entertaining and overlooks your private patio, offering ample privacy and the ideal spot to enjoy sunset views. A convenient powder room completes this level. The third floor offers a large primary bedroom, a second generously sized bedroom, and a full bathroom. Feeling brand new throughout, this home offers the perfect blend of comfort and convenience in a growing community. Book your showing today. (id:16397)
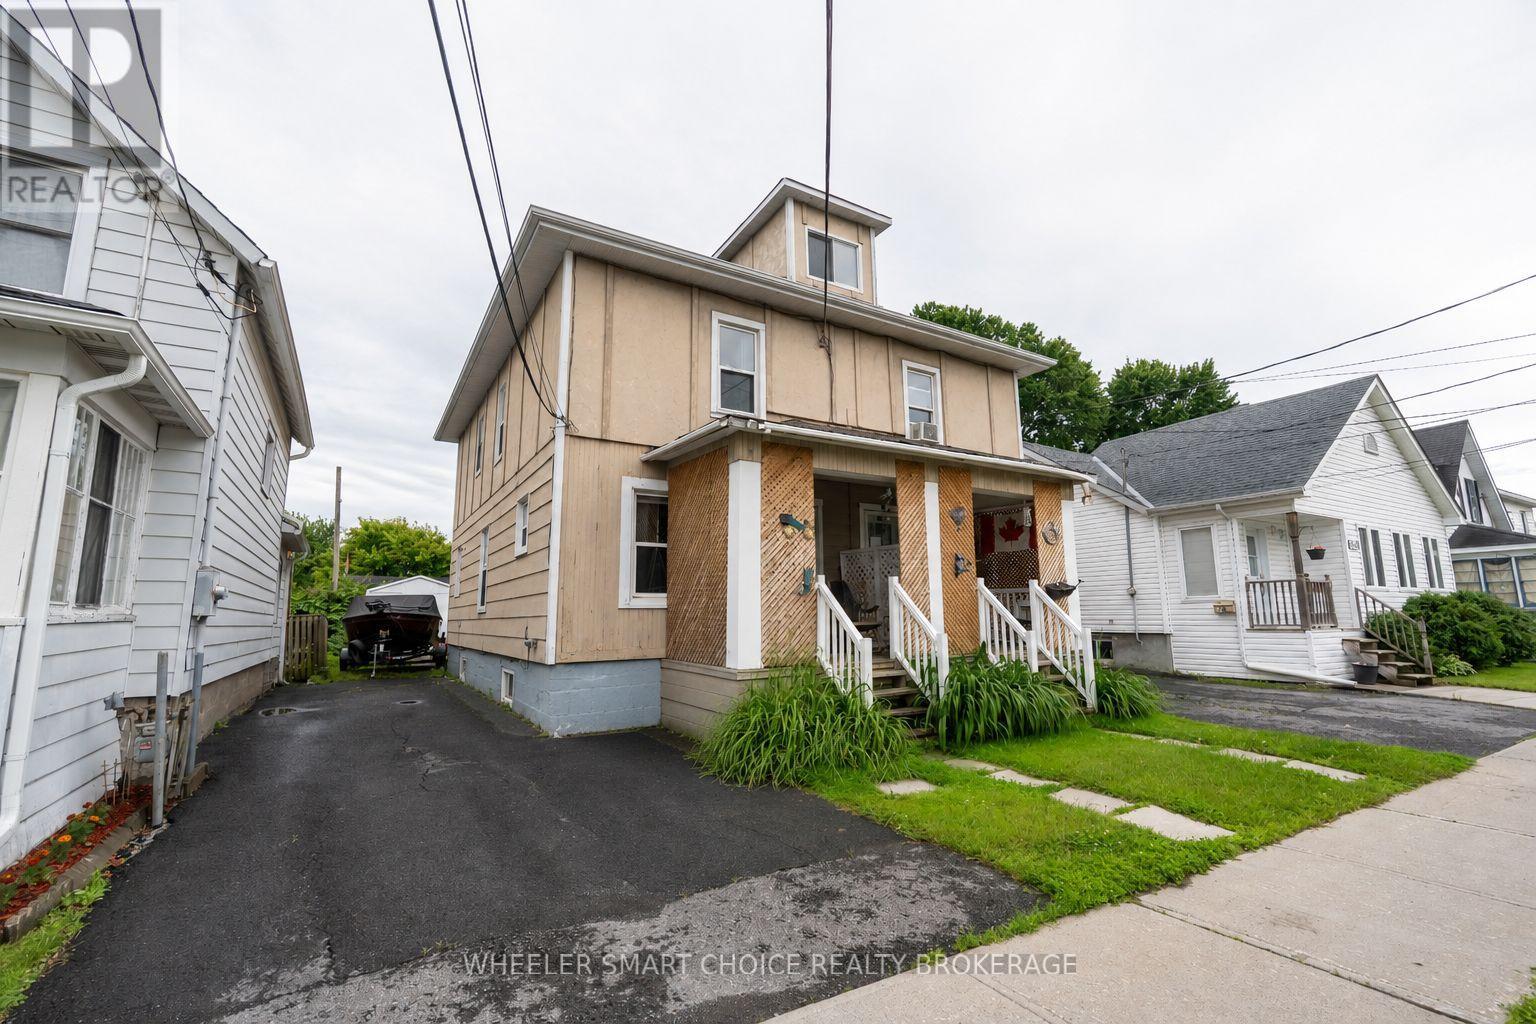
Investor Opportunity! Don't miss this solid side-by-side duplex offering excellent income potential. Each spacious two story unit features 3 bedrooms and 1 bathroom, providing comfortable living space for tenants or future owner occupants. The property includes separate parking for each unit and is located in a desirable area close to schools, shopping, parks, and other amenities. An added bonus is vacant possession available after August 1st, giving buyers flexibility to set market rents or occupy a unit themselves. A great opportunity to add to your investment portfolio in a sought-after location! (id:16397)
Welcome to this beautifully appointed, meticulously maintained, freshly painted, 1-bedroom + den condo featuring 9-foot ceilings, elegant hardwood and tile flooring, and a spacious oversized balcony. The modern kitchen is complete with granite countertops, stainless steel appliances, and new Samsung refrigerator and microwave hood fan (2025), while the unit also includes a full-size washer and dryer for added convenience. Located in the highly sought-after La Tiffani, one of Ottawa's premier condominium communities, you'll be just steps from the charming boutiques, cafés, and restaurants of Beechwood Village. This unit comes with an oversized indoor parking space and a storage locker. Residents enjoy exceptional amenities, including an indoor pool, fitness center, and party/meeting room. Plus, you're only a 15-minute walk to the vibrant ByWard Market, scenic NCC bike paths, and the beautiful Rideau River. A perfect blend of comfort, style, convenience, and maintenance free living. Furniture, dishes, cookware are all negotiable with any offers. Don't miss your opportunity to own this turnkey condo. Book your private viewing today! (id:16397)
Positioned on a rare and private point along one of the Ottawa River's most coveted stretches, this extraordinary waterfront estate offers over 382ft feet of deep, boat-access shoreline - an exceptional feature in an area where water depth can vary significantly. Here, the shoreline transitions naturally into clean, swimmable water with the ability to dock and enjoy true waterfront living at its finest. Held by the same family since the 1930s, the original cottage was replaced in 2005-2006 with a custom-designed residence by acclaimed designer André Godin, blending timeless architecture with the surrounding natural landscape. Privately nestled among mature trees and natural stone terraces, the home was designed to embrace panoramic sunrise and sunset views while offering a rare sense of calm, privacy, and permanence. Inside, soaring ceilings, site-finished hardwood floors, and expansive windows create an atmosphere of understated luxury. The chef's kitchen features custom Deslaurier cabinetry, new quartz surfaces, updated appliances, and seamless access to the covered porch and expansive cedar deck with hot tub. The main-floor primary suite offers tranquil water views and a spa-inspired ensuite with radiant heated floors. Three additional bedrooms and the four piece bathroom complete the second level, while the finished lower level features radiant in-floor heating, two staircases, media/games spaces, and exceptional flexibility. A remarkable offering where refined living and iconic waterfront lifestyle converge - moments from Eagle Creek Golf Club, Port of Call Marina, and Kanata just minutes beyond. 24 hours on all offers. 24 hours notice for showings please. (id:16397)
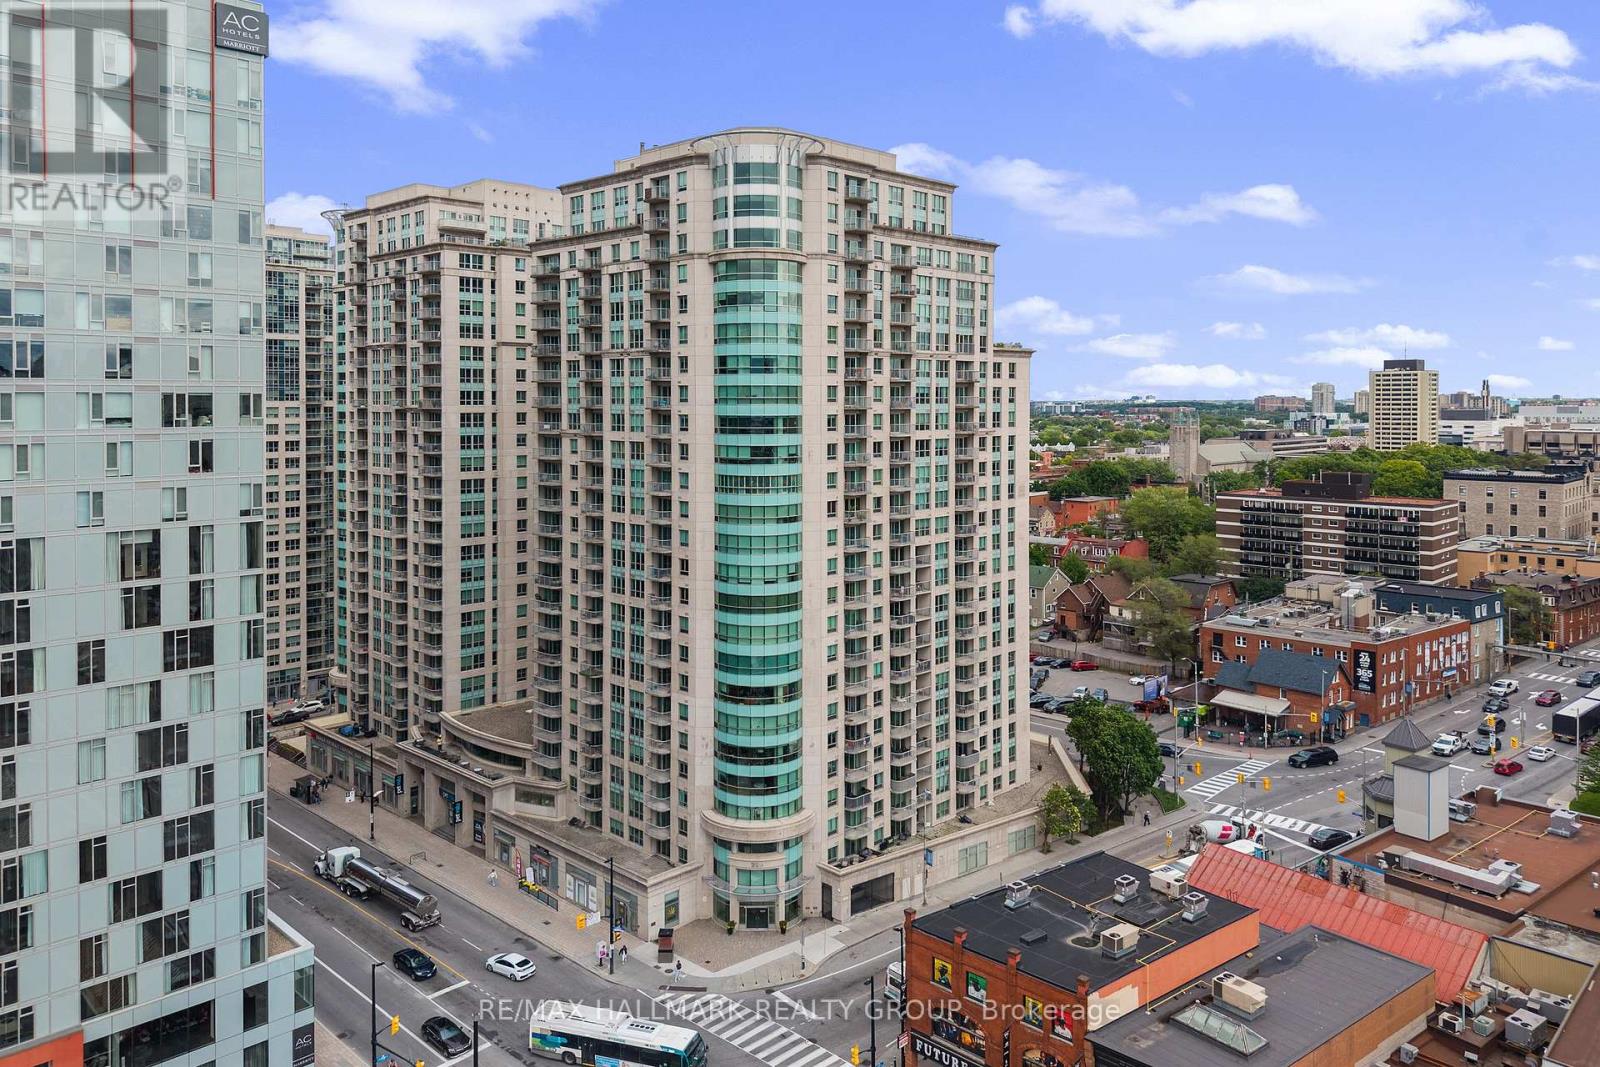
Welcome home to the heart of downtown Ottawa, 17 floors up. At a comfortable 701 sq ft, this well-sized 1-bed-plus-den lives larger than its footprint, thanks to a smart square floor plan - no long awkward hallways or wasted corners, just a balanced layout where every foot earns its keep. Set just across the hall from the elevators: close enough to come and go with ease, quiet enough that you'd never know. Living downtown is cool; parking downtown is not. This unit solves it - a dedicated parking spot and storage locker on P2, both right by the elevator. In, out, done. The den is the home office you've been promising yourself. The kitchen is one you'll actually want to cook in: spacious, with generous counter space and ample cabinetry to keep everything in its place. Drywall ceilings and warm light fixtures give it a cozy, lived-in feel rather than a cold, over-modern showroom. Add floor-to-ceiling windows that pour in light, an updated bathroom, in-suite laundry, and a private balcony for morning coffee and a slice of skyline. You're steps from the ByWard Market, Rideau Centre, the canal, and the LRT, with Metro, Loblaws, Farm Boy, and OC Transpo right at ground level. The University of Ottawa is just minutes away - never miss a meeting or class again. The amenities are resort-level: a heated saltwater pool, sauna, exercise room, theatre room, party room with library, and two rooftop terraces with sweeping city views. A 24-hour concierge, friendly on-site staff and cleaners, security cameras, visitor parking, secure bike storage, and a dedicated condo website keep day-to-day and life-admin running smoothly. Pets are welcome too (subject to building rules; some exceptions apply).Best of all? Move in with nothing but a suitcase - available fully furnished. Ideal for the professional wanting turnkey simplicity or the investor eyeing a rental-ready opportunity. (id:16397)
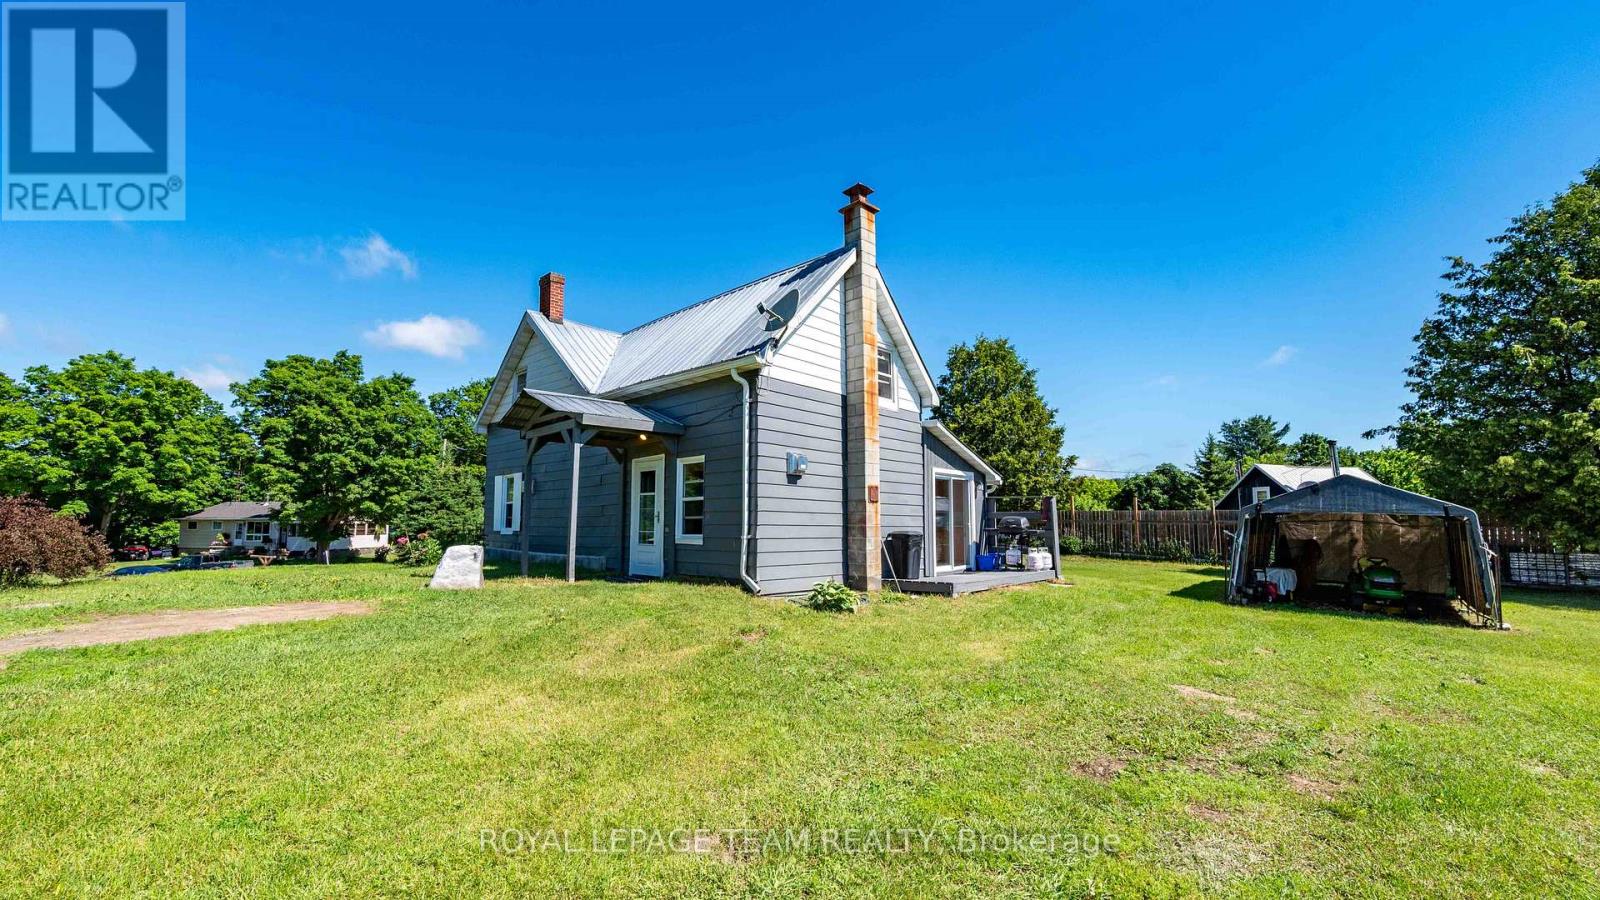
Nestled on a large, high-and-dry lot, this well-maintained property offers the perfect blend of comfort, space, and outdoor recreation. Nearly all appliances have been updated within the last two years, providing peace of mind and modern convenience. Inside, you'll find a bright, freshly painted interior and a functional layout designed to suit a variety of lifestyles. The spacious primary bedroom features a walk-in closet and private ensuite, while a second generously sized bedroom upstairs offers plenty of room for family or guests. The main floor includes a versatile space that could serve as a third bedroom, home office, or hobby room. Step outside to enjoy the freshly painted decks overlooking the expansive yard, ideal for entertaining or relaxing. The detached shop offers incredible potential for storage, a workshop, home-based business, or future customization. Located just minutes from the K&P Trail, Joe's Lake boat launch, and local ball diamond, this property is a dream for outdoor enthusiasts. Enjoy easy access to fishing, hunting, boating, ATVing, and vast stretches of nearby Crown land, all while enjoying the peace and privacy of country living. This is a rare opportunity to own a move-in-ready property in a sought-after recreational area with endless possibilities both inside and out. Under 1 hour to Perth, Carleton Place, Almonte, Calabogie and just over an hour to Kanata. (id:16397)
This bright and impeccably maintained terrace condo apartment offers comfortable, low-maintenance single level living in an unbeatable location. The functional layout features spacious principal rooms, an inviting open-concept kitchen with breakfast bar, a living-dining area, and a private balcony-perfect for enjoying your morning coffee or unwinding at the end of the day. Both bedrooms are generously sized, while the kitchen provides ample storage and workspace for everyday living. Included is one exclusive-use parking space just steps away for added convenience. Ideal for first-time buyers, downsizers, investors, or anyone seeking an affordable home close to shopping, restaurants, transit, parks, golf, everyday essentials - all complemented by quick and easy commuting options. Simply move in and enjoy all that this well-situated condo community has to offer! Some photos are virtually staged. (id:16397)
Welcome to 124 Macassa Circle - an extensively renovated and turnkey executive end-unit townhome in the heart of prestigious Kanata Lakes. Richcraft's sought-after Quail Model blends upscale finishes, a double car garage, thoughtful design, and an exceptional location just steps to Kanata Centrum, top-rated schools, golf, tennis courts, walking trails, restaurants, and everyday amenities. Set on a rare oversized pie-shaped lot, this property showcases stunning curb appeal and exceptional outdoor living. Professionally landscaped from front to back, the home features beautiful gardens, irrigation, upgraded walkways, expansive interlock stonework, and newer fencing, creating a private backyard retreat perfect for relaxing or entertaining. Inside, the home has been beautifully redesigned with timeless, designer-inspired finishes throughout. The remodelled and expanded kitchen features modern stone countertops, premium stainless steel appliances, upgraded custom cabinetry, and a seamless connection to the bright and airy main living spaces. Soaring 12-foot ceilings, recently installed designer hardwood flooring and railings, elegant lighting, and tasteful finishes elevate every room. A bright solarium overlooking the landscaped rear gardens adds a unique living space rarely found in townhomes and fills the home with natural light. The finished lower level offers exceptional additional living space complete with a spacious family room, guest suite, and full bathroom. Additional updates include a recently replaced furnace and central air conditioning (2023), windows (2022), roof (2019), irrigation system, and more - providing comfort and peace of mind for years to come. Offering an exceptional blend of luxury, low-maintenance living, and functional space, this home is a perfect fit for professionals, downsizers, families, and anyone seeking an elevated lifestyle in one of Kanata's most desirable communities. (id:16397)
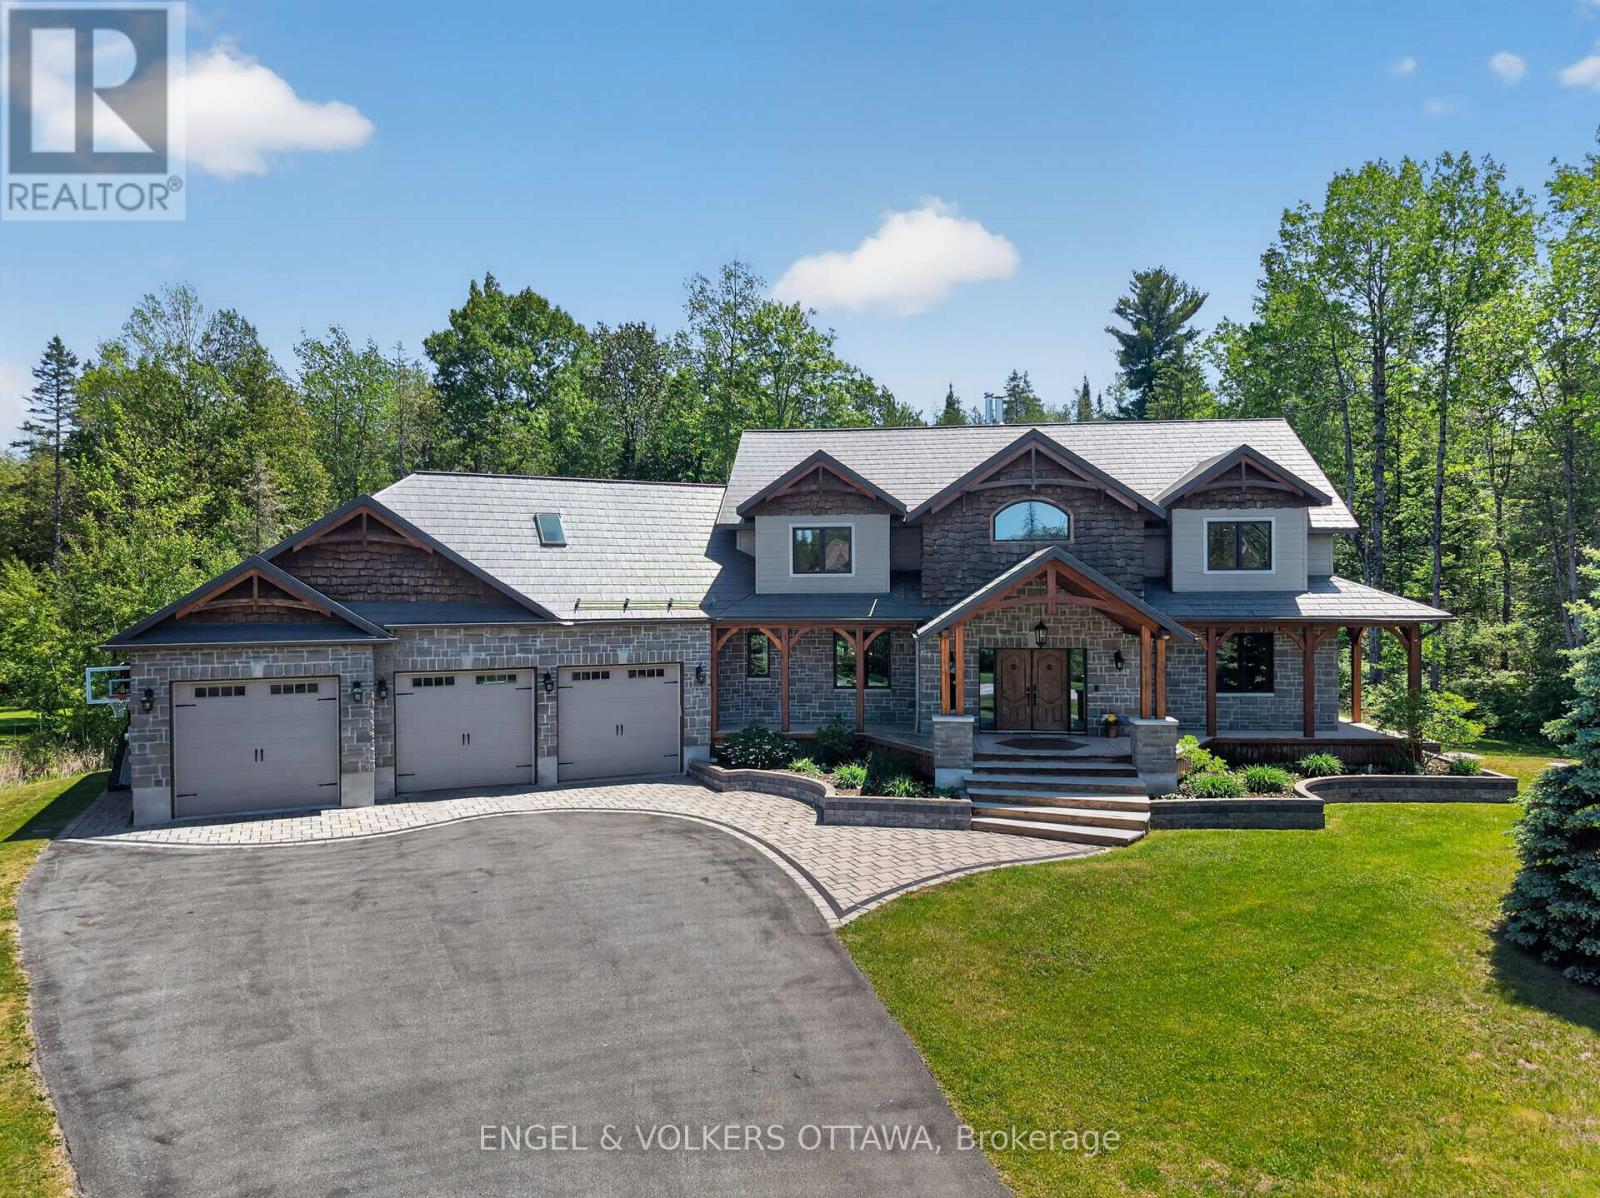
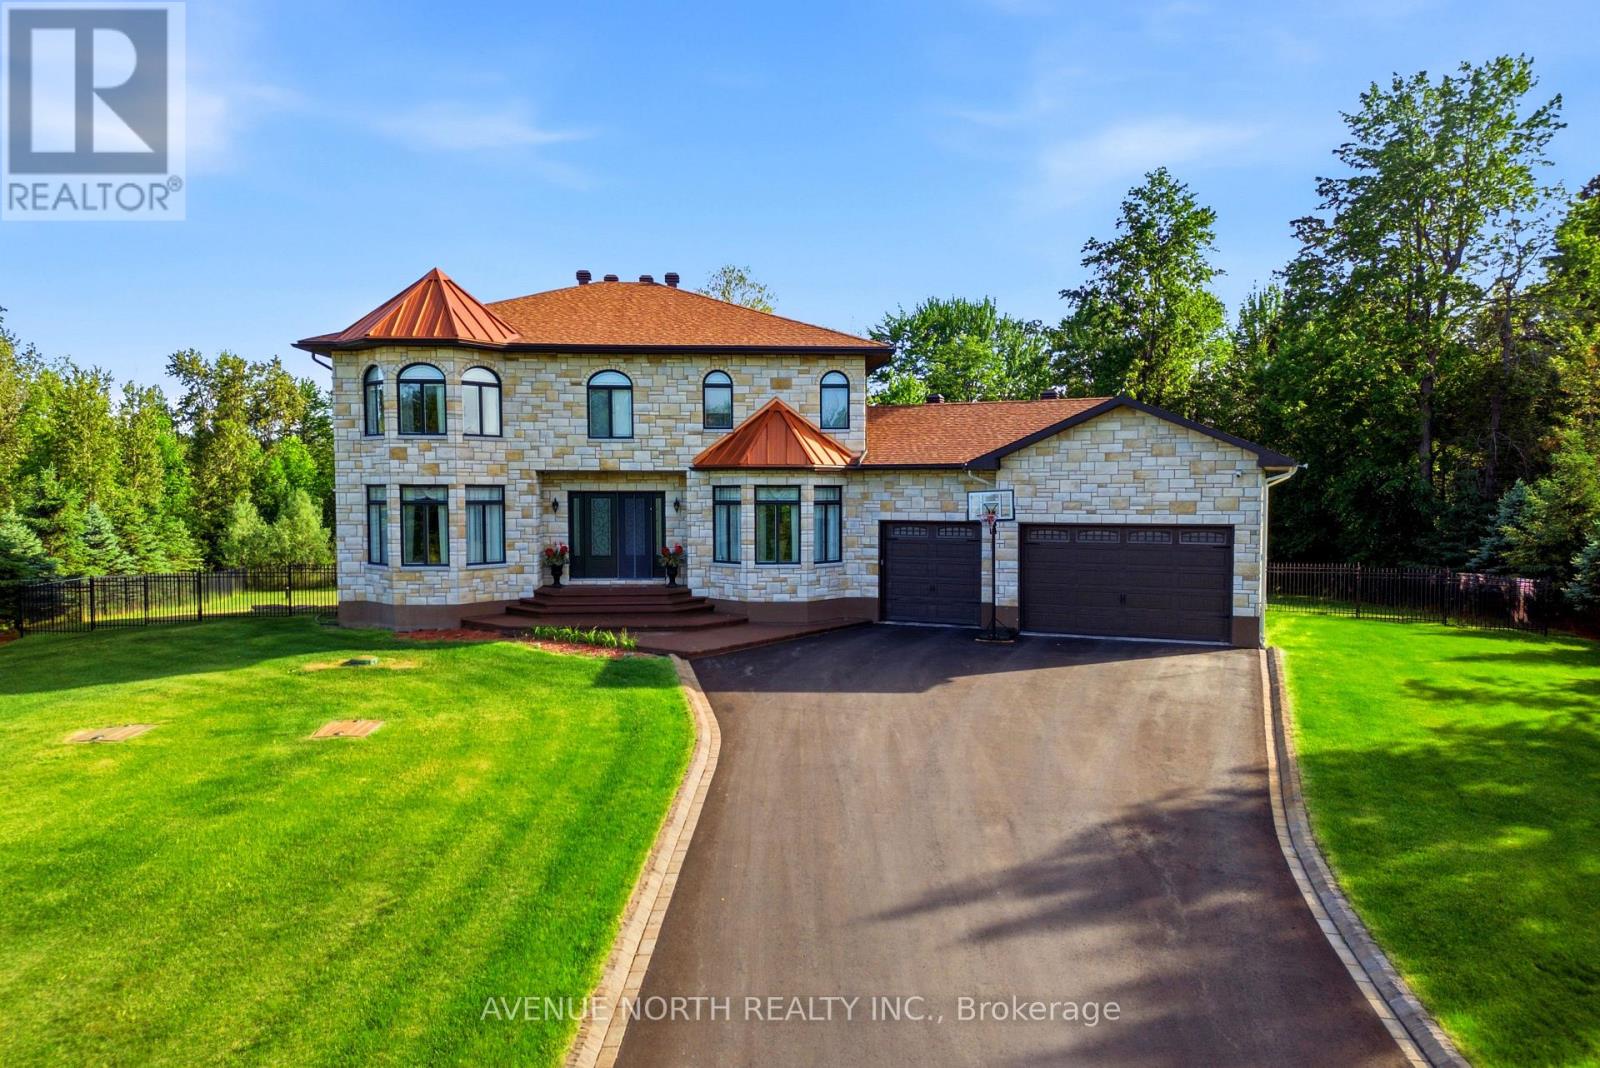
Tucked away on a cul-de-sac behind a long private drive on two treed acres in Spruce Woods - twenty minutes from the city - 328 Silent Wood Grove is a custom-built estate where the quality is unmistakable from the moment you arrive. A stone-and-timber entrance, cedar shakes, a metal roof, and a heated triple-car garage announce a home built with premium materials, and built to last. Inside, a dramatic two-sided open staircase, soaring vaulted pine ceilings, and hardwood floors set the tone, with solid wood trim, doors, and railings throughout. The great room is anchored by a 22-foot limestone wood-burning fireplace. The chef's kitchen offers granite counters, high-end appliances, a walk-in pantry, and a large island with prep sink. A year-round sunroom and a main-floor guest bedroom with walk-in closet and full bath round out the main level - ideal for in-laws or guests. Upstairs, the primary suite features a five-piece ensuite with heated floors, custom shower, walk-in closet, and private balcony, plus two additional bedroom and an office/bedroom with its own balcony, a full bath, and upper-level laundry. A finished, radiant-heated, lower level adds a second fireplace, a full bath, a large rec room, and a sixth bedroom currently set up as a home theatre. Outside is a private retreat: a heated saltwater in-ground pool, deep enough for diving, with a water feature and stamped-concrete surround, wraparound decks, irrigation system, and total privacy behind dozens of mature trees in the fully fenced yard. Highlights include a heated 3-car garage with rear carriage door for trailer or boat, Generac generator, Eco-Flo septic, and in-ceiling speakers. No expense has been spared in the construction of this spectacular residence. Minutes to the Village of Carp, Kanata, Almonte, and Highway 417. (id:16397)
Great Investment Opportunity! Large lot , .56 acres with plenty of Parking and no rear neighbours. Large detached garage/shed on the property with 60 amp service, potential for storage income. Updates include, but are not limited to: Furnace 2019, Drywall Fire Separations, Electrical, Air conditioning 2022, kitchen cabinets Unit # 1, 2019, new flat roofs, 2023, Septic cleaned and water tested regularly. The property has had 3 Apt. units for over 25-30 years. The buyer will need to conduct their own due diligence with the city regarding the property, as a legal non-conforming Triplex, at their own expense. Rental Income Apt. 1,2 bedroom $1500 per month, Apt. 2 1 bedroom, $1400, Apt. 3, 2 Bedroom, $ 1600/mos. Property generates a total of $ 4500/mth. 2 of 3 leases are now m-t-m with the latest tenant on a 1-year lease. Summary of expenses available upon request. Above-grade square footage is an estimate. Enjoy the amenities & lifestyle offerings of lovely Manotick, walking distance to St Mark's High School & George Nelms Sports Park, a short commute to downtown and close to the 416. Don't miss this opportunity! Property and appliances are being sold " as is, where is " condition. SHOWINGS REQUESTS: 48 hours notice for Showings as the property is tenant-occupied. ** This is a linked property.** (id:16397)
Welcome to this bright and inviting bungalow in the highly sought-after Russell Trails community! Offering a functional and thoughtfully designed layout, this beautiful home features 2+2 bedrooms and 3 full bathrooms, providing plenty of space for families, downsizers, or those who love to entertain. Sunlight pours through the large windows, filling the home with warmth and creating an airy, welcoming atmosphere throughout. The open-concept living spaces flow effortlessly, offering comfortable everyday living and the flexibility to suit your lifestyle. Perfectly positioned beside the pathway leading directly to the New York Central Fitness Trail, you'll enjoy easy access to kilometres of scenic trails ideal for walking, running, cycling, or simply taking a leisurely stroll while enjoying the beauty of the surrounding nature. Located in one of Russell's most desirable neighbourhoods, this home offers the perfect balance of peaceful living and outdoor recreation, all while being just minutes from schools, parks, shopping, and everyday amenities.Please note: The property is currently tenant occupied. A minimum of 24 hours' notice is required for all showings. (id:16397)
Welcome to this beautifully maintained, 2-bedroom, 2-bathroom upper-unit stacked home, ideally situated in the highly desirable Stonebridge Golf Course Community, complete with TWO PARKING SPACES! The bright main level features a convenient 2-piece powder room and a spacious, open-concept living and dining area with patio doors leading to a private balcony. The sun-filled kitchen boasts modern dark cabinetry, a stylish backsplash, stainless steel appliances, and convenient in-unit laundry. The upper level offers two generously sized bedrooms and a full bathroom. The large primary retreat features dual closets, its own private balcony, and a cheater ensuite door to the main bath. Enjoy a low-maintenance lifestyle just steps from top-rated schools, transit, parks, walking trails, the Minto Recreation Complex, premium golf, and all local amenities! (id:16397)
Welcome to 699 Ballycastle Crescent, a stunning masterpiece & exceptional custom-built 5 bed/5 bath estate home nestled on a premium pie shaped lot in the highly coveted Emerald Creek Estates. Backing onto tranquil green space w/ no rear neighbours, this impressive residence offers nearly 5,000 sq. ft. of beautifully finished living space, combining timeless elegance w/ outstanding functionality. Set within one of Ottawa's most prestigious communities, renowned for its mature landscaping, estate-sized properties, and architecturally distinctive homes, this property offers a rare blend of peaceful seclusion & everyday convenience. Designed for entertaining & comfortable family living, the main level showcases elegant formal living & dining rooms, curved staircase, welcoming family room anchored by a wood-burning fireplace, and a chef-inspired kitchen featuring granite countertops, island, premium appliances and custom cabinetry. A built-in bar, four-season sunroom & screened-in porch create seamless indoor-outdoor living while overlooking your private backyard retreat. Step outside to discover your own resort-style oasis complete with a sparkling saltwater pool, lush landscaping and uninterrupted views of the surrounding green space. The second level offers four spacious bedrooms, incl. two w/ private ensuites and walk-in closets, an additional full bathroom, and the convenience of second-floor laundry. The fully finished walkout lower level provides exceptional versatility, featuring in-law, nanny, or teen suite potential w/ its own bedroom, full bathroom, spacious family room w/ gas fireplace & wet bar with fridge & sink-perfect for multigenerational living or guests. Additional features include hardwood flooring, 9-foot ceilings, a 3-car garage, in-ground irrigation system, and much more. Ideally located near top-rated schools, shopping, golf courses, transit, and major commuter routes, this remarkable property offers the lifestyle today's discerning buyers seek. (id:16397)
Welcome to this beautifully maintained custom-built two-storey family home, perfectly situated on a landscaped lot of almost half an acre in a sought-after neighbourhood. Offering 3+1 spacious bedrooms and 2.5 bathrooms, this move-in ready home combines timeless craftsmanship with modern updates. The inviting main level features hardwood and tile flooring throughout, and a bright, spacious living room with an impressive cathedral ceiling. The well-appointed kitchen offers classic oak cabinetry and comes complete with all new appliances, making it ready for your family's next chapter. Step outside to enjoy the large deck overlooking the easy-to-maintain above-ground pool with an ionizer system-perfect for relaxing or entertaining all summer long. The beautifully landscaped yard, oversized interlock driveway, and abundant parking provide exceptional curb appeal and functionality. With plenty of storage throughout, this home offers space for the whole family. Located close to parks, schools, and everyday amenities, you'll enjoy the perfect balance of peaceful country living with the convenience of nearby services. Don't miss this exceptional opportunity to own a quality custom home on a generous lot that's truly move-in ready! (id:16397)
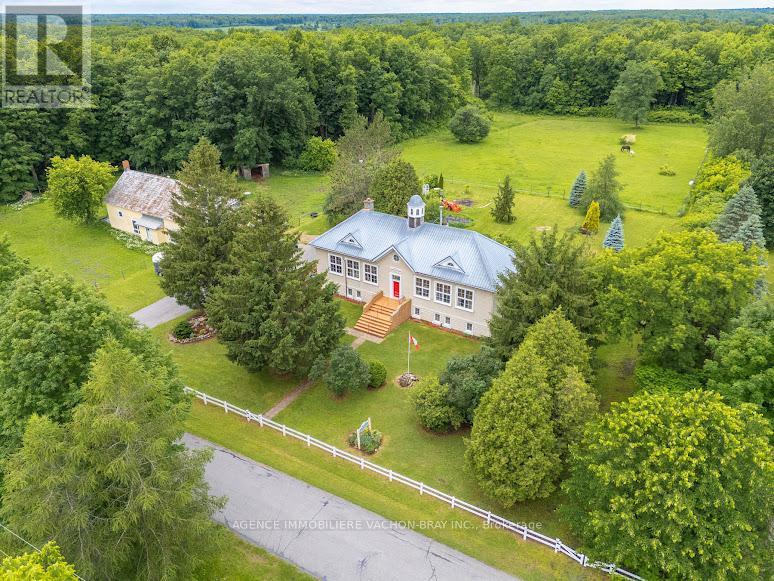
Own a remarkable piece of local history ! Built in 1912, this one-of-a-kind former elementary school sits on +-15 picturesque acres and offers the perfect blend of history, character, and country living. Once serving as the local elementary school beside the former high school, this century-old landmark has been thoughtfully updated while preserving its unique charm. Featuring 5+1 bedrooms and 2.5 bathrooms, this spacious home is ideal for a large family, multi-generational living, or those who love to entertain. Offering approximately 2,200 sq. ft. of living space, plus a partially finished basement and a full attic with future development potential, there is plenty of room to grow or even create a charming bed and breakfast.The property is approved for animals and is perfectly suited as a hobby farm, with approximately 2 acres cleared and fenced for horses, complete with a run-in shelter, three stables, and ample room for chickens and other livestock. A detached two-car garage and the expansive reception hall addition offer endless possibilities for a workshop, studio, storage, or entertaining space.Enjoy approximately 650 feet of frontage on the Rivière Beaudette, providing a peaceful waterfront setting with opportunities for kayaking, canoeing, fishing, or simply unwinding by the water. The land leading to the river has already begun to be cleared, creating easier access and opening up beautiful views while maintaining the natural beauty and privacy of the surrounding landscape.The property is also home to a number of mature maple trees, offering the opportunity to tap your own trees and produce your own maple syrup-a true Canadian country experience right in your own backyard.This exceptional property is more than a home-it's a lifestyle. Rich in history, surrounded by nature, and offering incredible flexibility for family living, hobby farming, or entertaining, this is a rare opportunity to own a truly unforgettable piece of Glengarry's heritage. (id:16397)
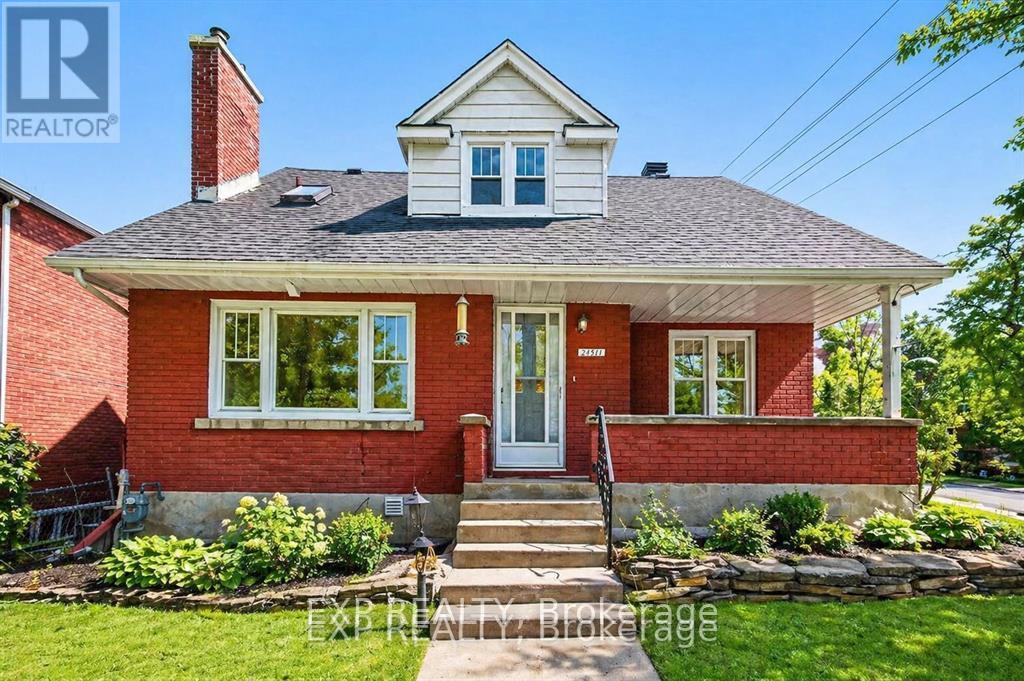
Welcome to 2511 Junction Avenue-an increasingly rare offering combining a spacious family home with significant redevelopment potential in one of Ottawa's most central and connected neighbourhoods. Situated on a large corner lot and zoned R3A, this property presents an outstanding opportunity for homeowners, investors, and developers alike. The existing 3+1 bedroom home is solid and well-proportioned. Set across from beautiful treed city land, the home enjoys a peaceful and private setting rarely found in such a central location. From a lifestyle perspective, this location is hard to beat-just minutes to Carleton University, Billings Bridge Shopping Centre, Mooney's Bay Park, and Hog's Back Falls, with quick access to downtown via the Airport Parkway. The nearby O-Train further enhances convenience and long-term value. For those looking beyond the existing home, the R3A zoning opens the door to a variety of infill possibilities, including low-rise multi-unit development (buyer to verify). The prominent corner lot adds flexibility and design potential, making this a strategic acquisition in an area seeing continued intensification. Whether you're looking to move in, rent out, or redevelop, this property offers location, lot, and long-term upside-a combination that's becoming increasingly hard to find. (id:16397)
4 Bedroom2 Bathroom1,100 - 1,500 sqft
Exp Realty
SERVING MY CLIENTS IN
Ottawa East
Orleans
Embrun
Casselman
Russell
Ottawa West
Ottawa South
& additional surrounding areas