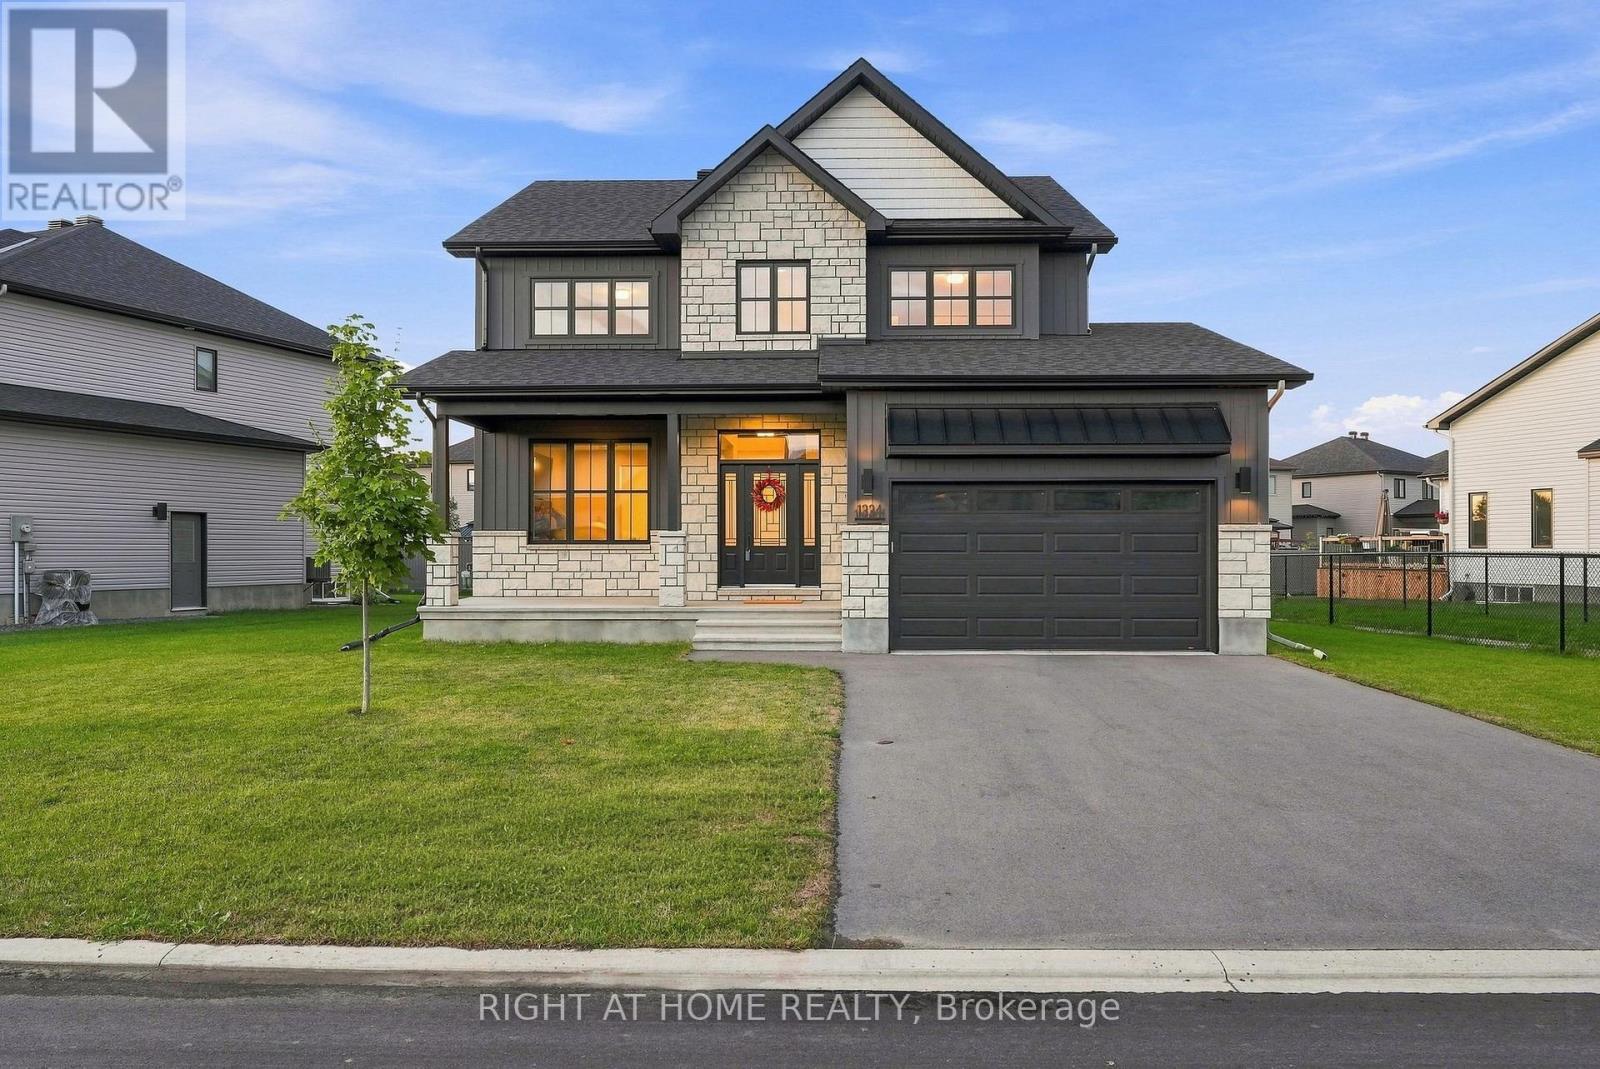
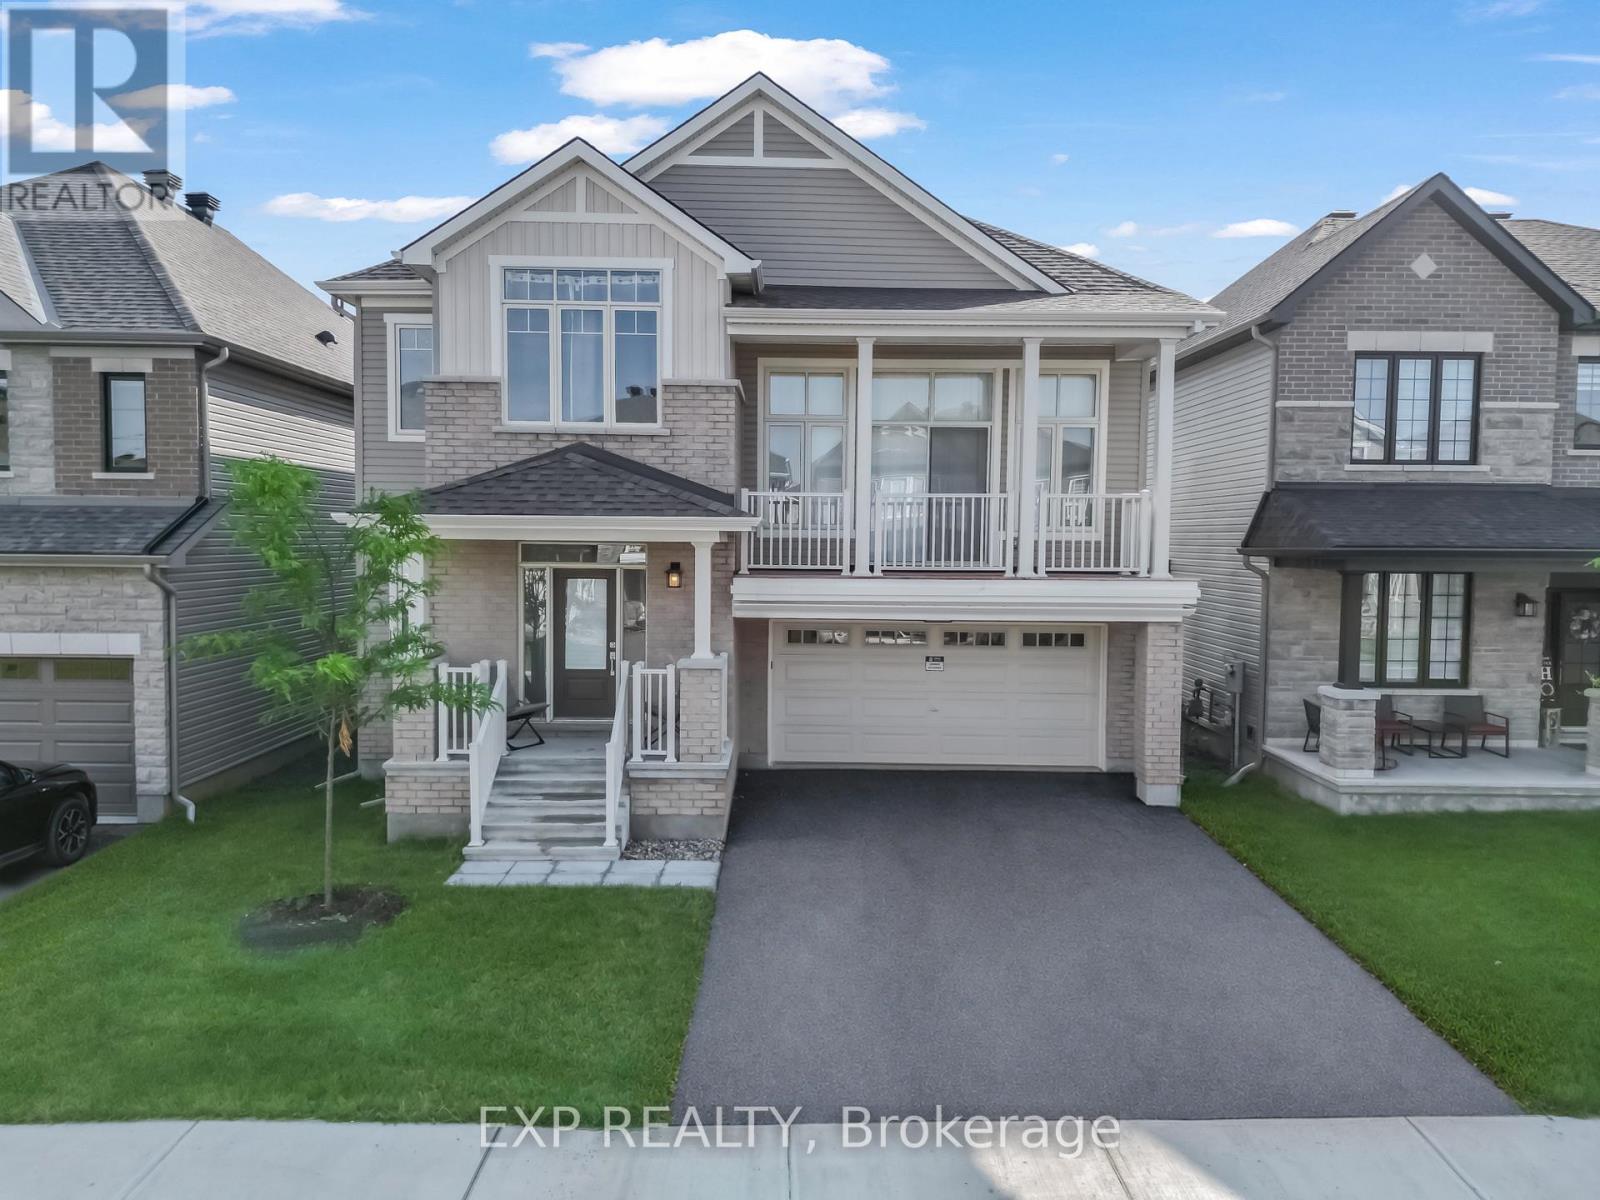
Welcome to 1334 Fribourg Street, a beautifully appointed 2024-built detached two-story home offering 2,311 sq. ft. of thoughtfully designed above-grade living space in one of Embrun's newest family-friendly neighbourhoods. Still protected by over four years of remaining Tarion warranty, this 4-bedroom, 2.5-bath home combines the benefits of new construction with valuable upgrades already completed.The bright, open-concept main floor features a spacious living room, generous dining area, and a well-appointed kitchen with quartz countertops, an oversized centre island, walk-in pantry, stainless steel appliances, and natural gas stove. Convenient main floor laundry, a powder room, and inside access to the double garage enhance everyday functionality.Upstairs, the expansive primary suite offers an impressive 20' x 24' layout, walk-in closet, and a luxurious 5-piece ensuite featuring a freestanding soaker tub, glass shower with niche, double vanity, and upgraded finishes. Three additional bedrooms and a full bathroom provide comfortable accommodations for family or guests.The unfinished basement offers over 800 sq. ft. of future living space with large windows and an excellent layout for a recreation room, additional bedrooms, home gym, or office.Notable upgrades include 200-amp electrical service, central air conditioning, hardwood staircase, owned hot water tank, central vacuum, gas BBQ hookup, 30-amp garage receptacle, additional kitchen pot lights, upgraded plumbing fixtures, and premium quartz countertops throughout.Situated on a premium lot with 79 feet of frontage and no sidewalk, the property offers a double garage, private driveway, and a spacious backyard ready for your personal vision. Conveniently located close to parks, schools, recreation facilities and everyday amenities, this is an outstanding opportunity to own a nearly new home without the wait or uncertainty of building. (id:16397)
This is a fabulous bright, airy one bedroom unit on the east side of the building, looking out towards the treetops and surrounding neighbourhood. The thoughtfully laid-out floor plan features an open-concept living, dining, and kitchen area that keeps you connected, while a wall of windows fills the space with natural light and brings the outdoors in. The cozy bedroom includes ample closet space. There is a well-appointed bathroom and convenient in-unit laundry. Generous balcony complete with a gas BBQ hookup-perfect for relaxing or entertaining. Easy 2nd-floor access (no elevator wait!). Garage parking and a storage locker are included for added convenience. The Kavanaugh is a welcoming, pet-friendly building with excellent amenities, including a car and pet wash station, gym, lounge, terrace, conference room, and rooftop terrace. Ideally located to enjoy everything Beechwood has to offer. Be a part of this vibrant community with a fantastic farmers' market at Stanley Park, lots of local restaurants, nearby bike paths, walking trails, and dog parks! Low-maintenance living, high-lifestyle location - book your showing today! (id:16397)
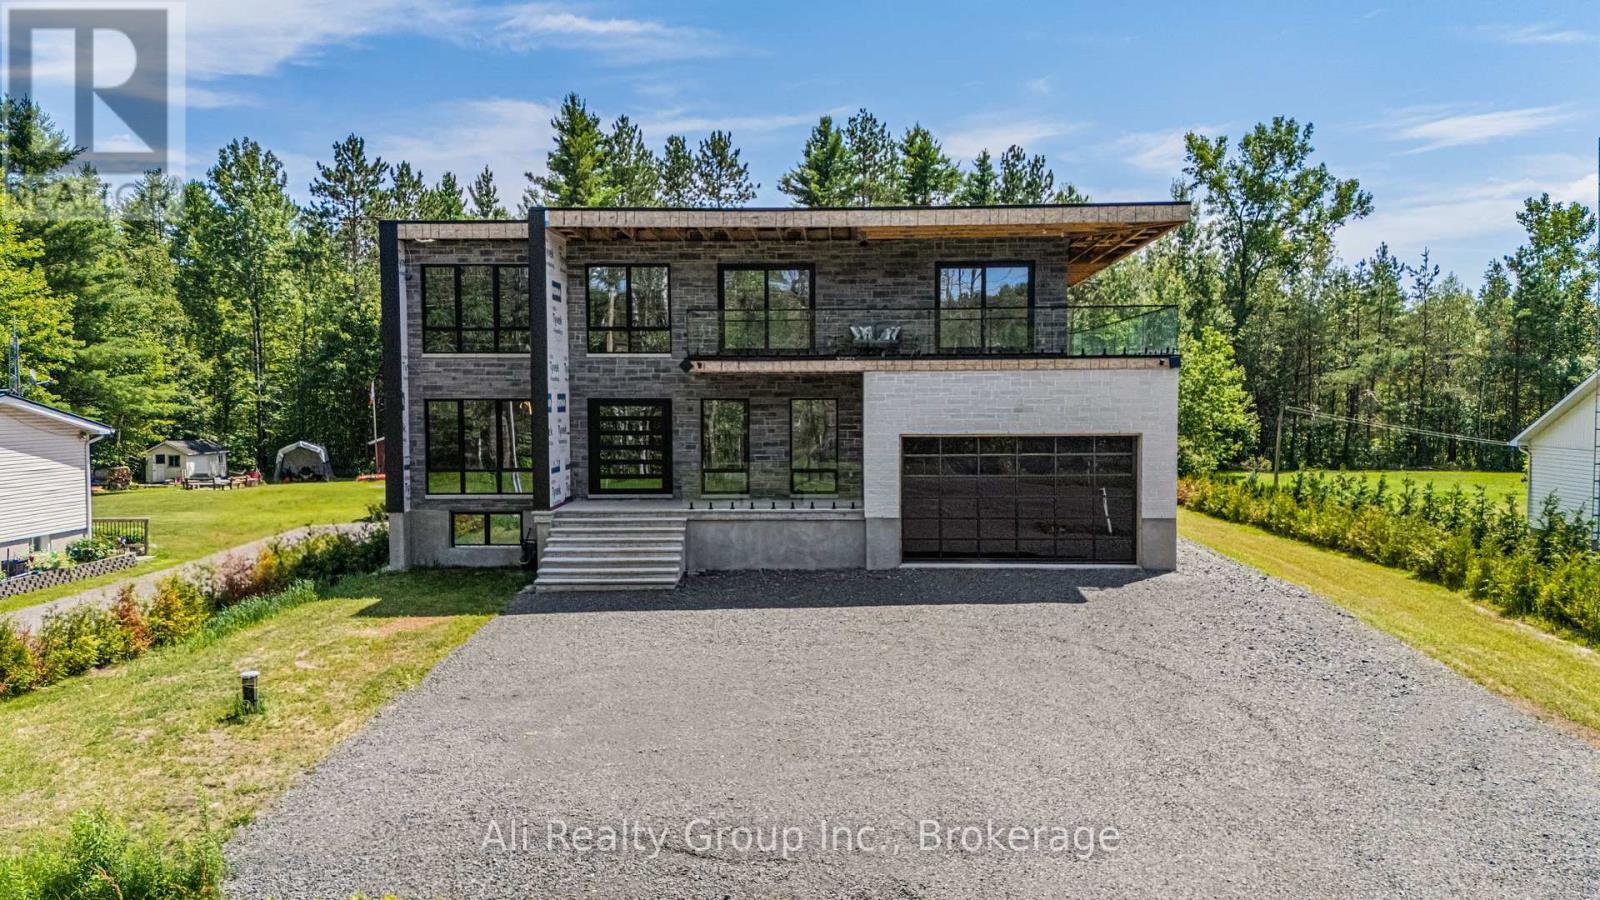
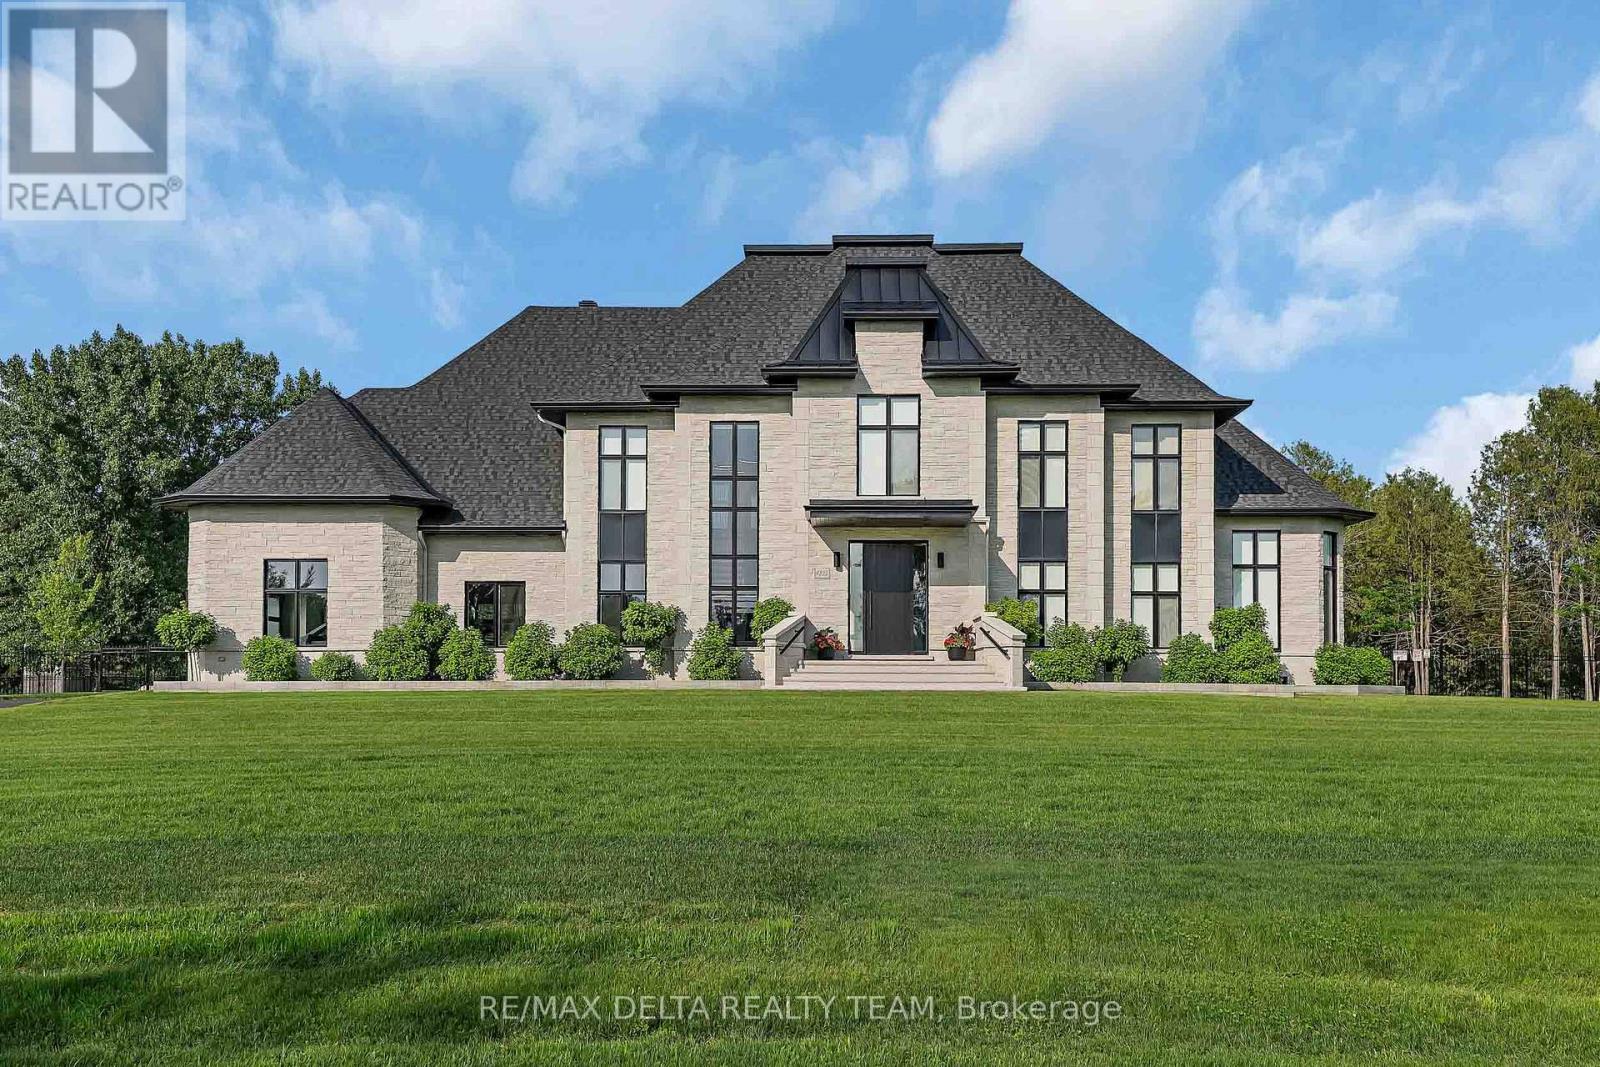
Built to stand apart. Designed to be remembered. Set on over half an acre with no rear neighbours and surrounded by mature trees, this custom home offers nearly 4,900 sq. ft. of finished living space across three levels. Walls of black-framed glass flood the interior with natural light while overlooking a private, sun-filled backyard, blending indoor and outdoor living. A dramatic cantilevered roofline and glass-railed balcony create an unforgettable first impression. Inside, soaring 10-ft ceilings, 8-ft doors, engineered oak flooring, a glass-enclosed office and a floating oak-and-glass staircase are complemented by a stunning hand-painted stone plaster feature wall, custom designed by a local artist. The chef-inspired kitchen features lux appliances, quartz countertops, a waterfall island, premium 36-inch gas cooktop, extensive cabinetry and generous pantry space, flowing effortlessly into the open-concept living and dining areas designed for everyday living and entertaining. The upper level offers four spacious bedrooms, each with a walk-in closet, three full bathrooms, upper-level laundry and a wet bar/coffee station. The primary suite features a sitting area, oversized walk-in closet and spa-inspired five-piece ensuite. A second bedroom enjoys its own ensuite, while the remaining bedrooms share a beautifully appointed Jack-and-Jill bath. The finished lower level offers a separate entrance, two additional bedrooms, a full bathroom and rough-ins for a future kitchen or wet bar-ideal for multigenerational living, extended family or guests. Currently nearing completion, this exceptional custom home offers the rare opportunity to own a one-of-a-kind residence without the years-long wait to build. Exterior work and select finishing items remain outstanding. A completion schedule and inclusions list are available through the listing representative. Buyers to verify the scope and timing of remaining work. Possession TBD. (id:16397)
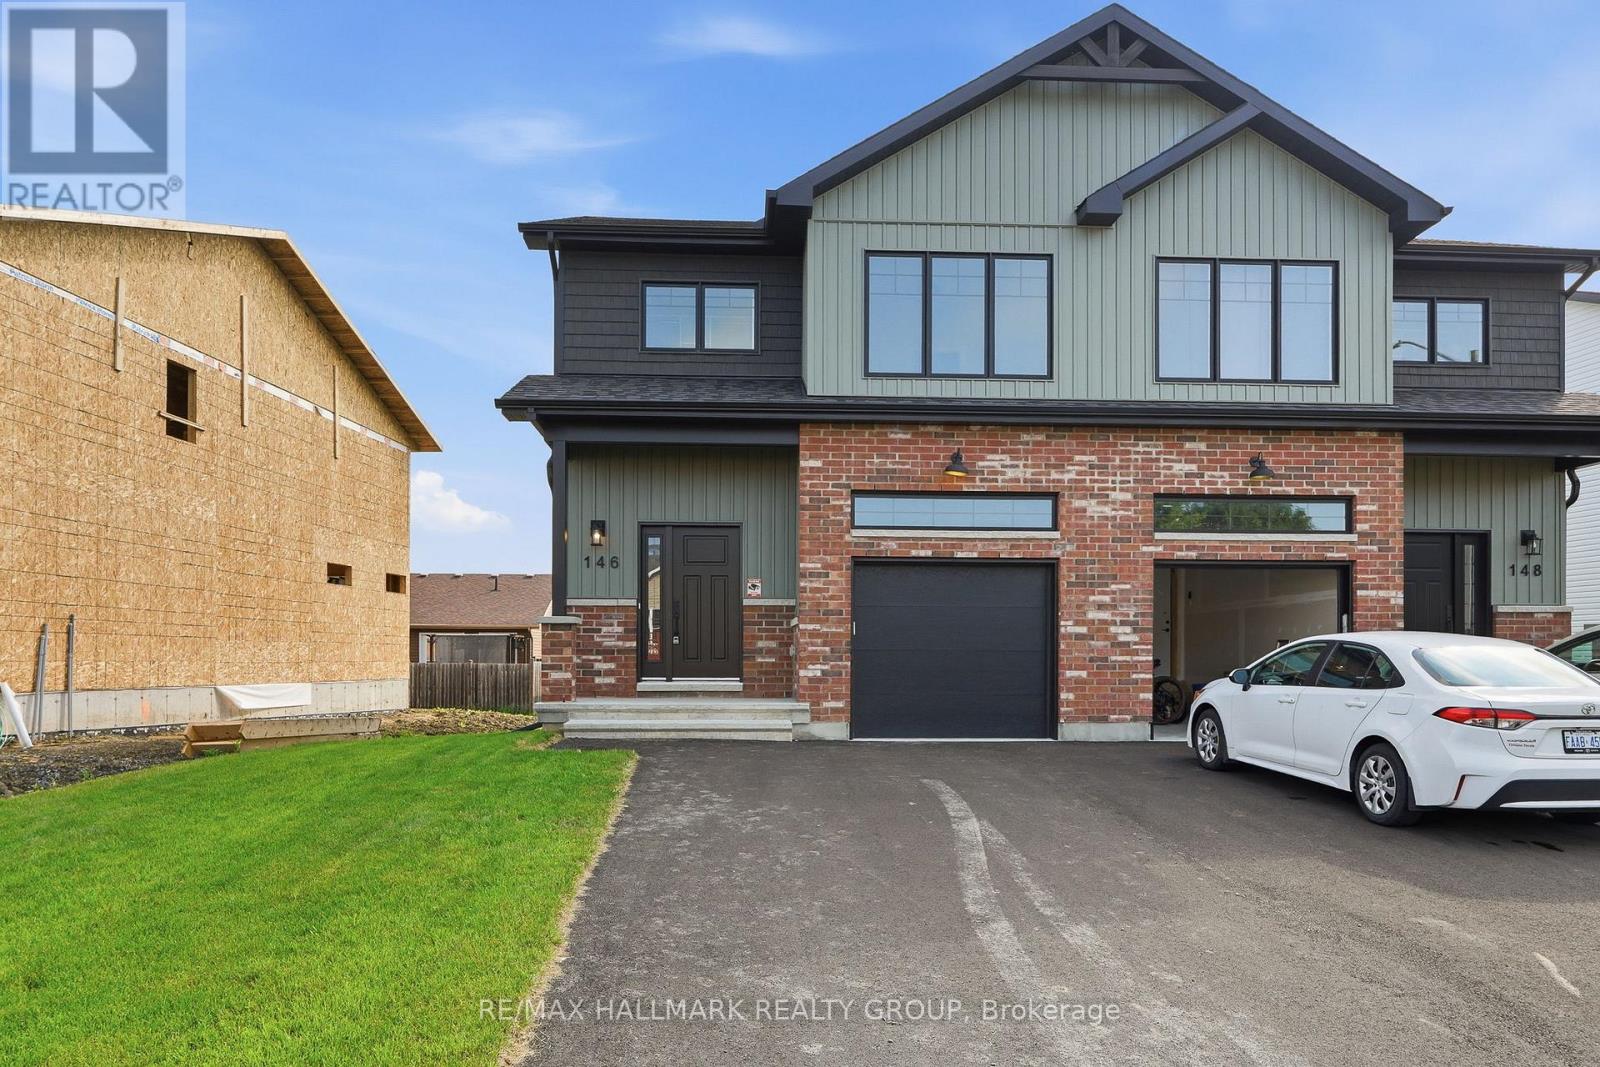
Welcome to 146 Elizabeth Drive; a brand new two story 3 bedroom, 3 bathroom semi-detached home with full TARION warranty; Located ONLY approx. 45mins from Ottawa in the desired & peaceful Thompson subdivision in Chesterville. Walking distance from the municipal park and municipal river access. This gorgeous home features a spacious open concept design with 9ft ceilings. Modern gourmet kitchen with quartz throughout, brand new stainless steel appliances, upgraded light fixtures & top of the line delta plumbing. Upper level also featuring good size master bedroom with walk-in closet & 3piece ensuite bathroom; 2 good size bedrooms; a full bathroom & a convenient laundry area. Included: Asphalt entrance, sod installed on lot, Gutters, Owned A/C, Owned Air Exchanger, Owned Furnace, Owned Hot Water tank, Installed Auto Garage door Opener, quartz throughout, CARPET ONLY IN STAIRCASES, insulated garage, covered porch. ***Immediate possession available. BOOK YOUR PRIVATE SHOWING TODAY!!!! (id:16397)
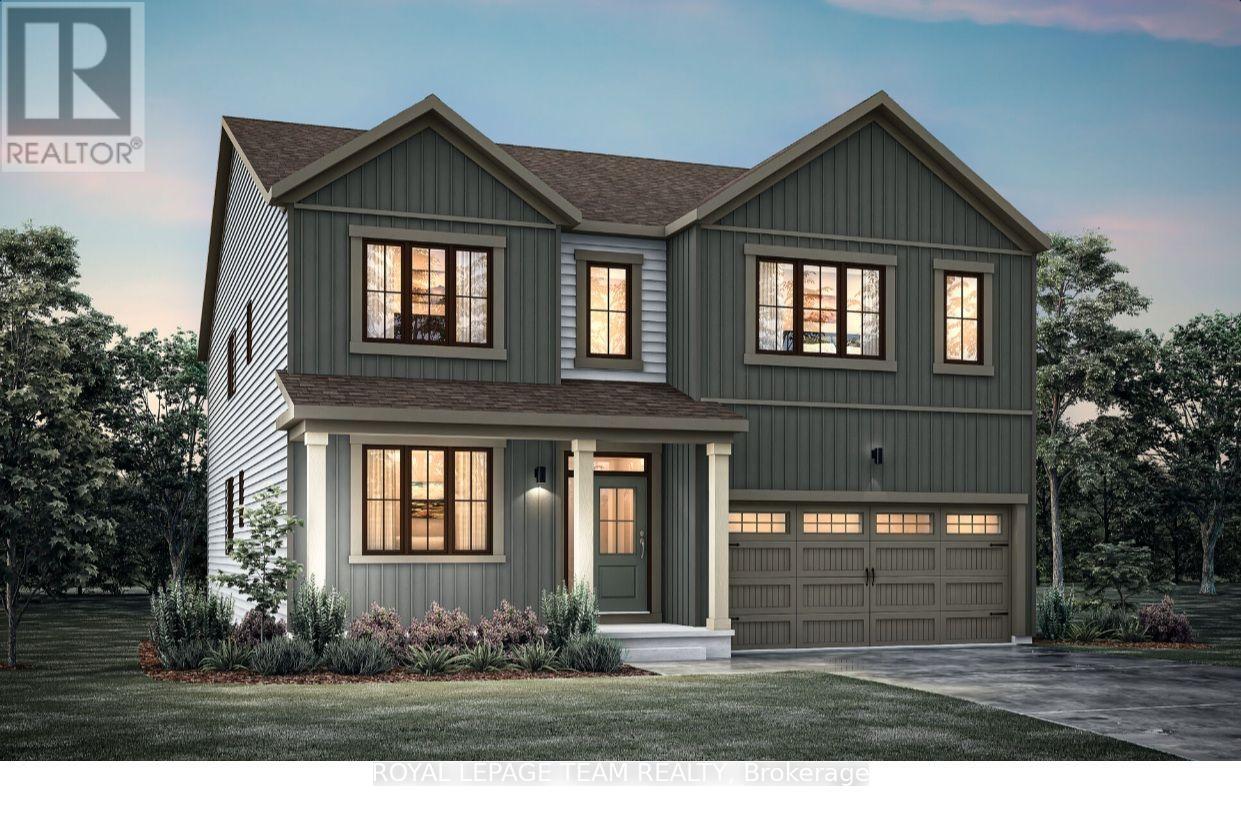
Welcome to this beautifully designed Essence II model by Mattamy Homes, ideally located in the heart of Richmond, just minutes from top-rated schools and major amenities. Featuring 9-foot ceilings and hardwood flooring throughout the main level, this home offers a bright, open, and inviting atmosphere from the moment you step inside. Step in from the welcoming front porch to a bright and inviting living room. Down the hall, you'll find a convenient mudroom with direct access to the attached two-car garage, along with a two-piece powder room. The home then opens to a spacious dining room that flows effortlessly into the bright and welcoming great room. The chef-inspired kitchen is complete with quartz countertops, a charming breakfast nook, and walkout access to the backyard, creating a warm and functional space for everyday living and entertaining. Upstairs, you'll find a spacious primary bedroom offering a peaceful retreat complete with a walk-in closet and private ensuite. A versatile loft provides the perfect space for a family lounge, home office, or children's play area. Three generously sized secondary bedrooms provide ample space for family and guests, while a full bathroom and the convenience of second-floor laundry complete this thoughtfully designed upper level. A perfect combination of style, space, and location, this home offers exceptional comfort and convenience in one of Ottawa's most sought-after communities. BONUS: $60,000 in Design Studio Credit! Buyers still have time to personalize the home by selecting their preferred colours and upgrades. They also have the option to enhance the home with features such as a Chef's Kitchen, Prep Kitchen, Guest Suite in lieu of the Living Room, a fifth bedroom in lieu of the loft, a finished recreation room, basement bathroom, or an additional basement bedroom, allowing the home to be tailored to their lifestyle. Photos are provided to showcase builder finishes only (id:16397)
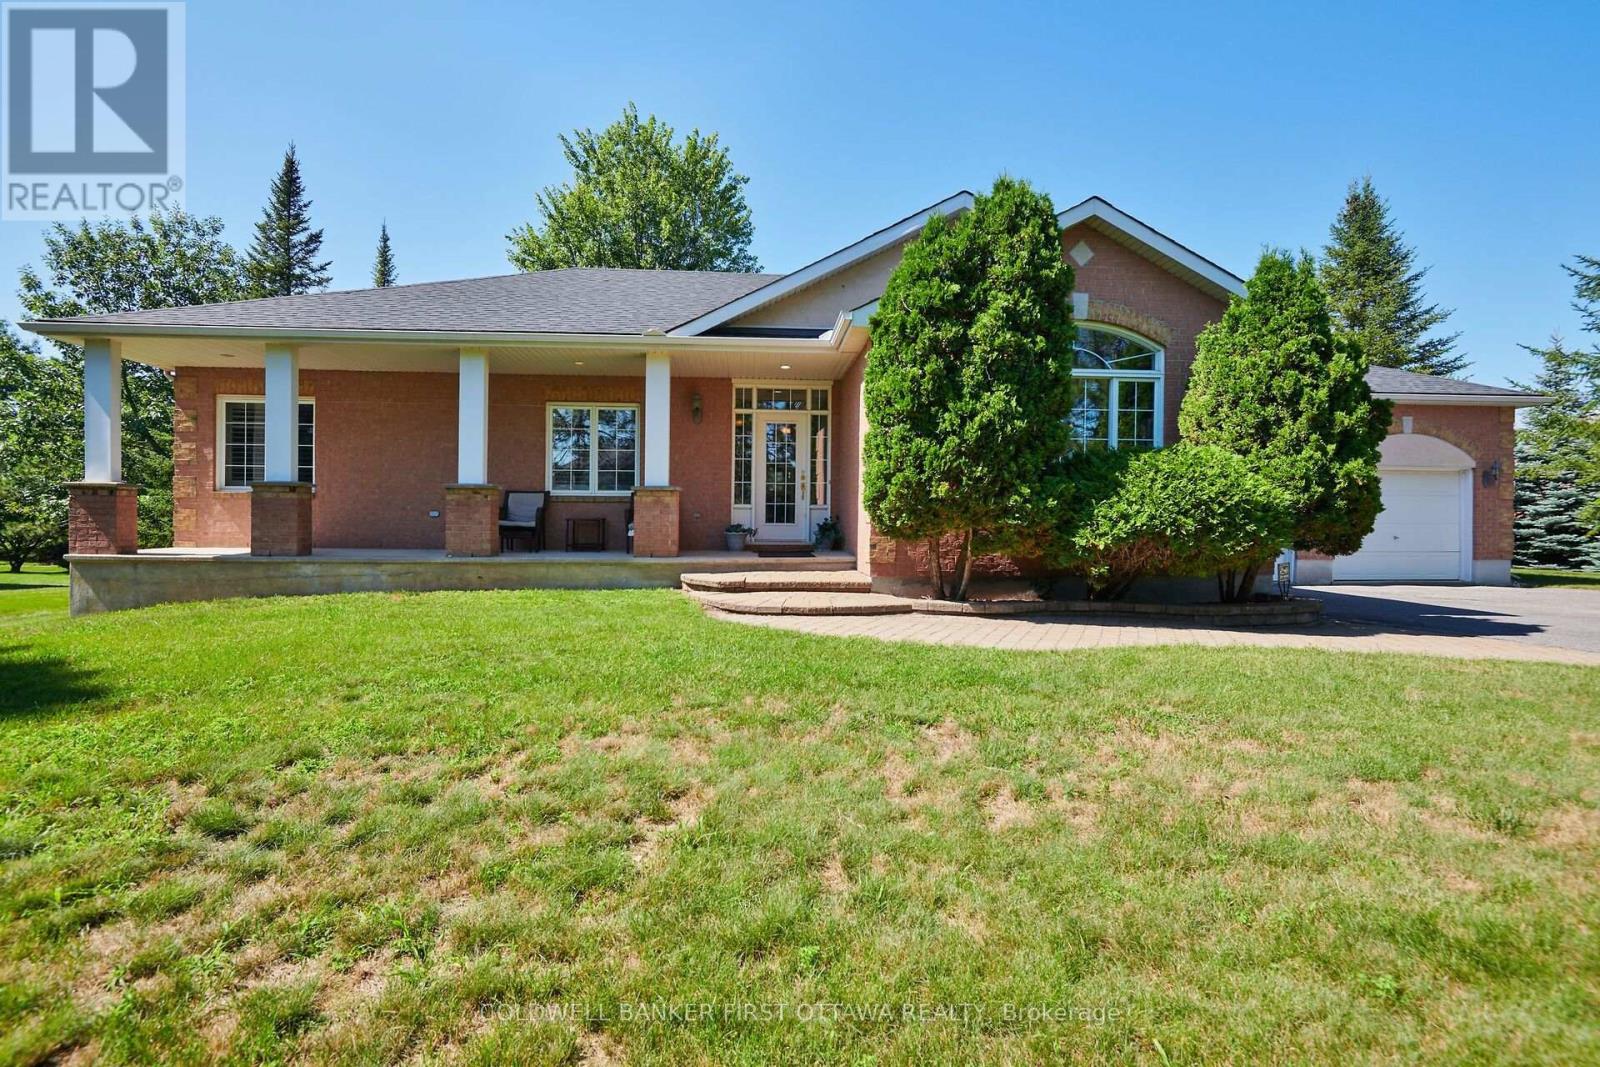
Situated in the Sunset Lakes development in Greely, an area of fine homes on large manicured lots with access to the Sunset lakes community park , including the outdoor pool, basketball, volleyball and tennis / pickleball courts, walking trails and the scenic lake. This all brick three plus one bedroom bungalow with two and one/half baths is sure to please. The main floor features a spacious living room with a two sided gas fireplace open to the dining area and kitchen with its marble counter tops and cherry wood cabinetry. Primary bedroom with a three piece ensuite bath with glass enclosed shower, and wall of double closets. Two additional well sized bedrooms, currently used as a den and home office. Main floor includes the family bath and laundry with a combined washer / dryer. The dining area patio door opens to the large screened in room overlooking the rear yard, a great place to relax and enjoy the outdoor scene. The lower level invites you to the generous family room with a corner gas fireplace, built-in shelving and large California shuttered windows, a fourth bedroom and the large storage / utility area. (id:16397)
Built in 2025, a stunning Minto Mapleton Model in Half Moon Bay! Offering nearly 4,000 sq.ft. of finished living space on a premium lot backing onto future ponds, green space, and walking paths with no rear neighbours. This like-new home showcases over $113,000 in upgrades. The main floor features a dedicated office, formal dining room, powder room, and an open-concept layout with an upgraded chef's kitchen offering full-height cabinetry, a large centre island, beautiful quartz countertops throughout, a bright breakfast area, and a spacious great room with a fireplace. Premium oak hardwood flooring and hardwood stairs extend throughout the main level and continue up to the stunning sunken family room, which features high ceilings, a fireplace, and a large patio door leading to a private balcony. Just a few steps up, the bedroom level offers 9-foot ceilings, 4 spacious bedrooms, 3 full bathrooms, and a convenient laundry room. The primary suite features a walk-in closet and a 5-piece ensuite with double sinks, a Roman soaker tub, and a separate glass shower. The second bedroom has its own ensuite, while Bedrooms 3 and 4 share a Jack-and-Jill bathroom with double sinks. The finished basement offers 8-foot ceilings, 4 lookout windows, and a rough-in for a future bathroom. Pot lights throughout the home add a bright, modern touch. Situated on a premium lot with no rear neighbours, this home backs onto future ponds, scenic walking trails, and green space, and is just minutes from top-rated schools, parks, shopping, recreation, public transit, and Highway 416. Move-in ready and loaded with premium upgrades, this is a rare opportunity to own one of Half Moon Bay's finest homes. ** This is a linked property.** (id:16397)
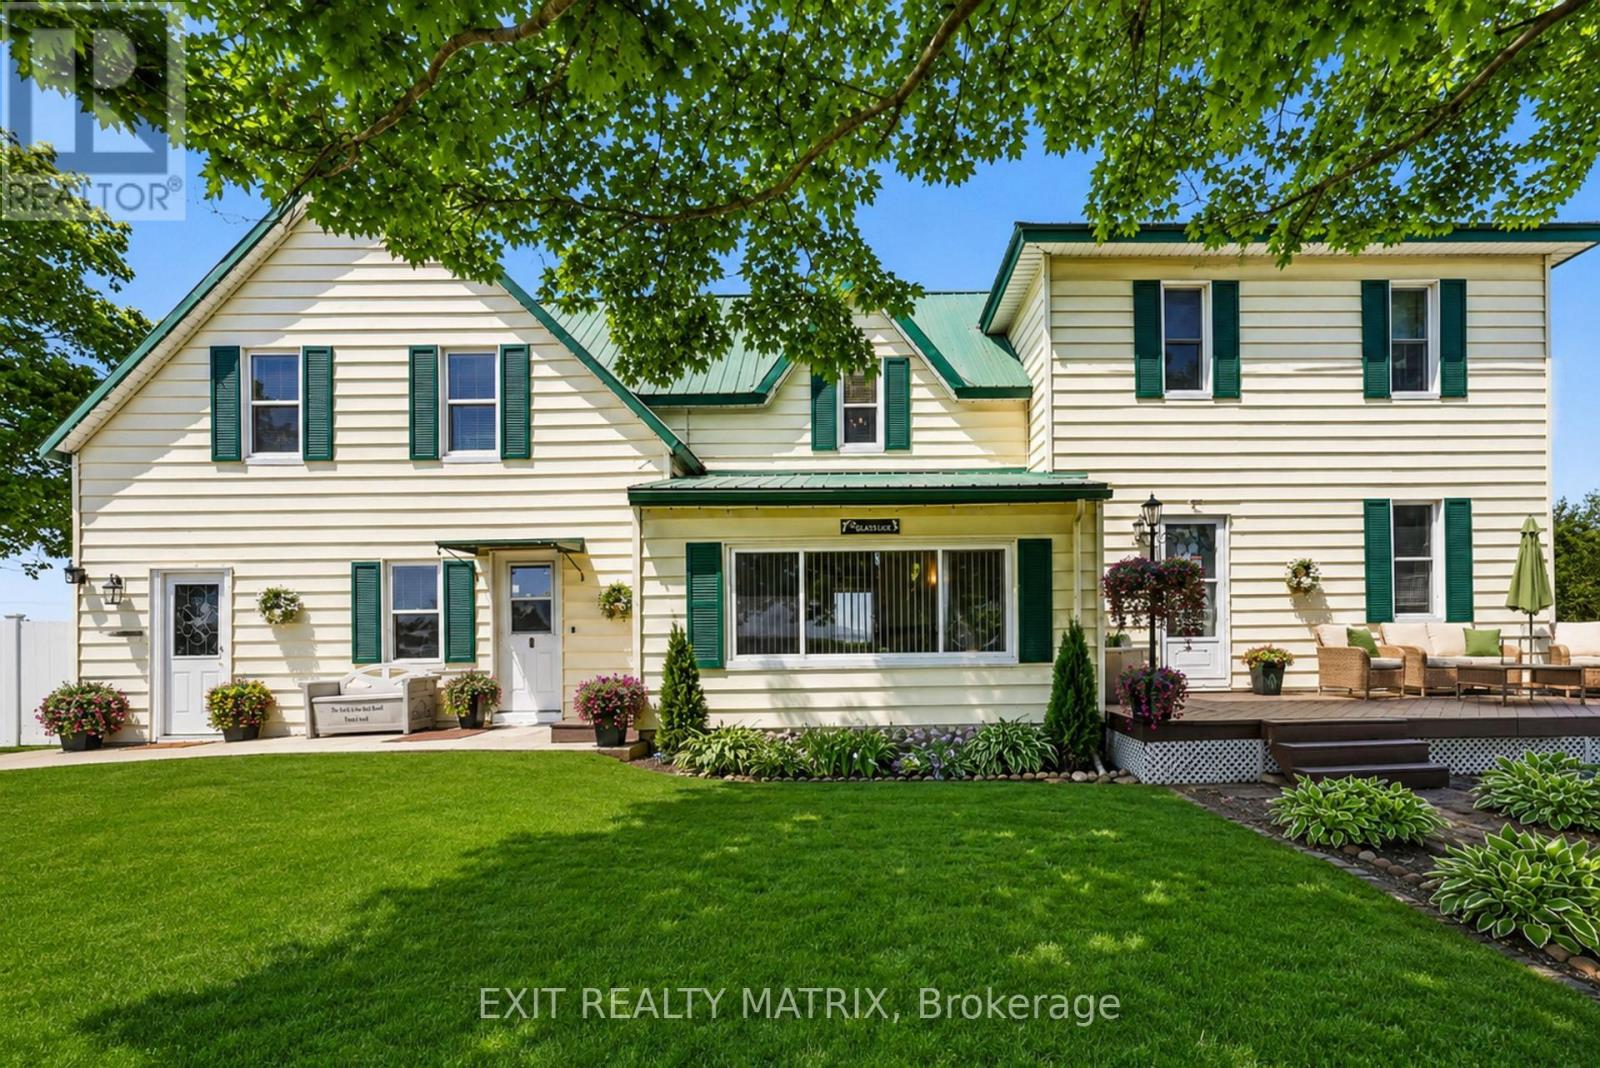
Most homes make you choose between space, function, and setting. This one brings all three together. Set on a full acre in the Monkland area of North Stormont, this property gives you room to breathe without feeling disconnected. It is the kind of home where weekend visits feel easy, dinners can stretch into the evening, overnight guests have room to stay, and everyday living has space to move. Inside, the main level offers a large eat in kitchen with island, plenty of cabinetry, and a bright breakfast nook that naturally becomes the heart of the home. The layout continues with a spacious living room, formal dining area, sunroom, main floor office, and a convenient powder room with laundry. Upstairs, you will find four bedrooms, a full bathroom, and additional flexible space that can serve as a private office, media room, fitness area, reading room, guest space, or quiet retreat. The heated workshop attached to the rear of the home is what separates this property from the ordinary, offering valuable space for projects, storage, equipment, or a dedicated work area without taking away from the home itself. Outside, the full acre lot, detached garage space, generous parking, and open country setting create the kind of breathing room that is hard to replace. With a durable metal roof, cellar style storage, easy access to Highway 138, and a location approximately 20 minutes to Cornwall and 40 minutes to Ottawa, this is not just more room. It is more freedom, more function, and more opportunity in one property. **Click on Multimedia to see Virtual tour.** (id:16397)
Set on a private 2-acre estate at the Orleans-Cumberland border, this exceptional custom residence, completed in 2022, offers over 4,000 sq. ft. of luxurious living space above grade, a fully finished lower level, and a spectacular 1,000 sq. ft. pool house completed in 2023. ft. Thoughtfully designed w/ soaring ceilings, floor-to-ceiling windows, clean architectural lines, and premium finishes throughout, this home offers an unparalleled blend of sophistication and comfort. The chef's kitchen is a showpiece, featuring custom Louis L'Artisan cabinetry, premium Bosch appliances, panel-ready JennAir fridge and freezer, Fisher & Paykel coffee station, oversized granite island, and a fully equipped butler's pantry. The home offers 4+1 bedrooms, 3.5 baths, 2 gas fp, Kentwood 7.5" brushed oak hardwood floors, heated floors in the primary ensuite, main bathroom, basement, garage, and pool house. The luxurious primary suite features floor-to-ceiling windows, a spacious w-i closet, and a spa-inspired ensuite w/ freestanding soaker tub and heated floors. The fully finished lower level is designed for entertaining, complete w/ a glass-enclosed home theatre, custom sports bar w/ double beverage fridge, dishwasher, ice maker and microwave, games room, gym, 5th bedroom, and full bath. Step outside to your own private resort. Professionally landscaped backyard showcases a stunning 40' x 20' heated in-ground pool, expansive lounging areas, and an impressive pool house featuring indoor and outdoor kitchens, grilling station, pizza oven, luxury vinyl flooring, and a full bath. Additional highlights include a heated 3 car garage w/ epoxy floors, detached 30' x 30' garage, Techo-Bloc landscaping, irrigation system, 17 KW gas generator, Sonos audio, Samsung laser projector, Google Home security, and integrated smart home automation. This truly turnkey luxury estate offers exceptional design, remarkable amenities, complete privacy and resort-style living just minutes from city amenities. (id:16397)
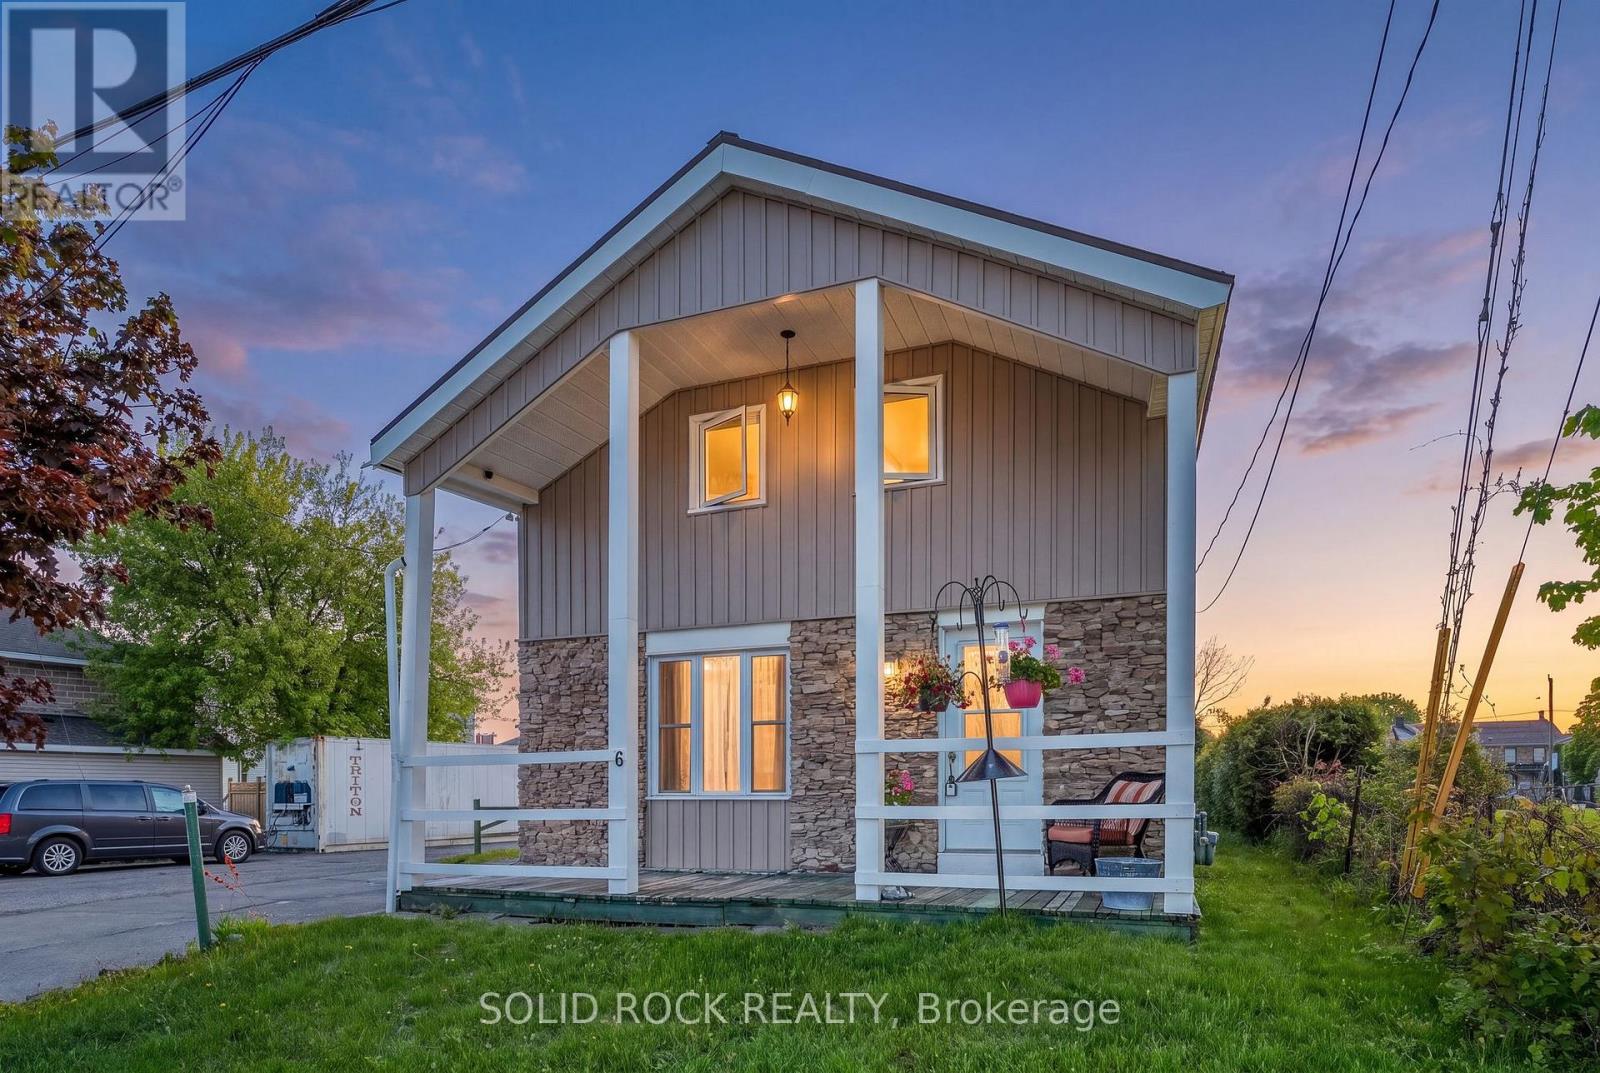
Built circa 1870, this 2 + 1 bedroom, 2-bath home presents a unique opportunity for buyers looking to reimagine a property rich in history. Several key upgrades and structural improvements have already been completed, including the kitchen floor professionally relevelled with nine additional jack posts added for enhanced support and peace of mind. Major mechanical updates include a natural gas furnace, central air conditioning, and hot water tank replaced in 2021, updated siding in 2023, multiple replacement windows completed in 2022 and 2023, and a metal roof installed in 2016 by previous owners. Inside, you'll find spacious living areas and the convenience of main floor laundry, main floor 3 piece bathroom, offering a functional layout ready to be tailored to your vision and lifestyle. Upstairs you will find two spacious bedrooms, tons of storage space and the second bathroom. This home is ideal for investors, or buyers with an appreciation for older homes. Home is wheelchair accessible. Some photos have been enhanced using AI. (id:16397)
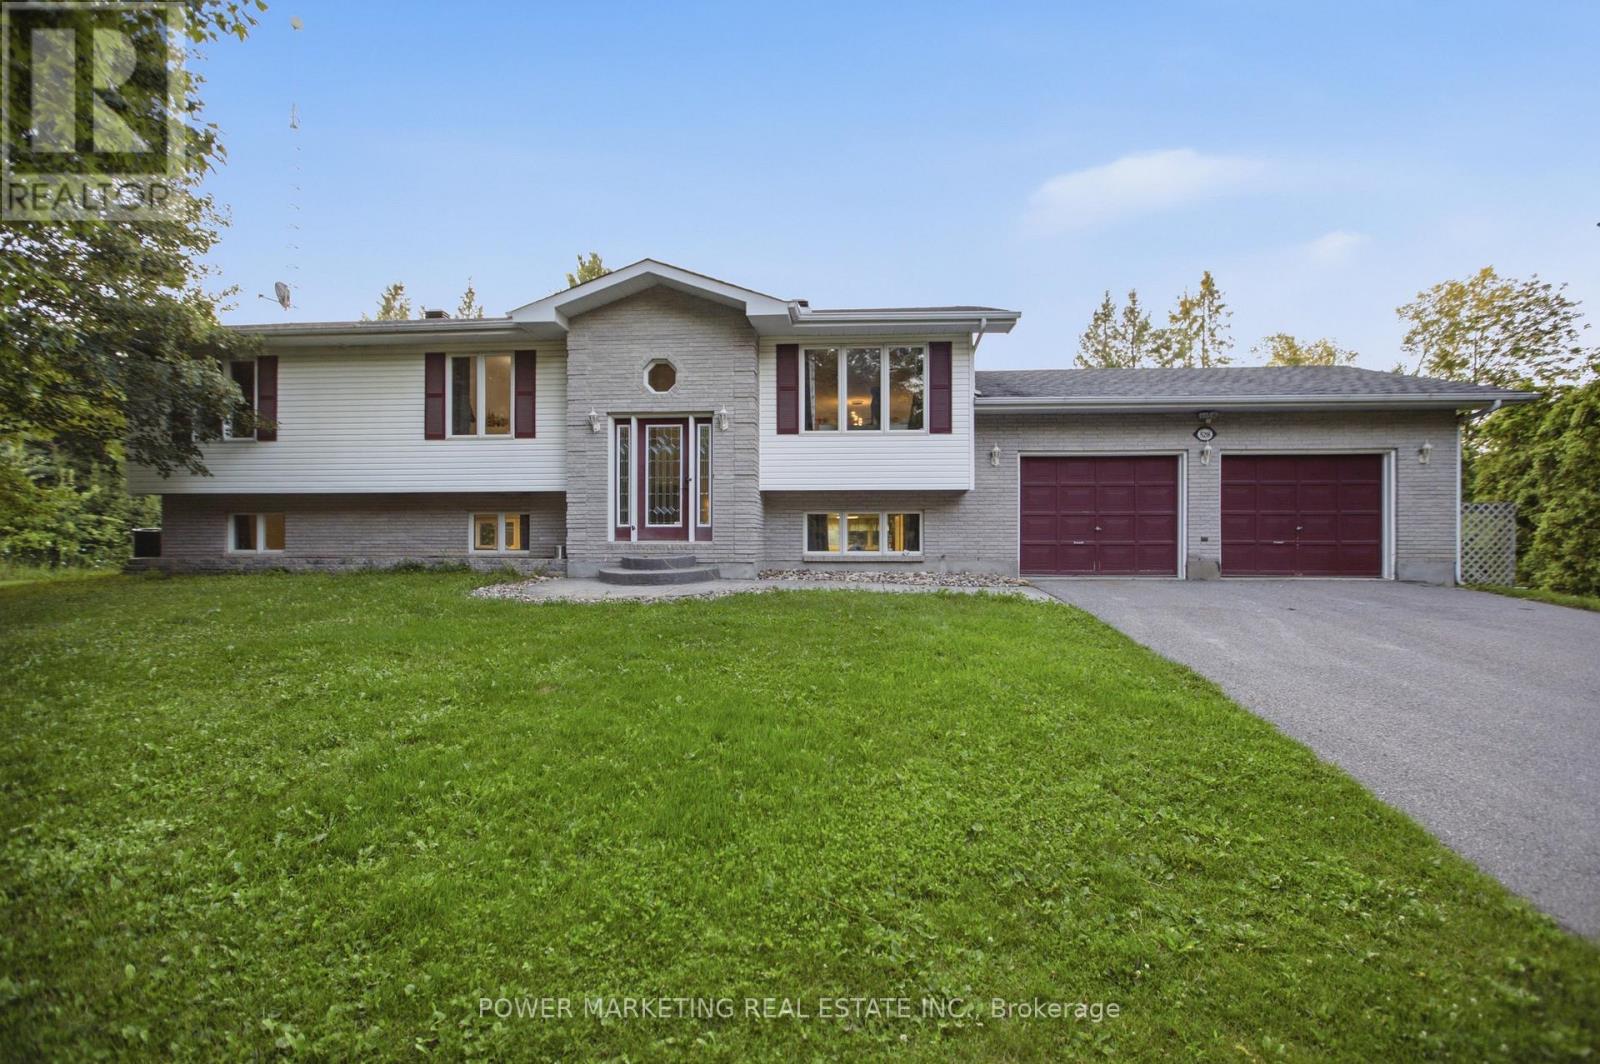
Escape to your private country retreat at 528 Kings Creek Road! Situated on approximately 1.84 beautifully treed acres, this spacious 3-bedroom, 3-bathroom home offers privacy, comfort, and an easy commute to Ottawa. The bright main level features an eat-in kitchen with centre island, formal dining room, and inviting living room filled with natural light. The spacious primary bedroom includes a private ensuite, and all bathrooms were fully renovated in 2020 with contemporary finishes. French doors open to an expansive lower-level recreation room-ideal for movie nights, games, a home gym, office, or additional family space. A mudroom/laundry room with inside access to the attached double-car garage adds everyday convenience. The private backyard features a large deck, gazebo, above-ground saltwater pool, and hot tub (as-is), surrounded by mature trees. An underground dog fence runs around the property's perimeter, with all existing components included; the current owners have never used the system, and it is included as-is. Hardwood, tile, and laminate flooring throughout. Enjoy peaceful country living with convenient access to Ottawa! (id:16397)
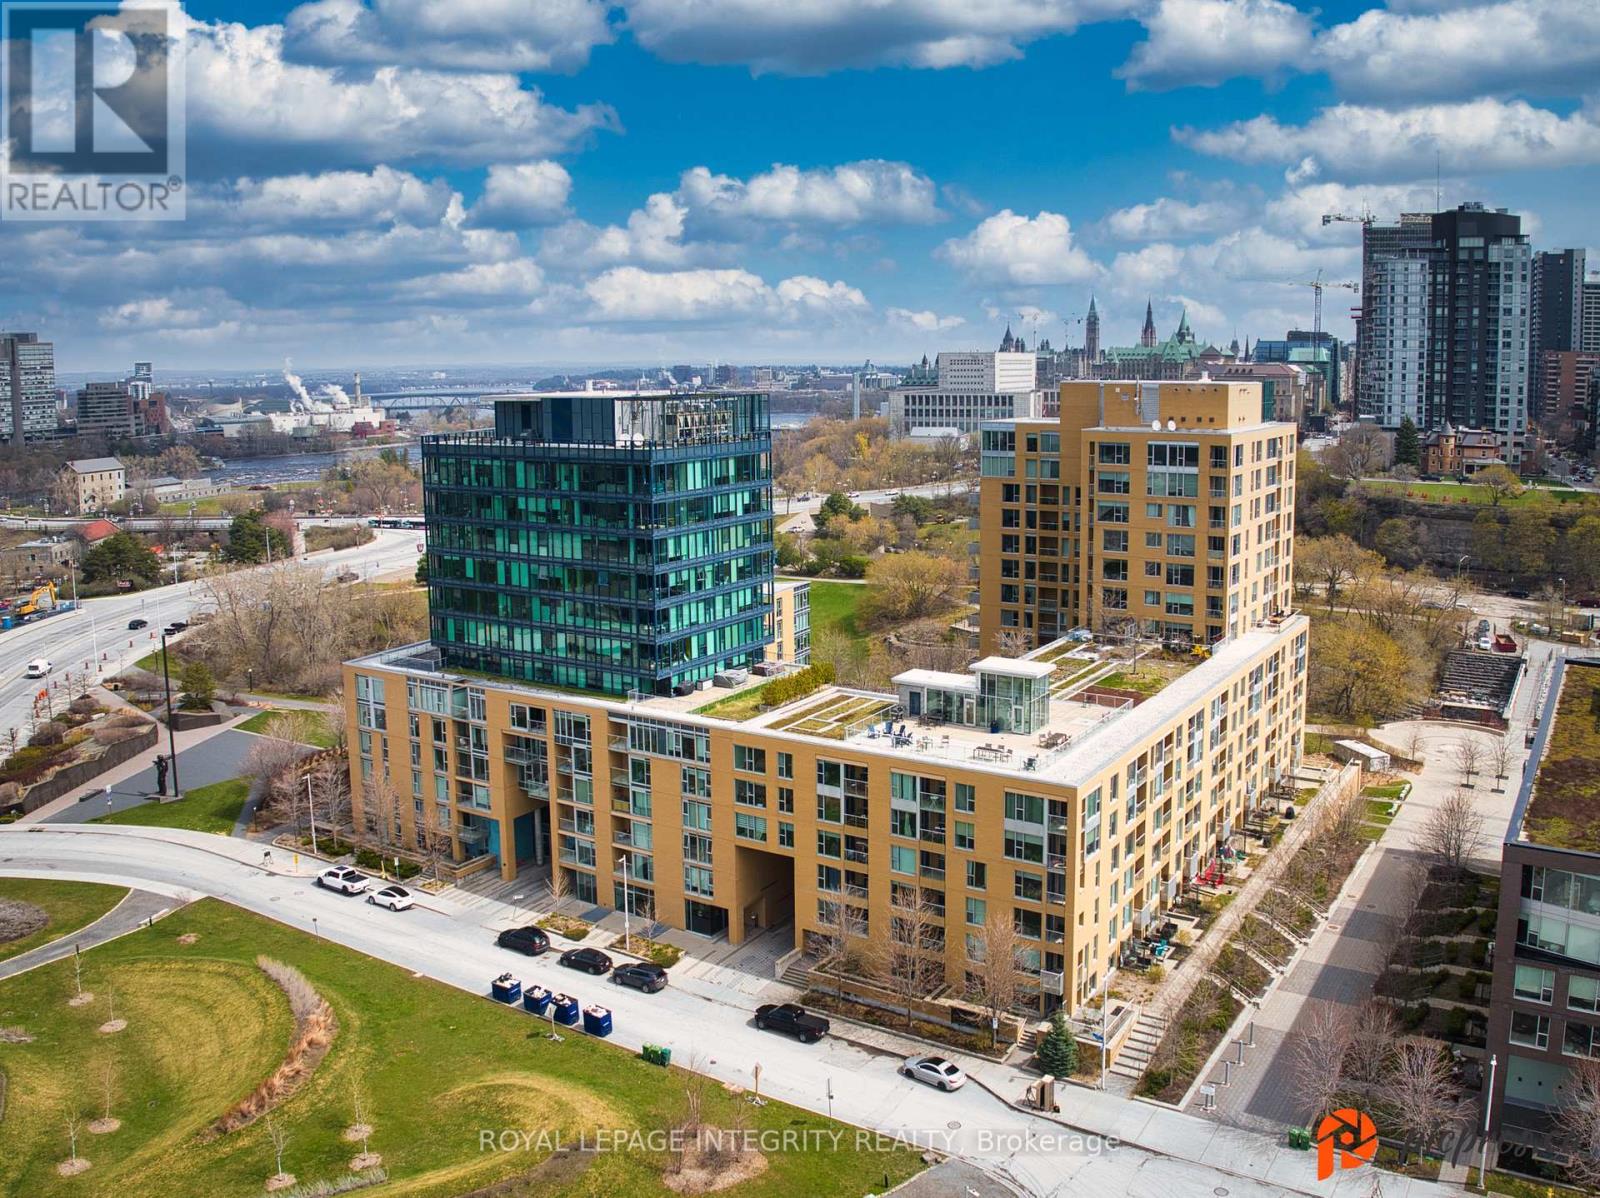
Experience urban living at its finest in this modern 2-bedroom, 2-bathroom condo located in the heart of LeBreton Flats one of Ottawa's most vibrant and growing communities. Thoughtfully designed to maximize space and natural light, this stylish unit features a sleek kitchen with granite countertops, stainless steel appliances, and an open-concept layout that flows seamlessly into the dining and living areas ideal for both entertaining and everyday living. The sun-filled primary bedroom offers a spacious closet and a luxurious ensuite with double sinks and in-suite laundry for added convenience, while the second bedroom provides flexible space for guests, a home office, or creative use. A second full 3-piece bathroom is conveniently located near the entryway. Step outside to a private balcony your own quiet retreat. This unit also includes underground parking and a private storage locker, offering added value and convenience. The building features top-tier amenities such as an indoor pool, fully equipped fitness centre, and a rooftop terrace with BBQ areas. With scenic riverfront paths, parks, the Canadian War Museum, and festivals like Bluesfest just steps away, plus quick access to downtown and the Pimisi LRT station, you'll enjoy the perfect balance of nature, culture, and connectivity. Don't miss your chance to be part of this exciting, growing neighbourhood. Schedule your private viewing today! (id:16397)
2 Bedroom2 Bathroom800 - 899 sqft
Royal LePage Integrity Realty
SERVING MY CLIENTS IN
Ottawa East
Orleans
Embrun
Casselman
Russell
Ottawa West
Ottawa South
& additional surrounding areas