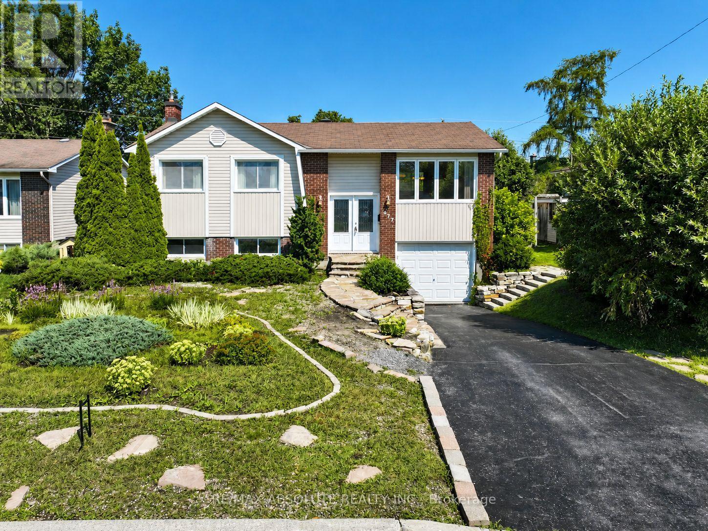
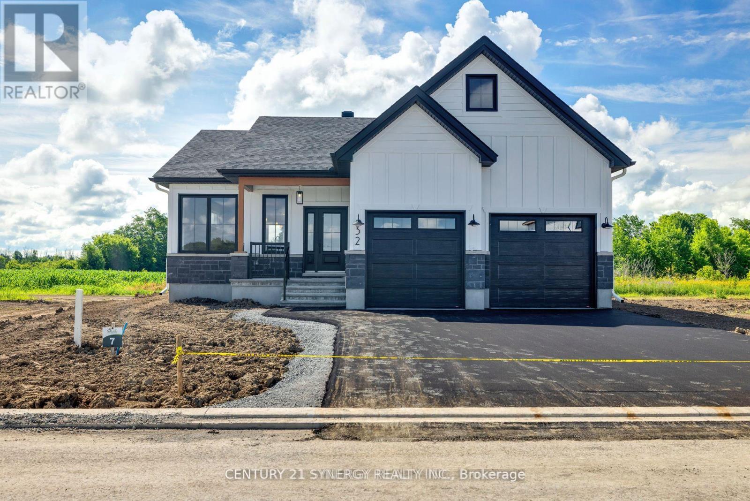
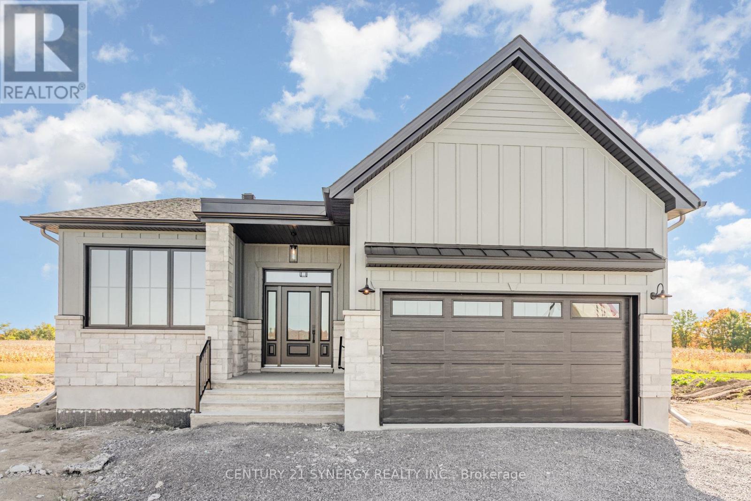
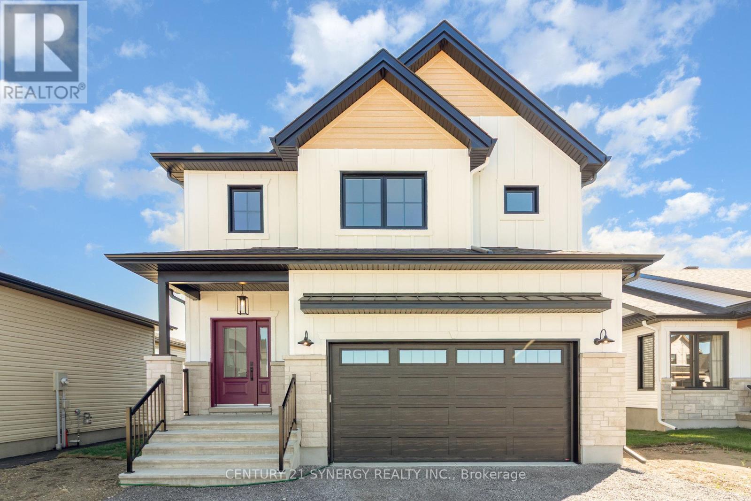
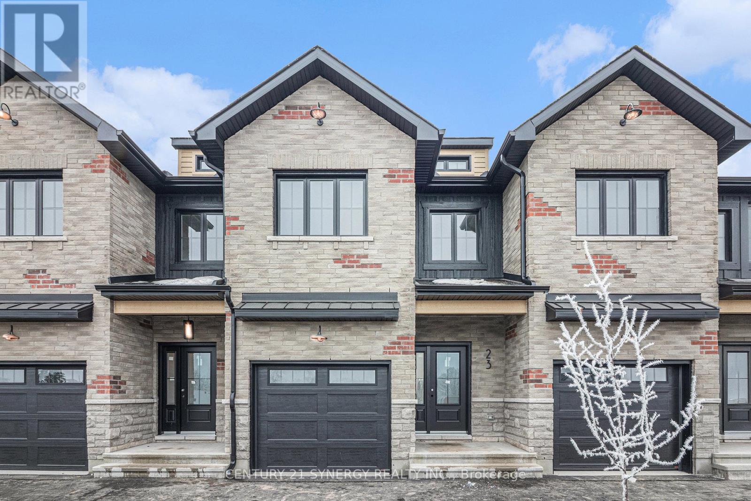
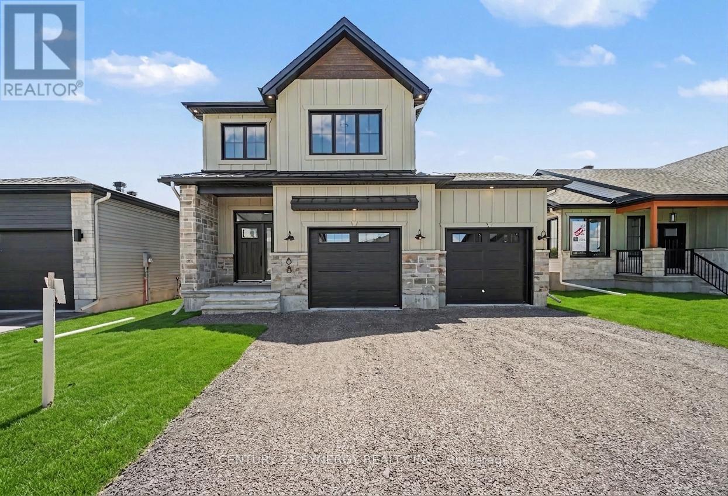
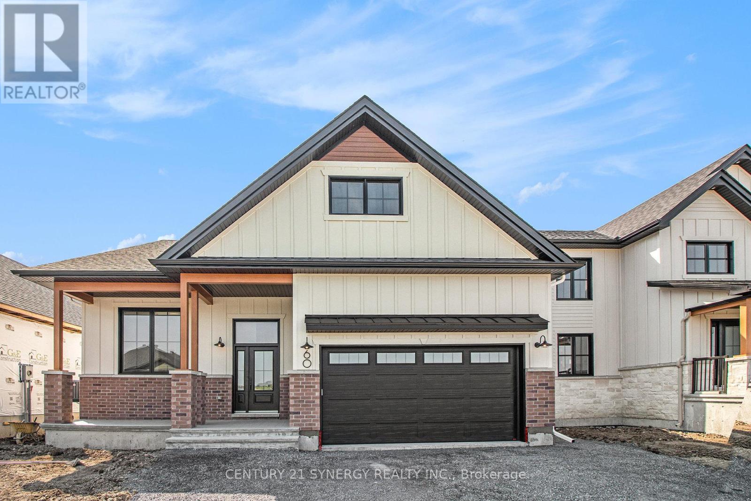
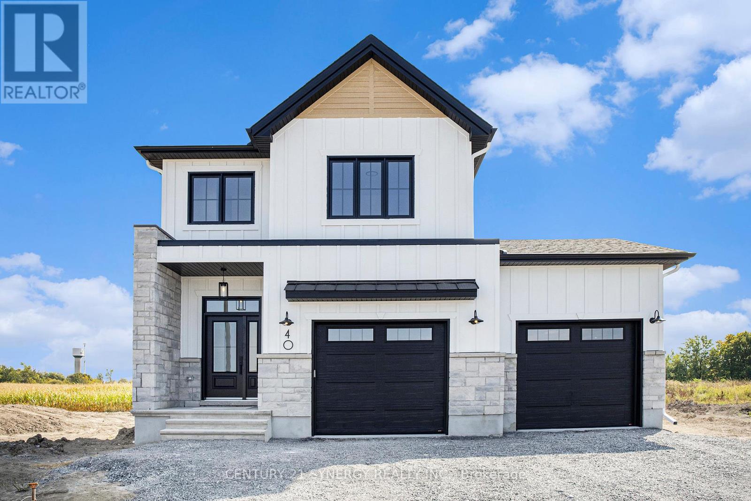
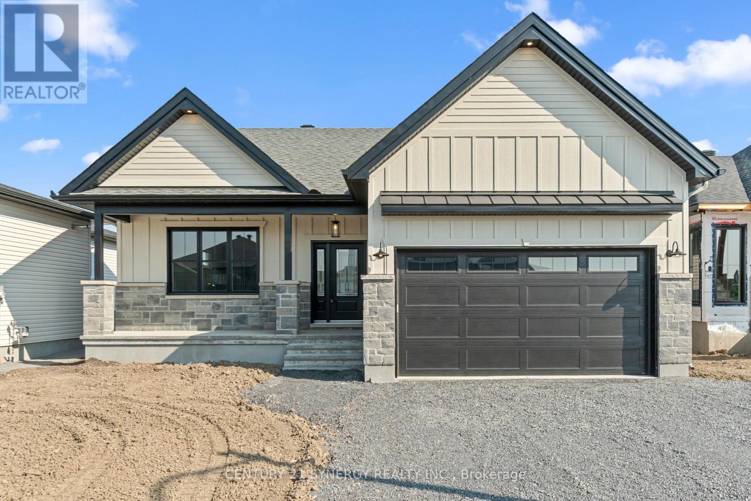
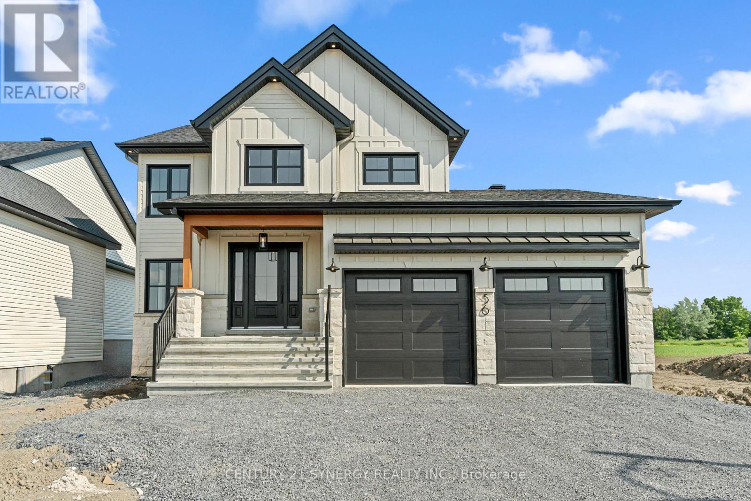
TO BE BUILT *Photos of Similar Model* Welcome to the Meritage-a beautifully designed bungalow semi-detached home offering 1,120 sq. ft. of thoughtfully planned main-floor living space. Featuring 2 spacious bedrooms and 2 full bathrooms, this bright, open-concept layout is perfect for both everyday living and entertaining. The unfinished basement offers endless possibilities and serves as a blank canvas ready for your personal touch. Whether you envision additional bedrooms, a home gym, recreation space, office, or custom living area, this expansive lower level provides the opportunity to create a space that perfectly suits your lifestyle. Designed with comfort and functionality in mind, the Meritage showcases modern finishes, abundant natural light, and a seamless flow throughout. Its low-maintenance design makes it an ideal choice for first-time buyers, downsizers, retirees, or anyone seeking the convenience of bungalow living without compromising on space. Whether you're starting your homeownership journey or looking to simplify your lifestyle, the Meritage offers the perfect blend of style, comfort, and practicality-making it a place you'll be proud to call home. Appliances & AC NOT included. (id:16397)
TO BE BUILT *Photos are of Similar Model* Welcome to the Meritage - a beautifully designed bungalow semi-detached home. Offering1,120 sq. ft. of thoughtfully planned main-floor living space. This home features a total of 4 spacious bedrooms and 3 full bathrooms, all within a bright, open-concept layout that's perfect for both everyday living and entertaining. The fully finished basement significantly expands your living space, offering 2 additional bedrooms, a 3-piece bathroom, and a spacious rec room-ideal for growing families, overnight guests, a home office, or extra entertaining space. Designed with comfort and functionality in mind, the Meritage showcases modern finishes, abundant natural light, and a seamless flow throughout. Its low-maintenance design makes it an ideal choice for first-time buyers, downsizers, retirees, or anyone seeking the convenience of bungalow living without sacrificing space. Whether you're starting your homeownership journey or looking to simplify your lifestyle, the Meritage offers the perfect blend of style, comfort, and versatility-making it a place you'll be proud to call home. Appliances & AC NOT included. (id:16397)
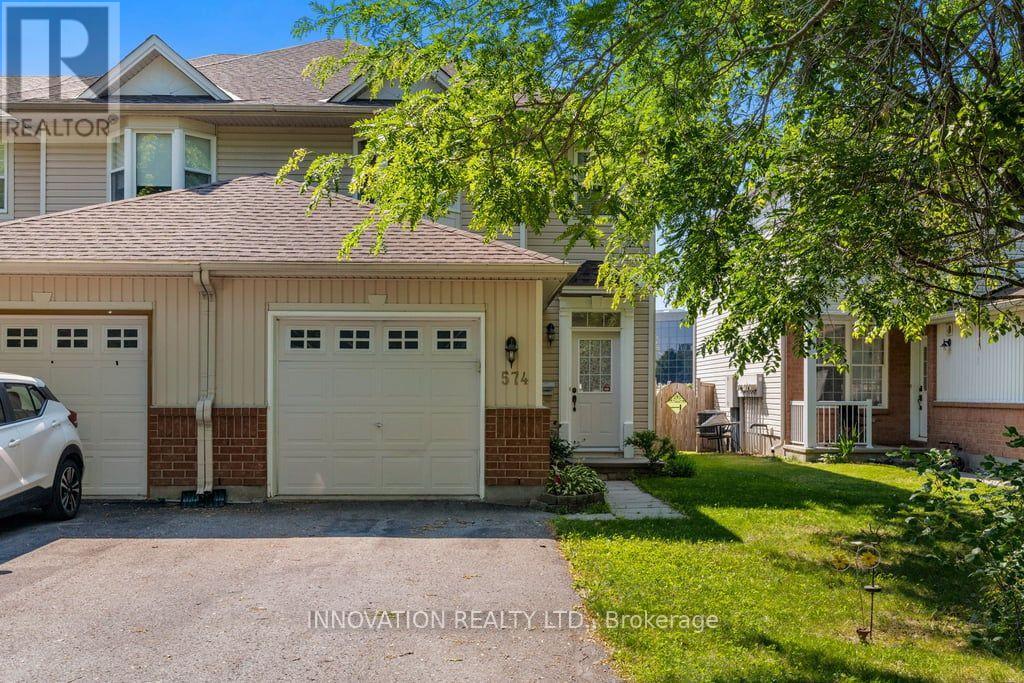
BEAUTIFULLY MAINTAINED 3-BEDROOM, 3-BATHROOM TOWNHOME in the HIGHLY SOUGHT-AFTER QUINN'S POINTE community of Barrhaven! Situated on a QUIET, FAMILY-FRIENDLY STREET just steps to a PARK, this MOVE-IN READY home offers the perfect combination of style, comfort, and convenience. The BRIGHT, SUN-FILLED MAIN FLOOR features an OPEN-CONCEPT layout with HARDWOOD FLOORING, spacious living and dining areas, and a MODERN KITCHEN complete with STAINLESS STEEL APPLIANCES. Upstairs, you'll find a GENEROUS PRIMARY SUITE with a WALK-IN CLOSET and PRIVATE ENSUITE, along with TWO SPACIOUS BEDROOMS, a FULL BATHROOM, and the convenience of SECOND-FLOOR LAUNDRY. The FINISHED BASEMENT adds valuable living space with a LARGE RECREATION ROOM and AMPLE STORAGE. Ideally located close to TOP-RATED SCHOOLS, PARKS, RECREATION FACILITIES, SHOPPING, and STONEBRIDGE GOLF CLUB, this home offers an EXCEPTIONAL LIFESTYLE in one of Barrhaven's most desirable neighbourhoods. A FANTASTIC OPPORTUNITY for families, professionals, or first-time buyers. BOOK YOUR PRIVATE SHOWING TODAY! (id:16397)
Situated on a beautifully landscaped lot in a family-friendly Orléans neighbourhood, this well-cared-for home offers a functional layout, generous living spaces, and an excellent opportunity to make it your own. Surrounded by mature trees and gardens, the property provides a comfortable and inviting setting with plenty of room to update and personalize over time. The main level features parquet flooring, three well-proportioned bedrooms, a bright living room with hardwood flooring beneath the existing carpet, a dedicated dining area, and a spacious kitchen offering ample room for everyday living and future improvements. Just a few steps down, the expansive family room makes a wonderful gathering space, with soaring ceilings and a wood-burning fireplace that creates a warm and inviting atmosphere. This level also offers a convenient 3-piece bathroom, laundry room, utility room, and direct interior access to the attached garage. Outside, the generous backyard is designed for enjoying the warmer months, featuring a large deck, mature gardens, spacious patio, abundant green space, and a storage shed. Whether you're hosting friends, dining outdoors, gardening, or simply relaxing in the privacy of your own yard, there's plenty of room to enjoy and personalize the space. Offering a great combination of space, functionality, established outdoor surroundings, and an excellent location, this home is an ideal opportunity for buyers looking to create a home that reflects their own style. Conveniently located close to schools, parks, trails, shopping, recreation, and everyday amenities, this welcoming property offers both comfort today and plenty of potential for the future. Notable updates: Roof (2015), furnace and hot water tank (2014), windows and doors (2015), siding and added exterior insulation (2015), and deck repaint (2025). (id:16397)
FULL HST REBATE INCLUDED IN LISTING PRICE*Welcome to the VENETO. This beautiful bungalow, to be built by a trusted local builder, in the new sub-divison of Countryside Acres in the heart of Crysler. This bungalow offers an open-concept layout, three spacious bedrooms, and two bathrooms is sure to be inviting and functional. The layout of the kitchen with a center island and breakfast bar offers both storage and a great space for casual dining or entertaining. A primary bedroom with a walk-in closet and en-suite, along with the mudroom and laundry room, adds to the convenience & practicality. With the basement as a blank canvas and a two-car garage with inside entry, there is plenty of potential for customization. Homebuyers have the option to personalize their home with either a sleek modern or cozy farmhouse exterior, ensuring it fits their unique style offering the perfect blend of country charm and modern amenities. NO AC/APPLIANCES INCLUDED but comes standard with hardwood staircase from main to lower level and eavestrough. (id:16397)
*FULL HST REBATE INCLUDED IN LISTING PRICE* Agent must be present on initial visit* Photos of similar model* Welcome to the MENDOZA! This stunning bungalow, to be built by a trusted local builder, is located in the new Countryside Acres subdivision in the heart of Crysler. As our largest bungalow model, the Mendoza offers an open-concept layout with three spacious bedrooms and two bathrooms, designed to be both inviting and functional. The kitchen features a center island with breakfast bar, providing ample storage and a perfect space for casual dining or entertaining. The primary bedroom includes a walk-in closet and private ensuite, while the mudroom and main-floor laundry add everyday convenience. The basement is a blank canvas ready for customization, and the double-car garage with inside entry enhances practicality. Homebuyers can choose between a sleek modern or cozy farmhouse exterior, blending country charm with modern amenities to match their unique style. Note: No A/C or appliances included. Comes standard with a hardwood staircase from main to lower level and eavestroughs installed. (id:16397)
*FULL HST REBATE INCLUDED IN LISTING PRICE*Agent must be present on initial visit *Photos of similar model* Welcome to the RHONE! This beautiful new two-story home, to be built by a trusted local builder, in the new sub-divison of Countryside Acres in the heart of Crysler. With 3 spacious bedrooms and 2.5 baths, this home offers comfort & convenience The open-concept first floor offers seamless living, with a large living area that flows into the dining/kitchen complete a spacious island ideal for casual dining/entertaining while providing easy access to the back patio to enjoy the country air. Upstairs, the primary features a luxurious 4-pc ensuite with a double-sink vanity, creating a private retreat. The open staircase design from the main floor to the 2nd floor enhances the home's spacious feel, allowing for ample natural light. Homebuyers have the option to personalize their home with either a sleek modern or cozy farmhouse exterior. NO AC/APPLIANCES INCLUDED but comes standard with hardwood staircase from main to 2nd level and eavestrough. (id:16397)
*FULL HST REBATE INCLUDED IN LISTING PRICE*Agent must be present on initial visit*Pictures are of similar model*Farmhouse charm meets modern luxury in this beautifully crafted semi-detached 2-storey home built by a trusted local builder. Offering approximately 1,761 sq/ft of thoughtfully designed living space, this stunning property features 3 bedrooms, 3 bathrooms, and an oversized double-car garage with plenty of room for vehicles, tools, and all your country lifestyle toys. The bright and inviting main floor showcases an open-concept layout designed for both everyday living and entertaining. The spacious kitchen is the heart of the home, featuring quartz countertops, a massive 9-foot island with breakfast bar seating, ample cabinetry, and a large walk-in pantry. Luxury vinyl flooring flows seamlessly throughout the entryway, living room, dining area, kitchen, hallway, and powder room, combining style with durability. Upstairs, plush carpeting leads to the generously sized bedrooms. The primary retreat offers a spacious walk-in closet and a private 3-piece ensuite bathroom. The secondary bedrooms are equally well-sized, each with ample closet space. Buyers also have the option to upgrade to an alternate second-floor layout for an additional $6,000, which includes a luxurious 4-piece ensuite and a walkthrough closet connecting to the primary ensuite. Convenience continues with a full bathroom and second-floor laundry room. The unfinished basement provides endless potential for future customization and additional living space. Eavestroughs are included. Appliances and air conditioning are not included. Site plan, floor plans, features, specifications, and upgrade details are attached. Flooring: Luxury Vinyl & Wall-to-Wall Carpet. (id:16397)
Pictures are of similar model*FULL HST REBATE INCLUDED IN LISTING PRICE*Agent must be present on initial visit*NEW CONSTRUCTION, FARMHOUSE MEETS MODERN! Beautiful townhome to be built by trusted local builder in the NEW Subdivision of COUNTRYSIDE ACRES! This 2 Storey townhomes with approx 1550 sq/ft of living space with 3 bedrooms and 3 baths. The home boasts a modern, open concept layout with a spacious kitchen offering centre island, tons of storage space, pot lights and a convenient and sizeable pantry. Upstairs you'll find a generously sized primary bedroom, a large walk in closet and a 4pc ensuite with oversized shower and lots of storage. Both additional bedrooms are of great size with ample closet space. Full bathroom and conveniently located 2nd floor laundry room round out the upper floor. The home will offer a garage with inside entry. Basement will be full and unfinished, awaiting your personal touch. Flooring: Vinyl, Carpet Wall To Wall. Appliances/AC NOT included. (id:16397)
*FULL HST REBATE INCLUDED IN LISTING PRICE*Agent must be present on initial visit*Photos are of Similar Model* Welcome to the TUSCANY ll! This beautiful new two-storey home, to be built by a trusted local builder, is located in the desirable new subdivision of Countryside Acres, in the heart of Crysler. Offering 3 spacious bedrooms and 2.5 bathrooms, this thoughtfully designed home delivers comfort, convenience, and modern living. The open-concept main floor is ideal for everyday living and entertaining, featuring a generous living area that flows seamlessly into a well-appointed kitchen complete with quartz countertops and a large island-perfect for casual dining. The dining area provides an inviting space for family meals and offers direct access to the rear patio, ideal for outdoor gatherings. Quality finishes are found throughout, including hardwood flooring in the living room, dining area, and kitchen, ceramic tile flooring in the entryway and hallway, and ceramic flooring in the powder room. The powder room is enhanced with a floating vanity featuring a quartz countertop and undermount sink, while the main bathroom is finished with black faucet and shower head for a modern, designer touch. Situated in a family-friendly neighborhood, this home offers the perfect blend of country charm and contemporary amenities. Hardwood staircase from main to second level and eavestroughs included. Note: Air conditioning and appliances are not included. (id:16397)
*FULL HST REBATE INCLUDED IN LISTING PRICE*Agent must be present on initial visit*This beautiful new two-story home, to be built by a trusted local builder, in the new sub-divison of Countryside Acres in the heart of Crysler. With 4 spacious bedrooms and 2.5 baths, this home offers comfort, convenience, and modern living. The open-concept first floor is designed for seamless living, with a large living area flowing into a well-sized kitchen equipped with a large island perfect for casual dining. The dining area offers an ideal space for family meals, with easy access to a back patio, perfect for outdoor gatherings. Homebuyers have the option to personalize their home with either a sleek modern or cozy farmhouse exterior, ensuring it fits their unique style. Situated in a family-friendly neighborhood, this home offers the perfect blend of country charm and modern amenities. NO AC/APPLIANCES INCLUDED but comes standard with hardwood staircase from main to 2nd level and eavestrough. (id:16397)
*FULL HST REBATE INCLUDED IN LISTING PRICE*Photos of similar model* Welcome to the BURGUNDY. This beautiful bungalow, to be built by a trusted local builder, in the new subdivison of Countryside Acres in the heart of Crysler. With approx. 1,457 sq ft this bungalow offers an open-concept layout, three spacious bedrooms, and two bathrooms is sure to be inviting and functional. The layout of the kitchen with a center island and breakfast bar offers both storage and a great space for casual dining or entertaining. A primary bedroom with a walk-in closet and en-suite, along with the mudroom and laundry room, adds to the convenience and practicality. With the basement as a blank canvas and a two-car garage with inside entry, there's plenty of potential for customization. Homebuyers have the option to personalize their home with either a sleek modern or cozy farmhouse exterior, ensuring it fits their unique style. NO AC/APPLIANCES INCLUDED but comes standard with hardwood staircase from main to lower level and eavestrough. (id:16397)
*FULL HST REBATE INCLUDED IN LISTING PRICE* Welcome to the PIEDMONT. This stunning bungalow, to be built by a trusted local builder, is nestled in the charming new subdivision of Countryside Acres in the heart of Crysler. Offering 3 bedrooms and 2 bathrooms, this home is the perfect blend of style and function, designed to accommodate both relaxation and entertaining. With the option to choose between a modern or farmhouse exterior, you can customize the home to suit your personal taste. The interior boasts an open-concept living and dining area, creating a bright and airy space perfect for family gatherings and hosting friends. The primary includes a spacious closet and a private en-suite bathroom, while two additional bedrooms offer plenty of space for family, guests, or a home office. NO AC/APPLIANCES INCLUDED but comes standard with hardwood staircase from main to lower level and eavestrough. (id:16397)
*FULL HST REBATE INCLUDED IN LISTING PRICE*Welcome to the TUSCANY! This beautiful new two-story home, to be built by a trusted local builder, in the new subdivison of Countryside Acres in the heart of Crysler. With 3 spacious bedrooms and 2.5 baths, this home offers comfort, convenience, and modern living. The open-concept first floor is designed for seamless living, with a large living area flowing into a well-sized kitchen equipped with a large island perfect for casual dining. The dining area offers an ideal space for family meals, with easy access to a back patio, perfect for outdoor gatherings. Homebuyers have the option to personalize their home with either a sleek modern or cozy farmhouse exterior, ensuring it fits their unique style. Situated in a family-friendly neighborhood, this home offers the perfect blend of country charm and modern amenities. NO AC/APPLIANCES INCLUDED but comes standard with hardwood staircase from main to 2nd level and eavestrough. Flooring: Carpet Wall To Wall & Vinyl (id:16397)
*FULL HST REBATE INCLUDED IN LISTING PRICE*Welcome to the PROVENCE! This beautiful bungalow, to be built by a trusted local builder, in the new subdivison of Countryside Acres in the heart of Crysler. This bungalow offers an open-concept layout, 3 spacious bedrooms, and 2 bathrooms is sure to be inviting and functional. The layout of the kitchen with a center island and breakfast bar offers both storage and a great space for casual dining or entertaining. A primary bedroom with a walk-in closet and en-suite, along with the mudroom and laundry room, adds to the convenience and practicality. With the basement as a blank canvas and a two-car garage with inside entry, there is plenty of potential for customization. Homebuyers have the option to personalize their home with either a sleek modern or cozy farmhouse exterior, ensuring it fits their unique style, offering the perfect blend of country charm and modern amenities. NO AC/APPLIANCES INCLUDED but comes standard with hardwood staircase from main to lower level and eavestrough. (id:16397)
*FULL HST REBATE INCLUDED IN LISTING PRICE*Welcome to the BAROSSA. This beautiful new two-story home, to be built by a trusted local builder, in the new sub-divison of Countryside Acres in the heart of Crysler. With 3 spacious bedrooms and 2.5 baths, this home offers comfort, convenience, and modern living. The open-concept first floor is designed for seamless living, with a large living area flowing into a well-sized kitchen equipped with a large island perfect for casual dining. The dining area offers an ideal space for family meals, with easy access to a back patio, perfect for outdoor gatherings. Homebuyers have the option to personalize their home with either a sleek modern or cozy farmhouse exterior, ensuring it fits their unique style. Situated in a family-friendly neighborhood, this home offers the perfect blend of country charm and modern amenities. NO AC/APPLIANCES INCLUDED but comes standard with hardwood staircase from main to 2nd level and eavestrough. (id:16397)
*FULL HST REBATE INCLUDED IN LISTING PRICE*Welcome to the NAPA. This beautiful new two-story home, to be built by a trusted local builder, in the new sub-divison of Countryside Acres in the heart of Crysler. With 3 spacious bedrooms and 2.5 baths, this home offers comfort, convenience, and modern living. The open-concept first floor is designed for seamless living, with a large living area flowing into a well-sized kitchen equipped with a large island perfect for casual dining. The dining area offers an ideal space for family meals, with easy access to a back patio, perfect for outdoor gatherings. Homebuyers have the option to personalize their home with either a sleek modern or cozy farmhouse exterior, ensuring it fits their unique style. Situated in a family-friendly neighborhood, this home offers the perfect blend of country charm and modern amenities. NO AC/APPLIANCES INCLUDED but comes standard with hardwood staircase from main to 2nd level and eavestrough. (id:16397)
*FULL HST REBATE INCLUDED IN LISTING PRICE*Photos of similar model* Welcome to the CAMPANIA. This beautiful bungalow, to be built by a trusted local builder, in the new subdivison of Countryside Acres in the heart of Crysler. With approx. 1,282 sq ft this bungalow offers an open-concept layout, two spacious bedrooms, and one bathrooms is sure to be inviting and functional. The layout of the kitchen offers ample storage and functionality, completing the main floor is a mudroom and laundry room, adds to the convenience and practicality. With the basement as a blank canvas and a two-car garage with inside entry, there's plenty of potential for customization. Homebuyers have the option to personalize their home with either a sleek modern or cozy farmhouse exterior, ensuring it fits their unique style. NO AC/APPLIANCES INCLUDED but comes standard with hardwood staircase from main to lower level and eavestrough. (id:16397)
*FULL HST REBATE INCLUDED IN LISTING PRICE*Agent must be present on initial visit* Welcome to the CHAMPAGNE. This beautiful new two-story home, to be built by a trusted local builder, in the new subdivison of Countryside Acres in the heart of Crysler. Offering 4 spacious bedrooms and 2.5 baths, this home brings together comfort and convenience in a family-friendly neighborhood. The open-concept first floor features a large kitchen equipped with a spacious island great for family gatherings or entertaining & walk-in pantry. Upstairs, the primary is designed as a private retreat with a luxurious 4-piece ensuite featuring a double-sink vanity, rounding off the 2nd floor are 3 additional great sized rooms and laundry room. The open staircase from the main to the 2nd floor enhances the homes airy, spacious feel. Homebuyers can add their personal touch by choosing between a sleek modern or cozy farmhouse exterior, making this home truly their own. NO AC/APPLIANCES INCLUDED but comes standard with hardwood staircase from main to 2nd level and eavestrough. (id:16397)
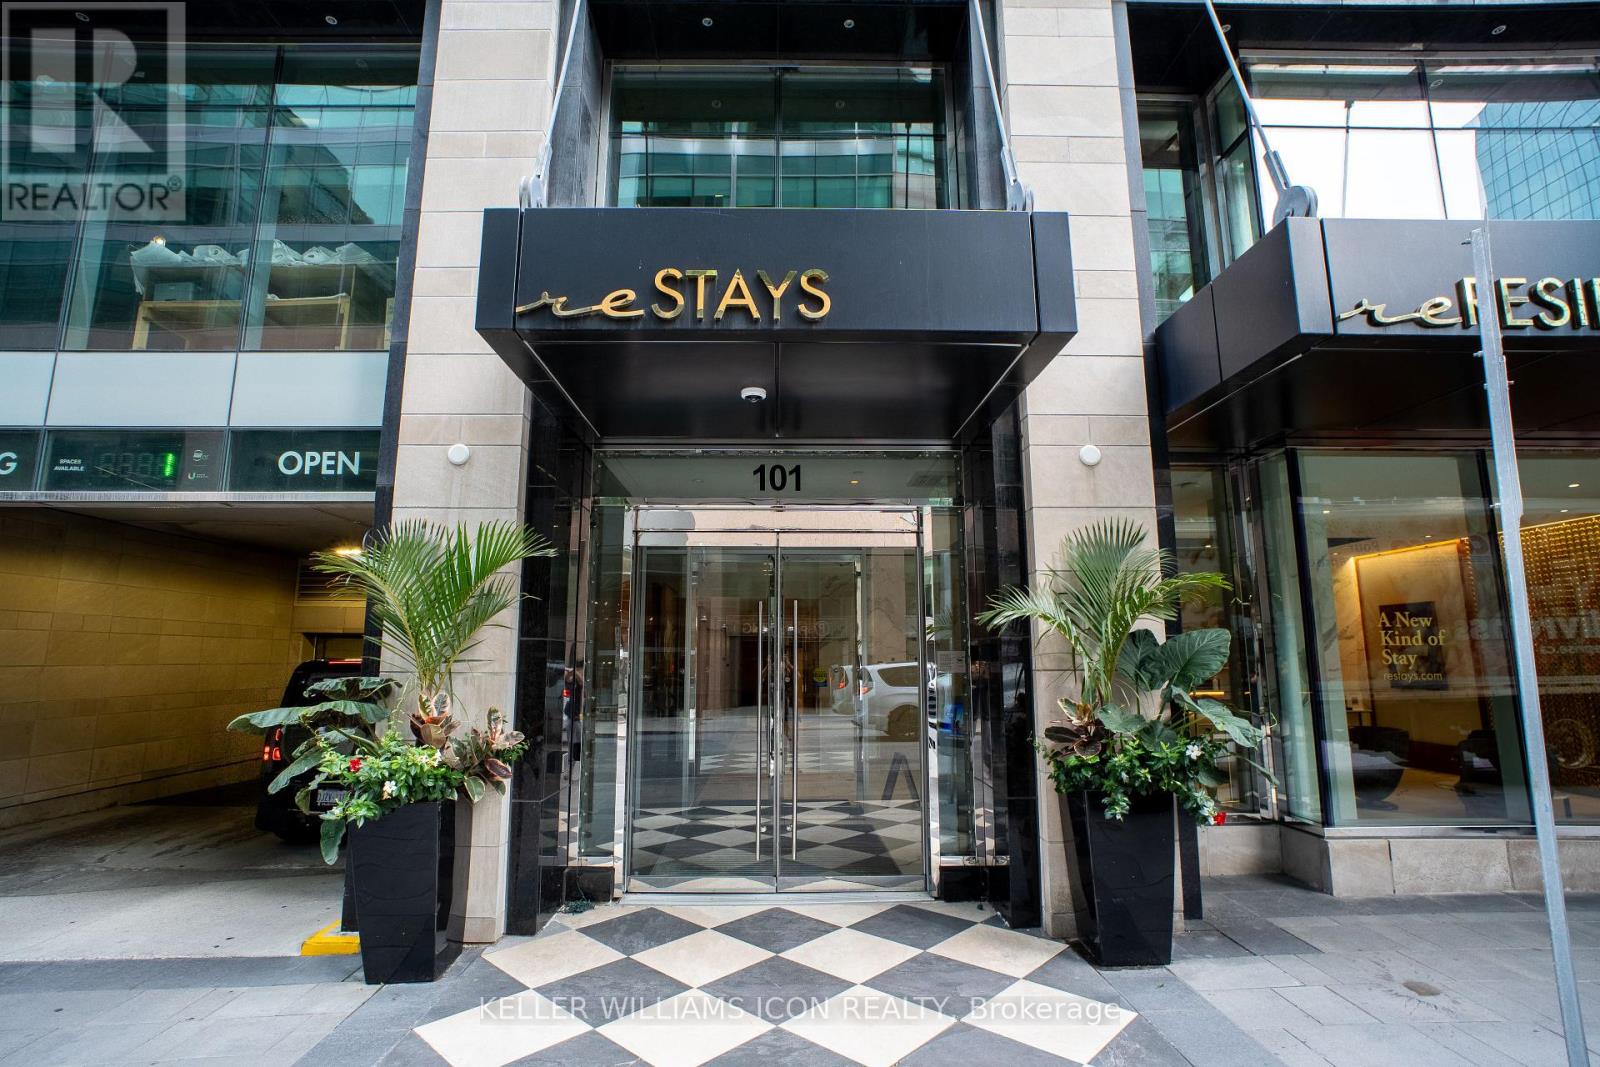
Parliament Views, Luxury Living, Premium Amenities! Welcome to reResidences, where sophisticated downtown living meets one of Ottawa's most iconic settings. Unit 1105 showcases spectacular views of the Parliament Buildings, offering a truly impressive backdrop right from home. This beautifully appointed residence features 9-foot ceilings, elegant contemporary finishes, and a thoughtfully designed living space. Residents enjoy an exceptional collection of hotel-inspired amenities, including 24-hour concierge service, valet parking, a stunning Sky Lounge, fitness centre, party and entertainment rooms, movie theatre, sauna, and more. Step outside and experience the very best of downtown Ottawa. Enjoy acclaimed restaurants and cocktail bars, boutique shopping, museums, parks, and year-round cultural events-all just moments from your door. Parliament LRT Station is only steps away, while direct access to the Sparks Street pedestrian mall puts the city at your fingertips. Grocery stores, banks, and everyday conveniences are all within easy walking distance. An exceptional opportunity to own a stylish residence with an iconic Parliament Views, Luxury Amenities, and an unbeatable downtown location.Storage Locker: P3-76. (id:16397)
Welcome to this meticulously maintained residence offering 2,752 sqft of above-grade living space on a premium 50' x 130' lot along the prestigious Beamish Crescent. A grand foyer introduces a thoughtfully designed floor plan featuring rich oak hardwood flooring and brand-new windows that flood every room with natural light.The main level showcases a bright living room with a charming bay window overlooking the deep front yard, alongside a formal dining room crafted for effortless entertaining. At the heart of the home lies a breathtaking two-story great room with soaring ceilings, a cozy wood-burning fireplace, and picturesque backyard views. The adjacent kitchen boasts timeless cabinetry, sleek quartz countertops, and a sunny breakfast area leading directly to an oversized, fully fenced backyard. Complete with a large deck, this private outdoor space is ideal for family gatherings, with plenty of room to build a future in-ground pool. A functional main-floor laundry /mudroom with built-in storage offers seamless access to the double garage. Upstairs, hardwood flooring extends into the expansive primary suite, featuring double closets, a peaceful sitting area, and a renovated 5-pc ensuite. Three additional generous bedrooms share a tastefully updated full bathroom.The newly finished basement significantly expands your living space, offering a dedicated playroom, broad recreation room, modern 3-pc bath, and an enormous storage room. Nestled on a quiet street surrounded by executive residences and mature trees, this prime location provides rapid access to Hwy 417, Terry Fox Drive, and the Kanata High-Tech Campus. Top-tier school catchments include Kanata Highlands PS and West Carleton SS, with local parks, scenic trails, and premier shopping just minutes away. Don't miss this exceptional home offering unmatched privacy, superior quality, and long-term value! Bsmt 2026; All baths 2023; Heat Pump 2023; Bsmt windows 2023; Main & 2nd floor windows 2026; Painted 2026. (id:16397)
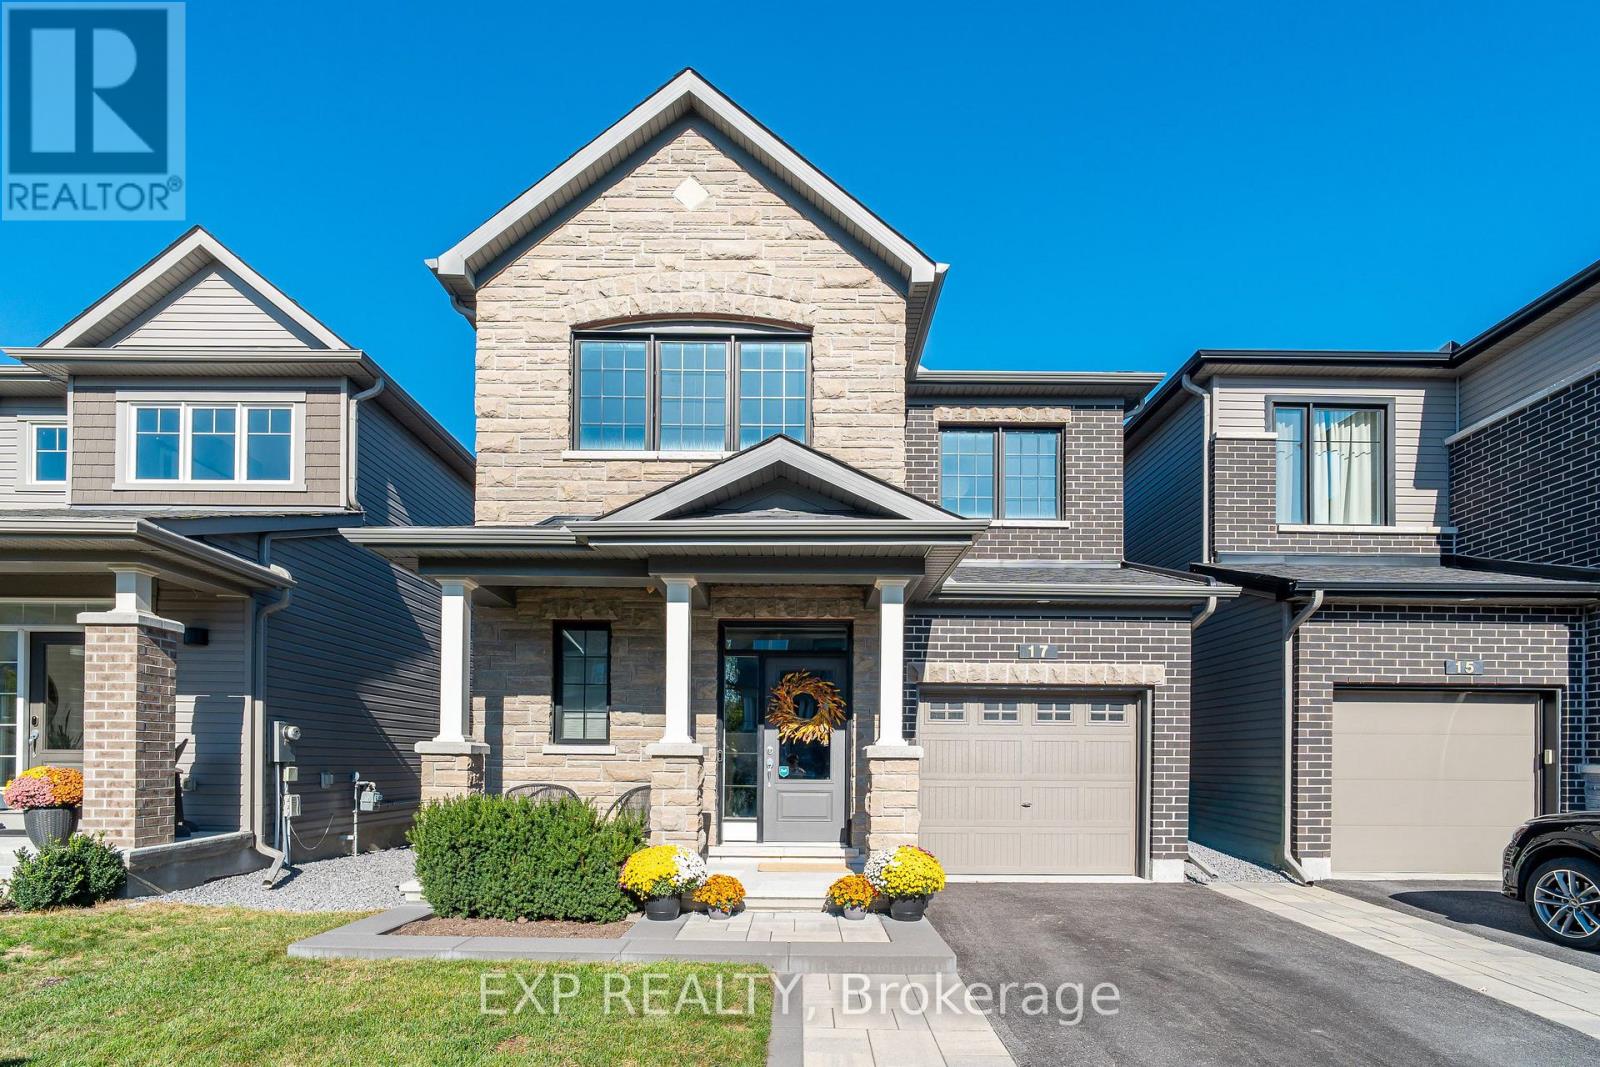
Built by Minto in 2019, 17 Allan Moore Place is a meticulously maintained and extensively upgraded home that checks every box for discerning buyers seeking quality, comfort, and convenience. The striking stone and brick front elevation sets the tone for what lies within - 9-foot smooth ceilings on the main floor, rich oak hardwood flooring, custom and natural lighting throughout, and hardwood railings that lend a refined elegance to the space. The chef-inspired kitchen features quartz countertops, stainless steel appliances, an in-kitchen pantry, and flows seamlessly into the living areas, making it equally suited for everyday living and entertaining. Upgraded trim, floating vanities, and quartz countertops carry through to the bathrooms, while upstairs laundry adds everyday practicality. The fully insulated garage, professionally cleaned carpets, and roughed-in basement bathroom further speak to the level of care and forethought that has gone into this home. Outside, the widened interlock driveway, interlock patio, cedar gazebo, shed, and 7-foot PVC fence create a private and beautifully finished backyard retreat. Located within walking distance of grocery stores, restaurants, and Starbucks, and less than 2 km from Highway 417, this is a home that truly delivers on every front. (id:16397)
BACKING ON TO GREEN SPACE, this beautiful and bright end unit is just minutes from The Marshes golf course, low traffic street, totally in move in condition. The open floor plan features a spacious foyer ...from here there is an entrance to the single car garage and main floor powder room. The living room features a fireplace with a wood mantle, is open to the spacious dining room which is adjacent to the kitchen and eating area. Plenty of cabinets including a pantry the kitchen, a large lazy L counter, fridge, stove, dishwasher and hood fan and microwave complete this space. The sweeping oak staircase leads you to the second level where the primary bedroom boasts a large walk in closet and a three piece bathroom. Two additional bedrooms are generous in size; all three bedrooms have ceiling fans; the second level also has updated easy to clean laminate flooring. The lower level has been drywalled, there is a separate laundry area with a washer, dryer and laundry tub, there is also space for a workshop. The back yard is fenced and features a patio to sit and enjoy your free time. This is a lovely property close to parks and schools, pride of ownership is evident. (id:16397)
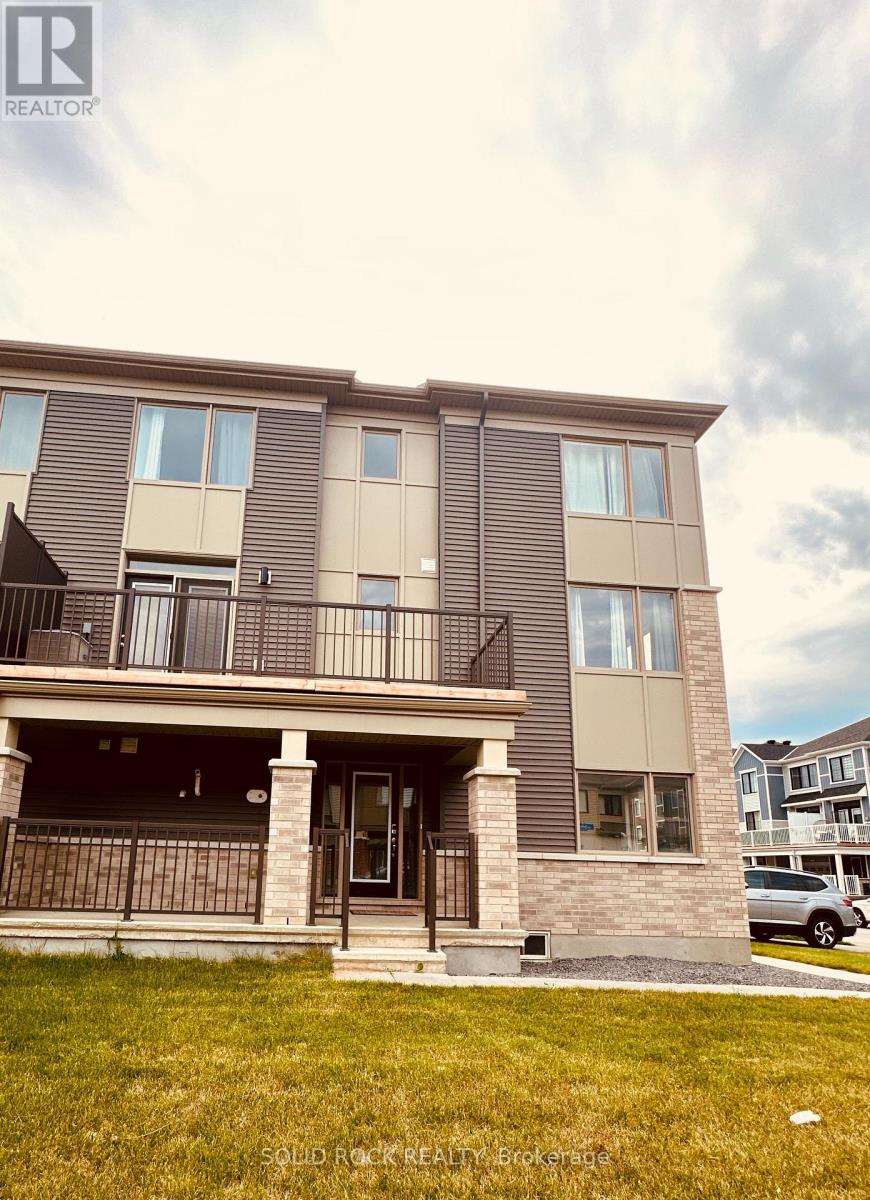
Welcome to this stunning 2024-built end-unit townhome, offering the perfect blend of modern style, comfort, and functionality in a sought-after Ottawa neighbourhood. This spacious home features 3 bedrooms and 2.5 bathrooms, thoughtfully designed for today's lifestyle. The bright, open-concept main living area is ideal for entertaining, showcasing a contemporary kitchen with quartz countertops, stainless steel appliances, ample cabinetry, and a large island overlooking the living and dining spaces. Step out onto your private balcony, perfect for enjoying your morning coffee or unwinding at the end of the day. Upstairs, the spacious primary suite offers a walk-in closet and a private ensuite, while two additional bedrooms provide plenty of space for family, guests, or a home office. As an end unit, this home benefits from added privacy, extra natural light, and enhanced curb appeal. Move-in ready and conveniently located close to schools, parks, shopping, transit and everyday amenities, this is an exceptional opportunity to own a nearly new home in one of Ottawa's growing communities. (id:16397)
3 Bedroom3 Bathroom1,500 - 2,000 sqft
Solid Rock Realty
SERVING MY CLIENTS IN
Ottawa East
Orleans
Embrun
Casselman
Russell
Ottawa West
Ottawa South
& additional surrounding areas