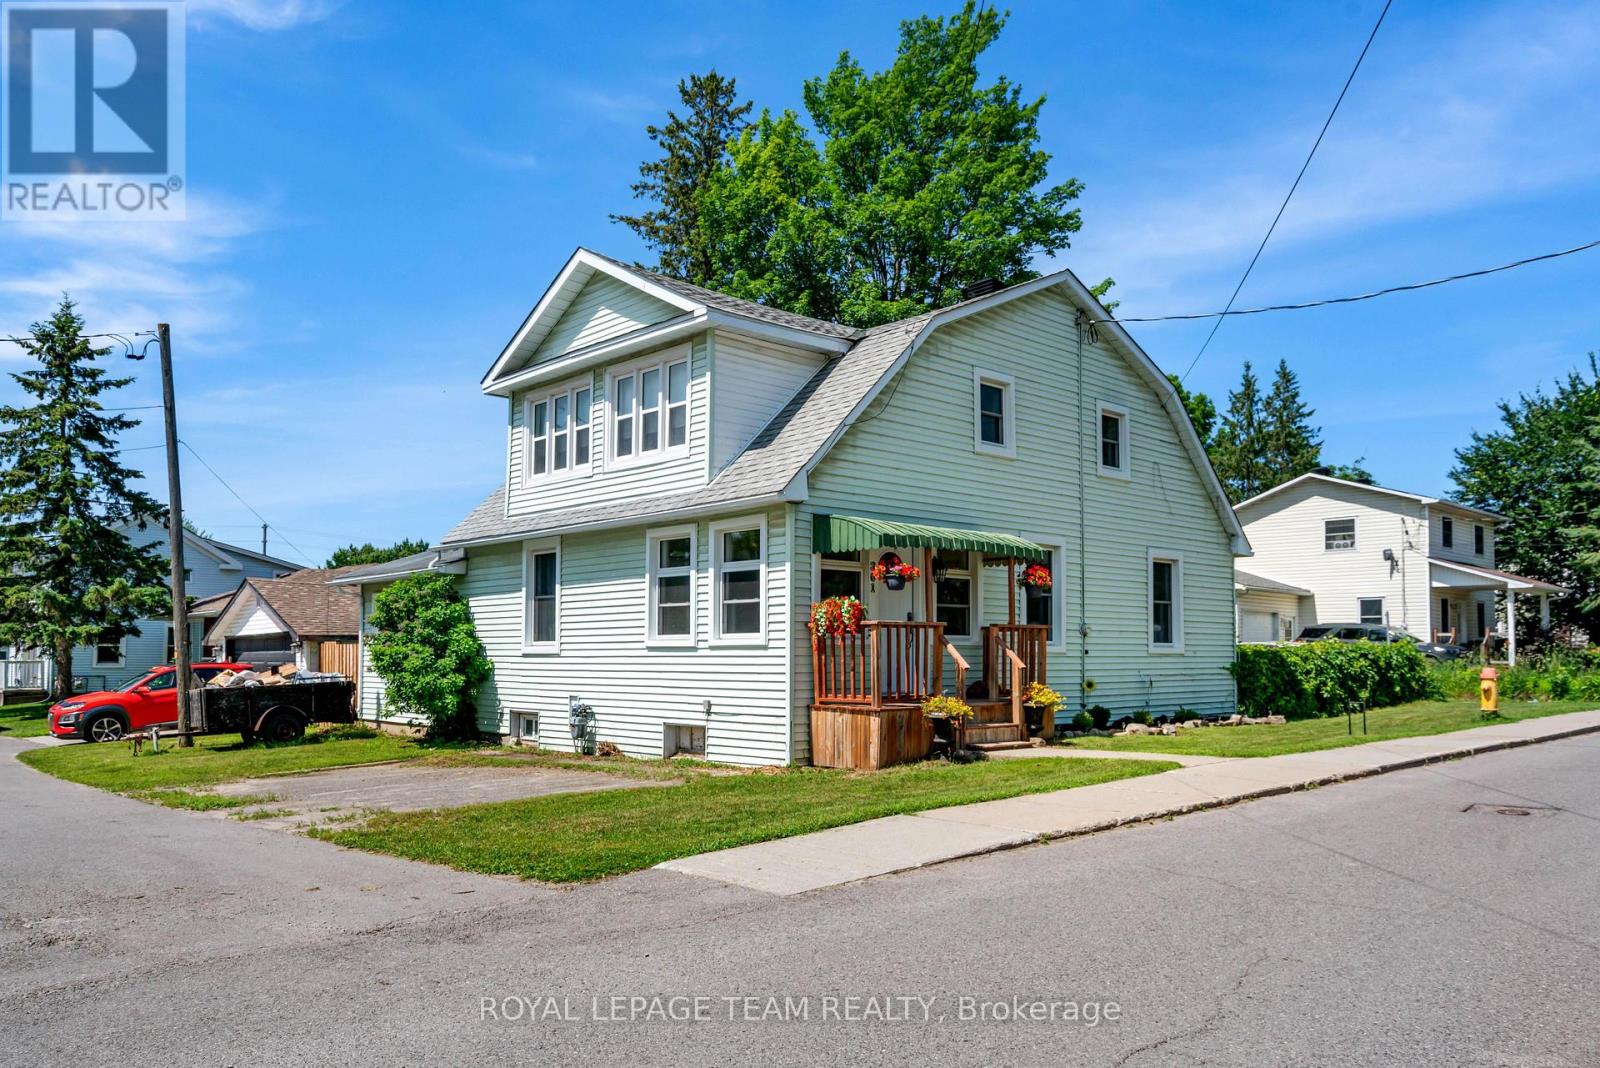
Nestled in a quieter part of Kemptville, this large 1,800-square-foot family home has a lot to offer. 3 bedrooms, 2 baths, and a main floor master bedroom will give your family ample space with the addition of an upper family gathering space and a lovely sun-room off the second bedroom, perfect for students, crafters, workout space or a cozy sunny quiet nook. A fully fenced private back yard for the kiddos and pets ensures those evenings around the campfire will be enjoyed for years to come. A generous corner lot close to multiple amenities makes this an ideal location for families. Kemptville, a historic town located just 30-45 minutes south of Ottawa is ideal for commuters. Kemptville is celebrated for its blend of heritage architecture, natural green spaces, and a vibrant, walk-able downtown core. Some Outdoor & Recreational highlights include; Ferguson Forest 1,100 acre green space with over 20km of trails, Kemptville Creek - perfect for Kayaking and paddling and winter skating, Kemptville Campus - recreational space and trails which hosts many events during the summer, Riverside Park - tennis courts, playground and beach, Recreational Centre, and the famous eQuinelle Golf course - Ottawa's most awarded public Golf Course. The "Old Town" Core is a highly walk-able centered along Prescott Street, featuring well-preserved heritage buildings that now house boutiques, bookstores, and specialty shops. Local Dining & Bakeries are a highlight for many visitors is the historic Grahame's Bakery, which has been operating since 1885. The town is also known for a variety of local cafes and eateries, including Bubba & Bugs Coffee Bar, Salamanders, and the South Branch Bistro. The downtown core frequently hosts seasonal gatherings, including the Farmers' Market, the South Branch Serenade music series, and various street festivals. All of this is within walking distance to this wonderful family home. See attachments for multiple upgrades and updates (id:16397)
Welcome to 322 Lysander Place, a masterpiece of modern luxury crafted by Uniform Developments, widely recognized as Ottawa's premier high-end builder. Nestled within Wateridge Village, one of the city's most prestigious, award-winning communities, this rare-to-find 2-garage detached home seamlessly showcases Uniform's signature superior craftsmanship, sophisticated design, and premium functional upgrades. Location is everything. Enjoy an effortless commute to downtown Ottawa and the University of Ottawa, just 20 minutes away, while the two most renowned private schools, Ashbury College and Elmwood School, are both approximately a 10-minute drive from your front door. Inside, no expense has been spared on high-end upgrades. The heart of the home is a chef's dream kitchen, fully equipped with top-of-the-line JENN-AIR appliances, premium quartz countertops, and abundant storage. Smart and premium features are found throughout, including a dedicated EV charger in the spacious double-car garage and specialized UV+ infrared protection film on the windows to enhance energy efficiency and comfort. The bright and airy layout features an exceptional basement with rare 9-foot ceilings and oversized egress windows that flood the space with natural light. Upstairs, the master retreat serves as a private sanctuary, complete with a massive walk-in closet and a spa-like ensuite featuring double sinks, a freestanding tub, and an oversized shower. Two additional generously sized bedrooms-each boasting its own walk-in closet-and a convenient second-floor laundry room complete the upper level. Do not miss the opportunity to experience refined, executive living in a home built by the best, in this vibrant, family-oriented neighbourhood-schedule your private visit today! (id:16397)
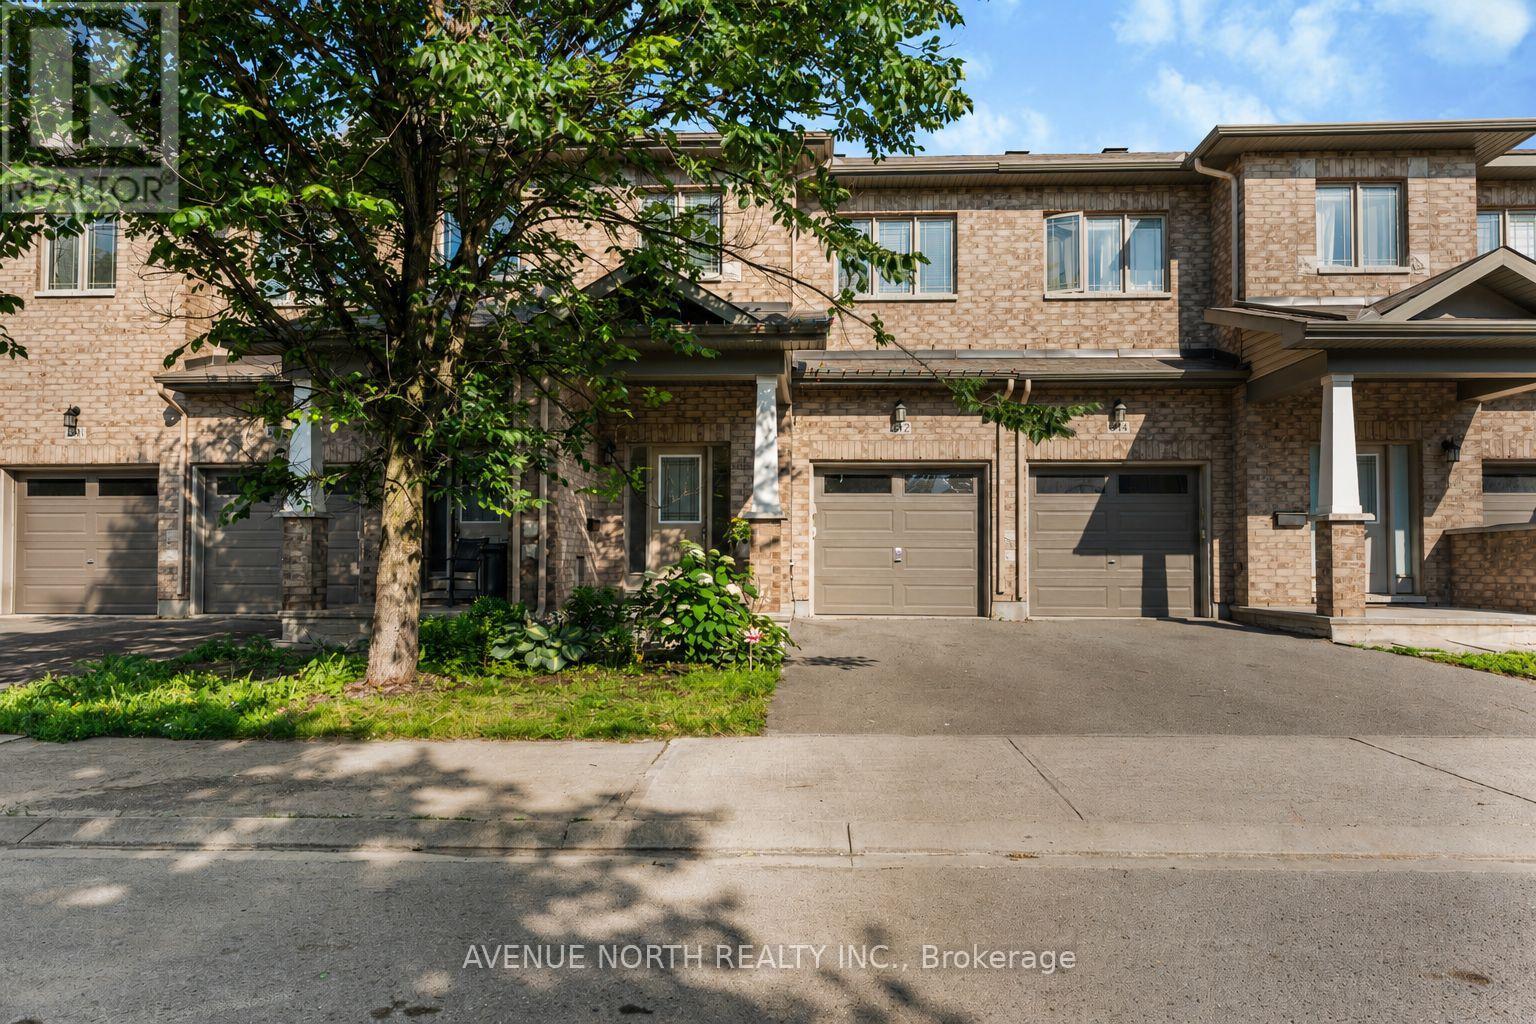
Location truly doesn't get much better than this. Nestled in the heart of Longfields, one of Barrhaven's most sought-after communities, 612 Via Campanale sits on an extended lot with no rear neighbours, offering the perfect balance of privacy and convenience. Enjoy being just a short walk to Longfields Transit Station, Pierre Elliott Trudeau Elementary School, and St. Mother Teresa High School, Longfieds Davidson High School, with parks, walking trails, cafés, restaurants, shopping, and everyday amenities all just a short walk away. Freshly painted throughout, this beautifully maintained 3-bedroom, 3.5-bathroom home features a bright open-concept layout with rich hardwood flooring, a spacious living room with a cozy gas fireplace, and a welcoming dining area overlooking the backyard. The kitchen offers stainless steel appliances, abundant cabinetry, a large centre island with breakfast seating, and plenty of prep space. Upstairs, enjoy the convenience of second-floor laundry and three generously sized bedrooms. The spacious master bedroom features his-and-hers closets and a private ensuite complete with a glass shower and relaxing soaker tub. The fully finished basement includes an additional full bathroom, making it ideal for multi-generational living, visiting in-laws, guests, or a recreation space. Step outside to your own private backyard retreat. The extended, fully fenced yard backs onto no rear neighbours, while the interlock patio provides the perfect space for outdoor dining, entertaining, or simply relaxing with family and friends.Combining an unbeatable walkable location, an extended private lot, thoughtful family-friendly design, and move-in-ready condition, 612 Via Campanale is an exceptional opportunity to own a home in one of Barrhaven's most desirable neighbourhoods. Dryer (2018), Paint (June 2026), Basement flooring (2022), Backyard Interlock (2021) (id:16397)
Highly popular Minto Manhattan model, offering approximately 1,867 sq. ft. of open-concept living with 3 bedrooms and 2.5 bathrooms. The main floor features a bright living and dining area with hardwood flooring, open to the kitchen and eating space. A patio door leads out to a large deck and fenced backyard. Upstairs, a circular carpeted staircase leads to the primary bedroom with a walk-in closet and 4-piece ensuite, plus two additional bedrooms and a full bathroom. Hardwood flooring continues through the hallway and bedrooms.The finished basement offers a spacious family room with a gas fireplace, along with laundry and storage. Recent updates include a new roof (2016), two-tier deck with metal gazebo (2014), front interlock walkway (2013), and hardwood flooring throughout the home (2011). (id:16397)
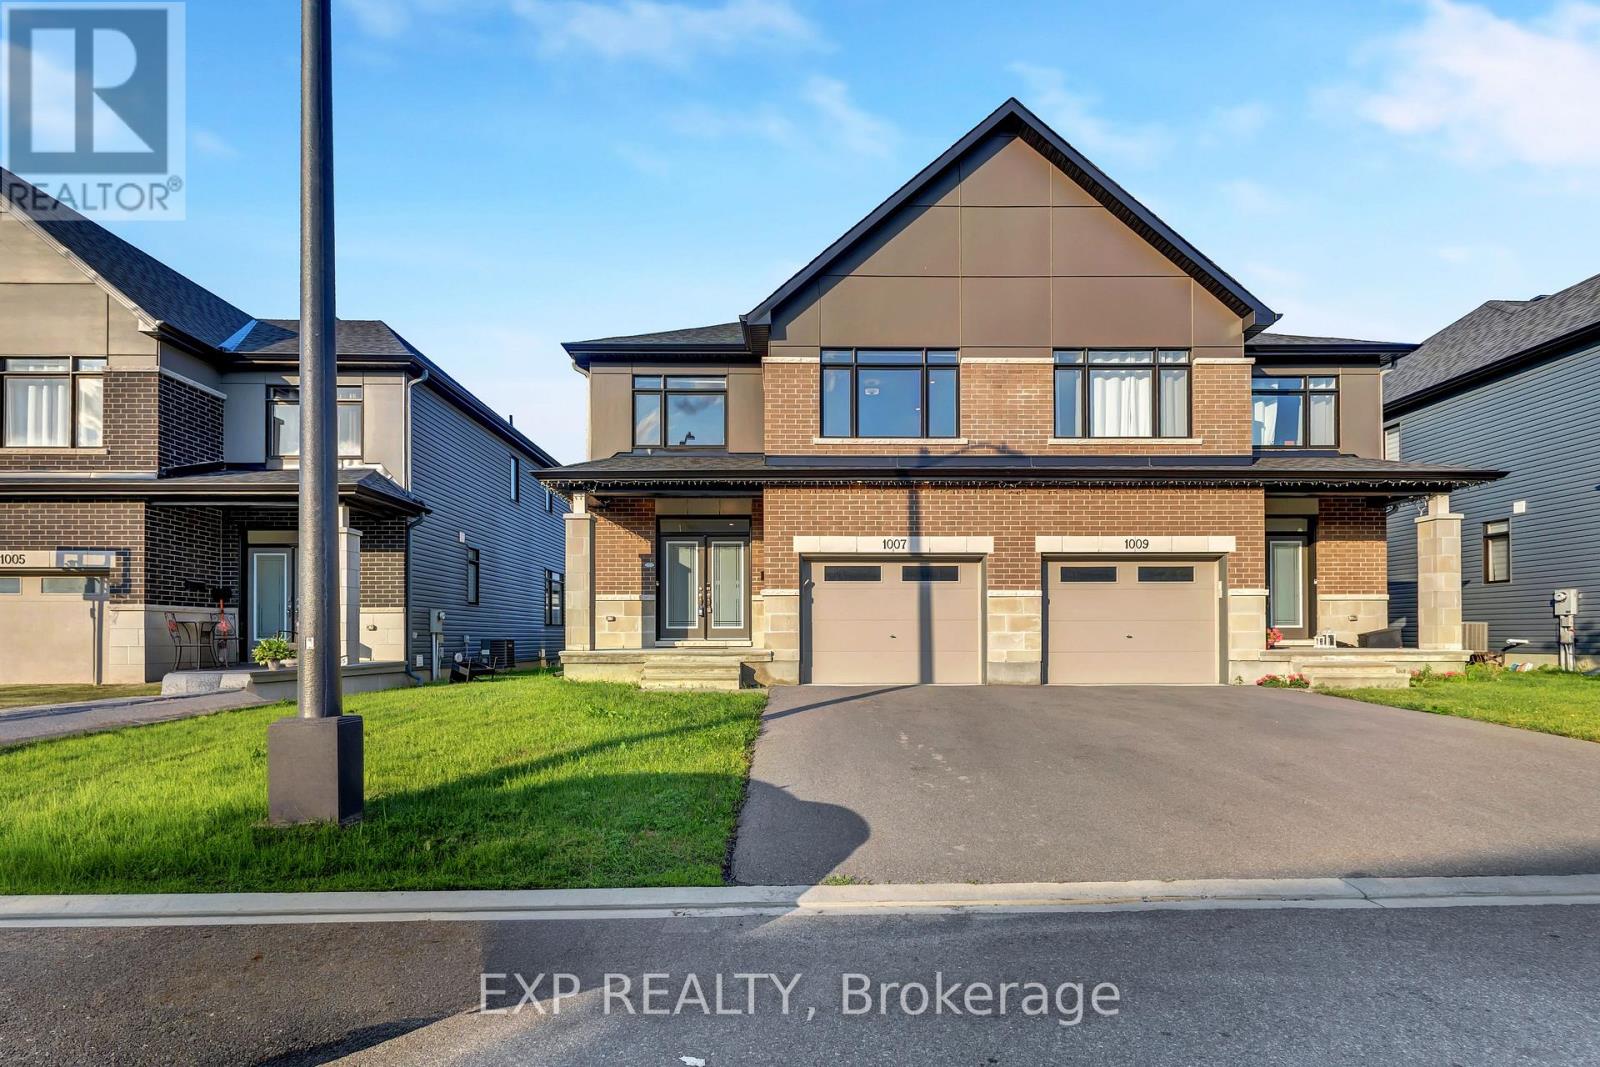
Welcome to this stunning upgraded Claridge Dunn semi-detached home in the highly sought-after community of Riverside South. 2960 Sq ft of finished space including the basement. Offering 5 spacious bedrooms, 4 bathrooms, and elegant finishes throughout, this home seamlessly blends style, comfort, and functionality. Extra wide main entrance and garage, bright open-concept main level features 9-ft ceilings, hardwood flooring, pot lights, and a spacious living and dining area ideal for everyday living and entertaining. The chef-inspired kitchen is equipped with quartz countertops, quartz backsplash, premium stainless steel appliances, a built-in oven, gas cooktop, oversized centre island, and abundant soft-close cabinetry. Upstairs, you'll find four generously sized bedrooms, including a spacious primary retreat. The fully finished basement adds exceptional living space with a full bathroom, making it perfect for a recreation room, home gym, or play area. Step outside to a fully fenced backyard, ideal for relaxing or hosting family and friends. Conveniently located close to parks, top-rated schools, shopping, transit, and all essential amenities, this exceptional home is a perfect opportunity for families seeking modern living in one of Ottawa's most desirable neighbourhoods. (id:16397)
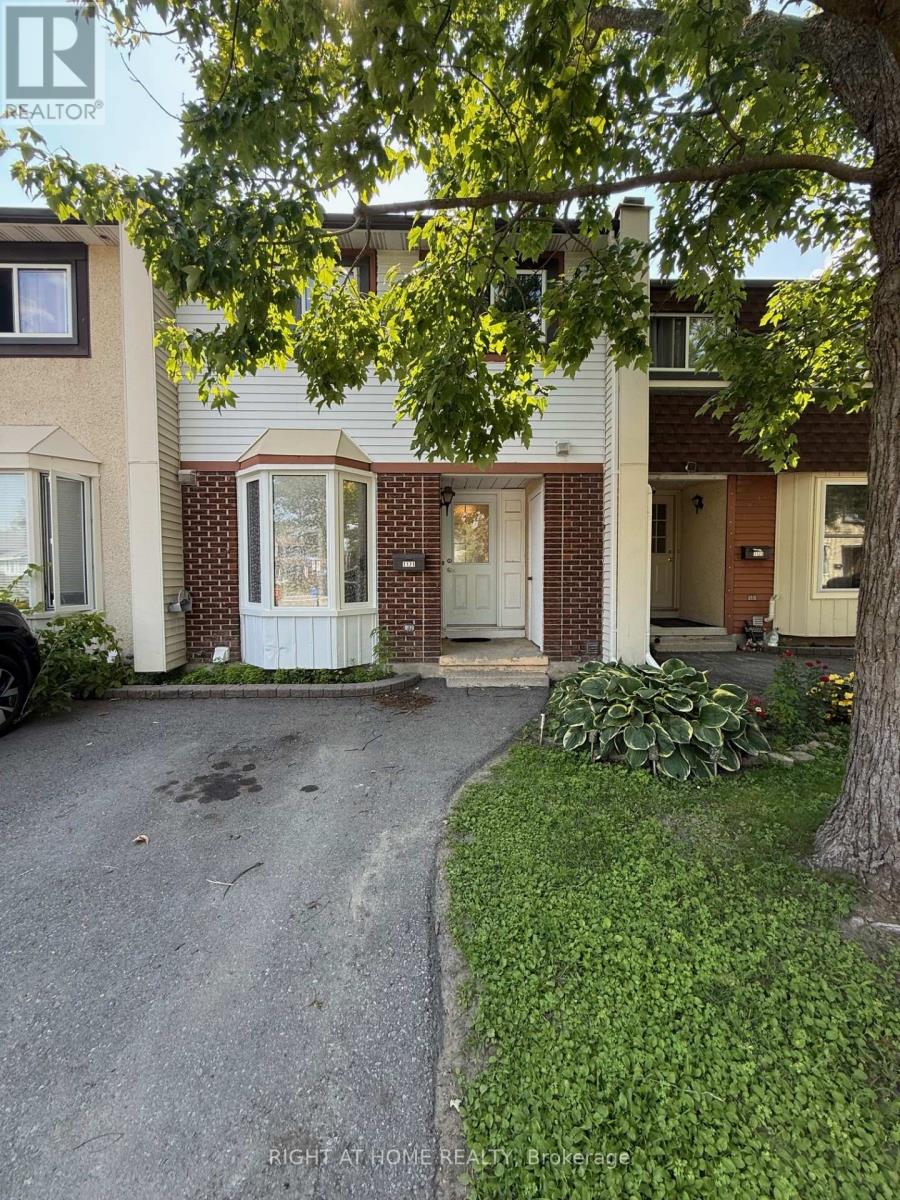
Welcome to 1171 Priory Lane in Orleans, in the neighbourhood of Convent Glen. This 3 bedroom and 2 bathroom townhome is centrally located near all amenities, parks, schools, shopping, restaurants and public transport. Perfect for first time buyers, investors and those looking to downsize. Laundry and storage in basement. Tenant Has given notice for the end of August. (id:16397)
Welcome to 1960 Othello Avenue, a fantastic opportunity in the sought-after and centrally-located community of Elmvale Acres. This well-maintained bungalow sits on a spacious 53' x 100' lot and offers over 1,000 sq. ft. of main floor living space with a functional and versatile layout. Originally designed as a 3-bedroom home, the floorplan, featuring hardwood throughout, provides flexibility for families, downsizers, or investors alike. A convenient side entrance opens the door to future potential for an in-law suite or legal secondary dwelling - an excellent opportunity for multigenerational living or added rental income. Recent updates add both style and peace of mind, including all windows and the patio door replaced in 2023, along with a thoughtfully and tastefully upgraded kitchen completed in 2025. Step outside and enjoy the private backyard-perfect for summer barbecues, outdoor dining, or simply unwinding in your own green space. Perfectly positioned directly across the street from the Elmvale Acres Shopping Centre, you'll enjoy immediate access to groceries, shops, dining, transit, and everyday essentials. Plus, you're just minutes from Train Yards shopping and a quick commute to downtown, making this location as convenient as it is connected. Whether you're looking to move in, renovate, or invest, this property offers exceptional value in a prime location. (id:16397)
OPEN HOUSE August 9th 2-4pm NB there is NO for sale sign on the property. Located in the sought-after Alta Vista neighbourhood, this extensively renovated detached two-storey home offers over $400,000 in thoughtful updates, combining quality craftsmanship with a functional family layout. The classic centre-hall floor plan features four generously sized bedrooms on the second floor, with the flexibility of a fifth bedroom on the main level.The bright main floor is finished with new flooring throughout and includes a welcoming family room fireplace. At the heart of the home is the fully redesigned and expanded kitchen (2023), featuring custom cabinetry, premium appliances, two dishwashers, abundant storage, and a spacious layout designed for everyday living and entertaining.A standout feature is the main-floor addition with its own private entrance and three-piece bathroom. Ideal as an in-law or nanny suite, guest accommodation, home office, or potential income-generating space, it offers exceptional flexibility to suit a variety of needs.The finished lower level provides additional living space with a large recreation room and wine cellar, perfect for family activities, hobbies, or entertaining.The private backyard is designed for enjoying the outdoors, with an expansive patio that easily accommodates both large gatherings and quiet evenings at home. Three mature fruit trees-one apple and two plum trees-add character and seasonal enjoyment to the landscape.Ideally situated close to parks, schools, hospitals, shopping, and downtown Ottawa, this move-in-ready home offers generous living space, quality renovations, and a versatile layout in one of the city's most established and desirable communities. (id:16397)
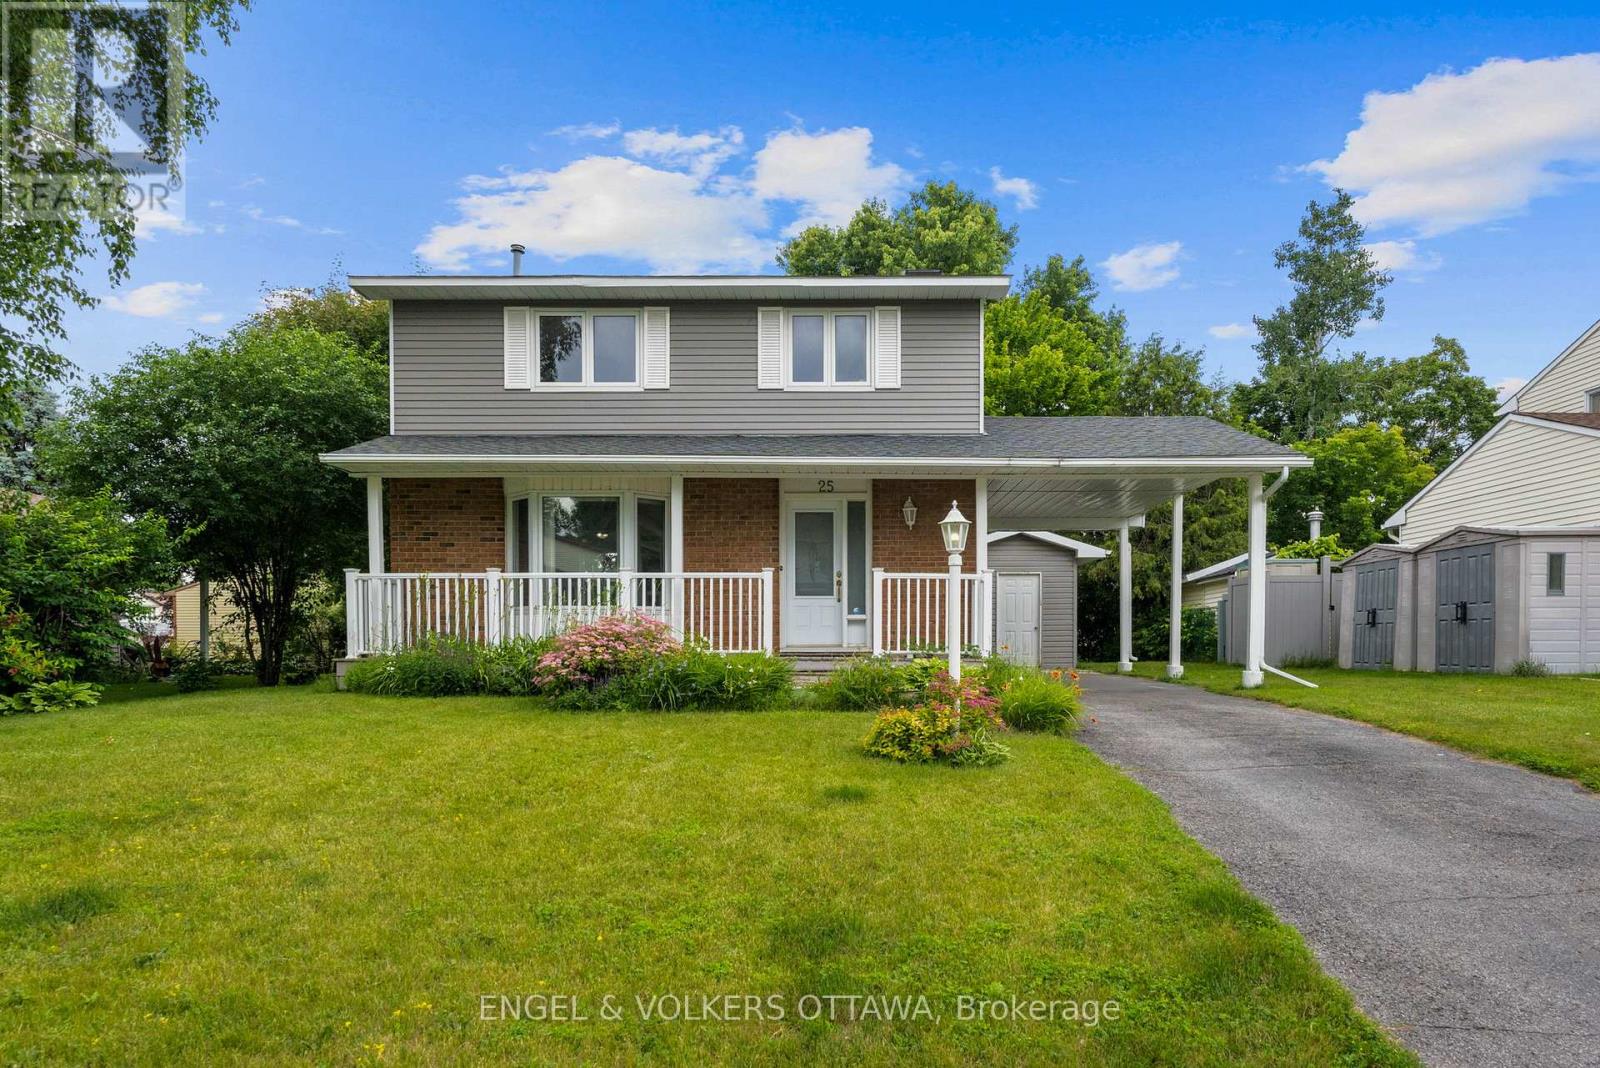
Welcome to 25 Antler Avenue, a beautifully maintained home nestled in the family-friendly community of Barrhaven on the Green. This charming 3-bedroom, 3-bathroom home offers a wonderful blend of comfort, style, and functionality. Step inside to discover beautiful hardwood flooring throughout the main living areas, creating warm and inviting spaces. A bright dining room with walk out to backyard patio, a warm and inviting living room with a gas fireplace/stove. A large primary bedroom with a 2 piece ensuite. The other two bedrooms are bright and spacious. A large rec room in the basement waiting for your imagination. Enjoy the privacy of your own backyard oasis, a peaceful space to relax, entertain, or spend time with family. Located in a welcoming community close to parks, schools, shopping, transit, and all the amenities this neighbourhood has to offer. Don't miss the opportunity to make 25 Antler Avenue your next home! Note, some photos have been virtually staged. (id:16397)
PREPARE TO FALL IN LOVE with this stunning meticulously maintained detached home offering the perfect blend of space, functionality, and modern updates for today's family lifestyle! Boasting over 3000+ sq ft of living space, this exceptional home features 4 spacious bedrooms, 4 bathrooms, a dedicated main-floor office, and a professionally finished basement. Step inside to a bright and welcoming foyer leading to elegant formal living and dining areas enhanced with beautiful hardwood flooring throughout the main level. The spacious family room with a cozy gas fireplace flows seamlessly into the beautifully renovated kitchen (2026), complete with brand-new stainless steel appliances, ample cabinetry, generous counter space, and a bright eat-in area overlooking the backyard. The dedicated main-floor office provides the ideal setup for working from home or studying. Upstairs, you'll find generously sized bedrooms including a spacious primary retreat featuring a walk-in closet and a beautifully updated 4-piece ensuite with a standing shower and modern finishes. Additional second-floor bathrooms have also been tastefully upgraded with stylish vanities. The professionally finished basement with a full bathroom offers endless possibilities with a large recreation area ideal for a home theatre, gym, kids' playroom, guest suite, or multi-generational living. Step outside to enjoy the fully fenced backyard featuring a spacious deck, plenty of green space for entertaining, kids, and pets, plus an additional storage shed for seasonal storage needs. Additional updates include roof shingles replaced in 2017 and an Enercare maintenance plan currently in place for the furnace and A/C, offering added peace of mind. Located close to top-rated schools, parks, shopping, transit, and all major amenities, this move-in-ready home is the perfect opportunity for families looking for space, comfort, and convenience! (id:16397)
Welcome to this well-maintained and freshly painted 3 bedroom, 2.5 bathroom townhouse in Barrhaven's highly sought after Stonebridge community. Perfectly situated directly across from Kilbirnie Park, this is the kind of home where families can truly put down roots and enjoy everything this wonderful neighbourhood has to offer. Step inside to a bright and welcoming main floor featuring hardwood floors, a cozy gas fireplace, and an open layout that's perfect for everyday living and entertaining. The newly finished basement (2026) adds valuable extra living space that's ideal for a family room, home office, gym, or playroom. Upstairs, you'll find a spacious primary bedroom with beautiful park views, a large ensuite, and a walk in closet, along with two other well sized bedrooms and a full bathroom.T he fully fenced backyard features a large family sized deck, creating the perfect space for summer BBQs, relaxing outdoors, or letting kids and pets play safely. A newly reshingled roof (2025) adds extra peace of mind. Enjoy parks, walking paths, playgrounds, Stonebridge Golf Club, top rated schools, shopping, restaurants, public transit, and everyday amenities all just minutes away. Whether you're buying your first home, growing your family, downsizing, or investing, this move in ready townhouse offers an incredible opportunity to own in one of Barrhaven's most desirable communities. (id:16397)
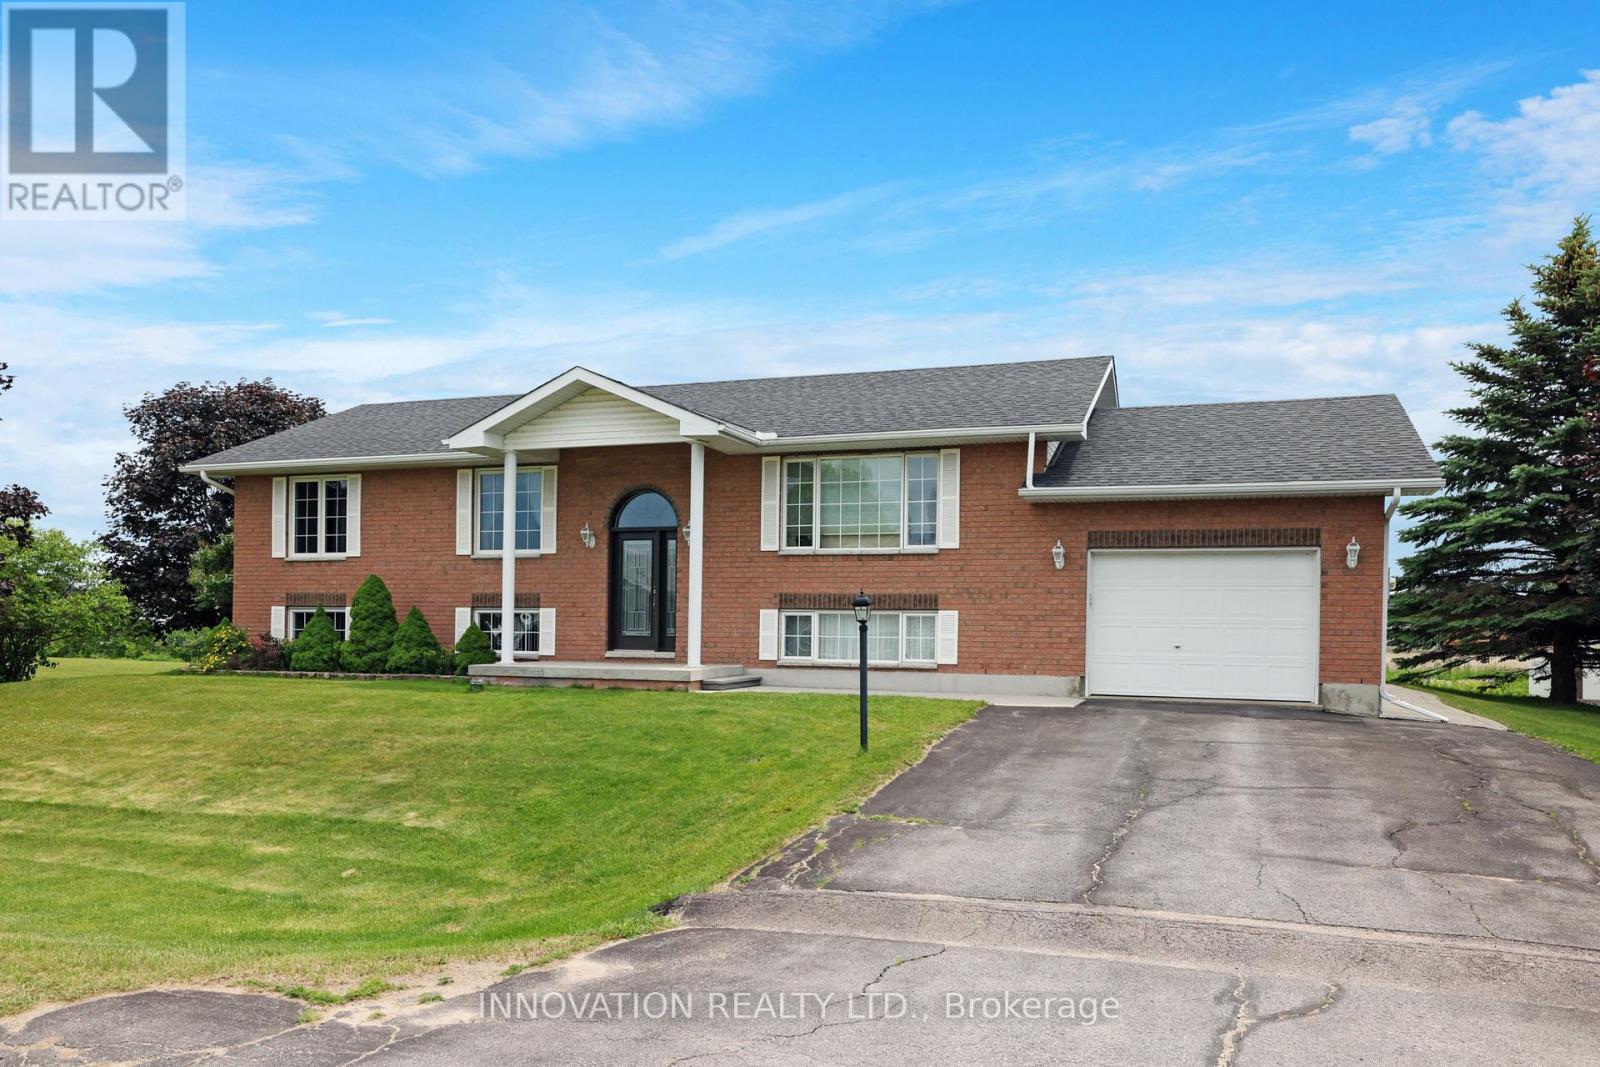
This one has it all! Location, space, updates & is extremely well maintained. Two minutes from Arnprior yet just far enough to be quiet and have a great sense of neighbourhood and community. Walk the dog, stroll with the children and get to know your neighbours and of course their dogs names! This high ranch has lots of light with large windows on both main and lower level to make it feel bright and open. Great backyard views offer a sense of space and calm. Open concept Living/Dining/Kitchen. The crisp white kitchen with ample cabinetry & counter space is a joy to work in. Primary Bedroom has a 3 piece Ensuite Bath. Laundry is in the same space as the 4 piece main Bath. Downstairs is made for entertaining with both Family Room and Games Room/Rec Room spaces. 4th bedroom and a utility storage area also on this level. Plus, a real bonus, a separate set of stairs from the Garage to the Lower level. Low maintenance exterior of brick and vinyl siding. Nothing to do here except move in and enjoy your new home and the great town of Arnprior nearby. Minutes from everything from great restaurants, schools, the Ottawa river and some amazing parks! Head to Calabogie or Pakenham for skiing and adventure. Close to Ottawa for convenience yet right in the valley for peaceful small town living. Open house Sunday August 9th 2-4PM. (id:16397)
4 Bedroom2 Bathroom1,100 - 1,500 sqft
Innovation Realty Ltd.
SERVING MY CLIENTS IN
Ottawa East
Orleans
Embrun
Casselman
Russell
Ottawa West
Ottawa South
& additional surrounding areas