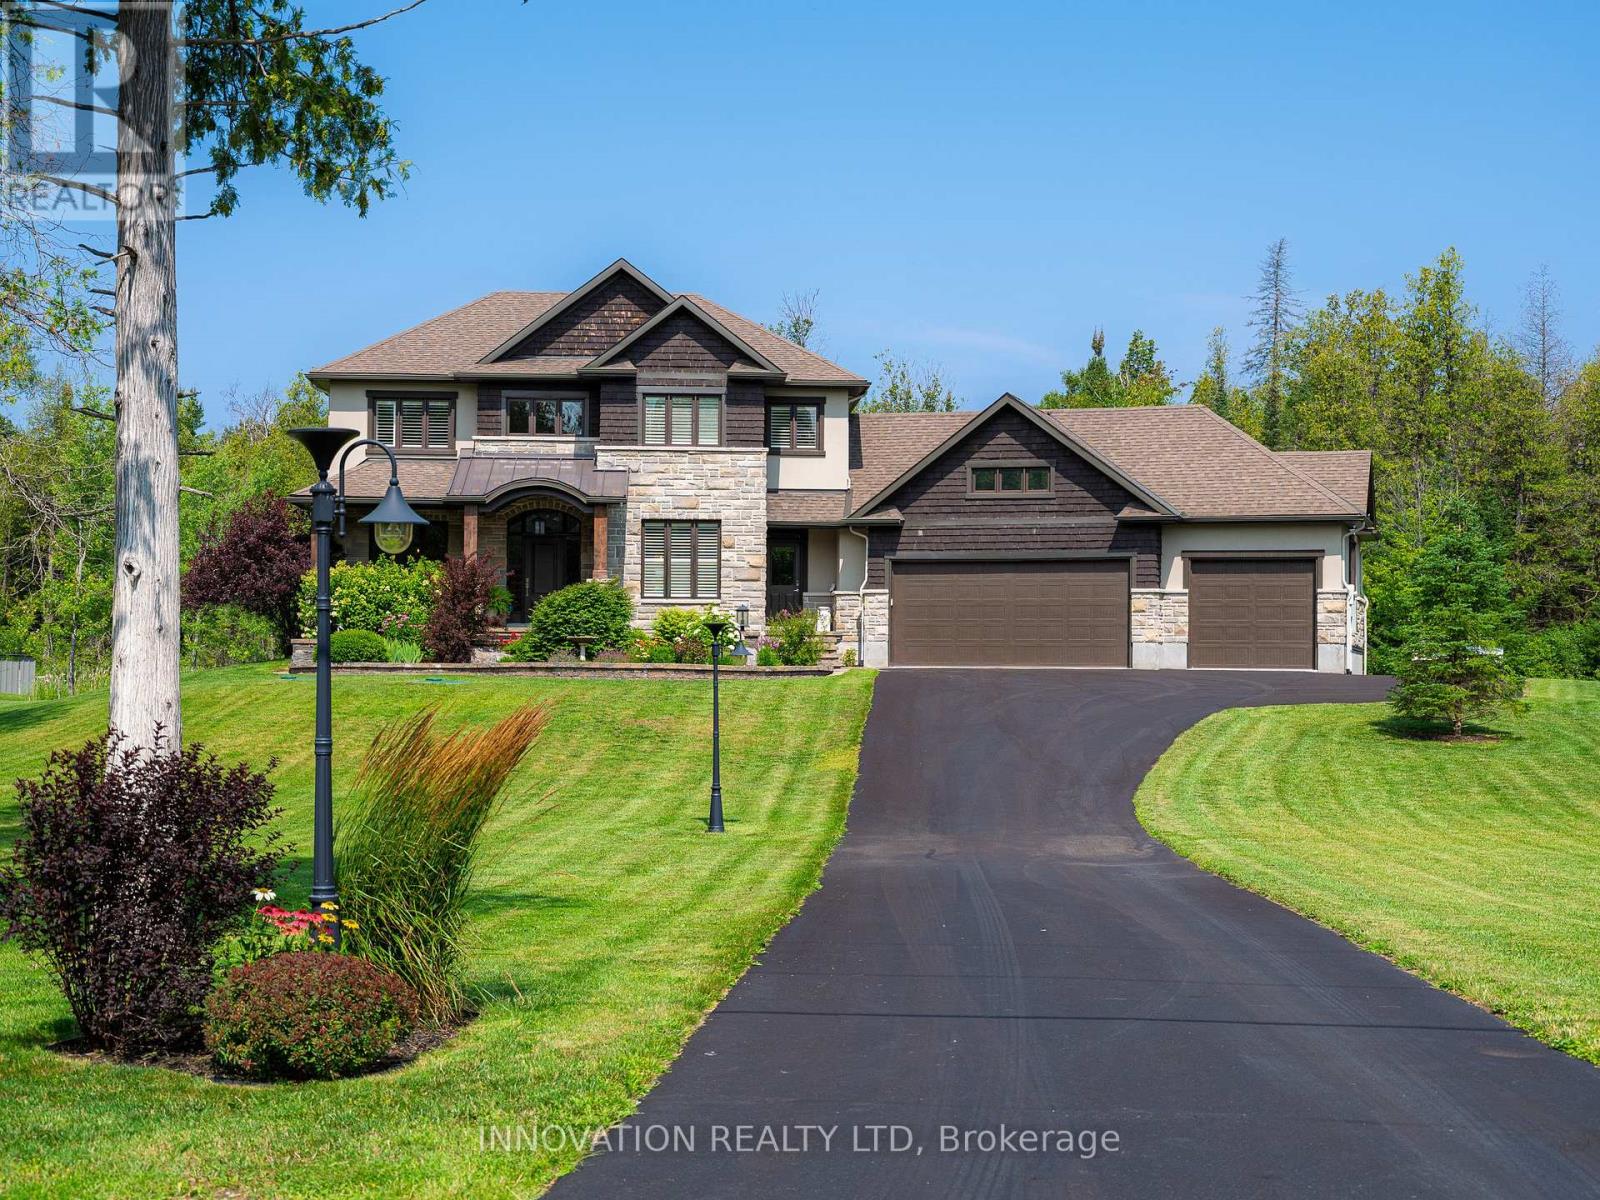
This one is worth the visit!! Custom built "Doyle" home meticulously maintained in a sought after family subdivision with Bell Fibe internet 15 min from Ottawa with aprox 3200sqft plus an additional 1400sqft in the lower level. The kitchen is the heart of the home this one has it all... with a butlers pantry and walk in storage pantry, beautiful stainless appliances, granite counters, computer nook, breakfast bar and table area. For entertaining you have a formal dining room and spacious living room. A 2 piece powder room and main floor office for those of you who work at home. One of the best features of this home is the massive mudroom perfect for hockey bags and all the storage space needed for your family which leads to the 3 car garage that is impeccably clean and tidy with an epoxy anti slip grit garage floor. The elegant staircase leads to the master bedroom with a walk in closet and ensuite with a shower built for 2 and soaker tub.There are 3 other good sized guest bedrooms a main bathroom plus a 2nd floor laundry room offering plenty of storage space. The fully finished basement has an amazing workshop, cold storage room, utility room, family room and bonus playspace/games area, plus 2 additional rooms/bedrooms with large windows. Saving the best for last are the outdoor spaces. You are greeted by a stunning covered front porch...the perfect spot to enjoy a coffee or glass wine or maybe get to know the neighbours.....if you love gathering with friends and family this backyard is for you! Showcasing an incredible heated 16x32ft salt water pool with waterfall, pool change house/storage area, covered gazebo for dining or lounging in the shade, fenced in dog run with artificial turf, 6 irrigation zones, a deck for the BBQ and covered back porch with built in speakers. There is also a Generac whole home system installed for peace of mind. This home is a rare gem that will impress even the fussiest buyer! 24 hour irrevocable on all offers. (id:16397)
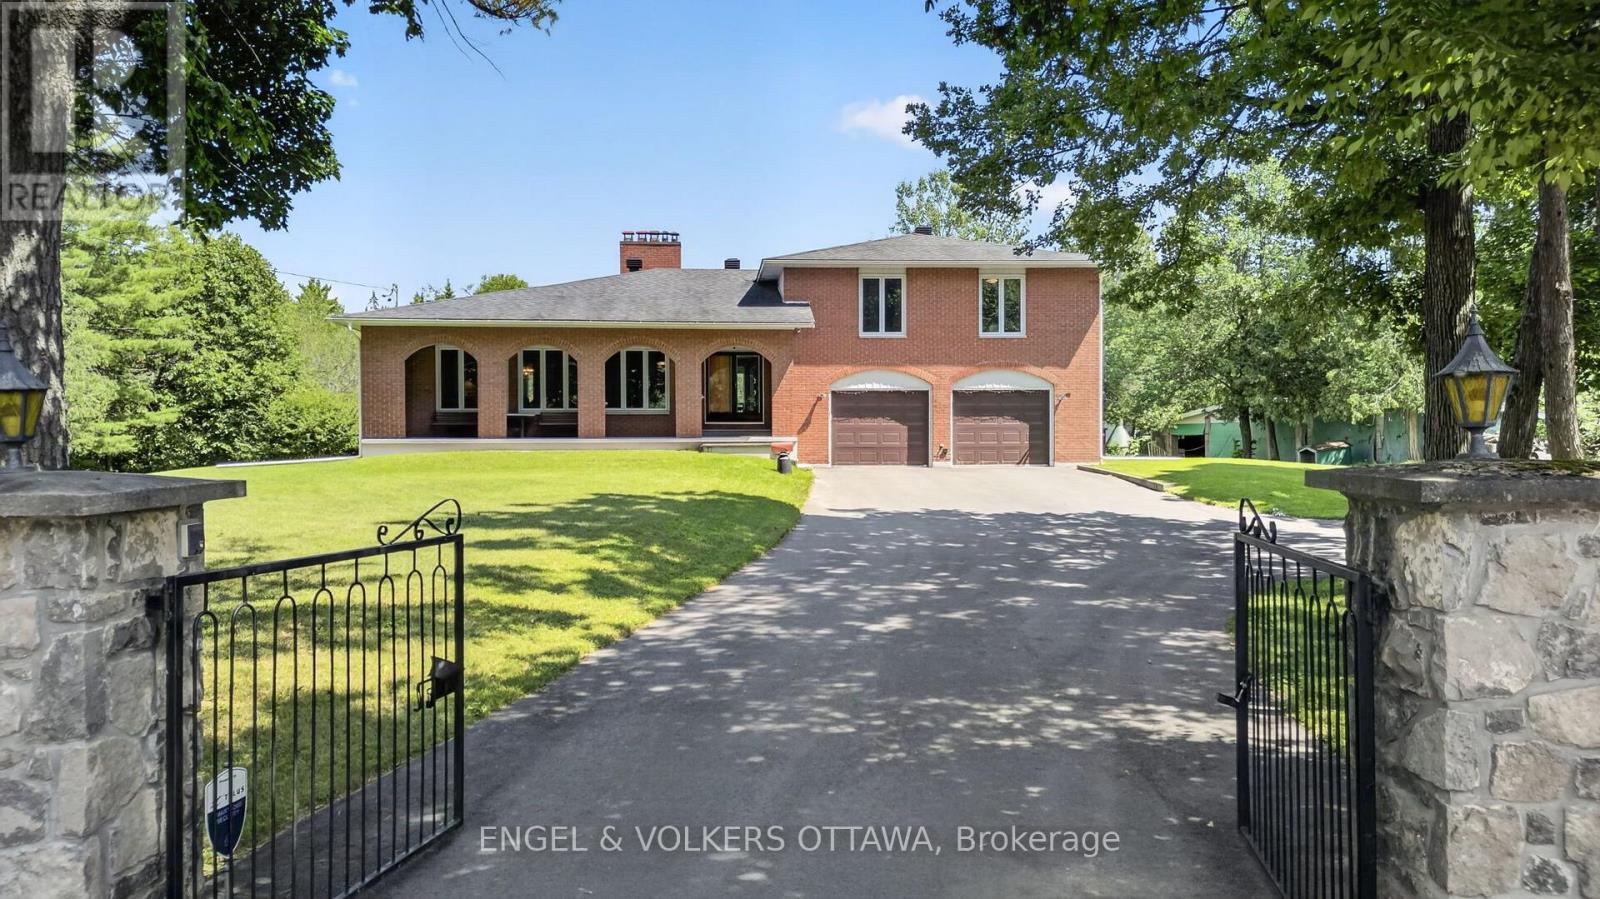
Nestled on a private 18-acre estate in the heart of Dunrobin, 760 Kerwin Road offers an exceptional opportunity to enjoy peaceful country living just minutes from Kanata North. Surrounded by mature trees and natural woodland, this full-brick two-storey home offers 4 bedrooms, 3 bathrooms, a finished basement, a two-car garage, and a detached two-level barn. The gated entrance, circular driveway, and covered front porch with brick archways create a unique first impression. The main level begins at the welcoming foyer, where a floor-to-ceiling stone feature wall leads to an expansive living room highlighted by a dramatic stone wood-burning fireplace and oversized front-facing windows. A formal dining room connects to the kitchen, which features solid wood cabinetry, wraparound countertops, a peninsula with hanging cabinetry, and 2 stoves, which include a wood-burning stove. The adjoining breakfast area overlooks the sunken family room, where sliding patio doors provide seamless access to the backyard. A renovated 3-piece bathroom and convenient main-floor laundry complete this level. Upstairs, the primary suite offers peaceful views of the surrounding trees and a renovated ensuite with a glass walk-in shower and granite vanity. Three additional bedrooms provide excellent space for family or guests and are served by an updated 5-piece bathroom with a double vanity. The finished lower level has large recreation areas and extensive storage. Outside, the grounds combine lawn space with mature forest, creating endless opportunities for recreation, gardening, or simply enjoying nature. The two-level barn provides outstanding space for storage, a workshop, or hobbies. Located in the sought-after Dunrobin community, this remarkable property offers easy access to the Ottawa River, beaches, trails, and boat launches while remaining just a 10-minute drive from the Kanata North Tech hub and the shopping, schools, restaurants, and entertainment of Kanata proper and Stittsville. (id:16397)
308 Stratas Court is a multi-level terrace home located in Katimavik, Kanata in Ottawa. The layout offers a scale comparable to a detached home, with living space distributed across three levels. Please note that some interior photos have been virtually staged to illustrate the property's layout and true potential. The entry level includes a foyer, direct access to the attached garage, laundry facilities, and additional storage space. The main floor contains the living area, a dining area, a two-piece bathroom, and a kitchen with an island and cabinetry (no dishwasher included). The upper floor contains four bedrooms and a den suitable for use as a home office. The primary bedroom includes a walk-in closet, a full ensuite bathroom, and a private balcony.The property is being sold in as-is condition and would benefit from renovation. Appliances are included as-is. All layout dimensions and square footage figures are estimates. Some digital photos are virtually staged; furnishings are not included. Buyers and buyer's agents should independently verify all information, including but not limited to measurements and staging representations. The property is located near schools, parks, transit, and other amenities. (id:16397)
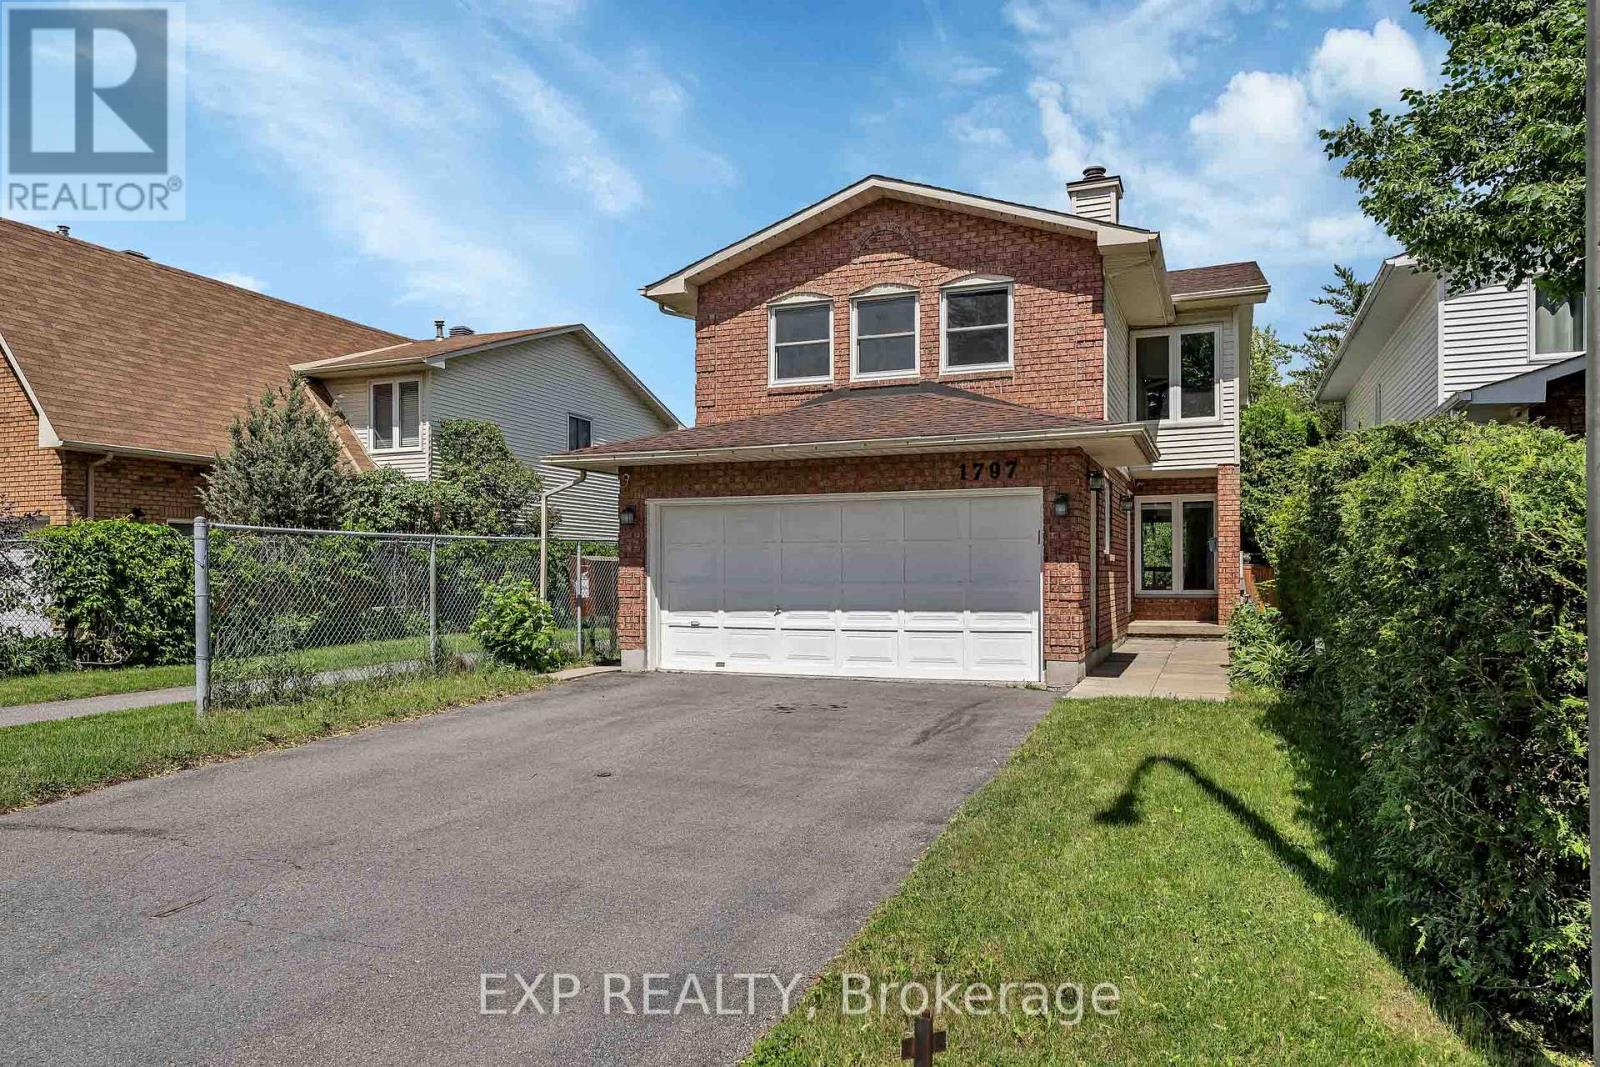
Recently refreshed and thoughtfully updated, this beautiful home returns to the market better than ever, offering an exceptional opportunity in one of Orléans' most desirable family-friendly communities. Recent improvements include fresh paint throughout the second floor, brand-new carpeting, updated kitchen lighting, and the removal of upper cabinetry between the kitchen and breakfast area to create a more open and inviting living space. The exterior has also been refreshed with landscaping and yard improvements that enhance the home's overall curb appeal. Welcome to this beautifully maintained 4-bedroom (3+1), 3-bathroom detached home with a double-car garage located in the highly desirable, family-oriented Sunridge community of Orléans. Ideally situated close to schools, parks, OC Transpo, shopping, restaurants, movie theatres, gyms, and with quick access to Highway 174, this property offers exceptional convenience and lifestyle. Designed with versatility in mind, this home is perfect for multi-generational living, an income-producing investment, an owner-occupied residence with rental potential, or a nanny/in-law suite setup. The fully functional basement unit features a separate entrance and dedicated laundry space, offering excellent flexibility and strong income potential. The interior showcases a stunning loft-style family room with a wood-burning fireplace on the second floor, a spacious eat-in kitchen, formal living and dining areas ideal for entertaining, luxury vinyl flooring throughout most of the home, and an upgraded luxury shower tower in the second-floor bathroom. Additional highlights include an EV-ready garage with a 30-amp outlet and no rear neighbours, providing added privacy and tranquility. Book your showing today! (id:16397)
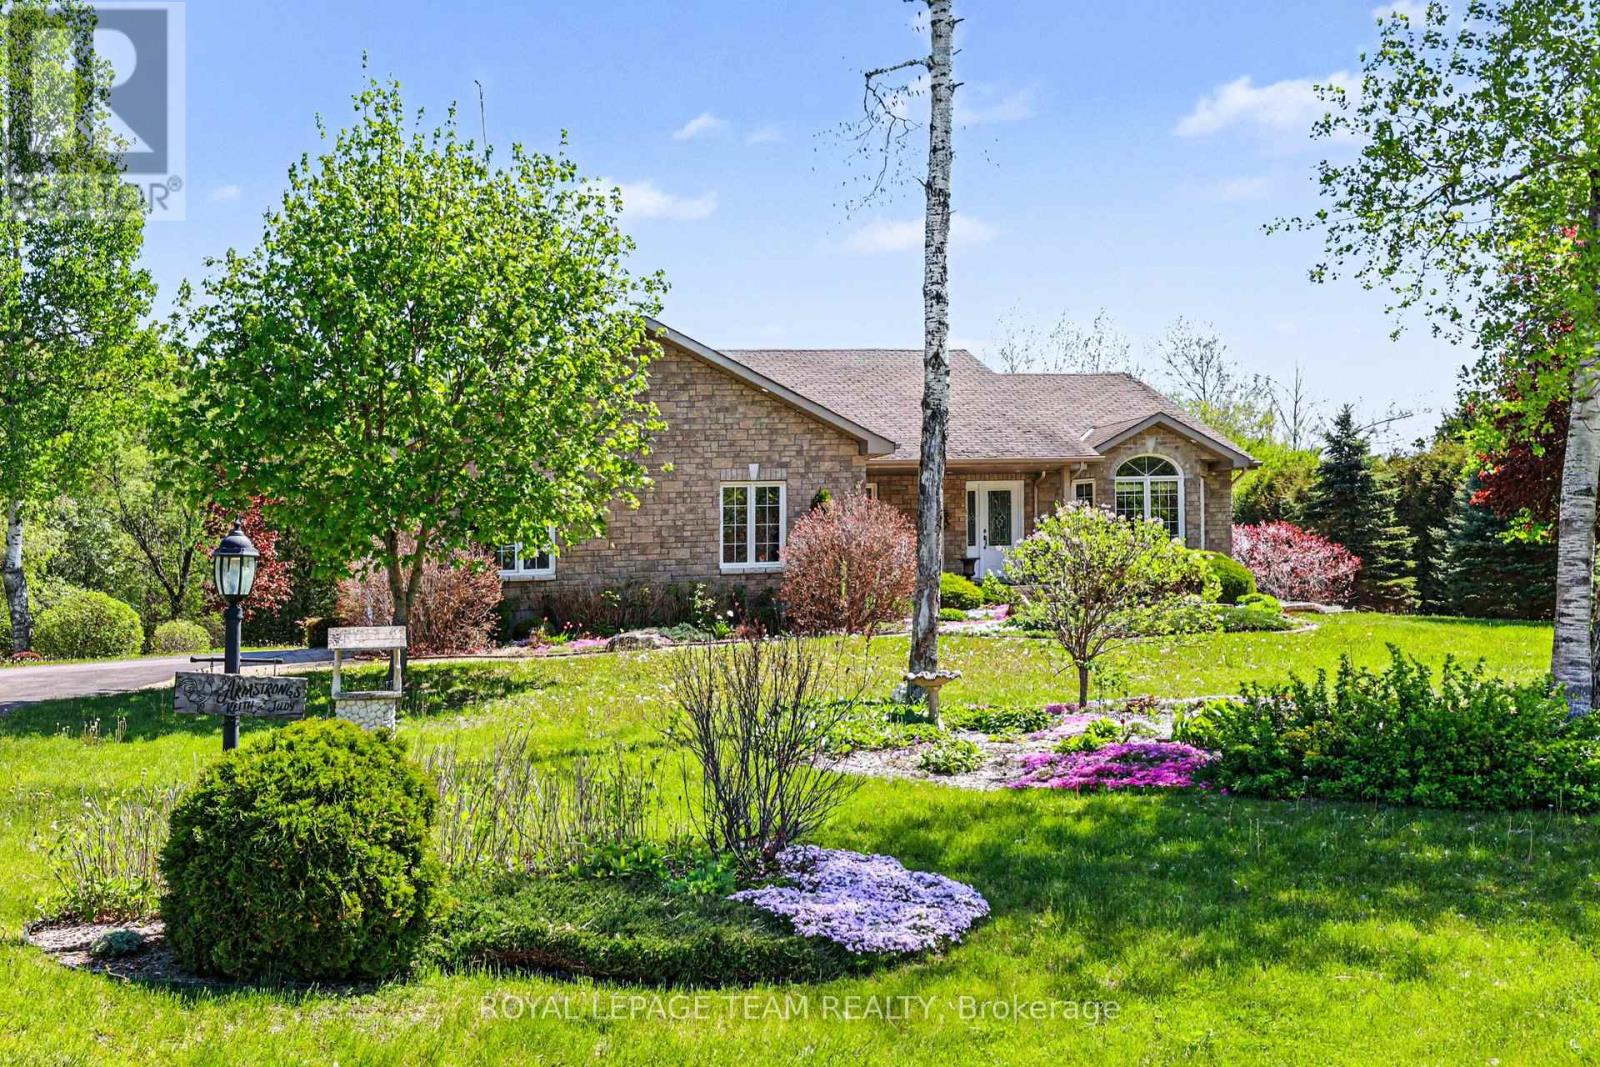
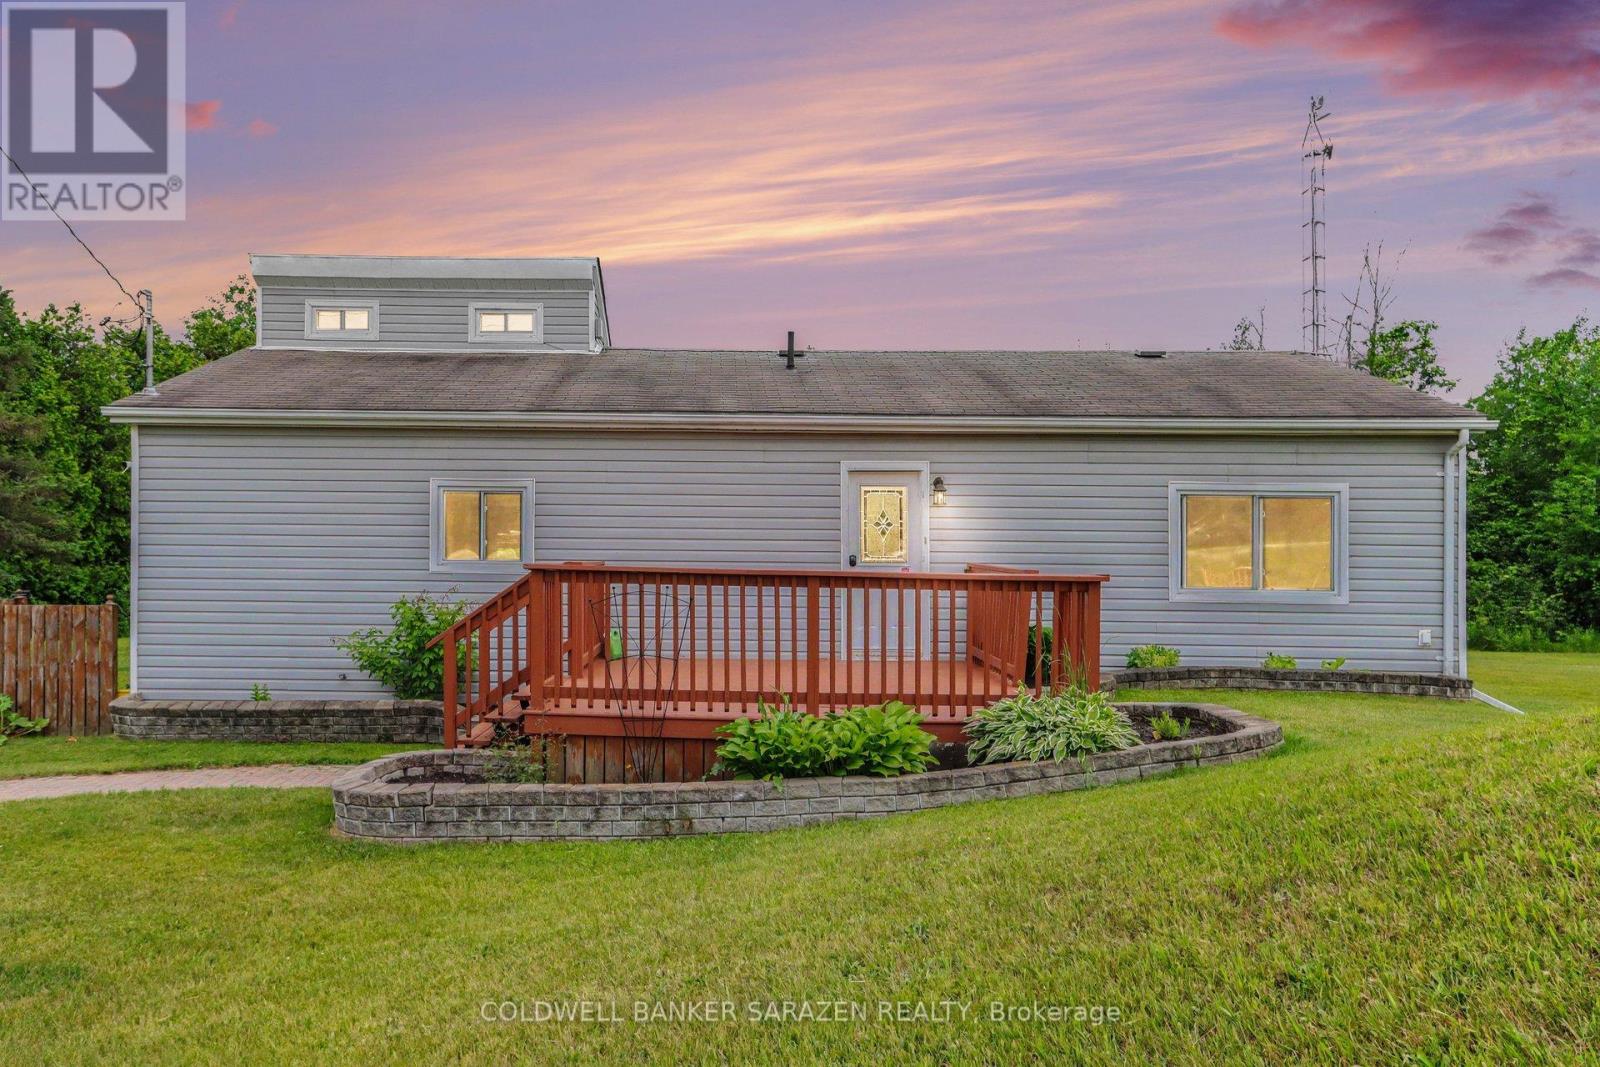
Set on a beautifully landscaped 1.2-acre lot with no rear neighbours, this spacious and well maintained bungalow offers the perfect blend of comfort, privacy, and modern convenience. Surrounded by nature and designed for easy living, this property is a true retreat just waiting to be enjoyed. Step inside to a bright, open-concept main floor featuring lovely hardwood flooring and an inviting layout ideal for both everyday living and entertaining. The practical and efficient kitchen design is complete with granite countertops, a large island, and abundant counter and cabinet space for cooking and gathering. The dining area opens directly onto the expansive back deck, seamlessly connecting indoor and outdoor living. Relax in the warm and welcoming living room highlighted by a cozy gas fireplace. The spacious primary bedroom is a peaceful escape, offering private deck access, a walk-in closet, and an ensuite bathroom. Two additional bedrooms and another full bathroom provide ample space for family and guests. A convenient laundry/mudroom with direct access to the fully insulated double garage adds everyday functionality, while the garage's 220V plug-in is ready for your EV vehicle. The finished lower level expands the living space with a large family room, a versatile den or potential 4th bedroom, a convenient half bathroom, and plenty of storage.Outside, the property truly shines. Enjoy beautifully maintained gardens bursting with colour, relax on the deck, unwind in the swim spa beneath the mechanical awning, or take advantage of the oversized 24 x 11 storage shed. The expansive backyard offers exceptional privacy with no rear neighbours - creating a peaceful natural setting perfect for relaxing or entertaining. A rare opportunity to enjoy country-style tranquility with all the modern comforts of home, just minutes from Kemptville and all its ammenities! (id:16397)
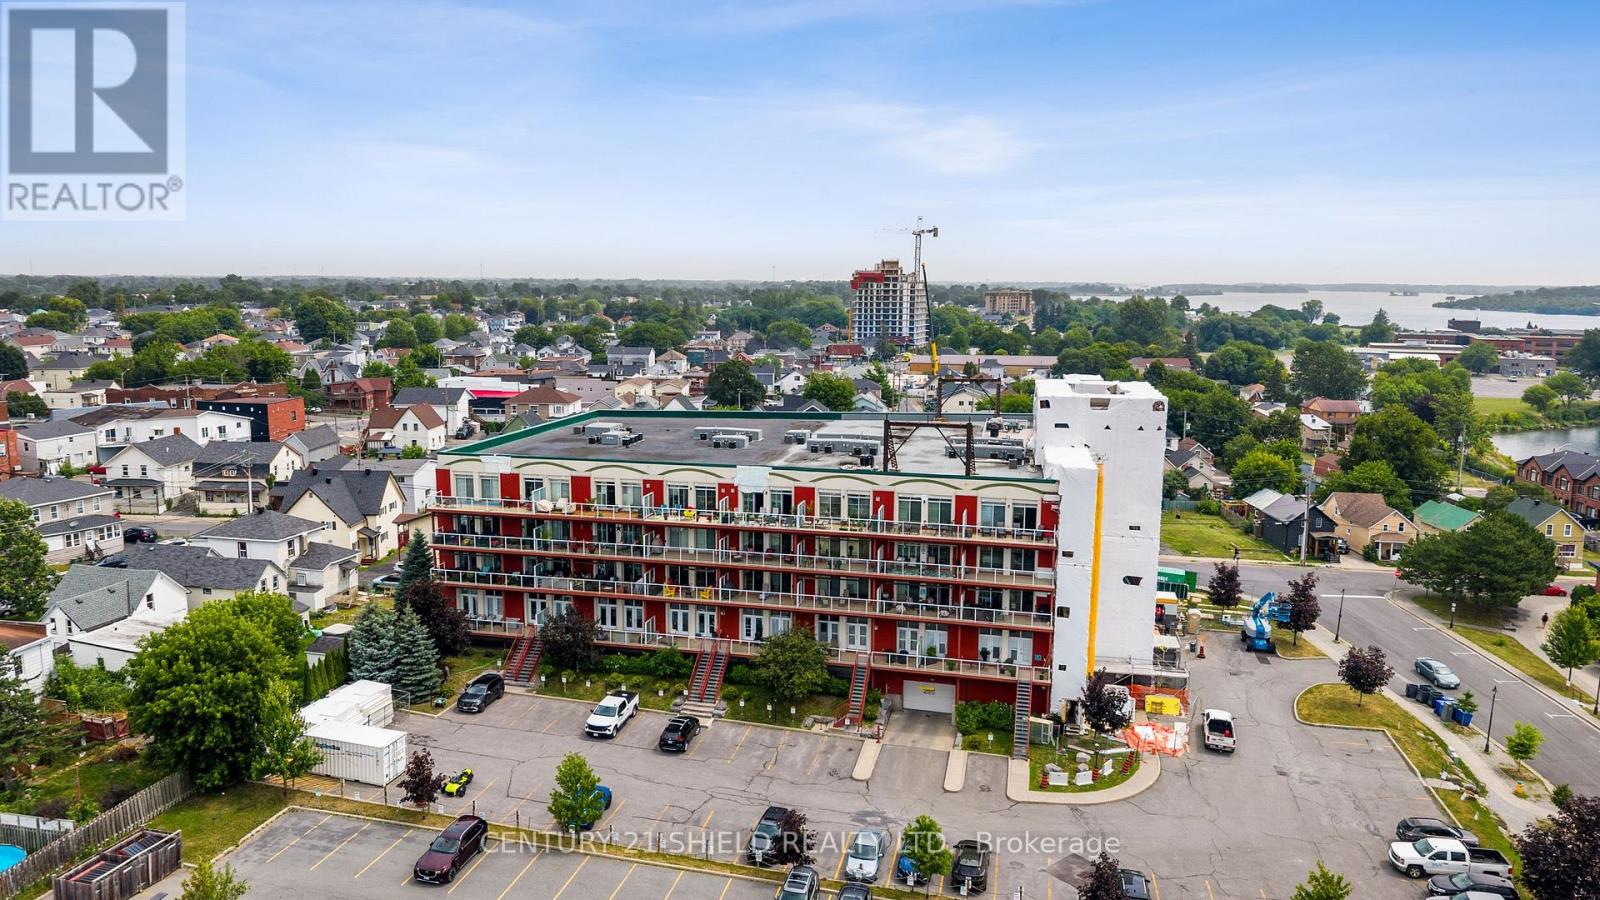
Introducing beautiful 710 Cotton Mill, Unit #502! Perched on the top floor of the iconic historical building Cotton Mill, this spectacular 1,500 sq. ft. penthouse offers what many consider to be the finest views in the entire building. With six oversized panoramic windows framing breathtaking views of the St. Lawrence River and surrounding landscape, this is a condo unit that truly stands apart. All witin walking distance to the cenic waterfront trails and Marina 200. Designed with both elegance and comfort in mind, this spacious 2-bedroom, 2-bathroom suite features a bright, open-concept layout that's ideal for everyday living and entertaining. The gourmet kitchen is beautifully appointed with granite countertops, a breakfast bar, abundant cabinetry, stainless appliances and quality finishes, flowing seamlessly into the generous dining area and spacious living room. A cozy gas fireplace creates the perfect ambiance, while two sets of patio doors fill the living space with natural light and lead to the enclosed terrace-an ideal spot to enjoy the spectacular scenery year-round. The primary suite is a peaceful retreat, complete with a walk-in closet and a luxurious ensuite featuring a soaker tub, granite counter tops, ceramic flooring and a fully tiled separate shower. The second bedroom includes a convenient Murphy bed, making it equally suited for overnight guests or a functional home office. Residents of the Cotton Mill enjoy exceptional amenities, including a rooftop terrace with panoramic river views, a fitness centre, library, underground/exterior parking, a locker and beautifully maintained common areas. Combining luxury, convenience, and one of the most sought-after locations in the building, this penthouse offers a rare opportunity to enjoy carefree condominium living at its finest. Pls allow 24 business hrs with all offers. (id:16397)
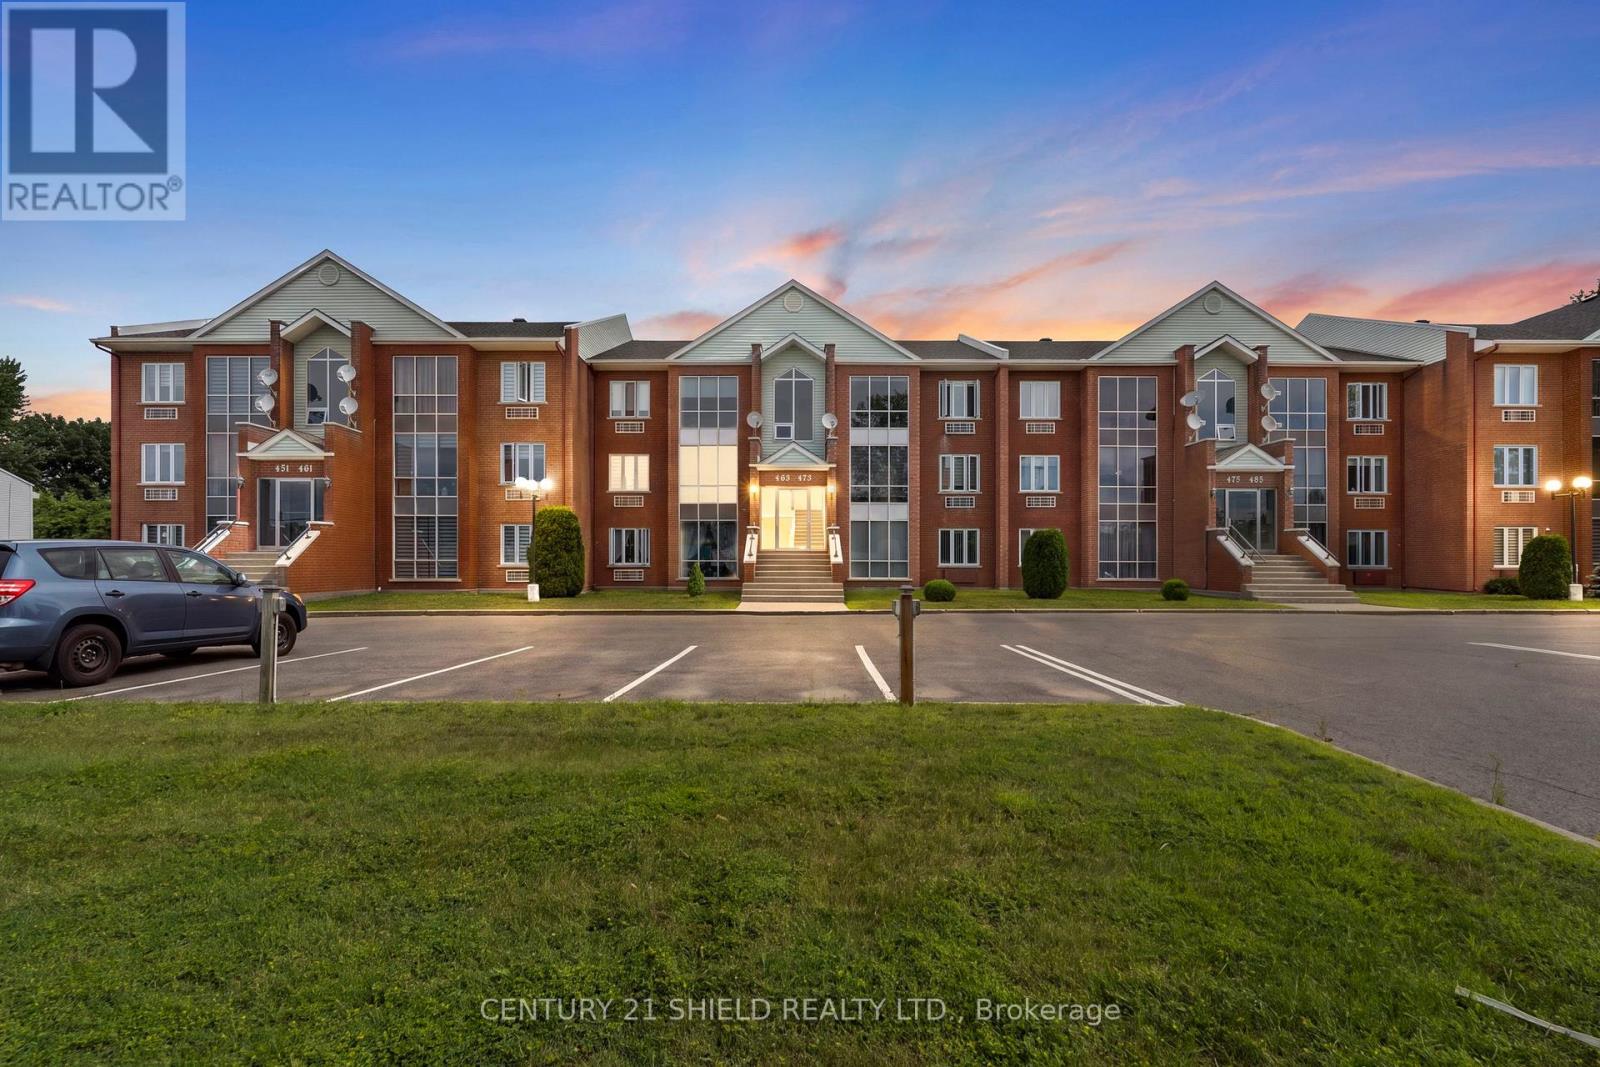
Wake up to beautiful sunshine every morning in this bright, move-in-ready condo that combines comfort, convenience, and exceptional value in one of Hawkesbury's most desirable locations. Introducing 465 Spence Avenue, a charming second-floor condo that's been tastefully updated and beautifully maintained. Offering the perfect amount of living space, this bright and inviting home is ideal for first-time buyers, retirees, busy professionals, or anyone looking to enjoy affordable, low-maintenance living in a conveniently located in the cozy small town of Hawkesbury, directly across from a shopping centre and just minutes from the hospital, community centre, walking trails, and everyday amenities. This condo also includes one dedicated parking space. The well-managed condominium corporation offers peace of mind with healthy reserve funds and excellent upkeep. As you enter, a short flight of stairs leads you into a warm and welcoming living space where natural light pours through a wall of south-facing windows. The open living and dining area is enhanced by modern décor and stylish paint colours, creating a comfortable place to relax or entertain. The functional U-shaped kitchen offers ample updated cabinetry and generous counter space while remaining open to the dining area, making meal preparation and entertaining both convenient and enjoyable. The condo features two spacious bedrooms, each offering plenty of room for rest and storage. One bedroom provides direct access to a private back deck with additional outdoor storage, perfect for enjoying your morning coffee or a quiet outdoor retreat. Please allow 24 hours irrevocable to all offers. (id:16397)
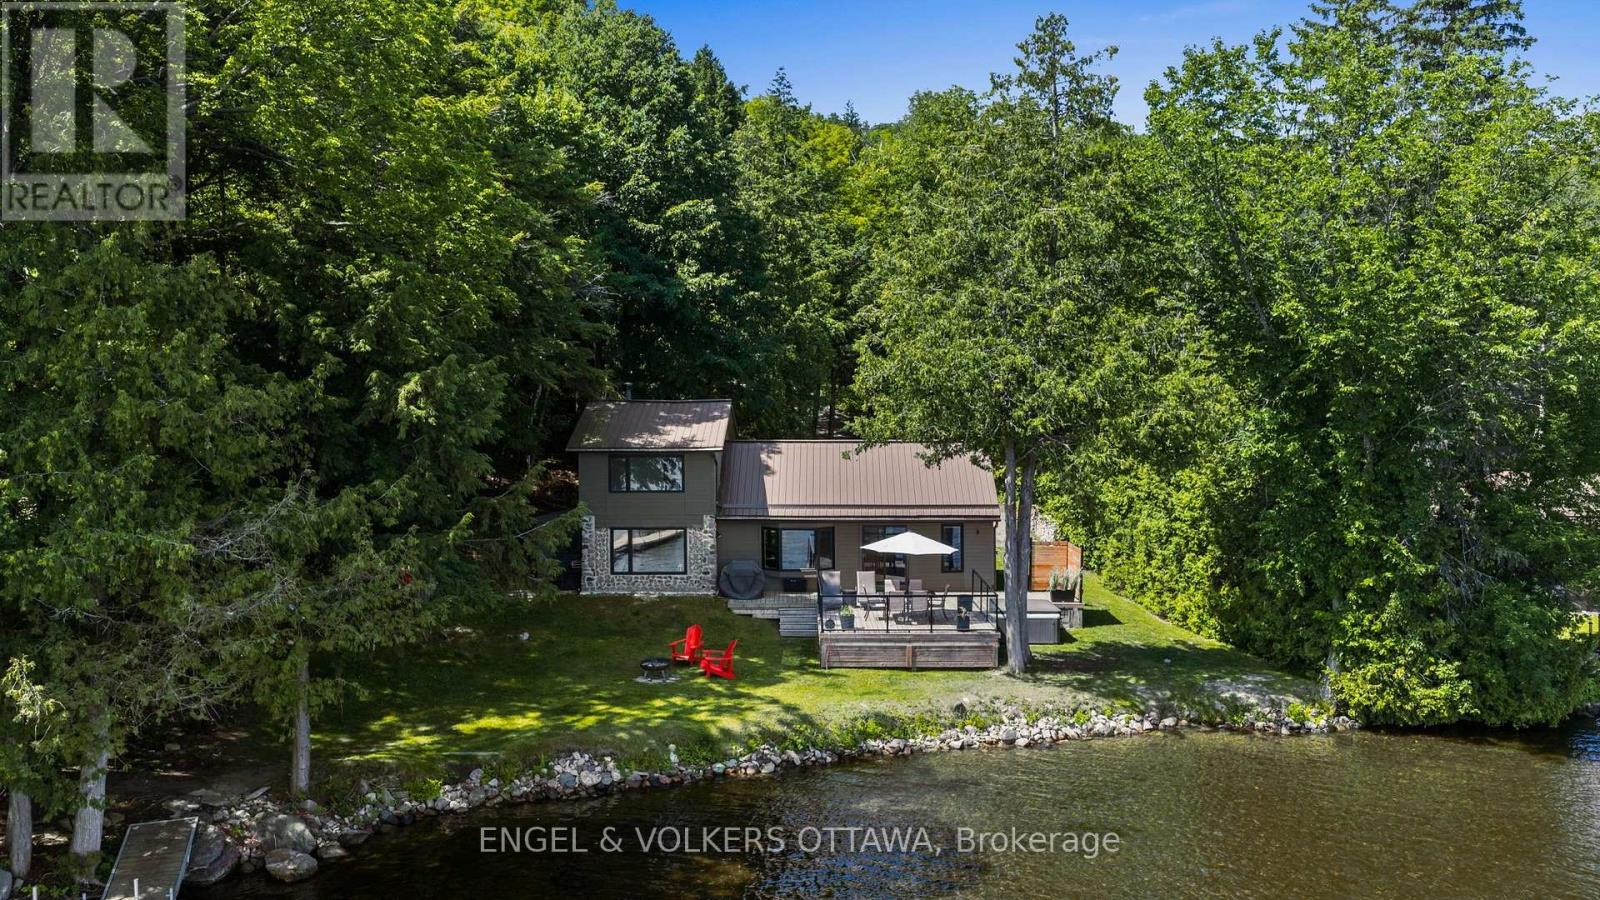
Four-season living on one of Calabogie Lake's most desirable stretches of shoreline. This beautifully appointed 2-bedroom-plus-loft retreat sits on a private lot with 110 feet of shallow, sandy waterfront, ideal for swimming, wading, and watching kids play from the dock. Inside, the home is bright and open, with an updated kitchen featuring stainless steel appliances and a breakfast bar, bathroom with laundry, a cozy wood stove, and a main-floor bedroom. Offering laminate flooring throughout, pot lights, and a historic log wall feature in the living room. The main living space flows toward the water, while the versatile loft above offers flexible space for guests, a home office, or extra sleeping quarters when the whole family comes up. Outside, a large deck stretches toward the water's edge, built for entertaining, with a hot tub for soaking under the stars and an outdoor shower for rinsing off after a swim. Glass railings keep the lake views unobstructed from every angle. The lot runs deep behind the home, leaving plenty of room to add a shop or garage down the line. It is all about location, you are a short walk from Calabogie Ski Hill, the golf course, and miles of hiking trails. Ski in the winter, fish from your own dock in the summer, and let the seasons dictate the adventure. Walkability to outdoor recreation, paired with the privacy of lakeside living, is a rare combination on this lake. Whether you're searching for a turnkey family cottage or a smart four-season investment, 167 Barrett Chute delivers swimmable shoreline, renovated comforts, and nature at your doorstep, year-round. (id:16397)
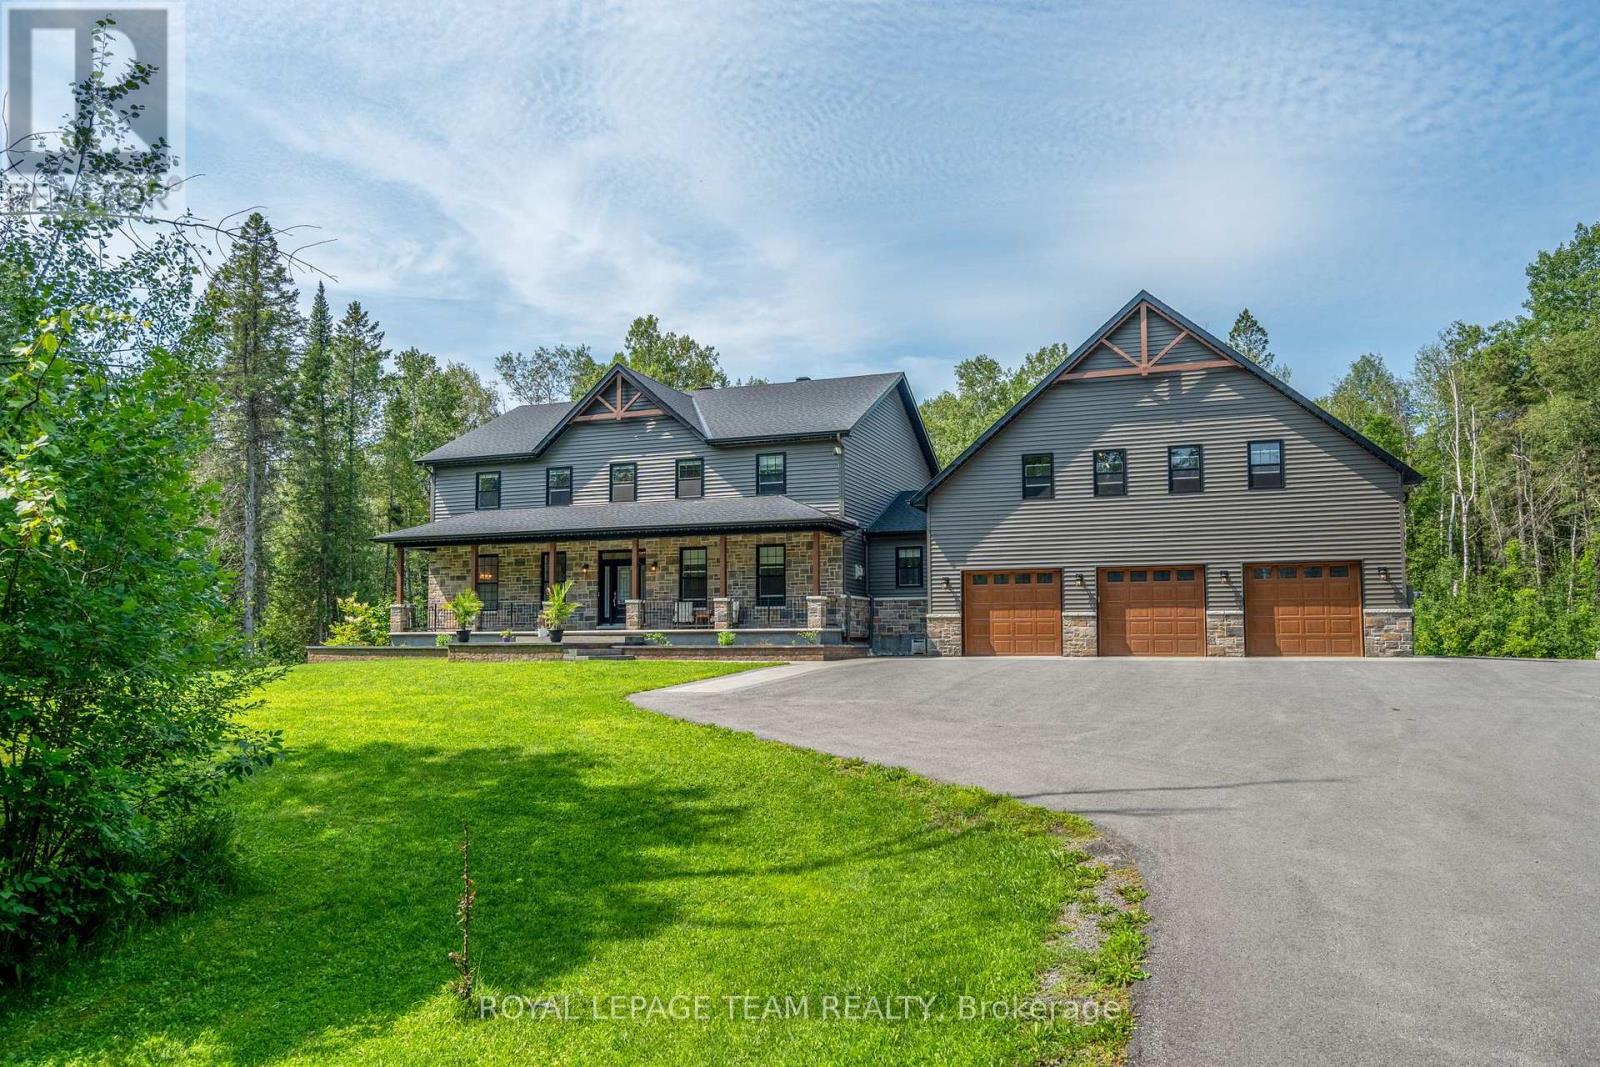
Exceptional custom-built 2021 home offering over 3,600 sqft of luxurious living space, plus an incredible 3-car, 6-bay garage designed for the enthusiast, hobbyist, or home-based business with bonus loft, all on 9+ acres. Outstanding curb appeal with expansive covered front porch, beautifully landscaped grounds with interlock gardens and walkways, paved driveway, and permanent Gemstone exterior lighting.The stunning open-concept main floor is highlighted by vaulted ceilings, plenty of windows, and a dramatic floor-to-ceiling stone fireplace. A custom chef's kitchen showcases premium finishes, abundant cabinetry, and an oversized centre island large enough for the whole family to gather, flowing seamlessly into the impressive dining area with open-to-above design-perfect for entertaining.The spacious main-floor primary suite offers a walk-in closet and luxurious 4-piece ensuite featuring a soaker tub and custom tiled walk-in shower. A thoughtfully designed mudroom includes full laundry, convenient dog washing station and walkout to the deck overlooking the expansive backyard.Upstairs offers four generous bedrooms, a large office, and a versatile craft room or den that could easily serve as a fifth bedroom. The finished loft above the garage provides exceptional bonus space and is currently used as a home gym.The finished lower level features a huge rec room and abundant storage.The impressive 6-bay garage with triple front bays plus three additional rear bays, including an oversized overhead door and vehicle hoist. The fully equipped shop features a WETT-certified wood stove, propane shop heater, dedicated A/C with air handler, and is prewired for a Generac standby generator with transfer switch already installed. GenerLink at the hydro meter. Additional features include a two-stage propane furnace, 4-ton central air conditioning, and premium mechanical systems throughout. A truly exceptional property where luxury, craftsmanship, and functionality come together. (id:16397)
Great 3-bedroom, 3-bathroom single-family home located in the heart of Stittsville! Situated on a premium 35' x 123' deep lot, this move-in-ready property features a bright open-concept layout with hardwood floors across both main and upper levels. The spacious main floor includes a welcoming foyer, a cozy living room with a fireplace, an elegant dining area, and a functional kitchen with abundant counter and cabinet space. Upstairs offers 3 well-proportioned bedrooms, including a primary retreat with wall-to-wall custom closets, and a 4-piece bathroom. The fully finished basement features a large family/rec room with a freestanding gas fireplace and 2-piece bath-ideal for entertainment or home office space. Step outside to a fully fenced backyard with a deck and storage shed, ideal for relaxing and entertaining. 2026 Upgrades: New stove, range hood, and dishwasher; Professionally painted interior throughout; Freshly stained rear deck; Freshly sealed asphalt driveway. Unbeatable location close to top schools, parks, shopping along Hazeldean Rd and all amenities! (id:16397)
Welcome to a home designed for making memories. The heart of this property is a beautifully updated, open-concept kitchen and dining area that flows effortlessly into a dramatic sunken living room. Flooded with natural light, the living space features large patio doors that open directly onto a massive outdoor deck.Step outside into your own private paradise. The oversized wrap-around deck seamlessly frames a sparkling above-ground pool, making it the ultimate setup for summer BBQs, pool parties, or quiet morning coffees. Beyond the deck, an expansive green yard offers total privacy and endless space for pets, play, or gardening.Inside, the main level features two bright bedrooms, while upstairs boasts a versatile loft. This flexible bonus space easily transforms into a third bedroom, a private home office, or a cozy media lounge. Don't miss this perfect blend of modern indoor comfort and unmatched outdoor entertainment space! (id:16397)
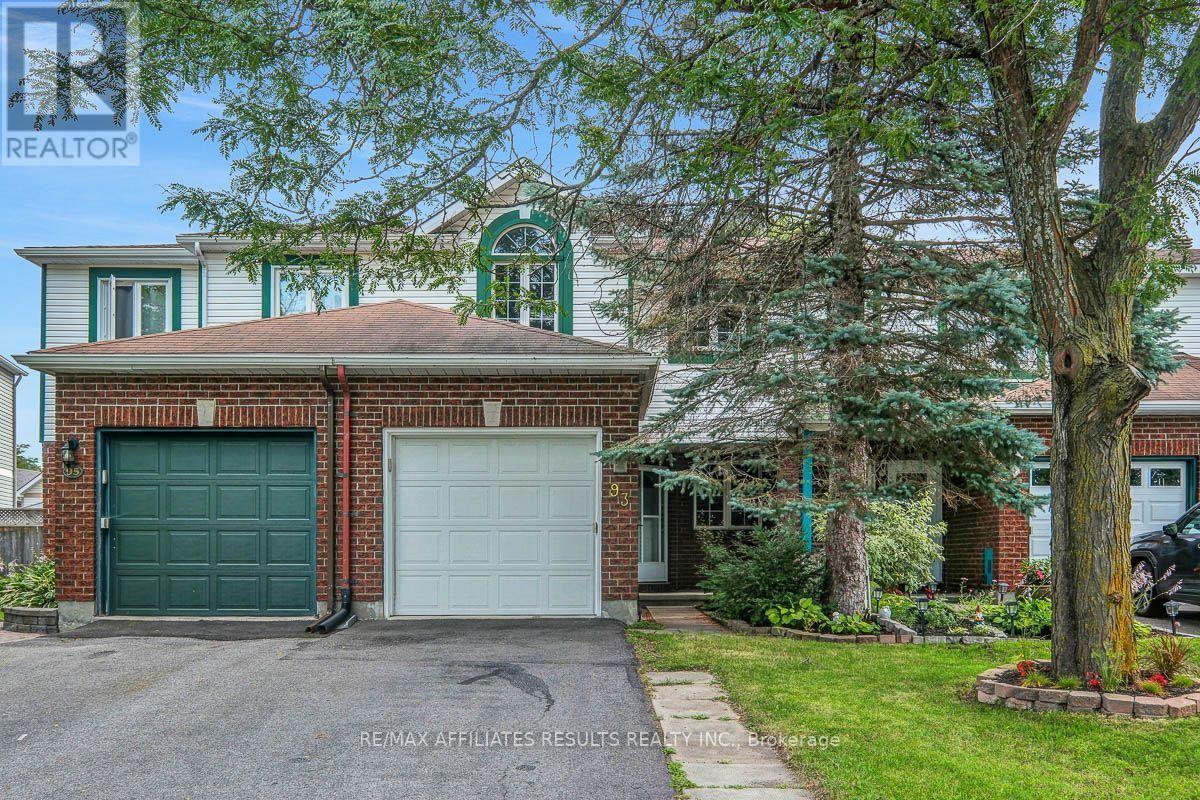
Welcome to 93 Mountshannon, a well-maintained 3-bed, 2.5-bath townhome in the heart of Barrhaven, perfectly positioned across from Mulligan Park and St. Luke School in a family-friendly neighbourhood close to public transit, shopping, recreation, and everyday amenities. Inside, a spacious foyer WIC provides storage for all the essentials of busy family life. The main level features durable laminate flooring and a bright open-concept layout that seamlessly connects the living and dining areas. A cozy wood fireplace serves as the focal point of the living room, while the kitchen offers abundant counter space and a casual eating area perfect for quick breakfasts, homework sessions, or catching up over coffee. A convenient powder room completes the main level. Upstairs, laminate flooring continues throughout, creating a cohesive and low-maintenance living environment. The spacious primary bedroom features a walk-in closet and a private 4-piece ensuite, while two additional bedrooms and a second 4-piece bathroom provide comfortable accommodations for family members or guests. The finished lower level extends the living space with a versatile recreation room, making it ideal for a media room, playroom, home gym, or office. You'll also find the laundry area and generous storage space or games room on this level. Outside, the fully fenced backyard offers a private retreat with mature trees providing shade and privacy. A deck and patio create a low-maintenance outdoor living area perfect for relaxing, entertaining, or enjoying warm summer evenings, while a storage shed adds practical space for tools and seasonal items. Combining comfortable living spaces, excellent storage, and a location that puts parks, schools, and amenities at your doorstep, this is a fantastic opportunity to own a move-in (Freshly painted and all new carpet) ready home in one of Barrhaven's most convenient locations. Book your private showing today and discover everything 93 Mountshannon has to offer. (id:16397)
3 Bedroom3 Bathroom1,100 - 1,500 sqft
RE/MAX Affiliates Results Realty Inc.
SERVING MY CLIENTS IN
Ottawa East
Orleans
Embrun
Casselman
Russell
Ottawa West
Ottawa South
& additional surrounding areas