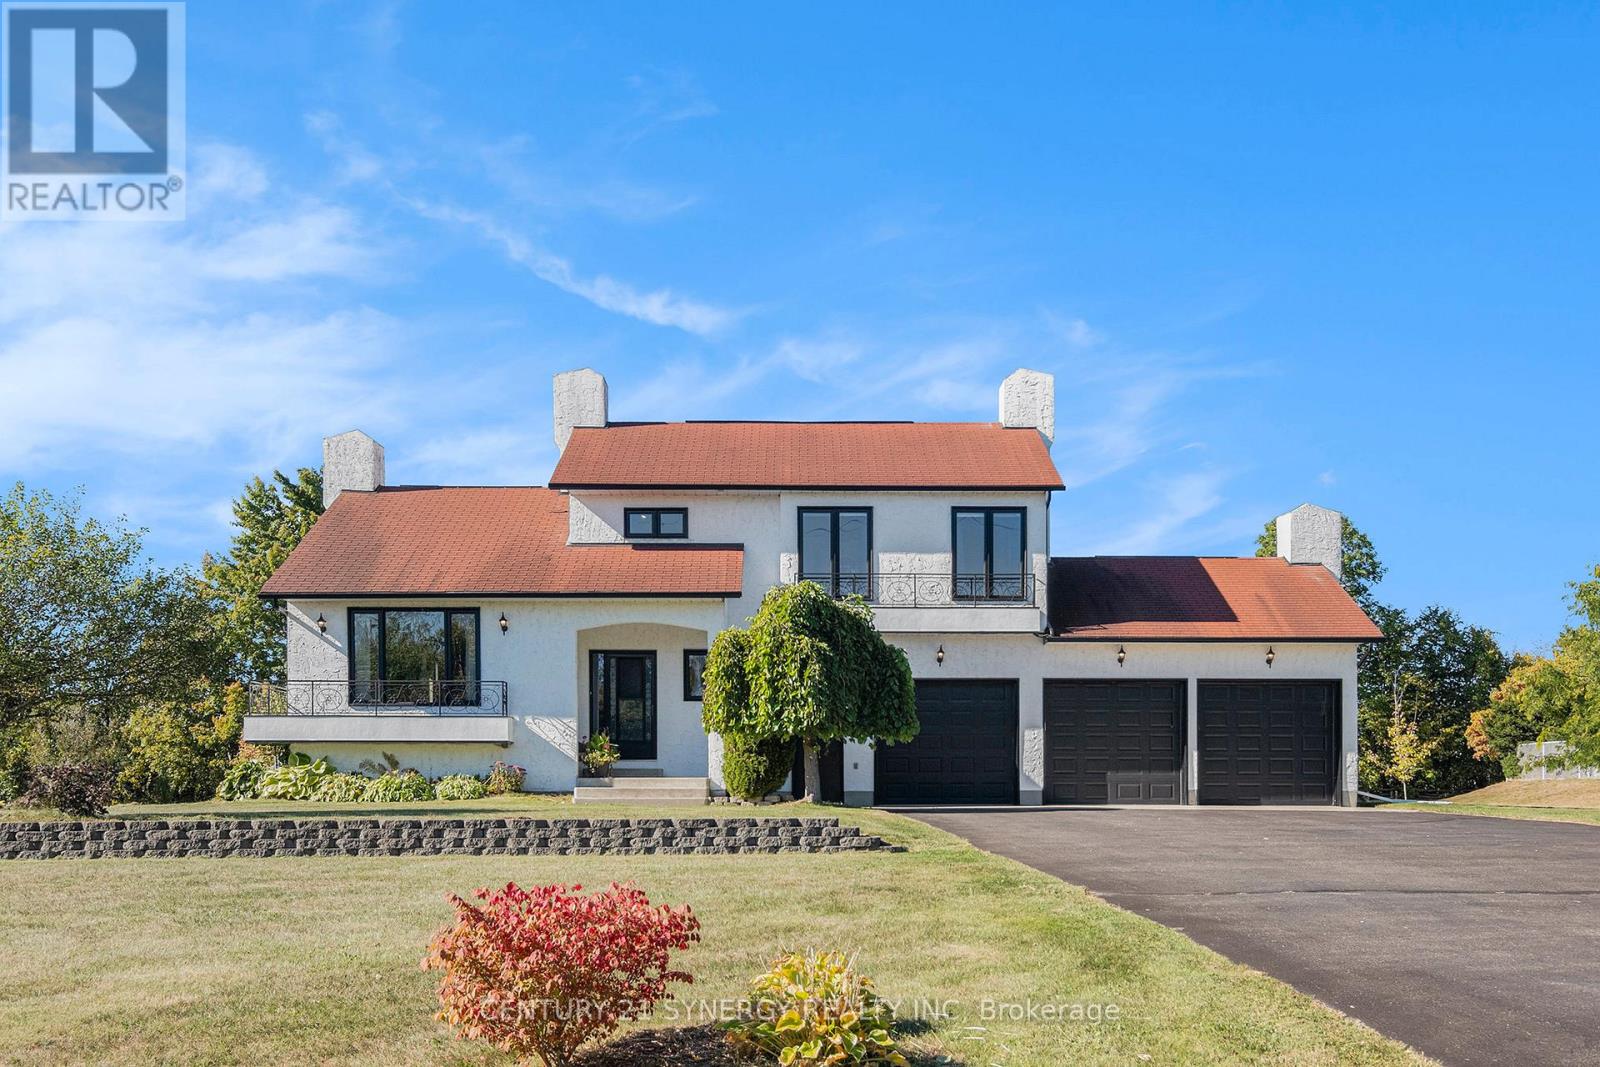
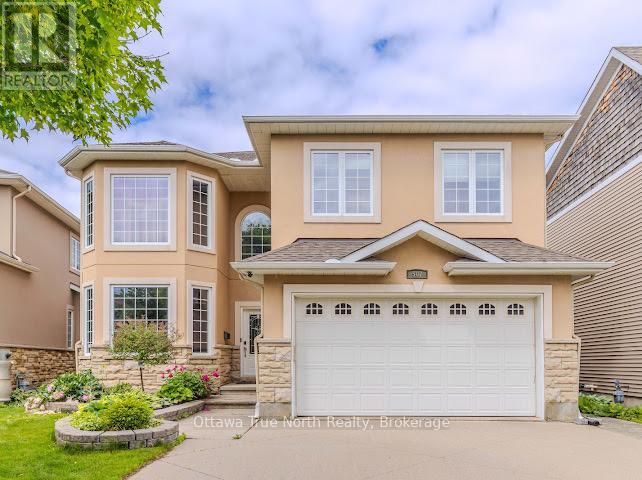
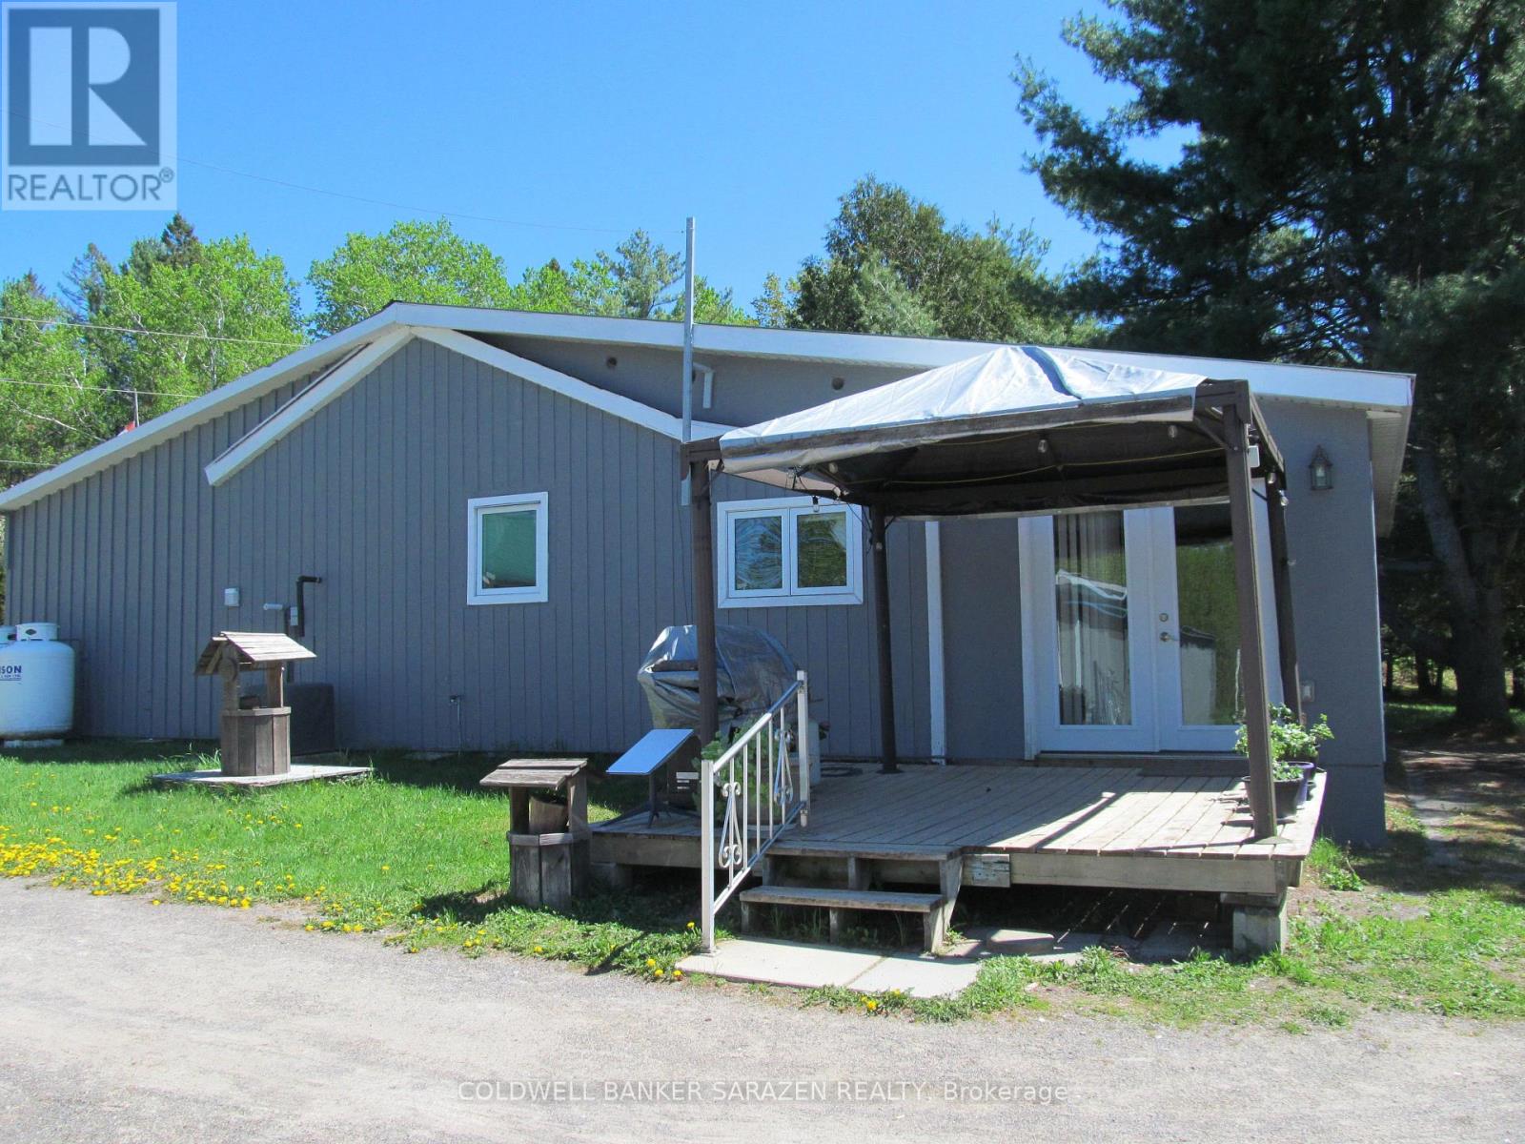
This executive, custom-built home in desirable South Point has been beautifully maintained and features +2,000 square feet of developed living space, 3+1 bedrooms, 1.5 baths, and situated on over an acre of land. This R-2000 home offers outstanding efficiency, comfort, and quality throughout. The heart of the home is the kitchen, featuring solid oak cabinetry, built-in appliances, and moveable custom island, perfect for both everyday meals and entertaining. The formal dining room looks through the architectural opening to the bright and open living room. Enjoy the outdoors in the south-west facing backyard with composite deck, gazebo, large storage shed, garden boxes and chicken coops, with access from the cozy sitting room. Convenient main floor laundry room and 2pc guest bath complete this level. Upstairs you will find the large primary suite, two additional bedrooms, and large 4pc bath with standup shower, soaker tub and best of all, a laundry shoot down to the main floor laundry. The living spaces flow seamlessly, with floors redone in the last 5 years and plenty of natural light enhanced by newer windows, and custom pull-down blinds in all bedrooms, kitchen, and 2pc bath. Privacy film on exterior windows of the bedrooms at the rear of the home add an extra layer of privacy. The fully finished basement extends your living space with a cozy family room, a 4th bedroom, and a spacious storage/utility room. Car enthusiasts and hobbyists will love the heated and insulated 3-car garage, complete with hot and cold water hookups and three access points to outside, while the paved driveway provides plenty of parking. Never worry about power outages, as this home is wired for a generator. All of this in a highly desirable neighbourhood in country-like setting, just 3 minutes to town or 3 minutes to the golf course! 24 hours irrevocable on all offers. (id:16397)
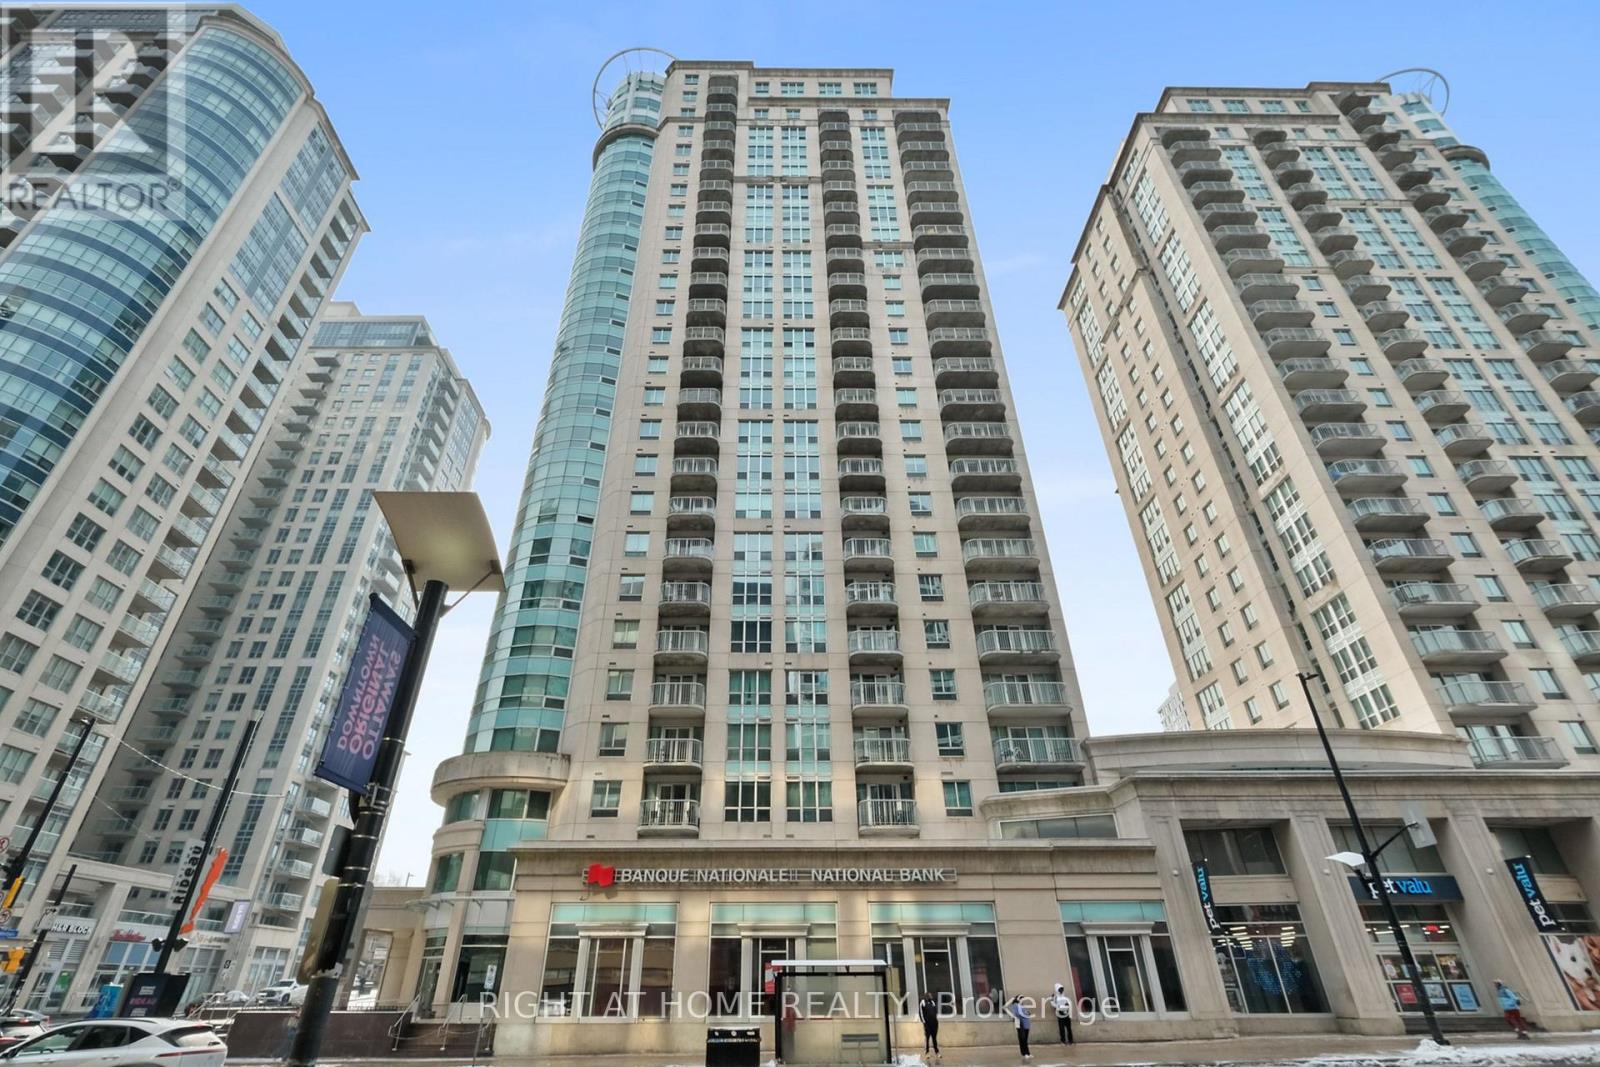
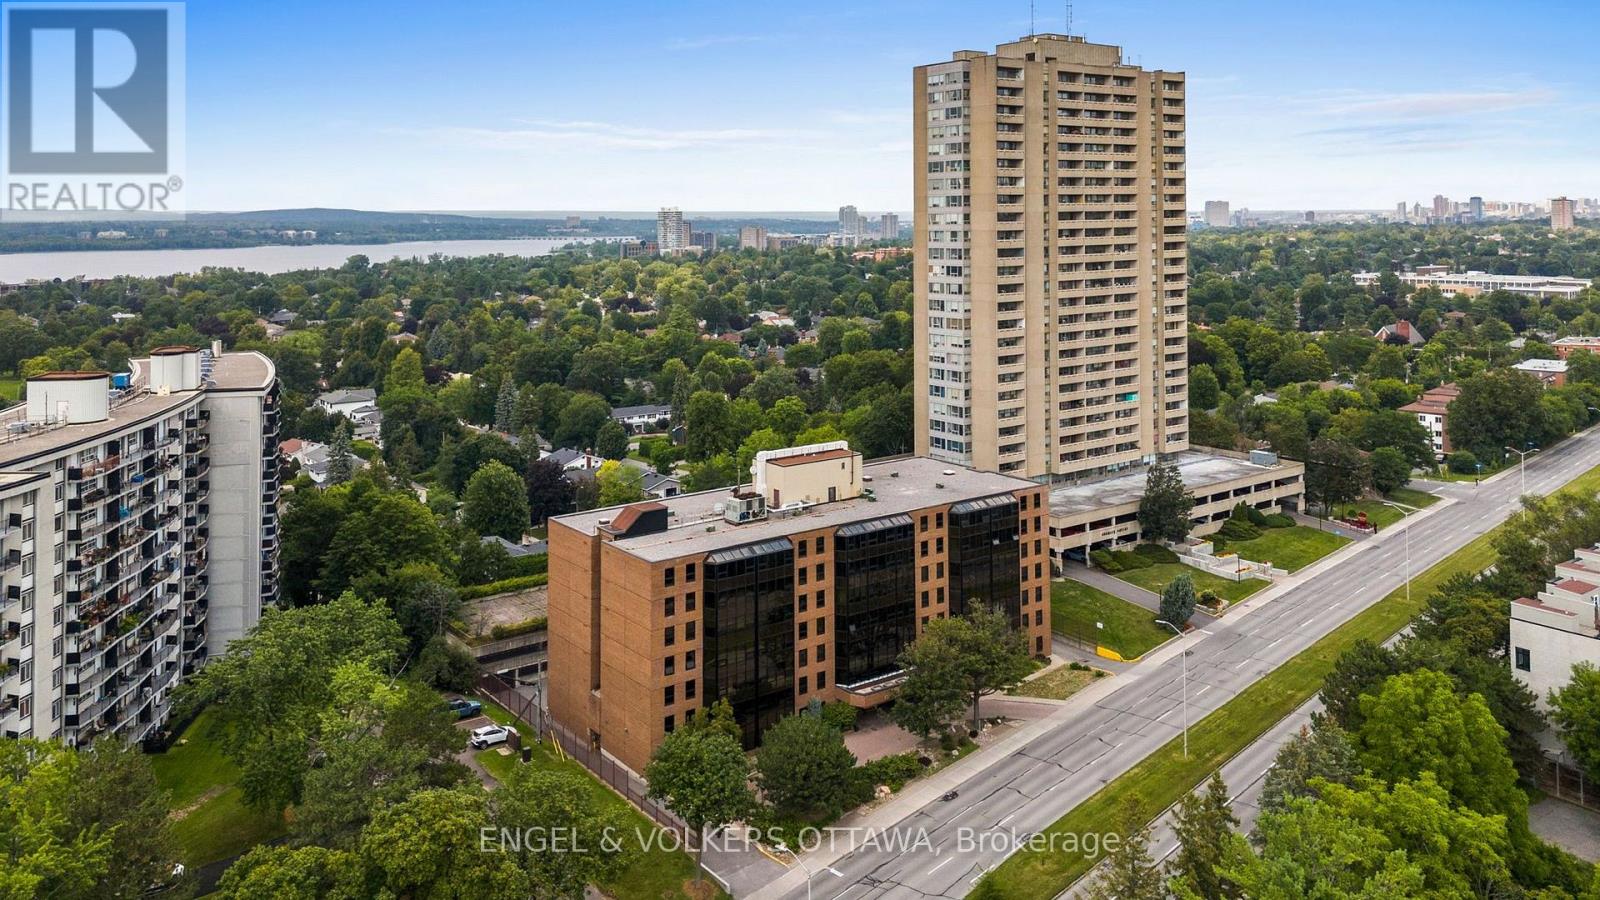
Welcome to this bright and stylish, open-concept condo located on the coveted 23rd floor of Claridge Plaza 2, offering breathtaking panoramic views that will captivate you every day. This inviting home features a spacious one-bedroom plus den layout with hardwood floors, a private balcony, and the convenience of ensuite laundry. Expansive windows flood the space with natural light, highlighting the airy feel and seamless flow of the living, dining, and kitchen areas-perfect for both relaxing and entertaining while enjoying stunning cityscapes or sunsets.Reside in a secure, well-managed building that caters to your lifestyle with exceptional amenities including a fully equipped gym, a private theatre for immersive movie nights, a relaxing sauna, and a shimmering indoor swimming pool to unwind or stay active. The unit also includes underground parking & one storage locker for added convenience.Perfect for first-time buyers, professionals, investors, or downsizers, this condo blends comfort, style, and spectacular high-rise living with outstanding amenities in a secure setting you'll be proud to call home. Embrace the vibrant city life from the height of the 23rd floor! (id:16397)
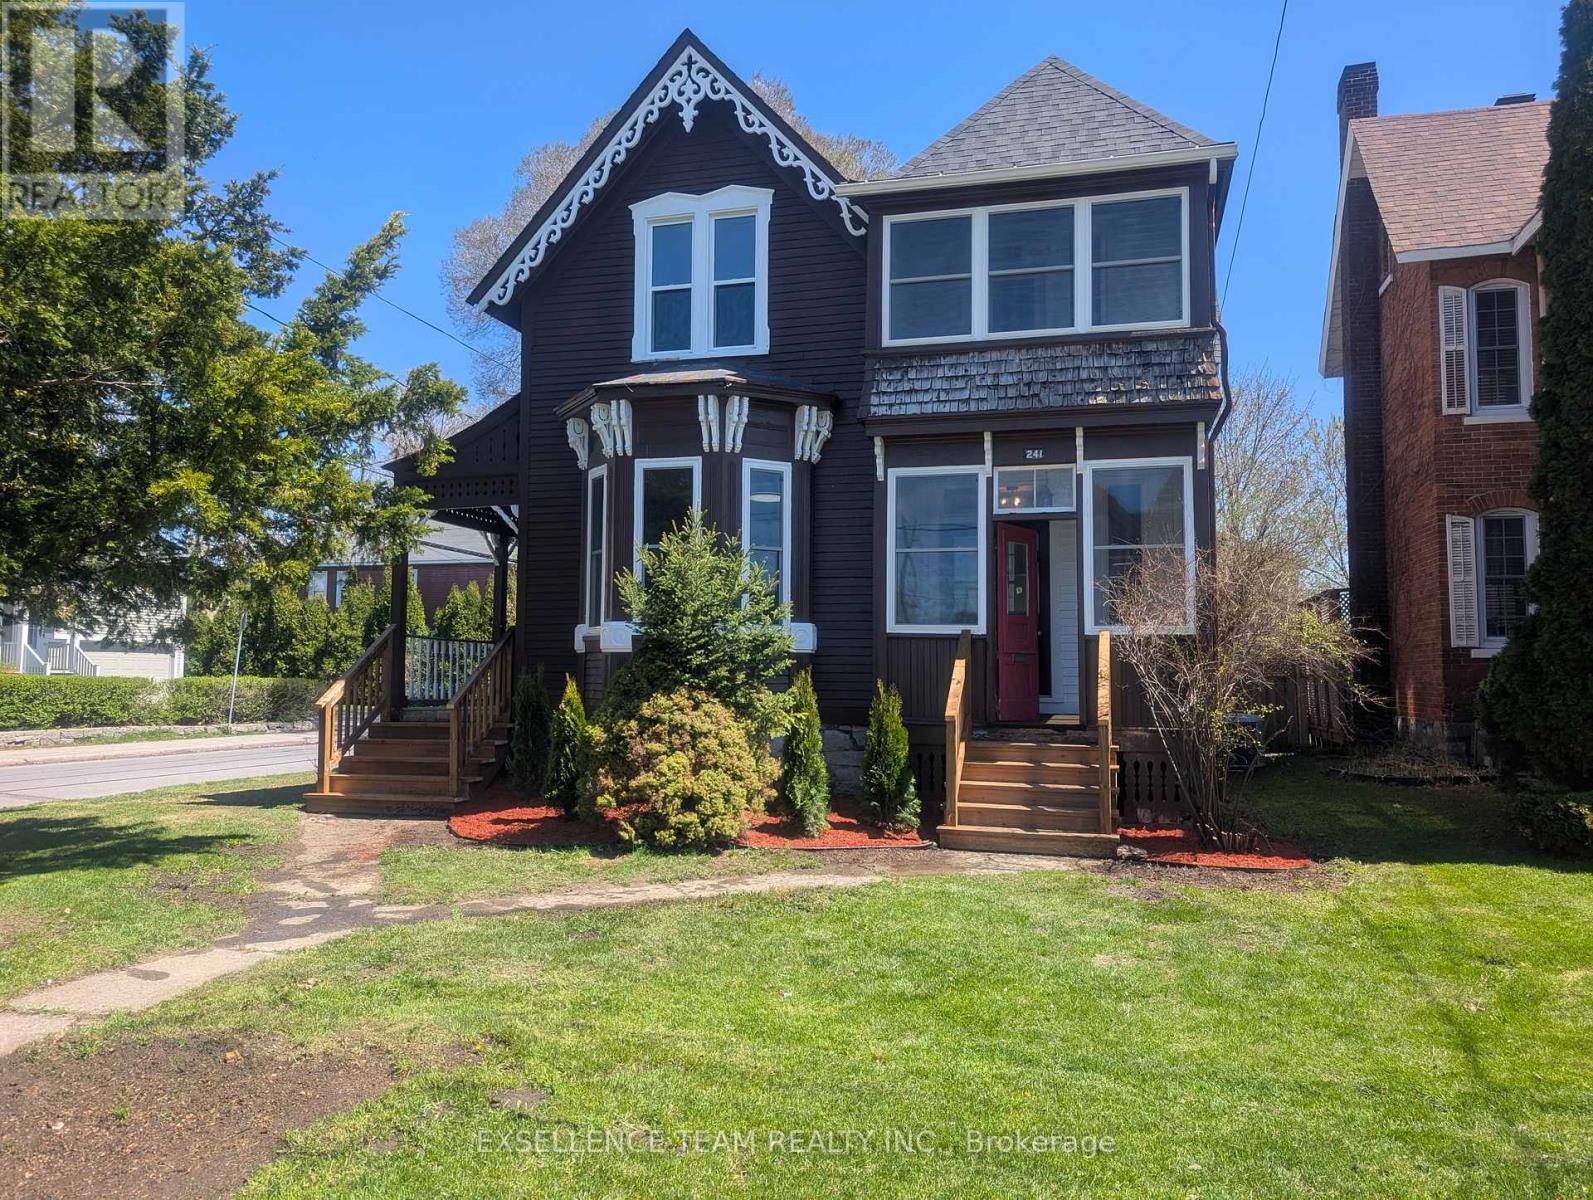
Seamlessly blending modern elegance with classic charm, this beautifully renovated 3 bedroom 2.5 bathroom home delivers pure turnkey style. An open concept layout flows effortlessly from the light filled kitchen into the cozy living area along with a spa like bathroom! The expansive main floor offers plenty of space and opportunity for years to come. Upstairs you will find large bedrooms, second floor laundry room, an enclosed balcony and a very stylish full bathroom. Designed for unforgettable entertaining, the private backyard offers an oversized deck, beautiful brickwork, a sparkling inground pool and gate leading to the driveway! Call now for a full list of upgrades and to book your private viewing!! ** This is a linked property.** (id:16397)
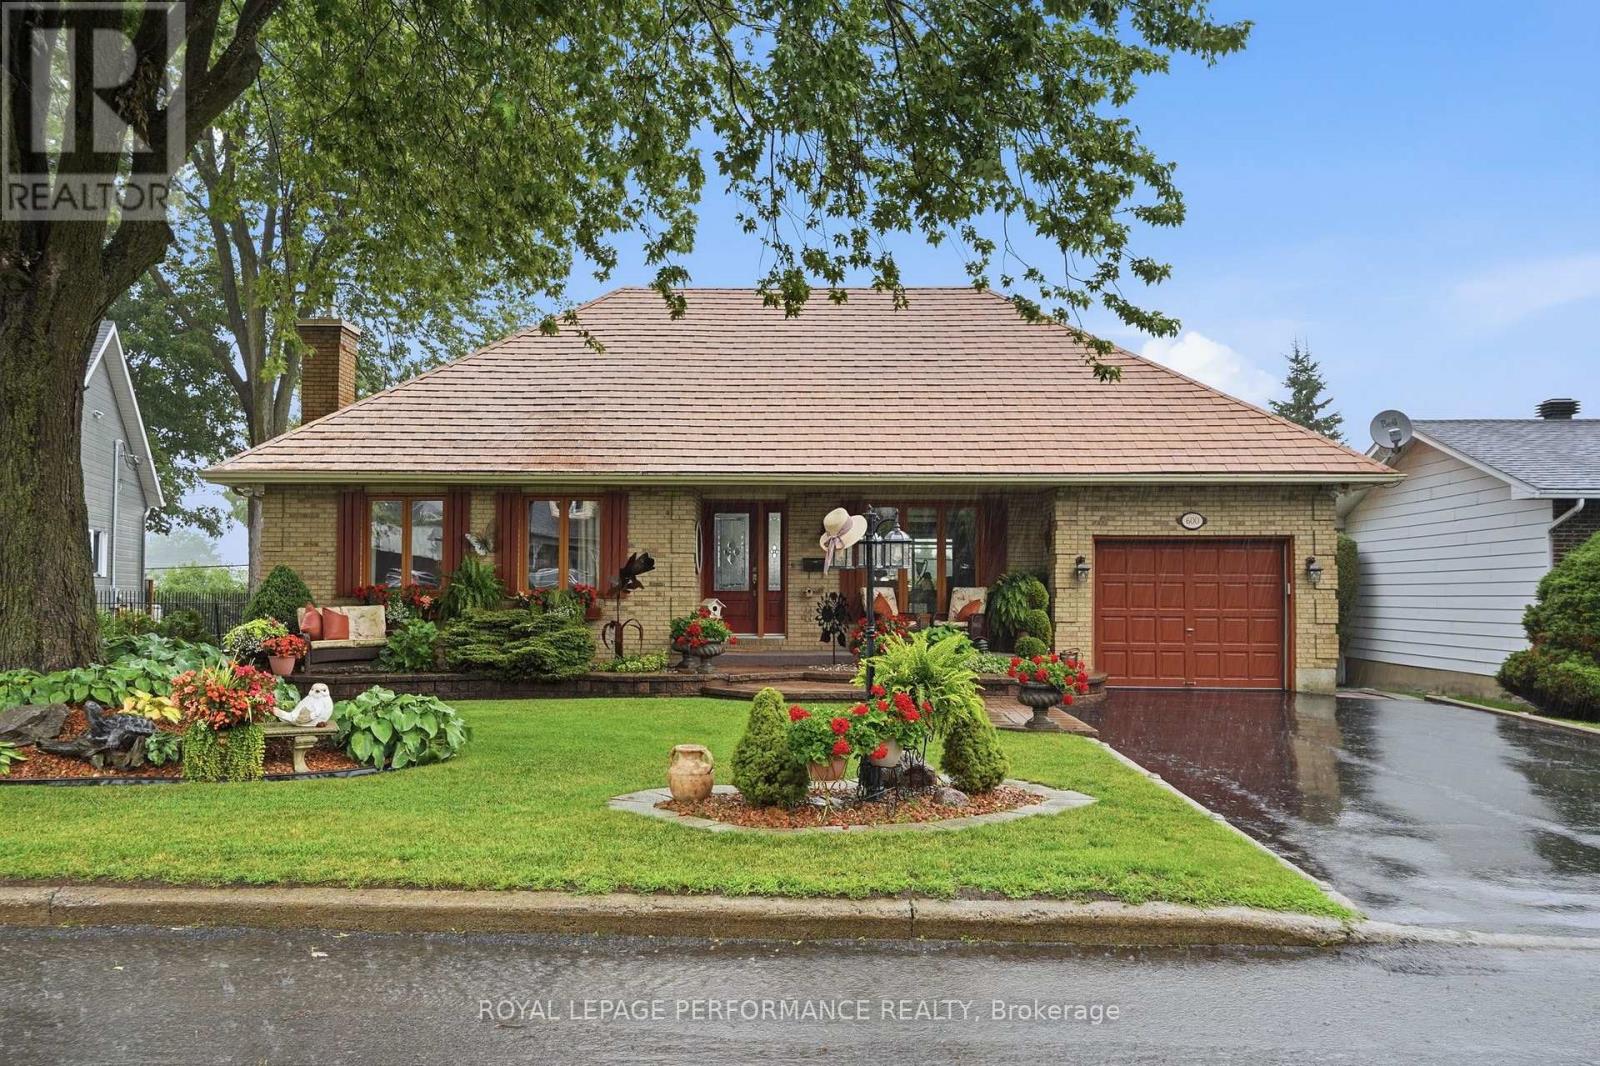
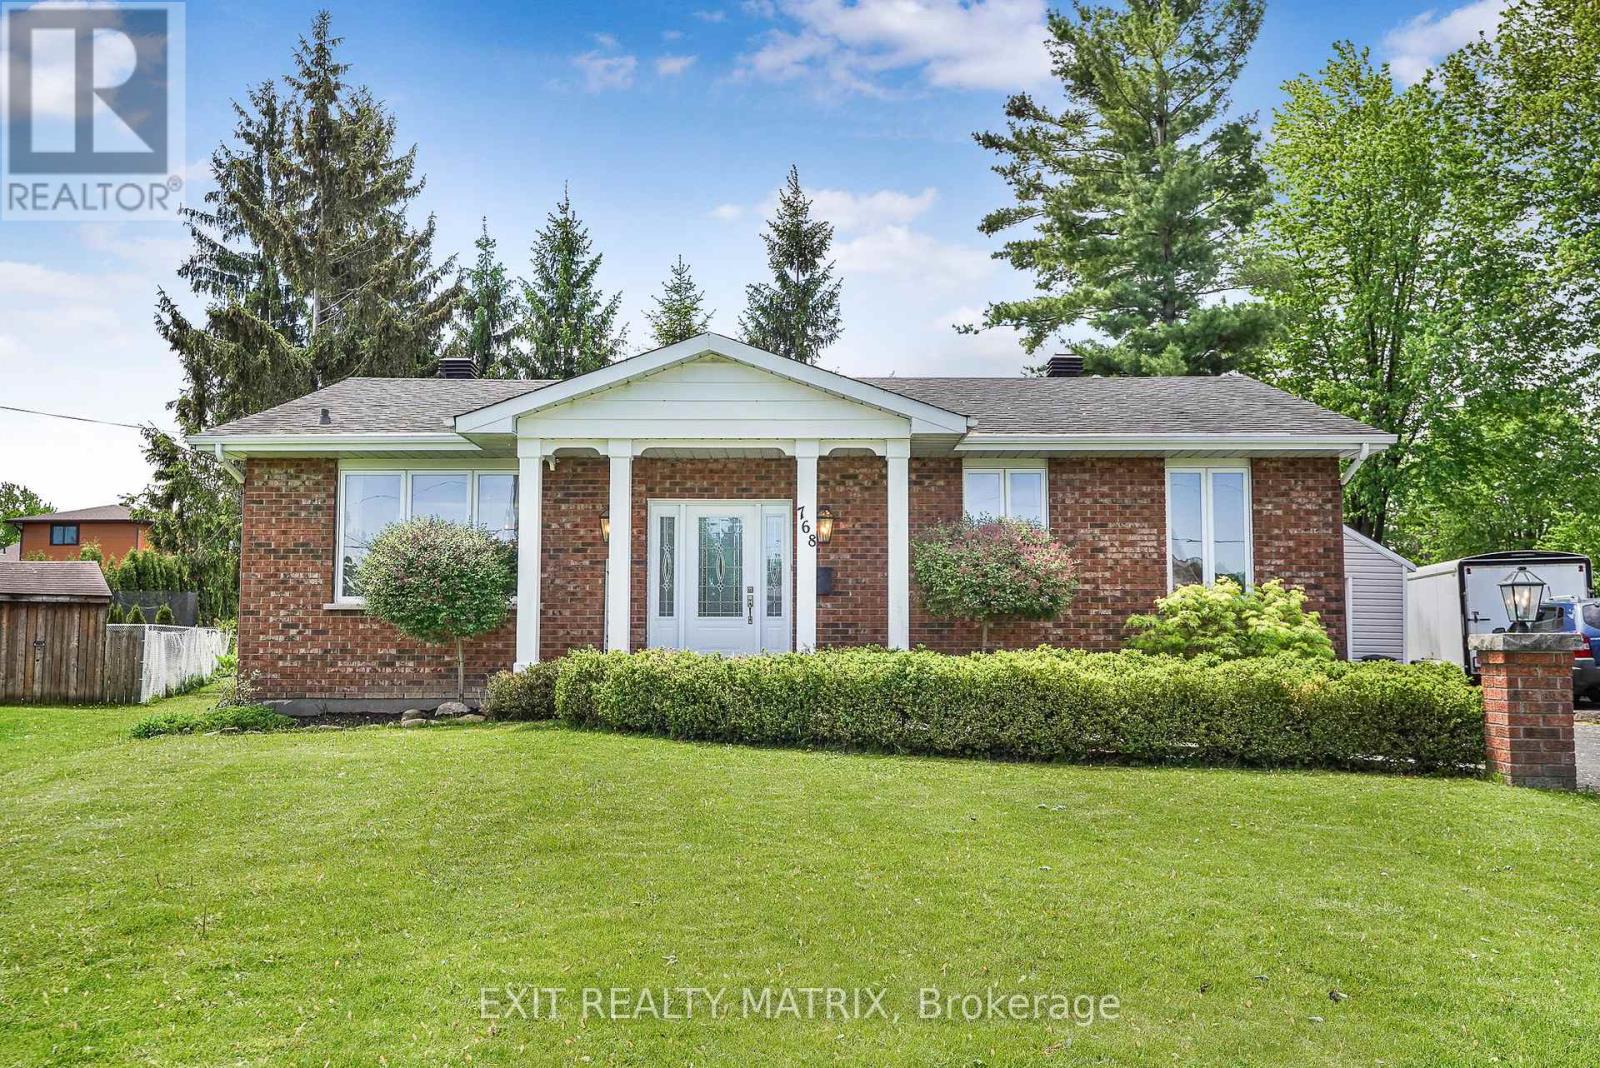
Welcome to this stunning all-brick bungalow, 2+1 bed , 1+1 bath, simply elegant. Bathed in natural light, the open-concept layout showcases hardwood and ceramic flooring throughout.The beautifully appointed chef-inspired kitchen features a skylight, gleaming granite countertops, a spacious centre island perfect for entertaing .The main bathroom offers a contemporary design with a luxurious glass shower, while the inviting dining room opens through two sets of patio doors to an impressive interlocking stone terrace, seamlessly blending indoor and outdoor living.The fully finished lower level is has a full bathroom, utility room, and bedroom/office. Additional highlights include central air conditioning, a premium lifetime warranty metal roof, and a beautifully landscaped backyard surrounded by mature cedar hedges for exceptional privacy. Lush perennial gardens and elegant interlocking stonework create a peaceful outdoor retreat.Situated on a 60' x 115' lot in one of the area's most prestigious neighbourhoods, this exceptional home is just minutes from the hospital, shopping, and everyday conveniences. The garage is a storage , for motrocycles and bicycles, and other toys. 1044 SQ' +BASEMENT (id:16397)
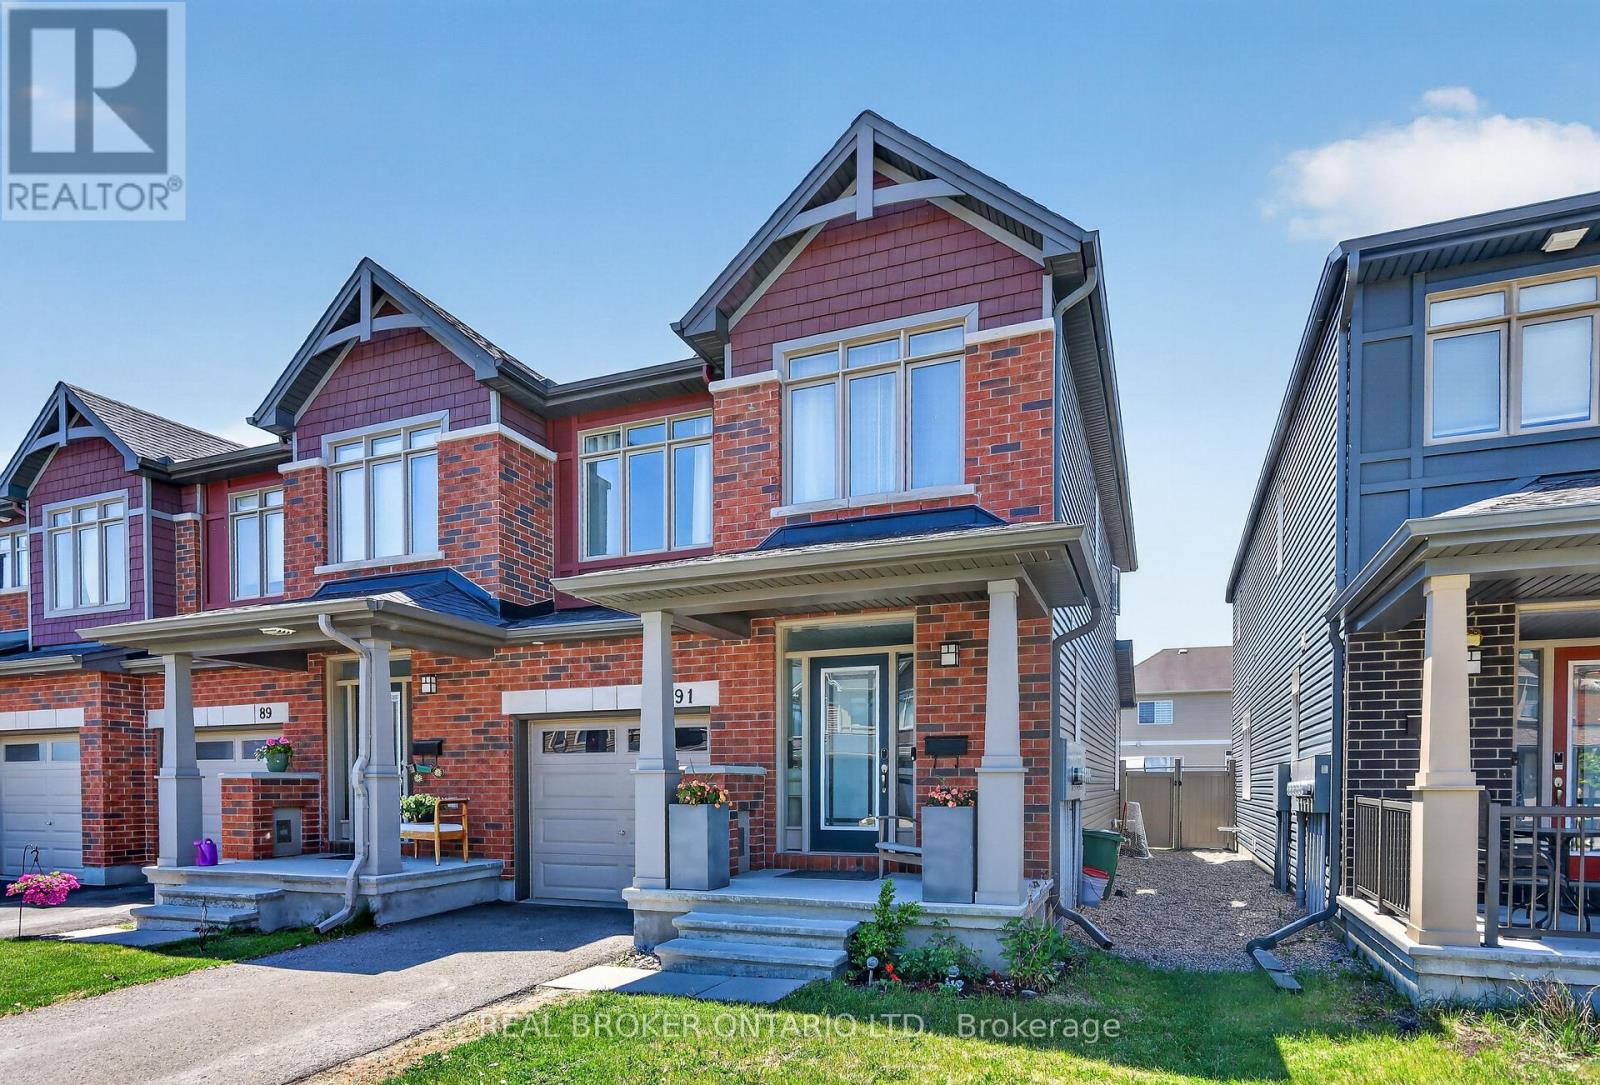
Welcome to 91 Chevron Place. This beautifully upgraded 3-bedroom end-unit townhome located on a private cul-de-sac in Convent Glen offers over 1,800 square feet of stylish, move-in-ready living space where premium finishes meet thoughtful design. Set on an extended lot with an east-facing exposure that fills the home with warm morning light, this is a property that stands apart from the standard build. Inside you'll find wide-plank hardwood flowing throughout and soaring 9-foot ceilings that make the main level feel open and airy. The heart of the home is a stunning upgraded kitchen featuring quartz countertops, ceiling-height cabinetry, and a glass hood fan. A generous 9-foot island anchors the space. Cooking will be a breeze, with smart pots-and-pans drawers and two dedicated pantry drawers keeping everything in its place. The living room is warmed by a fireplace that's pre-wired with a built-in conduit for a clean, mounted-TV setup. Upgraded foyer tiles and a refined powder room complete the welcoming main floor. Upstairs, oversized windows pour natural light across bedrooms dressed in upgraded carpet with upgraded underpadding. The bathrooms have been elevated with upgraded wall and floor tiles, an added vanity, and a true walk-in tiled shower in the ensuite. Out back, the premium extended lot delivers a fully PVC-fenced yard with patio stones laid out for effortless entertaining on summer evenings. This is upgraded living, inside and out! (id:16397)
Enjoy the ease and convenience of MAIN-FLOOR living in this beautifully maintained two-bedroom, two-bathroom condominium in one of Ottawa's most desirable west-end communities. Thoughtfully designed with bedrooms positioned on opposite sides of the suite for added privacy, the functional layout is ideal for homeowners and guests alike. The spacious primary bedroom features a walk-in closet and private ensuite bathroom, while the bright solarium offers a versatile space to enjoy your morning coffee, unwind with a good book or create a cozy reading nook or hobby space. High ceilings enhance the sense of openness throughout the home. The kitchen and bathrooms have been tastefully updated, while in-unit laundry and a spacious front entry storage closet add everyday convenience. Residents enjoy an exceptional selection of amenities, including a heated outdoor pool, party room and guest suite for visiting family and friends. Ideally located just minutes from the boutiques, cafés and restaurants of vibrant Westboro, Carlingwood Shopping Centre, parks, transit and everyday conveniences, this is an outstanding opportunity to enjoy a low-maintenance lifestyle in a well-managed and highly regarded community. (id:16397)
Experience the best of riverfront condo living in Ottawa West at Park Place.Welcome to this bright and spacious 2-bedroom condominium on the 7th floor, offering spectacular west-facing views of the Ottawa River & breathtaking sunsets from your private balcony. Nestled in the highly sought-after communities of Westboro & Highland Park, Park Place is renowned for its beautifully landscaped gardens, scenic riverside walking paths, friendly social atmosphere, & exceptional lifestyle.This thoughtfully renovated unit is filled with natural light from oversized windows & features a stylish updated kitchen, renovated bathrooms, & modern flooring throughout. The spacious living area opens onto a generous private balcony-perfect for relaxing & enjoying the view. Recent upgrades include beautifully renovated bathrooms with shower (2025), new flooring in the primary bedroom (2025), & newer kitchen cabinetry, setting this home apart from other recently sold units in the building. Residents enjoy an impressive selection of well-maintained amenities, including an indoor pool, sauna, fitness centre, tennis/pickleball court, party room, beautifully landscaped gardens, & underground parking. Condo fees include heat, hydro, water, building insurance, maintenance of common elements, & full access to all building amenities, providing exceptional value & worry-free living. Ideally located just steps from the newly built & soon to be completed LRT station, this condo offers effortless access to downtown Ottawa, scenic riverfront trails, Village Farmer's Market, Carlingwood Shopping Centre, & some of the city's finest dining, & entertainment establishments. Highlights: Underground Parking: #135, Storage Locker: #146 (Room 7) Laundry room conveniently located across the hall on the 7th floor. Don't miss this opportunity to own a condo in Ottawa's most desirable neighbourhoods. Priced to sell-reserve your showing today! Ask for the floor plans. Hurry! (id:16397)
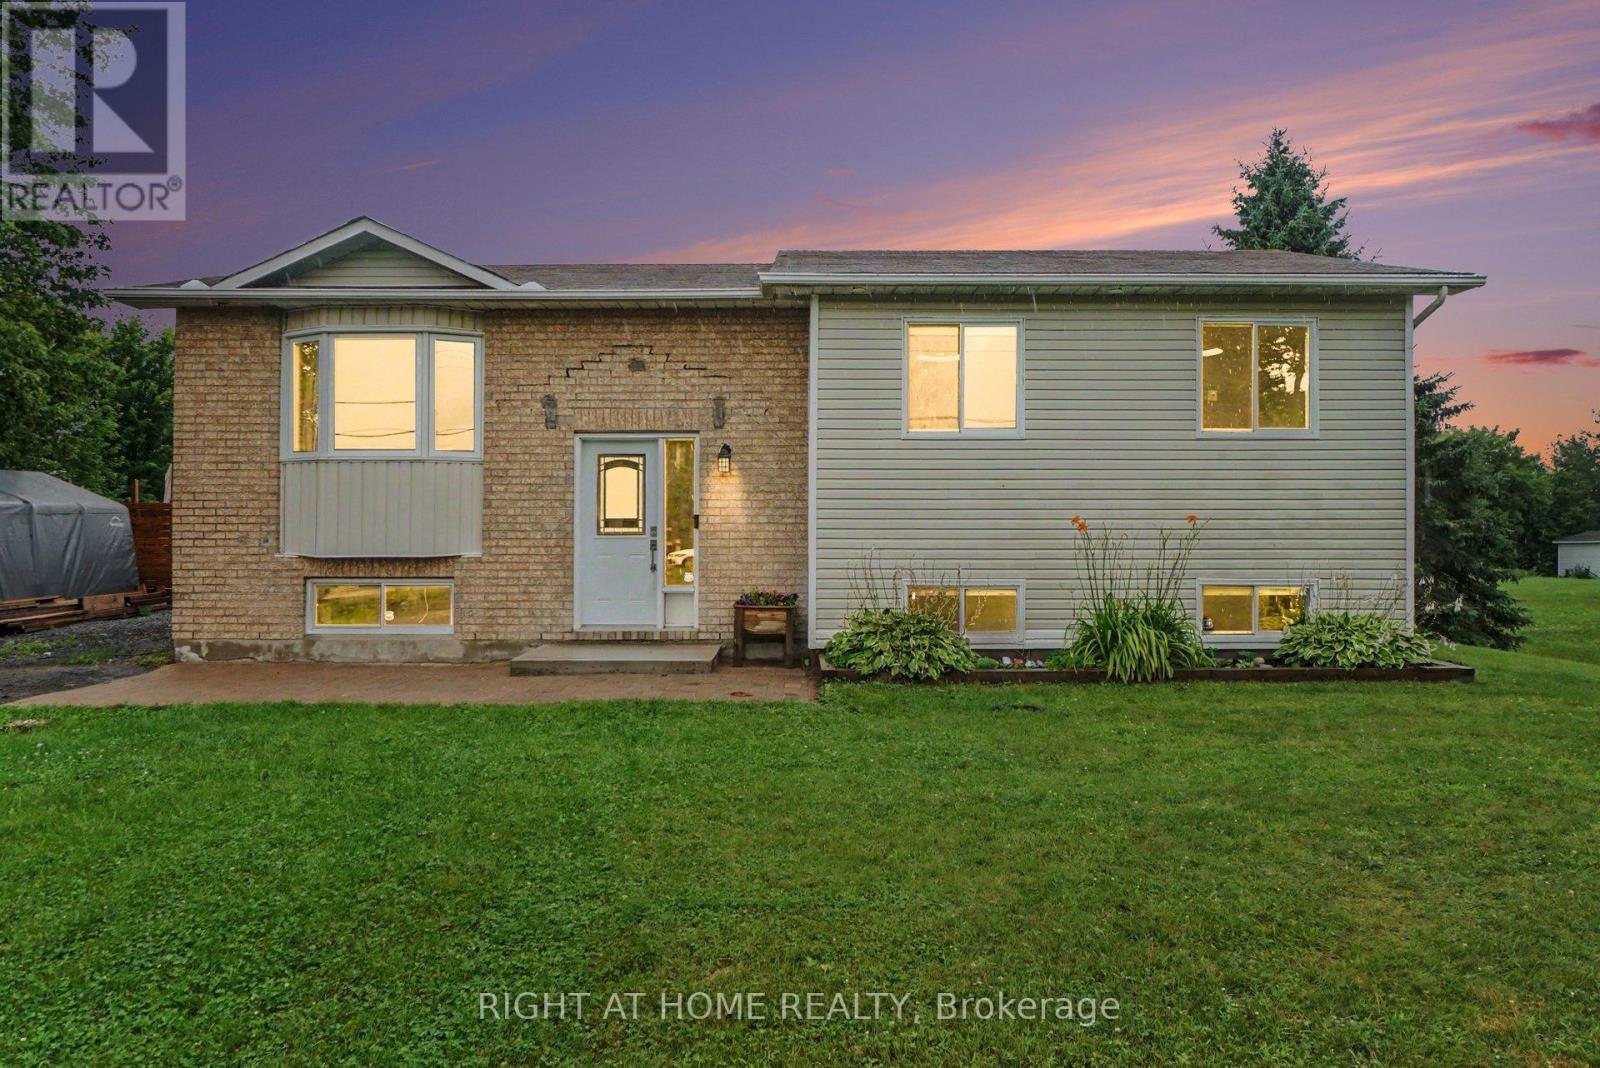
Discover peaceful country living at 3320 Gendron Road in Hammond, where space, privacy, and versatility come together on a lot of just over half an acre. With no rear neighbours and open fields beyond the backyard, this raised bungalow offers a quiet, private setting while benefiting from municipal water and natural gas service. The bright main floor features an inviting living and dining area, an eat-in kitchen, three bedrooms, a full bathroom, and convenient main-floor laundry everything needed for comfortable one-level living. The finished lower level provides even more flexibility, with two additional bedrooms, a second full bathroom, a second laundry area, and a spacious family room. It's an ideal layout for a growing or multigenerational family, overnight guests, or a dedicated home office. Step outside to an expansive backyard designed for relaxing and entertaining, complete with a deck, above-ground pool, and fire pit area all surrounded by a peaceful country backdrop. A welcoming rural retreat with five bedrooms, two full bathrooms, and plenty of room to make it your own. (id:16397)
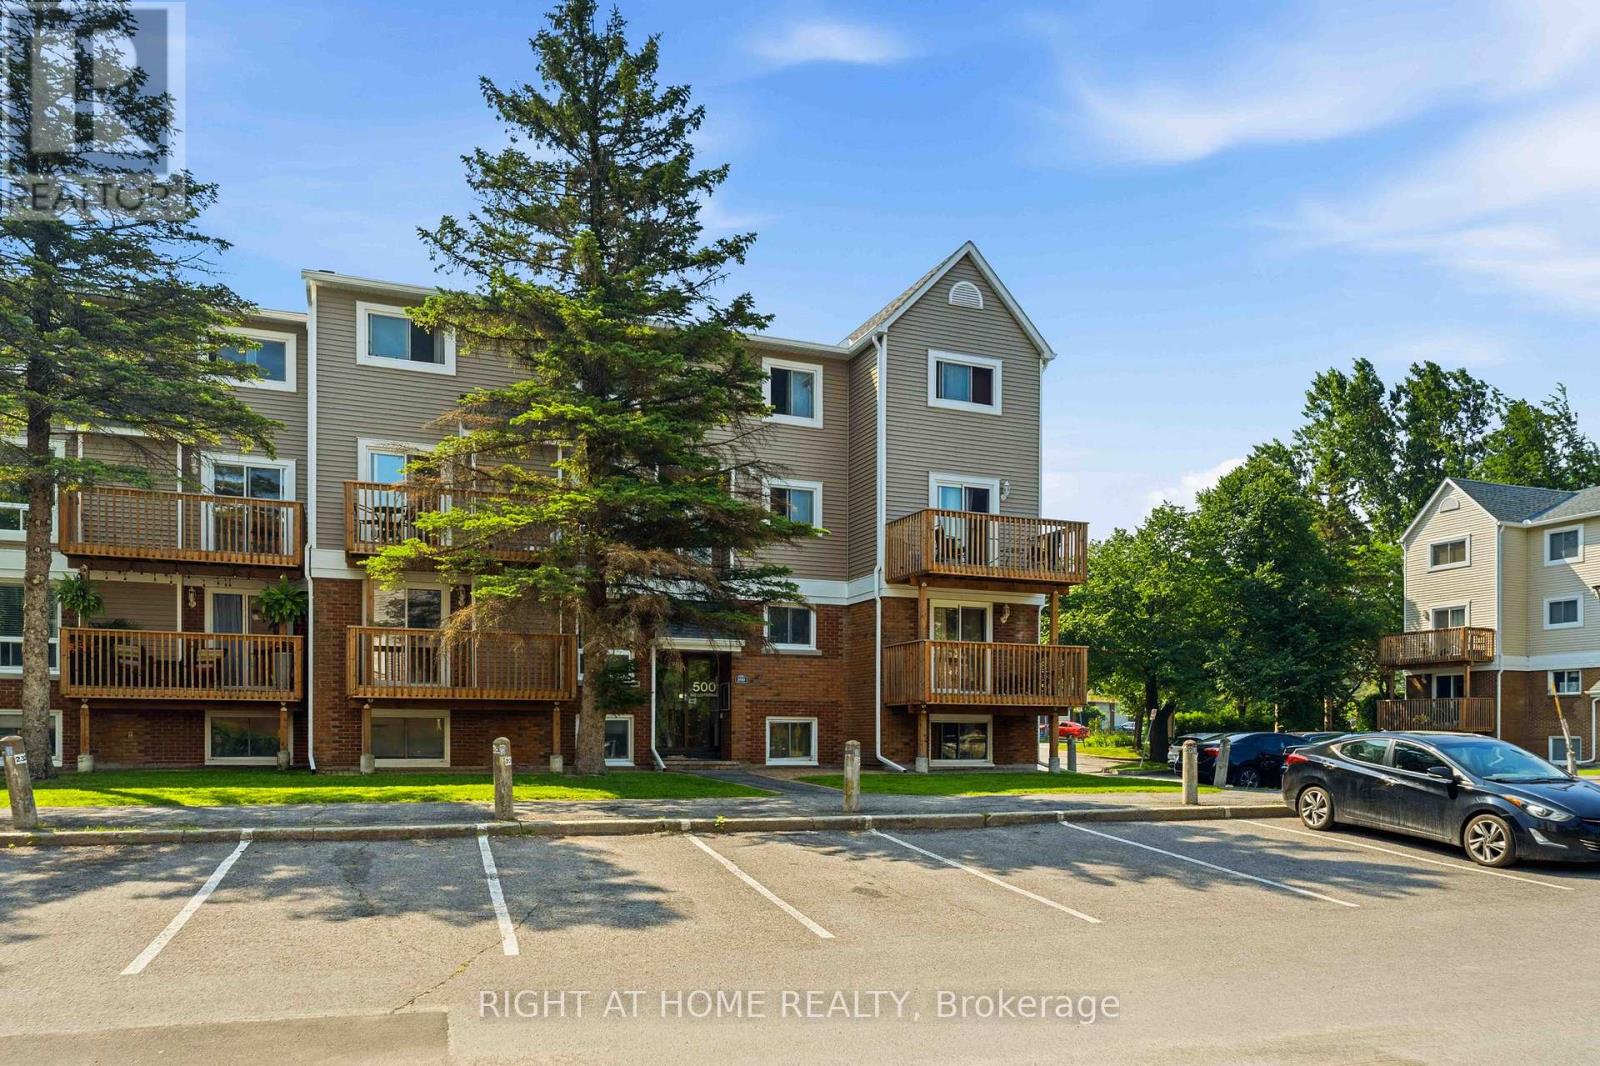
Welcome to 500 Fenerty Court Unit #3, a spacious 3-bedroom, 2-storey condo nestled in the heart of Kanata's sought-after Katimavik neighbourhood. With *no rear neighbours* and *sunlit* with exposure to sun throughout the day, this home offers exceptional convenience with public transit, parks, schools, shopping, and everyday amenities all within walking distance and ideally located just minutes drive from Highway 417, .The bright and inviting main level features a well-designed open-concept living and dining area, highlighted by large windows that fill the space with natural light. The functional kitchen offers plenty of storage and workspace, while the private patio, surrounded by mature trees and greenery, provides the perfect setting to relax or entertain outdoors.The lower level features three generously sized bedrooms and a full bathroom, offering comfortable living space for families, professionals, or first-time buyers alike. One dedicated outdoor parking space is included, along with access to visitor parking.Enjoy affordable condo living in a well-managed community, with condo fees that include water and building insurance. An excellent opportunity to own a spacious home in one of Kanata's most established and family-friendly neighbourhoods. (id:16397)
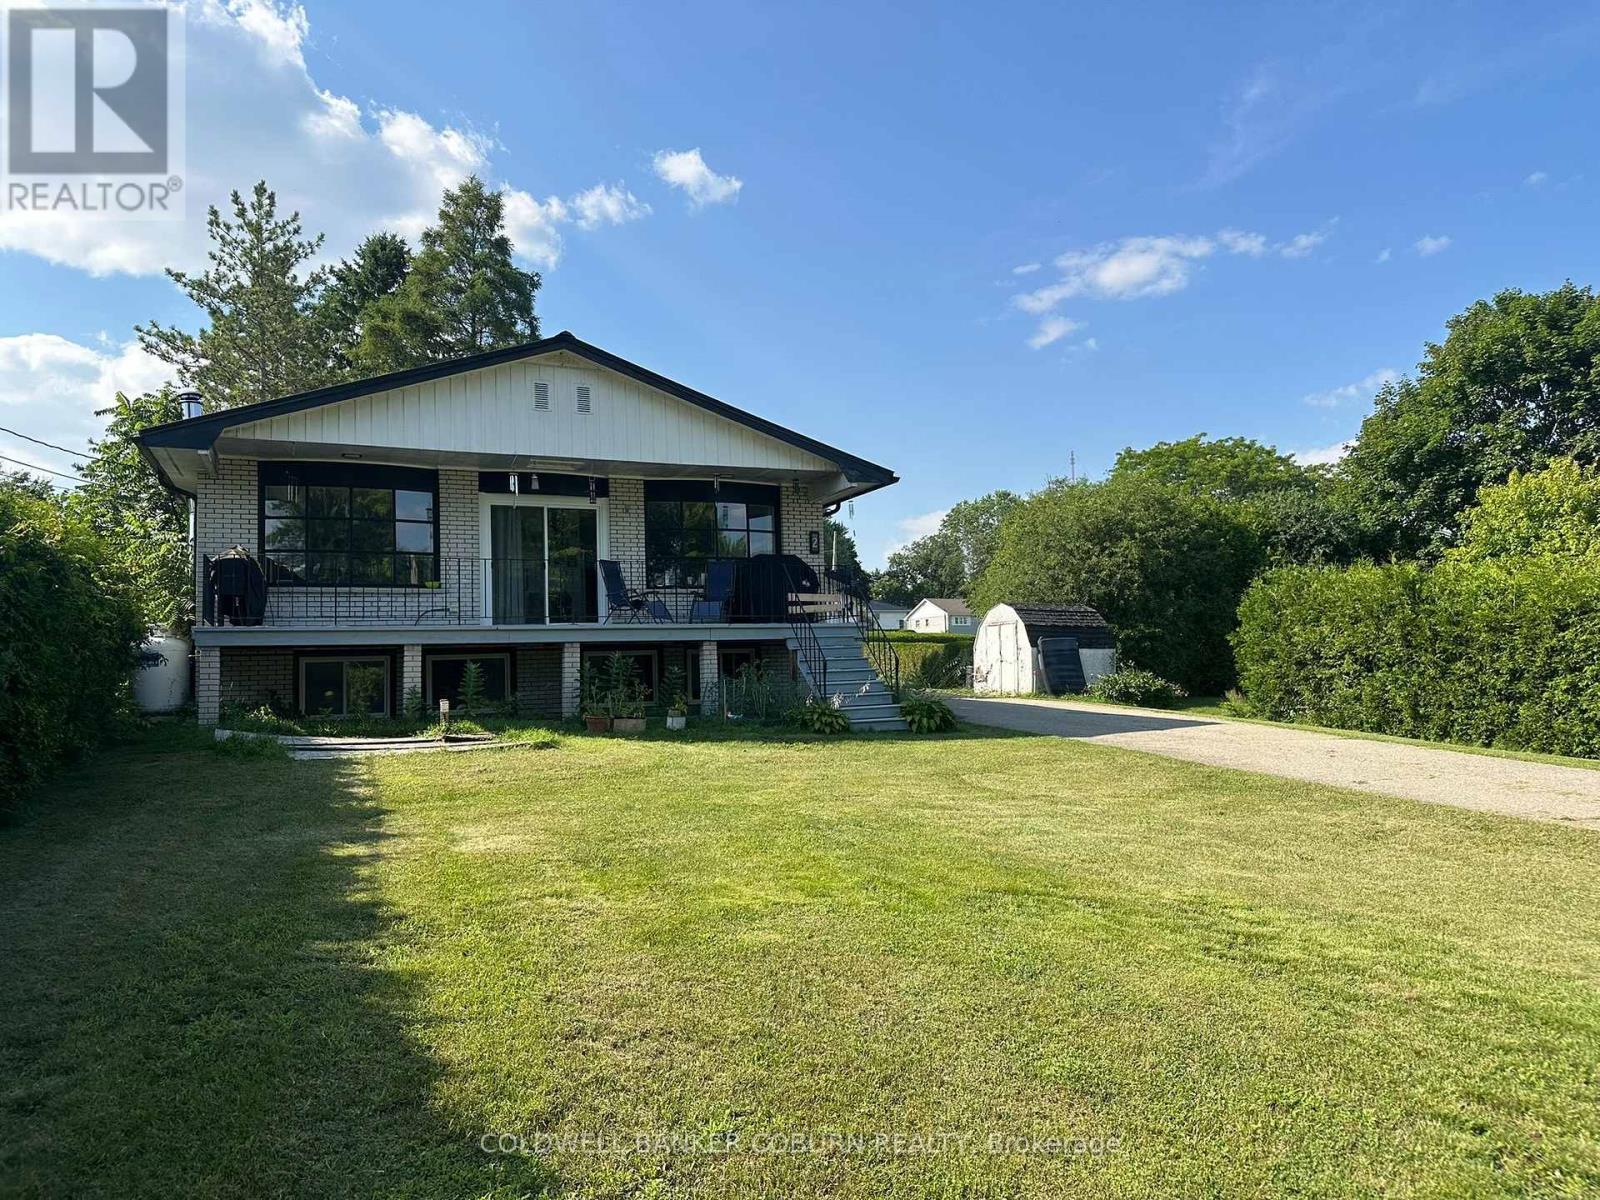
**OPEN HOUSE SATURDAY, AUGUST 1st from 2-3 PM** Welcome to 2 West McLean Blvd, where you can watch the ships sail by on the St. Lawrence River while relaxing on the 30'x6' front porch. This property is situated on a large, family-oriented lot with plenty of outdoor space. It also features sheds, a garage, and a workshop, making it ideal for hobbies. Key details of the property: Currently rented for $1,600/month plus utilities. The tenant is interested in staying, but notice can be given if preferred. The home is in fair overall condition and needs a little TLC. Upgrades & Features: Steel roof on the main house (approx. 2023). Asphalt shingles on the garage and mudroom (approx. 2021). New propane furnace and hot water tank (approx. 2022). Utilities: Well and septic system, with natural gas available in the community. Offers being presented Sunday, August 2nd at 4 PM. (id:16397)
Clarence Crossing in Rockland is a vibrant, family-friendly community nestled along the Ottawa River - designed for today's busy families only 35 minutes east of downtown Ottawa. This stylish, almost new, 2023 EQ built home offers 3 bedrooms, 3 bathrooms, and a finished basement with a walkout, all set on a quiet cul-de-sac, backing onto the community path with vibrant pond/nature views at your doorstep! The main floor features bright, open-concept living with rich hardwood flooring and expansive windows. Tile flooring is found in the entryway, kitchen, and powder room. The kitchen is equipped with quartz countertops, a spacious island, ample cabinetry, stainless steel appliances, and patio door leading to the rear deck.Upstairs, you'll find three well-sized bedrooms, including a spacious primary suite with a large walk-in closet, and 3 piece ensuite bath overlooking beautiful greenspace. The main bathroom offers quartz counters and a tiled shower, while the ensuite includes quartz counters and a glass-enclosed tile shower.The finished walkout basement adds a large family room overlooking the back yard - complete with an observation deck for the adults. Built-in shelving in the laundry area and additional garage storage provide practical organization for busy households.Families will appreciate two outdoor living areas: an upper deck off the kitchen and a lower-level walkout deck-ideal for relaxing while keeping an eye on little ones while they play.Located directly behind the home, the Clarence Crossing nature path is perfect for family time strolls. A French Public high school is currently under construction at the end of the street. Clarence Rockland Arena and the Canadian Hockey Academy are both walking distance for hockey families. Shopping in Rockland is 5 minutes away. The perfect location to raise your family! 30 minutes to Gloucester, 34 min to downtown Ottawa. Drive a little and save alot. Family friendly street, home is freshly painted & move in ready. (id:16397)
Welcome to this beautifully updated home set on a premium pie-shaped lot, offering exceptional privacy, mature trees, and a peaceful backyard retreat. From the moment you arrive, you'll appreciate the welcoming driveway accented by charming decorative light posts, meticulous lawn care, and a beautifully landscaped front entrance leading to the inviting covered porch. Inside, a bright and welcoming foyer opens to a stunning open-concept layout filled with natural light. Engineered hardwood and tile flooring, custom lighting, and quality finishes create a warm yet sophisticated atmosphere throughout. The heart of the home is the completely renovated Cartier custom kitchen, thoughtfully redesigned featuring quartz countertops, a large island, premium Samsung appliances, and exceptional workspace for both everyday living and entertaining. The dining area is bathed in natural light from a large picture window, while the spacious living room showcases a beautiful stone-accent wood-burning fireplace and patio doors leading directly to the backyard. The main level also offers a luxurious 4-piece bathroom with a double vanity and quartz countertops, a spacious primary bedroom, and a second bedroom featuring a walk-in closet and patio doors leading to the backyard. The finished lower level extends the living space with a large recreation room, an additional bedroom with a walk-in closet, a second 5-piece bathroom, laundry room, utility room, and plenty of storage space. Step outside and enjoy your own private retreat featuring a patio, mature trees, partial fencing, and an expansive pie-shaped yard perfect for relaxing, entertaining, gardening, or simply enjoying the outdoors. Combining modern updates, functional living space, and an exceptional lot, this move-in-ready home offers the perfect balance of comfort, style, and privacy. (id:16397)
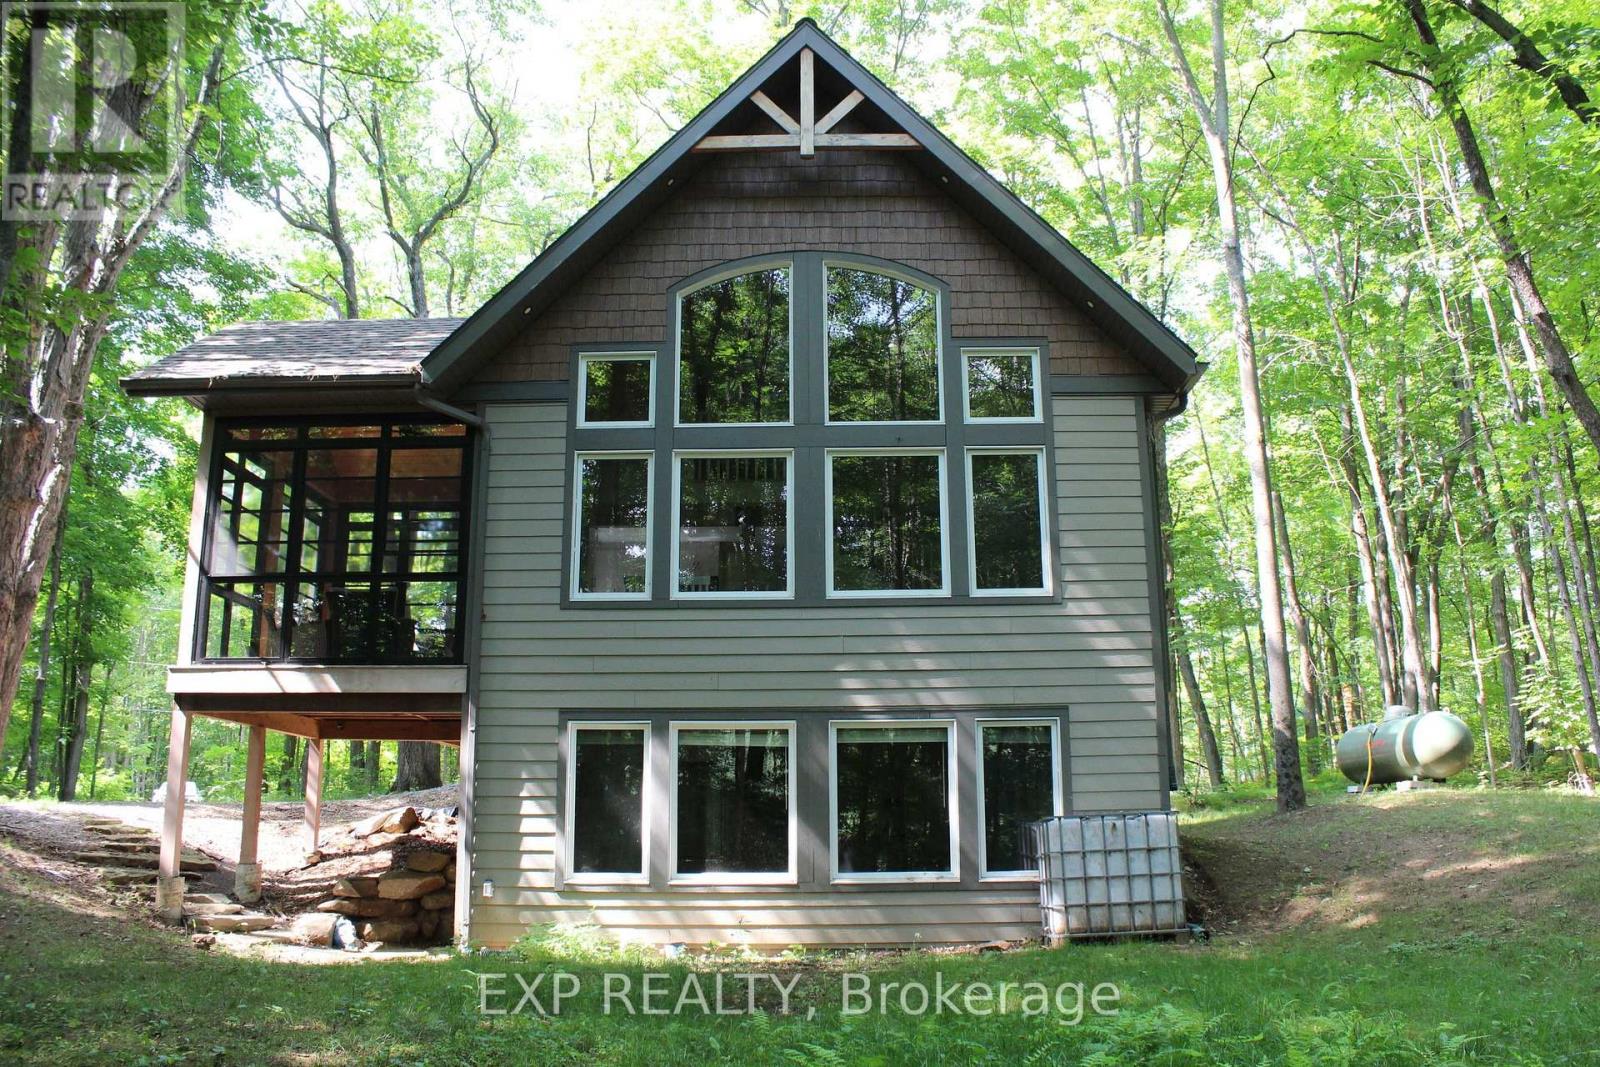
Welcome to 20 Crestview Drive in Calabogie, Ontario. A stunning Linwood Homes custom-designed for four-season living, adventure, and income flexibility. Located just minutes from Calabogie Peaks ski hill and offering deeded dock access to Calabogie Lake, this property delivers the ultimate Ontario lifestyle retreat. The main level features an open-concept Delauriers kitchen, dining, and living area wrapped in expansive windows that bring the surrounding forest indoors. Natural timber beams create warmth and architectural character, while the attached three-season sunroom by Sunspace extends your living space and invites peaceful mornings and relaxed evenings. Upstairs, you'll find two comfortable bedrooms and a full bathroom. The main level includes the primary bedroom and full bath, creating flexible space for family or guests. The fully finished lower level functions as a separate living suite complete with its own bedroom, bathroom with a heated floor, and an open living area. Ideal for multi-generational living, extended guests, or short-term rental income. Outdoor enthusiasts will appreciate proximity to skiing at Calabogie Peaks Resort, golf at the nearby nine-hole course, ATV and snowmobile trails, Nordic walking paths, beach volleyball, and lake access. Whether you are searching for a weekend getaway from Ottawa, a full-time residence immersed in nature, or a property with Airbnb potential in Calabogie, this home offers unmatched versatility. Live here full-time. Escape here on weekends. Or create a smart investment in one of Ontario's most dynamic recreational communities. 20 Crestview Drive is more than a home. It's a lifestyle opportunity. The property is being sold turn-key with all furnishings. (id:16397)
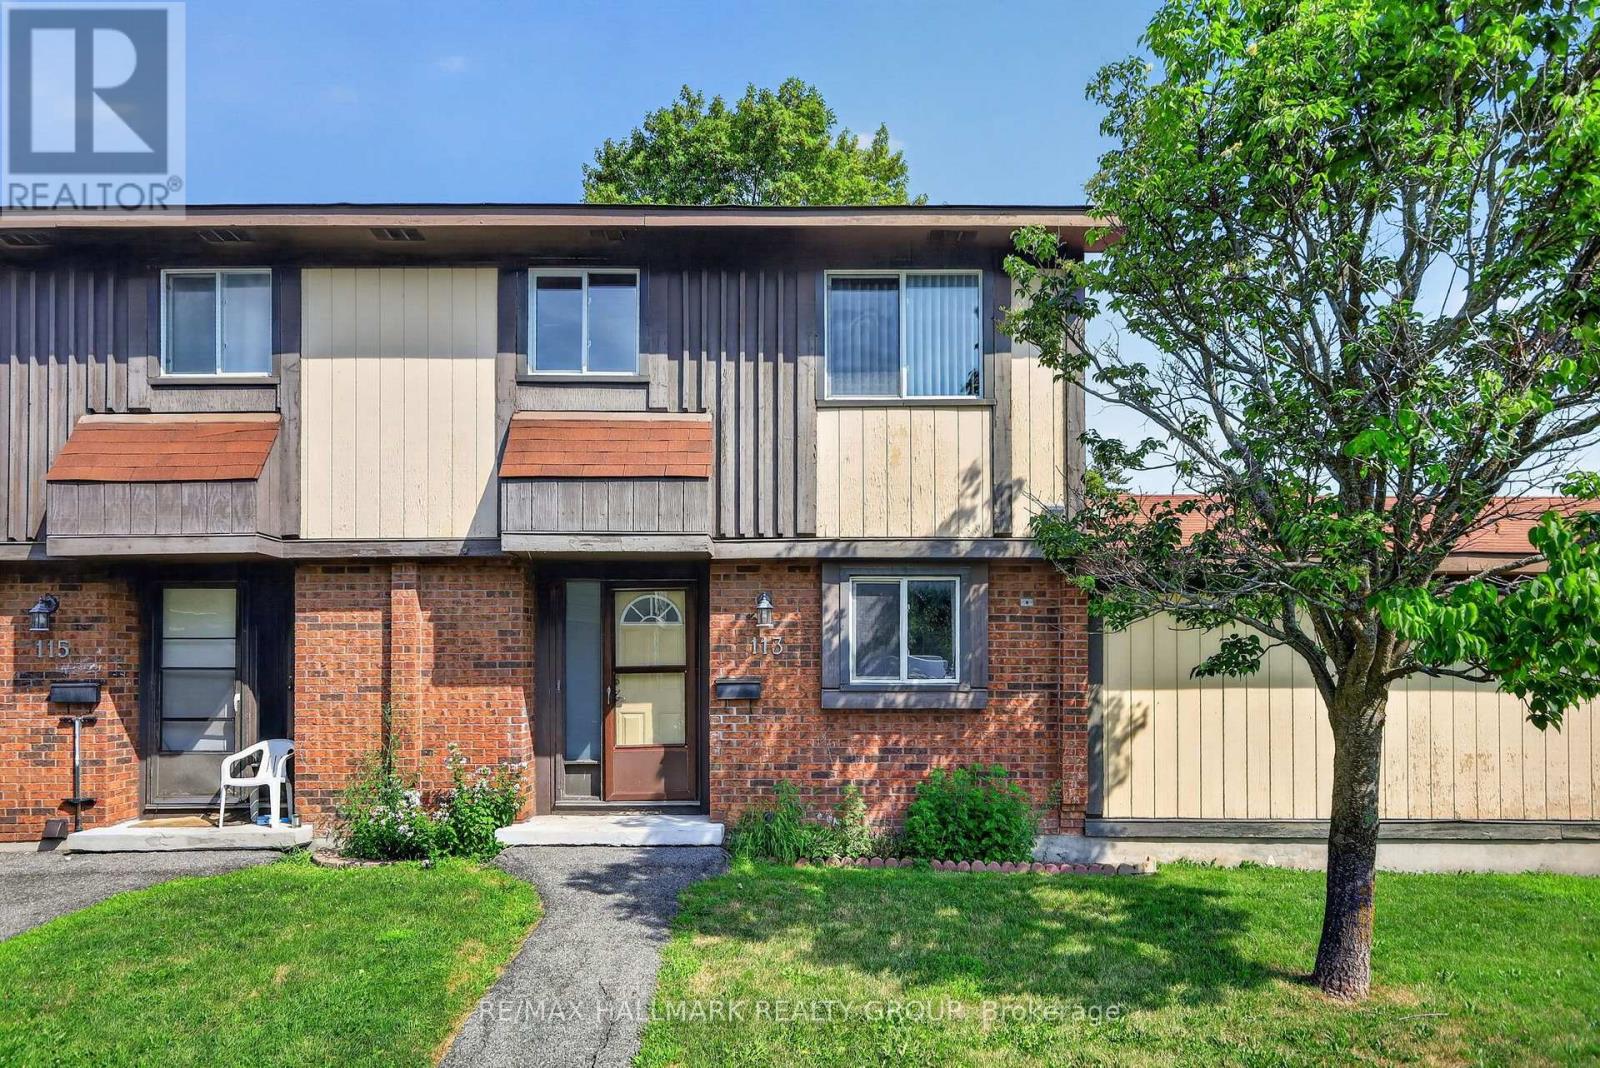
Welcome to 113 Pickford Drive, an end-unit condo townhome offering low-maintenance living in the heart of Kanata. Featuring 3 bedrooms, 1.5 bathrooms, and a functional layout, this home is well suited for first-time buyers, families, or investors. The main level offers separate living and dining areas, while the kitchen features solid wood cabinetry, a ceramic tile backsplash, and ample counter and cupboard space. Upstairs, you'll find three bedrooms and a full 4-piece bathroom. The finished lower level provides additional living space with a recreation room, a convenient 2-piece bathroom, laundry area with washer and dryer, and a generous storage area. Outside, the fully fenced backyard offers a private outdoor space with no direct rear neighbours, creating a more open setting while still providing convenient access to the parking area. Ideally located just minutes from Hazeldean Mall, schools, parks, walking trails, restaurants, grocery stores, public transit, and a wide range of everyday amenities, this home also offers easy access to Highway 417, Kanata Centrum, the Canadian Tire Centre, and Kanata's thriving high-tech sector. An excellent opportunity to own an affordable home in one of Kanata's most convenient neighbourhoods. (id:16397)
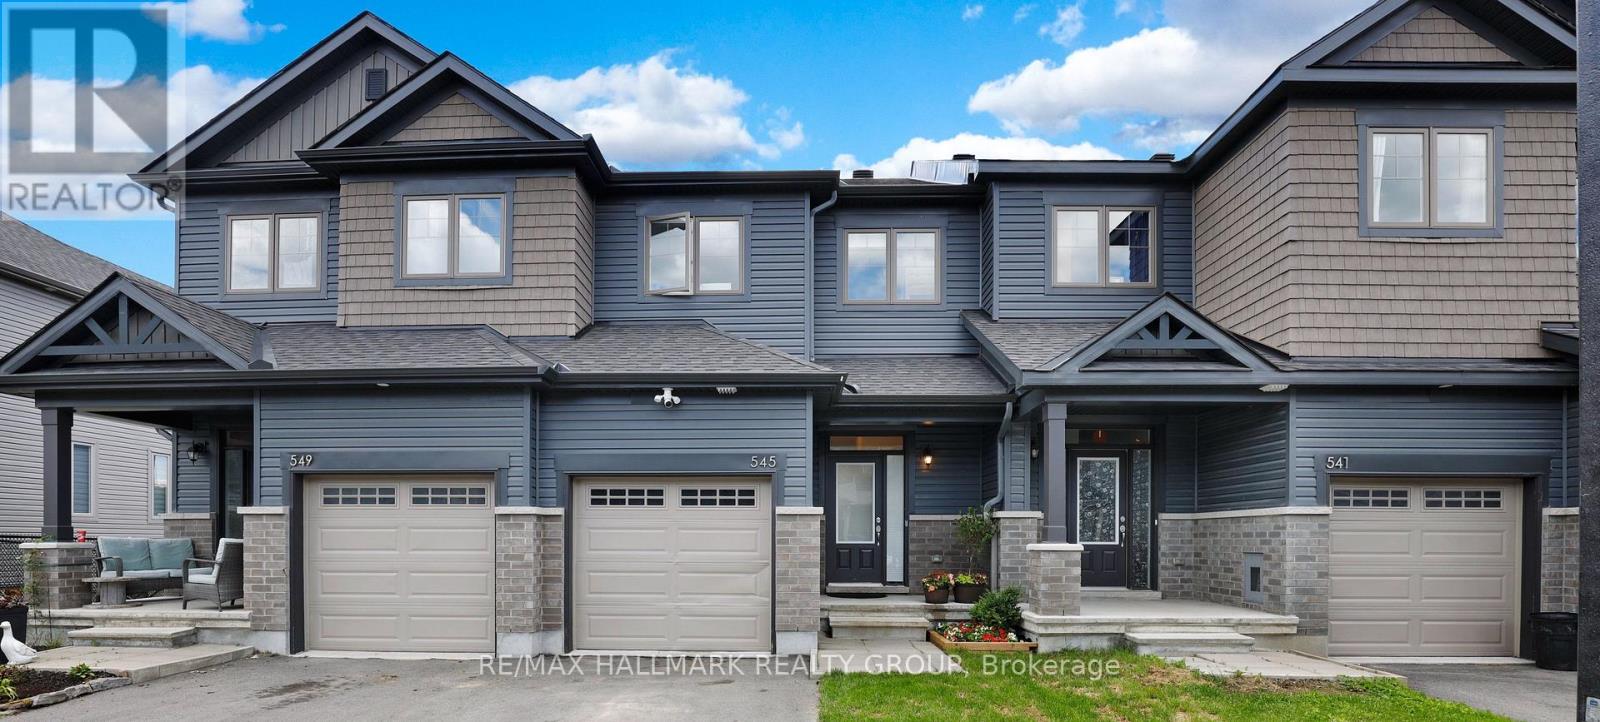
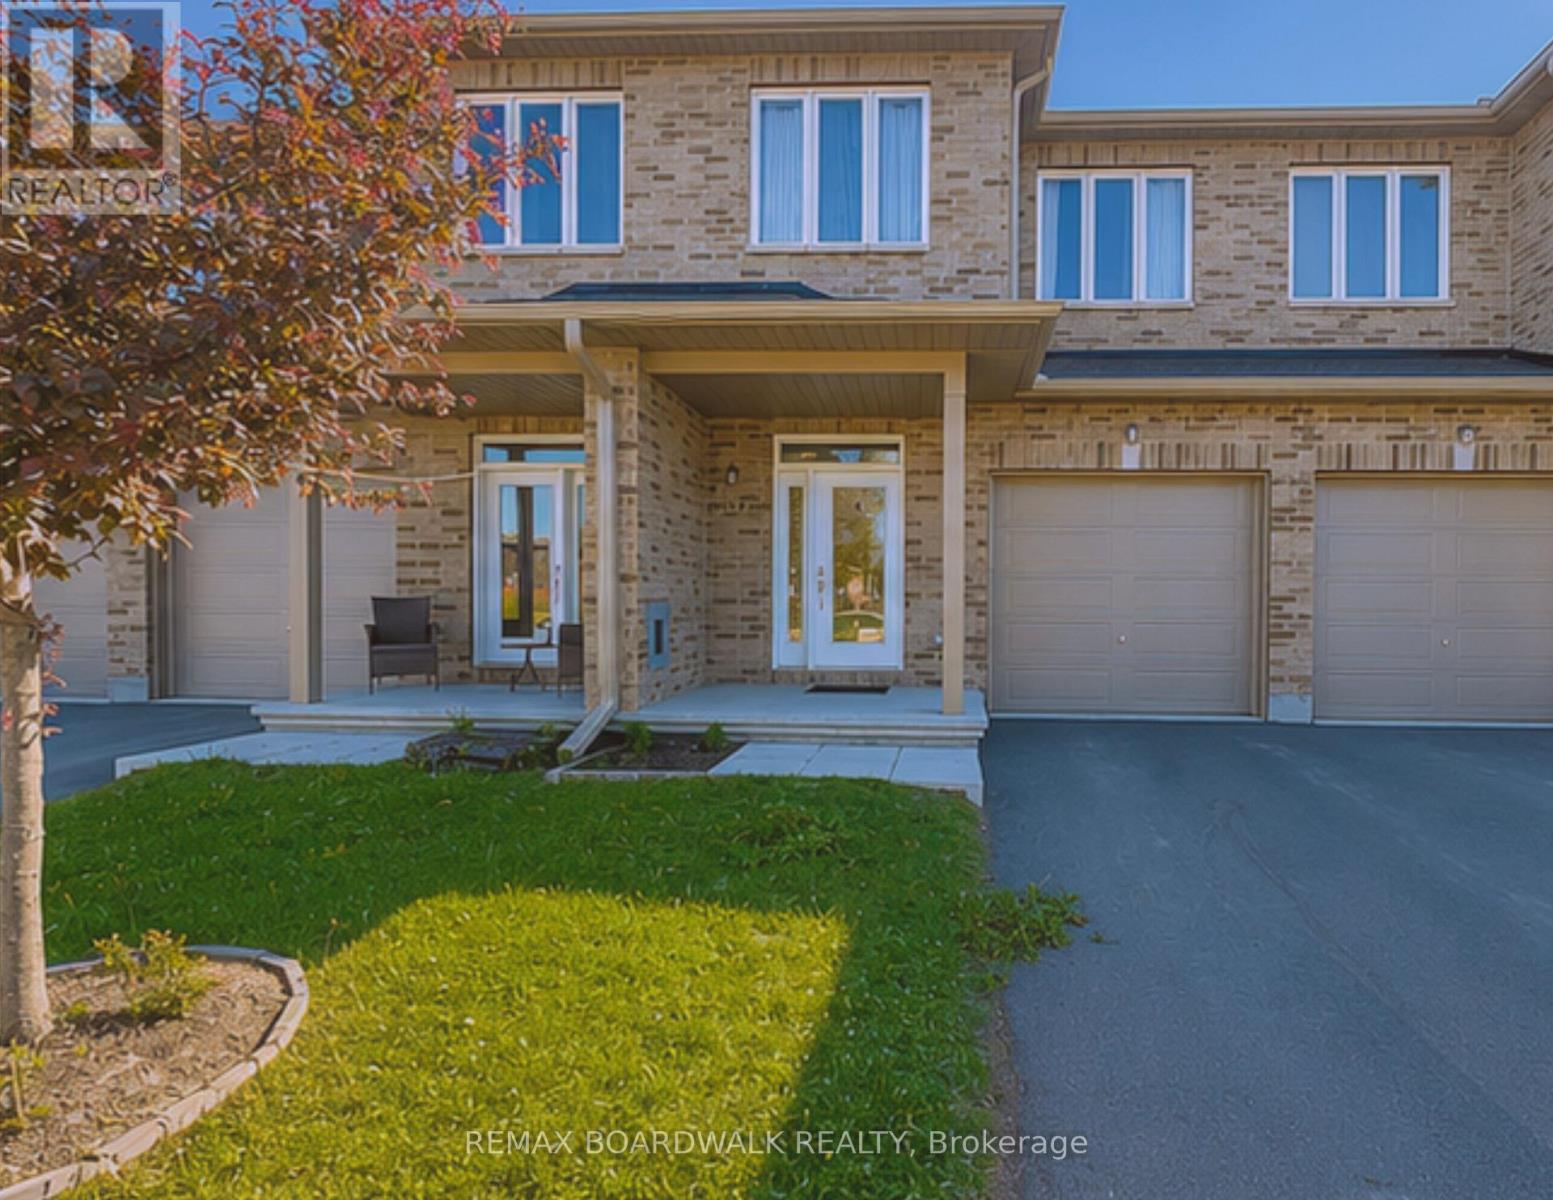
"Stay, stay at home, my heart, and rest; Home-keeping hearts are happiest, For those that wander they know not where are full of trouble and full of care; To stay at home is best." - Henry Wadsworth Longfellow. Welcome to this pristine 3-bedroom freehold townhome in the heart of Carleton Place, situated in a sought-after, family-friendly neighbourhood. Bright, modern, and impeccably maintained, this move-in-ready home offers the perfect combination of style, comfort, and functionality.The open-concept main floor features beautiful hardwood and tile flooring, a contemporary kitchen with a centre island and breakfast seating, a spacious dining area with walkout access to the backyard, and a convenient powder room.Upstairs, the spacious primary suite boasts a large walk-in closet and a private ensuite. Two additional bedrooms, a full family bathroom, and a second-floor laundry closet with washer and dryer complete the upper level, offering everyday convenience.The fully finished basement expands your living space with a generous recreation room and a versatile flex area that's ideal for a home office, fitness room, playroom, or hobby space.Located just minutes from schools, the hospital, arena, parks, shopping, restaurants, Walmart, Independent Grocer, and the charming downtown core, this home offers exceptional convenience. Commuters will appreciate being less than 30 minutes from Kanata and Stittsville, with easy access to Perth, Almonte and Arnprior. Whether you're a first-time home buyer, growing family, or investor, this beautifully maintained townhome is an outstanding opportunity to own in one of Eastern Ontario's fastest-growing communities. Don't miss your chance to make this exceptional property your new home! Note: property is tenanted for $2800/month + utilities. Some marketing materials were taken from the previous rental listing, however, the home is by and large kept as same by current tenants. Come have a look at this stunning home BUILT IN 2021 today (id:16397)
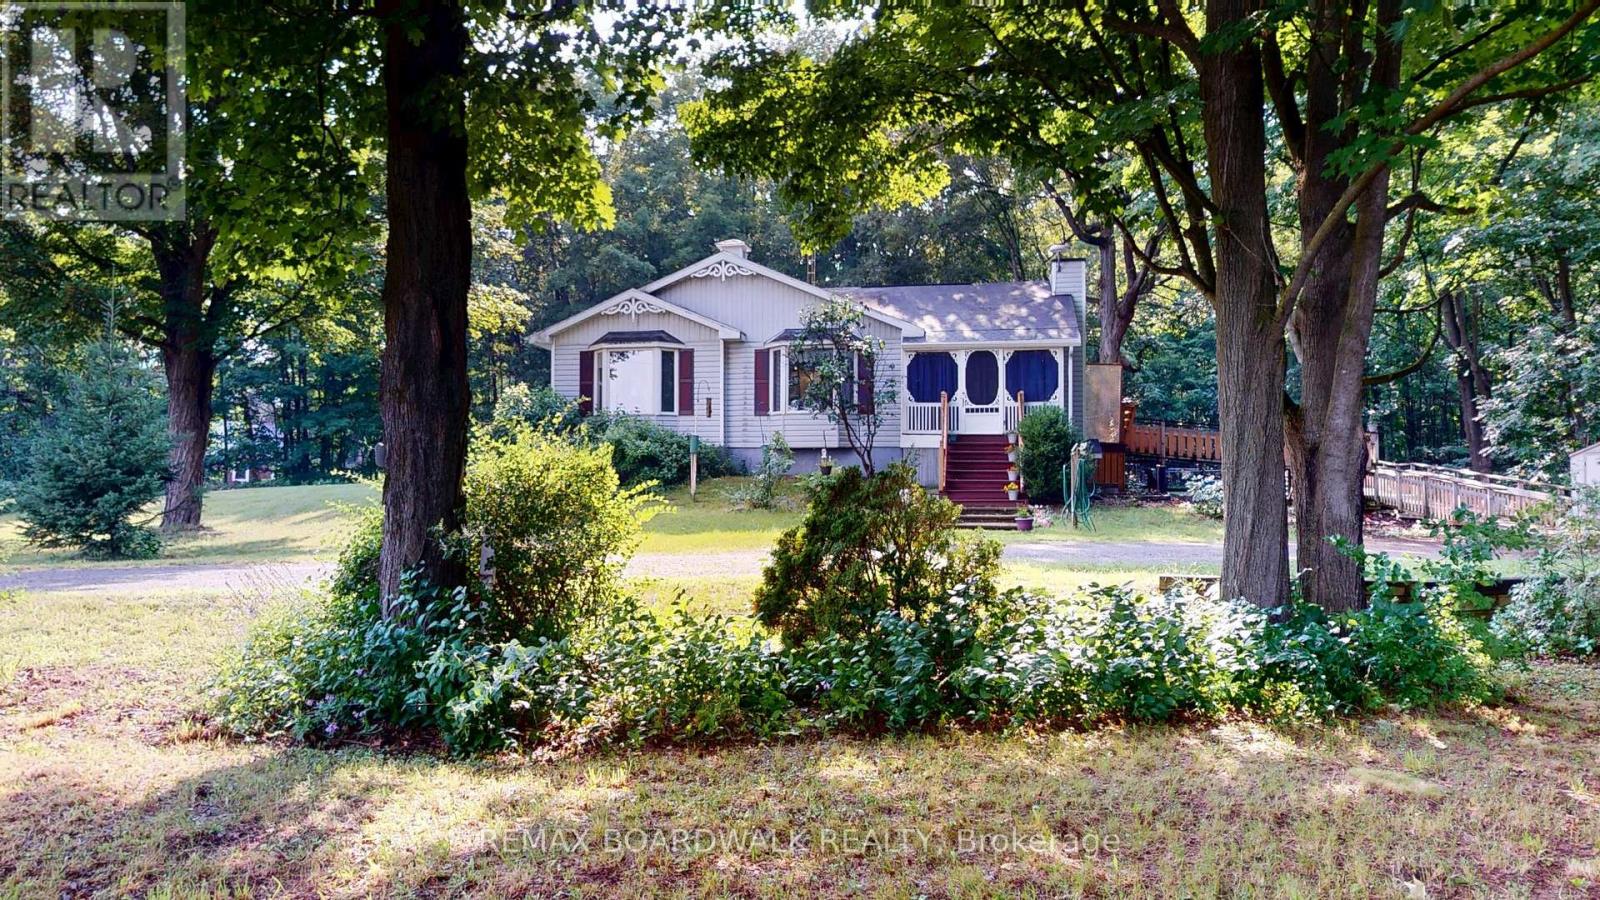
Escape to the tranquility of country living with this beautifully maintained 1992-built bungalow set on over an acre of private, wooded land. Located on a paved road between Brockville and Prescott, this property offers peaceful surroundings while remaining conveniently close to amenities, shopping and recreation.The bright and inviting main floor features a spacious kitchen with island, cozy family room, separate living and dining areas, and plenty of natural light. With three bedrooms, including a generous primary suite with walk-in closet and private 3-piece ensuite, plus a 4-piece bathroom with skylight and convenient main floor laundry, this home offers comfortable living for the whole family.The huge full lower level is a standout feature, offering high ceilings and a walkout to the outdoors. With its size and layout, there is tremendous potential for additional living space, a home gym, recreation area, or even a granny suite or secondary apartment, subject to the necessary approvals.Thoughtfully maintained and updated over the years, improvements include painted exterior doors, a replaced and freshly painted back deck, updated front steps, freshly painted interior doors and window trim, two refreshed bedrooms, painted kitchen cabinetry, and new flooring in the kitchen and laundry room. The fenced yard was installed approximately four years ago. Additional features include exterior electrical outlets for the pool, furnace inspection completed July 2026, professionally cleaned and treated ductwork, and septic pumping approximately three years ago.Enjoy the privacy of your wooded surroundings, relax on the deck, and appreciate the convenience of being just minutes from Brockville and Prescott. A wonderful opportunity to enjoy country living with plenty of space and future potential.Please note: Some listing photos have been virtually edited to remove furniture and personal belongings for illustrative purposes. (id:16397)
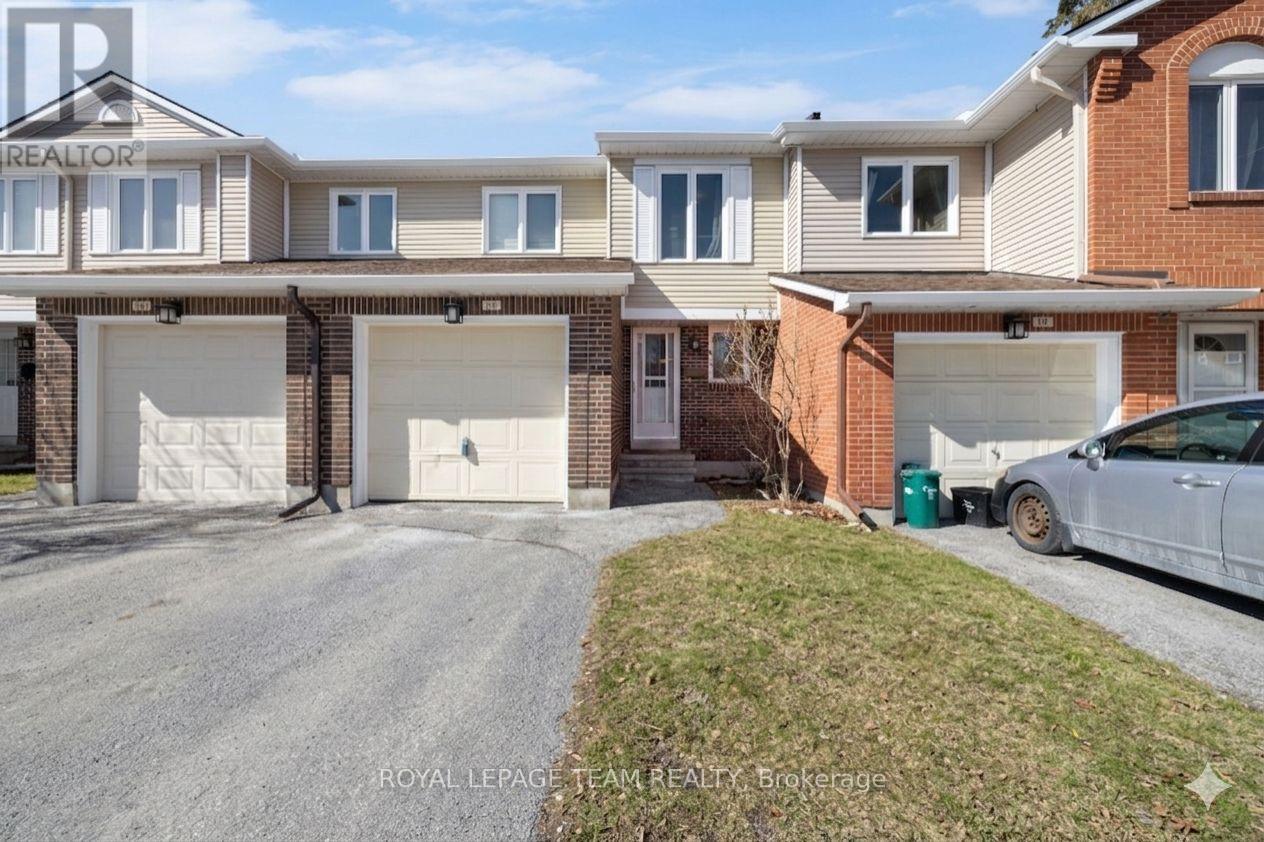
Welcome to this spacious 3-bedroom, 3-bathroom condo townhouse nestled on a quiet cul-de-sac in sought-after Centrepointe. This well-maintained home features a bright, open-concept living and dining area with hardwood flooring, large windows, and a cozy wood-burning fireplace. The functional kitchen offers ample cabinetry and workspace, with convenient access to the dining area and backyard. Upstairs, you'll find three generously sized bedrooms, including a primary retreat with walk-in closet and private ensuite. The finished basement provides additional living space, perfect for a recreation room, home office, or gym, along with laundry and storage. Enjoy a private backyard with patio, ideal for outdoor relaxation. Attached garage with inside entry plus driveway parking. Walking distance to Algonquin College, parks, shopping, and transit. (id:16397)
Step into contemporary comfort with this beautifully designed two-bedroom, two-bathroom condo offering a seamless open-concept layout and elegant hardwood flooring throughout. The spacious living area is filled with natural light and provides direct access to a private balcony-perfect for morning coffee or unwinding at the end of the day. The modern kitchen is both stylish and functional, featuring a stunning quartz breakfast bar, sleek stainless steel appliances, and ample cabinetry, making it ideal for cooking and entertaining alike.Both bedrooms are generously sized, with the primary suite offering a walk-in closet and a private 3-piece ensuite for added comfort and convenience. The second bedroom is versatile and can easily serve as a guest room, home office, or den to suit your lifestyle needs. This unit also includes the practicality of in-suite laundry, along with a tasteful combination of hardwood and tile flooring throughout.Residents enjoy access to an impressive selection of amenities, including a fully equipped fitness studio, a welcoming party room for gatherings, secure bike storage, and a stunning rooftop terrace complete with barbecues and a hot tub-perfect for relaxing or socializing while taking in the views.Located in the heart of Westboro, this condo places you in one of Ottawa's most vibrant and sought-after neighborhoods. Explore a wide array of boutique shops, trendy cafés, and top-rated restaurants just steps from your door. Outdoor enthusiasts will appreciate the close proximity to the Ottawa River, along with scenic NCC bike paths and walking trails that offer year-round recreation.This is a fantastic opportunity to enjoy modern urban living in a dynamic and connected community.Please note: 24 hours' notice is required for all showings due to tenants. Offers require 48 hours irrevocable. (id:16397)
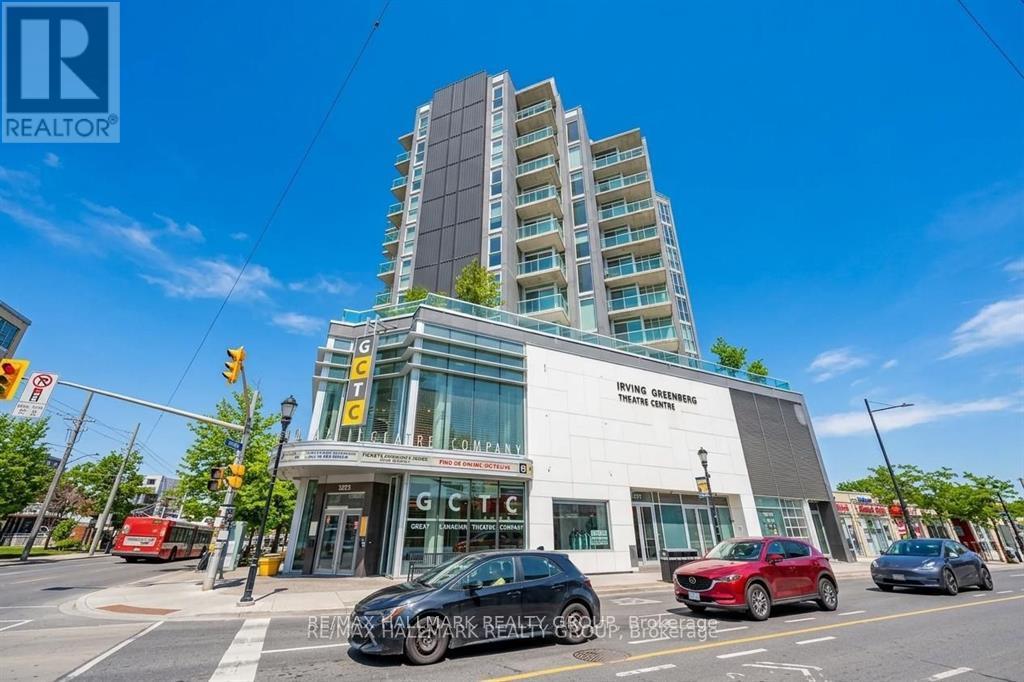
Welcome to Unit 702 at The Currents, an award-winning, eco-conscious condominium perfectly positioned in the heart of Wellington Village-one of Ottawa's most vibrant and walkable neighborhoods. This LEED-Platinum building rises above the Great Canadian Theatre Company, placing you just steps from some of the city's finest restaurants, cafés, boutiques, parks, and the Ottawa River pathways. Urban convenience blends seamlessly with a warm community feel, creating a lifestyle that is both effortless and inspiring. Freshly painted in soft, neutral tones, this bright and airy one-bedroom residence offers an inviting open-concept layout enhanced by floor-to-ceiling windows that flood the space with natural light. The living and dining areas are generously sized, ideal for both quiet evenings at home and stylish entertaining. Step out onto the private balcony and enjoy sweeping south-west views, capturing beautiful sunsets and a dynamic cityscape. The modern kitchen is designed for both function and flair, featuring granite countertops, a large breakfast bar, stainless steel appliances, and abundant cabinetry. Whether you're preparing a quick meal or hosting friends, this space delivers comfort and efficiency. The well-proportioned primary bedroom includes a walk-in closet and convenient cheater access to the 4-piece bathroom, also finished with granite counters and quality fixtures. An in-unit washer and dryer add everyday practicality. Residents of The Currents enjoy the benefits of a forward-thinking, environmentally responsible building with excellent management and a welcoming atmosphere. With Tunney's Pasture LRT Station just two blocks away, commuting and exploring the city is effortless. Unit 702 offers the perfect blend of modern comfort, sustainable living, and unbeatable location. A home that truly elevates your lifestyle-make it yours today. Some photos virtually staged. (id:16397)
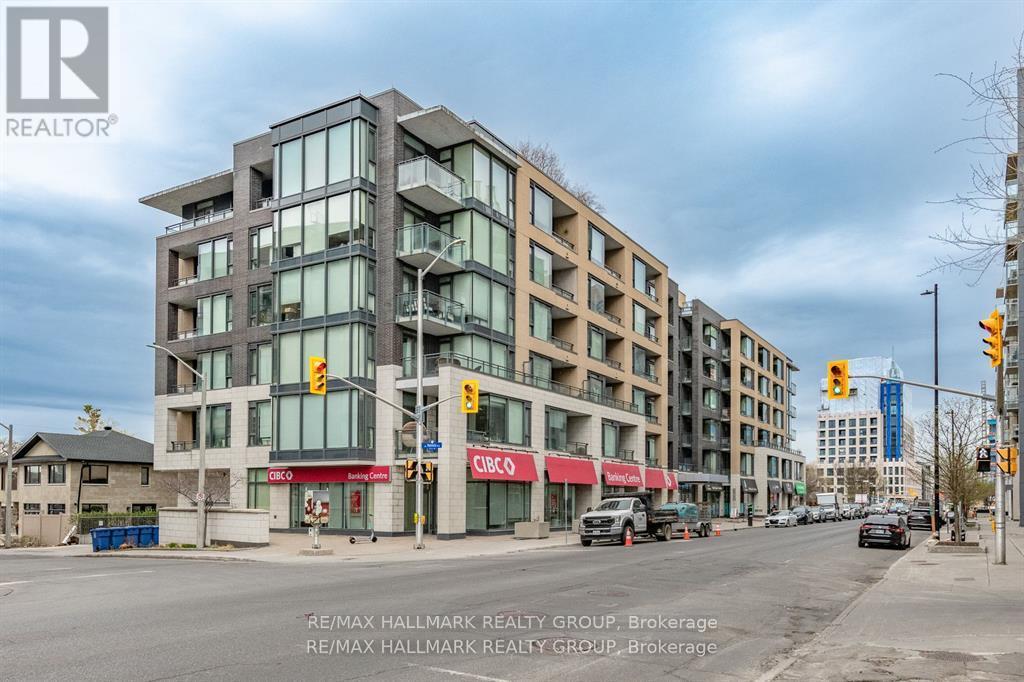
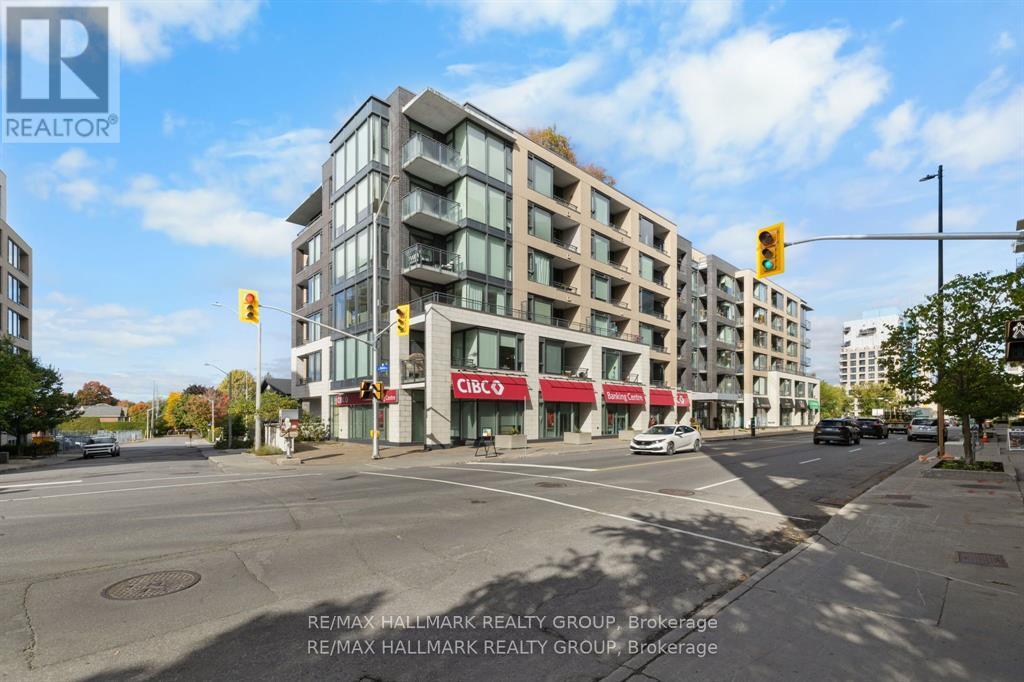
Perched high above the energy of Westboro Village, this impressive 2-bedroom, 2-bathroom CORNER UNIT PENTHOUSE delivers a rare blend of modern design, sweeping natural light, and an unbeatable urban lifestyle. From the moment you step inside, the space feels elevated-expansive windows wrap the main living area, creating a bright, airy atmosphere that shifts beautifully from sunrise to sunset. The kitchen serves as the stylish centerpiece of the home, thoughtfully finished with rich cabinetry, sleek quartz surfaces, a generous island, and stainless-steel appliances that make every day cooking feel effortless. The open layout flows seamlessly into the living and dining areas, offering an inviting setting for quiet evenings or hosting friends. The primary suite is a calm retreat, complete with a spacious walk-in closet and a contemporary ensuite featuring a glass-enclosed shower. The second bedroom enjoys its own full bathroom access, making it ideal for guests, a home office, or a private secondary suite. This penthouse also includes underground parking and a dedicated storage locker, adding convenience to comfort. Residents enjoy an impressive collection of amenities: a panoramic rooftop terrace with BBQs and lounge seating, a well-equipped fitness centre, a private theatre, and a stylish party room for gatherings. Set in one of Ottawa's most walkable neighbourhoods, you're just steps from Westboro's cafés, boutiques, restaurants, breweries, and transit. Heat, water, building insurance, maintenance, and caretaker services are all included in the condo fees, offering a truly turnkey lifestyle. A standout opportunity in one of the city's most sought-after communities-this penthouse is ready to elevate your everyday living. Some photos virtually staged. (id:16397)
Welcome to your private oasis in the prestigious Moffat Farm! This stunning custom-built home offers the ultimate luxury: no rear neighbors and complete privacy. Inside, an impressive open-concept main floor welcomes you with cathedral ceilings, crown molding, and gleaming hardwood floors. The layout is perfect for entertaining, featuring a formal dining area, a cozy family room, and a gourmet chef's kitchen complete with granite counters, stainless steel appliances, a large island, and a sunny eat-in area that walks out to the backyard. A gorgeous spiral staircase leads to the upper level, hosting four generous bedrooms and three full bathrooms, including two luxurious ensuites. The fully finished basement adds incredible living space with a fifth bedroom and another full bathroom. Step outside to your personal resort, featuring an in-ground pool and a spacious patio for summer gatherings. Enjoy move-in readiness with recent major updates, including a new 2025 air conditioner, a 2018 furnace, an owned hot water tank, and a updated water filtration system with a salt softener (filter replaced in 2023). Roof - 2016 with 20 year warranty. Roof was inspected in 2023, and found in good condition. Meticulously maintained and perfectly located near transit, shopping, and recreation, this is a must-see home! (id:16397)
Nestled on a premium oversized corner lot backing onto a picturesque creek, this exceptional home offers a rare combination of privacy, natural beauty, and elegant living. Surrounded by mature trees, interlock pathways, and abundant birdlife, this is a property that truly embraces the serenity and charm that make Marshes Village such a sought-after community. Meticulously maintained and lovingly cared for, this stunning bungalow with a loft showcases exemplary architectural design, quality craftsmanship, and timeless finishes throughout. From the moment you enter, you are greeted by soaring vaulted ceilings, an abundance of natural light, and gorgeous hardwood flooring in pristine condition that extends throughout the main level. The kitchen is both beautiful and functional, featuring granite countertops, extensive cabinetry, and a spacious breakfast bar. The open-concept design flows effortlessly into the living and dining areas, where a striking two-sided fireplace creates a warm and inviting atmosphere for entertaining or relaxing.One of the home's most treasured features is the lovely three-season porch, offering the perfect place to unwind while enjoying peaceful views and the wonderful sounds of nature.The spacious primary bedroom includes a walk-in closet, laundry closet, and a 4-piece ensuite. The upper-level loft offers exceptional flexibility as a guest suite or home office, this space benefits from abundant natural light provided by thoughtfully positioned upper windows and includes a walk-in closet and 3 piece bathroom. The professionally finished basement offers over 1000 sqft of additional living space, featuring a generous size bedroom, 4-piece bathroom, expansive recreation area and a storage/workshop room. Note the oversized garage and the new furnace & AC in 2023. Situated alongside Marshes Golf course and conveniently close to shopping, restaurants, recreation, and the Kanata North Technology Park makes it truly a special place to call home. (id:16397)
Packed with potential. A rare opportunity to purchase a private 3 bedroom, 2 bathroom detached bungalow located on 9.6acres with approximately 500 feet of waterfront on Stones Lake. This charming home is perfect for those who cherish living in a rural setting where you can grow your own veggies, catch fresh fish for dinner from the lake know for its bass and pike, cut wood to use in the wood stove in the living room, hike, snowshoe or drive your ATV through the trails all without leaving your own piece of paradise. There are multiple outbuildings including an oversized garage with power, work bench and an abundance of storage, three attached sheds for the garden tractor, snow machines and, again, storage all with electricity. A separate storage shed for wood and kindling and, yet another, shed with power for your home-based business venture. Enjoy bug free evenings in the enclosed sunporch, BBQ's on the patio, sit down with your favourite book in front of the wood stove. Calabogie is an up and coming residential and tourist location where you can play golf at the Highlands Golf Course, downhill ski at Calabogie Peaks Ski Hill, tackle the many mountain hiking trails, accompany your family and friends to an enjoyable meal at the outstanding eateries together with a library, pharmacy, school, convenience store and first rate local artisans. All this and you are only an hour's drive from Ottawa/Kanata via a four lane highway. Ideal for your year-round living or a seasonal retreat from the urban crush. Come reconnect with Mother Nature! (id:16397)
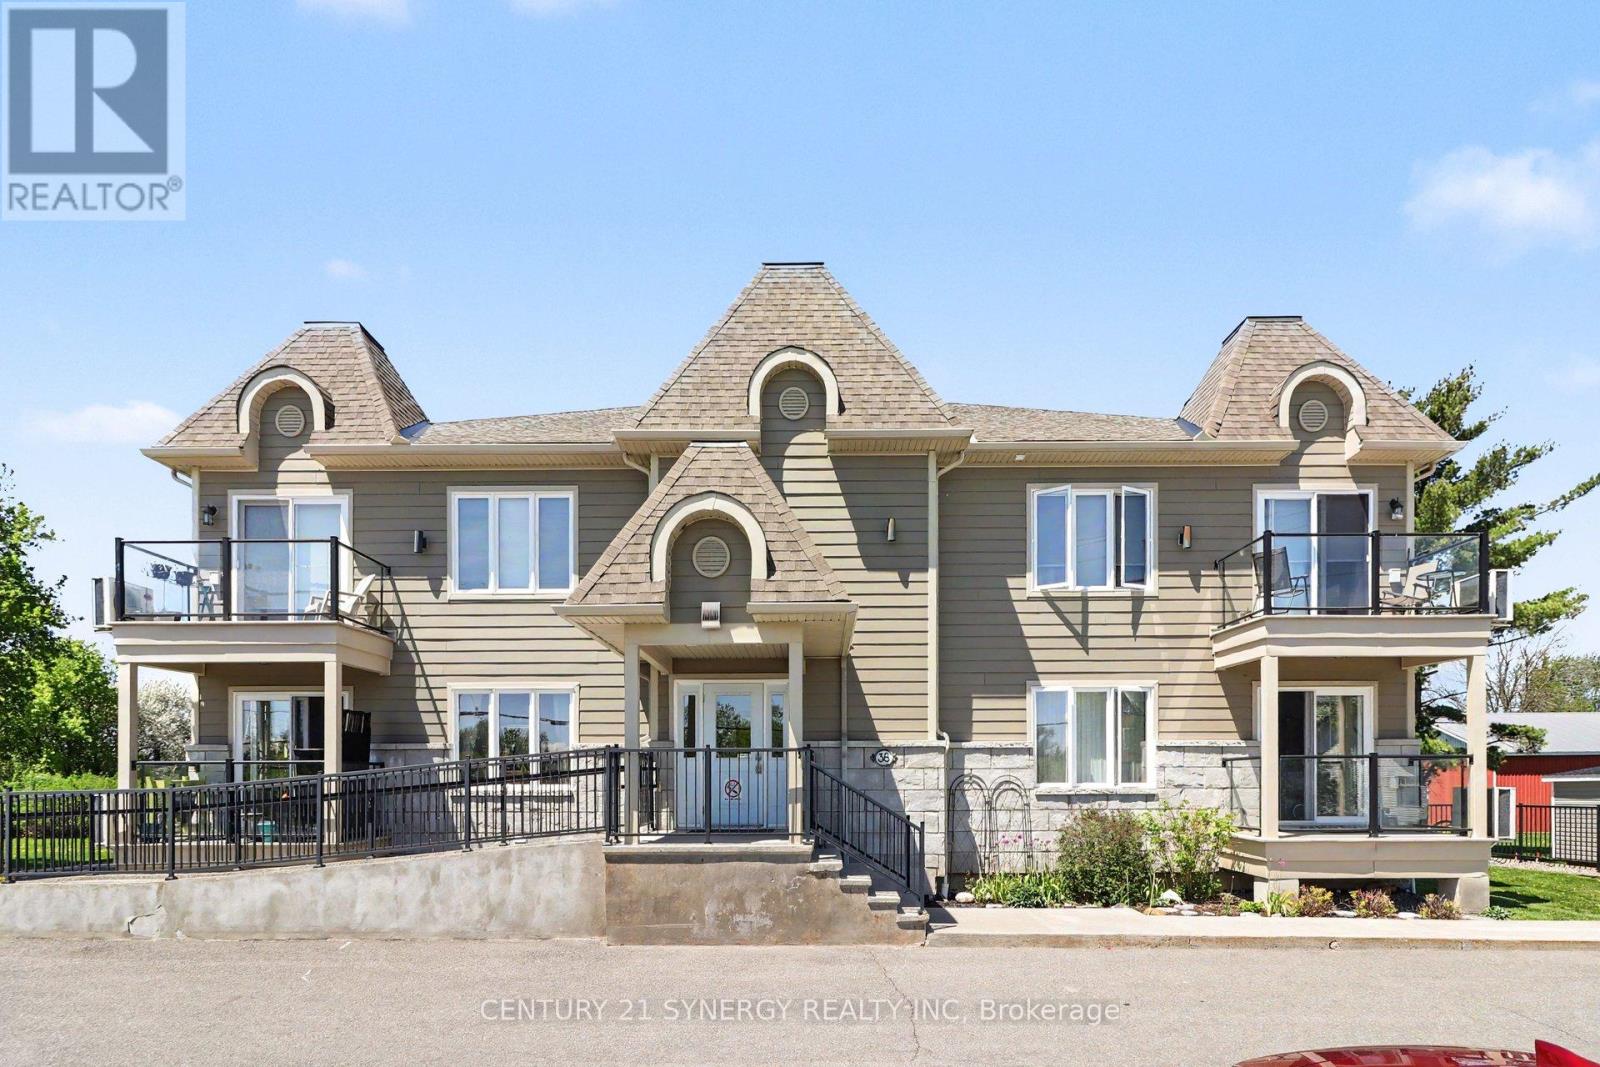
NO REAR NEIGHBOURING HOMES WITH PLENTY OF GREEN SPACE! PRIDE OF OWNERSHIP! Discover the perfect blend of comfort, convenience, and tranquility in this meticulously maintained, approx 1192 sq/ft, upper corner unit 2-bedroom, 2-bathroom with rare bonus of TWO underground parking spaces in the heart of Crysler. Backing onto open farmers' fields, this peaceful property offers unobstructed country views and a relaxed, maintenance-free lifestyle. Bright and spacious interiors are filled with natural light, creating a warm and inviting atmosphere throughout. Located in a handicap/wheelchair friendly building with elevator access, this unit is designed for comfortable and accessible everyday living. The open-concept layout features a cozy living room with a gas fireplace and elegant crown moulding, along with patio doors leading to your private balcony - the perfect spot to enjoy your morning coffee or unwind while taking in the serene surroundings. The well-appointed kitchen offers a central island ideal for meal prep, casual dining, and entertaining, complete with stainless steel appliances, while the dedicated laundry room adds everyday convenience. The spacious primary bedroom serves as a relaxing retreat, complete with a large walk-in closet and a 3-piece cheater ensuite. The main bathroom includes a large linen pantry, providing exceptional additional storage, while a stylish 2-piece powder room offers added convenience for guests. Additional features include a heated underground garage with washing bay, plenty of visitor parking, and a lift/elevator for groceries and larger items. Whether you're downsizing, purchasing your first home, or seeking an easy, low-maintenance lifestyle in a welcoming and growing community, this beautifully maintained condo offers comfort, practicality, peaceful country living & is steps away from the Nation River! (id:16397)
2 Bedroom2 Bathroom1,000 - 1,199 sqft
Century 21 Synergy Realty Inc
SERVING MY CLIENTS IN
Ottawa East
Orleans
Embrun
Casselman
Russell
Ottawa West
Ottawa South
& additional surrounding areas