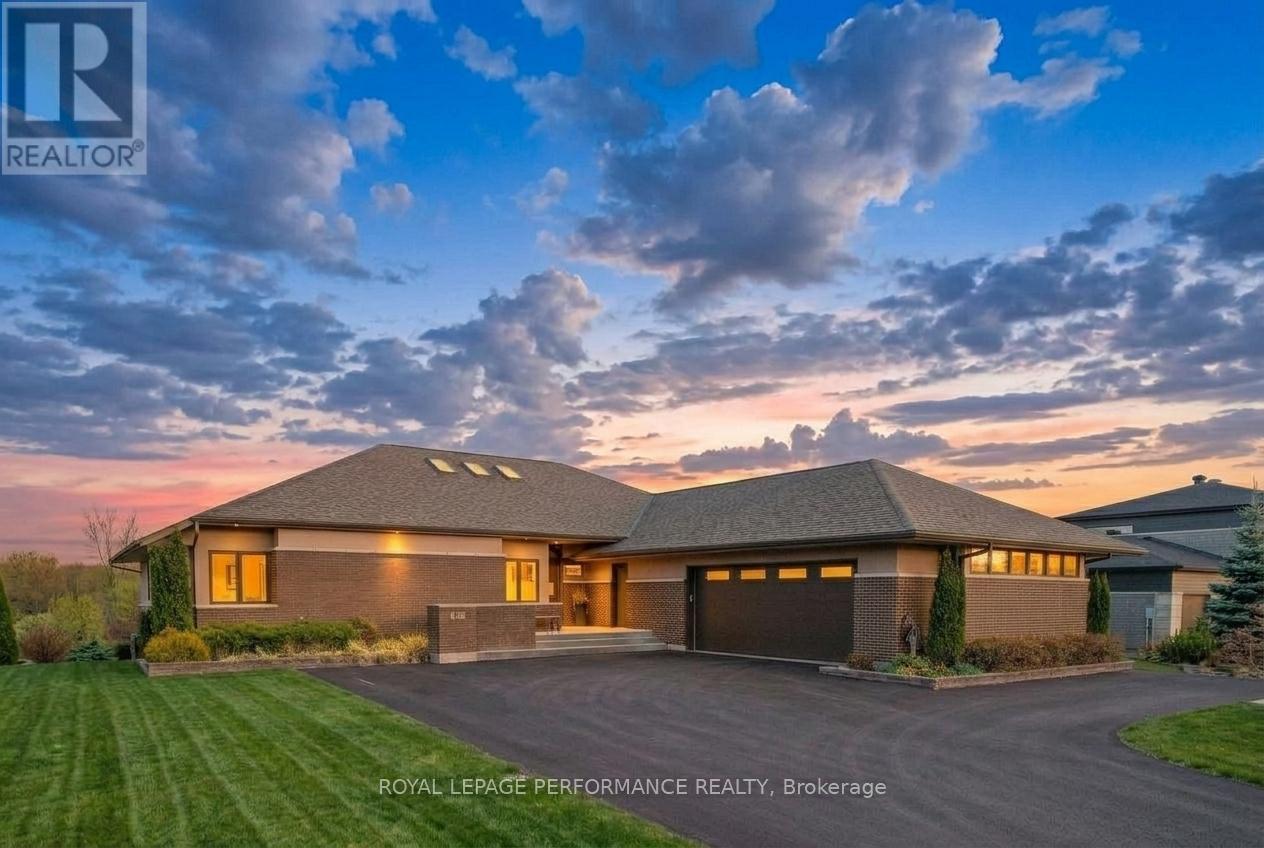
Modern and elegant 3+2 bedroom home with walkout situated in the prestigious Arrowhead Estates. A world of sophisticated design awaits you in this meticulously crafted modern home. The open-concept living area seamlessly flows into a gourmet kitchen. It features solid walnut cabinetry, stainless steel appliances, pantry and quartz countertops. An abundance of LED and natural lighting accentuate the clean lines and minimalist aesthetic. The ledge stone fireplace is the centrepiece of the spacious living room. The primary suite, complete with a spa-like ensuite bath, tiled shower and walk-in closet. The 2nd and 3rd bedrooms with ample closet space. Gaze at the morning sunrise from the large resin deck with glass railings. A perfect space for entertaining or relaxing. Finished walkout with in law suite potential, boasts a heated flooring, functional kitchen and breakfast bar, family room with gleaming tile, 3pc bathroom, 4th and 5th bedroom, fitness room and laundry. Other notables: Power skylights, solid wood doors and trims, ICF construction, hot water on demand, 3 car garage with heated floor and room for toys, landscaped. With over 5000 sq feet of finished living space, the possibilities are endless. *Some photos have been virtually staged. (id:16397)
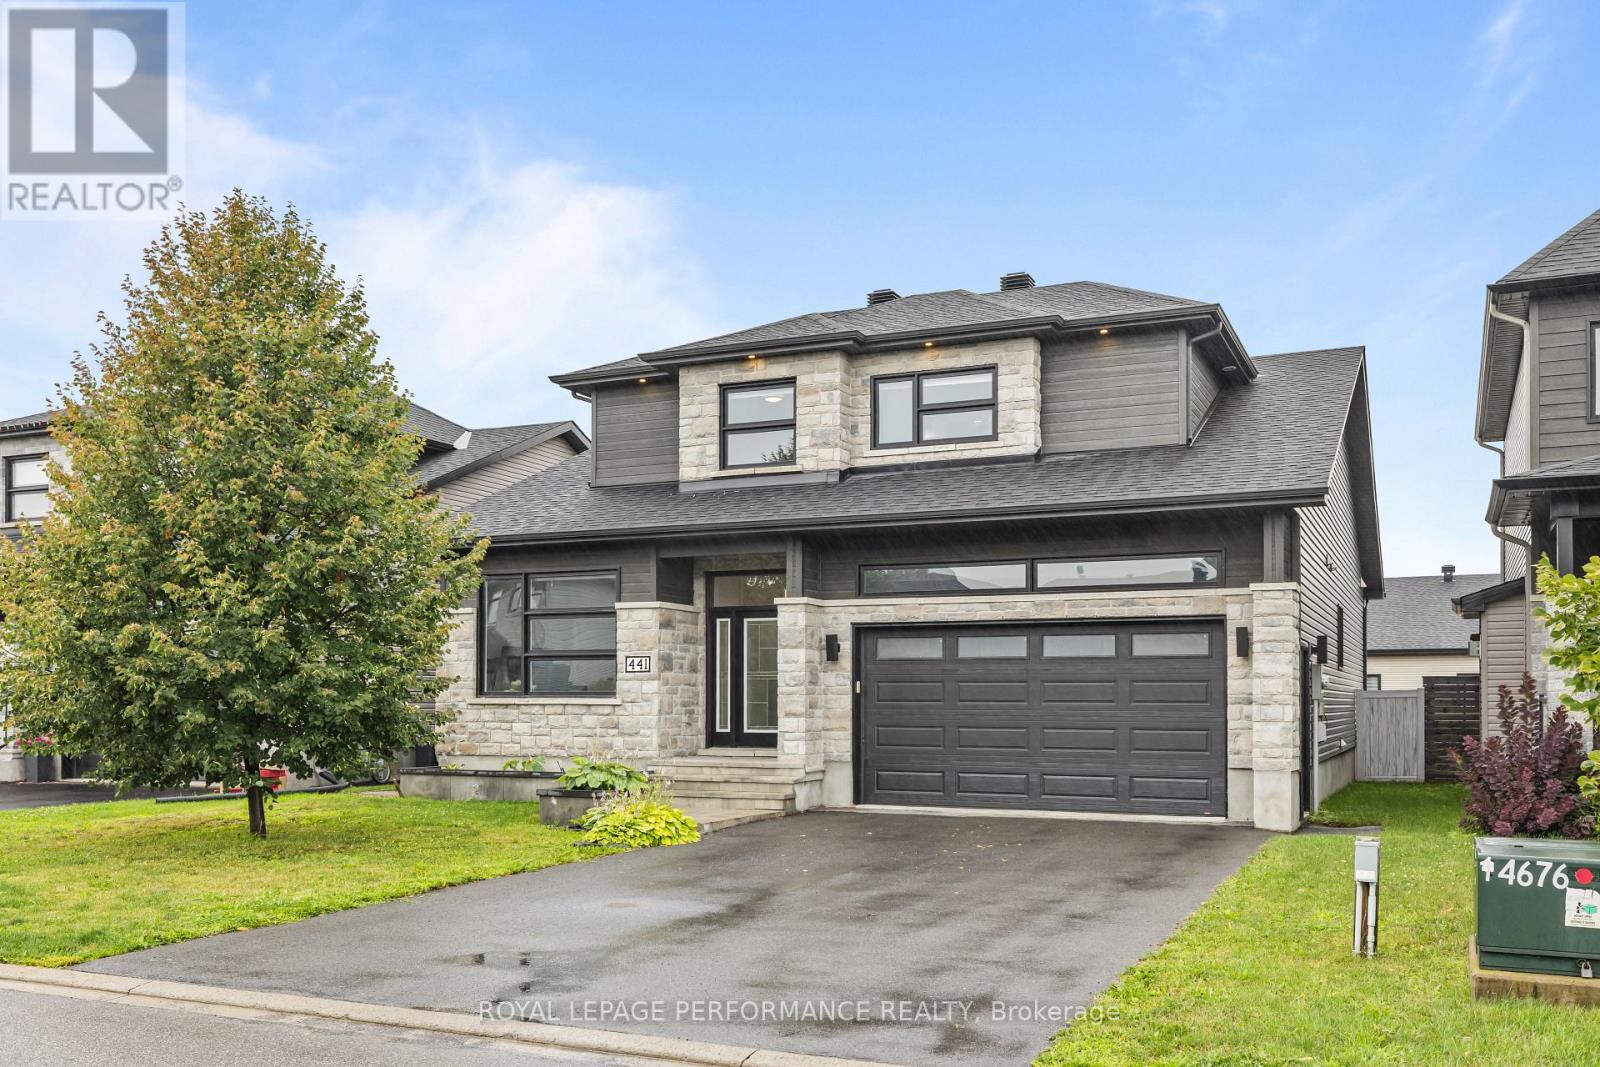
Welcome to 441 Bruges, where luxury, quality craftsmanship, and exceptional upgrades come together. Boasting over $135,000 in builder upgrades, this stunning 2,076 sq. ft. SACA-built Canary II model with Platinum Elevation is designed to impress from the moment you arrive. Step inside to soaring vaulted ceilings and an open-concept living space featuring a striking floor-to-ceiling stone fireplace and oversized windows that flood the home with natural light. The chef-inspired kitchen offers ceiling-height cabinetry, a massive island, quartz countertops, and premium appliances, making it perfect for both everyday living and entertaining. The main level features a spacious primary suite complete with a large walk-in closet and a spa-inspired ensuite showcasing a custom tiled shower and upgraded soaker tub. An additional office or bedroom, convenient mudroom with garage access, and upgraded scratch-resistant tile flooring complete the main floor. Upstairs, you'll find two generous bedrooms, a full bathroom, a dedicated laundry room, and ample storage space. The fully finished basement provides even more living space with a large bedroom, oversized upgraded windows, a spacious family room, and an expansive utility/storage room. Additional highlights include hardwood staircases and carpet-free living throughout. Outside, enjoy your own private backyard retreat. Professionally landscaped and designed for low-maintenance living, this outdoor oasis features an in-ground pool, built-in fireplace, irrigation system, 10' x 16' PVC deck, storage shed, and a fully fenced yard-perfect for relaxing or entertaining all season long. This exceptional home offers the perfect combination of elegance, functionality, and resort-style outdoor living. A must-see property that truly stands above the rest. (id:16397)
Positioned in an ideal location, this move in ready condominium offers stylish, low maintenance living with easy access to the amenities of both Barrhaven and Riverside South, including parks, walking and cycling trails, the Rideau River, Chapman Mills Conservation Area, shopping, restaurants, and public transit. Bright, neutral finishes complement the open concept layout, where the kitchen, dining, and living areas flow seamlessly together. The updated kitchen features ample cabinetry, stainless steel appliances, and a centre island that adds both workspace and space for casual seating. The thoughtfully designed layout offers two bedrooms, a full bathroom with a double vanity, rain shower head, and tub with a glass panel, along with a convenient powder room. Additional highlights include in unit laundry, one owned parking space, and a private patio providing outdoor space to enjoy. (id:16397)
Welcome to the highly sought-after, family-friendly community of Riverside South! This stunning contemporary home offers exceptional privacy with no rear neighbours and is beautifully appointed throughout. The bright, open-concept main level features elegant hardwood flooring, spacious living and dining areas, and a stylish gourmet kitchen complete with stainless steel appliances, a large granite island, and oversized windows with a patio door that fills the home with natural light while overlooking the private backyard. Step outside to the fully fenced, extra-large backyard featuring a gorgeous stone patio-perfect for summer entertaining, family gatherings, or relaxing outdoors. Upstairs, you'll find three generously sized bedrooms, two full bathrooms, and a convenient second-floor laundry room. The impressive primary suite boasts a large walk-in closet and a luxurious 5-piece ensuite with double vanities, a soaker tub, and a separate glass shower. The unfinished basement provides abundant storage space and offers excellent potential for future customization. Move-in ready and meticulously maintained, this mint-condition home is ideally located close to parks, schools, shopping, public transit, and all the amenities Riverside South has to offer. A fantastic opportunity you won't want to miss! (id:16397)
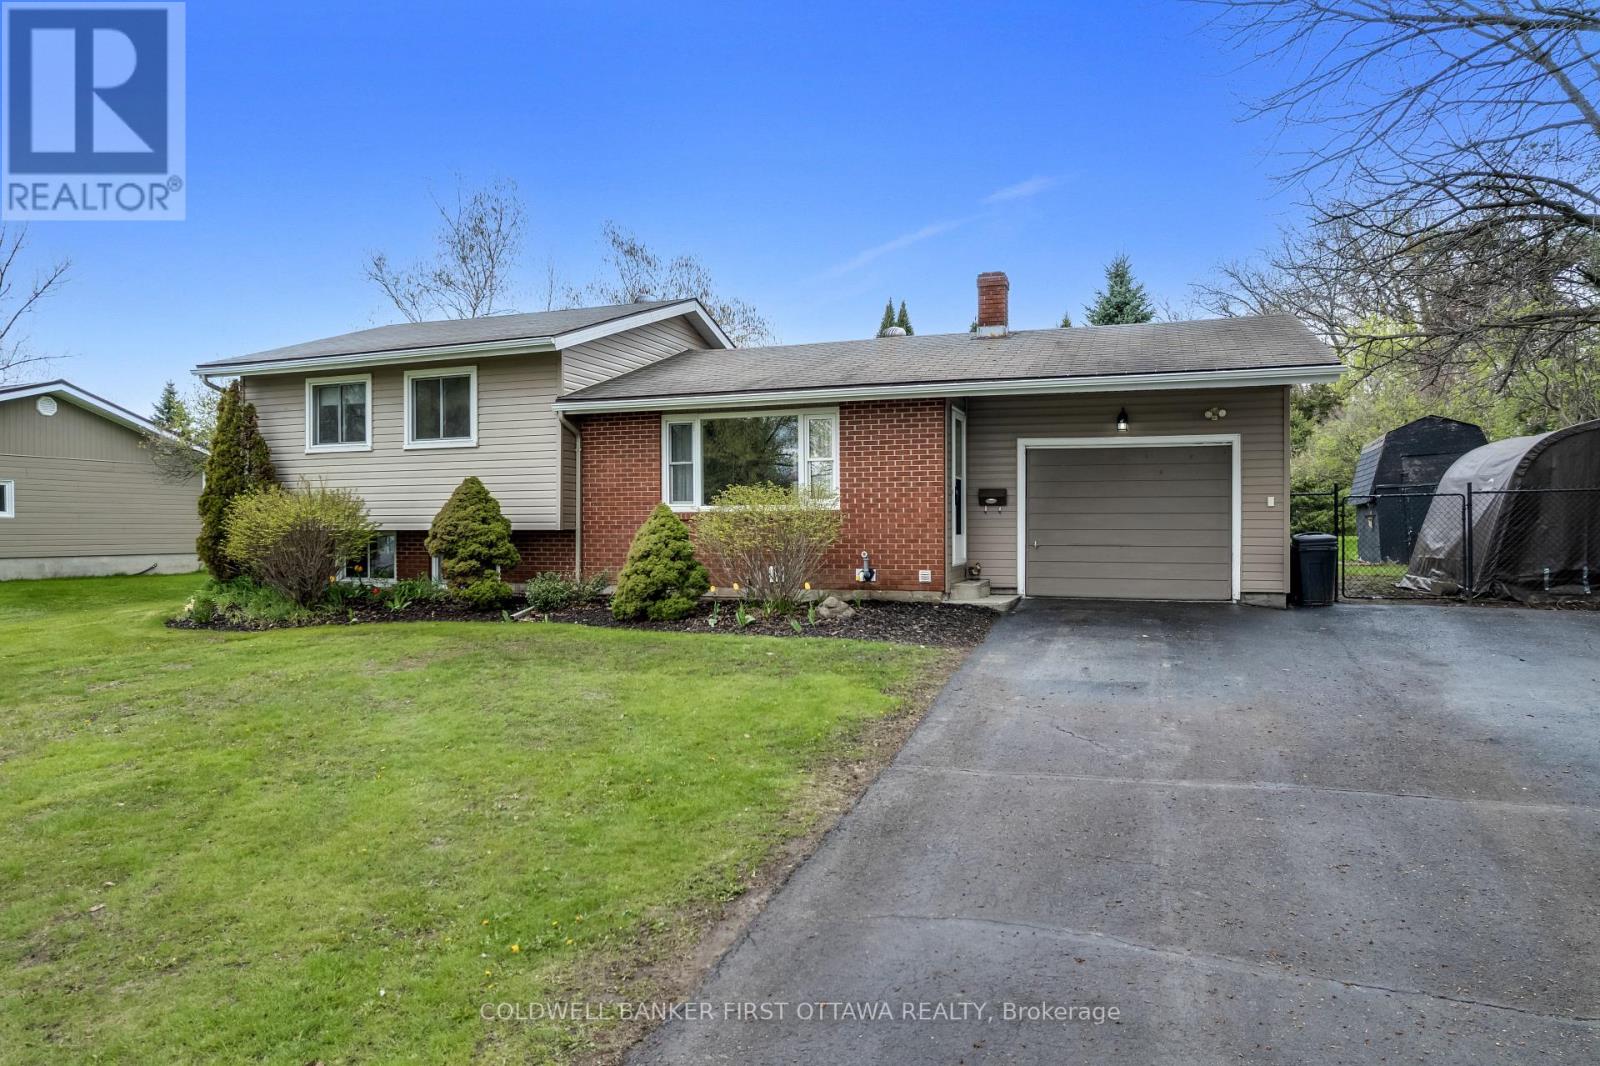
Welcome to 114 Morris Road South! This side split home has been well cared for and offers comfort, functionality, and a fantastic location just outside the historic Town of Perth. Featuring a classic combination of brick and vinyl siding, this charming 3-bedroom, 1-bath is perfectly suited for first-time buyers, downsizers, or anyone looking for a practical and inviting place to call home. Inside, you'll find a well-laid-out floor plan designed for everyday living. The bright and comfortable living spaces flow seamlessly throughout, while the fully finished basement adds valuable extra space with a dedicated laundry area and plenty of storage room. Step outside to enjoy the back deck-perfect for summer BBQs and relaxing evenings overlooking the large, fenced backyard, offering ample space for children, pets, gardening, or entertaining family and friends. The property includes an attached one-car garage and a spacious driveway with plenty of parking. Conveniently located just minutes from Perth, you'll enjoy quick access to local shops, schools, parks, restaurants, and all the amenities this vibrant community has to offer. A wonderful opportunity to own a move-in-ready home in a desirable location with both privacy and convenience. (id:16397)
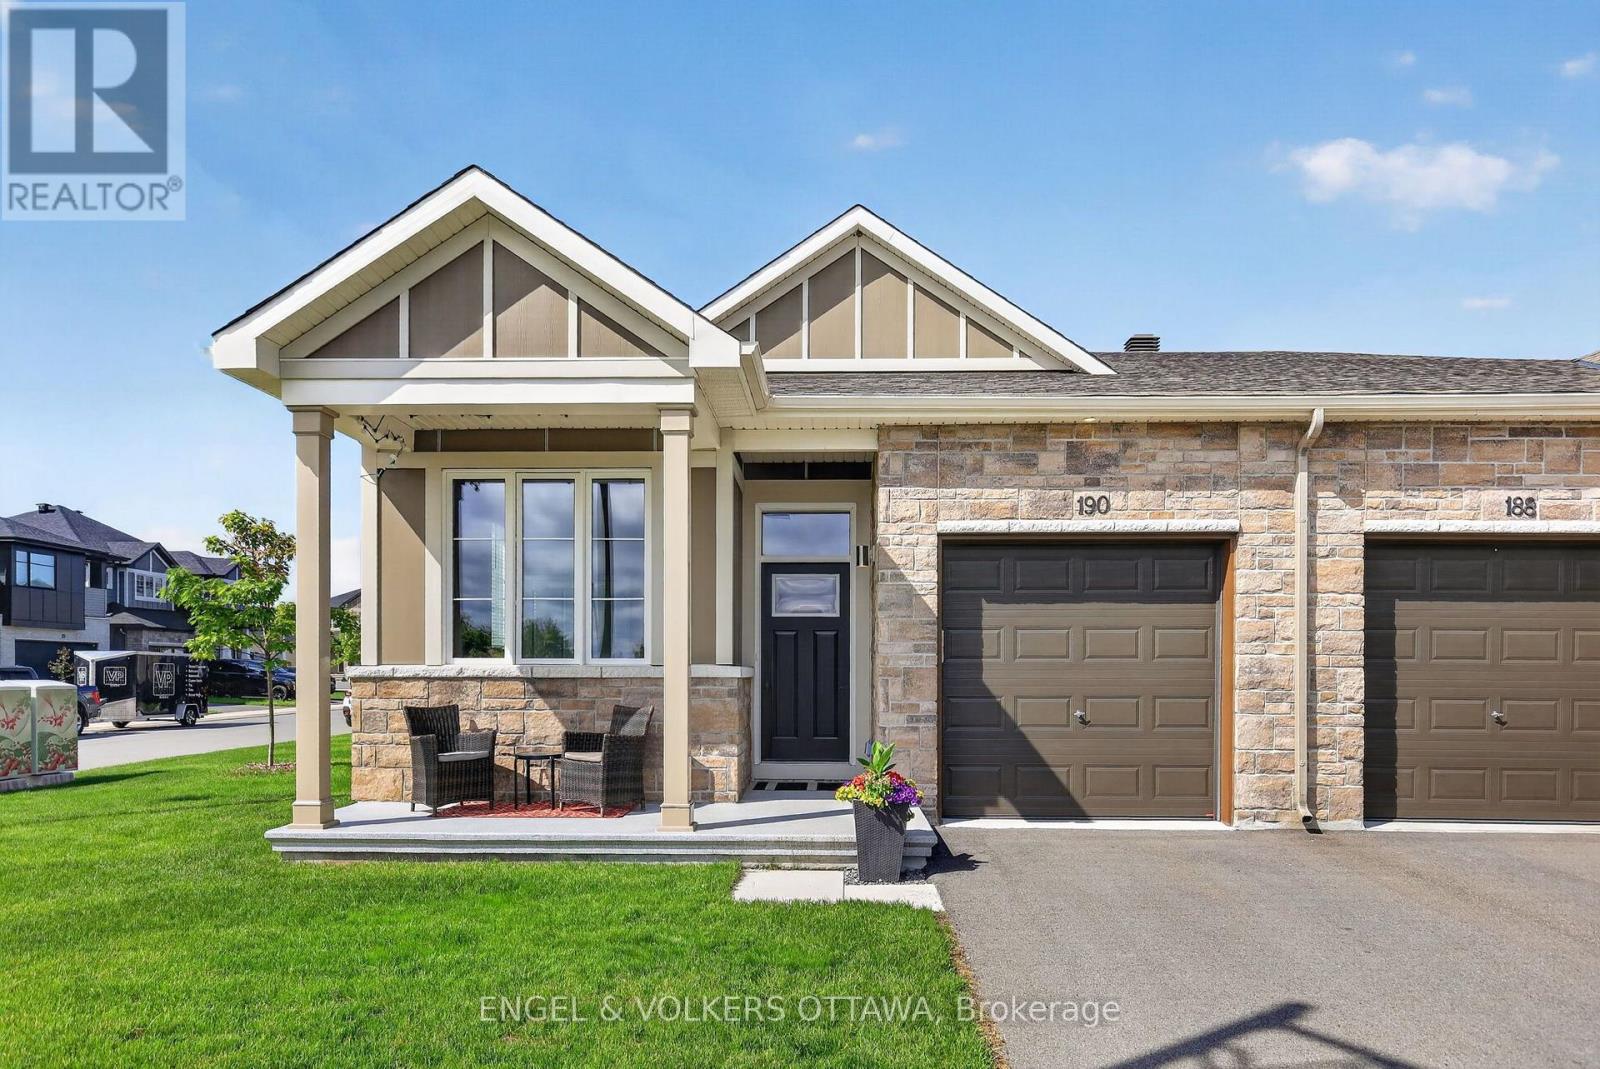
Welcome to 190 Rathwell Street - a rare end-unit bungalow in Carleton Place that delivers the one-floor lifestyle buyers have been waiting for. With 2+1 bedrooms and 3 full bathrooms, this home is thoughtfully designed for those who refuse to compromise on comfort or convenience.Step inside to high ceilings that create an immediate sense of space and light. The upgraded kitchen is the heart of the home, large island featuring sleek quartz counters that extend seamlessly into the bathrooms - a cohesive, polished touch throughout with cozy natural gas fireplace. The primary suite boasts a private ensuite and walk-in closet, offering a quiet retreat at the end of the day. Storage is abundant, solving the one complaint that plagues most bungalows.End-unit living means extra privacy, more natural light, and no neighbour on one side - a meaningful upgrade you'll appreciate every day. Main level laundry room with utility sink. For downsizers looking to be closer to kids and grandkids in the Ottawa Valley, Carleton Place puts you right in the middle of everything. Highway 7 is moments away, with a direct four-lane connection to Ottawa in roughly 45 minutes. Toronto? A straightforward 4-hour drive on the Trans-Canada Highway - close enough for weekend visits, far enough for a fresh start. Professional couples will love the walkable downtown core along Bridge Street, home to Black Tartan Kitchen, St. James Gate Pub, and a growing mix of independent restaurants, cafes, and boutique shops. The Mississippi River waterfront, nature trails, and Riverside Park offer recreation steps from your door. Schools in both English and French boards serve the community well.Carleton Place is one of Eastern Ontario's most sought-after small towns - genuine charm, real amenities, and a community that feels like home from day one. Don't miss this one. (id:16397)
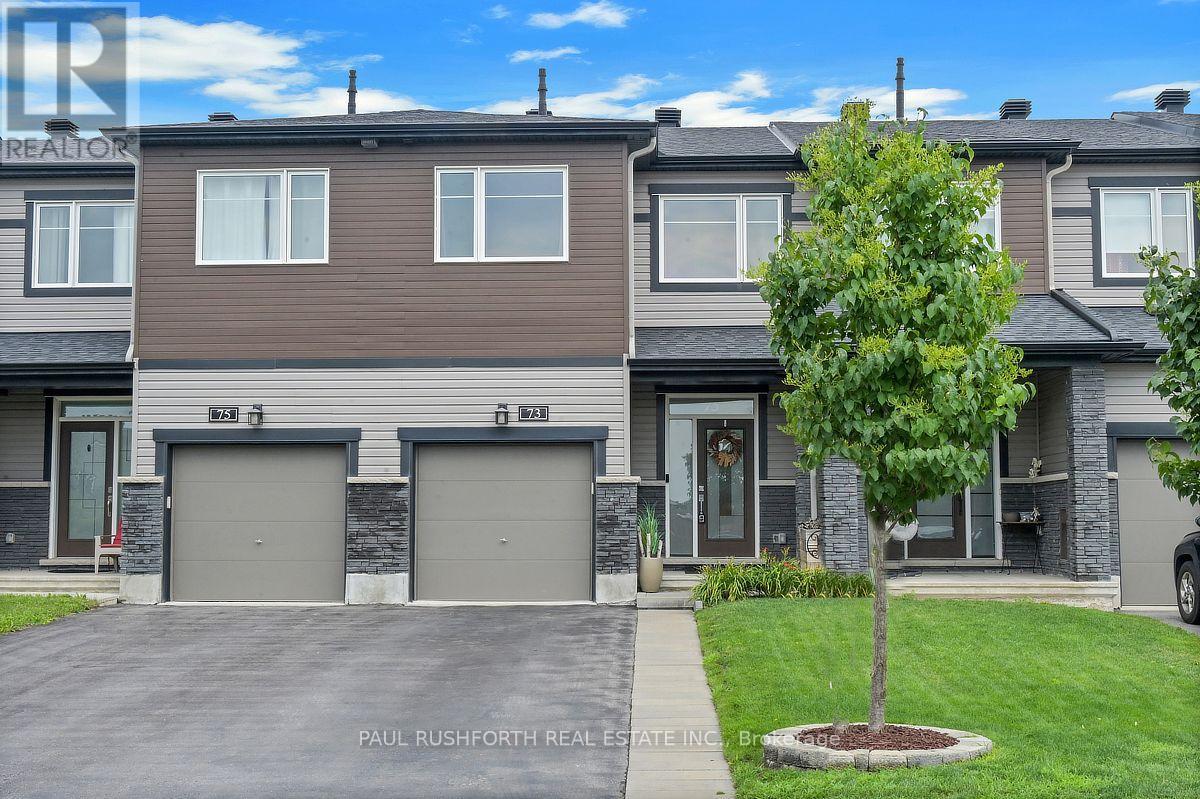
Executive Townhome in Avalon West - Turnkey & UpgradedBeautifully maintained 1,684 sq. ft. townhome with an open-concept layout, located in sought-after Avalon West, just off Mer Bleue near Brian Coburn. Ideally situated minutes from excellent schools, parks (including a dog park), shopping, and everyday amenities.This Energy Star-certified Minto Laguna home offers numerous upgrades throughout, including smooth ceilings, gorgeous oak hardwood flooring on the main level, and a bright, modern kitchen featuring quartz countertops, ample workspace, pantry, and stainless steel appliances. Central vacuum with kick plate is also included.The dining area showcases a stylish feature wall with additional cabinetry, adding both character and practical storage.Upstairs, the spacious primary bedroom includes a 3-piece ensuite with glass shower and a walk-in closet with added shelving. Two additional generously sized bedrooms share a full bathroom with a deep soaker tub. Convenient second-floor laundry room includes washer, dryer, and extra storage.The fully finished basement offers an electric fireplace, a large window, and versatile living space currently used as a gym, along with a utility room featuring finished walls, additional shelving, and a rough-in for a future bathroom.Enjoy a low-maintenance backyard with stamped concrete, fully PVC-fenced yard, gas hookup for BBQ, and a 10 x 12 gazebo-perfect for entertaining. The extended front driveway with Techno-Bloc pavers and landscaped flower beds enhances curb appeal.Additional features include a garage door opener and ample storage solutions in the garage.Move-in ready-book your showing today! (id:16397)
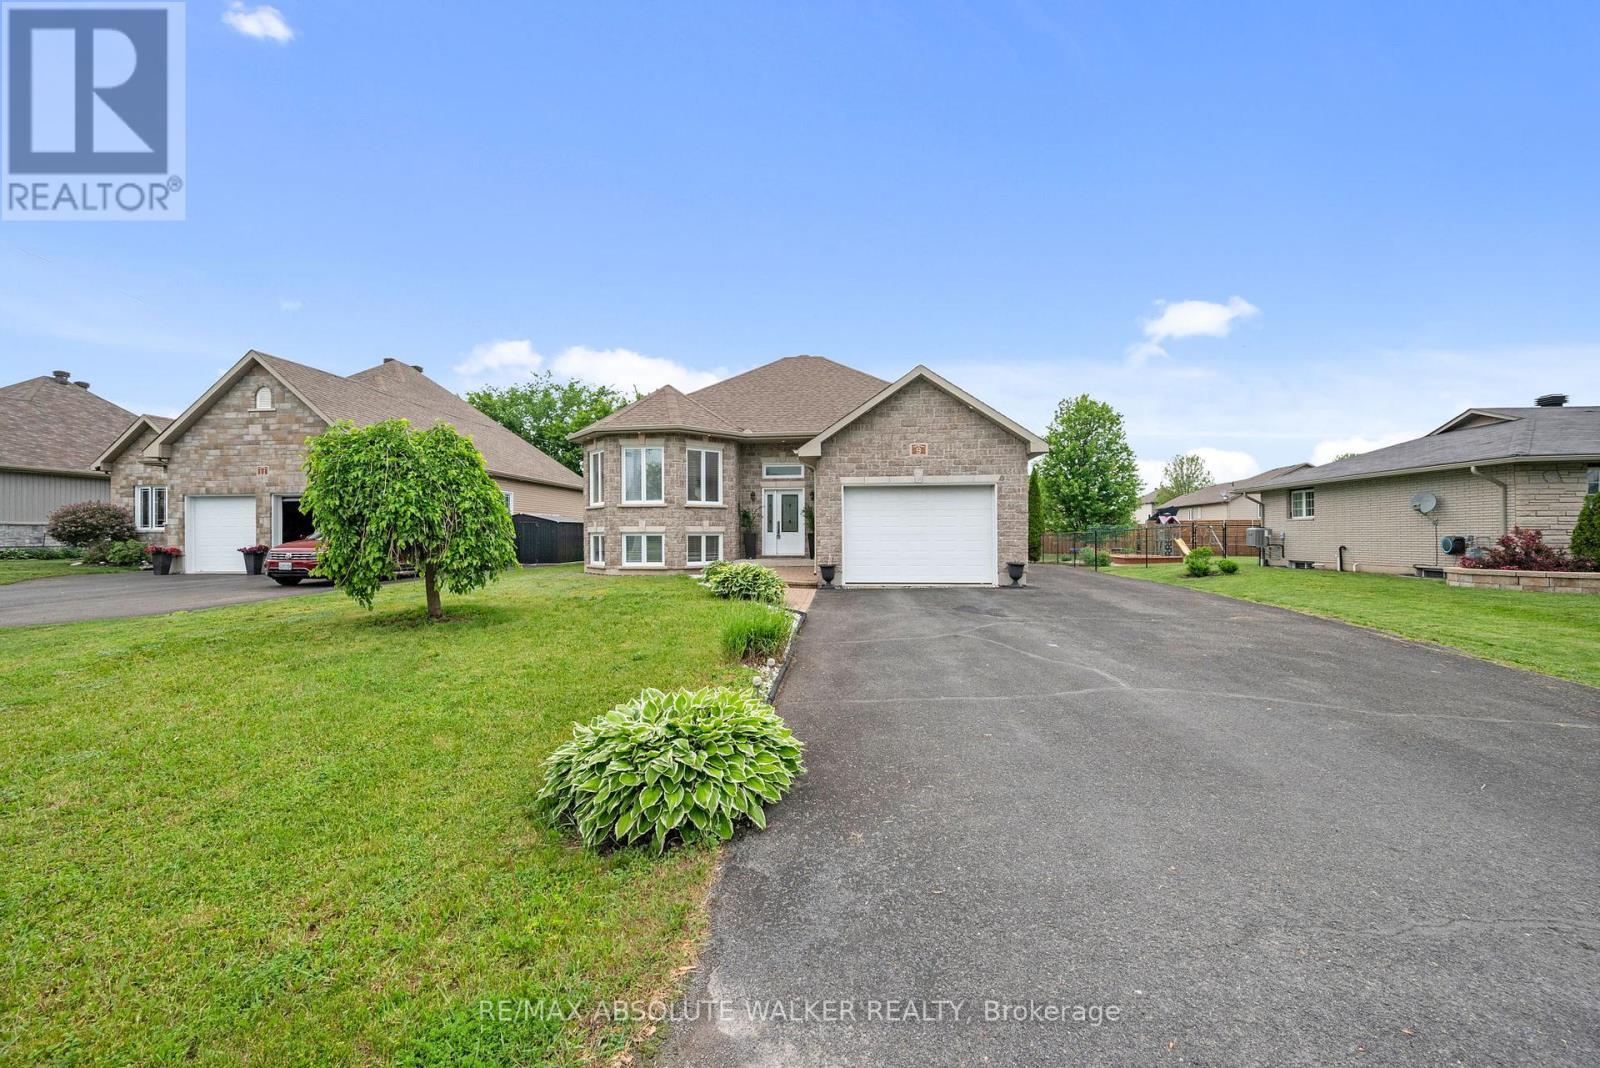
Well cared for raised bungalow showcasing timeless curb appeal w/ a stone exterior, landscaped gardens, an oversized attached single-car garage, and a welcoming front entry. A distinctive front bay window adds architectural character while allowing natural light to pour into the home. Main level features an open-concept layout designed for comfortable everyday living and entertaining. Spacious eat-in kitchen offers large centre island w/ breakfast bar seating, ample cabinetry, generous counter space, stainless steel appliances, and a convenient pantry for additional storage. Direct access to the backyard enhances the functionality of the kitchen, while the adjacent dining area provides a bright and inviting setting for family meals. Inviting living room w/ rich hardwood flooring and elegant crown moulding. Main level also offers two spacious bedrooms, a versatile den, a 5-piece bathroom with double sinks, large vanity, separate shower and bath tub, as well as a dedicated laundry room and interior access to the oversized garage. The fully finished lower level extends the living space with a large family room, spacious third bedroom, and full bathroom, offering excellent flexibility for guests, extended family, or a private retreat. Set on an impressive oversized lot measuring approximately 65.94 ft x 154.13 ft, the expansive backyard is complete with a spacious deck, providing the perfect setting for outdoor entertaining and relaxation. Built in 2009 and offering peace of mind with a furnace (2024) and central air conditioner (2022), this home is nestled in the heart of the charming village of Crysler, where you'll enjoy a peaceful lifestyle and all the benefits of a close-knit community while remaining conveniently located within easy commuting distance of Ottawa. (id:16397)
On an expansive corner lot on one of Manotick's hidden gem streets, this amazing split-level home is the one you have been waiting for.A spacious foyer opens into a sun-filled main level family room w a dedicated home office w warm wood built-ins overlooking the park-like backyard. Thoughtful everyday spaces include a walk-in pantry, mudroom w custom storage, spacious laundry room & a charming powder room all on the ground level.Just a few steps up is the space you will spend most of your time in, an inviting open-concept kitchen, dining & living space.The renovated kitchen is timeless in design, anchored by a stunning oversized wood island w custom millwork, thick stone countertops, extensive prep space, two sinks & excellent storage. Expansive windows & access to the multi-level deck create an effortless indoor-outdoor connection, while the living area is centred around a classic brick fireplace. Upstairs, 3 good sized bedrooms include a peaceful primary retreat complete w its own fireplace & private deck overlooking the tranquil, zen-inspired gardens below. The ensuite has sunny vintage tile, while the renovated main bathroom has gorgeous hexagon tile and a deep tub. The lower level provides additional flexible living space perfect for guests, a workout area or a quiet reading nook. Outside, the beautifully landscaped backyard feels like a private sanctuary, w intricate stonework, raised garden beds, fantastic green space, multiple entertaining areas & a large storage shed - every detail thoughtfully curated to create a sense of calm & connection to nature.This home uniquely has both well + municipal water. Located just off the back channel of the Rideau River, Lockview Road is steps to Beryl Gaffney Park, trails & the off-leash dog park along the water, while only minutes to Manotick's main street, local shops, restaurants and convenient access to Barrhaven. Arrive excited, leave restored - this one is special. (id:16397)
OPEN HOUSE SATURDAY AUGUST 1ST 2PM TO 4PM - Welcome to 1144 Cline Crescent, a beautifully renovated bungalow tucked away on one of Bel Air Heights' most coveted tree-lined streets. Backing directly onto protected NCC green space, this exceptional home offers a rare blend of privacy, nature, modern comfort- just minutes from the heart of Ottawa.Beautifully designed thoughtfully laid out, sunlight pours through expansive windows, illuminating the spacious open-concept main floor. With a feature fireplace, the living and dining spaces flow seamlessly to a beautifully renovated kitchen. With both beauty & function in mind, the kitchen boasts gleaming countertops, generous cabinetry, abundant counter space, wall pantry, quality finishes a handy breakfast bar. This is truly the heart of the home. Through sliding patio doors, the backyard itself has been designed as a gorgeous extension to the home's living space. A large tiered deck descends to your sparkling inground pool & Hot Tub. The view? A peaceful backdrop of protected greenspace that creates a tranquil setting that feels more like a private retreat than a city property. Morning coffee with birdsong, summer afternoons by the pool, evening dinners under the stars-this is a home where lifelong memories are made.The main level offers spacious bedrooms & an elegant renovated bathroom, while the fully finished lower level adds exceptional flexibility with a large family room, additional bedroom, home office or exercise space & laundry. Set on a generous 52' x 100' lot, this remarkable property combines timeless charm with thoughtful modern updates in one of Ottawa's most desirable and established neighbourhoods. Bel Air Heights is loved for its mature trees, welcoming community, excellent schools, nearby parks, shopping, transit, Highway 417, Algonquin College, and direct access to the NCC trail network. Move in ready and enjoy the trails/bike paths right in your backyard for all year-round leisure and recreational fun! (id:16397)
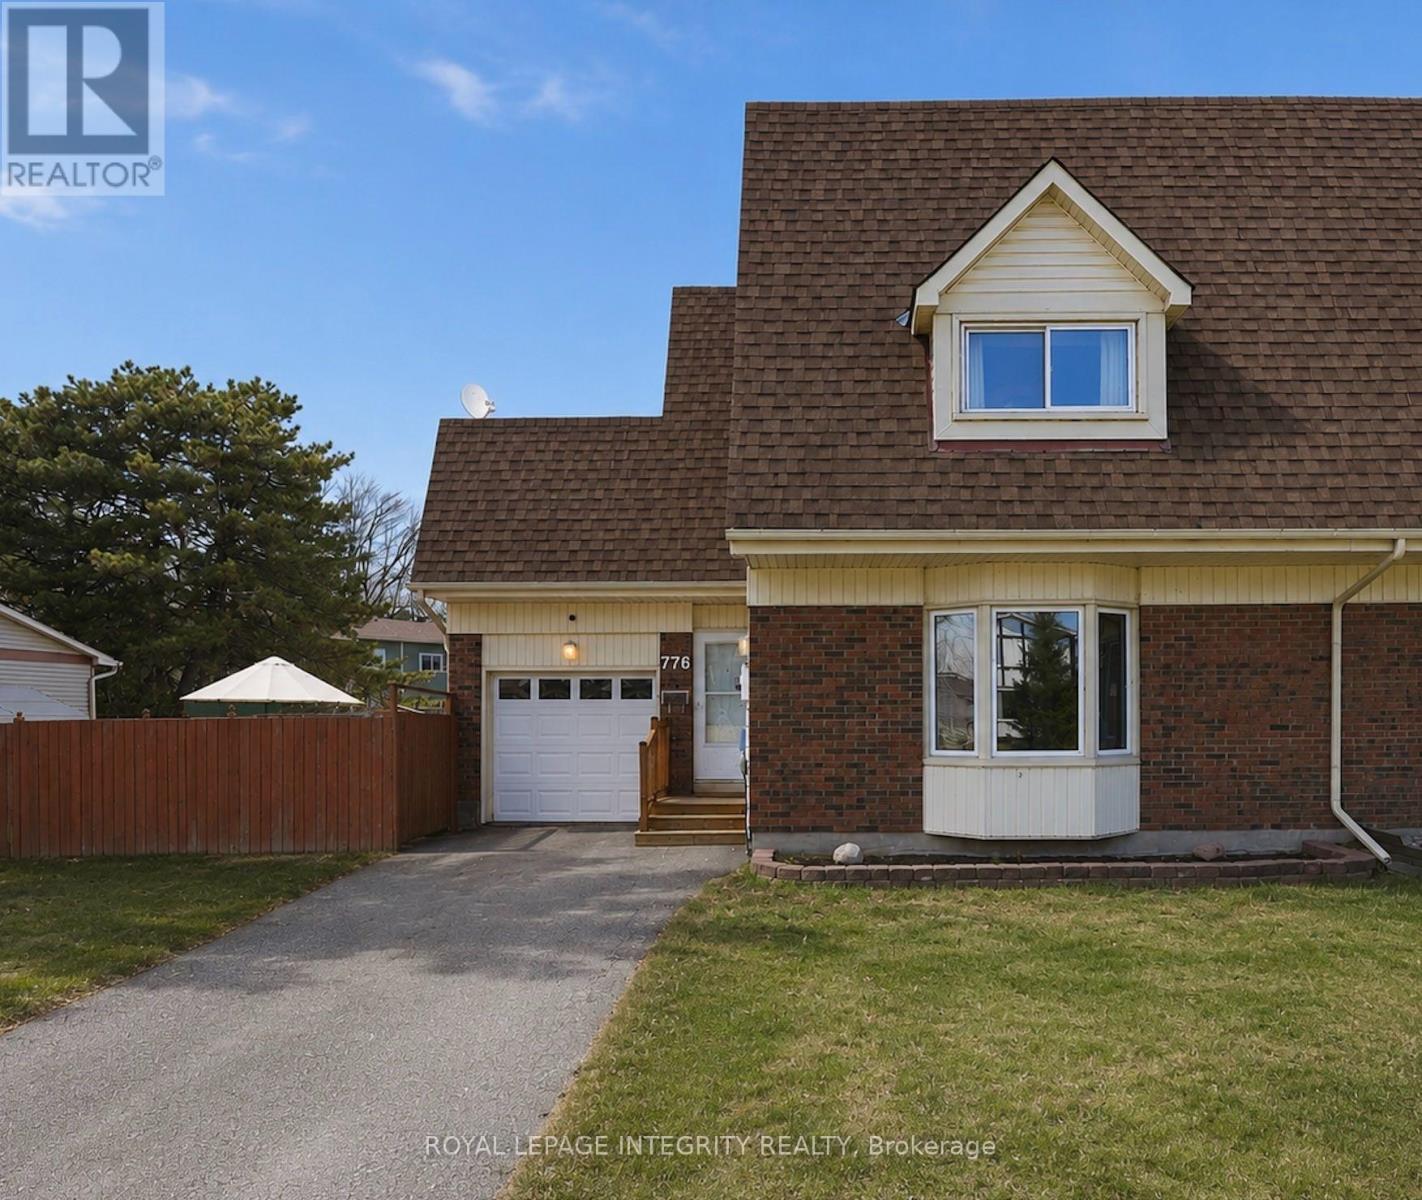
Tucked away on a quiet family-friendly crescent, with no immediate rear neighbours, this beautifully maintained semi-detached home offers the backyard buyers have been searching for. The heated kidney-shaped in-ground pool enjoys all-day sun and features multi-colour lighting for evenings spent entertaining family and friends. A low-maintenance concrete patio surrounds the pool, while the adjoining grassy side yard provides additional space for children, pets, or gardening. Inside, the bright and welcoming main floor features an open-concept kitchen and dining area with a versatile rolling island, creating a natural gathering space for everyday living. The spacious living room is filled with natural light from the large bay window and is anchored by a cozy wood-burning fireplace.Upstairs, you'll find three generously sized bedrooms, fresh new carpeting, and a full bathroom. The fully finished basement offers flexible additional living space, ideal for a family room, home office, gym, or playroom. An attached garage with convenient access to the backyard completes the home.Located just steps from the scenic Chatelaine Trails and minutes from Place d'Orleans, Petrie Island Beach, schools, parks, restaurants, and everyday amenities, with an easy 15-minute commute to downtown Ottawa.The pool is professionally opened and closed annually by Piscine Aquatech (approximately $500/year), is winterized with water in place (no seasonal draining required). (id:16397)
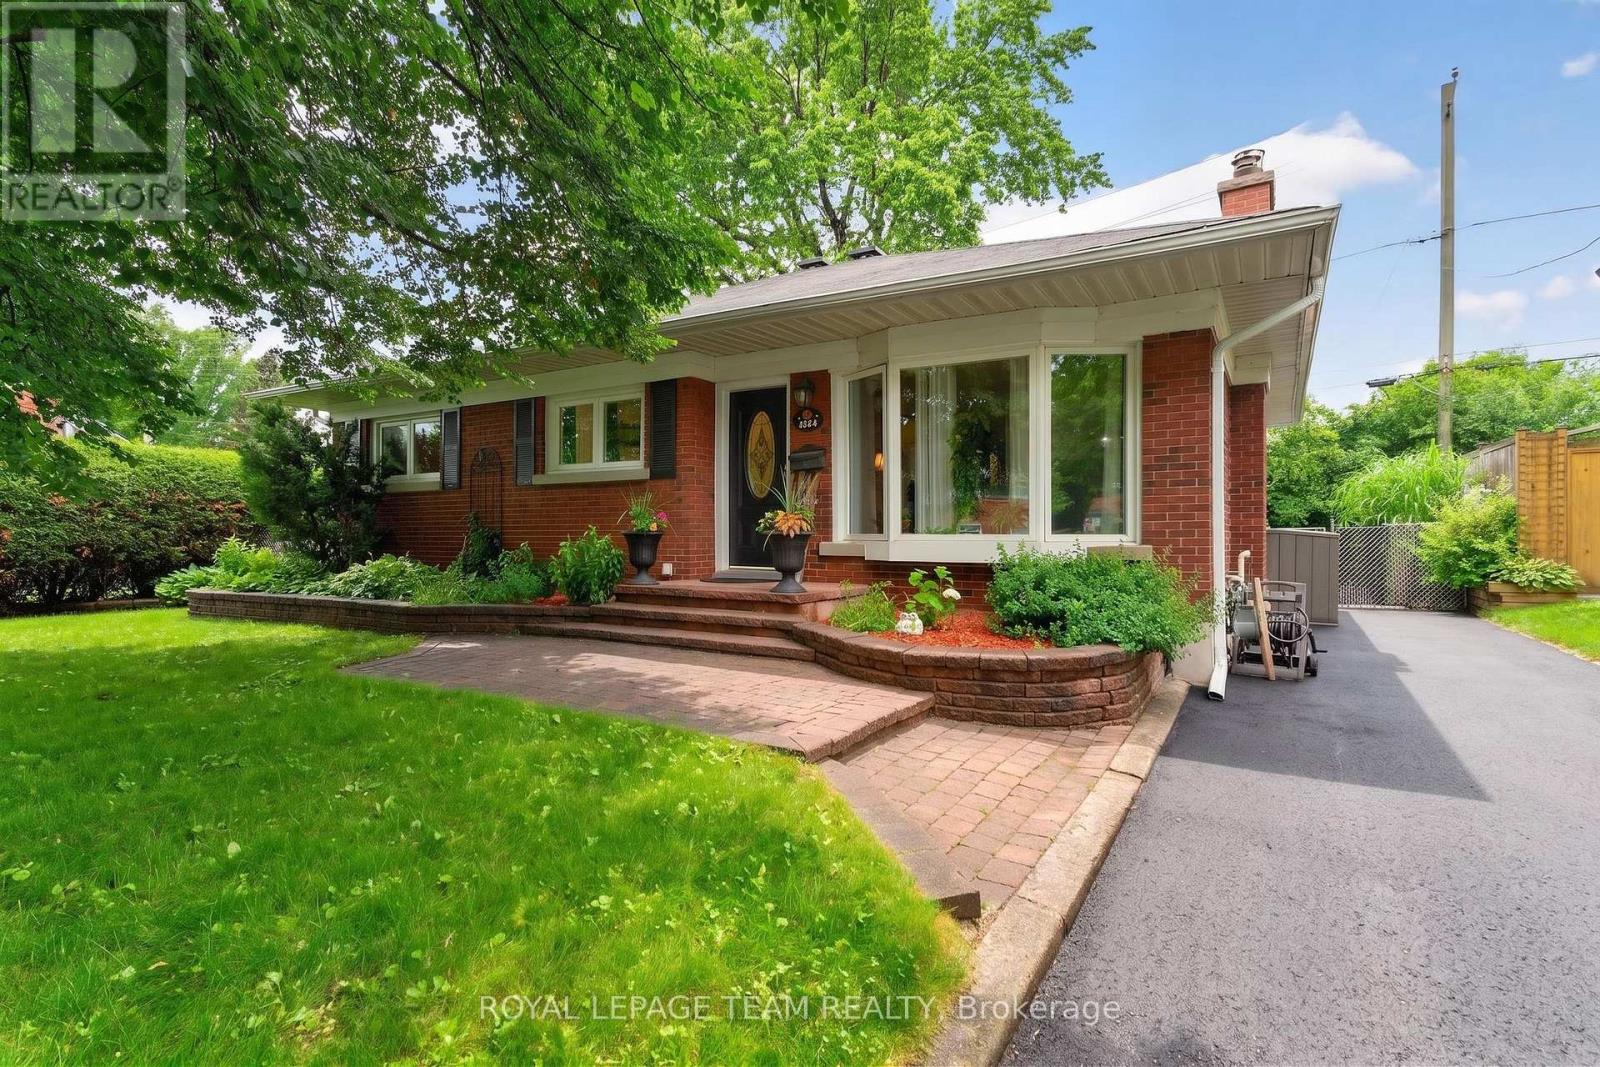
Welcome to the HIGHLY SOUGHT AFTER neighbourhood of Central Park where UNBEATABLE CONVENIENCE meets an EXCEPTIONAL LIFESTYLE. Centrally located with QUICK ACCESS to the highway, you are surrounded by BEAUTY with the SCENIC Experimental Farm, the VIBRANT community of Westboro, and the MAJESTIC Ottawa River just a short stroll away. Whether you prefer to bike or drive to downtown, the EXCITING choice is entirely yours. Just down the street, Merivale Road offers an AMENITY RICH experience completely overflowing with FANTASTIC RESTAURANTS and INCREDIBLE SHOPPING. Tucked within this PERFECT LOCATION, there is something truly RARE and SPECIAL about a home that has been GENUINELY CARED FOR with absolute LOVE. From the moment you arrive, this BEAUTIFUL detached GEM makes that unmistakably clear. A CHARMING interlock pathway lined with gorgeous peonies, hostas, and magnolia welcomes you with the kind of INCREDIBLE curb appeal that stops you mid-step and fills you with PURE DELIGHT. The kitchen was BEAUTIFULLY reimagined into an INSPIRING GATHERING PLACE featuring MODERN TILE FLOORING, elegant neutral cabinetry, LUXURIOUS QUARTZ COUNTERS, a PREMIERE STONE BACKSPLASH, and STAINLESS STEEL APPLIANCES. This creates a space that is as HIGHLY FUNCTIONAL as it is REMARKABLE. Pristine HARDWOOD FLOORS flow seamlessly through every single room and up the graceful staircase. You will absolutely adore the CARPET FREE, impeccably CLEAN, and EFFORTLESS feeling underfoot. Upstairs, three PERFECTLY SIZED bedrooms offer a COMFORTABLE SANCTUARY for every stage of life. Two FULLY UPDATED BATHROOMS will completely IMPRESS you with gleaming QUARTZ COUNTERS and TILE FLOORS that carry the same POLISHED SENSIBILITY throughout. Step outside to your NEWLY REFRESHED DECK and a FULLY PATIO STONED BACKYARD expertly designed for ULTRA LOW MAINTENANCE LIVING and UNFORGETTABLE, GOLDEN summer evenings with the people you CHERISH. A detached home this DEEPLY LOVED and METICULOUSLY UPDATED does not come twice. (id:16397)
3 Bedroom3 Bathroom1,500 - 2,000 sqft
Exp Realty
SERVING MY CLIENTS IN
Ottawa East
Orleans
Embrun
Casselman
Russell
Ottawa West
Ottawa South
& additional surrounding areas