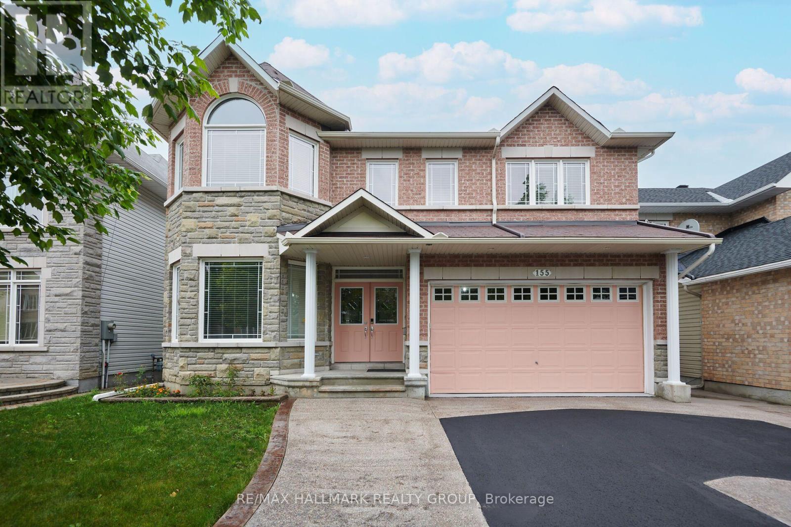
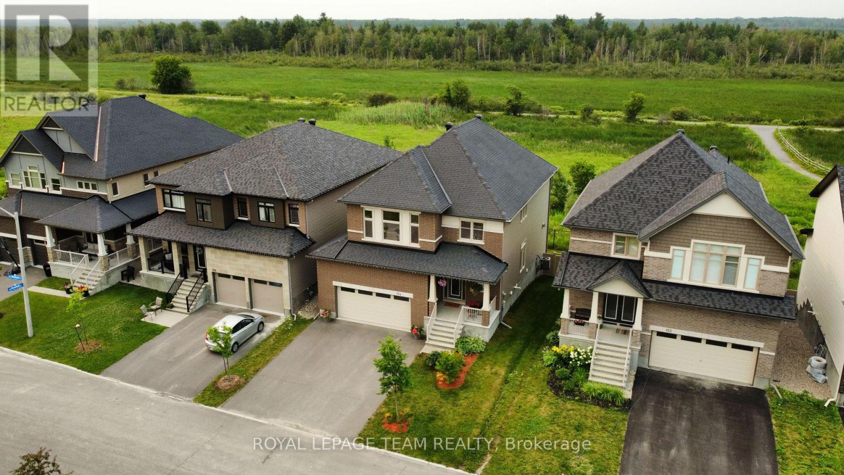
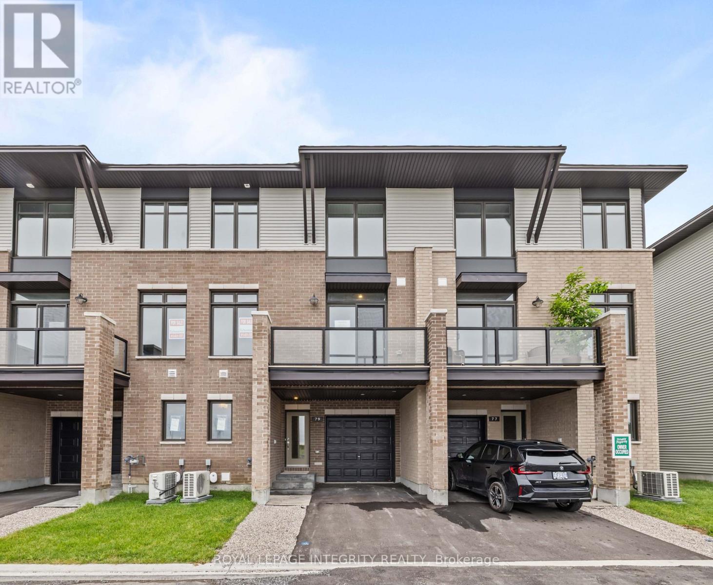
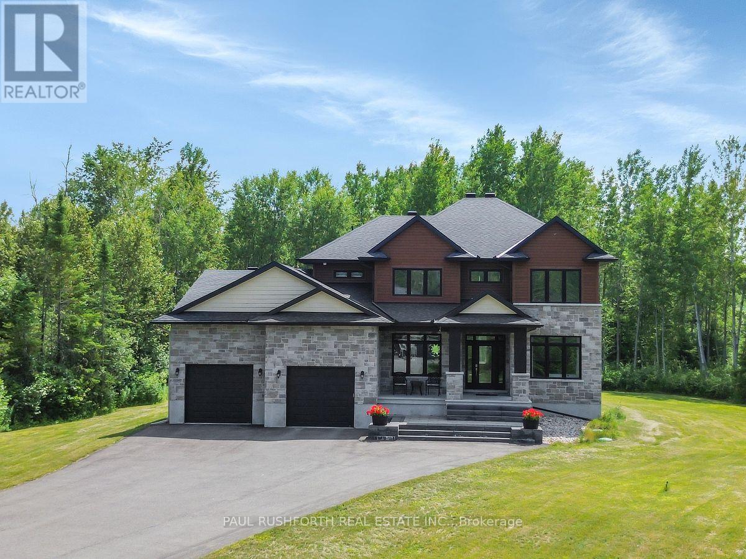
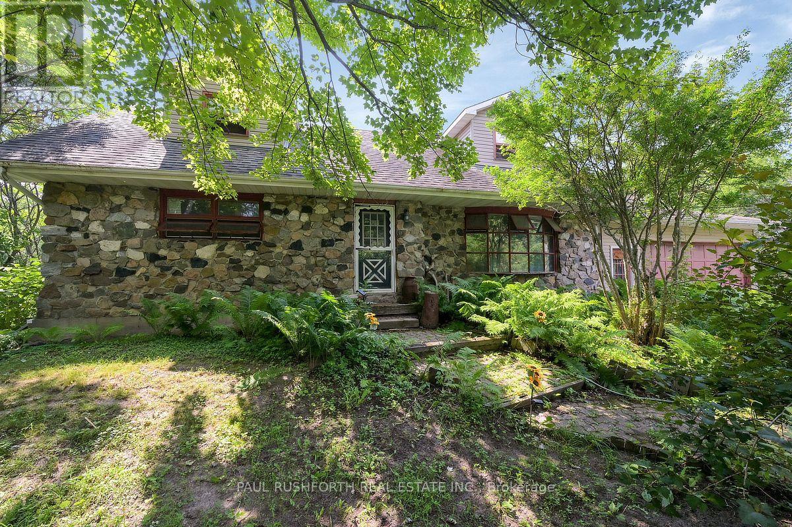
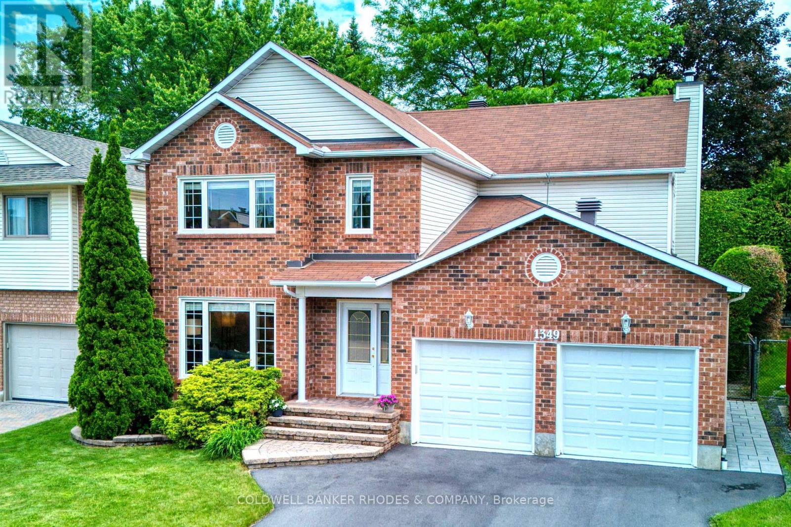
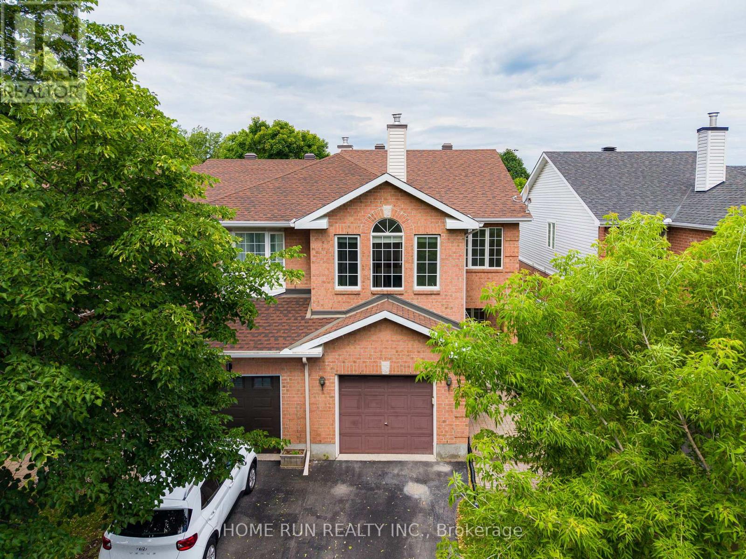
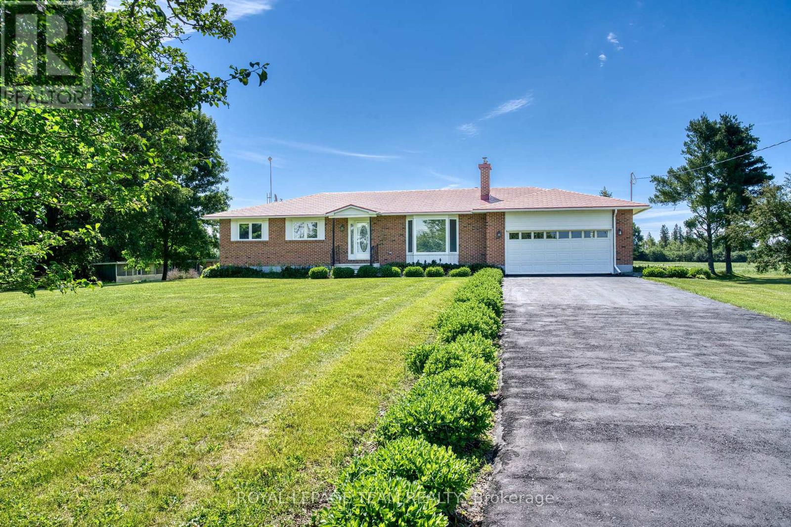
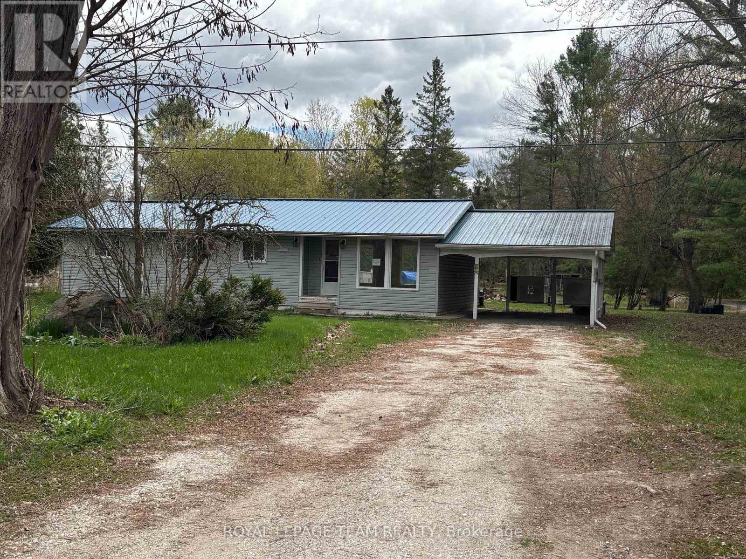
Welcome to this clean & move-in ready home in Morgan's Grant, Kanata. Lovingly cared for by its original owners, this house offers space, comfort and versatility. With over 3500 SF of above-grade space, 5 bedrooms & 3.5 baths, this home is well suited for growing families & multi-generational living. The home makes a lasting impression with its oversized custom driveway, offering parking for 6 vehicles. Inside, you'll find a bright, thoughtfully designed main floor featuring formal living & dining rooms, a spacious family room and a curved staircase. A versatile front room provides the flexibility to be used as a private home office, guest room, or main-floor bedroom. The kitchen is both functional and inviting, complete with quartz countertops, abundant cabinetry, and a sun-filled breakfast area overlooking the backyard. Upstairs, you'll find 4 generously sized bedrooms plus a loft. The impressive primary suite features a walk-in closet and a private ensuite, while 3 additional large bedrooms and 2 full bathrooms ensure plenty of room for family and guests. Step outside to enjoy the fully fenced backyard, where a large stamped concrete patio creates the perfect setting for outdoor entertaining or relaxing evenings. The unfinished basement is exceptionally clean and offers endless potential to create the space that best suits your needs. Recent updates include brand-new hardwood flooring throughout the 2nd level, new carpeting on both staircases, and stone countertops in the kitchen and bathrooms. Ideally located in the heart of Morgan's Grant, this home is just minutes from Kanata North Technology Park, shopping, restaurants, and everyday amenities. Enjoy walking access to the South March Highlands Trail Network, Kanata Highlands Public School, St. Isabel Catholic Elementary School, Morgan's Grant Dog Park, and Louis Turner Park. This is a great opportunity to own a spacious & well-maintained family home in one of Kanata's most desirable neighborhoods. (id:16397)
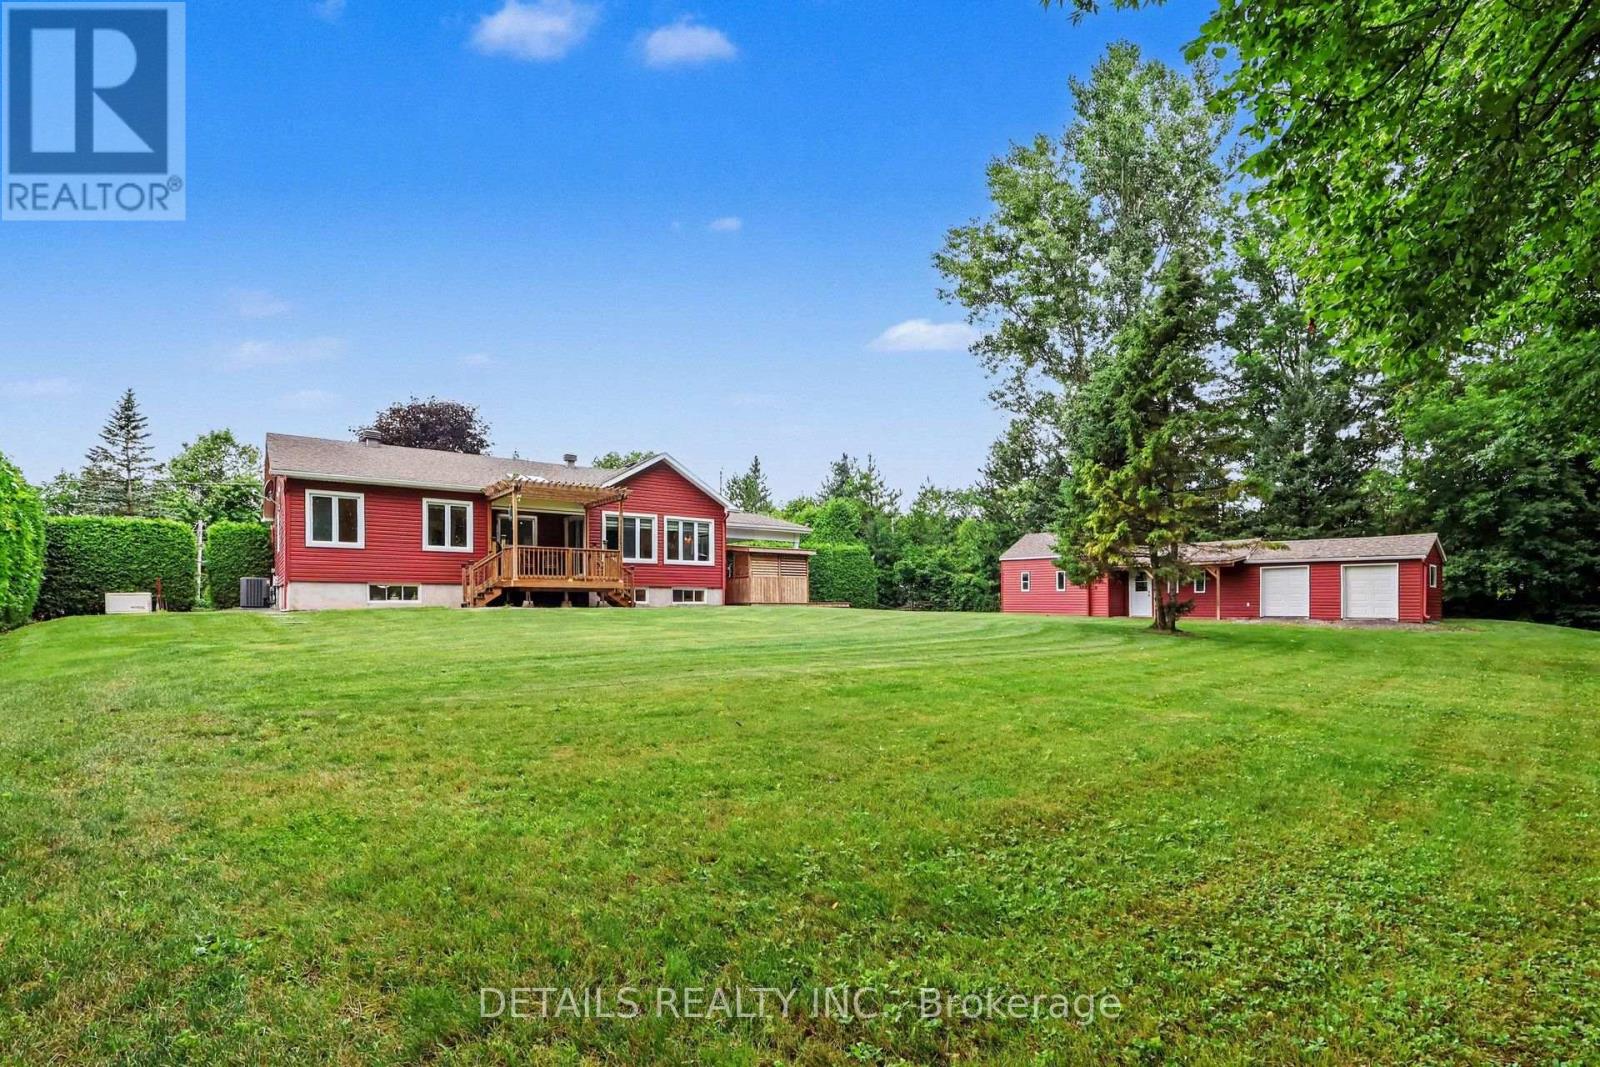
Peaceful country living on a quiet court, yet only 5 minutes from grocery stores and everyday amenities in Rockland and just 1 minute from Highway 17 for an easy commute. This bungalow has been completely transformed by a spectacular custom addition a few years ago that nearly doubled its size. The showpiece is the extraordinary dream kitchen. Featuring premium cabinetry, high-end finishes, quality appliances, and an oversized island, it's the kind of kitchen you'd expect to find in a multi-million-dollar custom home. The rear of the home is absolutely breathtaking. A stunning sunroom wrapped in windows fills the space with natural light and offers beautiful views of the private backyard. The moment you step inside, you'll understand why it's everyone's favourite room. A gas fireplace creates a warm, inviting atmosphere, while the covered deck seamlessly extends the living space outdoors. The main floor features a luxurious primary suite with a beautiful ensuite, a spacious second bedroom, and a second full bathroom. Downstairs, you'll find a spacious rec room/games room, an additional bedroom, another full bathroom, and a dream laundry room that's large enough to accommodate a future kitchen-making it easy to create an in-law suite or multi-generational living space. The lower level also offers incredible space for family gatherings, entertaining, and sleepovers. The surprises continue outside with a massive covered carport that doubles as an incredible entertaining area, a unique saloon-style gathering hut, and an impressive workshop with three garage doors-can be the ultimate man cave. Extensively renovated with quality throughout, including the custom addition, dream kitchen, bathrooms, septic system, furnace, whole-house generator (approximately $16,000), water softener, flooring, motorized blinds, and much more.Homes like this rarely come to market. Words and photos simply can't capture what makes this property so special. Book your private showing today. (id:16397)
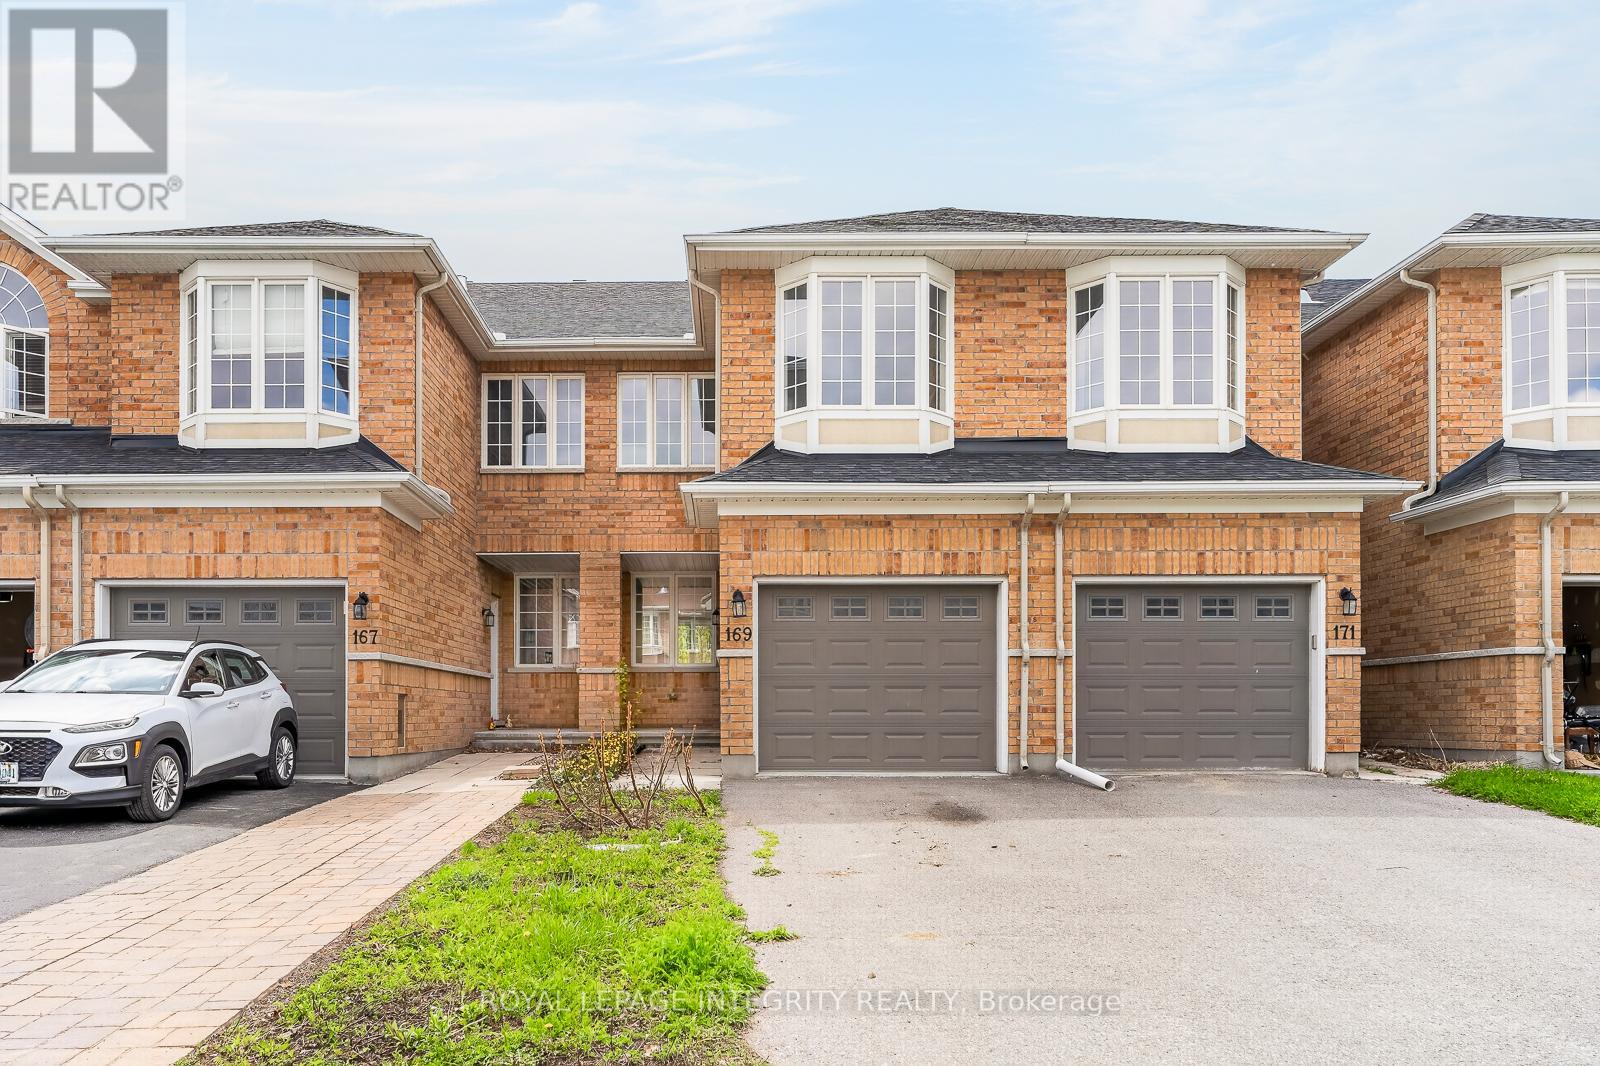
Welcome to 169 Desmond Trudeau Drive! Beautifully renovated from top to bottom, this stunning 2-storey townhome offers modern finishes, incredible living space, and move in ready comfort in the heart of Arnprior. Featuring 3 bedrooms, 3 bathrooms, and a functional open concept layout, this home is perfect for families, first-time buyers, or investors. The bright main floor showcases all new wide plank flooring, pot lights throughout, updated doors, modern lighting, and a completely redesigned kitchen with Quartz countertops, sleek white cabinetry, subway tile backsplash, stainless steel appliances, oversized island with seating, and patio doors leading to the backyard. Upstairs features 3 generously sized bedrooms, updated bathrooms, and a spacious 2nd floor family room with cozy gas fireplace - ideal for additional living space, home office, or movie nights and can be easily converted into a 4th bedroom. The finished basement offers even more flexibility with a large recreation area perfect for a gym, playroom, media room, or guest space and complimented by a large above grade window. Attached garage with inside access and parking for multiple vehicles. Located in a family friendly community close to parks, schools, shopping, restaurants, trails, and all amenities Arnprior has to offer with easy highway access with short drive to Ottawa. Move-in ready and loaded with a bunch of new upgrades on all levels, don't miss this opportunity! (id:16397)
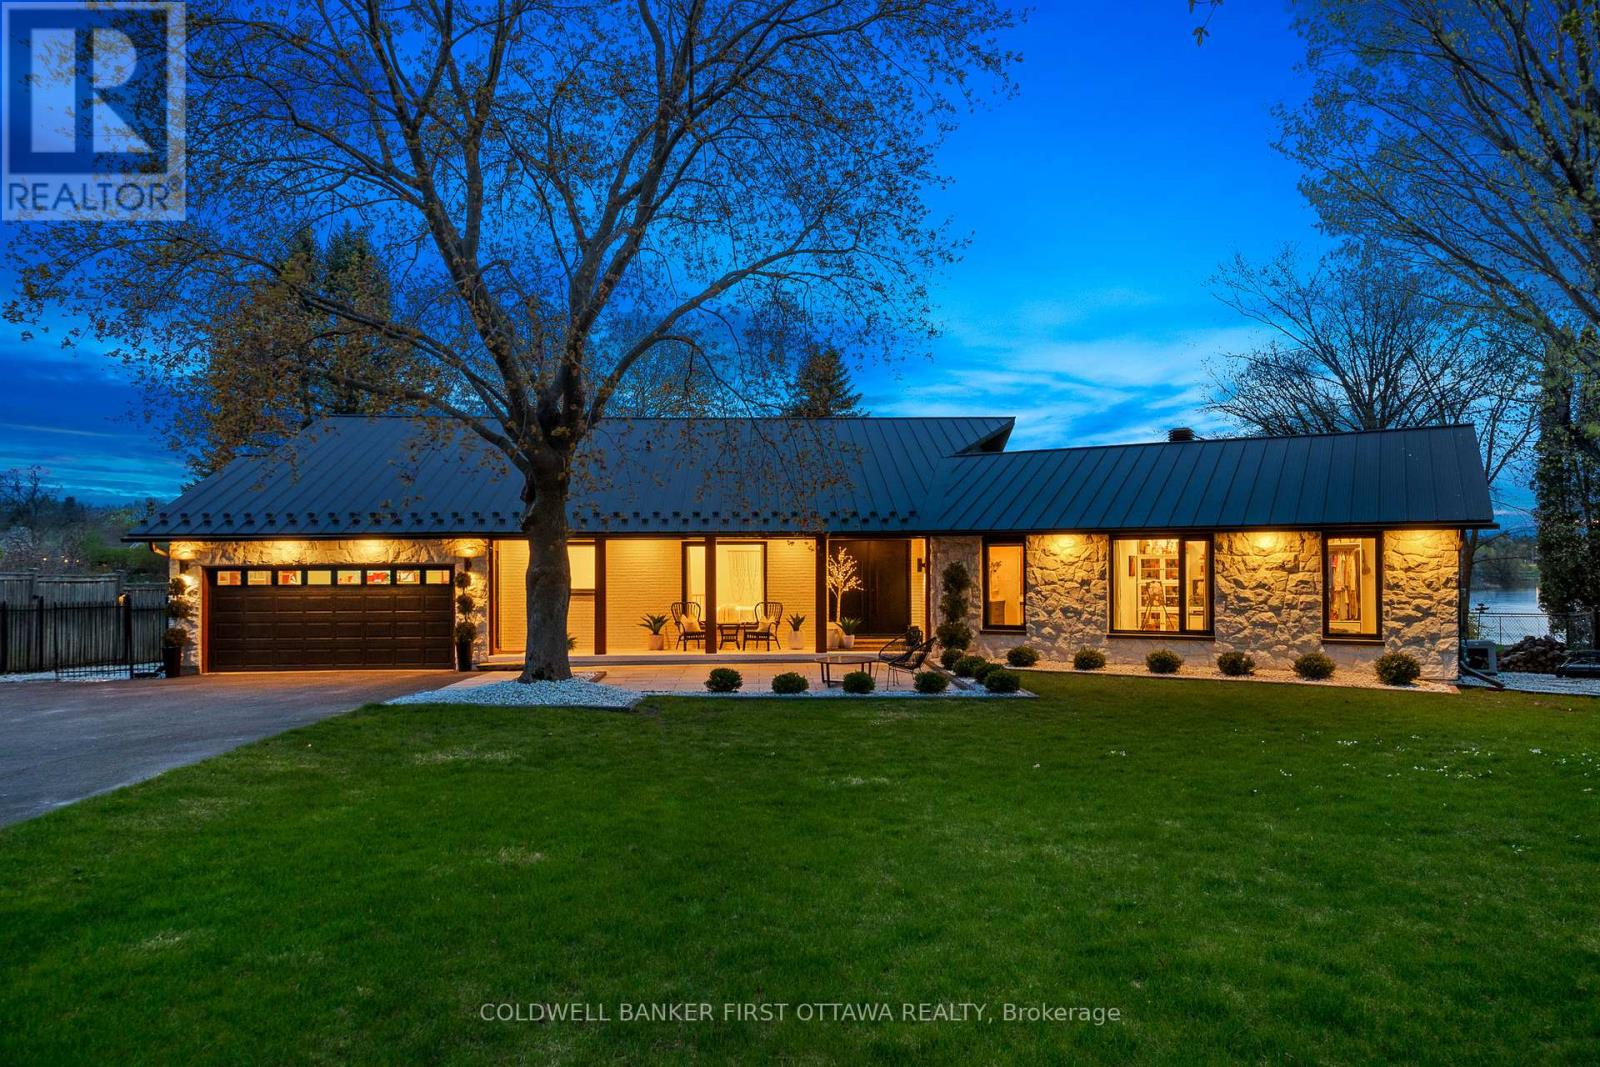
Welcome to 1060 River Road - A must see West facing view of the Rideau river, was featured in the Ottawa at Home magazine, Summer 2024 edition. This fully renovated turn-key waterfront bungalow on a rare 0.75 acre lot in the heart of Manotick. Offering approximately 4,000 sq ft of refined living space, this 3 + 1 bedroom, 3 + 1 bathroom home blends luxury finishes, smart-home technology and unmatched riverfront living just 25 minutes from downtown Ottawa. The open-concept main floor features high ceilings, oversized windows, hardwood throughout, quartz countertops, Monogram appliances, Brizo fixtures, Emtek hardware, and a Silver Satin palette curated for timeless appeal. The fully finished lower level adds a spacious family room, bedroom with a walk-in closet and a full bath with heated floors. A whole-home SONOS system delivers indoor/outdoor audio. Step outside to your own private retreat: in-ground pool, hot tub, composite deck, stamped concrete, armour-stone landscaping, fire pit, and a large private dock with direct Rideau River access. Sunset views over the bridge are second to none. Built for peace of mind: steel roof, fully insulated interior walls, Marlboro windows, perimeter security cameras, and a 20 kW Briggs & Stratton full-house generator. The front and back irrigation system, pool pump, speakers, heating, and A/C are all Wi-Fi controlled. (id:16397)
Stunning 3-bedroom, 2.5-bathroom DETACHED single-family home in the desirable Fairwinds community! Set on a quiet street with an interlock walkway and NO REAR neighbours, this home offers both comfort and convenience. The main floor features a bright open-concept living area, a separate formal dining room, and a modern kitchen complete with granite countertops, ample cabinetry, and stainless steel appliances. The second level offers a generous primary bedroom with a walk-in closet and a large 5-piece ensuite featuring a separate shower and soaker tub. Two additional well-sized bedrooms with large windows, a full hallway bathroom, and convenient second-floor laundry room complete the upper level. The unfinished basement provides excellent future potential with a bathroom rough-in already in place. Enjoy the fully fenced backyard and deck, offering added privacy and a great space for outdoor living. Ideally located within walking distance to shopping, grocery stores, and everyday amenities, and just minutes from Stittsville Main Street, Tanger Outlets, the Canadian Tire Centre, Kanata Centrum, parks, and highway access. A wonderful opportunity in one of Stittsville's most convenient and family-friendly neighbourhoods! (id:16397)
Discover this beautifully designed 2023 Mattamy Fir Model townhome, featuring 3 bedrooms, 4 bathrooms, and a finished lower level in the vibrant Kanata Connections community. Modern, bright, and exceptionally well-maintained, this home still benefits from Tarion Warranty coverage. Its prime location places you moments from Stittsville Main Street, Highway 417, the Canadian Tire Centre, Tanger Outlets, and a wide selection of everyday amenities.Step into a welcoming foyer that opens into a spacious, sun-filled main floor. The open-concept layout creates a seamless flow between the living and dining areas, making the space ideal for both relaxing and hosting. A convenient 2-piece powder room completes this level.The second floor offers a comfortable and private layout. The primary bedroom serves as a peaceful retreat with a walk-in closet and a stylish 3-piece ensuite featuring a sleek glass shower. Two additional bedrooms provide flexibility for family, guests, or a dedicated workspace.The finished basement adds valuable living space, offering a versatile recreation room suited for a media room, or play area. A full 3-piece bathroom enhances functionality and convenience.This townhome blends contemporary finishes, thoughtful design, and an unbeatable location - a fantastic opportunity for anyone seeking modern living in Stittsville. Some photos have been digitally adjusted. (id:16397)
***(OPEN HOUSE: SAT 2-4 & SUN 11-3)*** Rarely offered-backing directly onto the Mer Bleue Conservation Area with NO REAR NEIGHBOURS, spectacular SOUTH-FACING VIEWS, a FULLY FINISHED WALK-OUT BASEMENT, and proximity to top schools, this 4-bedroom, 4-bathroom home delivers luxury, privacy, and convenience in sought-after Chapel Hill South.Impressive curb appeal leads into a bright, OPEN-CONCEPT layout filled with NATURAL LIGHT. The formal living and dining areas flow into a gourmet kitchen featuring quartz countertops, premium wood cabinetry, and a large island breakfast bar. HARD WOOD FLOORS featured on the main level, grand staircase and second storey. The stunning family room showcases soaring two-storey ceilings and a dramatic wall of south-facing windows framing protected greenspace views.Step onto the elevated balcony to enjoy morning coffee with sunrise views, evening sunsets, or summer BBQs overlooking nature. Upstairs, four spacious bedrooms provide ideal family living. The primary retreat offers a large walk-in closet and spa-inspired ensuite with soaking tub, glass shower, and double vanity. A second full bathroom with double sinks and upper-level laundry add everyday convenience.The fully finished WALK-OUT BASEMENT extends the living space with a large recreation room, full bathroom, and direct access to the SUN-FILLED BACKYARD with garden beds, ideal for multigenerational living, home gym, media room, or family retreat, adding exceptional versatility and value.The extended garage functions as a true TRUE TWO-CAR GARAGE with added width for storage and larger vehicles, and includes an EV CHARGING ROUGH-IN for future ready convenience. ALL THE ADVANTAGES OF SUBURBAN & COUNTRY LIVING COMBINED ****DON'T MISS THE OPEN HOUSE THIS LONG WEEKEND****** (id:16397)
Take advantage of the savings! Offered at a net price of $479,900 after the GST/HST New Housing Rebate. PREPARE TO FALL IN LOVE with this stunning brand new MOVE IN READY 3 storey home offering the perfect blend of modern design, quality finishes, and low maintenance living in a highly desirable community. Thoughtfully designed with 2 bedrooms, 3 bathrooms, and bright open living spaces, this home is ideal for first time buyers, professionals, downsizers, and investors alike. The main floor welcomes you with a spacious foyer featuring inside access to the garage and a convenient powder room. The second level is designed for entertaining with an inviting open concept layout showcasing spacious living and dining areas, large windows that flood the home with natural light, and access to a private balcony perfect for morning coffee or evening relaxation. The contemporary kitchen combines style and functionality with quartz countertops, a designer backsplash, upgraded brushed nickel hardware, ample cabinetry, a linear pantry, and generous prep space. Upgraded hardwood flooring throughout the main living area adds warmth and elegance while creating a seamless flow for everyday living and entertaining. Upstairs, you'll find two generously sized bedrooms, including a spacious primary retreat with a walk in closet and a private ensuite featuring a glass standing shower. The second bedroom is complemented by its own full bathroom with a standing shower, while convenient second floor laundry adds everyday practicality. The unfinished basement provides valuable additional storage space, perfect for seasonal items, sports equipment, or future organizational needs. Thoughtfully selected designer finishes create a clean, modern, and timeless aesthetic throughout. Conveniently located close to parks, schools, shopping, restaurants, public transit, and everyday amenities, this beautiful home offers exceptional comfort, style, and convenience (id:16397)
Welcome to 160 Country Meadow, the stunning Parkwood model by Mackie Homes, where country estate serenity meets exceptional craftsmanship and design, and only a 10 minute drive to Kanata! Offering approximately 3,254 sq. ft., this custom-built executive home features 5 bedrooms, 5 bathrooms, premium upgrades, and an ideal layout for families and entertainers alike. A grand foyer welcomes you into the bright, open-concept main level filled with natural light. The chef's kitchen with premium stainless steel appliances, a large island, and breakfast area flows seamlessly into the impressive great room. A butler's pantry connects the kitchen to the formal dining room, making entertaining effortless. The main level also features a private den, stylish wet bar/coffee station, convenient powder room, and direct access to the attached triple-car garage. Upstairs, the luxurious primary suite offers a spacious walk-in closet and spa-inspired 5-piece ensuite. Three additional generously sized bedrooms, including one with its own ensuite, a full main bathroom, and second-floor laundry provide exceptional space and convenience for the whole family. The professionally finished lower level features a spacious recreation room, fifth bedroom, and 3-piece bathroom, making it ideal for guests, teenagers, or multi-generational living. Enjoy exceptional privacy with no rear neighbours as the backyard backs onto beautiful wooded greenspace and county easment. Relax on the covered deck, store all your outdoor equipment in the impressive 10' x 24' shed, and enjoy the convenience of a Bluetooth-controlled lawn irrigation system. The home also boasts an EV charger and a 40 amp Generlink power back-up system. Blending luxury, functionality, and an unbeatable setting, this exceptional Mackie-built Parkwood offers the perfect balance of elegant living and modern convenience in one of the area's most desirable neighbourhoods. A truly outstanding place to call home. (id:16397)
Discover an extraordinary 50-acre wooded paradise where nature, privacy, and endless possibilities come together. Explore your own network of scenic trails, enjoy a spring-fed pond ranging from approximately 6 to 25 feet deep, making it well suited for stocking with fish, and experience the beauty of every season. Wildlife is a daily part of life here, with deer, birds, and other native species right outside your door. Whether you dream of hiking, ATVing, hunting, or simply escaping the pace of everyday life, this spectacular retreat offers the ultimate country lifestyle. The land also provides an abundant supply of firewood for years to come. Nestled within this incredible setting is a spacious 4-bedroom, 2-bathroom home ready for your personal touch. A double attached garage with convenient basement access adds everyday functionality, while a newer roof (2018) provides peace of mind. The grounds feature an abundance of fruit-bearing trees and vines, including mature pear and apple trees, black walnut trees, and two varieties of grapevines, adding to the charm of this picturesque setting. An elevated building site, raised approximately 6 feet, offers excellent potential for a future shop, guest house, or additional outbuilding (subject to approvals). Located just 45 minutes from Ottawa, this exceptional property combines outstanding privacy, recreation, and convenience. A truly rare opportunity to own your own private forest retreat. Red Barn out back was used as a sugar shack for years and is still set up to do so!! Tractor and ATV are negotiable. (id:16397)
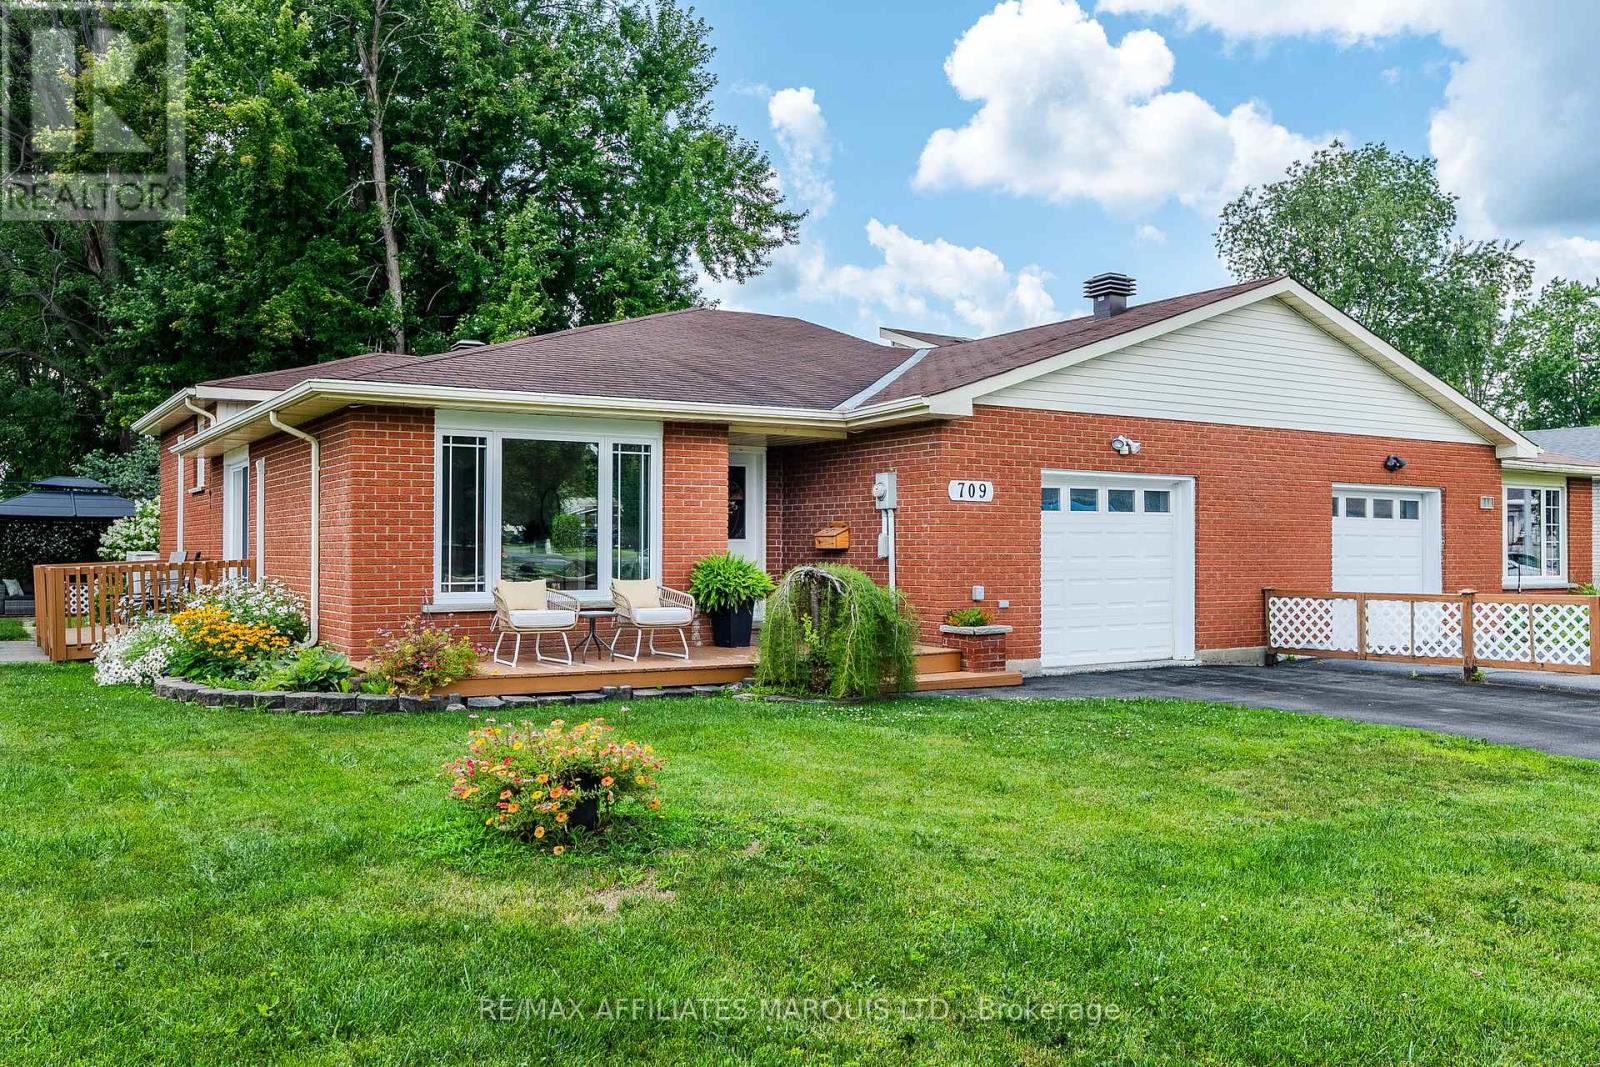
Welcome to 709 Champlain Drive! Nestled in a desirable, family-friendly neighbourhood, this well-maintained semi-detached home is ideally located close to excellent schools, parks, and all of your everyday amenities.From the moment you arrive, you'll appreciate the pride of ownership that is evident throughout, beginning with the beautifully landscaped front yard that creates outstanding curb appeal. Step inside and you'll immediately be greeted by gleaming hardwood floors that flow through the bright and inviting living and dining rooms, creating a warm and welcoming atmosphere.The cozy kitchen is connected seamlessly, offering plenty of cabinet space and a coffee bar. The attached garage offers convenient interior access to the foyer, making everyday living easy in every season. Upstairs, you'll find a spacious primary bedroom, a generously sized second bedroom, and a well-appointed three-piece bathroom.The lower level provides additional living space with a comfortable rec room, a third bedroom, a second full bathroom combined with the laundry area, and a large crawl space offering an abundance of storage.Whether you're a first-time buyer, a growing family, or someone looking for a move-in-ready home in a fantastic location, 709 Champlain Drive is a property you'll be proud to call home. As per form 244 all offers are to contain a 24 hour irrevocable clause. (id:16397)
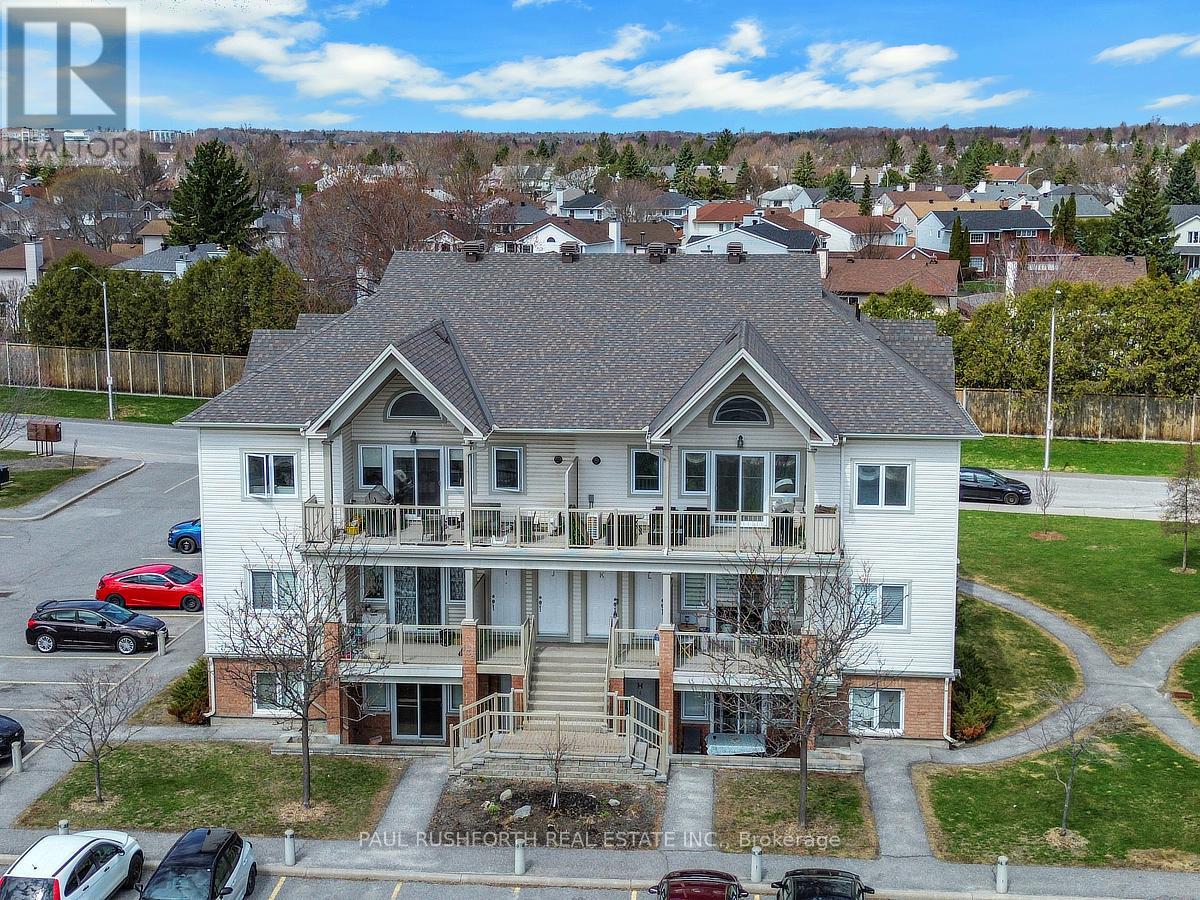
Welcome home! 137 Harthill Way Unit L is a meticulously maintained 2-bedroom, 2-bathroom walk-up condo in the heart of Barrhaven, loaded with all the upgraded builder options including, but not limited to gleaming Hardwood Flooring throughout, upgraded cabinetry in Kitchen and baths, and Stainless Steel appliances! This bright and spacious unit is completely turn key! It boasts an open-concept layout that's perfect for care free modern living. The kitchen offers loads of storage room and seamlessly connects to the living and dining areas which lead to a generous 11.8' x7.3' balcony, ideal for your morning coffee or evening relaxation. The primary bedroom boasts a full ensuite, while the second bedroom and fullbath provide excellent flexibility for guests, a home office, or growing families. This home has been lovingly cared for and is move-in ready.Located in a quiet, family-friendly neighbourhood close to top-rated schools, parks, shopping, transit, and all amenities. A fantastic opportunity for first-time buyers or investors alike. Don't miss your chance to call this wonderful condo home! Parking spot #52. Status Cert update available. (id:16397)
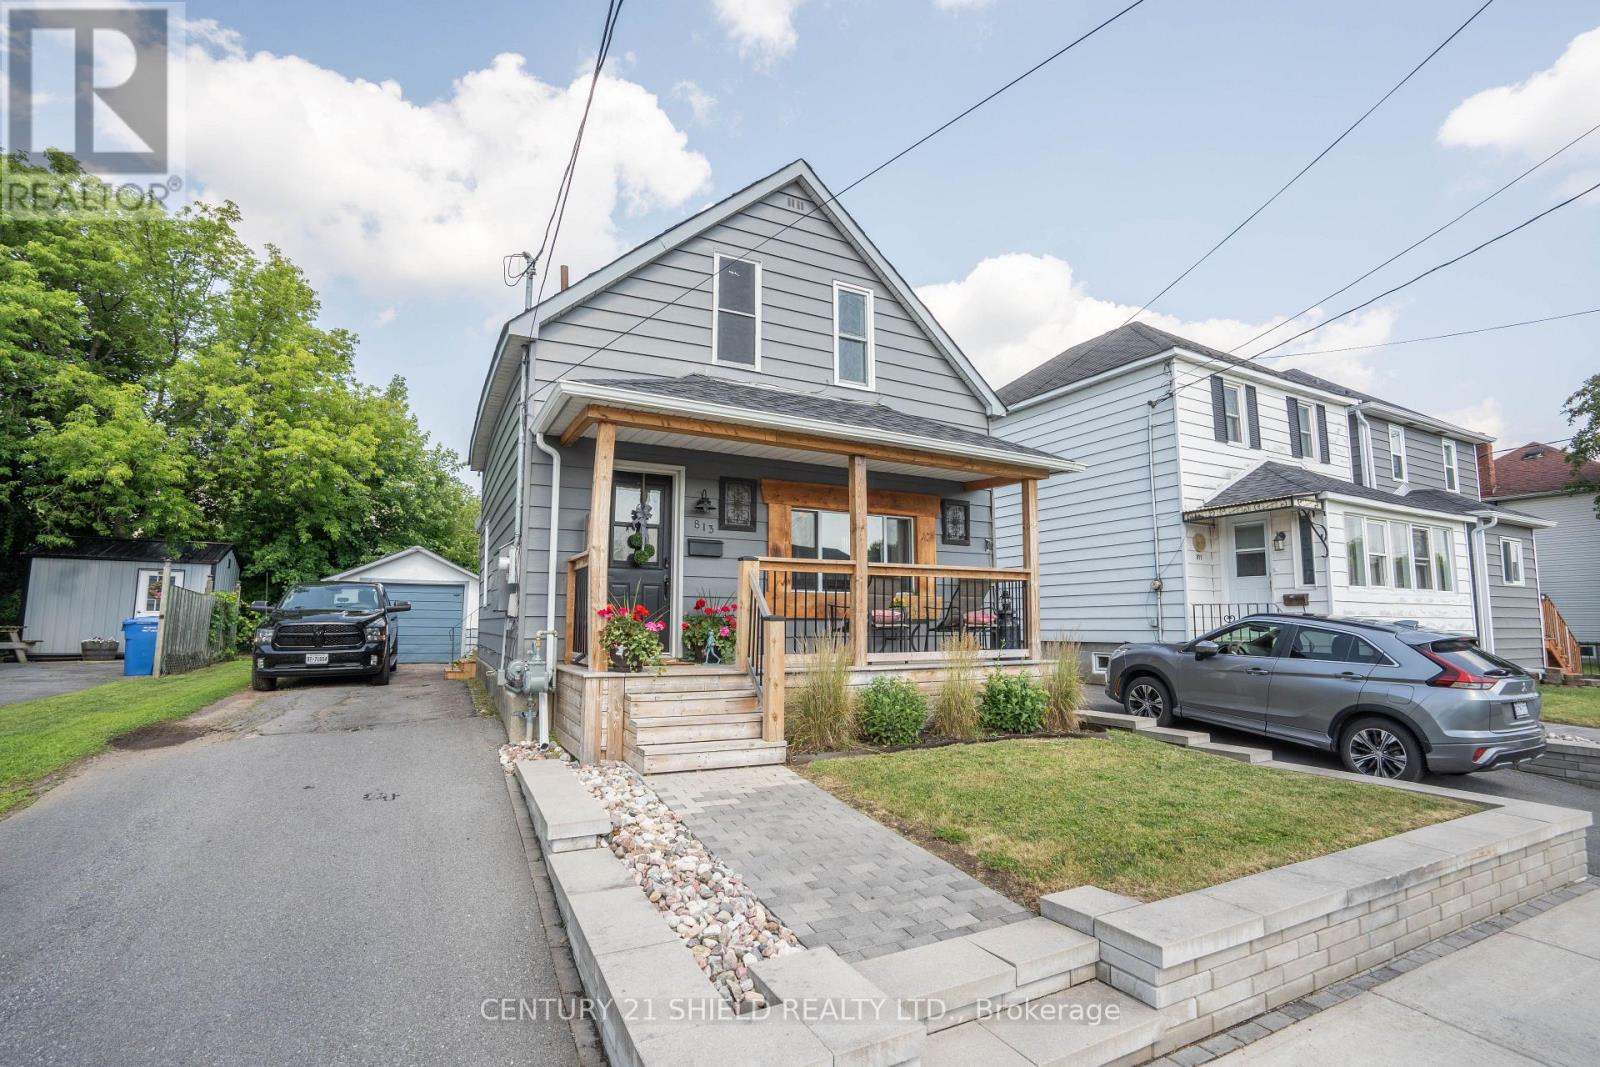
Whether you're searching for your first home, looking to downsize, or adding to your investment portfolio, 813 York Street is a fantastic opportunity. This charming, updated 2-storey home offers a functional layout, a detached garage, and a fully fenced backyard. Step onto the welcoming covered front porch and into a bright living room filled with natural light, highlighted by an attractive staircase. The beautifully renovated kitchen is the heart of the home, featuring abundant cabinetry, plenty of storage, a large quartz island with seating, and an open flow into the dining area-perfect for everyday living and entertaining. At the rear of the home you'll find a convenient combined laundry and bathroom, along with a mudroom offering direct access to the driveway and the private backyard patio. Upstairs features a generous primary bedroom, a second bedroom, and a full 4-piece bathroom. The unfinished basement provides excellent storage. Conveniently located close to schools, parks, shopping, and other amenities, this move-in-ready home is one you won't want to miss. (id:16397)
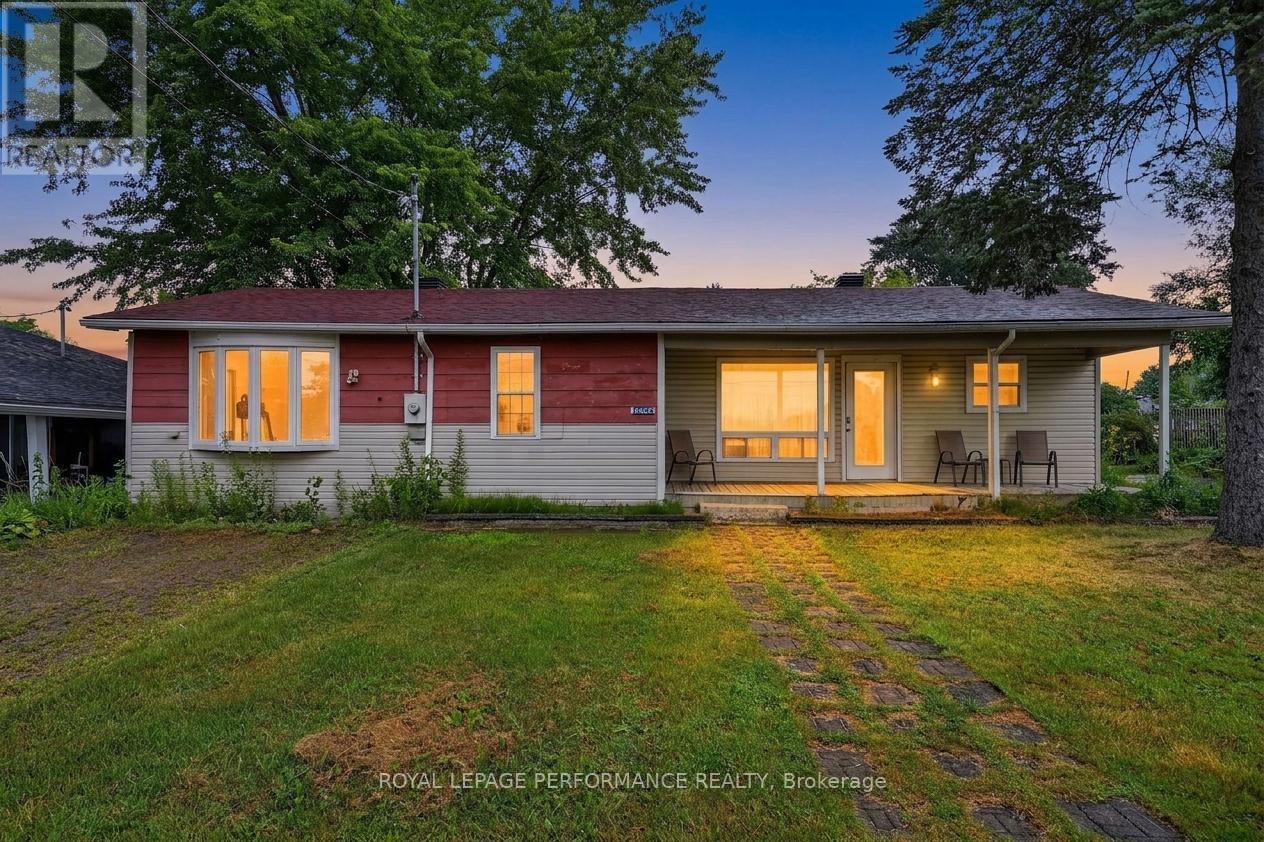
Escape to waterfront living with this inviting 3 bedroom bungalow offering direct access to the beautiful St. Lawrence River. Tucked away along a peaceful canal connecting the waterways of Ontario and Quebec, this property is an ideal retreat for boating enthusiasts, anglers, or anyone looking to enjoy a relaxed waterfront lifestyle. A paved semicircular driveway provides convenient access and welcoming curb appeal. Inside, you'll find a functional galley-style kitchen complete with a breakfast bar, while the dining area flows seamlessly into the bright and comfortable living room and the patio doors lead to the deck and backyard, making indoor and outdoor entertaining effortless. The home also features a 4-piece bathroom with a tub/shower combination, two generously sized bedrooms, a versatile third bedroom or home office, plus a combined laundry and storage room. Outside, the waterfront canal access to the river boasts a 24' x 18' boathouse offering one boat slip, plus additional space to dock another watercraft along the canal. Additional updates include , Reverse Osmosis water tx system, light fixtures, some drywall and paint in 2026, a propane furnace and central air conditioning (2017), water pump (2024), and most windows replaced in 2019. Residents also enjoy access to a shared swimming area. Conveniently located just minutes from Highway 401, with an easy commute to Cornwall and Montreal, and close to parks, recreation, and everyday amenities. *Some photos have been virtually staged. (id:16397)
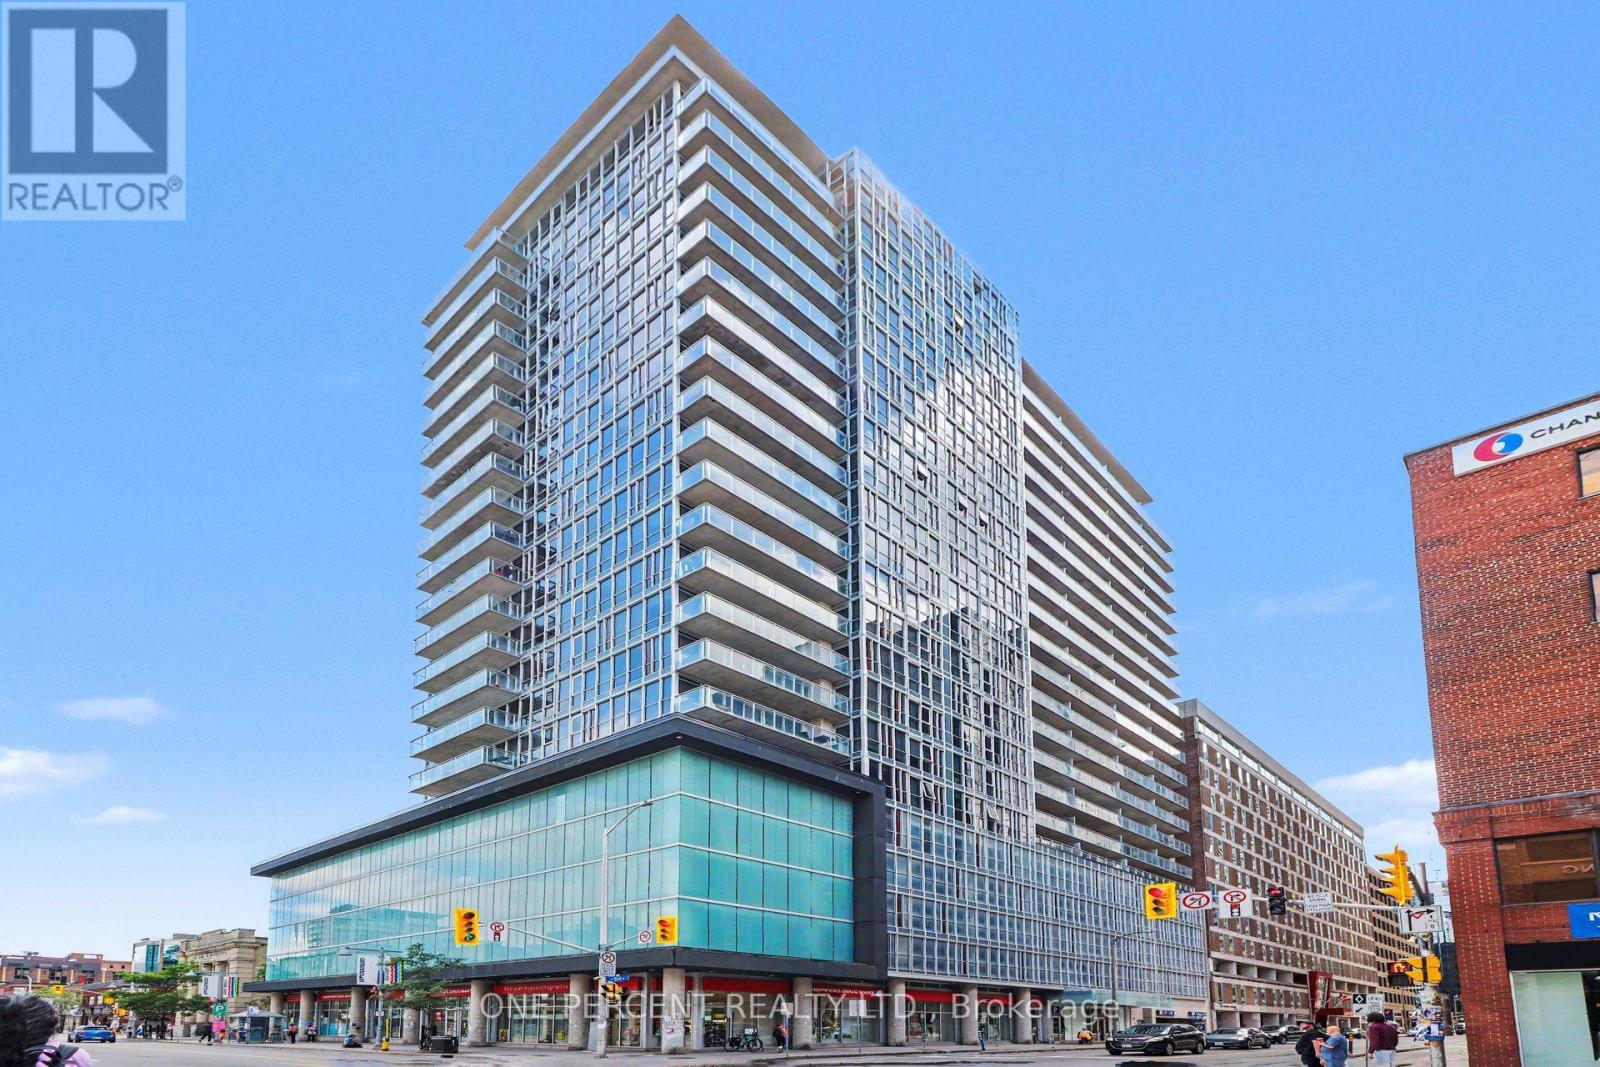
Experience elevated downtown living in this luxurious 1-bedroom + den suite in the sought-after Mondrian. Perched on the impressive 20th floor, this 664 sq. ft. residence offers breathtaking views of Parliament and the Gatineau hills through expansive floor-to-ceiling windows, filling the space with natural light. Designed with style and functionality in mind, this Freshly painted open-concept layout features 9-foot ceilings, brand new chic flooring, and a sleek modern kitchen complete with stainless steel appliances including brand new refrigerator, stove and microwave hoodfan range, stunning backsplash, undermount sink, and contemporary finishes. The versatile den provides the perfect space for a home office or guest area. Enjoy the convenience of in-suite laundry, and access to an impressive array of premium building amenities. This boutique hotel-inspired residence offers a grand lobby, executive concierge service, three high-speed elevators, and top-tier security with video surveillance. Residents can unwind on the beautifully landscaped terrace featuring a plunge pool, private cabanas, chaises, and BBQ dining areas. Entertain in the stylish social lounge with panoramic city views, billiards, kitchen, and bar, or stay active in the fully equipped fitness center with free weights, weight machines, and state-of-the-art cardio equipment. Perfectly located in the heart of downtown, this sophisticated condo offers the ultimate urban lifestyle-ideal for professionals, investors, or those seeking modern city living at its finest. (id:16397)
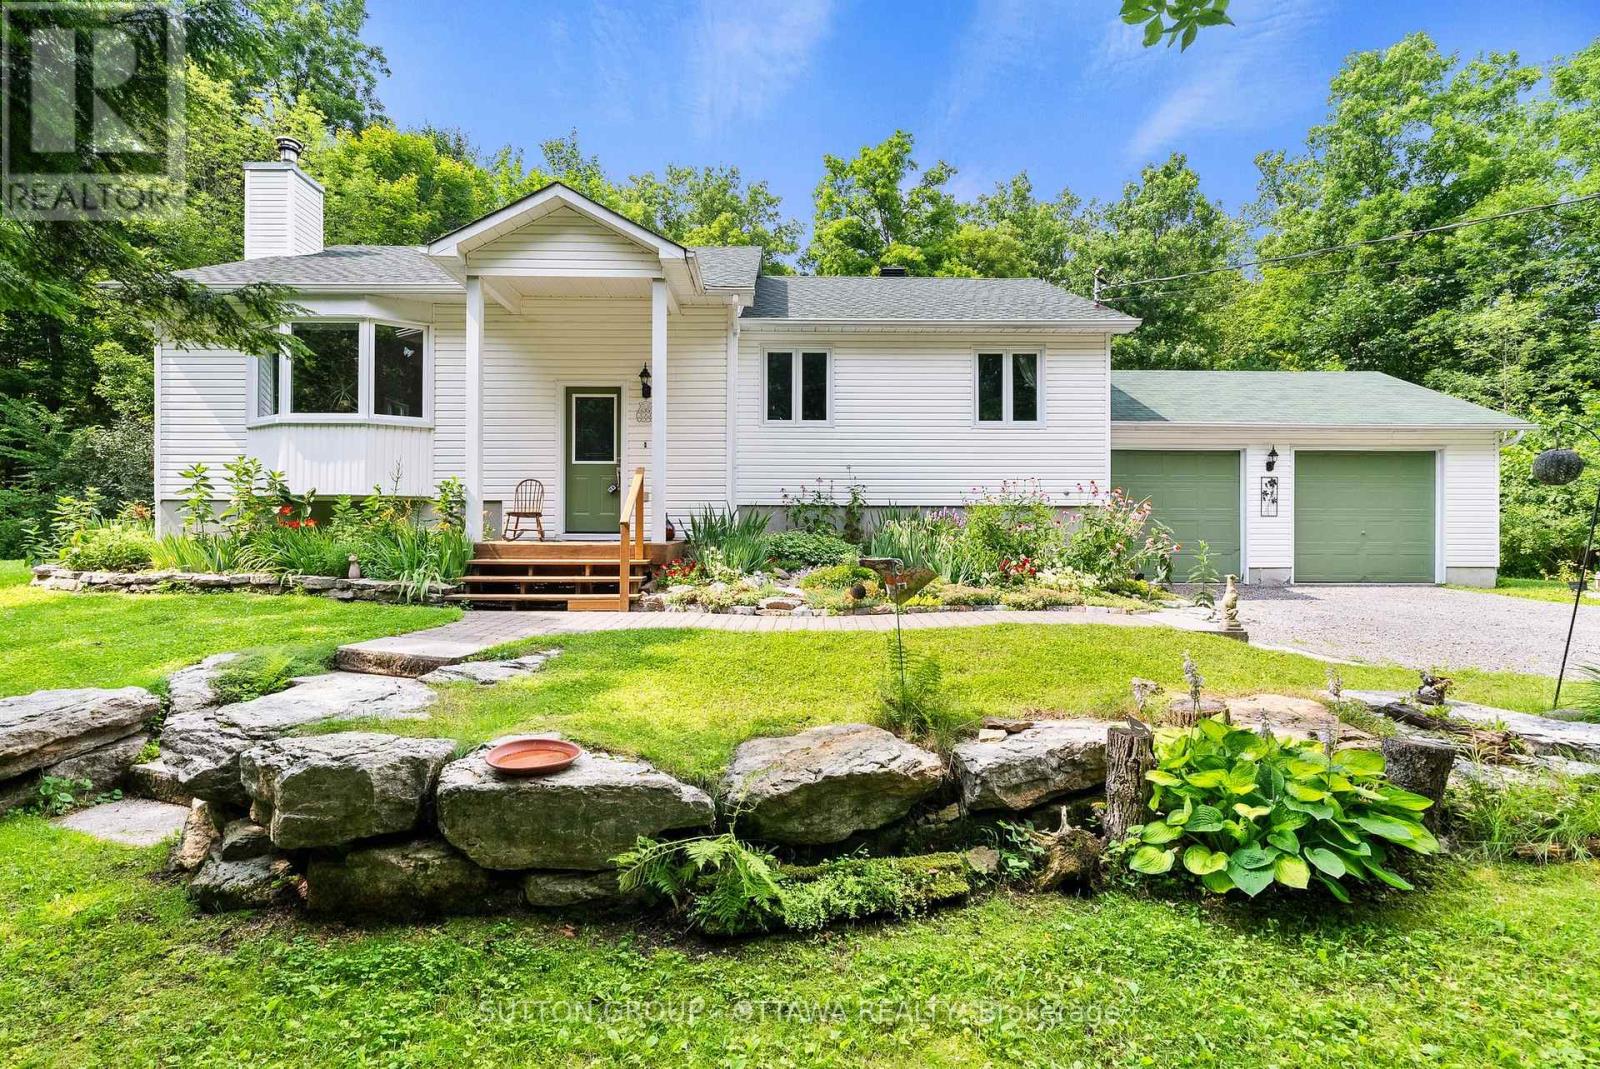
OPEN HOUSE - Sunday August 2nd, 2026 from 2:00pm - 4:00pm. Welcome to 365 Haskins Road, your own private country retreat just minutes from the charm of Merrickville.Nestled on 6.82 acres in the peaceful community of Burritts Rapids, this well-maintained 3-bedroom, 2-bathroom bungalow offers the perfect blend of privacy, nature, and endless potential. Explore your own network of trails, enjoy abundant wildlife, and embrace the beauty of the outdoors right from your backyard.Inside, you'll find a solid, lovingly cared-for home that's ready for its next chapter. With spacious open concept living areas and timeless charm, it's the perfect opportunity to add your own personal style and create the home you've always envisioned.The unfinished walk-out basement offers incredible potential for additional living space, whether you dream of a family room, home office, gym, in-law suite, or entertainment area. The possibilities are yours to imagine. Come experience the serenity of country living and discover all the possibilities this exceptional property has to offer. (id:16397)
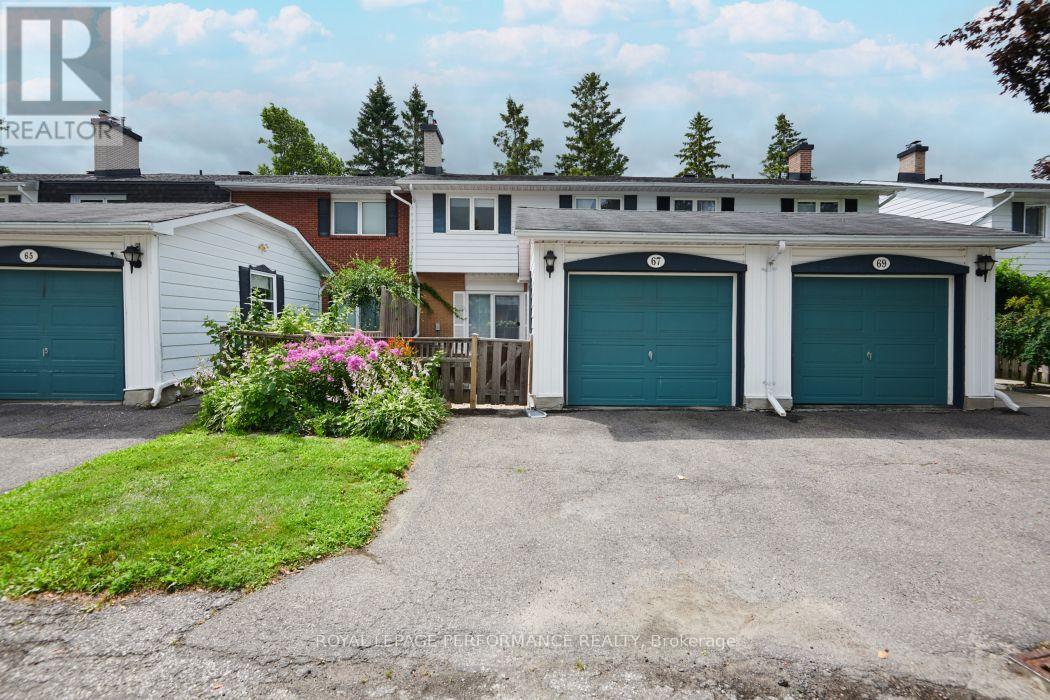
Your first home should feel like this.A bright 2 bed, 2 bath Kanata townhouse with a private deck for weekend coffee, an open kitchen for dinners with friends, and in-unit laundry so life just gets easier. With parking included, low-maintenance living, and everything close by - shopping, schools, trails, and the 417 - this is the perfect spot to start your next chapter without the stress. Move in, settle in, and love where you live. (id:16397)
Welcome to 95 Mcclellan Road , located in an established, family-oriened neighbourhood. FIRST FLOOR: Foyer with a double closet complete with sliding doors + shoe shelves;Extensive living room has a large bay window, a custom built mantel fireplace and built-in book shelves + potlights and access to a dining room with ceiling fan; Large fully-renovated galley kitchen( POT drawers, pot lights, epoxy counter top space + herring bone backsplash) has lots of cupboard space with an opening to the dining room + stainless steel appliances - fridge, stove, dishwasher, hoodfan and microwave; First floor Bedroom with In-law capability + double closet; 2 piece bathroom across the hall from this bedroom. SECOND FLOOR: Primary bedroom with a ceiling fan + large enough for a king size bed; Ensuite(4 piece-standup glass shower with faucet, toilet, sink);Secondary bedrooms are roomy and have ceiling fans + double closets with mirrored sliding doors;Full hallway bathroom (4 piece- sink, tub with faucet and shower, toilet). BASEMENT: Large family room perfect for TV and entertainment;Laundry room with ample storage; Unfinished area usable for storage.GOOD TO KNOW: Total square footage is approx. 2900; The double garage + driveway provide at least 6 parking;Interlocking around the driveway adds to the curb appeal;Hallways have pot lights;Ceiling fans can cool in the summer and heat in the winter;Furnace(2019);Heat Pump(2024);Roof(2021);Flooring on main level and second level hallway is Engineered Vinyl by Beaulieu; Central Vac pipes included;Monthly-Hydro:$221.69,Enbridge:$98.31,Water:$62.50 NEARBY: Greenbank Hunt Club Centre(Metro grocery, Tims, Royal Drug Store, Dental, Animal Hospital, BMO, Cellular Pro, Mcgees Barber, Fitz Bar + Grill and other restaurants, etc);Shoppers,;Bus Routes;Extensive Greenspace provides trails, playgrounds, tennis + pickleball club; Minutes to HWY 416 which takes you to HWY 401 in less than 60 min. (id:16397)
PRICED TO SELL! Don't miss this exceptional opportunity to own a spacious 4-bedroom, 3-bathroom townhome in the highly sought-after Riverside Park/Mooney's Bay community of Ramsgate. Ideally located close to shopping, transit, top-rated schools, parks, walking and cycling trails, and the beautiful Mooney's Bay park/beach, this home offers outstanding value in a prime location.The welcoming main level features a sunken family room with a modern natural gas fireplace insert (2023), spacious living and dining areas ideal for entertaining, and a quality Laurysen kitchen showcasing quartz countertops. Hardwood and ceramic flooring add timeless appeal, while the convenient main-floor powder room enhances everyday functionality. A high-efficiency natural gas furnace, installed in March 2025, provides year-round comfort and energy efficiency. Upstairs, you'll find four generously sized bedrooms, including a spacious primary suite complete with a walk-through closet, private ensuite, and its own balcony-the perfect place to enjoy your morning coffee. The finished lower level expands your living space with a large recreation room, laundry area, and abundant storage.Enjoy the added bonus of a large community outdoor pool, perfect for relaxing on warm summer days. Whether you're a growing family, a first-time buyer looking for extra space, or an investor seeking a property in a high-demand neighbourhood, this home checks all the boxes. Move in and enjoy everything this vibrant community has to offer! (id:16397)
Welcome to this exclusive enclave of stately homes in Chateauneuf. This spacious 4-bedroom residence offers abundant living and entertaining space designed to meet the needs of today's discerning homeowner. Arrive home through the double-car garage, which conveniently opens into a family-friendly mudroom, or enter through the welcoming front foyer featuring a double mirrored coat closet. Tasteful hardwood and tile flooring extend throughout the main level with updated lighting and crown moulding creating a warm and elegant atmosphere. The inviting living room is highlighted by a double-sided gas fireplace shared with the formal dining room. The spacious kitchen is ideal for both everyday living and entertaining, offering a large granite island with a wine fridge, ample cabinetry and counter space, and a bright eating area overlooking the backyard. Just off the kitchen, a cozy family room with a wood-burning fireplace provides the perfect setting for relaxing evenings. Hardwood stairs lead to the expansive second level, where you'll find four generously sized bedrooms and a practical laundry room. The primary suite, accessed through double doors, is a true retreat featuring vaulted ceilings, a large walk-in closet with French doors and a window for natural light, and a luxurious 5-piece ensuite complete with an oversized jet tub. The sizeable lower level offers abundant storage and incredible potential for future customization to suit your lifestyle. Outside, the private backyard provides a peaceful setting to enjoy your morning coffee on the deck or host summer barbecues with family and friends. Don't miss the opportunity to make this beautiful home your own! (id:16397)
Fantastic opportunity to own this beautiful end-unit freehold townhouse in a highly desirable Kanata, backing onto a ravine and green space with no rear neighbours! This rare and spacious model features a second-floor family room that can easily be converted into a fourth bedroom, offering excellent flexibility for growing families. The main level boasts hardwood flooring in the living and dining rooms, creating a warm and inviting atmosphere. The bright kitchen and eating area overlook the private backyard, complete with a large deck, perfect for entertaining or enjoying peaceful views of nature. Upstairs, the generous primary bedroom features a large walk-in closet and a luxurious ensuite bathroom with a separate shower and soaker tub. Two additional bedrooms, a versatile family room, and a full bathroom complete the second floor. Ideally located within walking distance to schools, public transit, parks, and shopping. Surrounded by top-rated schools, including Earl of March Secondary School and Katimavik Elementary School, this home offers an exceptional lifestyle for families. Recent upgrades include Furnace (2021), A/C (2025), new pot lights in the living room and basement (2026), and fresh paint throughout (2026). A rare combination of location, space, and privacy. Don't miss this opportunity! Please allow a minimum of 24 hours irrevocable on all offers. (id:16397)
STRETCH OUT!!! Spacious 3 bedroom family home. HUGE country style kitchen with a generous supply of oak cupboards and counter space. The main floor family room has access to a three season sunroom. The formal living room is complete with a huge bright window + a gas fireplace. The primary bedroom is loaded with closet space, a two piece ensuite and patio doors to a future deck. Handy main floor laundry. The double garage has inside access to the main floor. Huge unspoiled basement offering loads of storage space or room to work on special hobbies and projects. The basement also features a free standing gas fireplace + a den/office or guests bedroom. The outbuildings were previously used for birds but can be easily opened up and used for storage or other hobbies. Recent updates include steel roof approx 15 years ago with a 50 year warranty, furnace 2022, on demand hot water tank 2022, c air 2022, propane fireplace 2022 An excellent location with easy direct access (id:16397)
Discover this bright and spacious 3-bedroom, 2.5-bathroom family home in Fisher Glen, a charming and established neighborhood. Main floor features an open concept layout with hardwood flooring, leading into a cozy living room with a stone-accented wood fireplace and large windows. The eat-in kitchen is designed for both style and function, with granite countertops, a stylish backsplash, ample cabinetry, and a seamless view of the deck and fully fenced backyard. A convenient side door provides easy outdoor access. Second floor offers a spacious primary bedroom with a walk-in closet and a modern 3-piece ensuite. Two additional well-sized bedrooms and a tiled 3-piece bathroom provide comfort and convenience for the whole family completing the second level. The finished basement extends the living space with a substantial recreational room, a dedicated laundry area, and direct access to the attached garage. Outside, the expansive backyard is perfect for entertaining, featuring an large deck ideal for outdoor dining and relaxation. The front of the home features interlocked steps and a spacious driveway adding to the homes curb appeal and functionality. This home is designed to impress with its thoughtful layout, abundant natural light, and family-friendly features. Close to schools, shopping, and transit, its perfectly situated to meet all your needs. Don't miss the opportunity to make this stunning property your next home! (id:16397)
Welcome to your quiet area! This bungalow is nestled on a generous lot, providing ample outdoor space for gardening, recreation, or simply enjoying the tranquility of your surroundings. Inside, you'll find a inviting Living/Dining room area overlooking the backyard and leading to a spacious deck, featuring three bedrooms that offer plenty of natural light and comfort. The one bathroom is conveniently located to the three bedrooms. The heart of this home is the cozy kitchen, designed with functionality in mind. It's an ideal space complete with ample counter space and cabinetry. Outside, the oversized carport offers convenience and protection for your vehicles, ensuring you'll never be caught in the rain. Plus, the property's prime location means you're just minutes away from all the amenities that the town has to offer, from shopping and dining to parks and recreational activities. Whether you're looking for a peaceful retreat or a family-friendly home with easy access to local conveniences, this bungalow offers the perfect blend of comfort, space, and convenience. Don't miss your chance to make it your own! 3 Business days irrevocable/ open for acceptance required, excluding Saturday, Sunday and Holidays. (id:16397)
3 Bedroom1 Bathroom1,100 - 1,500 sqft
Royal LePage Team Realty
SERVING MY CLIENTS IN
Ottawa East
Orleans
Embrun
Casselman
Russell
Ottawa West
Ottawa South
& additional surrounding areas