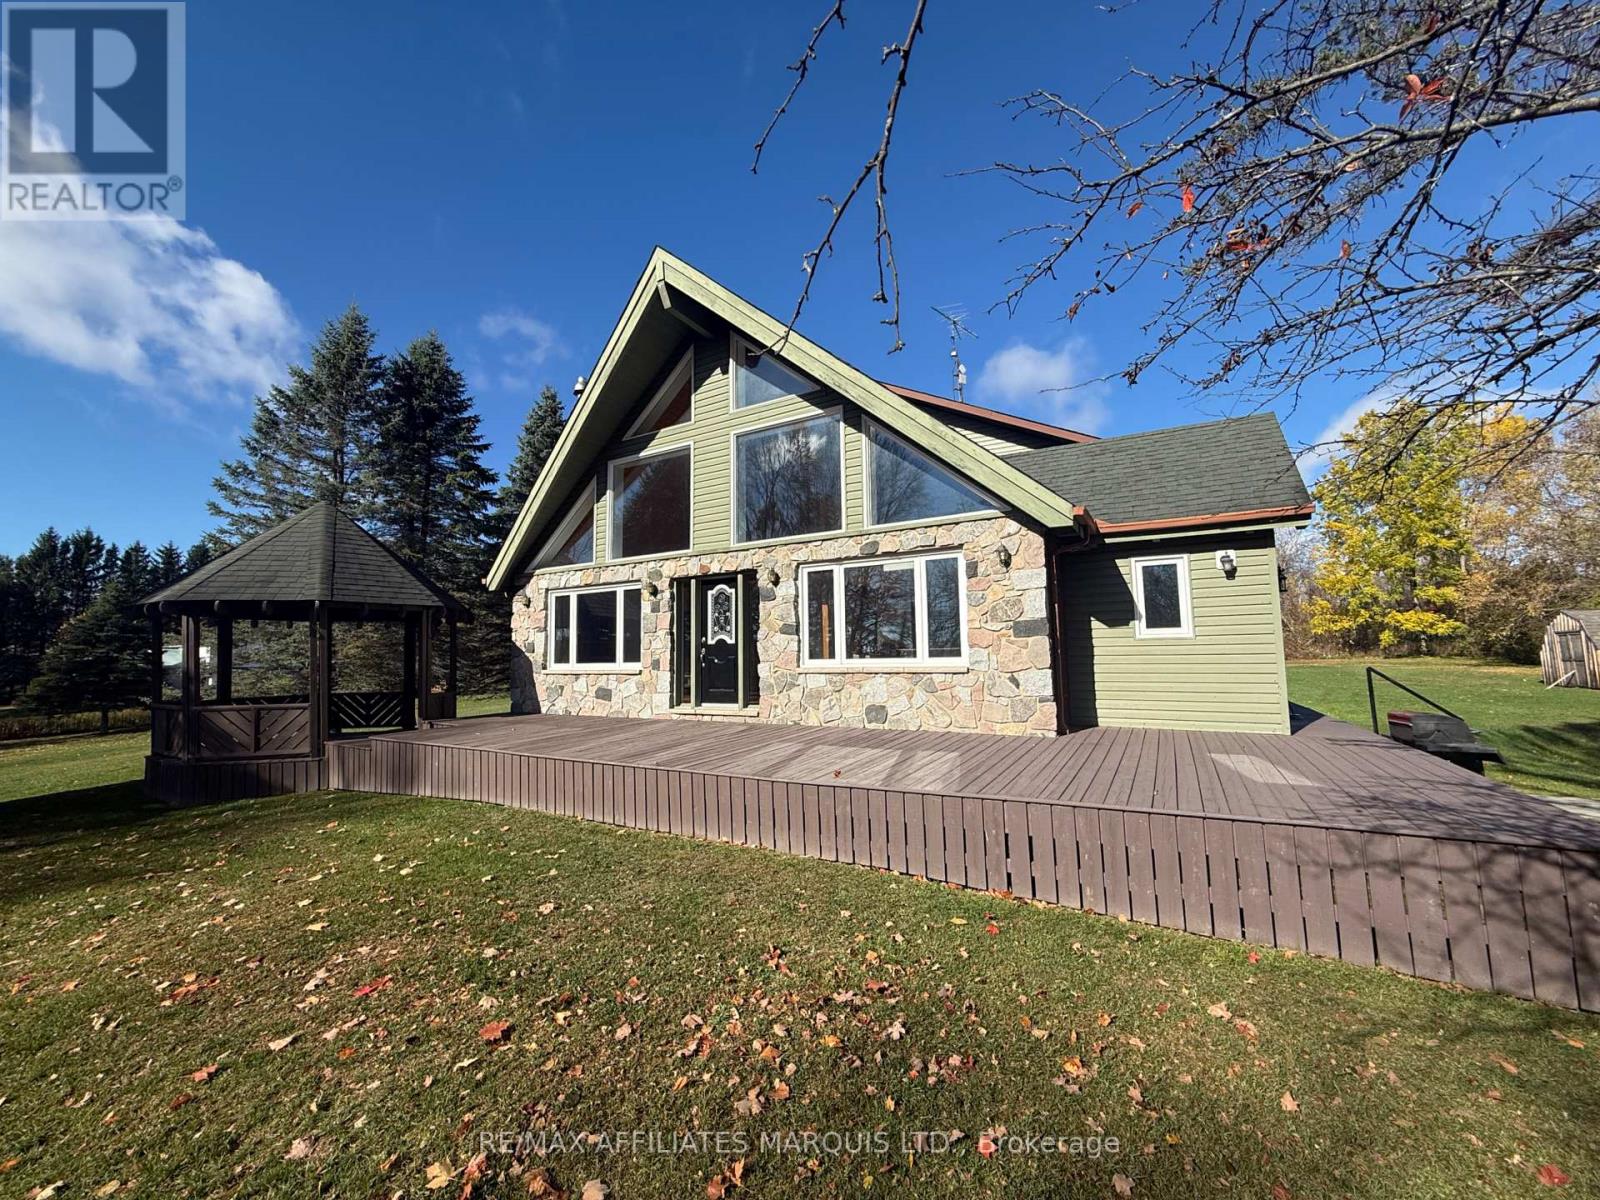
This Exceptional Country Residence Offers a Unique Blend of Family Living and Rural Charm in a Custom-Built, Two-Storey Chalet Nestled on a Private Lot Just Minutes from the City. The Open-Concept Main Floor Features Vaulted Ceilings, Exposed Wood Beams, Large Front Windows, an Expansive Kitchen with Ample Cabinetry, a Warm Fireplace, Polished Hardwood Floors Throughout, Main Floor Laundry, 2-Piece Bathroom, and a Primary Bedroom with a Spacious Ensuite. The Second Floor Boasts 2 Large Bedrooms Perfect for Teenagers, Complete with a Personal 4-Piece Bathroom and a Sitting Area for Reading or a Home Office Overlooking the Front Yard and Country Fields. Outdoor Living is a Breeze with Patio Doors Leading to a Wrap-Around Deck, Above-Ground Pool, and Screened-In Gazebo. Enjoy the Solitude of the Country with Proximity to Local Amenities and an Easy Commute to Ottawa. Do Not Miss this Exceptional Opportunity. Recent Updates Include: Shingles (2016), Furnace (2016), Air Conditioning (2024), Shed Shingles (2024), Pool Liner (2022), and Pool Pump. Book Your Private Showing Today! (id:16397)
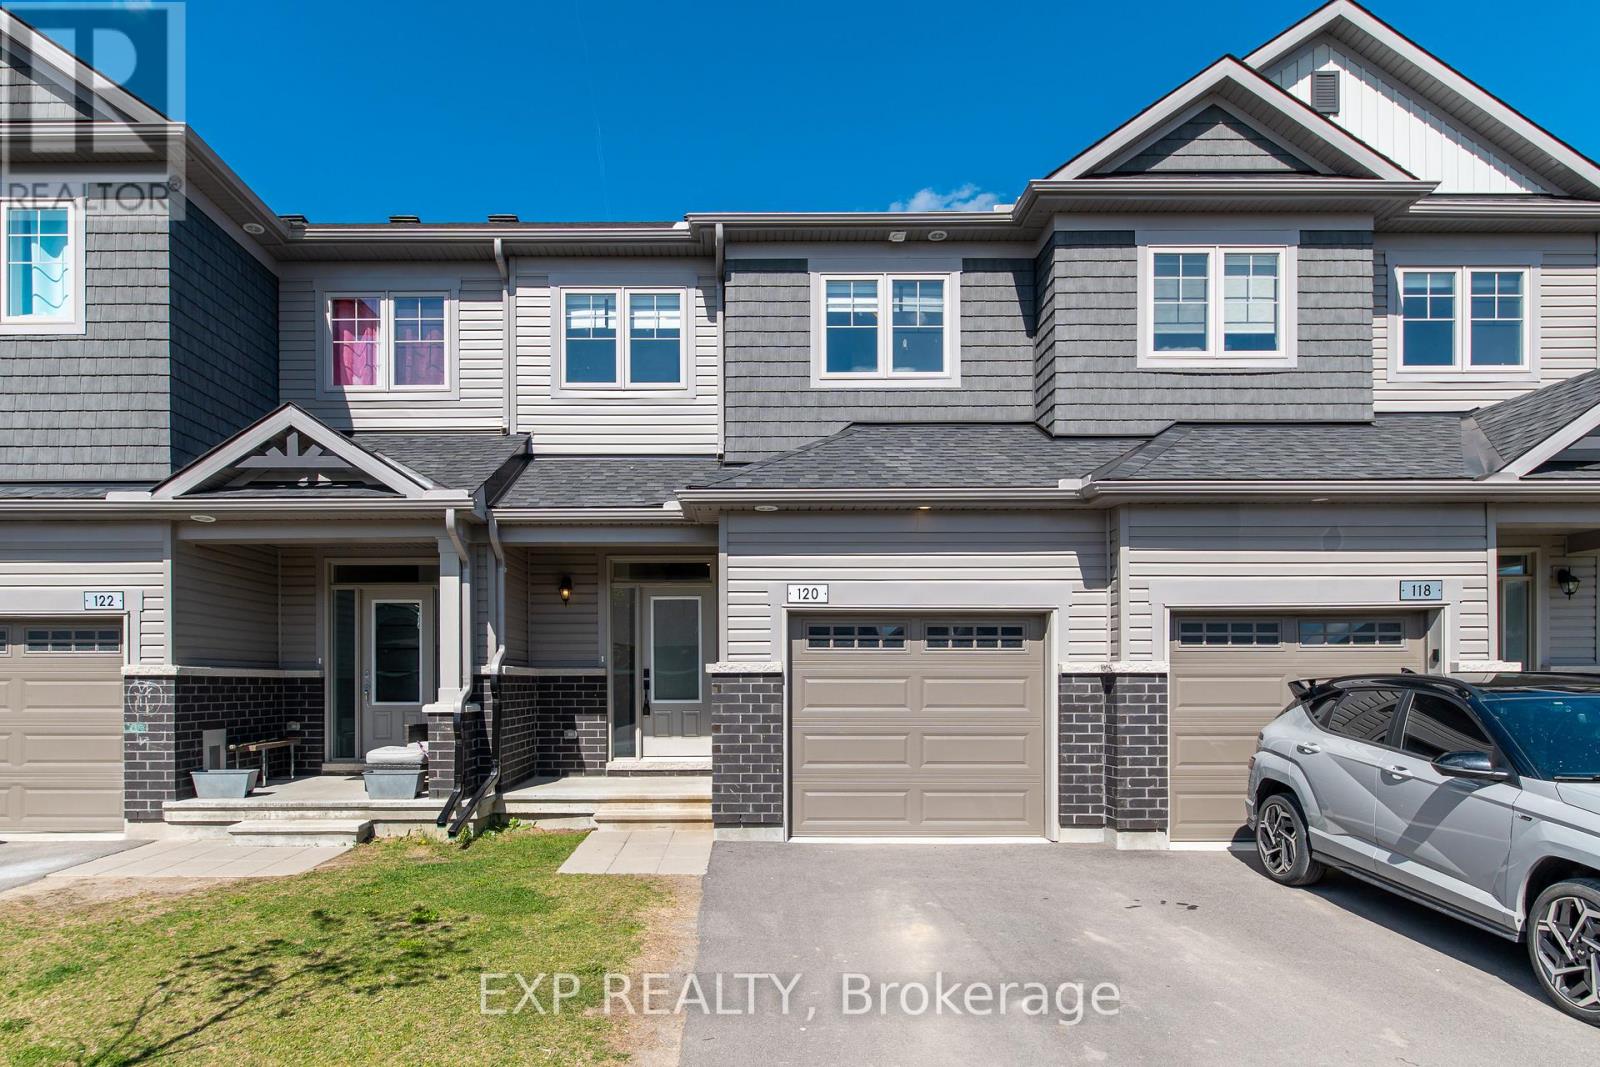
Welcome to this beautifully upgraded 3 bedroom, 2.5 bathroom townhome in the sought-after community of eQuinelle in Kemptville, featuring over $34,000 in upgrades throughout. The bright and spacious main floor offers upgraded white oak hardwood flooring, matte black finishes, upgraded pot lights, and large windows that fill the home with natural light. The modern kitchen features new stainless steel appliances, a centre island, and upgraded Nero Absoluto granite countertops; perfect for everyday living and entertaining. Upstairs offers three generously sized bedrooms, including a spacious primary suite with a walk-in closet and upgraded ensuite featuring a soaker tub and separate shower. Additional upgrades include enhanced carpet-underpad for added comfort upstairs. The finished basement provides a large recreation room and plenty of storage space. Located close to Kemptville amenities including golf, trails, and parks, this move-in ready home offers style, comfort, and convenience in one of Kemptville's most desirable neighbourhoods. (id:16397)
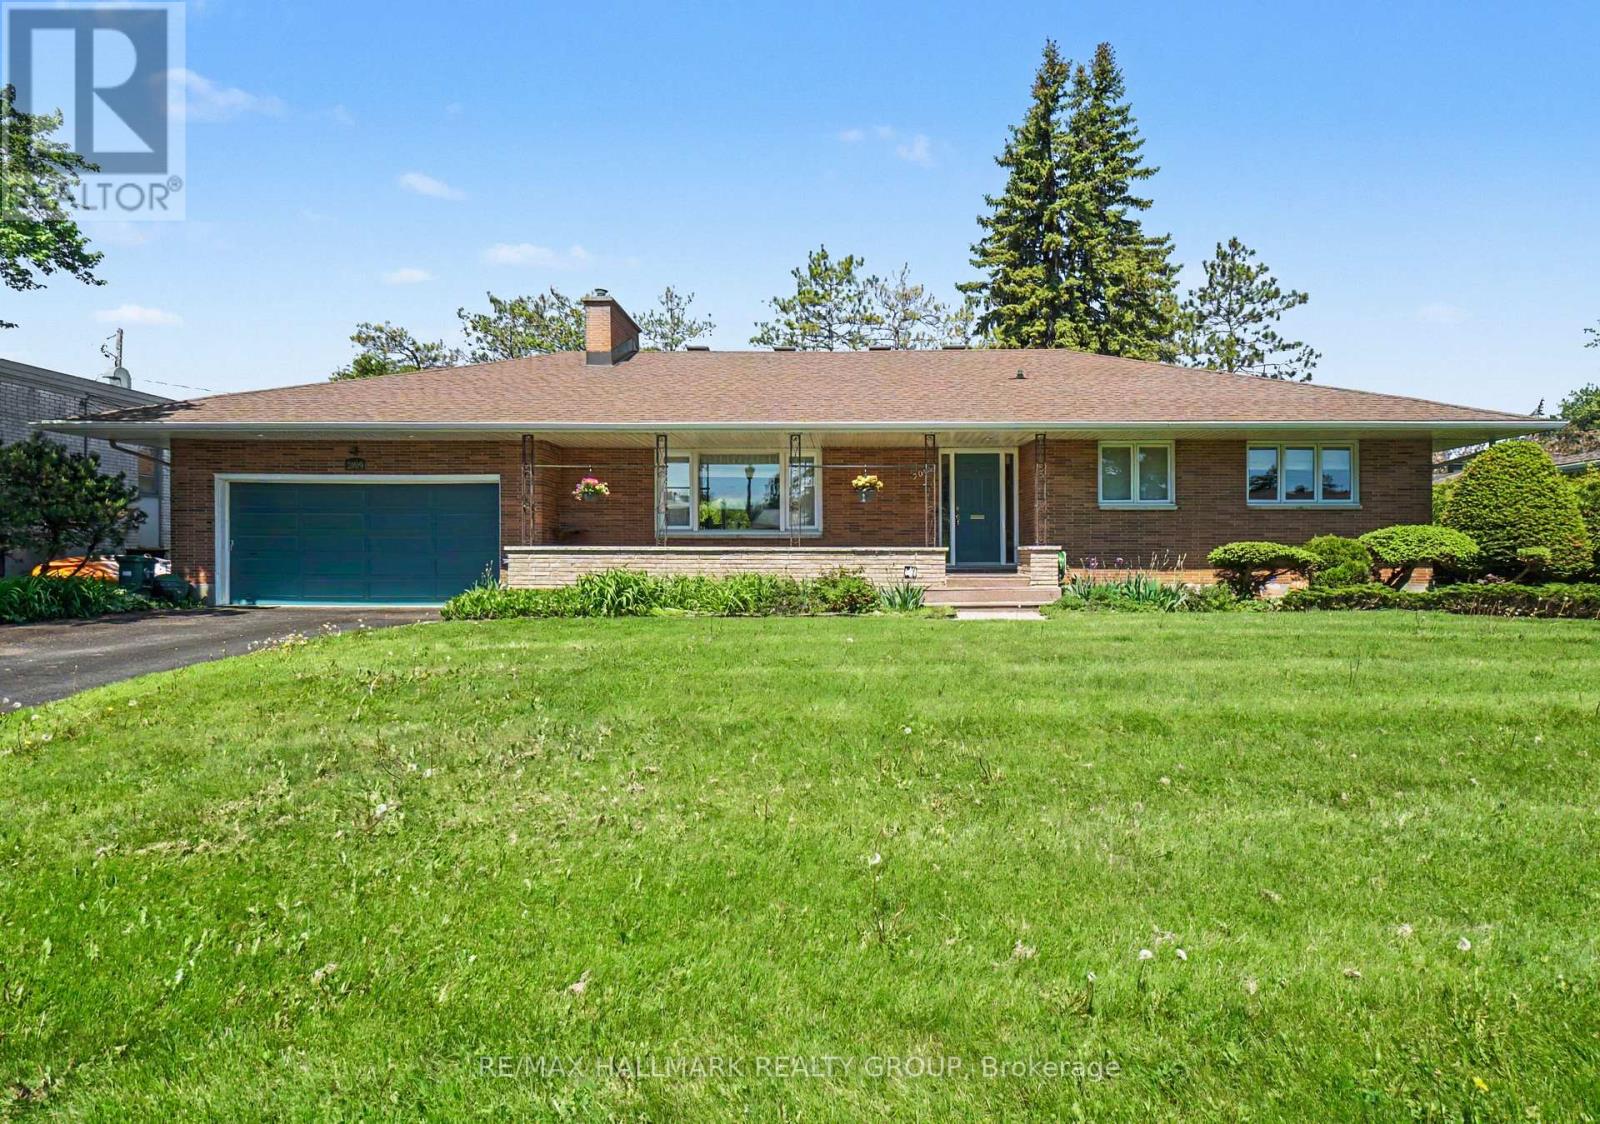
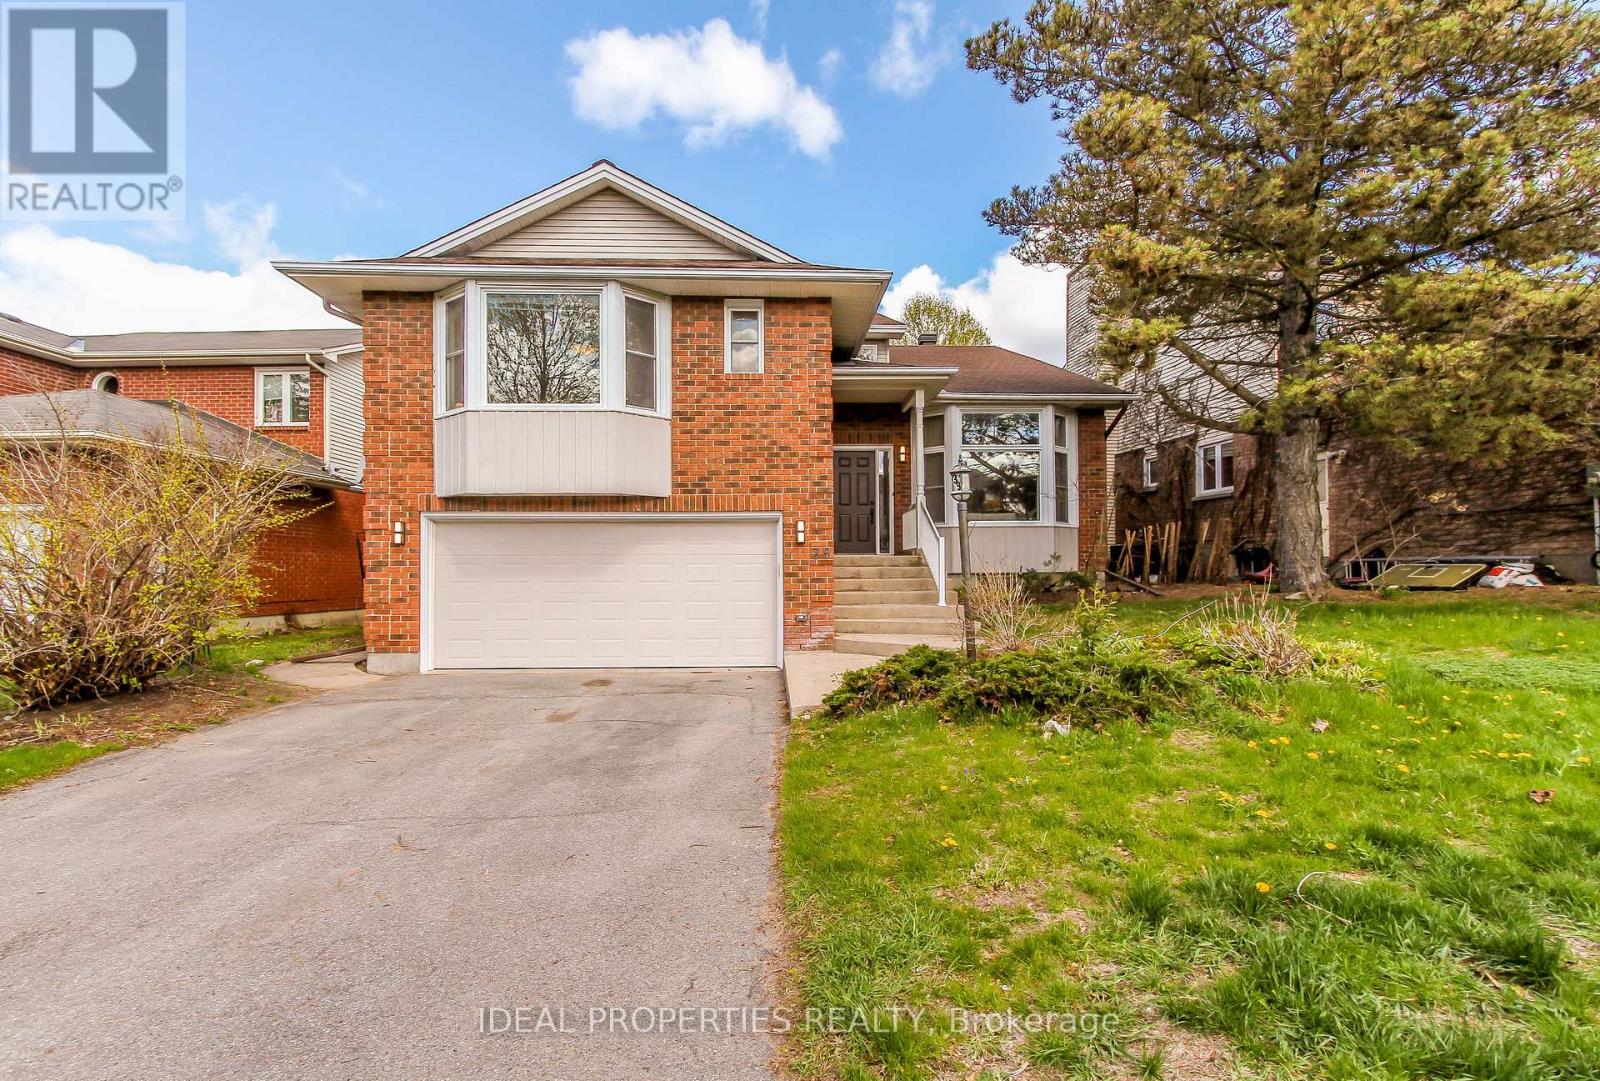
Welcome to this exceptional custom-built bungalow in sought-after McKellar Heights, backing directly onto a city park with no rear neighbours. Built with quality and craftsmanship rarely found today, this meticulously maintained residence showcases premium construction methods and materials where the original builder spared no expense. Thoughtfully updated over the years while preserving its solid character and integrity, this home offers outstanding comfort and functionality throughout. Gleaming hardwood and ceramic flooring extend throughout the entire home with absolutely no carpeting. The bright and spacious living and dining areas feature a stunning gas fireplace with custom stone/granite hearth, creating an elegant focal point beside a large picture window overlooking the front yard. The beautifully updated open-concept kitchen offers solid wood cabinetry, granite countertops, undermount sinks, abundant workspace and excellent flow for everyday living and entertaining. Enjoy peaceful backyard views from the sun-filled solarium overlooking the private cedar-hedged yard and raised deck. The main floor offers generously sized bedrooms including a primary bedroom with extensively renovated ensuite, while 3 full bathrooms have been beautifully updated and feature heated tile floors. The professionally finished lower level presents excellent flexibility for extended family, guests, or future in-law potential with two additional bedrooms, family room, bathroom, extensive storage space and cold storage room. Heated floors throughout the basement create exceptional comfort, complemented by radiant boiler heating, and an optional electric furnace system and central air conditioning for year-round enjoyment. Quality Pella windows throughout maintain the charm of the original home architecture. Large double garage ready for pre-wired for EV capability. Ideally located near Carlingwood, Westboro, schools, parks, shopping and convenient Highway 417 access. (id:16397)
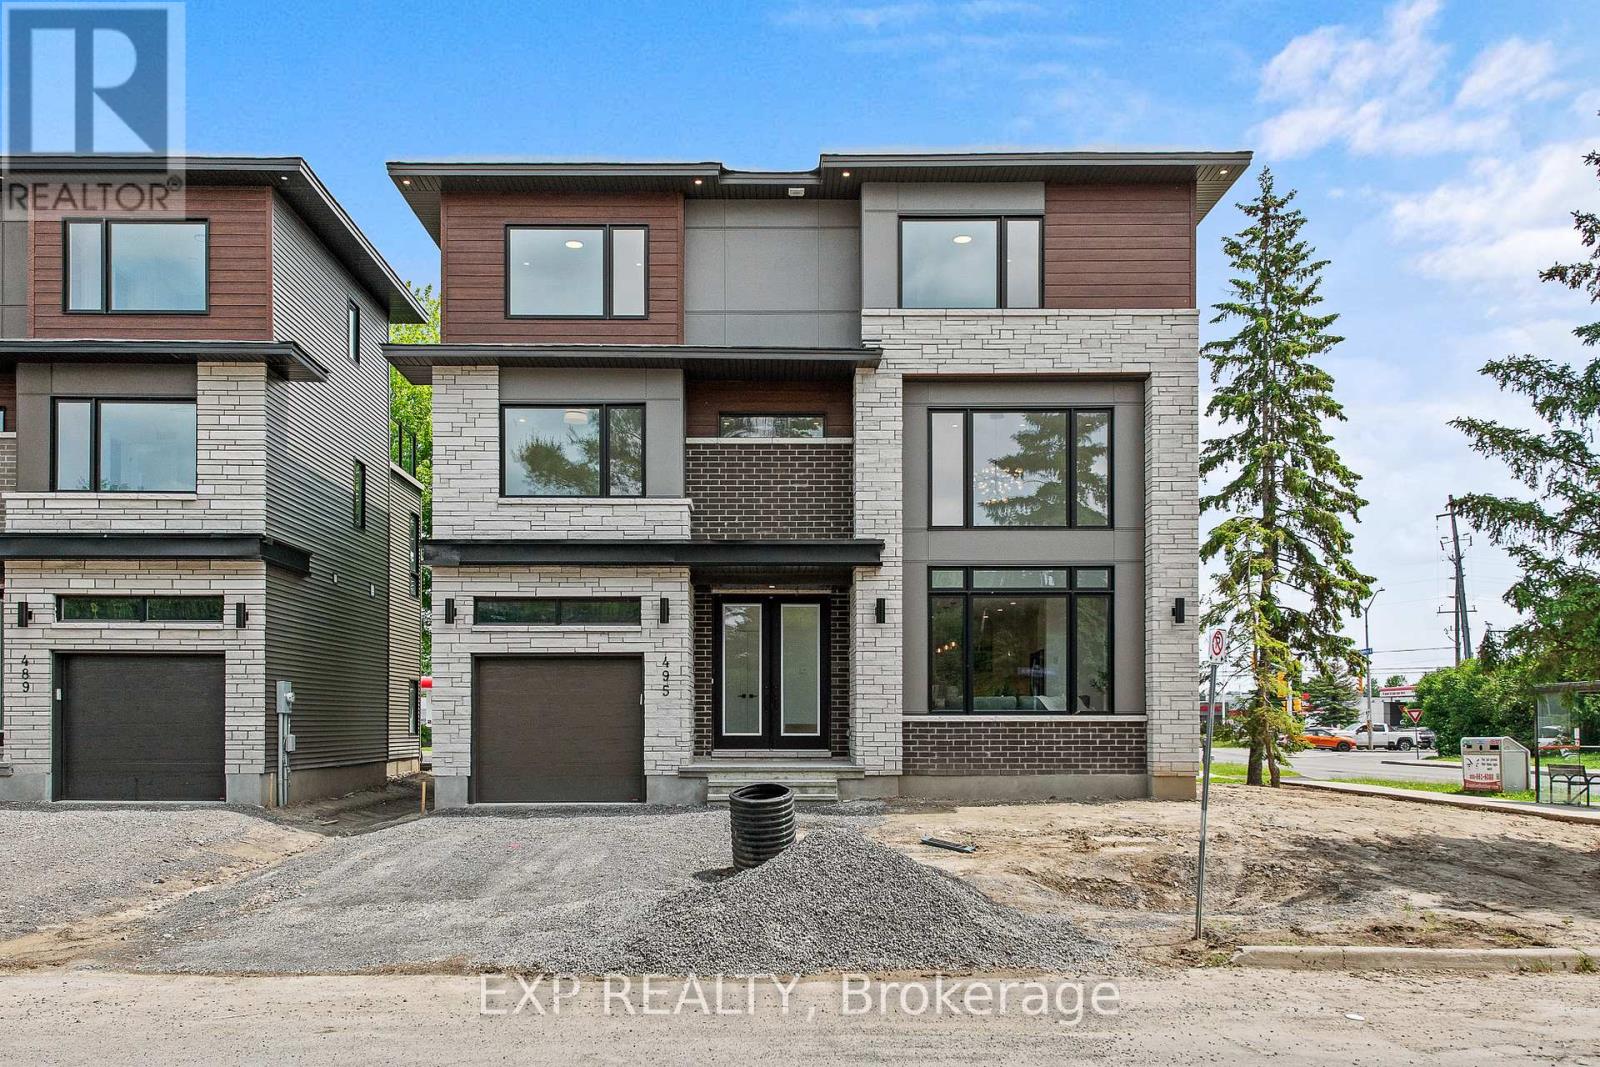
Stunning Custom-Built Home in Tranquil Queenswood Heights. Situated in the quiet, family-oriented community of Queenswood Heights, this impressive three-storey custom residence by Phoenix Homes blends modern luxury with thoughtful design. Main Level: The open-concept floor plan showcases rich hardwood flooring throughout, uniting a chefs kitchen, elegant dining area, and bright living space. The kitchen is a standout, featuring custom cabinetry, premium quartz countertops, a spacious island, and high-end stainless steel appliances, perfect for both daily living and entertaining. Second Floor: This level includes a versatile loft, a convenient laundry room, and a dedicated home office. The primary bedroom serves as a private sanctuary, complete with **two walk-in closets** and a spa-like ensuite. Third Floor: The top floor offers a relaxed living area, a balcony for fresh air, and four spacious bedrooms connected by two Jack-and-Jill bathrooms providing comfort and convenience for family or guests. Lower Level: The partially finished basement presents endless possibilities, ideal for a home gym, office, or recreation room. With its impeccable layout and premium finishes, this home is a rare opportunity in Queenswood Heights. Enjoy the perfect balance of luxury and convenience - within walking distance of schools, parks, recreation, transit and Shopping Plaza! (id:16397)
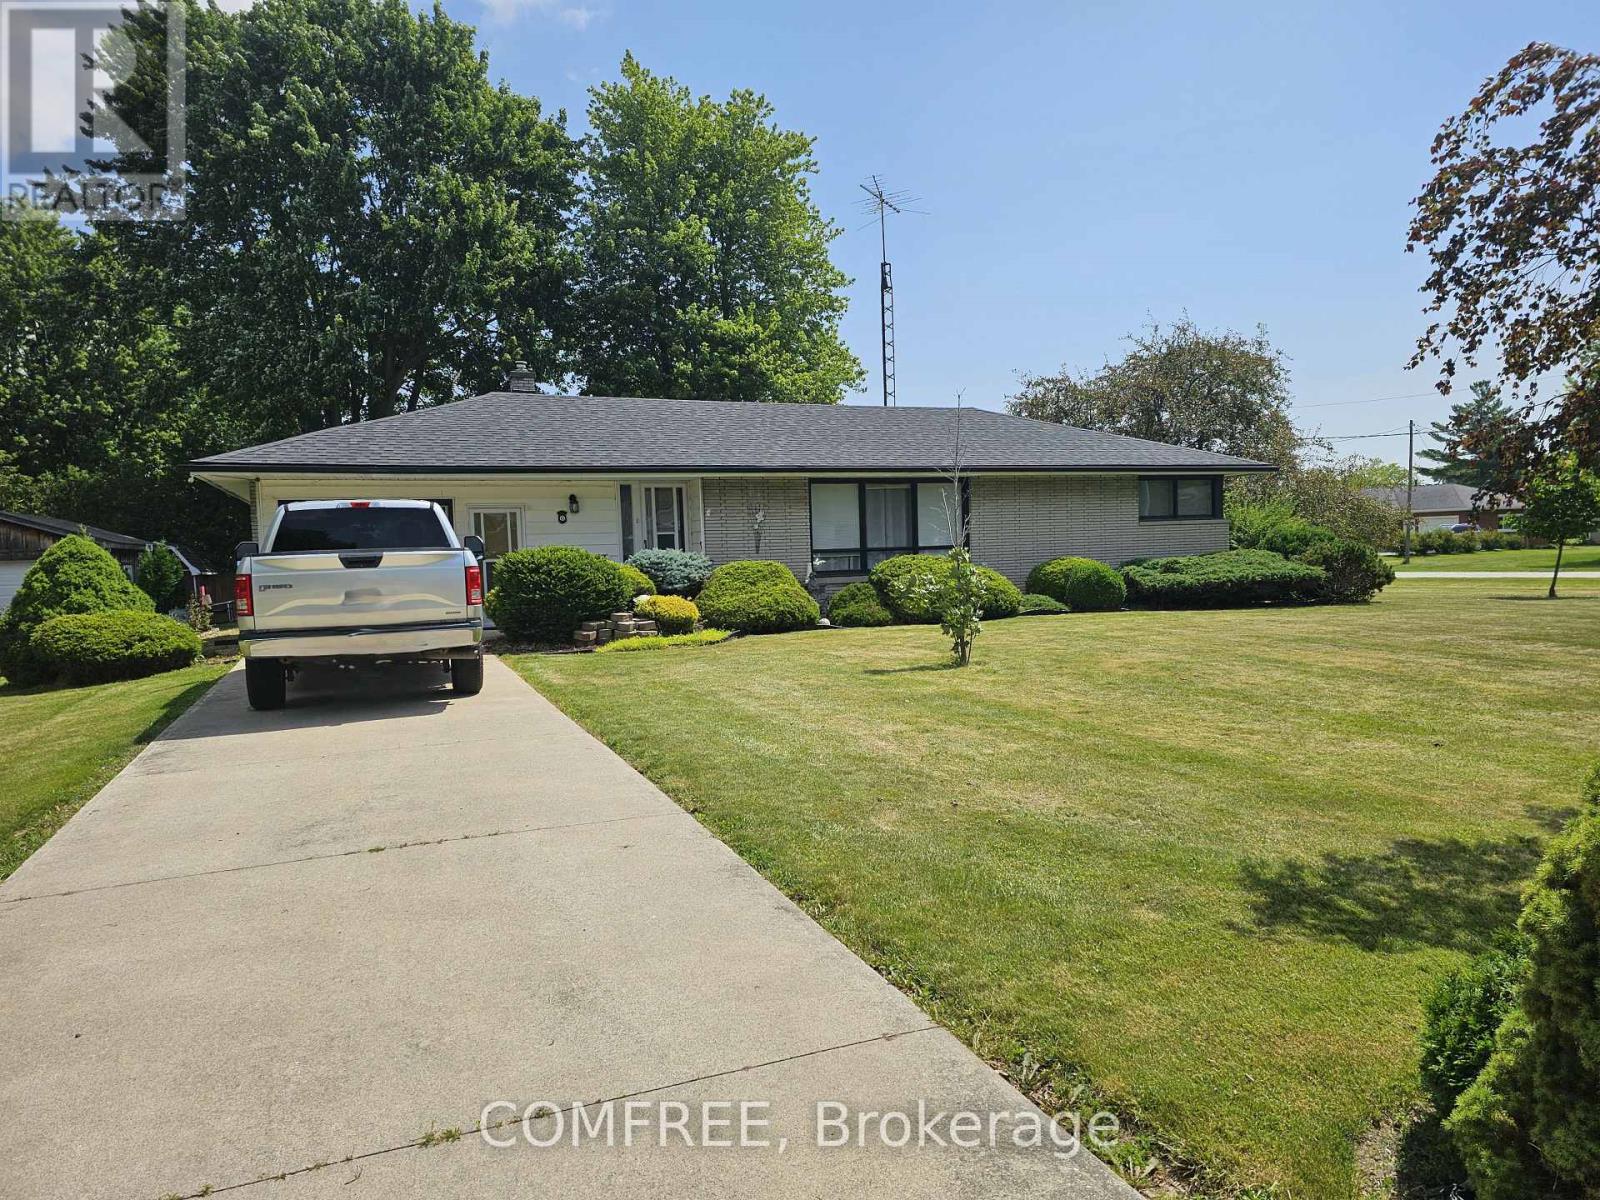
Welcome to this detached home located in the community of Merlin. Offering approximately 1,300 sq. ft. of living space, this home features 3 bedrooms and 1 full bathroom on a generous lot measuring approximately 130 ft. x 153.75 ft. The property also includes two garages, with the second garage offering additional space for use as a workshop. Conveniently situated within the Municipality of Chatham-Kent, this property presents an opportunity for buyers seeking a home in a small-town setting. (id:16397)
OPEN HOUSE SUNDAY JUNE 21TH. MAJOR PRICE REDUCTION - INCREDIBLE VALUE IN BRIDLEWOOD! Offering over 4,200 sq. ft. of finished living space, this beautifully maintained executive home delivers exceptional size, comfort, and value in one of Kanata's most sought-after communities. Featuring 4+1 bedrooms, 3 bathrooms, and freshly painted interiors, this impressive residence welcomes you with a grand two-storey foyer, vaulted ceilings, and a stunning curved staircase. The bright and spacious main level offers generous principal rooms, hardwood flooring, and a warm family room with fireplace-perfect for both everyday living and entertaining. The oversized primary suite is a true retreat, complete with two walk-in closets and a luxurious ensuite featuring a soaker tub and separate shower. The finished lower level adds incredible versatility with a large recreation area, wet bar, and a fifth bedroom or home office. Brand-new carpeting on the second floor and basement adds a fresh, modern feel throughout. Outside, enjoy a private hedged backyard with deck and patio, ideal for summer gatherings. Double garage and ample driveway parking complete the package. Now offered at an exceptional new price, this is a rare opportunity to own a home of this size and quality in Bridlewood. Compare the value and book your showing today before it's gone! (id:16397)
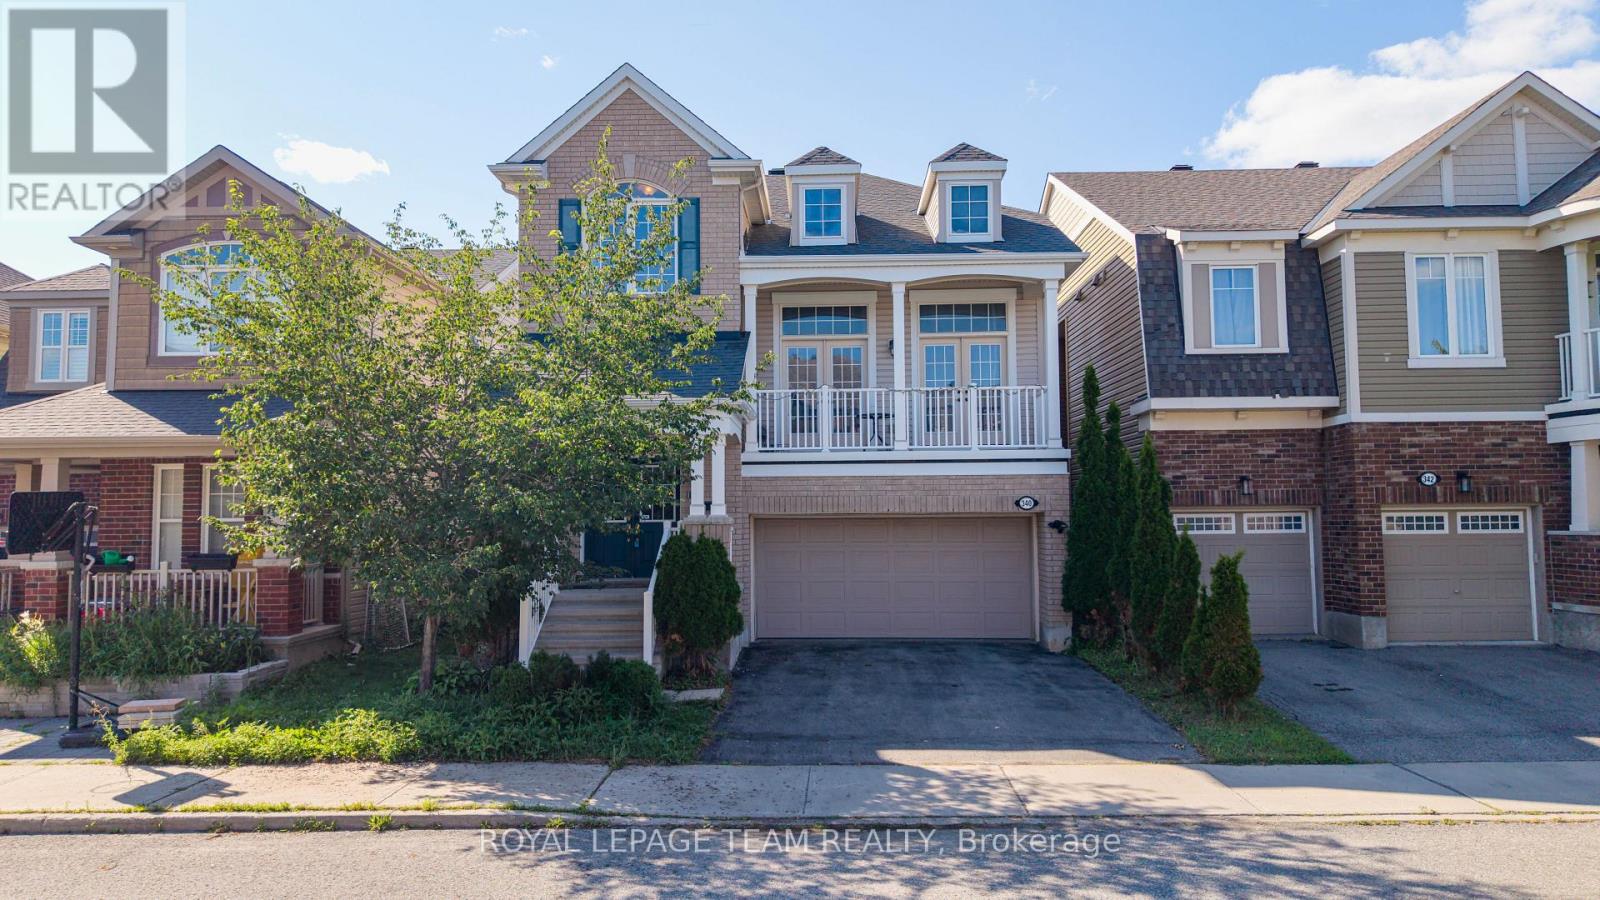
Situated in the highly sought-after community of Stittsville, this beautifully upgraded home offers 3 bedrooms, a spacious loft, and 3 bathrooms, combining elegant design with modern comfort. The main level features rich hardwood flooring throughout, complemented by separate formal living and dining rooms, ideal for both everyday living and entertaining. The stylish kitchen is designed to impress with sleek matte black cabinetry, quartz countertops, a glass tile backsplash, stainless steel appliances, and a large center island, creating the perfect gathering space. The adjoining great room is warm and inviting, highlighted by a stunning stone-accented gas fireplace and double French doors leading to a private balcony. Upstairs, the spacious primary suite offers a luxurious 4-piece ensuite and dual walk-in closets. Two additional generously sized bedrooms-one featuring a vaulted ceiling-a versatile loft, and a full bathroom complete the upper level. Convenient main-floor laundry adds to the home's thoughtful layout. Step outside to the fully fenced backyard, an ideal private retreat for relaxing, entertaining, and enjoying the summer months. (id:16397)
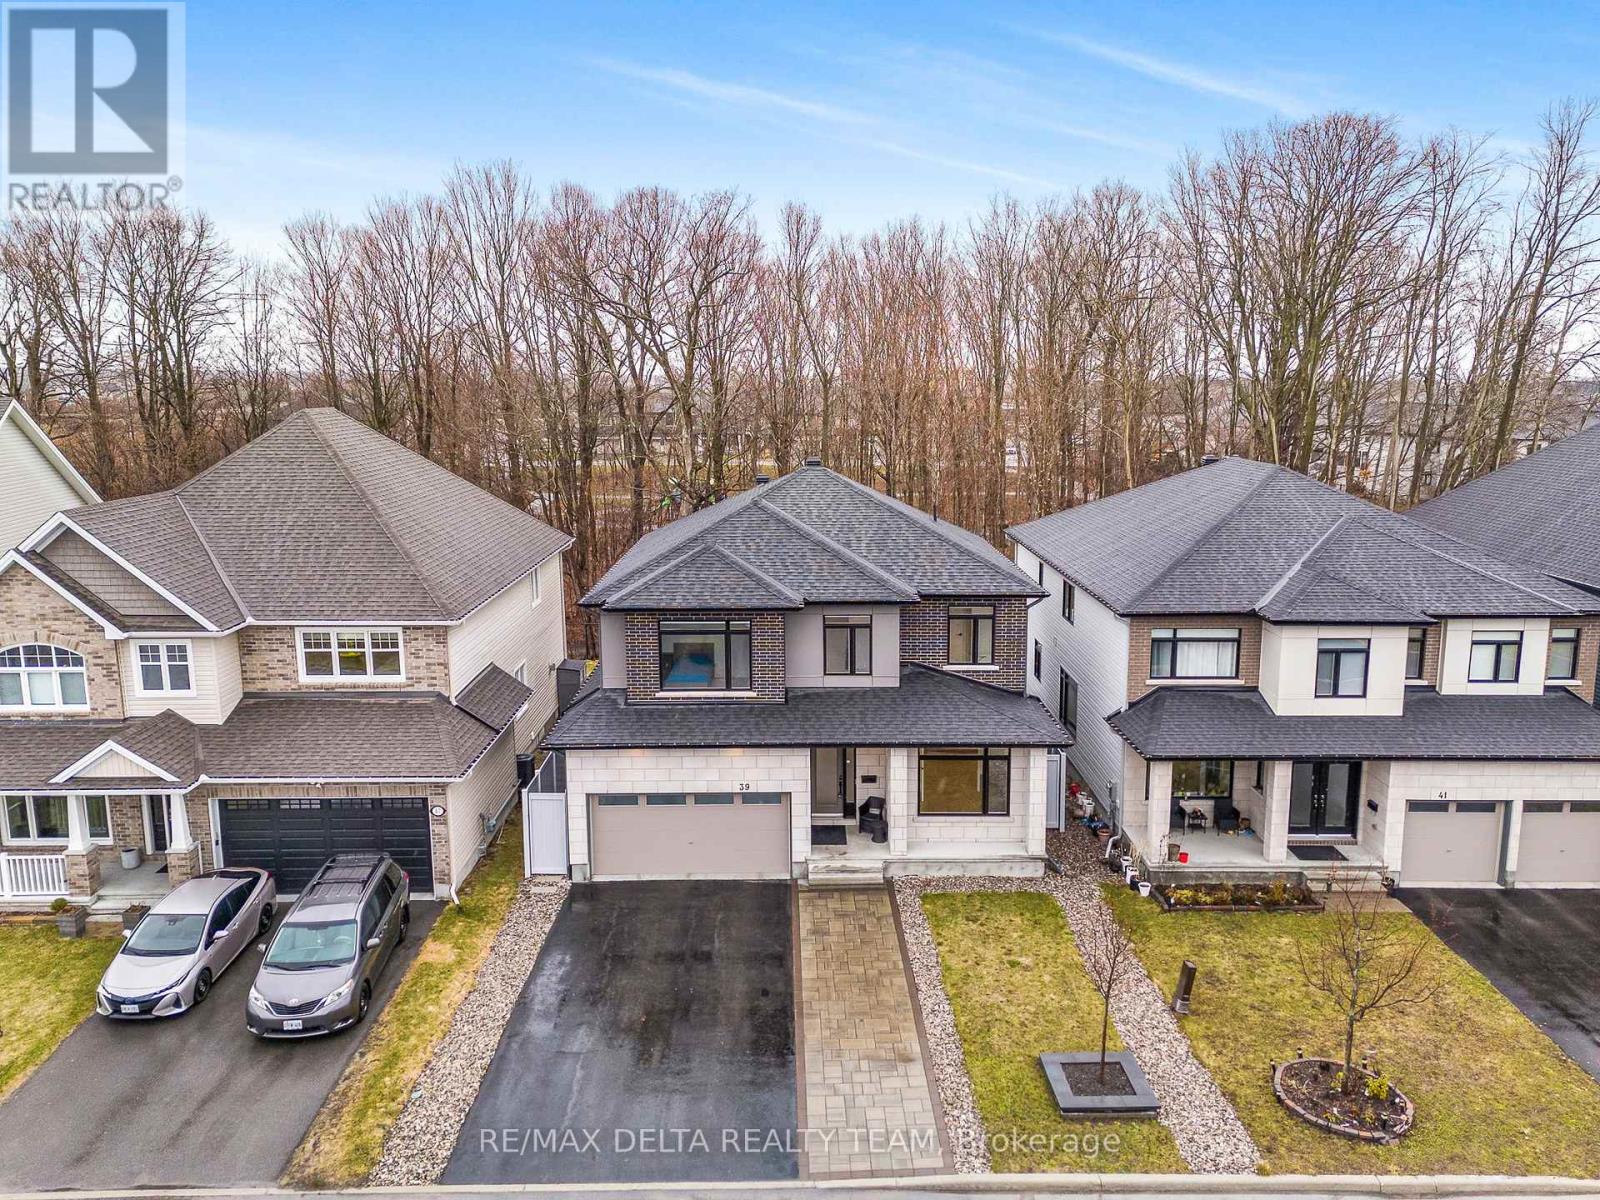
Ravine Lot with No Rear Neighbours! Impeccably maintained and move-in ready, this stunning 4-bedroom, 2.5-bath home offers the perfect blend of style, comfort, and privacy. Backing onto a ravine with no rear neighbours, it features exceptional curb appeal with a double-car garage and elegant interlock walkway. Inside, hardwood floors, a bright formal living room, and a private office with French doors create a warm and functional layout. The modern eat-in kitchen boasts quartz countertops, stainless steel appliances, and a large island, opening to the inviting family room with a cozy fireplace. Patio doors lead to a fully fenced backyard with a spacious deck that is ideal for entertaining or relaxing in complete privacy. Upstairs, the generous primary suite features a walk-in closet, second closet, and luxurious 5-piece ensuite. Three additional bedrooms and a full bath provide plenty of space for family or guests. The finished basement offers versatile living space, abundant storage, and a rough-in for a future bathroom. A beautifully updated home in a sought-after setting, offering the perfect combination of modern finishes, functional living, and exceptional privacy. (id:16397)
Welcome to 929 Bayview Drive - a stunningly renovated 5-bedroom, 2-bathroom bungalow offering nearly 2,100 sq. ft. of updated living space, all on one level. Set on a picturesque 1.4-acre lot in the heart of Constance Bay, this exceptional property combines modern updates with the privacy and lifestyle that make this sought-after community so desirable. Extensively renovated and substantially rebuilt in 2019/2020, the home features updated wiring, septic system, HVAC, windows, doors, roof, flooring, kitchen, generator, bathrooms, and so much more. Spacious principal rooms are filled with natural light from oversized windows throughout. The inviting living room is anchored by a cozy gas fireplace, while the dining room showcases a dramatic picture window overlooking the entertainer's dream backyard, and abundant pot lighting. The custom kitchen offers ample cabinetry and counter space, a breakfast bar, and patio doors leading to the backyard retreat. Designed with functionality in mind, the home features two distinct wings. One wing hosts three generous bedrooms and a beautifully appointed main bathroom. The opposite wing offers a guest room and a versatile den or home office that could easily serve as an additional bedroom. A second full bathroom features a glass walk-in shower and beautiful finishes. Step outside and discover your own private backyard oasis. The expansive grounds offer exceptional privacy, highlighted by a beautiful inground pool, mature surroundings, and plenty of space to relax or entertain. An attached garage and generator system provide added convenience and peace of mind. Directly across the street, enjoy access to the Ottawa River for kayaking, paddleboarding, fishing, or mooring a boat nearby. Offering the best of both worlds - estate-style living with water recreation at your doorstep - 929 Bayview Drive is a rare opportunity in beautiful Constance Bay. (id:16397)
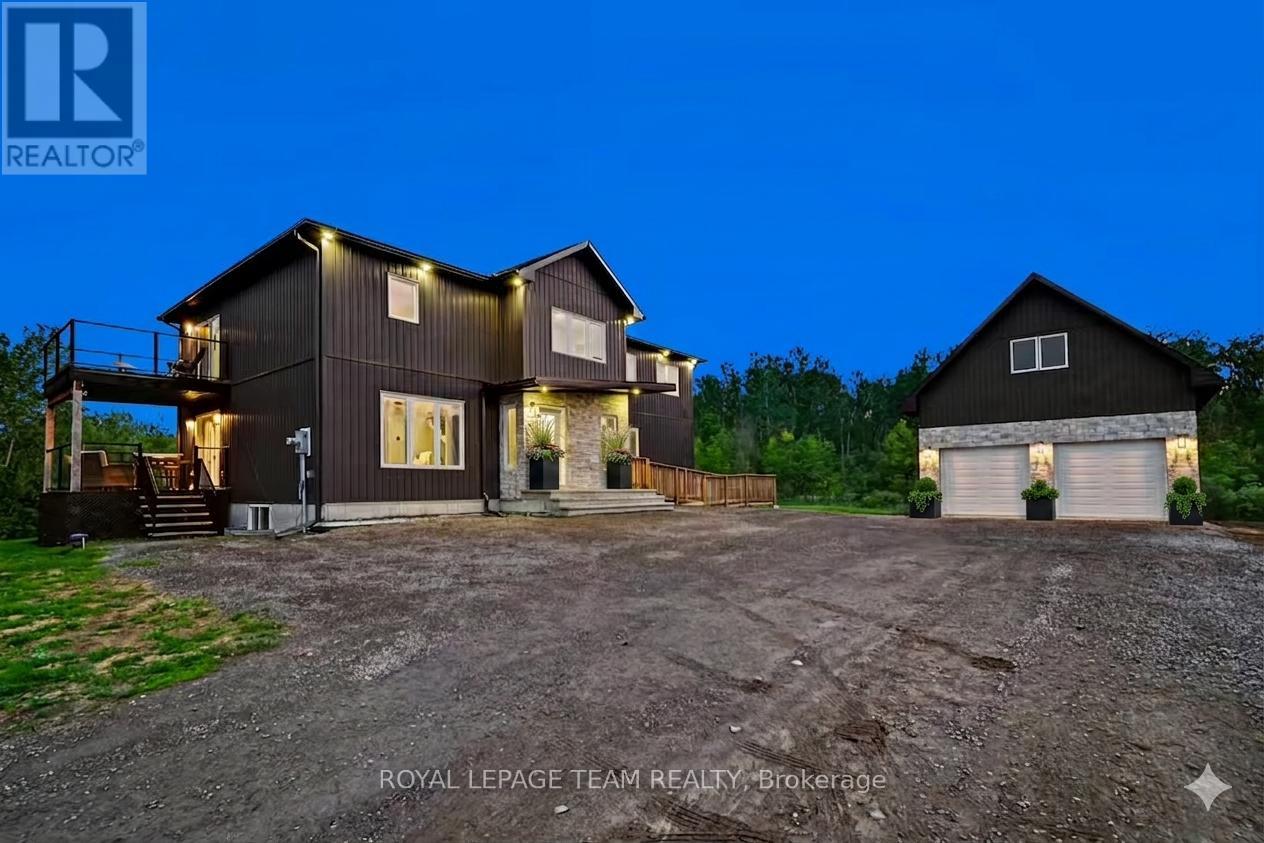
Welcome to 7012 Malakoff Road, a spectacular custom-built (2022) 2-storey detached country estate offering the pinnacle of quiet rural living. Nestled on 4.06 private acres with a mature forest backdrop, this home blends modern luxury with multi-generational functionality. Boasting approx. 3,100 sq ft of above-grade living space, the property features a total of 4 beds, 4 baths, and premium custom finishes throughout. Hobbyists will love the oversized 24'x34' detached garage complete with an upper loft area and a dedicated 100-amp service (200-amp total for the property).The bright main level features a covered entry leading to an open living area with pot lights and large windows. The gourmet eat-in kitchen is a chef's dream, equipped with quartz countertops, a farmer's sink, a subway tile backsplash, a gas range, a wall pantry & a beverage fridge, with patio doors opening to a private raised balcony. This level also includes a bright den/office, a 2-piece powder room, and a bedroom suite with a walk-in closet and a 3-piece ensuite. A massive highlight is the wheelchair accessible separate-access in-law suite, offering a living area, a bedroom with a walk-in closet, an ensuite, and potential for a future full kitchen with plumbing access located directly below. Upstairs, a metal and wood staircase leads to a huge second-level family room. The primary bedroom retreat features a massive walk-in closet, a 4-piece ensuite with a double vanity and an oversized tiled shower, and a private second-floor balcony with glass railings. Two additional large bedrooms, a dedicated laundry room, a 4-piece main bath & a bonus hobby/office space complete the upper level. The rare walkout basement offers incredible future potential & great storage, featuring two legal egress windows for natural light, a high-efficiency furnace, tankless hot water, an HRV, a water softener & Wi-Fi thermostat. A true country paradise with endless possibilities! (id:16397)
Welcome to this cozy and well-maintained home located in the friendly community of Arnprior, close to parks, schools, and easy access to Highway 417.This bright and modern home offers an open-concept layout that is perfect for family living and entertaining. The kitchen and living area flow together nicely, creating a warm and welcoming space. The home also features granite countertops and solid oak hardwood flooring. A great feature of this home is the spacious family room on the second level, complete with a beautiful fireplace and large windows that bring in plenty of natural light. It is the perfect space to relax, watch TV, or set up a home office.The primary bedroom includes a walk-in closet and a private 3-piece ensuite bathroom. The partially finished basement offers a large rec room with oversized windows and plenty of extra space for a gym, playroom, or hobby area.Outside, you will find a lovely backyard, perfect for enjoying summer days with family and friends.Approximately 1.5 years remain on the Tarion. (id:16397)
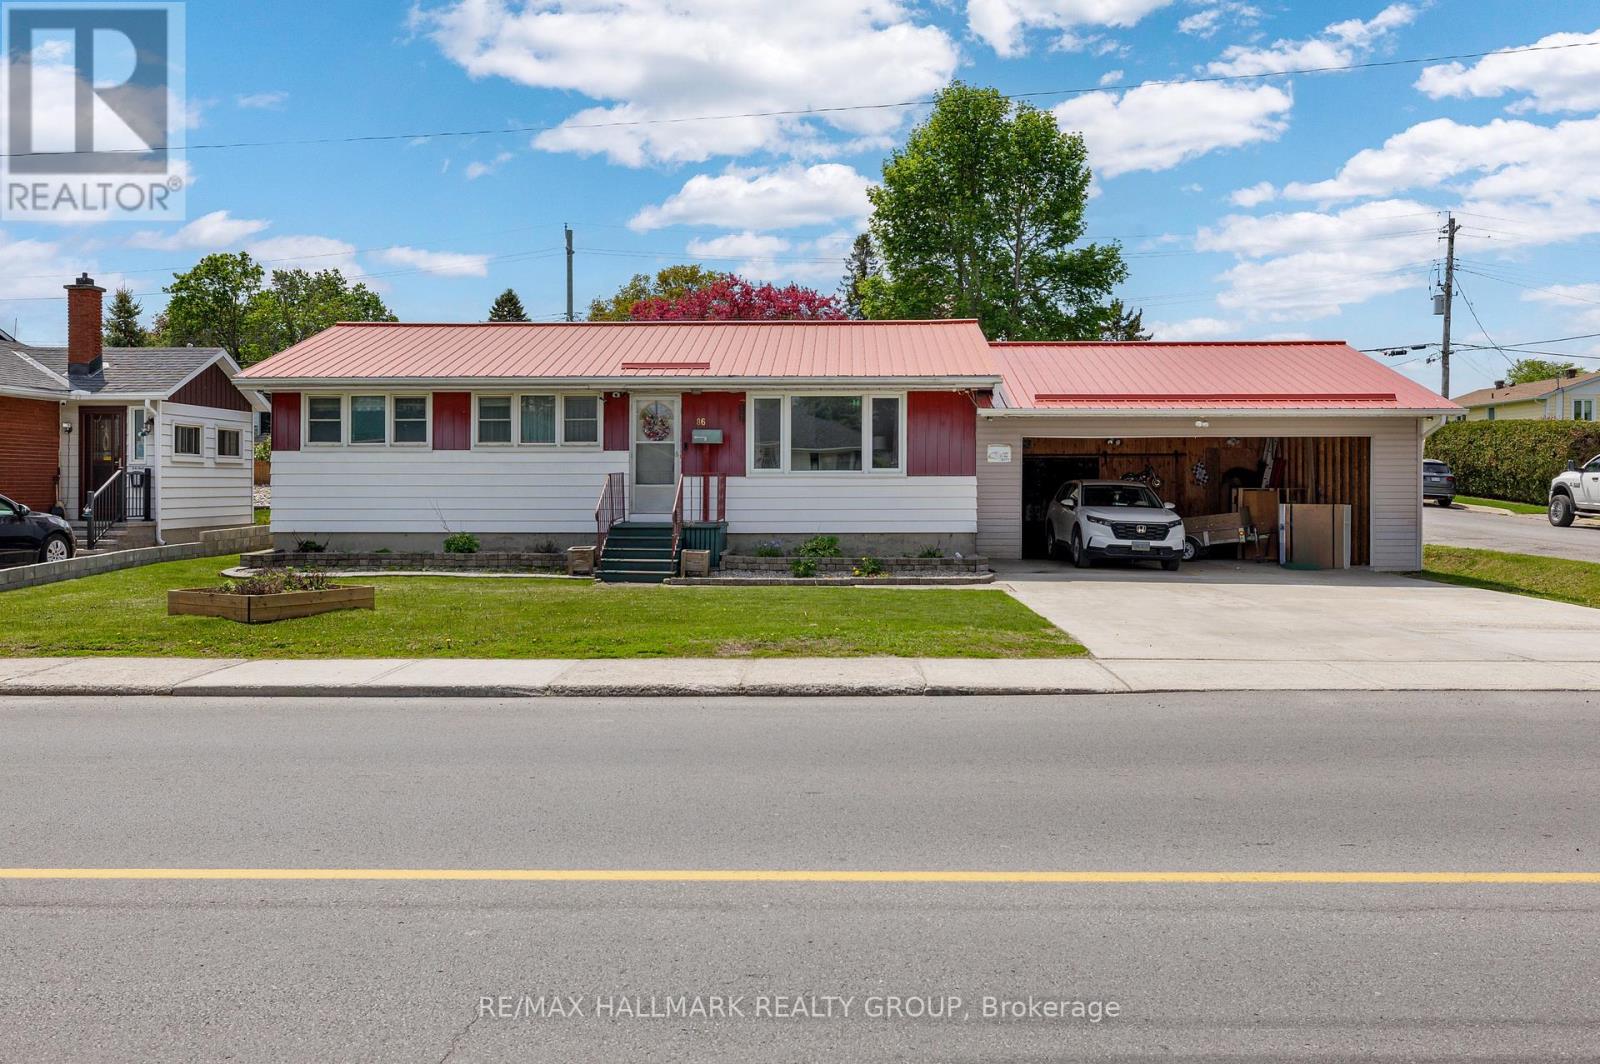
Tucked into a convenient Smiths Falls location close to shops, restaurants, schools, and parks, this low-maintenance bungalow offers comfortable living with an incredible backyard retreat. Whether you're starting out, downsizing, or searching for a home with flexible living space, 86 Jasper Avenue delivers both functionality and charm. Step inside to a bright and welcoming living room featuring a large picture window that fills the space with natural light and offers plenty of room to relax or entertain. The layout flows seamlessly into the eat-in kitchen, complete with direct access to the rear deck - perfect for summer BBQs and easy indoor-outdoor living. Down the hall, you'll find two bedrooms, including an oversized primary bedroom with an impressive amount of space, along with an updated 4-piece bathroom. The finished lower level adds even more versatility with a spacious rec-room, additional bedroom, powder room, and dedicated laundry area - ideal for guests, hobbies, or growing families. Outside is where this property truly shines. The fully fenced backyard creates a private outdoor oasis featuring a gazebo, storage shed, and plenty of room to enjoy warm summer evenings, entertain friends, or let kids and pets play safely. Affordable, practical, and move-in ready with a backyard you'll love coming home to - this could be the one you've been waiting for in Smiths Falls. (id:16397)
3 Bedroom2 Bathroom700 - 1,100 sqft
RE/MAX Hallmark Realty Group
SERVING MY CLIENTS IN
Ottawa East
Orleans
Embrun
Casselman
Russell
Ottawa West
Ottawa South
& additional surrounding areas