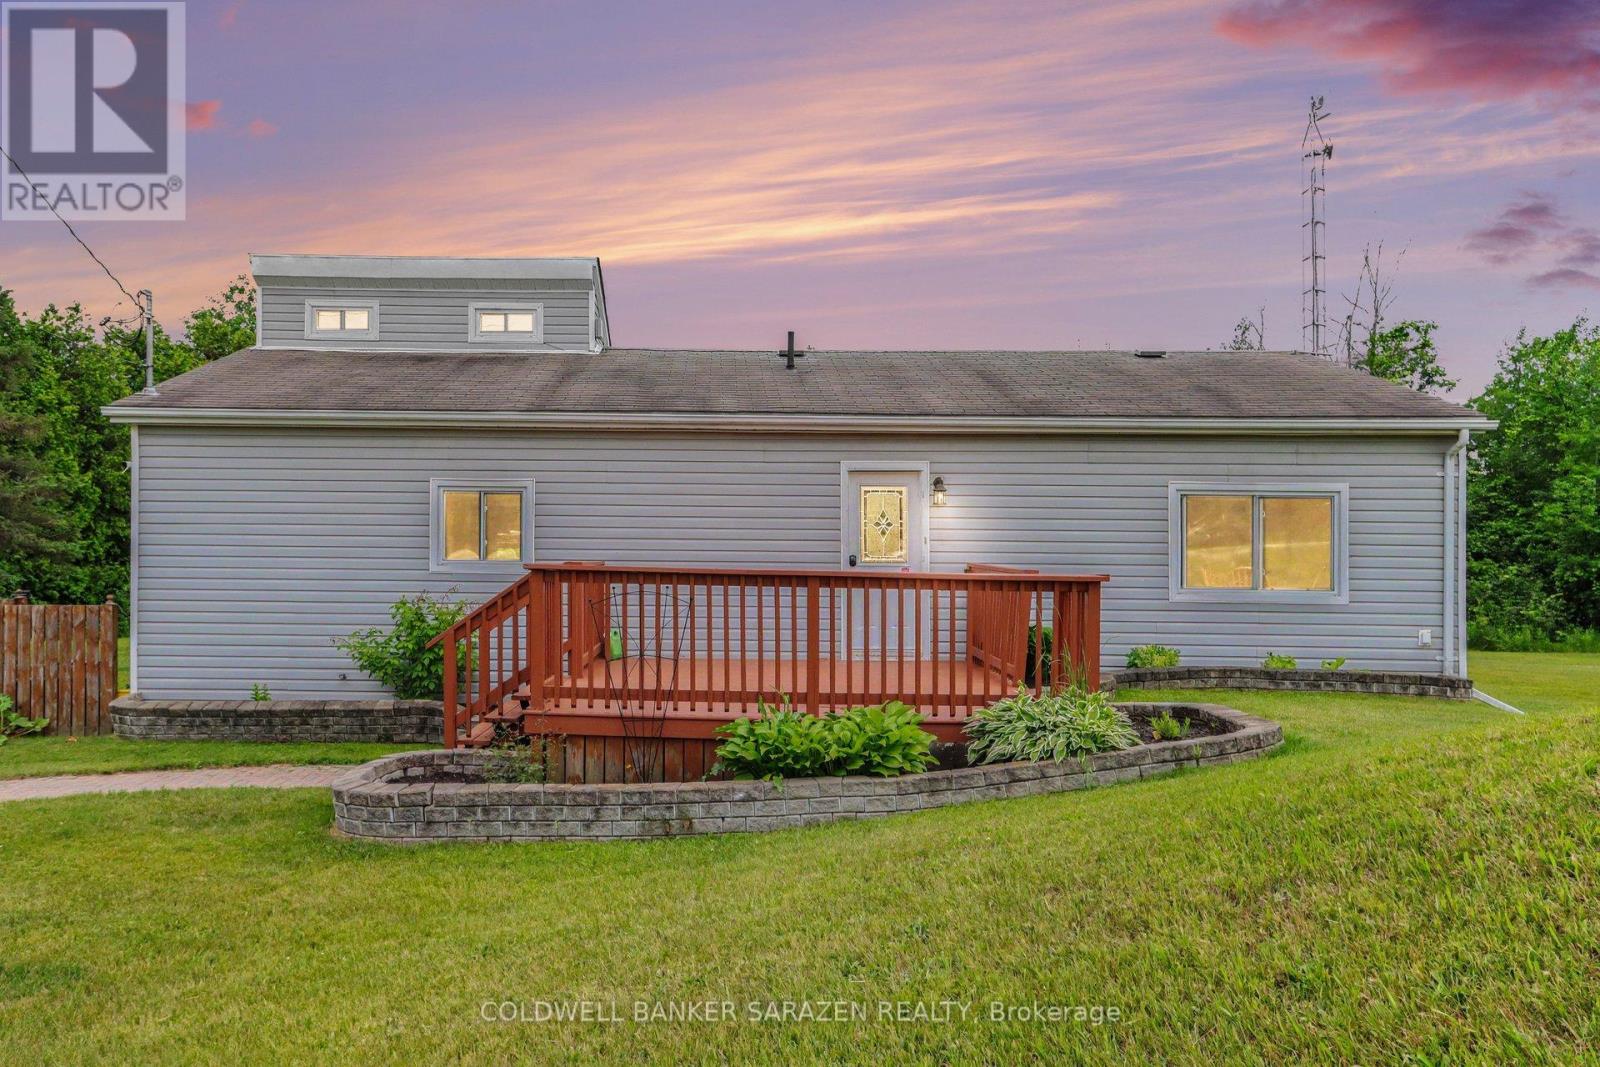
Welcome to a home designed for making memories. The heart of this property is a beautifully updated, open-concept kitchen and dining area that flows effortlessly into a dramatic sunken living room. Flooded with natural light, the living space features large patio doors that open directly onto a massive outdoor deck.Step outside into your own private paradise. The oversized wrap-around deck seamlessly frames a sparkling above-ground pool, making it the ultimate setup for summer BBQs, pool parties, or quiet morning coffees. Beyond the deck, an expansive green yard offers total privacy and endless space for pets, play, or gardening.Inside, the main level features two bright bedrooms, while upstairs boasts a versatile loft. This flexible bonus space easily transforms into a third bedroom, a private home office, or a cozy media lounge. Don't miss this perfect blend of modern indoor comfort and unmatched outdoor entertainment space! (id:16397)
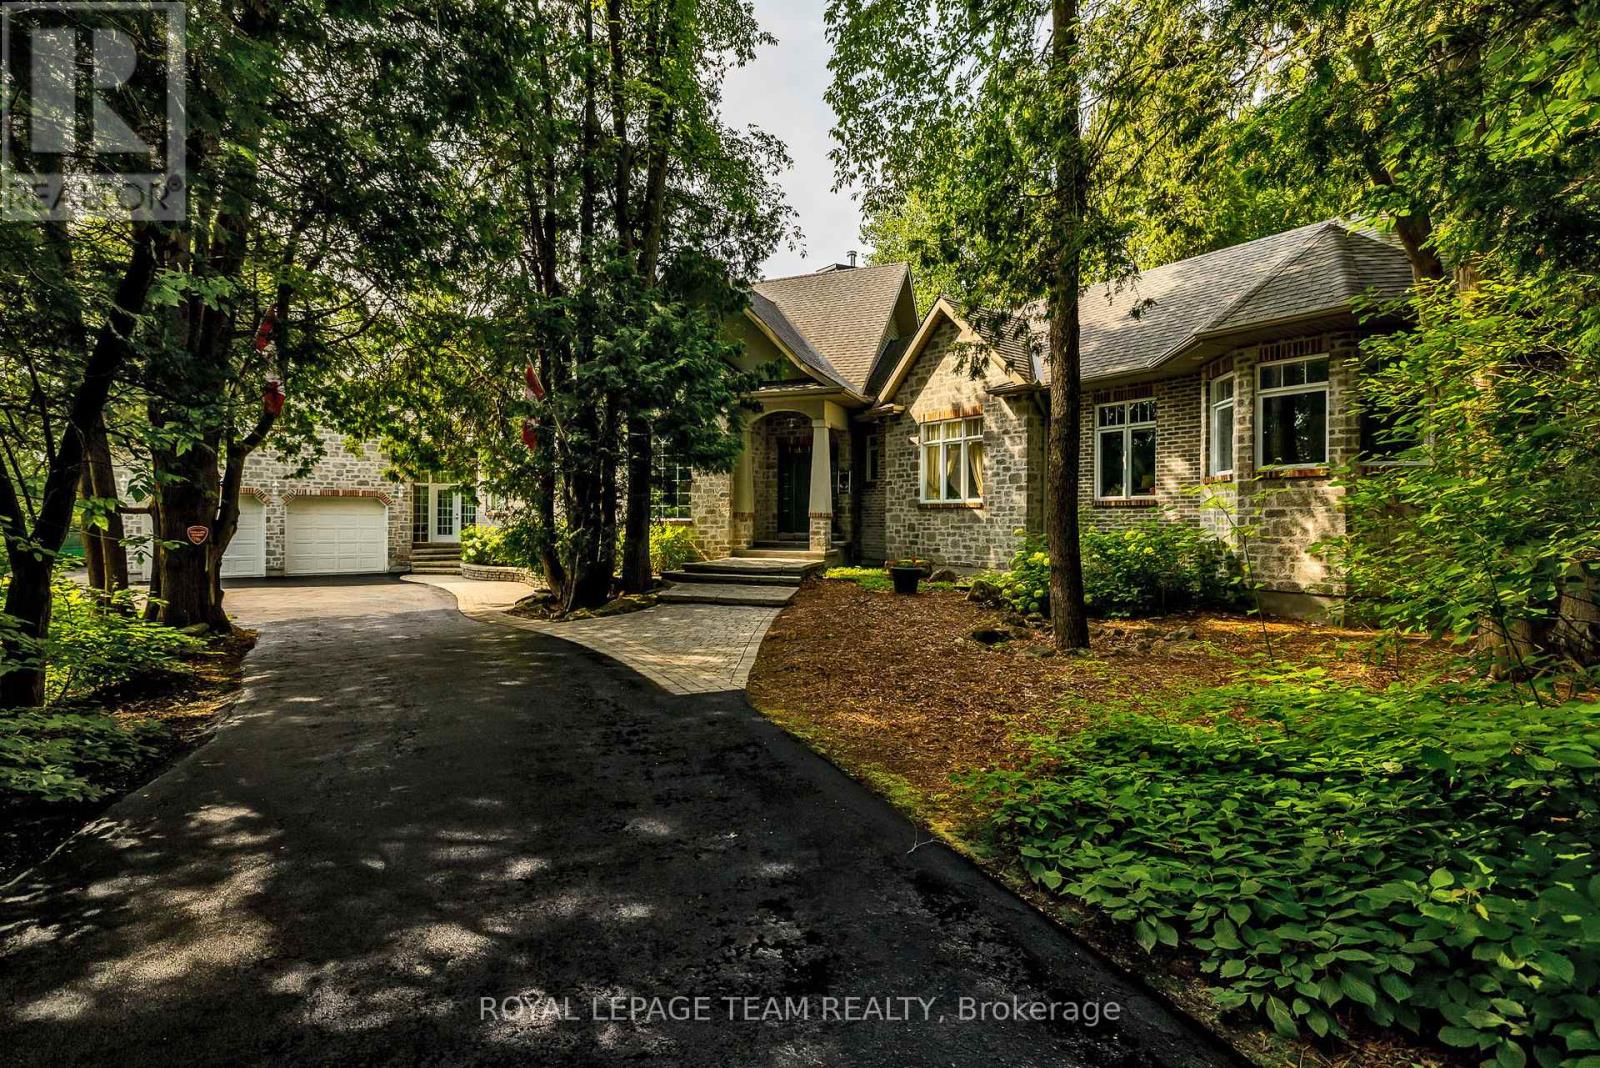
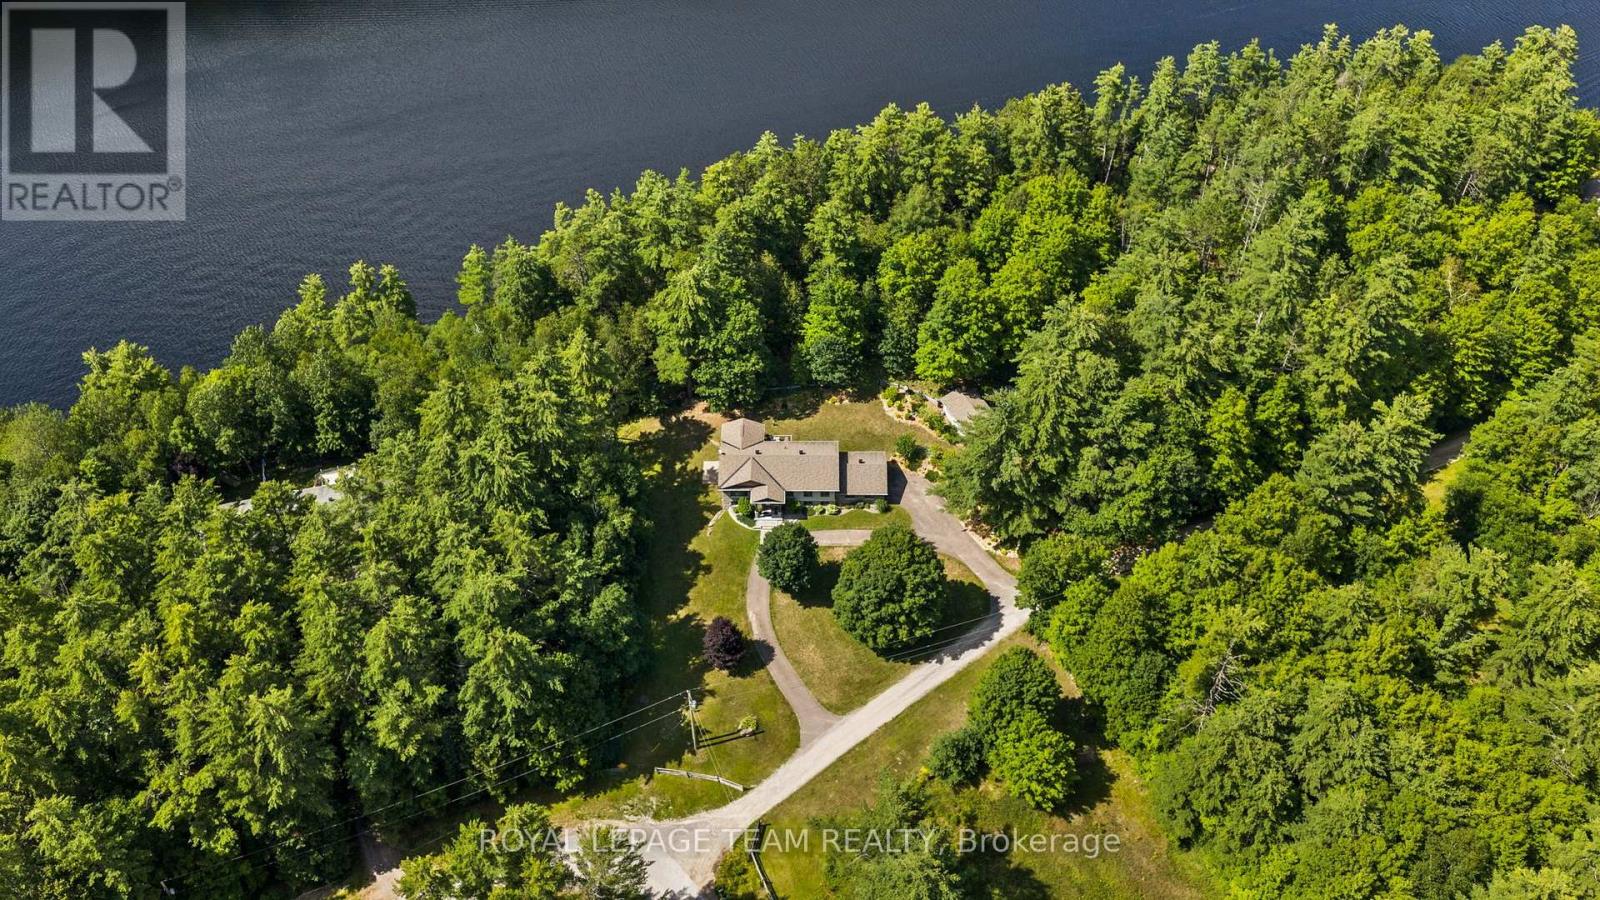
The Ultimate Luxury Property & Hobbyist Haven! Tucked away on a pristine, heavily treed, just under 3 acre lot in Greely, this stunning 5-bedroom bungalow seamlessly pairs executive elegance with practical country farmhouse charm. Perfect for car collectors, boat enthusiasts, or a home business, the property features an incredible 4-car garage setup: an oversized 2-bay attached garage with 9ft doors, an attached insulated and heated workshop with a bonus loft, PLUS a separate detached 2-car garage with its own workshop. As you step inside the home you will find soaring 14-foot ceilings and a massive wall of glass framing your private backyard resort. The chef's kitchen features built-in appliances and a walk-in pantry. The kitchen area is completely open to the grand living room with its cozy natural gas fireplace set in a soaring stone chimney. The main-floor has a bedroom wing where the primary bedroom is a true sanctuary, complete with a private porch, fireplace, and spa ensuite. A second upstairs bedroom also enjoys the luxury of a private ensuite, ensuring comfort for family and guests. The office upstairs could easily be converted to another bedroom if needed. The lower level boasts sprawling 11-foot ceilings, a massive family room, 3 large bedrooms, and an expansive executive office-ideal for remote work. Spend your summers lounging by the sparkling heated inground pool or hosting dinners in the custom screened-in porch for a bug-free outdoor experience. Most key items of the home have recently been done - Partial generator backup (2021), Detached garage roof (2024) Well Pressure Tank (2022) Furnace (2020), House roof (2016). The school bus route goes right by your door. This home has amazing total privacy! Don't miss this legacy property! (id:16397)
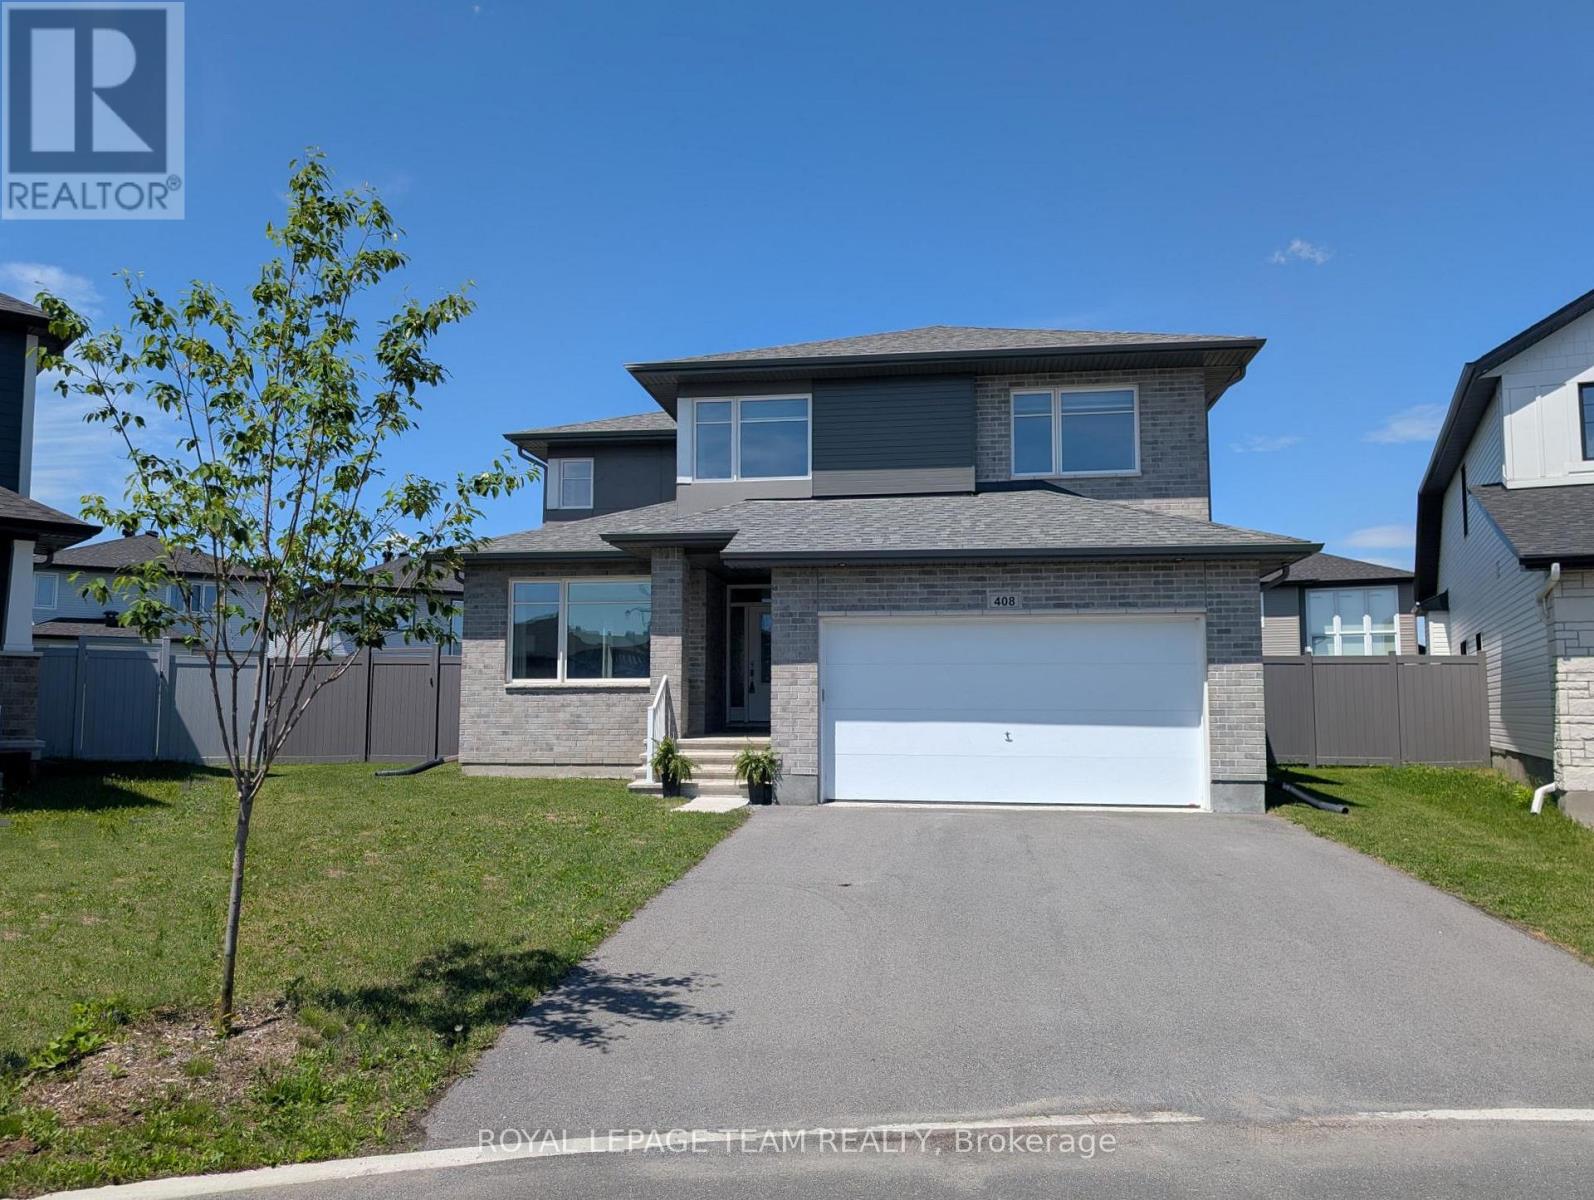
Ready to move into, this stunning Cardel home w/modern finishes is approx. 2800 plus sq.ft. above grade & has an open plan great rm & kitchen, adjoining living & dining rm, M/L den, all with engineered hardwood flring. 4 bedrooms & 3 luxurious baths plus 2nd level laundry. Situated on a pie shaped lot w/expansive pvc fenced yard, perfect for play, gardens & a pool. Enjoy the quiet circle & family friendly Blackstone community, walk to schools & several parks. Shops & amenities close by. Attractive upgraded brick & siding exterior. Tiled foyer has a tray ceiling & a double closet is steps away, handy for guests. Vaulted ceilings, chic chandelier & big picture window in the living rm, providing views of the street. Adjoining dining rm has 2 tall windows & updated chandelier. A butler's pantry w/cabinets & granite counters is convenient for serving. Open plan kitchen to the great rm is perfect for families. It features many soft close cabinets, an island w/breakfast bar, granite counters, tiled backsplash, pantry, S/S appliances & recessed lighting. Spacious eating area has a unique light fixture & patio dr provides access to the backyard, perfect for barbecues. Adjoining great rm has an impressive 2 storey ceiling with 2 sets of windows w/views of the backyard. Gas fireplace w/tile surround & white mantel adds warmth & ambience to the rm. Completing the M/L is a den w/French drs & a big window, a fantastic home office. Powder rm with pedestal sink & big mudrm are close by, all w/tile flooring . Staircase with upgraded Berber carpet & modern railing leads you to the 2nd level. Spacious primary suite w/rm for a king size bed has a triple window. Large WIC & 5-piece ensuite bath w/granite counters, 2 sinks, double glass shower & tub are fabulous features. 3 more good-sized bedrooms have double closets. Main bath has a tub/shower combined w/tile surround. Basement awaits the new owners ideas & finishing, plenty of rm for home theatre & gym. 24 hrs irrevocable on offers. (id:16397)
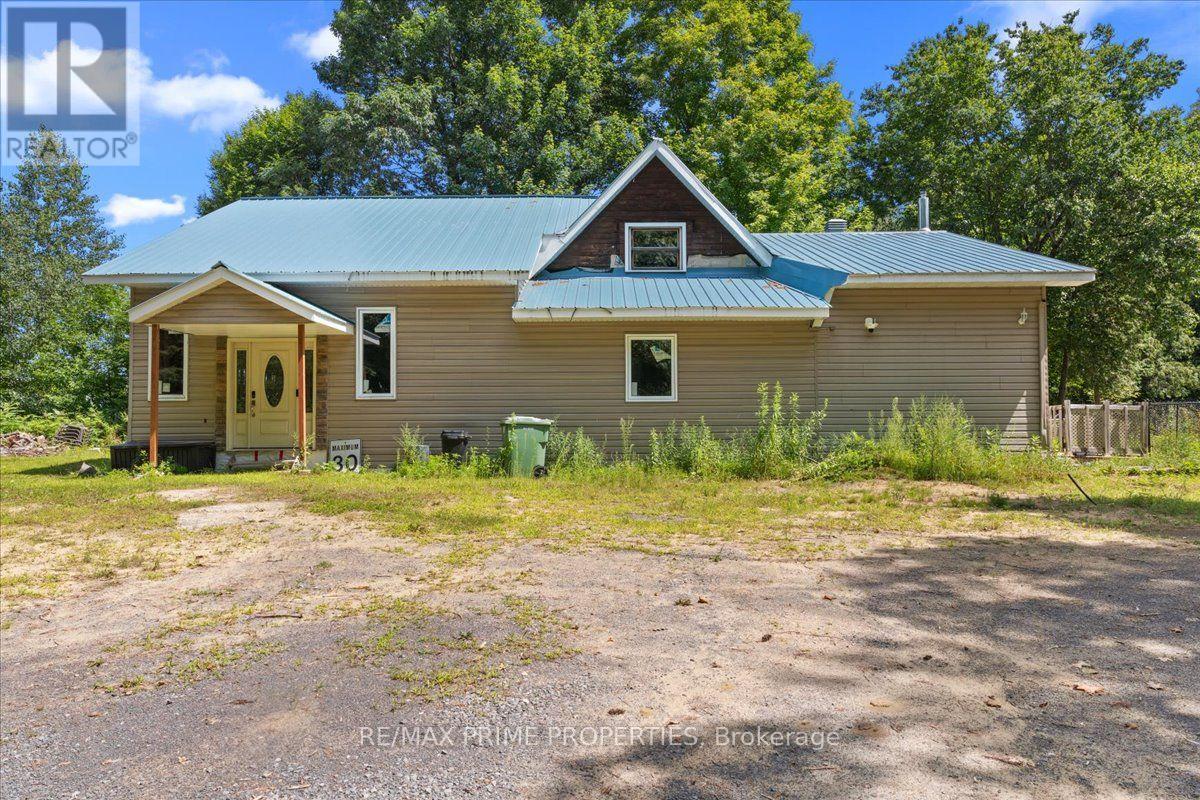
WATER ACCESS! Perched high on a private hilltop and surrounded by nature, this one-of-a-kind property offers the rare chance to create the lifestyle you've always imagined. Nestled on approximately 2.5 acres of peaceful countryside, with a creek wrapping through the landscape and views stretching toward the Gatineau Hills and Ottawa River, this is more than a home; it's a retreat from the noise of everyday life. Tucked among mature trees and embraced by a natural ravine setting, the property offers incredible privacy, tranquillity, and a connection to the outdoors that's becoming increasingly hard to find. Enjoy river access by water, unwind to the sounds of nature, and take in breathtaking views from the multiple bay windows designed to capture the scenery from nearly every angle. Built on a solid poured concrete foundation with high ceilings throughout, this home already offers an exceptional canvas. The exterior has been thoughtfully updated with newer vinyl siding, a durable metal roof, a well, and a high-end septic system, giving you peace of mind as you bring your own vision to life inside. The interior remains unfinished, offering endless potential for the right buyer to design every detail exactly as they want. Choose your own flooring, create the kitchen you've always dreamed of, and design bathrooms that reflect your personal style. Whether your vision is modern farmhouse, rustic retreat, Scandinavian minimalism, or luxury country living, the opportunity here is truly limitless. Outside, the possibilities continue with a large detached garage/workshop complete with loft space, a lean-to for equipment storage, and additional outbuildings ready to support hobbies, projects, outdoor recreation, or even a home-based business. For those seeking peace, privacy, creativity, and the chance to build something truly personal in an unforgettable natural setting, this property is an extraordinary opportunity waiting to be finished your way. (id:16397)
Welcome to 162 Erindale Avenue. This 3 bedroom bungalow located on a beautiful oversized corner lot is situated in the desirable neighbourhood of Horton Heights. From the full length front covered verandah the home welcomes you into a lovely bright open concept living, dining, and kitchen areas flooded with natural light and vaulted ceilings with plenty of windows and includes a cozy gas fireplace in the living room, ample sized kitchen with Island and a set of patio doors that leads to an enclosed sun room off the dining area ideal for those early mornings and late summer evenings. Room to entertain the entire family! Hardwood flooring throughout the main level. An extra wide hallway leads to the main bath featuring a jacuzzi tub, a primary bedroom equipped with a 3-Piece ensuite bathroom, and 2 additional generous bedrooms. A main floor laundry complete the main level. The basement is a clean slate waiting for you to design and make it what you desire. Basement features rough in plumbing for future bath, free standing gas stove to build your family room around and a handy second entrance from the attached garage making it ideally suited for multi-generational living. The clean and bright oversized insulated garage is everyone's dream, and provides separate access to both the main level and basement areas of the home. Just when you thought it ended there... additionally a second oversized single detached garage for all your storage needs. Storage shed in the backyard and ample parking area. (id:16397)
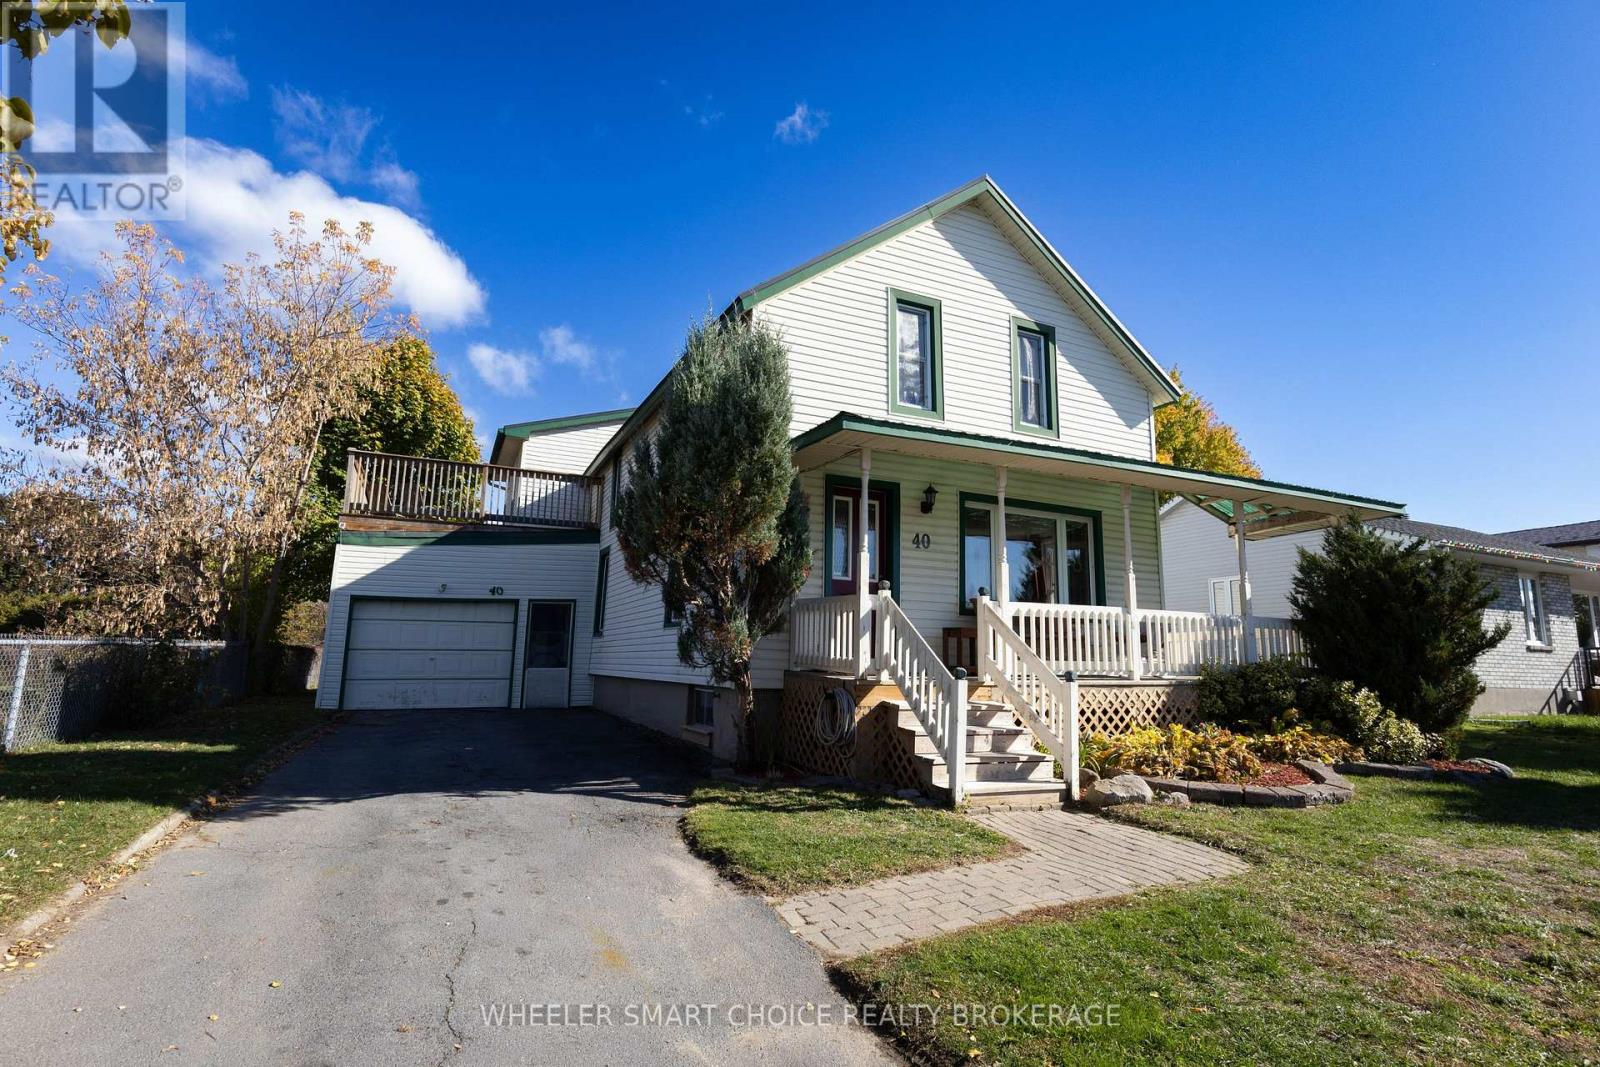
Welcome home to this spacious & character-filled 5 bedroom century home in the heart of Long Sault- the perfect place for your family to grow. This beautifully maintained property offers timeless charm, plenty of living space, and a warm, welcoming atmosphere throughout. Inside you'll find large principal rooms filled with charm, a large open kitchen with granite countertops, and main floor laundry. In addition to five bedrooms, there's a dedicated craft room & change room both easily adaptable as extra bedrooms, playrooms or hobby spaces. One of the upstairs bedrooms even features it's own private deck- an ideal spot to enjoy your morning coffee or quiet evening retreat. The main floor opens onto a charming wrap-around deck and an enclosed rear porch, perfect for seasonal enjoyment. Outside, the large yard provides plenty of room for gardening and gatherings. The 20x12 garage with electricity is the perfect space to set up shop. This home has a stylish metal roof and tons of curb appeal! Located in a friendly village setting, you're just minutes from local shops, dining and waterfront trails along the scenic St. Lawrence River. With space, character, and a wonderful community feel, this Long Sault home is ready to welcome your family!! Don't miss your opportunity to own this gem. Upstairs bathroom updated in 2017, New tub/shower with tiled surround in 2023. Additional duct work upstairs in 3 rooms in 2016. Metal roof 2014 w/ 50 year transferable warranty. As per form 244 , 24 hour irrevocable on all offers. (id:16397)
Some homes simply check the boxes. This one raises the standard.From the moment you step inside, you'll notice the difference. A striking curved staircase, rich hardwood floors, soaring 9-foot ceilings, and a bright open-concept layout create a home that feels sophisticated, welcoming, and truly move-in ready.At the heart of the home is a beautifully designed kitchen featuring granite countertops, abundant cabinetry, stainless steel appliances, under-cabinet lighting, a timeless backsplash, and a generous island. Whether you're hosting friends or enjoying a quiet morning coffee, this is a space that naturally brings people together.Upstairs, the spacious primary suite offers a private retreat with a spa-inspired ensuite, relaxing soaker tub, walk-in closet, and the convenience of second-floor laundry. Every detail has been thoughtfully designed to make everyday living easier.The finished lower level adds valuable living space with a warm family room centred around a cozy gas fireplace. Perfect for movie nights, a home office, playroom, or simply relaxing at the end of the day.Outside, the fully fenced backyard is designed for effortless enjoyment. A wood deck, artificial grass, decorative riverstone, fire pit, and natural gas hookup create the perfect setting for entertaining or unwinding, all with minimal maintenance.What truly sets this home apart is how complete it feels. Every upgrade has already been made, every space has been thoughtfully planned, and every detail reflects pride of ownership. Simply move in, settle down, and start enjoying the lifestyle you've been working toward. (id:16397)
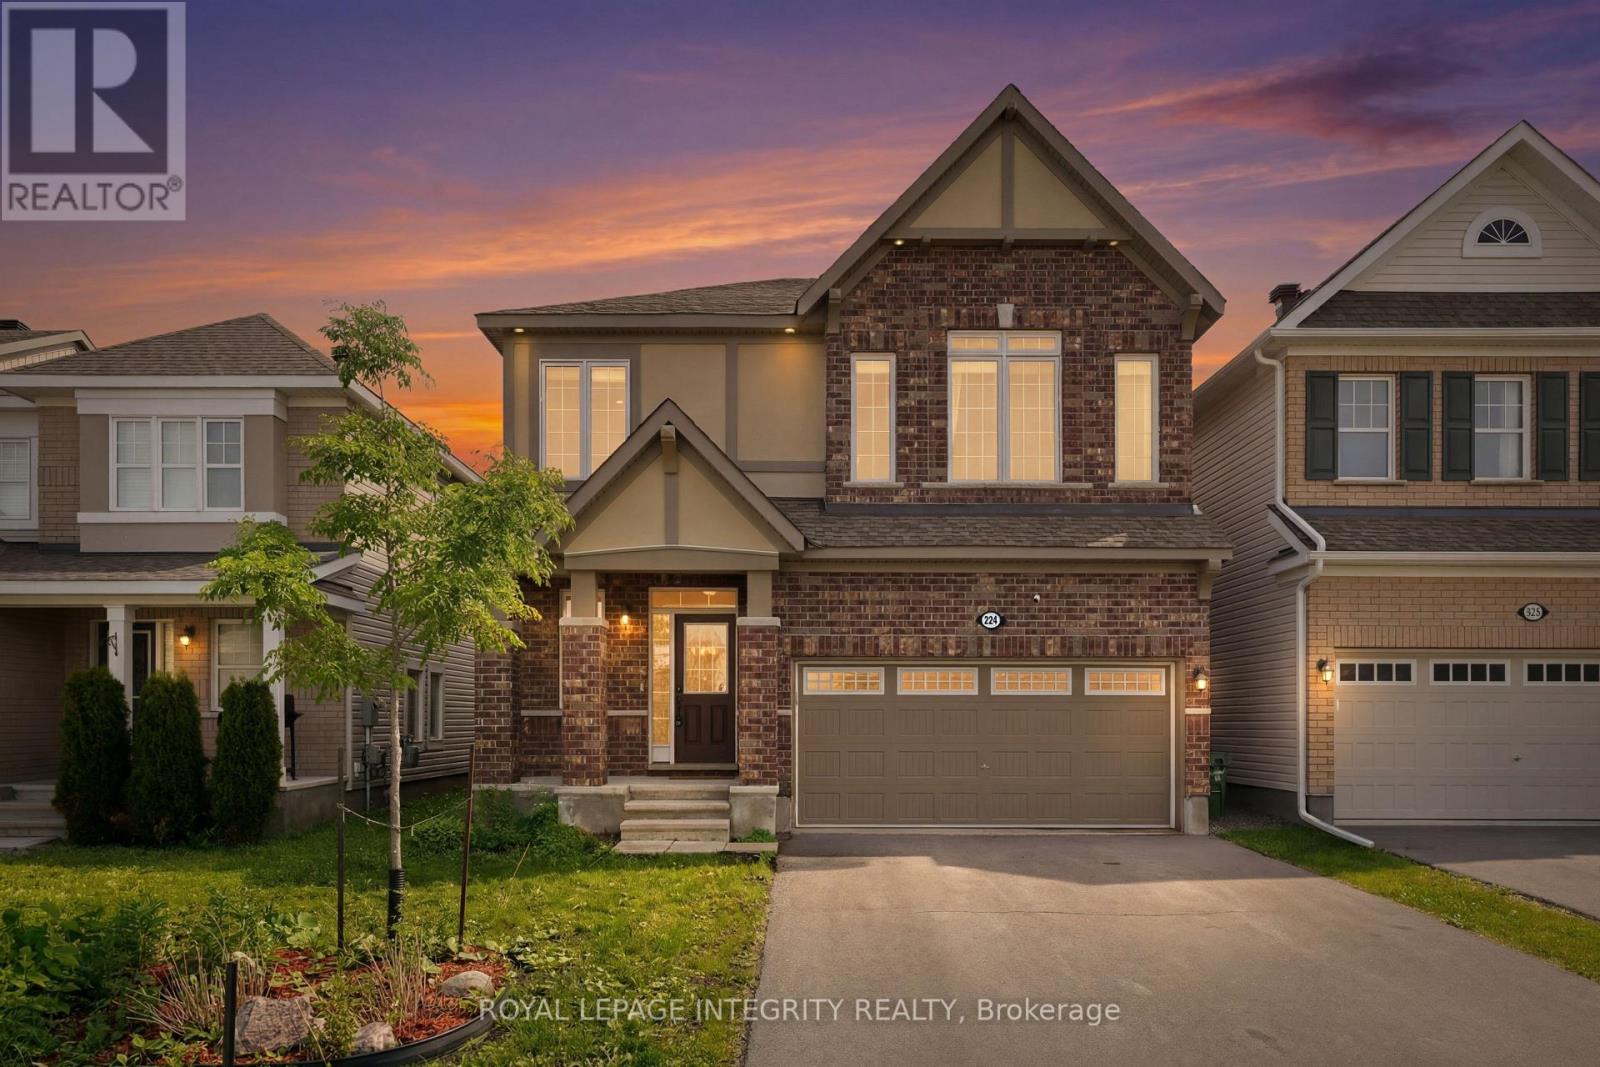
Beautifully positioned home located in the heart of the sought-after Emerald Meadows/Trailwest community with over 3,200 sf of main and lower level living space. This home offers the perfect balance of urban convenience and active outdoor living. Nearby grocery stores, pharmacies, and reputable Ottawa-Carleton District School Board and Ottawa Catholic School Board options. You are minutes away from the premier shopping experiences at Kanata Centrum and Tanger Outlets, and commuting is a breeze with quick, easy access to Highway 417 and the nearby North Tech Park. For those who value recreation, you are steps away from beautiful community parks, playgrounds, and the expansive Trans Canada Trail. When looking for entertainment, you are only a short drive from the Cinema, Canadian Tire Centre, and the Kanata Golf and Country Club. Discover a lifestyle where convenience meets comfort at 224 Ponderosa Street. This rare Parkside Model by Mattamy represents the pinnacle of turnkey luxury. The open-concept main level is designed for both grand entertaining and intimate living. A stunning floor-to-ceiling stone fireplace anchors the living room, while the gourmet kitchen serves as the heart of the home, equipped with quartz countertops, stainless appliances, and an oversized island. A dedicated bonus office space offers the perfect environment for quiet focus. The second-floor retreat hosts three generous bedrooms, each with a walk-in closet. The massive, light-filled loft offers boundless potential-easily adapted to a fourth bedroom, media lounge, or private teen suite. A professionally finished, bright lower level further expands the home's footprint, ideal for a guest suite or family recreation. Perfectly positioned near premier parks, transit, and shopping, this property is the complete package. Move-in ready, 224 Ponderosa Street is an unparalleled opportunity for the discerning buyer seeking an elevated lifestyle. (id:16397)
Welcome to 2656 Canaan Road where peaceful country living meets everyday convenience! This beautifully maintained 3+1 bedroom home sits on 10 acres of usable land, perfect for your dream hobby farm, while being only 15 minutes from the heart of Orleans. Its the best of both worlds, tranquility without the long commute. The thoughtful layout includes a main floor primary bedroom for added convenience, two spacious bedrooms upstairs that are perfect for kids, and a fourth bedroom in the finished basement, ideal for guests or visiting family. The cozy screened-in porch (2012) is a great spot to enjoy summer evenings, and the backyard swing set is ready for little ones to play. The home is loaded with key upgrades, ensuring peace of mind for years to come. Enjoy the comfort and electric to propane heat conversion (2019), a high-efficiency furnace (2019), Well UV Filter Light change (2025), a newer hot water tank (2014), and a roof that was just completed in 2023. Many of the windows were replaced in 2013, with three more upgraded just this past May (2025). Whether you're looking to start a small hobby farm, want more space to grow, or simply love the charm of country life, this property has everything you need with room to make it your own. (id:16397)
Beautifully maintained by the original owner, this charming and inviting 2-bedroom, 2-bathroom, 3-storey freehold townhome is perfectly located in the heart of Half Moon Bay. The ground level welcomes you with a spacious foyer and a versatile storage area that also accommodates the laundry space. Upstairs, the bright east-facing main level features an open-concept layout with oversized windows that flood the home with natural light. The modern kitchen is appointed with white cabinetry, granite countertops, and hardwood flooring throughout the living and dining areas. A convenient powder room and a private balcony complete this level, creating an ideal space for everyday living and entertaining. The third floor offers two generously sized bedrooms with ample closet space and a full bathroom. Enjoy true low-maintenance living with no lawn to maintain. Ideally situated just a 2-minute walk to Half Moon Bay Public School and only minutes from parks, walking trails, Costco, Walmart, restaurants, cafés, fitness centres, public transit, and all the everyday amenities along Strandherd Drive, this home is an excellent choice for first-time buyers, young families, or investors seeking comfort, convenience, and an exceptional location. Thoughtfully updated over the years, the home has been freshly painted throughout (except the bathrooms and laundry room), with new laundry machines installed (2026). Additional improvements include pot lights in the living room and an epoxy-coated garage floor (2021), a powder room vanity replacing the original pedestal sink (2020), and finished garage drywall with two coats of primer along with built-in garage shelving (2019). (id:16397)
Welcome to your private oasis in the prestigious Kemp Park community. This 2-storey home sits on an large 120ft x 125ft lot that backs directly onto protected NCC land to the west and south, offering a level of tranquility and privacy that is incredibly rare to find in the City. The main level features a highly functional layout designed for seamless daily living and entertaining. At the heart of the home is a spacious kitchen that flows into distinct dining, living, and family rooms. The second level hosts four bright bedrooms. The finished basement adds significant living space, featuring a fifth bedroom and a full bathroom-perfect for guests or extended family, and also includes a second family room and a dedicated workout room, offering endless flexibility for a home theater, gym, or play area. Step outside into your expansive, resort-style backyard and enter absolute paradise. The professionally landscaped grounds feature a pristine pool, a large screened-in gazebo, a cabana, and lush, manicured greenery. With the NCC forest as your backdrop, this outdoor sanctuary is perfect for hosting large gatherings or enjoying quiet, peaceful evenings in nature. This large property also boasts severance and redevelopment potential. (id:16397)
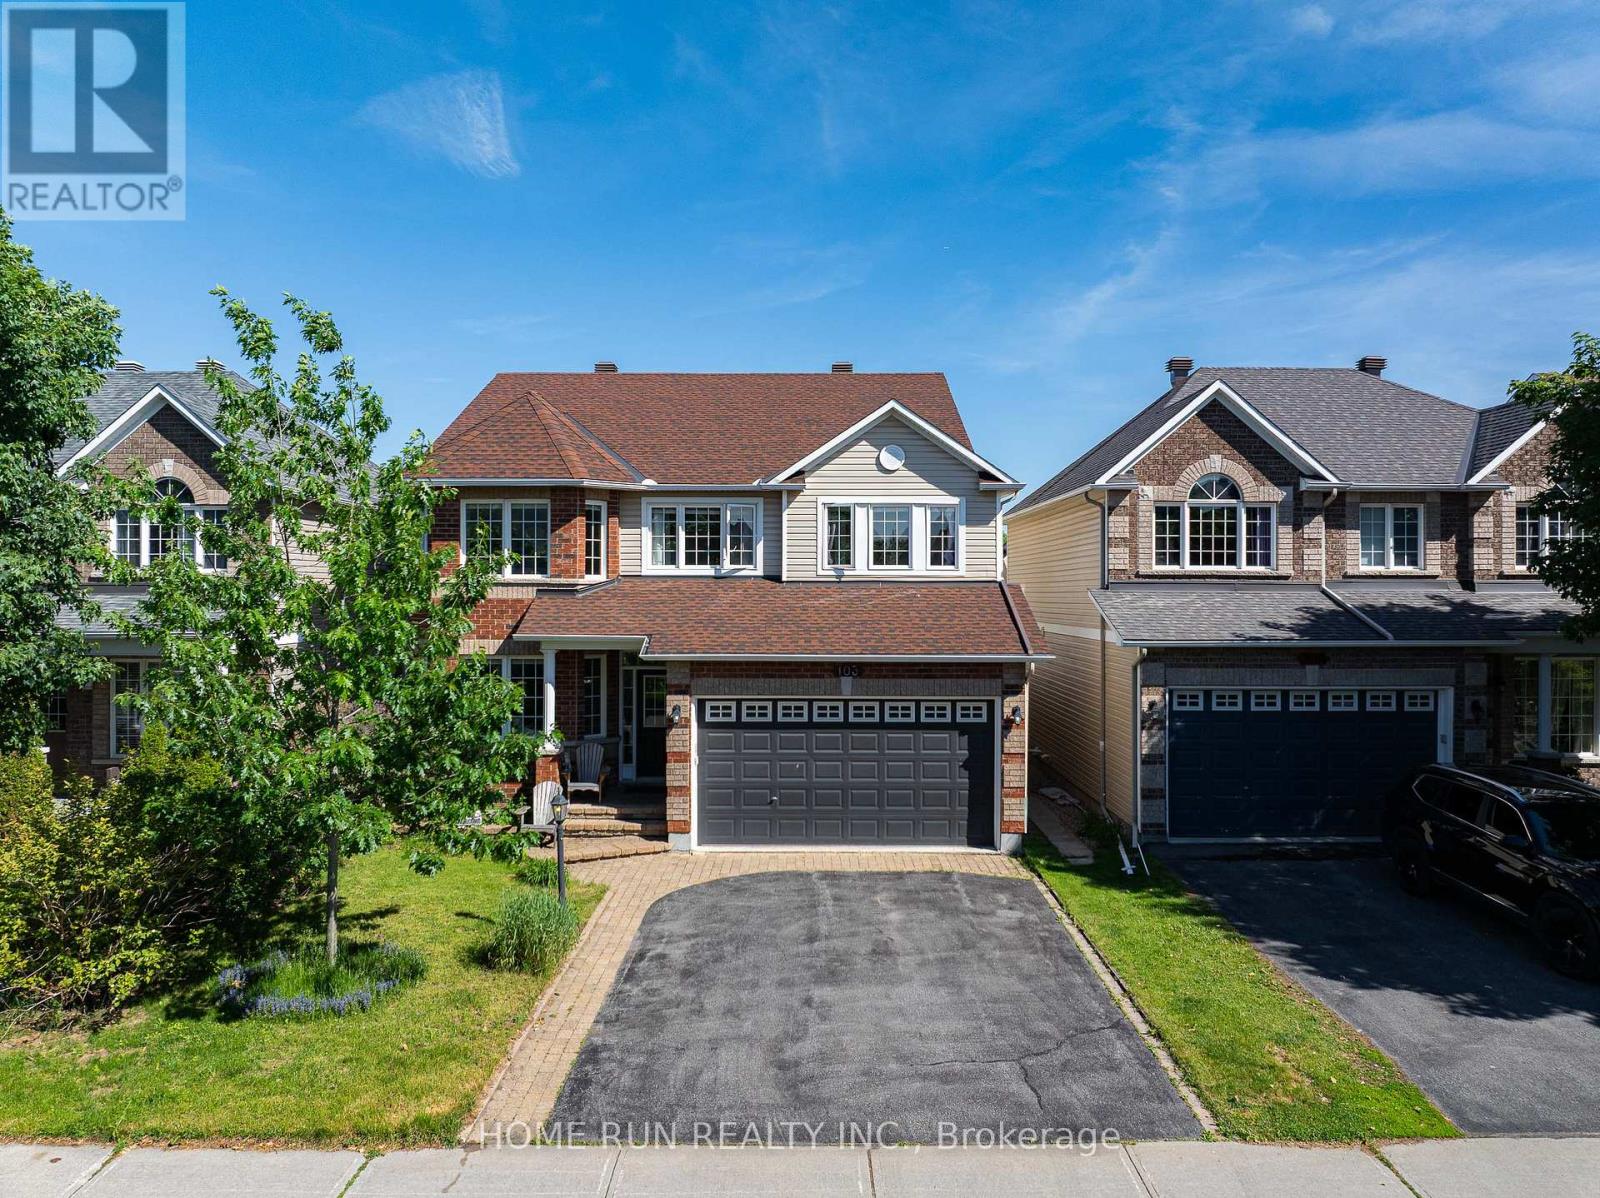
Welcome to 103 CHEYENNE Way, an absolute masterpiece of family living perfectly nestled on a serene, family-friendly street in Ottawa's premier golf course community of Stonebridge. Boasting an unrivalled architectural layout designed to grow with your family, this sun-soaked Gemstar beauty features a highly sought-after, private main-floor home office, while the second level offers a flawless configuration of four generously sized bedrooms plus a versatile Loft-perfect for a secondary tech lounge or homework hub. Inside, no expense was spared in high-value custom upgrades, including a gorgeous chef's kitchen outfitted with custom solid Sapele Mahogany cabinetry by Heirloom Woodworking, and a spa-like primary ensuite showcasing an outstanding glass-and-tiled shower, stunning granite double vanity, and bespoke solid Burnt Maple cabinetry. The fully finished lower level serves as the ultimate entertainment sanctuary, loaded with modern pot lights, a cozy natural gas fireplace, and a completely separate, dedicated Home Theatre room for epic movie nights. The large rear yard patio equipped with a direct gas line for summer BBQs. This home is surrounded by great neighbours and sits within easy walking distance to the state-of-the-art Minto Recreation Complex and top-rated St. Cecilia Elementary School, making the morning school run and weekend sports completely stress-free. Merging turnkey luxury, a perfect floor plan, and a premium walking location, this is the ultimate forever home where your family can thrive for years to come. (id:16397)
Welcome to This Beautifully Maintained 4 Bedroom, 2.5 Bathroom Family Home in the Heart of Half Moon Bay. Ideally Located Just Steps to Top-Rated Schools, Parks, Scenic Walking Trails, the Minto Recreation Complex, and the Exciting Future Shops, Restaurants, Grocery Stores and Amenities at Cambrian Road Plaza! With Quick Access to the Future Greenbank Road Extension for an Easy Commute, This Home Offers the Perfect Balance of Comfort and Convenience. Inside, You'll Find a Bright and Functional Layout Featuring Hardwood and Luxury Vinyl Flooring, a Spacious Living Room with a Cozy Gas Fireplace, a Separate Dining Room, and an Open-Concept Kitchen with Stainless Steel Appliances, Stunning Dekton Countertops and Backsplash, Extended Cabinetry, Large Peninsula Island with Breakfast Bar, and a Sunny Dinette Area. Upstairs Offers Four Generous Bedrooms and Upgraded Bathrooms, Including a Spacious Primary Retreat with 4-Piece Ensuite and Large Walk-In Closet with Barn-Style Mirrored Closet Door. Completing the Upper Level Are Three Additional Good-Sized Bedrooms, with One Featuring a Charming Window Seat to Read or Study, and Convenient Second-Floor Laundry. The Unspoiled Basement with a Rough-In Bath Awaits Your Finishing Touch! Step Outside to Your Own Private Backyard Retreat Featuring a Fully Fenced Yard with No Rear Neighbours, a Huge 16'5" x 15'11" Deck, and a Gazebo That's Included, Creating the Perfect Setting for Summer BBQs, Entertaining, or Simply Unwinding Outdoors. Additional Highlights Include a Tesla EV Charger, Smart Home Features, and an Attached Garage with Inside Entry. Move-In Ready and Set in One of Barrhaven's Most Desirable Family Neighbourhoods, This Is a Home You'll Be Proud to Call Your Own. (id:16397)
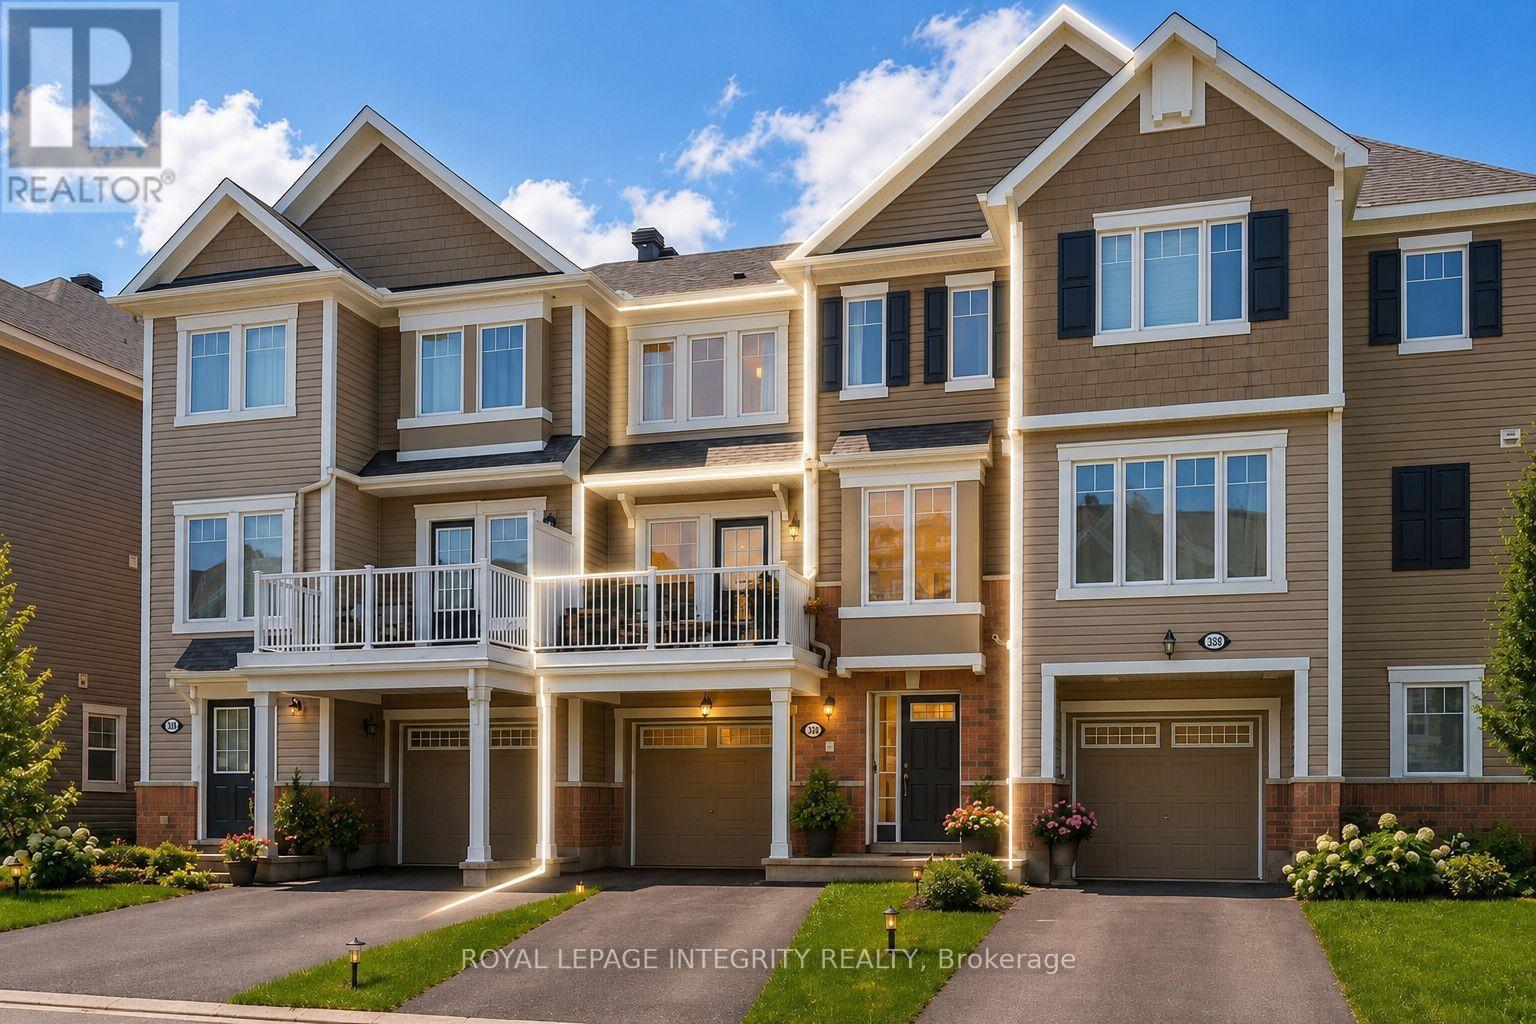
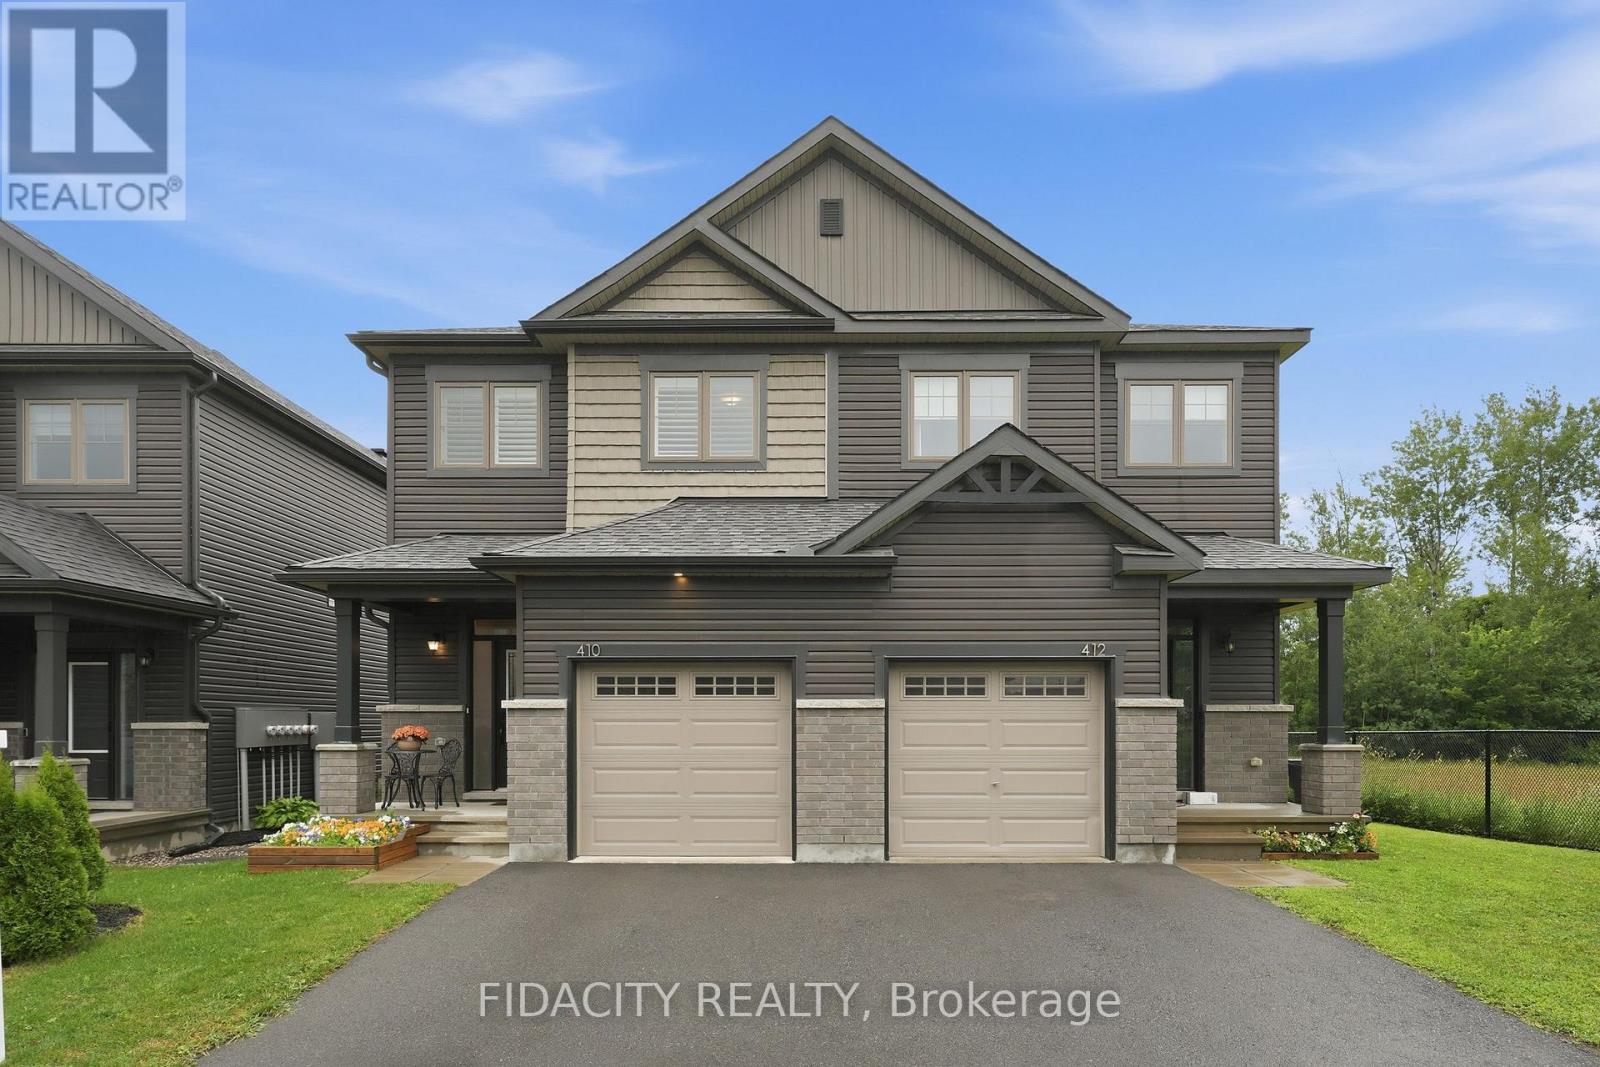
Welcome to 410 Premiere Lane, a beautifully upgraded semi-detached home offering 3 bedrooms, 3 bathrooms, and exceptional privacy with no rear neighbours, backing directly onto tranquil greenspace.The highly sought-after EQ Scarlet model showcases a bright, open-concept layout that feels straight out of a designer showroom. The main floor is enhanced by 9-foot ceilings, engineered hardwood flooring, and oversized windows that fill the home with natural light. At the heart of the home is a chef-inspired kitchen featuring upgraded cabinetry, quartz countertops, stainless steel appliances, a spacious centre island with breakfast bar, a walk-in pantry, stylish backsplash, upgraded lighting, and a dedicated coffee bar complete with open shelving.Designed for both everyday living and entertaining, the open-concept main level offers generous dining and living spaces, easily accommodating a large dining table and comfortable seating, while a thoughtfully integrated office nook provides the perfect work-from-home solution.Upstairs, you'll find three spacious bedrooms, a full bathroom, and a convenient walk-in laundry room. The impressive primary suite offers a true retreat with room for a king-sized bed, a massive walk-in closet with custom built-ins, and a luxurious 5-piece ensuite featuring a double vanity, tiled glass shower, heated floors and relaxing soaker tub.The fully finished lower level provides versatile additional living space, ideal for a recreation room, home gym, or playroom, and includes a rough-in for a future bathroom.Step outside to your private backyard oasis, complete with stunning interlock landscaping and no rear neighbours-an ideal setting for entertaining or simply enjoying the peaceful natural surroundings.This truly turn-key home is ideally located close to excellent schools, parks, recreation, water access, Highway access, and more. This home has been upgraded from top to bottom, a rare opportunity you won't want to miss! (id:16397)
Located on a premium corner lot in the established and quiet Stonebridge neighborhood, this large, well-maintained two-story detached family home beautifully blends classic architecture with tasteful modern updates. The exterior features light beige siding, decorative gables, a double-car garage, and mature landscaping with beautiful trees that provide excellent curb appeal, privacy, and shade.Inside, the home offers an elegant and bright living environment with high ceilings, rich hardwood flooring, neutral colors, and oversized windows. The grand two-story entryway features an open staircase that overlooks the main level. The open-concept living area includes a spacious white kitchen equipped with granite countertops and a large center island, a striking glass-enclosed wine display, and a cozy gas fireplace with an elegant stone feature wall.Upstairs, the exceptionally large primary suite serves as a bright, airy retreat with vaulted ceilings, multiple windows, and ample room for a private sitting area. The upper level also includes three additional sun-filled bedrooms and a hallway overlooking the downstairs entryway.The generous backyard offers plenty of room for outdoor entertaining or gardening, with a layout and lot size that provide the potential for a pool. Situated close to local parks, schools, and shopping, this upscale, move-in-ready executive residence is perfectly designed for both comfortable everyday living and entertaining. (id:16397)
Set among mature trees and natural surroundings, this beautifully appointed property offers a peaceful setting with contemporary design and a private, wooded backdrop. Located along the Madawaska River, this three-bedroom, three-bathroom residence offers a refined blend of style and functionality, with an easy commute to Arnprior, Calabogie, and Ottawa. The striking exterior showcases clean contemporary lines, highlighted by a covered front entrance that creates a welcoming first impression. Inside, the bright open-concept main floor is filled with natural light and offers a seamless flow between the principal living spaces. The kitchen features shaker-style cabinetry, quartz countertops, a centre island, and stainless steel appliances. The living room, anchored by a fireplace, opens to the dining area and sunroom, where vaulted ceilings and expansive windows showcase the private, tree-lined backyard. The main level includes two bedrooms, including a primary bedroom with a walk-in closet and private ensuite bathroom. The finished lower level offers additional versatility with a walkout design, featuring a recreation room with a second fireplace, an additional bedroom, flexible living spaces, and a full bathroom. The outdoor setting offers a peaceful connection to nature, with a deck overlooking the tree-lined backyard, steps leading to an interlock walkway, and open green space framed by mature trees. Extending to the Madawaska River, the property offers a tranquil setting to enjoy throughout the seasons. Note, the property backs toward the Madawaska River. Buyer to verify intended waterfront use. Access to the water is not direct due to the steep embankment. The water is not visible from the home. (id:16397)
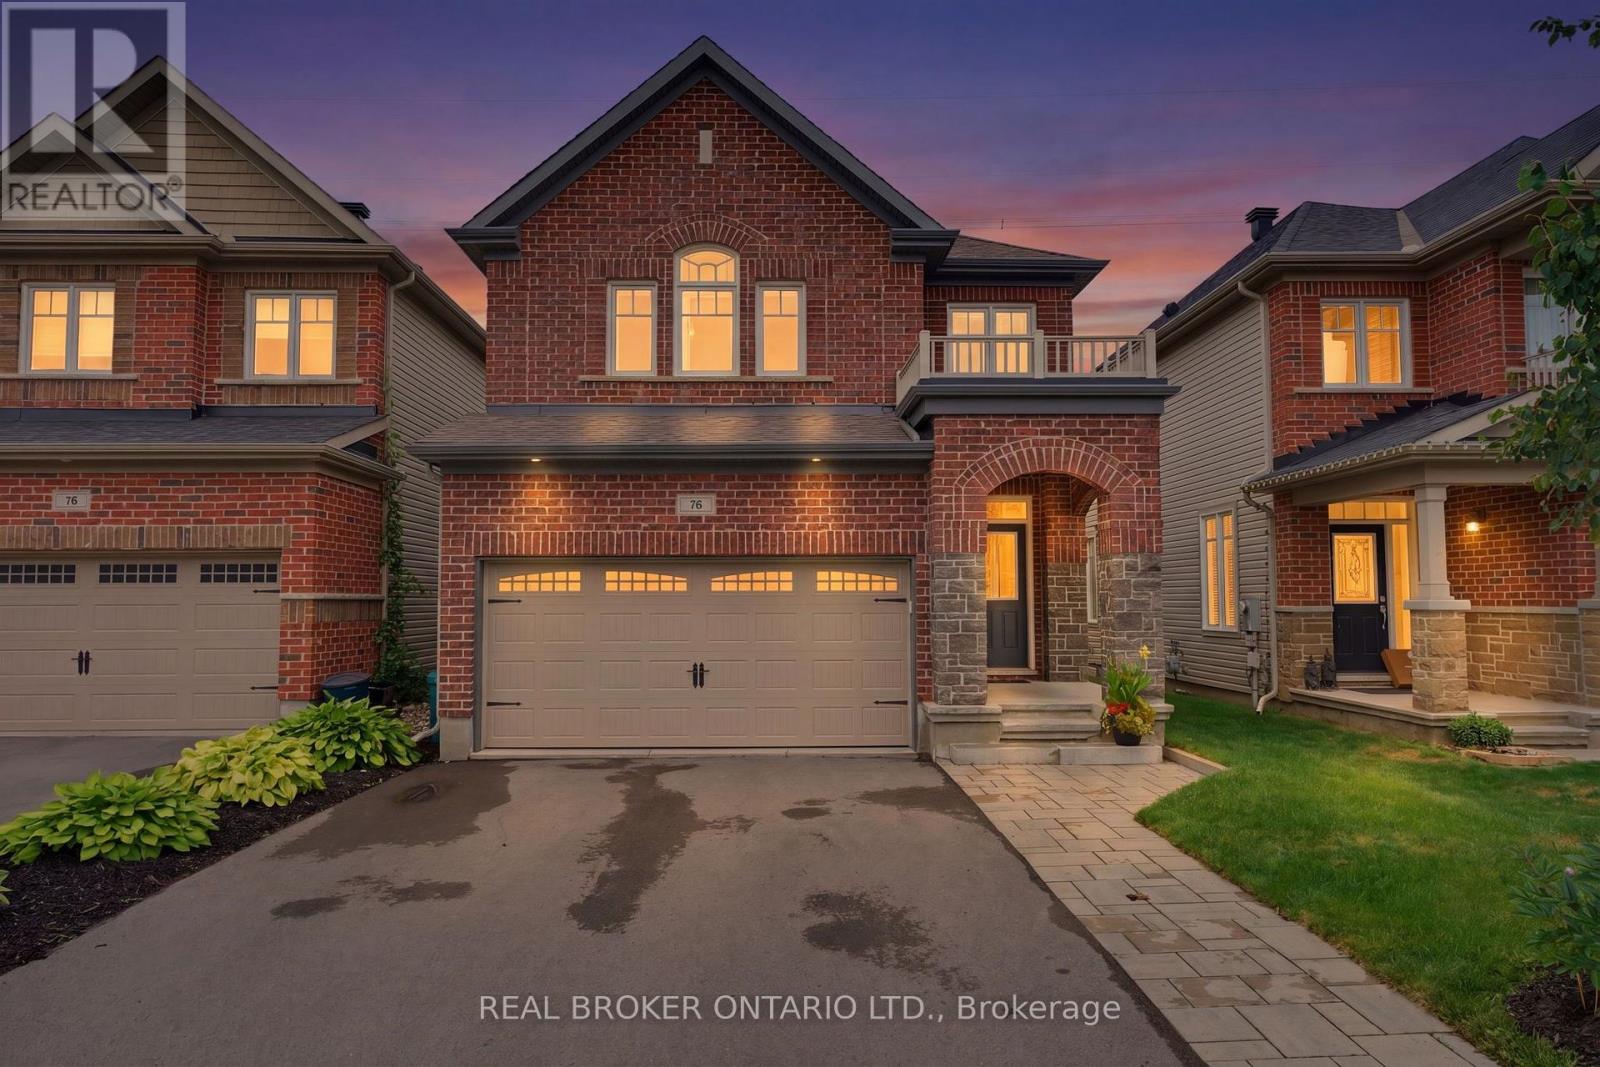
Privacy and pride of ownership prevail. NO REAR NEIGHBOURS. This impressive 4-bedroom, 3 bathroom home offering refined finishes, generous living space overlooking nature in the sought-after Blackstone community of Kanata. The bright, open-concept main level is designed for both everyday living and effortless entertaining. Rich wood flooring adds warmth and elegance throughout the principal living areas, while the beautifully appointed kitchen features granite countertops, ample cabinetry and a seamless connection to the dining and living spaces. Upstairs, 4 spacious bedrooms provide room for the entire family. The primary bedroom serves as a private retreat, complete with its own ensuite bathroom with soaker tub and dedicated shower. The additional bedrooms offer excellent flexibility for children, guests or a dedicated home office. The finished basement extends the home's living space and is ideal for a family room, home theatre, gym, playroom or recreation area. A double-car garage provides additional convenience and storage. Step outside and enjoy a private backyard with a sprawling deck creating a peaceful setting for relaxing, entertaining and enjoying the outdoors. Perfectly located close to parks, schools, shopping, recreation and everyday amenities, 76 Tapadero Avenue delivers an exceptional combination of style, space, privacy and location in one of Kanata's most desirable family-friendly communities. (id:16397)
Welcome to this beautifully updated 3-bedroom, 1.5-bath home offering stylish, low-maintenance living across all three finished levels. The open-concept main floor features durable luxury vinyl plank flooring throughout and a stunning new kitchen (2026) complete with white oak-inspired cabinetry, soft-close doors, and brand-new stainless steel appliances.Major updates provide peace of mind, including a furnace and central air conditioner (2023), metal roof (approximately 5-7 years old), and new windows, doors, and siding (2025). Both bathrooms were tastefully renovated in 2026, creating a fresh and modern feel throughout the home.The upper level offers three comfortable bedrooms, while the lower level provides additional recreation and living space, perfect for family activities, a home office, or entertaining. Outside, enjoy a low-maintenance yard and a spacious deck conveniently located off the dining area, ideal for summer barbecues and relaxing evenings and a glimpse of the Mississippi River. Move-in ready with extensive updates completed-this home combines comfort, functionality, and modern finishes in a desirable package. Book your showing today with your trusted Realtor and see if this property will Make Your Home Wishes Come True. (id:16397)
Popular Minto/Monterey END UNIT Townhome (Built 2023) Boasting 1918 SF AG + Fin Bsmt w/3 Bedrooms, 4 Bathrooms Located on a Quite St Steps to Park & Splash Pad. This Sun-Drenched Open Concept layout features Upgraded Tile in the Entrance & Powder Bath & Gleaming Hardwood Floors w/9FT Ceilings. The space is illuminated by an upgraded pot-light package complementing the abundance of natural light w/Western Sun Exposure in the backyard. Chef-inspired open Gourmet Kitchen is light & bright w/Upgraded Cream Cabinets to the Ceiling, White Subway Tile Backsplash & White Quartz Counters. Oversized Quartz Island w/Breakfast Bar is a great space to entertain + a Pantry for extra storage! The Kitchen is Open to the Living Room & Dining Room w/Patio Doors leading to the backyard. Upgraded Hardwood Stairs/Spindles + Hardwood Landing lead to the Primary Bedroom Retreat featuring a WIC & 4PC Luxury Ensuite w/an Oversized Glass Shower, Quartz Counters, & Separate, Deep-Soaking Tub & Upgraded Tile. Two other generously sized Bdrms offering lg windows, double closets & flexible layouts ideal for children's Rms, guest spaces, or a dedicated home office. A beautifully appointed 4PC Main Bath w/Quartz Counters & Upgraded Tile serves the secondary bdrms. The Fully Fin Bsmt adds massive value, serving as a versatile lower-level retreat w/a Fully Fin Rec Rm + 2PC Bath provides the perfect backdrop for movie nights, a kids' play zone, or home gym. The room is anchored by a cozy Gas Fireplace & Plenty of Storage. Step out into a backyard w/a completed privacy fence across the back property line, giving you an immediate sense of seclusion for summer BBQs, pets, or outdoor relaxation. This Central Location is close to all Amenities, 11 Min to Costco, 8 Min Drive to all the Restaurants in Manotick, Stonebridge Golf Course, 4 Min to Mino Rec Centre, Easy HWY 416 Access & Walking Distance to 2 Local Parks & Splash Pad. 24 Hr Irrevocable on all offers. (id:16397)
***OPEN HOUSE SUNDAY JULY 19TH - 2:00 TO 4:00PM***True pride of ownership in this popular Cranston home, which was the original Model Home for Costcan Builder. Excellent location with ideal distance and easy access to highway 174 for commuting. Walking distance to shops, parks and schools, bus transit. Main floor private office, main floor laundry. Step into the grand foyer featuring a retiled bi-colour entrance (2020). Beautiful hardwood floors and porcelain tiles on main and second levels. Immediately striking is the unique winding staircase, centrally positioned, with mixed metal and wood balusters. To the right, the formal living/piano room is painted in a bold, vibrant red with a large bay window and ample space for entertaining. To the left, elegant french-doors open into a spacious formal dining room complete with pot lights and a statement light fixture. The kitchen features oak cabinetry with pots and pan drawers, under-cabinet lighting, & granite countertops. All kitchen appliances were replaced in 2020. At the rear of the home, enjoy the stunning two-story family room highlighted by a newer gas fireplace (2020), a modern remote-controlled light/ceiling fan, and four large windows fitted with new blinds (2024). Roof re-shingled in 2019. Upstairs, the spacious primary bedroom offers an ensuite bathroom and a California-style walk-in closet with built-in drawers and shelving. Three additional generous bedrooms and a full main bathroom complete the upper level. The basement provides a finished recreation room with a built-in bar, a crafting room that could also serve as a fifth bedroom, plus a large storage area and workshop. Relax and entertain in your private backyard oasis featuring an in-ground heated saltwater pool and a hot tub, that have been very well maintained with key components replaced recently surrounded by stamped concrete. Double attached garage with new garage door. (id:16397)
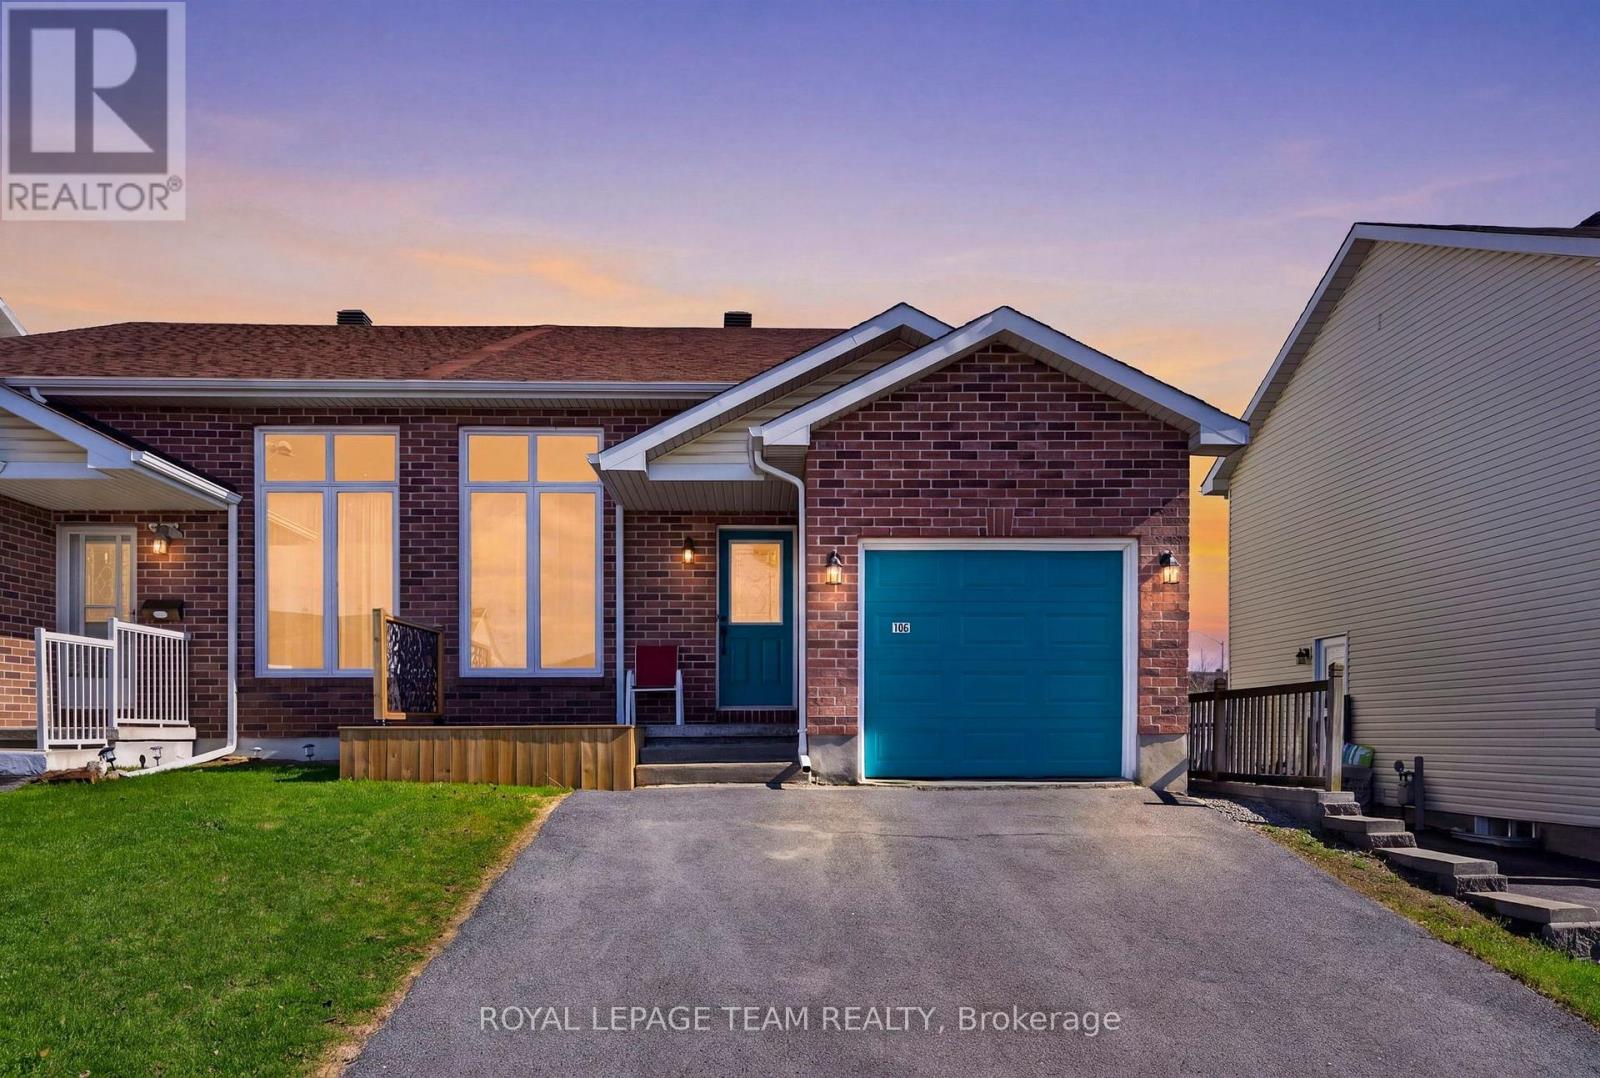
Welcome to 106 Hemlock Crescent in the heart of Cornwall-a beautifully updated, smoke-free and pet-free semi-detached bungalow/back-split that's truly move-in ready. Extensive recent upgrades offer peace of mind and modern style, including a new furnace and central air conditioning, roof (approximately 2022), fresh paint throughout, updated flooring in the finished basement, refreshed kitchen with new painted cabinets, hardware, backsplash and faucet, newer appliances (refrigerator, stove, hood fan, washer and dryer-2025), updated bathroom hardware, professionally cleaned ductwork (2025), new light fixtures inside and out, new front and rear decks, and a new storage shed.Designed for comfortable, low-maintenance living, this inviting home offers 2 spacious bedrooms and 2 full bathrooms across multiple levels, with approximately 1,700 sq. ft. of finished and unfinished living, utility and storage space. The bright main level flows seamlessly into the finished lower level, while the additional basement area provides excellent storage or future potential.Step outside to enjoy the fully fenced backyard featuring a new deck with convenient storage underneath and a new shed, creating a functional space for relaxing or entertaining. The newly built front deck enhances the home's curb appeal while providing the perfect place to enjoy your morning coffee and connect with the neighbourhood.Additional highlights include an attached single-car garage with generous storage space and a driveway accommodating two vehicles. Ideally situated in a family-friendly neighbourhood close to shopping, restaurants, banks and everyday amenities, this home offers the perfect blend of comfort, convenience and value. Whether you're a first-time buyer, downsizer or investor, 106 Hemlock Crescent is an opportunity you won't want to miss. (id:16397)
Welcome to 304 Riverdale Avenue, a beautifully designed home located in one of Ottawa's most desirable neighbourhoods. Just a short stroll to the shops and restaurants of Bank Street, Lansdowne Park, the Rideau Canal with cycling/walking paths, as well as Windsor Park. This home offers an exceptional urban lifestyle surrounded by nature and amenities. Quality built by renowned builder Allan Bateman in 2020, this thoughtfully designed infill home showcases exceptional craftsmanship and a functional layout across three levels. Upon entering, you are welcomed by a versatile main floor office/den area, offering the perfect space for working from home, a study, or a quiet retreat. The open-concept level is designed for both everyday living and entertaining. The beautifully crafted kitchen features premium quartz countertops, a gas stove, and a generous centre island with seating, flowing seamlessly into the inviting living room. A sleek modern gas fireplace creates a stylish focal point, adding warmth and contemporary character to the space. The formal dining room features oversized windows that fill the room with sunlight, creating an elegant setting for family dinners and entertaining. The third floor features three spacious bedrooms, including a peaceful primary suite with a walk-through closet leading to the 4pc ensuite bathroom. Enjoy the comfort of heated flooring in the ensuite, along with premium tile finishes and thoughtful design details throughout both full bathrooms. Enjoy outdoor living on the patio/front porch, complete with a natural gas BBQ hookup (backyard). Additional features include convenient main floor laundry, inside access to the attached garage, central vacuum, and a full unfinished basement offering excellent storage space. With its modern design, quality construction, and unbeatable location, 304 Riverdale Avenue offers a rare opportunity to enjoy sophisticated city living in one of Ottawa's most sought-after communities. (id:16397)
Welcome to 2 Ventnor Way, a bright 3-bedroom, 3-bathroom end-unit semi-detached home on a generous corner lot in the heart of Barrhaven. This is the kind of property buyers are always trying to find: more light, more yard, more parking, and more flexibility. The main level offers a comfortable living and dining layout with a large front window, excellent natural light, and a functional kitchen with granite counters, a gas stove, generous cabinet space, and practical flow for everyday living. One of the most practical surprises is the rare main-floor powder room with direct access from the garage, a small detail that makes daily life noticeably easier. Upstairs, you will find three well-sized bedrooms, including a spacious primary bedroom, along with a full bathroom. The lower level is partially finished and offers excellent development potential, with a large recreation area, full bathroom, laundry, storage, and room to create additional living space, a guest area, home office, gym, or future bedroom setup. Outside is where this home really separates itself. As an end unit on a corner lot, you get a larger backyard than many homes in this category, with mature hedges, garden space, patio areas, and an existing concrete pad ready for a future gazebo or outdoor lounge setup. Whether you want space for children, pets, gardening, summer entertaining, or simply a little more breathing room, this backyard delivers. Key updates include an owned furnace installed in (2024), owned central AC (2025), an owned hot water tank, multiple newer windows, and a roof completed in (2018). Close to schools, parks, public transit, grocery stores, and everyday amenities, this established Barrhaven location keeps daily life simple. A smart opportunity with space, important updates, outdoor room, and future potential. (id:16397)
Welcome to 1588 Scottanne Street - an impeccably maintained split-level bungalow nestled in the sought-after community of Greely. Set on a large lot, this exceptional home offers 3+1 bedrooms and 2 full bathrooms, combining stylish finishes, thoughtful design, and comfortable living spaces - perfect for families or anyone seeking a move-in-ready property. Step inside to a bright, open-concept main floor where the living, dining, and kitchen areas flow seamlessly together, ideal for everyday living and entertaining. The updated kitchen (2024) features elegant quartz countertops, ample cabinetry, and a spacious breakfast area overlooking the backyard. The main level also offers three generously sized bedrooms and a full bathroom. The fully finished lower level expands your living space with a large recreation room perfect for movie nights, games, or a home gym, plus a dining area, laundry room, and separate basement entrance. You'll also find a fourth bedroom, a utility room with a backyard-facing window that could serve as an office, an additional full bathroom, and abundant storage. The flexible layout offers excellent potential as an in-law suite or income-generating opportunity. Outside, enjoy a private backyard retreat with an above-ground pool and an enclosed jacuzzi space - perfect for cooling off in summer or entertaining family and friends. Completing the property is an oversized double-car garage with ample room for vehicles, tools, and outdoor equipment. Recent upgrades include an updated Hydro One connection, a brand-new full-home water softener (2026), and roof (2018). In 2023: new sewer pump, well pump, second well pump, well battery, well water tank, water heater tank, and furnace. Meticulously cared for and move-in ready, this home is close to schools, parks, shopping, and amenities, while offering the charm and tranquility Greely is known for. Don't miss this opportunity - book your private showing today! (id:16397)
4 Bedroom2 Bathroom2,000 - 2,500 sqft
Right At Home Realty
SERVING MY CLIENTS IN
Ottawa East
Orleans
Embrun
Casselman
Russell
Ottawa West
Ottawa South
& additional surrounding areas