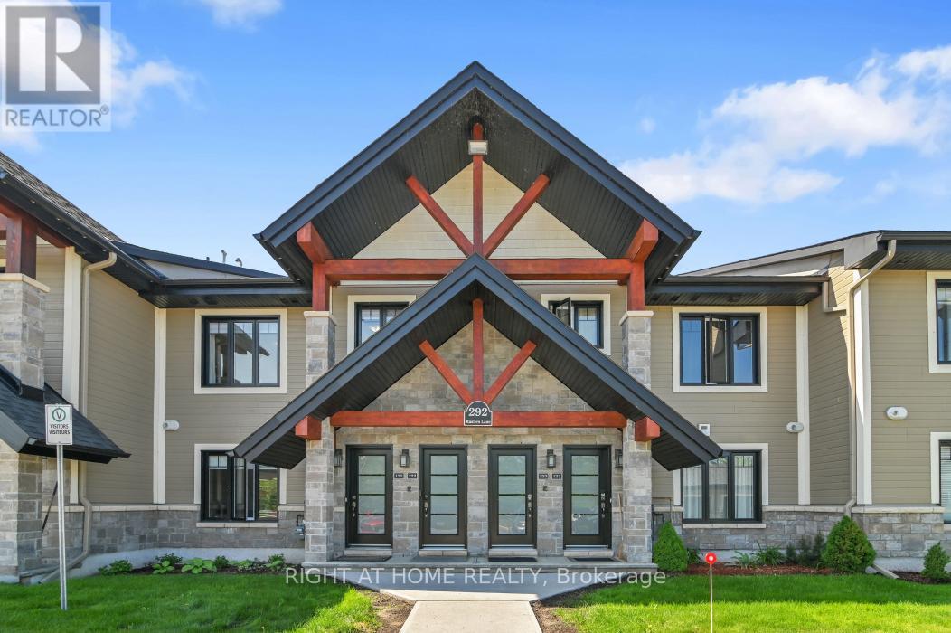
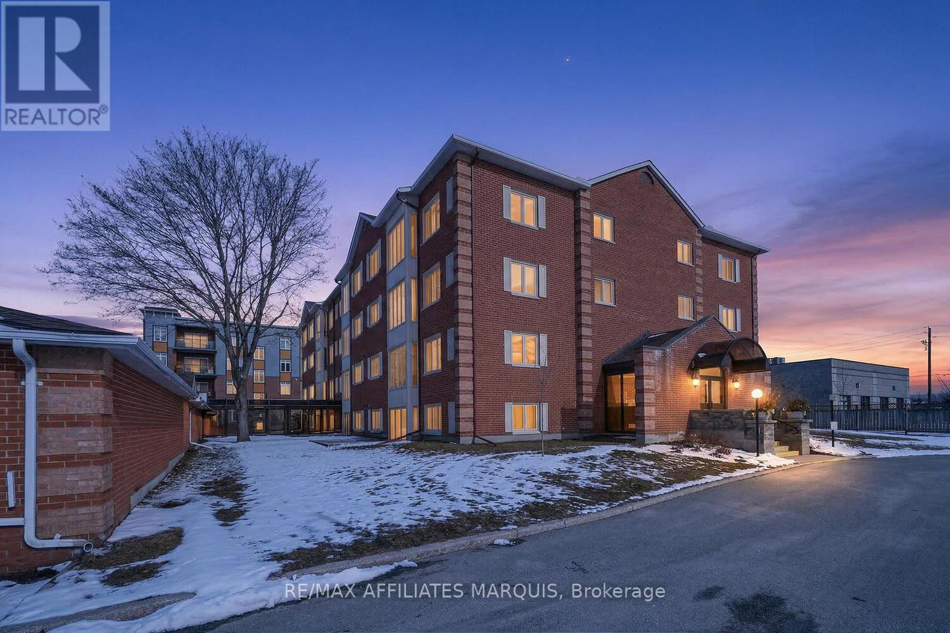
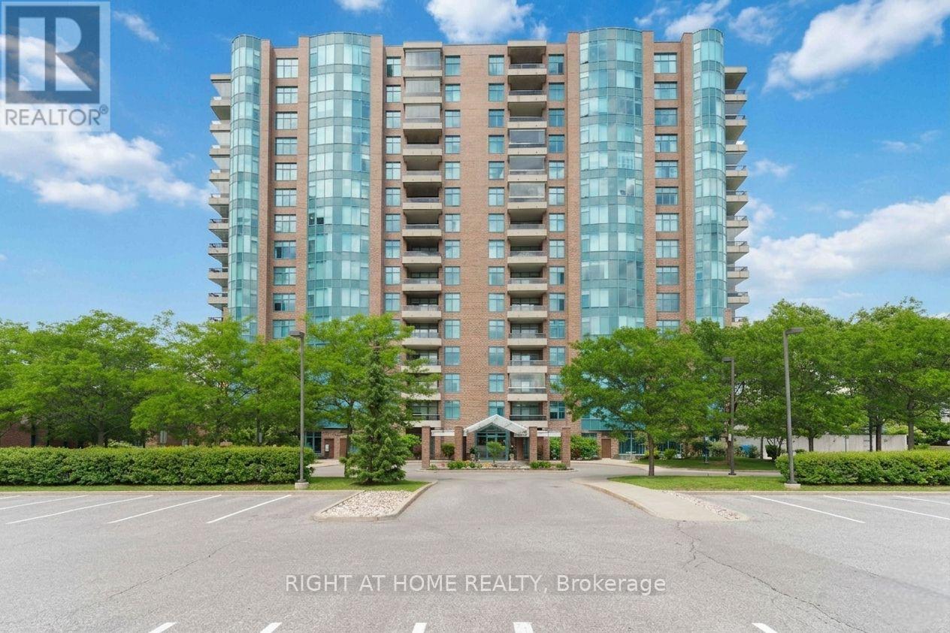
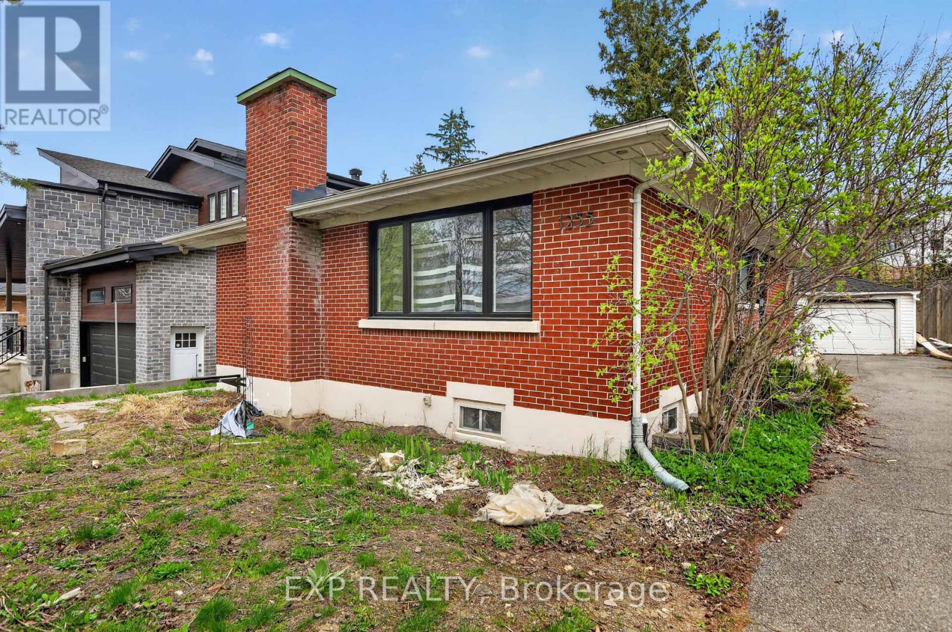
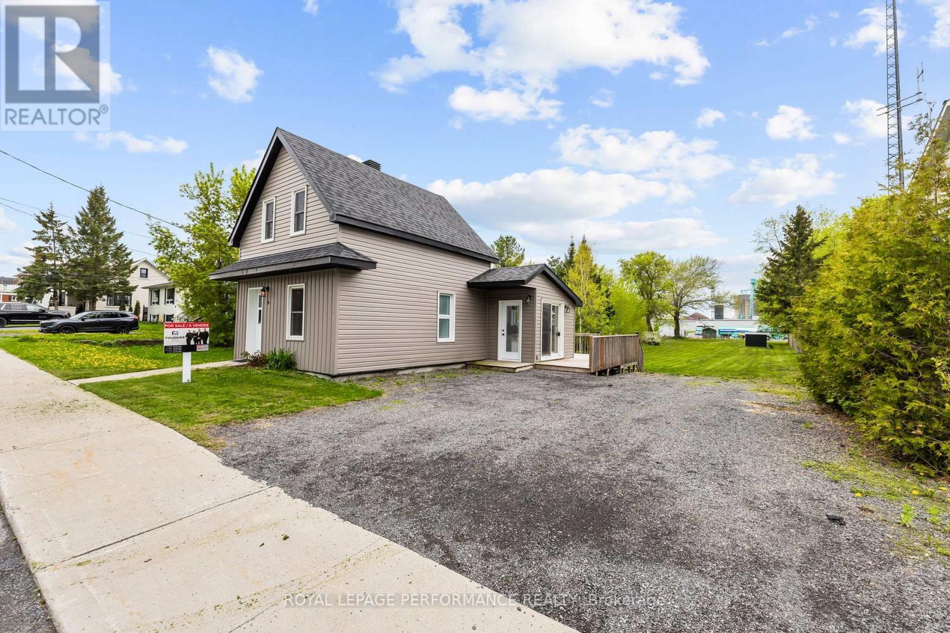
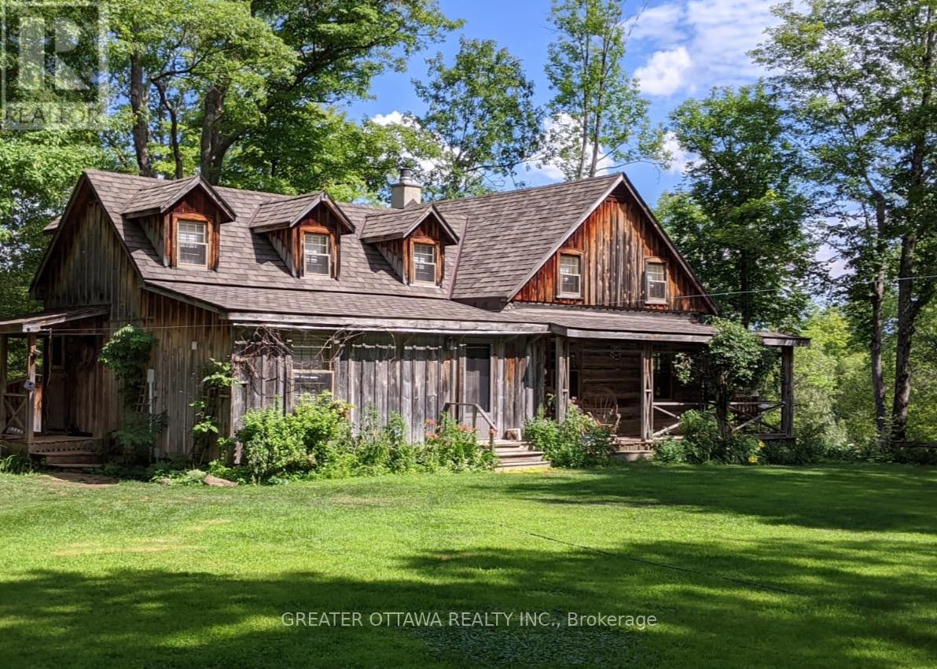
Welcome to 292 Masters Lane, Unit #222, in Rockland. This beautiful turnkey 2-bedroom, 1-bathroom condominium offers stunning views overlooking the Rockland Golf Club. This bright and spacious upper-unit condo boasts an open-concept layout filled with natural light. The kitchen features stainless steel appliances, quartz countertops, ample cabinetry, and an island with a convenient breakfast bar extension. Both bedrooms offer generous closet space, along with a 4-piece bathroom complete with a soaker tub and separate shower, as well as the convenience of in-unit laundry. The large enclosed four-season balcony offers panoramic golf course views and provides additional space to relax, entertain, or enjoy your morning coffee year-round. Parking is located right at your front door (#16). Golf enthusiasts will love having the course just steps away. Located just minutes from the YMCA, shopping, grocery stores, restaurants, and easy highway access. Book your showing today! (id:16397)
A truly one-of-a-kind, sun-filled two-storey luxury penthouse offering 1,248 sq. ft. of sophisticated living space with TWO owned parking spaces, 2 bedrooms, and 2.5 bathrooms in the very heart of downtown Ottawa.This stunning penthouse is defined by dramatic south-facing floor-to-ceiling windows spanning both levels, flooding the home with natural light while showcasing breathtaking views of Ottawa's skyline. The open-concept main level features rich wide plank hardwood flooring, a stylish feature wall, a convenient powder room for guests, and a sleek contemporary kitchen complete with quartz countertops, stainless steel appliances, a glass tile backsplash, and a spacious eat-in island.Step through the sliding doors to your private urban terrace with a gas BBQ hookup, an ideal setting for entertaining while enjoying spectacular city views.Upstairs, an elegant glass-panel staircase railing adds to the home's modern appeal. The luxurious primary suite features a spa-inspired ensuite with double vanities and a glass-enclosed tiled shower. A generously sized second bedroom and an additional full bathroom provide comfort and privacy for family or guests. Additional highlights include convenient upper-level laundry.Built by renowned developer Broccolini, The Slater is celebrated for its contemporary architecture, refined finishes, and premium craftsmanship. Residents enjoy an exceptional suite of amenities including concierge service, a fitness centre, party room, theatre, billiards lounge and bike storage. Perfectly situated in Ottawa's Financial District, this pet-friendly residence is just steps from Parliament Hill, the Ottawa River, LRT, the National Arts Centre, museums, fine dining, shopping, and entertainment.Rarely offered and impossible to replicate, this exceptional penthouse presents a rare opportunity to own one of downtown Ottawa's most distinctive residences, where luxury, convenience, and spectacular city views come together in perfect harmony. (id:16397)
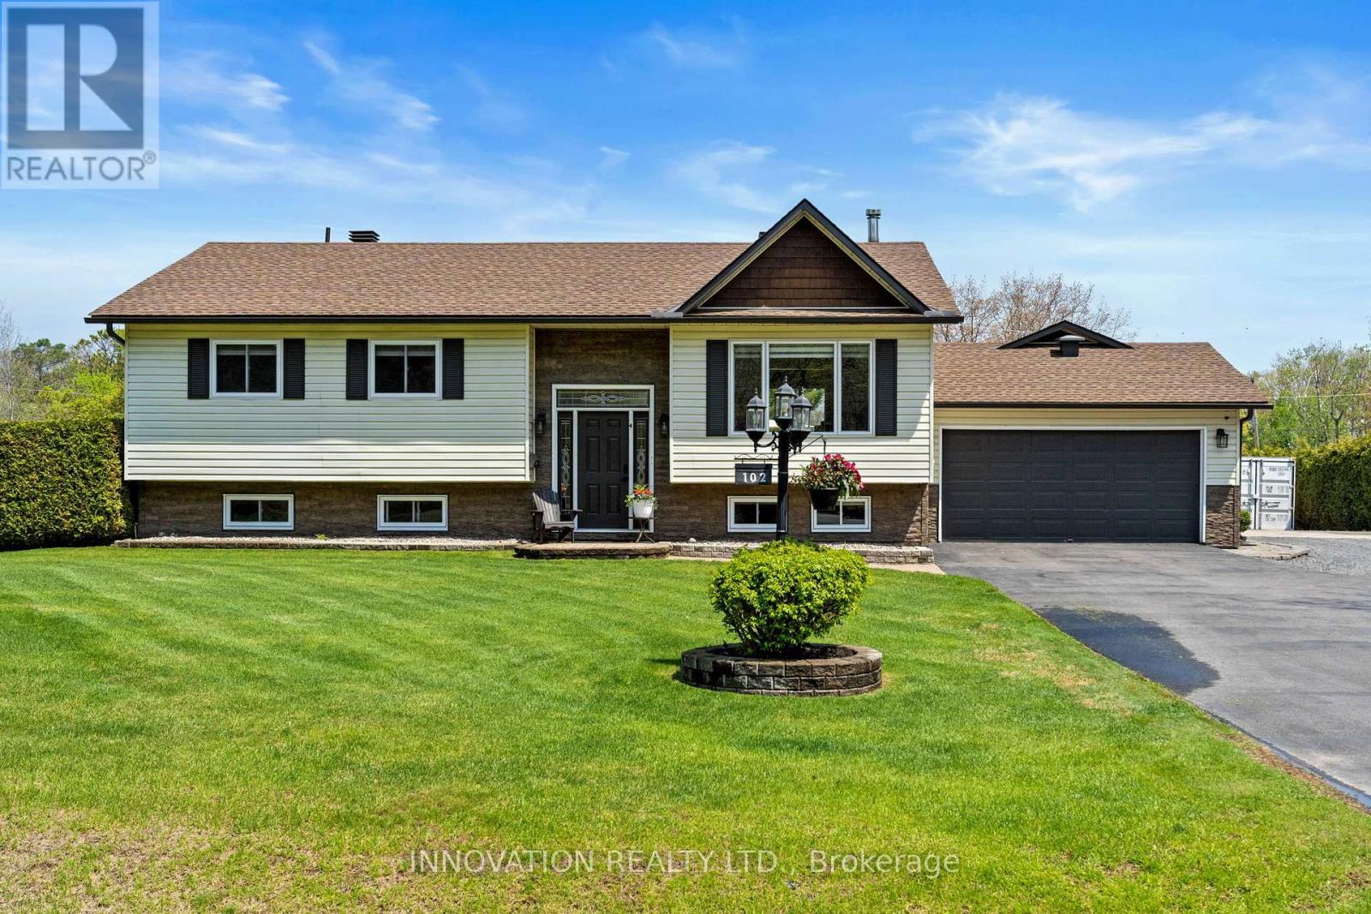
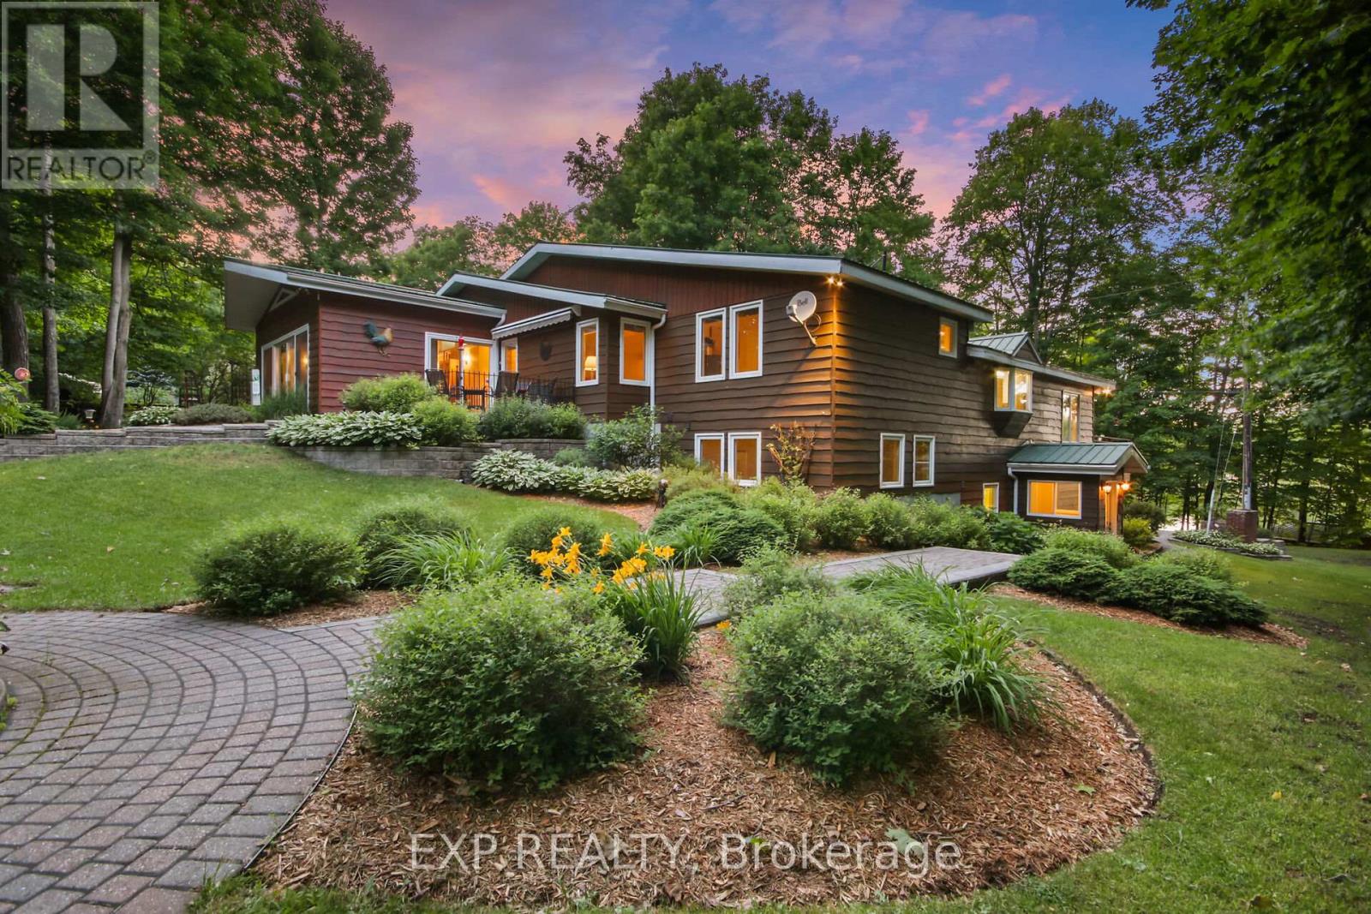
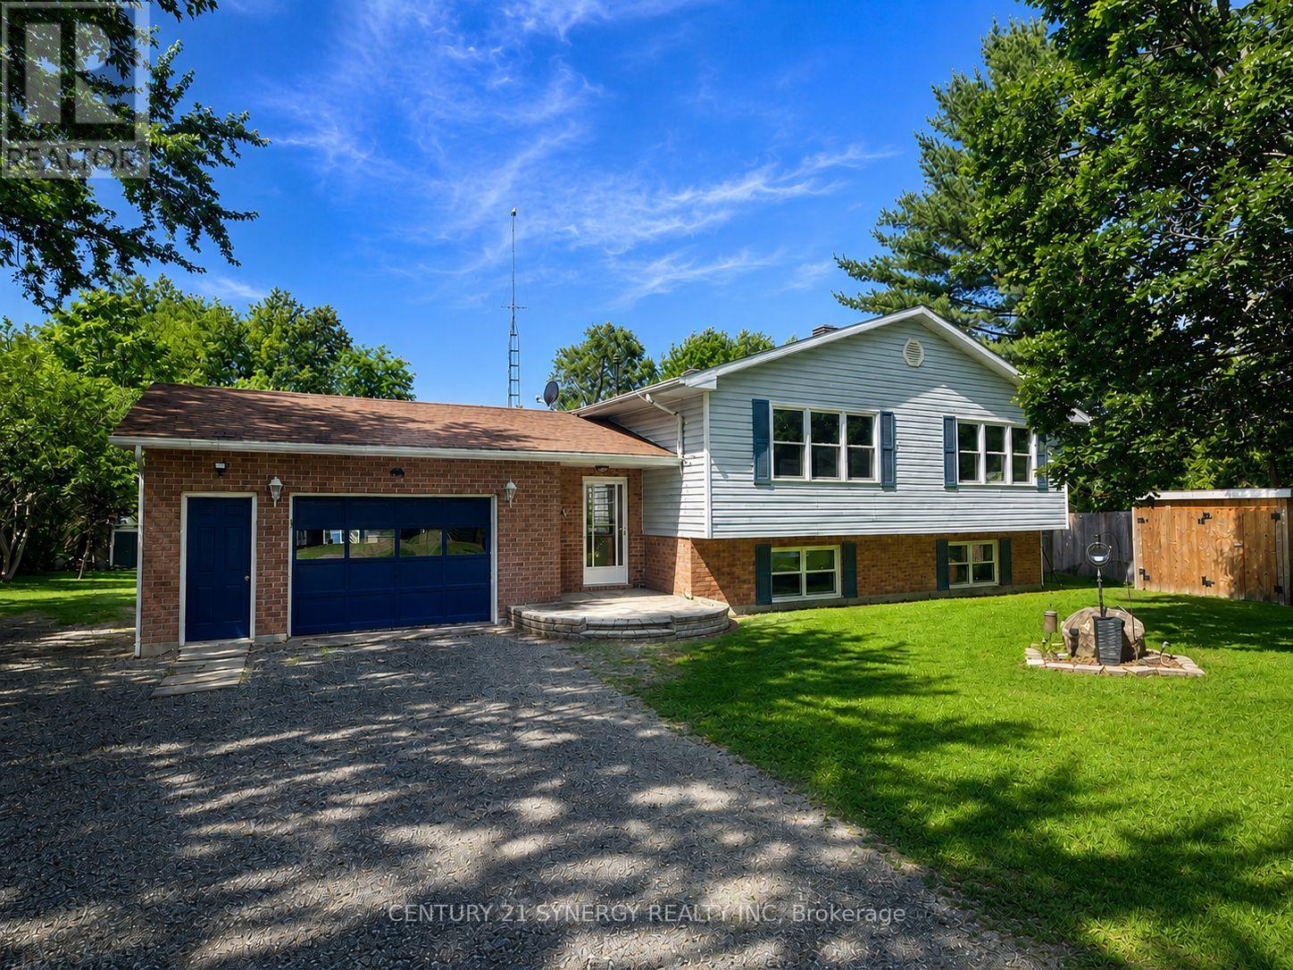
Welcome Home! Introducing 102 Fireside Dr., a lovely split-level, perfectly set on a private, tree-lined lot in the sought-after waterfront community of Constance Bay. This very well-maintained 4-bed, 3-bath home showcases warm character, thoughtful design, and an inviting layout that blends comfort, space, and functionality. Step into a bright, open main floor featuring gleaming hardwood, tasteful tile, and generous natural light. The spacious living room offers large windows and a cozy gas-burning, floor-to-ceiling brick fireplace that anchors the space with charm. A separate dining room provides the ideal setting for memorable gatherings, while the large eat-in kitchen is a chef's delight with stainless steel appliances, ample cabinetry, abundant counter space, and a convenient breakfast bar. The exquisite primary bedroom includes a spa-like ensuite bath. 2 additional bedrooms are generously sized with easy access to the main bath. Downstairs, the lower level expands the living space with a large rec room featuring a welcoming woodstove, bedroom and a beautiful full bathroom-perfect for family movie nights. This property flows beautifully from indoors to outdoors. The gorgeous grounds include an oversized (20x40) heated & cooled garage, natural gas, an irrigation system, an expansive deck perfect for dining under an umbrella, and a screened-in sunroom that blends comfort with nature. The bonus hot tub area creates a cozy retreat with wood ceilings, soft seating, and peaceful views of the private yard. A custom-built garden shed and well-kept lawn complete this serene outdoor living space. Aside from the property, Constance Bay is one of Ottawa's most treasured 4-season communities-a peaceful blend of nature, recreation, and small-town charm along a beautiful stretch of the Ottawa River. With sandy beaches, towering pines, and a warm, close-knit atmosphere, it offers a lifestyle that feels like cottage country while remaining just minutes from Kanata's amenities. (id:16397)
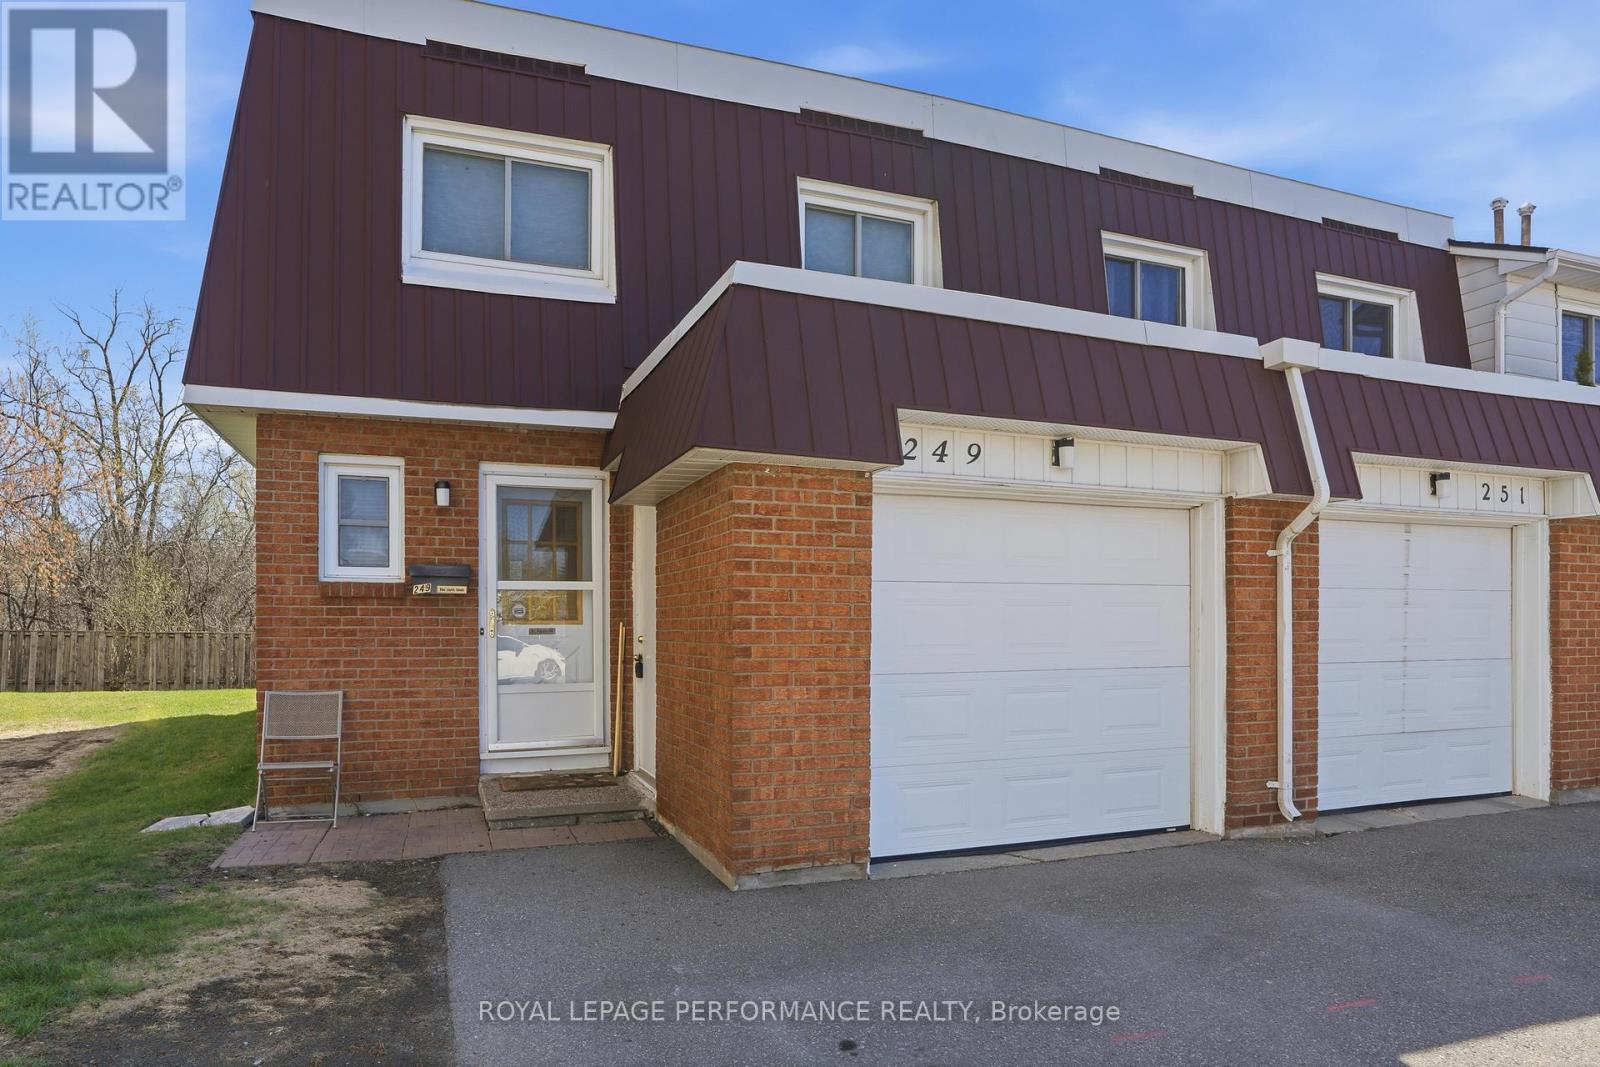
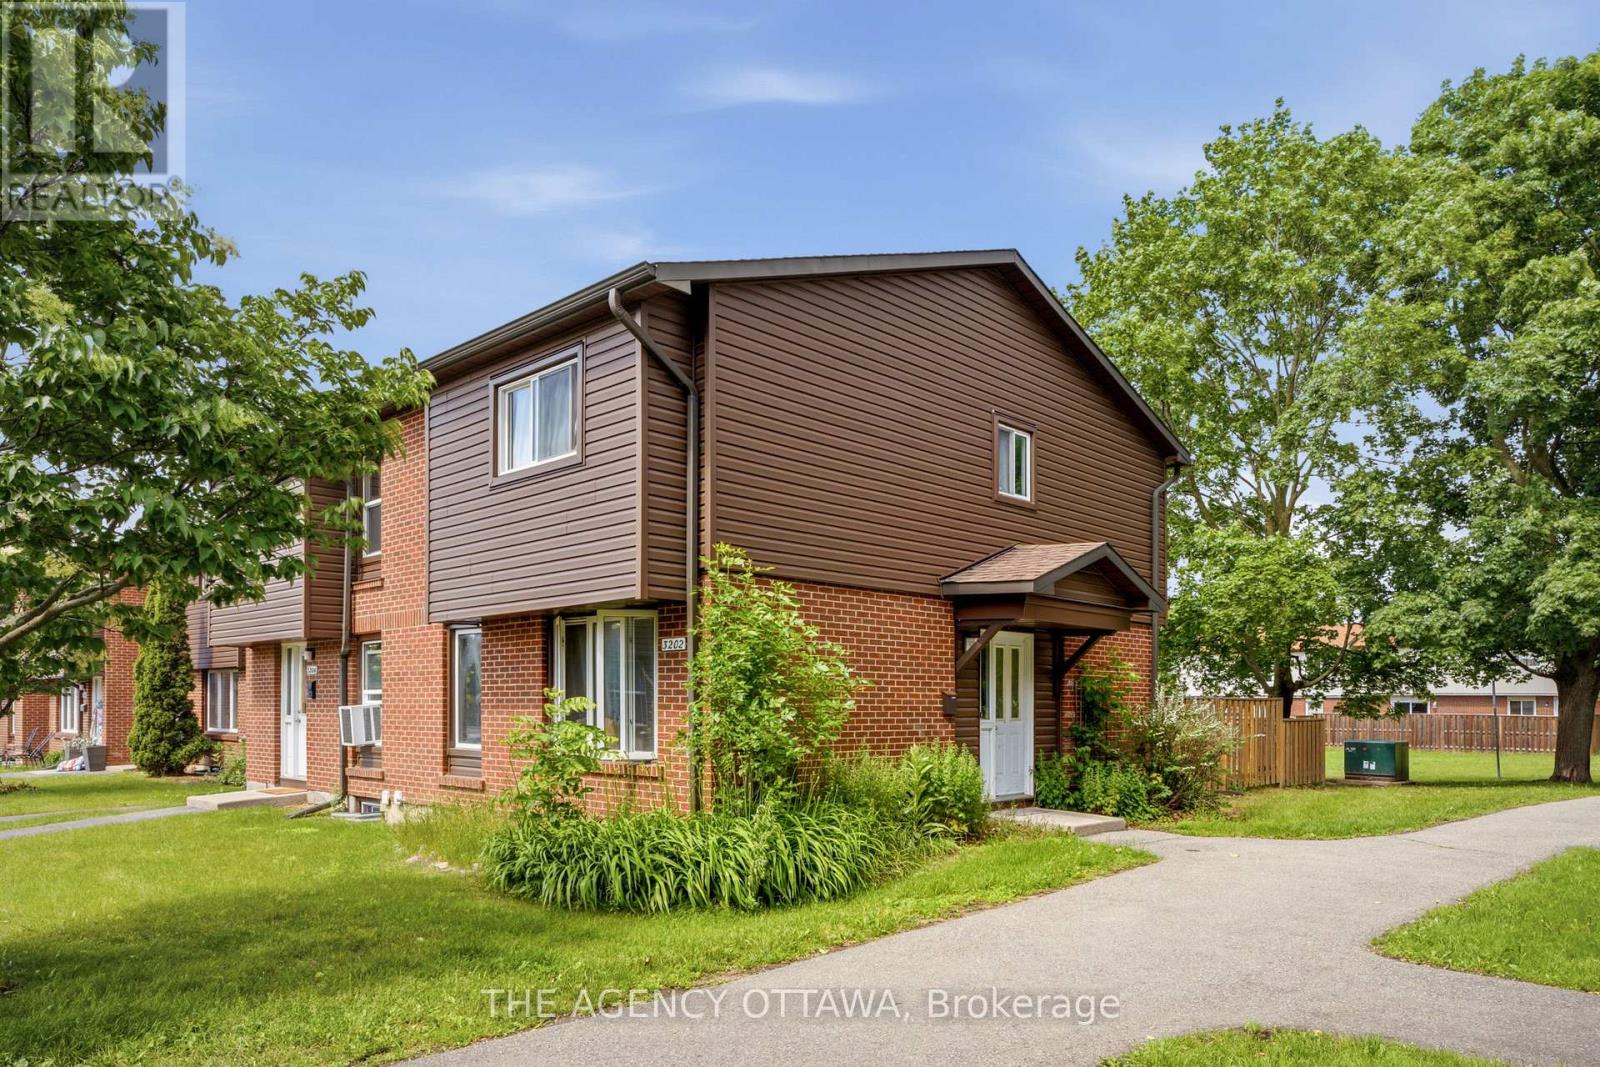
This bright and well-situated end-unit condominium is ideally located close to La Cite Collegiale and Montfort Hospital. The main floor features a functional galley kitchen with abundant cabinetry, a cozy coffee station area, and included appliances. The dining and living spaces flow together in an open layout, filled with natural light and offering direct access to a partially fenced backyard. A convenient powder room completes the main level. Upstairs, you'll find four generously sized bedrooms along with a full bathroom. The lower level includes a dedicated home office space, laundry area, and additional storage. Additional highlights include an attached garage, natural gas heating, and central air conditioning for year-round comfort. Please note: there is a current special assessment of $160 per month for roof replacement, payable until April 2028. Important: 24 hours' notice required for all showings. (id:16397)
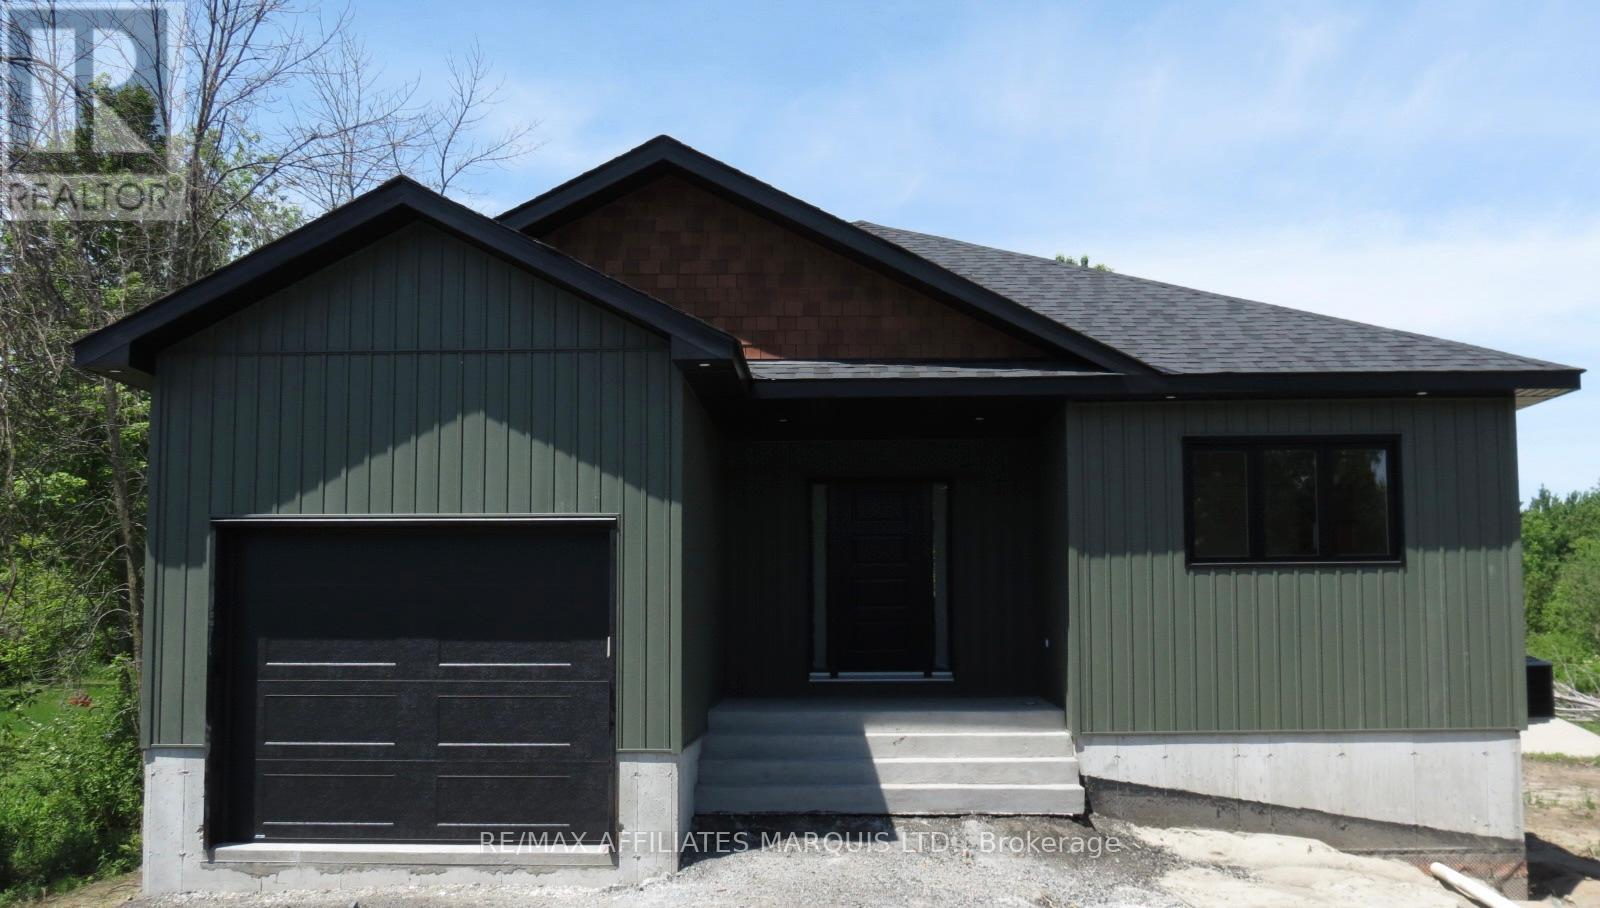
A Breath of Fresh Air - Brand New Quality-Build in Bainsville Welcome to this beautiful home nestled in a sought-after country subdivision, a welcoming community just minutes from the Quebec border. Offering the perfect blend of peaceful country living, this is a home you'll want to see for yourself! Built with exceptional craftsmanship by FONTAINE VM CONSTRUCTION INC & backed by a 7-Year Tarion Warranty, this quality residence provides confidence and peace of mind for years to come. Step inside to discover a bright, thoughtfully designed interior featuring a stunning kitchen complete with a large centre island, abundant cabinetry, and generous counter space-ideal for family gatherings or everyday living. The living room is enhanced by an elegant tray ceiling, creating a warm and inviting atmosphere.The home offers 2+1 bedrooms and a full bathroom, along with a rough-in for a second bathroom in the basement, providing excellent potential for future expansion. Enjoy your morning coffee or evening sunsets from the covered deck, you can relax and take in the surrounding views and fresh country air.Families will appreciate the friendly neighbourhood atmosphere and the community amenities, including Bainsville's outdoor skating rink, perfect for children to enjoy throughout the winter months. Relocating from Quebec? inquire about potential income tax advantages associated with moving to Ontario. Also- All Eligible purchasers may qualify for Ontario's enhanced new housing HST relief program. - Listing is listed "HST in addition to" Any applicable rebates, credits, or relief are then the sole responsibility and benefit of the purchaser, subject to government eligibility requirements." (Owner Occupancy for one year / Direct family occupancy for one year. This exceptional home combines quality construction, modern design, and a desirable location. You owe it to yourself to check this one out! Click Multi Media Button For Pictures & Info on Buying In Ontario. (id:16397)
Stunning family home in the most sought after neighborhood of the Annex. A well designed main level consists of a spacious, combined living and dining room with wood flooring. An adjacent kitchen with ample cabinets, counter space and practical breakfast counter. A convenient powder room and a great family room with wood burning stove and patio doors that give access to a deck, patio and fenced, private backyard. The second level with 4 generous bedrooms and a full bath. Additional living space in the finished basement with a rec room and oversized laundry room with shower stall. A perfect, safe location to raise a family close to a park, school and downtown shopping. A must see. Call for a private tour! (id:16397)
Welcome to The Barrington, one of Smiths Falls most sought after, secure condominium buildings, well established and maintained throughout.Located on the 3rd floor with wheel chair and elevator access, this bright and spacious condo has been lovingly cared for and offers comfortable, low- maintenance living. The newly renovated galley kitchen features custom white cabinetry, excellent storage solutions, farmers sink, modern fixtures, along with stainless steel appliances- perfect for everyday cooking and entertaining. The adjoining dining area offers plenty of space for hosting family dinners and flows seamlessly into inviting living room. The sweet solarium is a perfect spot to enjoy your morning coffee, read a book or simply relax in a bright and peaceful setting. Freshly painted with attractive laminate flooring through the main living areas .The home offers two bedrooms, including a spacious primary suite , complete with walk-in closet and 4 pc. ensuite. The second bedroom offers wonderful flexibility, making it ideal for guests, home office/ hobby space etc. Additional conveniences include in- unit laundry, 4 pc main bath, a separate utility/ storage room ideal for seasonal items and everyday organization. This unit also comes with private parking garage providing secure parking and protection from the elements. Residents also enjoy access to a spacious common room, ideal for hosting larger family gatherings and celebrations..This condo offers more than just a home, it's a lifestyle - quiet, convenient, and secure. Ideally located near Settlers Ridge mall and walking distance to all amenities, parks and recreation. If you are looking for low-maintenance living, with comfort and conveniences, this is truly a wonderful place to call home! (id:16397)
Kanata's Beauty! Beautifully, newer and well maintained 2-storey detached home on a family-friendly cul-de-sac in Kanata's quiet and desirable neighborhood. This great 3-bedroom, 3-bath residence offers approx. 2,000 sq ft of bright, functional living space with an inviting main level open concept perfect for everyday living and entertaining. The upper level features 3 spacious bedrooms including a private primary suite with walk-in closet and ensuite bath. The full unfinished basement presents endless possibilities for additional living space. Additional highlights include wood and ceramic floors, central air conditioning, C/Vac rough in, attached garage with inside entry, and parking for three cars. East Facing home on beautiful lot near shopping centers, parks, golf course, schools, and all amenities, this move-in-ready home delivers comfort, location, and long-term value in one of Kanata's most popular family communities. See it today! (id:16397)
Welcome to 152 Lakeland Lane, a beautifully maintained waterfront home set on over 2 acres along the shores of sought-after Clayton Lake. Tucked away from the road and surrounded by mature landscaping, perennial gardens, and natural beauty, this property offers privacy, space, and year-round enjoyment.Designed to embrace lakefront living, the home features a wall of windows overlooking the water, vaulted ceilings, and a spacious multi-level deck that seamlessly connects indoor and outdoor living. The double-sided fireplace creates a warm focal point between the living and dining rooms, while the well-appointed kitchen offers stainless steel appliances, generous counter space, and room for family and friends to gather.The thoughtful split-level layout provides exceptional flexibility. The private primary suite is a true retreat, featuring an oversized bedroom, walk-in closet, accessible ensuite bathroom, and a bright family room with floor-to-ceiling windows overlooking the gardens and direct access to a private patio. Additional bedrooms and bathrooms offer comfortable accommodation for family and guests.The walkout lower level expands the living space with a large family room, corner fireplace, ample storage, and direct access to the outdoors, perfect for entertaining, hobbies, or relaxing after a day on the lake.Outside, the property continues to impress with a paved circular driveway, triple-car garage, and a detached insulated workshop with electricity. Whether used as a workshop, home gym, studio, or recreational space, the possibilities are endless.Meticulously cared for over the years, the home offers peace of mind with numerous updates.With its combination of waterfront lifestyle, privacy, quality construction, and exceptional maintenance, 152 Lakeland Lane is a rare opportunity to enjoy everything Clayton Lake has to offer. Only 35 minutes to Ottawa. (id:16397)
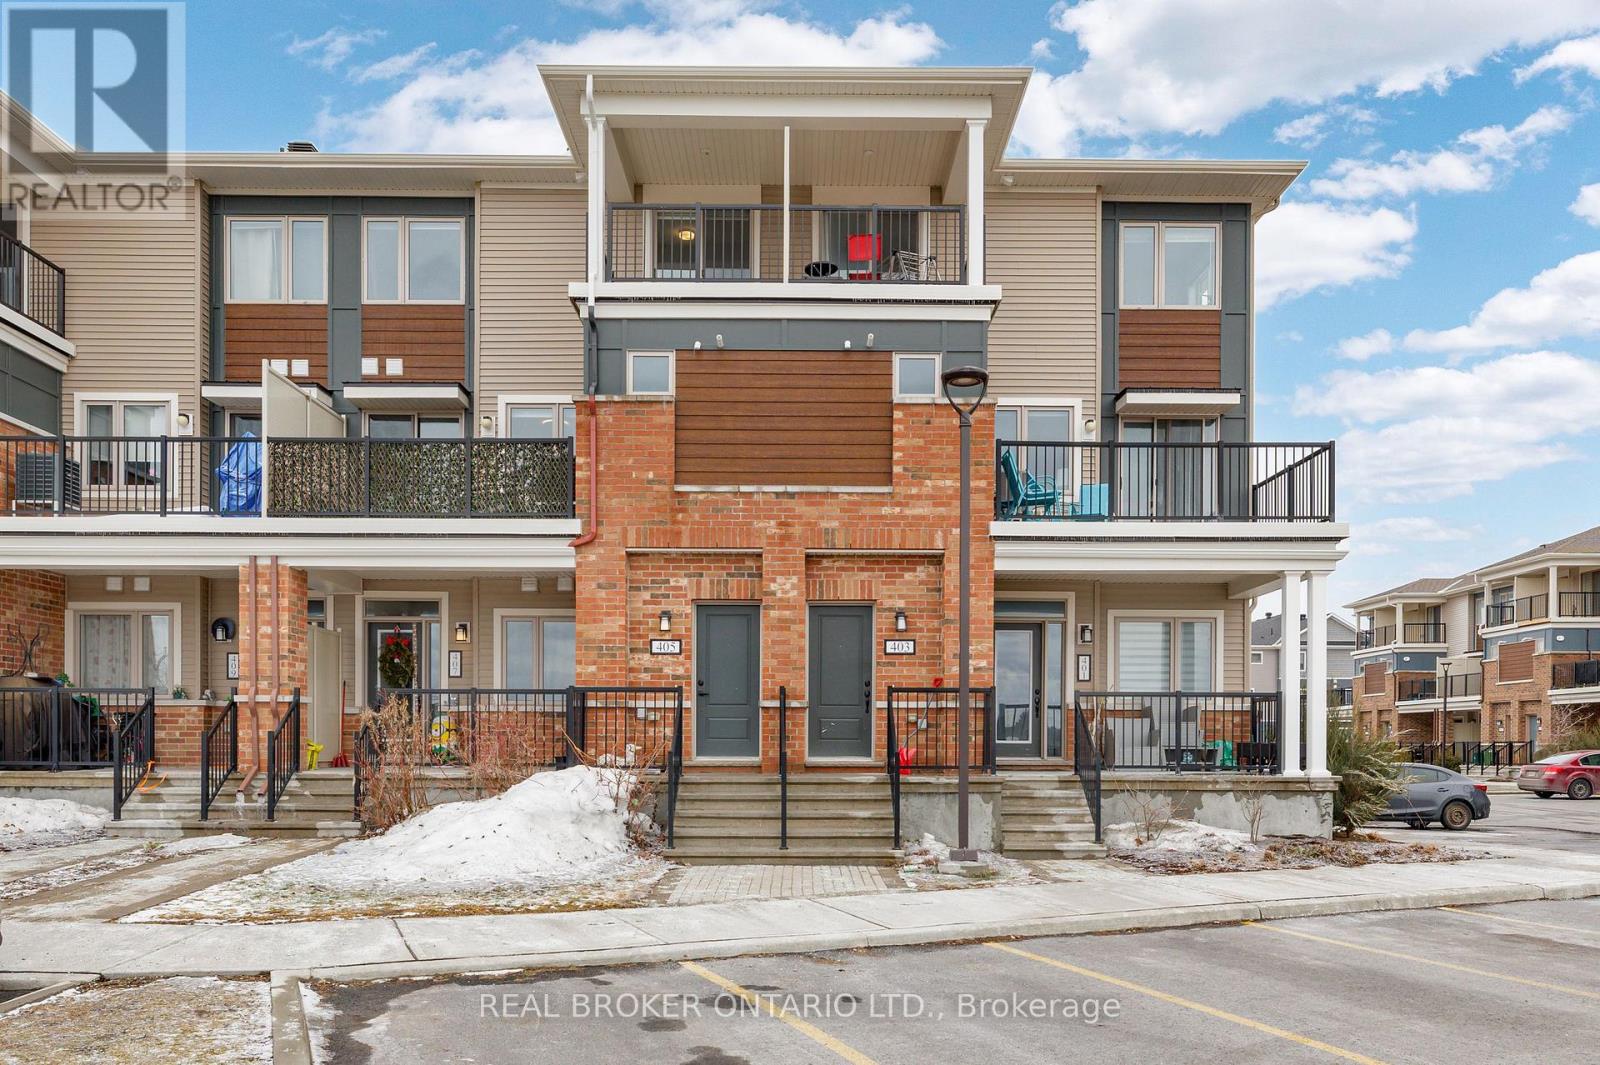
Welcome to 405 Pilot Private, a meticulously maintained 2-bedroom, 2-bathroom, upper-level stacked townhome built in 2021. This bright, move-in-ready home features an open-concept main floor ideal for both daily living and entertaining with a generous living area flowing onto a private balcony. The kitchen is equipped with stainless steel appliances, a centre island, upgraded countertops, and ample cabinet space. A half bath on the main level adds everyday convenience. The upper level includes a primary bedroom with a walk-in closet, as well as a well-sized second bedroom with its own walk-in closet and private balcony. A full 4-piece bath, and convenient in-unit laundry, completes the second level. Thoughtful upgrades throughout, including smooth ceilings with the original stipple texture fully removed, gives the home a clean and modern finish with plenty of natural light. One dedicated parking spot plus visitor parking available. Situated in a sought-after location close to both Kanata and Stittsville, you're steps away from parks, great schools, dining, and everyday amenities. A fantastic turn-key starter home. (id:16397)
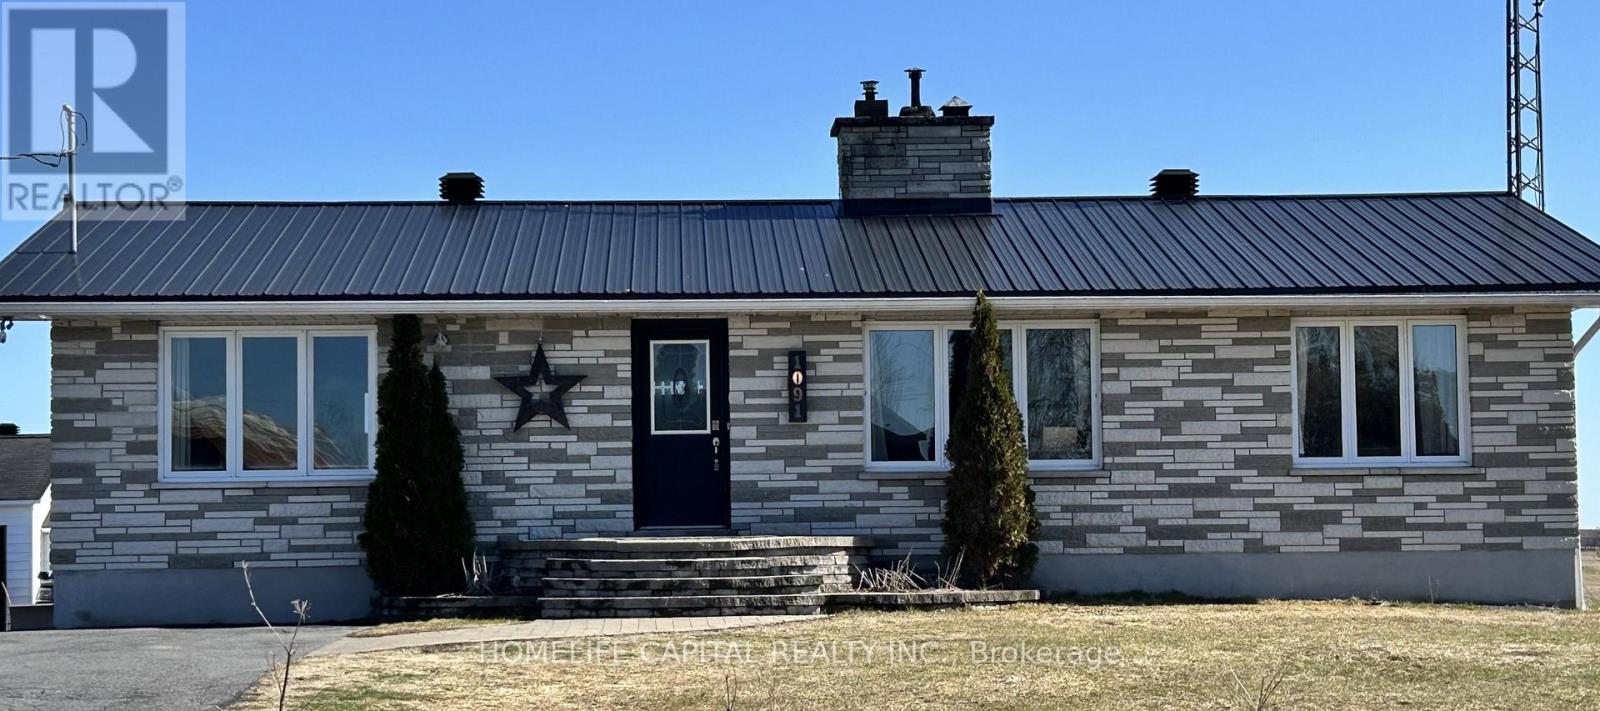
WOW...Welcome to 1091 County Rd 15 in Alfred Ontario. Your quiet and peaceful home with room to work and play. This well maintained bungalow has an amazing detached garage / workshop! The home also has many upgrades and improvements including 2012 new tin roof - 2018 basement renos, full bath, 1 bedroom and office - 2019 garage attic insulation R-60 and new aspenite ceiling - 2020 garage propane furnace - 2021 garage wall furring to 2x6's, R-22 insulation, aspenite 95% completed - 2022 new tin on 75% of garage roof - 2022 new well pump, line from well to house, complete filtration system, soft water system - 2024 new pad for sea container, new pad for garage extension, extensive tree removals, fence removals, rear patio and landscape, garden planters, 120v hot tub, covered deck gazebo - 2025 green house & 2x 1000 litre water tanks - 2025 kitchen cupboards make over, new sink, butcher block counter tops, wood walls, hallway, bedroom, bathrooms, doors painted, new backsplash - 2026 new kitchen floor, new bathroom fan, new duct work runs to bedroom, office and bathroom in basement. Come take a look and make this your next Home! (id:16397)
Take advantage of the savings! Offered at a net price of $1,170,796 after the anticipated GST/HST New Housing Rebate. Brand new, never-lived-in Oxford model in the Meadows community in Barrhaven. Situated on a desirable corner lot, this stunning 4-bedroom, 3.5 bathroom home blends timeless elegance with exceptional functionality for modern family living. Beautiful hardwood flooring flows throughout the entire home, complemented by refined finishes, stylish millwork, and thoughtfully designed living spaces. The main level offers well-sized formal living and dining rooms, a private study perfect for working from home, and a spectacular magazine-worthy kitchen designed to impress. Featuring upgraded cabinetry with pull-outs and bonus storage, a butler's pantry, walk-in pantry, built-in double ovens, cooktop, and an oversized centre island with bar seating, this kitchen is truly the heart of the home. The adjoining family room is warm and inviting with elegant custom built-ins and a cozy fireplace. Upstairs, the spacious primary retreat features double closets, including a walk-in, along with a luxurious 5-piece ensuite. Three generous secondary bedrooms offer plenty of space for family and guests, including one complete with its own private ensuite and walk-in closet. A versatile second-level den provides the ideal spot for a reading nook, nursery, or study area, while an additional full bathroom and convenient second-floor laundry add comfort and functionality to everyday family living. The unfinished basement with a 3-piece rough-in offers endless possibilities to customize and expand your living space. Ideally located close to recreation, parks, schools, and everyday amenities, this exceptional home delivers comfort, style, and room to grow. Some photos are virtually staged. (id:16397)
Exceptional 4+2 Bed, 6 Bath Custom Monarch Evergreen Situated on One of Stonebridge's Most Coveted Premium Pie-Shaped Lots. Nestled on a Quiet Street, Backing onto Tranquil Greenspace, This Remarkable Home Offers an Extraordinary Blend of Luxury, Privacy & Craftsmanship. Professionally Landscaped Grounds Create Stunning Curb Appeal, While Expansive Windows Showcase Picturesque Views & Fill the Home with Natural Light. Designed for Both Entertaining & Everyday Living, the Main Lvl Features a Formal Dining RM, Elegant Living RM, Private Den and Spacious Great RM w/Gas FP. The Chef-Inspired Kitchen Boasts Premium SS Appliances, Oversized Double-Door Refrigerator, Flush Cooktop, Granite Countertops, Oversized Island, Extended Cabinetry w/Crown Molding, Walk-In Pantry, and Fully Equipped Butler's Pantry w/Additional Storage, Sink & Prep Space. The Bright Eat-In Area Provides Direct Access to the Backyard Retreat. A Rare Custom Floor Plan Sets This Home Apart, Offering Four Generously Sized 2nd FLR Bedrms, Each w/Own Private Ensuite Bath. Two Primary Suites Provide Exceptional Accommodations, Including a Luxurious Primary Retreat w/Dual W.I.C. & Spa-Like Ensuite Featuring a Soaker Tub, Rainfall Shower & Body Jets. Fully Finished BSMT Extends the Living Space with a Large REC RM, 2 Additional Bedrms & Full Bath. Step Outside to Your Private Resort-Inspired Oasis Featuring a Heated Saltwater Pool w/Waterfall, Extensive Interlock Patio, Mature Gardens, Lush Hedges, Gazebo & Beautiful Landscaping That Creates Exceptional Privacy. A High Fence Surrounds the Yard While the Greenspace Backdrop Provides a Peaceful Setting Rarely Found within the City. Additional Highlights Include: In-Ground Sprinkler System, Hot & Cold Water Bibs in Both Garage & Backyard, A/C (2014), Windows (2014), and Roof & Furnace Approx 12 Yrs Old. A Truly One-of-a-Kind Stonebridge Offering Where Luxury, Privacy & Exceptional Design Come Together in Perfect Harmony. Some Photos Have Been Virtually Staged. (id:16397)
Excellent location on a HUGE cedar lined premium lot that is flooded with sun ALL day with a lot size of 70 foot frontage & 217 feet down the right side! NO rear neighbours!!! Steps to parks & the outdoor rink- a PERFECT family home in desired central location!. A two story foyer provides a dramatic first impression once inside! Must LOVE marble as there is lots of marble tiles, even the curved open GORGEOUS staircase is marble- RARELY seen feature! Beautifully scaled home offers over 3200 square feet on the 1st & 2nd level (almost 5000 SF ion finished space)the room sizes flow & is sure to impress! Renovated kitchen offers new cabinets & top of the line appliances! There is a beautiful wood burning fireplace surrounded by real stone in the GREAT room! FULL bath on the main level! The 3-season porch is perfect for lazy summer & fall nights! The primary offers a separate "sitting" room that could also be used as a nursery, dressing room, office OR you could have a 5th bedroom on the second level. Updated 5 piece ensuite & walk in closet complete the primary retreat! The recent renovation of the home included the kitchen & baths , freshly painted in a creamy white & ALL the flooring was replaced making this a turn key home! All 3 additional bedrooms on the second floor are a GREAT size! The open landing provides enough space to allow for a homework area or office. FULLY finished lower level has access from the garage without having to go through the home making this a perfect space for a private home office OR in-law suite! The lower level offers a a very cool bathroom, a Finnish sauna, a built in bar, cold storage, lots of open space & plenty of storage There is over 1600 square feet of finished space in the lower level! ! Roof 2013, Furnace 2026, AC 2023 (id:16397)
EXCELLENT REVENUE PROPERTY: Alexandria town, south end location, ideally located and within a short walking distance and close to all major amenities, we offer you this immaculate 1422 sq. ft. 2 bedroom open concept brick energy efficient bungalow, new metal roof. Main level mostly hardwood floors, well appointed kitchen, dining area /built-in china cabinet, 4 season sun room/gas fireplace and access to rear deck, living room, master bed with 4 pce bath (theraputic tub), 2nd bed., 3 pce bath, ample storage area , laundry area plus an attached insulated single car garage. Rent the lower level or have a spacious un law suite for extra income. Professionally finished apartment with separate private side entrance which offers a 2 bed. legal apartment, modern cook-in kitchen,/ granite counter top , laundry area, very spacious combination dining & living room (15 x 23), storage area and much more. Efficient gas heat and ac throughout. Located on an extra wide lot, double paved driveway ( 4 car parking), interloc front walkway & side entrance, rear back yard completely landscaped and to ensure your privacy all cedar hedged-in. Vacant possession for both units is August 1st. Lower level is now vacant. Ideal set up for a family to live on the upper floor and rent the basement apartment for extra income or an in law suite. Yours to decide! HURRY....THIS ONE WON'T LAST LONG....... (id:16397)
Rare opportumity to own a truly one-of-a-kind country estate where history and modern comfort blend seamlessly. Built in 2000 around an original 1776 log cabin, this remarkable 2-storey home showcases exceptional craftsmanship and timeless character at every turn. Thoughtfully designed with specially sourced red brick to preserve its historic ambiance, the home is wrapped in a welcoming veranda that invites you to relax in the peaceful surroundings. Inside, stunning wide-plank pine floors, massive exposed wood beams, and an impressive fireplace--crafted from the original foundation stone--create a warm and inviting atmosphere. A recently added four-season sunroom offers panoramic views of the property and provides the perfect space to enjoy every season. The heart of the home is the beautifully designed kitchen, where the original cabin has been seamlessly incorporated, creating a unique blend of old-world charm and modern functionality.The second level continues the home's character with wide-plank pine flooring throughout. The spacious primary suite features a walk-in closet and private ensuite, while two additional generously sized bedrooms and a well-appointed 4-piece bathroom with soaker tub complete the upper level. The fully finished basement offers additional living space with 9-foot ceilings, a large family room with gas fireplace, a fourth bedroom, full bathroom, and a versatile den. Additional features include the high performance ICF foundation and 200-amp electrical service. Set on 4.6 acres, the grounds are beautifully landscaped with mature gardens and offer outstanding outbuildings for hobbyists, entrepreneurs, or those seeking extra storage. The 35' x 80' barn provides endless possibilities, while the 30' x 30' detached garage features 8' x 10' doors, a 100-amp panel, and a loft area. Ideally located just minutes from Iroquois and the St. Lawrence River, you'll enjoy easy access to a public beach, marina, and the historic locks. (id:16397)
Well-maintained bungalow on a beautifully landscaped lot in desirable Meadowlands. The main level features bright living spaces, two functional kitchens, and 3 bedrooms. The finished lower level offers an additional 3 bedrooms, providing excellent flexibility for large families, multi-generational living, or home office space, which can be used as 2nd separate unit with its own access. Enjoy a private backyard, oversized single garage, and long driveway with ample parking.Located close to parks, schools, shopping, transit, Carleton University, Algonquin College, and with quick access to downtown, this is a fantastic opportunity for families, downsizers, or investors alike. Fresh painting and Electricity (200A). (id:16397)
*** Visit the REALTOR website for further information about this Listing *** Kamaniskeg Lakeview home in great location on huge lot! Enjoy the ultimate Madawaska Valley lifestyle without the premium waterfront taxes! This light-filled 2-bedroom, 2-bathroom home with a versatile bonus room, sits on a rare, sprawling 1-acre cleared lot offering stunning lake views and ideal southern exposure. This unique, huge, property is filled with natural light on all sides and offers a warm, inviting atmosphere year-round. Perfect as a year-round residence, a premium retirement haven or a lucrative four-season getaway. Inside you'll find an expansive layout featuring functional living, dining and kitchen areas with comfortable bedrooms. The bonus room located directly off the primary suite provides flexible space--perfect for a home office, nursery, hobby area or luxury walk-in dressing room! Step outside and enjoy the rare opportunity of almost full 1 acre lot (0.98 ac) offering plenty of room for outdoor activities, building or garage additions, or simply relaxing while taking in the scenic view. Conveniently located just minutes from shopping, churches, public beach, playground, hospital and nearby boat launch, this home combines peaceful living with easy access to all services and amenities. Walk to shopping, restaurants, launch your boat or swim in minutes! This is a fantastic opportunity to own a serene, well-located home with space to grow. As all the furniture is included, this home would also make a fantastic BNB potential property in an area with limited rentals. Move-in ready! Don't let this turn-key Kamaniskeg-view gem pass you by. (id:16397)
Welcome to this rarely offered end-unit townhome in the heart of Blossom Park. Ideally situated beside green space with no rear neighbours, this home offers a unique setting with direct views of the nearby park from both the front and rear of the property. The private side entrance, a feature not commonly found in the area, adds convenience and flexibility to the layout.Inside, you'll find 3 bedrooms, 2 bathrooms, and a functional floor plan with plenty of potential to make it your own. The west-facing backyard provides afternoon and evening sun, creating an enjoyable outdoor space to relax or entertain. A notable advantage is the gas furnace, a feature not commonly found in many comparable homes within the community. Located in a family-friendly community close to parks, schools, shopping, transit, and everyday amenities, this is a fantastic opportunity for first-time buyers, investors, or anyone looking to put down roots in a well-established neighbourhood. (id:16397)
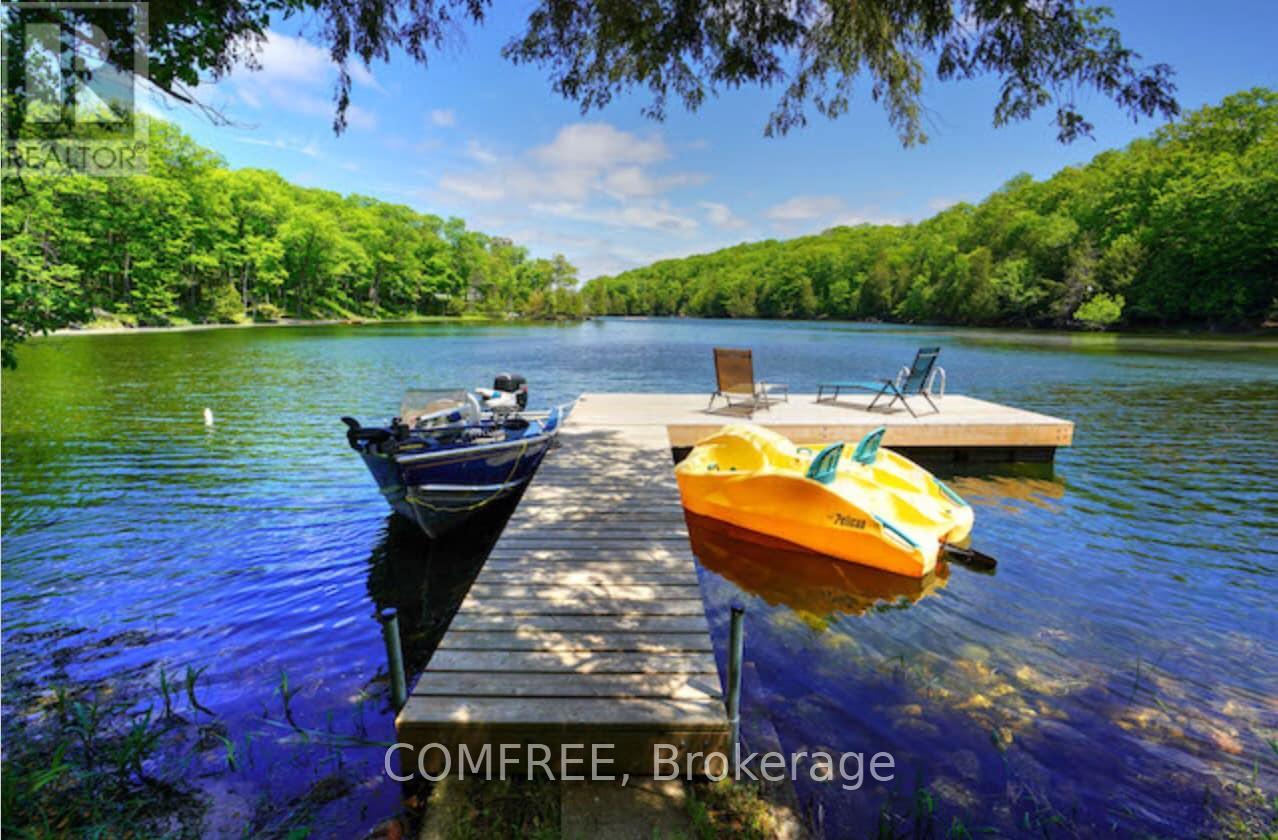
Welcome to this well-maintained classic cottage with desirable northeast exposure, tucked away off a private lane that is maintained year round. Nestled in a peaceful bay, this inviting retreat offers privacy, natural beauty, and a true sense of escape .Sitting slightly elevated, the property features a gentle path leading down to the waters edge, where a cozy lakeside Bunkie provides extra sleeping space right beside the floating dock, perfect for guests or quiet afternoons by the water. Enjoy outdoor living on the large, newer deck that's ideal for morning coffee or evening gatherings. There's ample parking for visitors and a fantastic lakeside fire pit for roasting marshmallows under the stars. Devil Lake is known for its excellent fishing, boating, and stunning Canadian Shield landscape. With direct access to the miles of unspoiled shoreline bordering Frontenac Provincial Park, outdoor adventure and serene relaxation await. (id:16397)
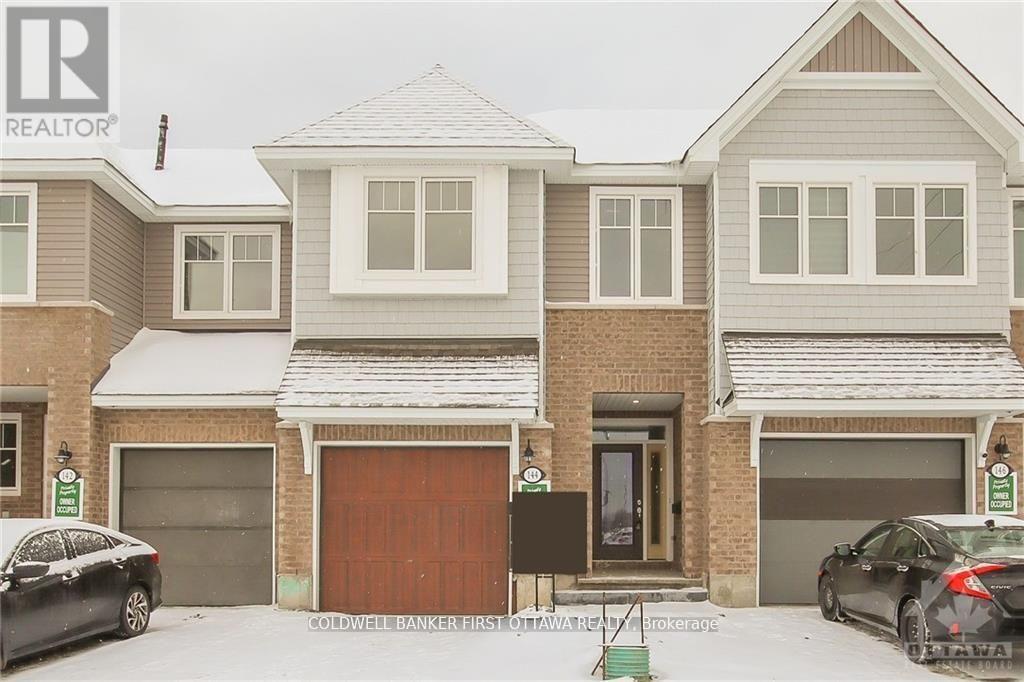
Situated in a desirable family-oriented enclave of Ottawa, this exceptional turn-key residence at 144 Angelonia Crescent offers a refined blend ofsophistication, comfort, and functionality. A charming covered front porch creates an inviting first impression, welcoming you into a spaciousfoyer enhanced by soaring ceilings and an abundance of natural light that flows effortlessly throughout the home. The expansive open-conceptliving and dining areas are thoughtfully designed for both elegant entertaining and everyday living, highlighted by impressive ceiling heights anda cozy fireplace that adds warmth and character.At the heart of the home is a beautifully appointed chef-inspired kitchen featuring stonecountertops, a generous centre island with double sinks, a walk-in pantry, and extensive cabinetry providing both style and practicality. Thesecond level offers exceptionally spacious bedrooms, a convenient laundry room, and a luxurious primary retreat complete with a four-pieceensuite and dual walk-in closets.Offering over 2,100 square feet of beautifully finished living space, this residence also features a striking opento-below fully finished lower level, providing remarkable versatility for a family recreation area, executive home office, fitness studio, or children'slearning space. Every detail has been thoughtfully curated to create a home that is both elegant and highly functional.Ideally located near parks,walking trails, schools, shopping, restaurants, public transit, and a wide range of everyday amenities, this outstanding property delivers theperfect balance of suburban tranquility and urban convenience. A truly exceptional opportunity to own a move-in-ready home in one of Ottawa'ssought-after communities. (id:16397)
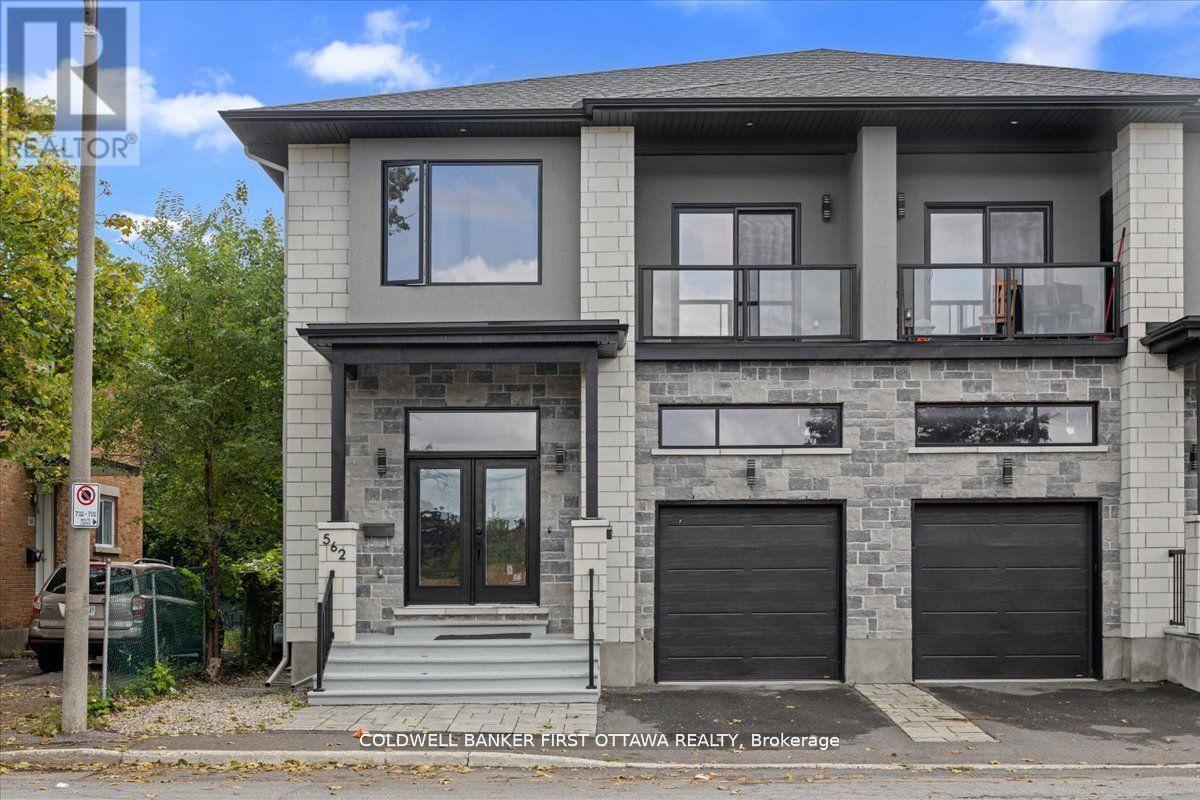
Introducing 562 Queen Mary Street, an extraordinary legal duplex nestled in the prestigious Castle Heights community, offering nearly $65,000 inannual rental income. Recently constructed, this property exemplifies refined craftsmanship with soaring 12-foot ceilings on the main floor, 9-foot ceilings on the second level, and impeccable high-end finishes throughout.The main residence spans an impressive 2,645 sq. ft. ofthoughtfully designed living space. It features a custom chefs kitchen, elegant open-concept living and dining areas centered around a cozyfireplace, and seamless access to a private rear deck. In addition to four generously sized bedrooms, the main unit also includes a versatile extrabedroom or private office, ideal for todays lifestyle. The luxurious primary suite is complete with a spa-inspired ensuite, walk-in closet, and anexpansive walk-out balcony.The lower-level apartment offers a beautifully appointed two-bedroom suite with 9-foot ceilings and upscale finishesperfect as a high-quality rental or for extended family living. This property also presents the flexibility to reside in one unit while collectingincome from the other, creating an exceptional opportunity for both homeowners and investors alike.Located just minutes from St. LaurentCentre, 562 Queen Mary enjoys unmatched convenience with excellent schools, shopping, restaurants, parks, and public transit all within easyreach. A rare combination of luxury, versatility, and income potential in one of Ottawas most desirable neighbourhoods. 560 Queen Mary St alsofor sale (id:16397)
Fulfill your goal of waterfront living on the majestic Ottawa River in this luxury bungalow with loft combining home, cottage, office-leisure space.Welcome to your well built sanctuary where quality craftsmanship, sustainability, nature converge into an affordable opportunity. Custom-built using premium Integra-Spec(ICF)envelope, this elevated, flood-mitigated, is a testament to innovation and enduring quality, crafted for efficiency & serenity all in a timeless design.This concrete wall masterpiece offers unparalleled quietness, peace of mind and warmth with 12" walls & R-60 insulated ceilings encouraging deep sleep.West-facing deck, kitchen, main bedroom & loft provide breathtaking sunsets 365 days a year, while the east-facing balcony welcomes warm sunrises. Two established Purple Martin colonies provide a natural mosquito free zone. Eagles, turtles & all waterfowl are regulars sharing their space. Canadian Lauzon hardwood floors flow through the 2,000 sq ft main level plus 567 sq ft loft. A collection of granite and marble counter tops enrich the timeless oak cabinetry. The airy layout includes 3 main floor bedrooms and uniform windows framing picturesque river views from every room. Two natural gas fireplaces & garage heater provide cozy ambiance year-round. Water & Natural Gas provide the most efficient & reliable utilities with minimal cost inside such an efficient envelope. An oversized 20x20 insulated garage features a NG heater. A Techo-Bloc stone driveway & walkway are engineered over 24" compacted base for durability.Composite decking, covered Gazebo, custom 14x11 shed, armour stone retaining wall define easy, low maintenance living.Mature organic Honey-crisp & Royal Gala apple trees provide delicious seasonal delights. A commercial dual sump and a thoughtful design create a lifestyle. Fully open, fully painted dry walled basement.A rare opportunity to realize your dream of waterfront living only 19km to Ottawa & O Train line 1. 24 Hours Irrevocab (id:16397)
Located in a desired neighborhood. This 1650 sq. ft semi-detached boast with space with hardwood and ceramic flooring. 3 Bedrooms, 2 bathrooms , master bedroom with on suite. Kitchen with island, bright living and dining rooms. Patio doors leading to the deck. Main floor laundry , forced air, gas heating and central air. Attached single garage, private driveway and more. All measurements are approximate. For viewing call or text the listing agent. 4 Hours notice required for showings. (id:16397)
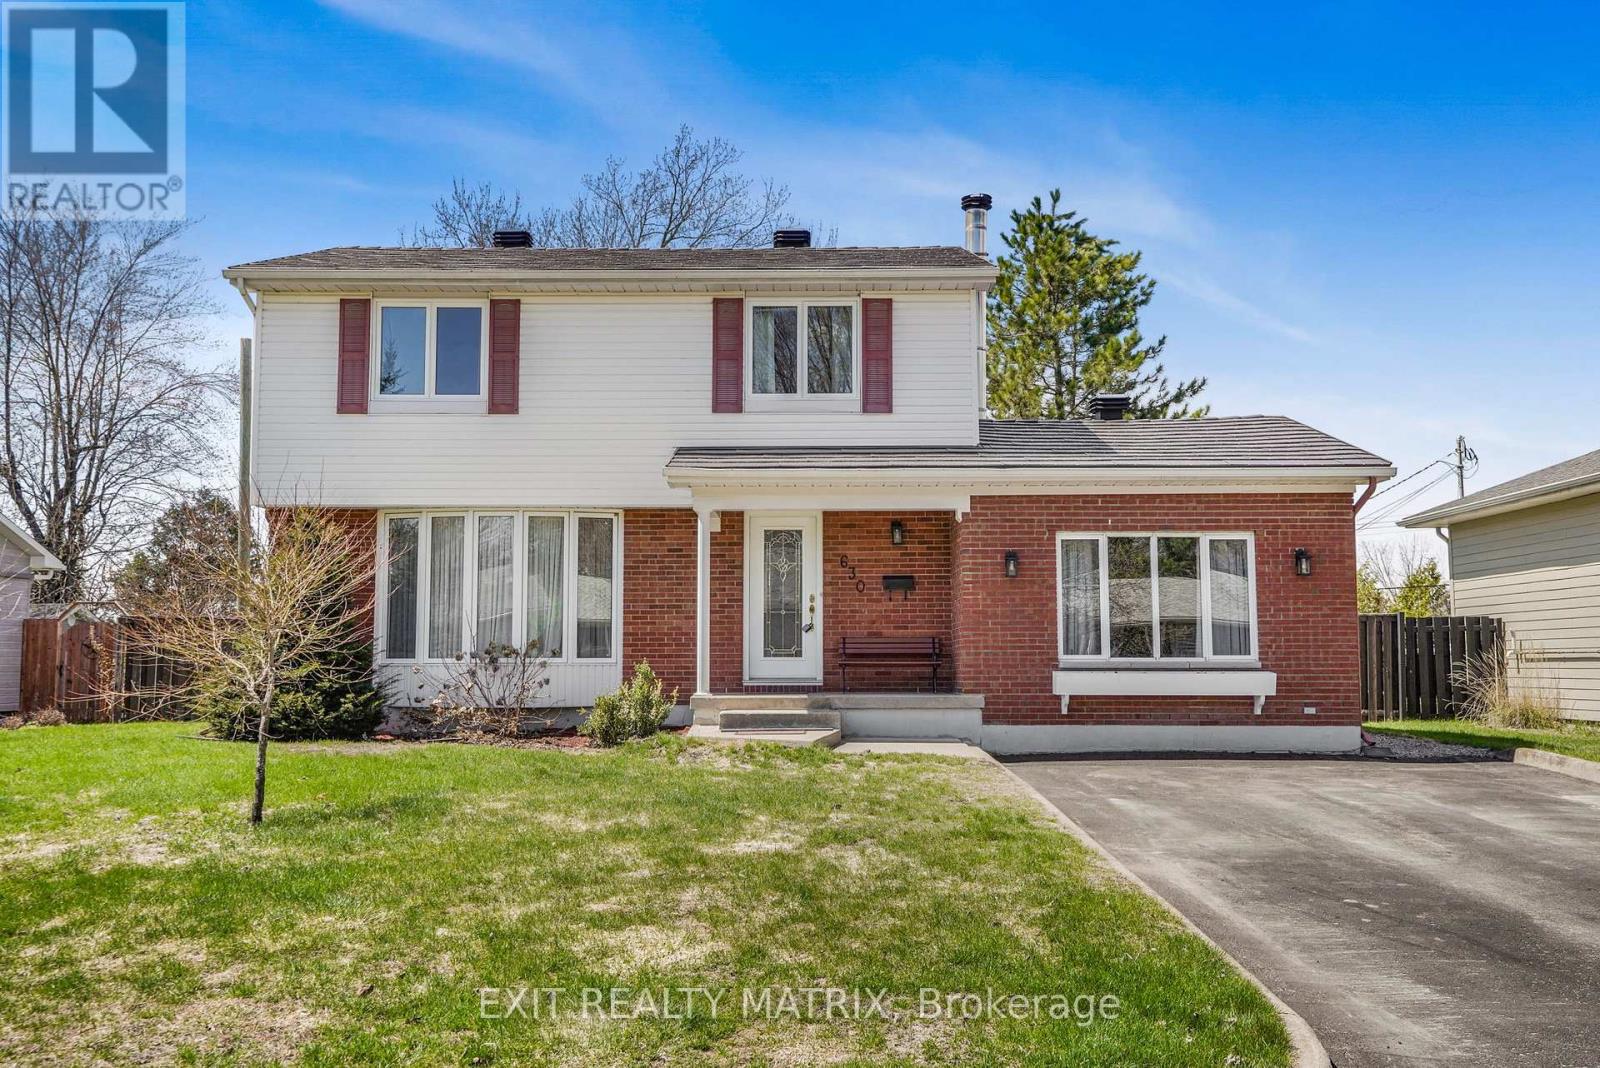
Perfect family home located on a quiet, family-oriented street in Rockland. Situated on a generous corner lot, this property offers the perfect blend of comfort, space, and functionality.The main floor features a bright and inviting open-concept layout, ideal for both everyday living and entertaining. Upstairs, you'll find a spacious primary bedroom complete with a large walk-in closet, along with two additional bedrooms that offer impressive space for family members, guests, or a home office.The fully finished basement boasts an oversized recreation room, providing plenty of room for family gatherings, hobbies, or a home theatre setup. The features of this home are: renovated bathrooms, a natural gas furnace, central air conditioning, a natural gas fireplace, an attached garage, and a fully fenced backyard. Enjoy summer days relaxing by the above-ground pool or take advantage of the large storage shed for all your outdoor equipment. Windows and roof shingles were replaced approximately eight years ago.This is a fantastic opportunity to own a family home in a desirable neighbourhood. Tenant occupied - 24 hours' notice required for all showings. As per OREA Form 244, all offers require a 24-hour irrevocable; however, the Seller reserves the right to respond sooner. A must-see property! (id:16397)
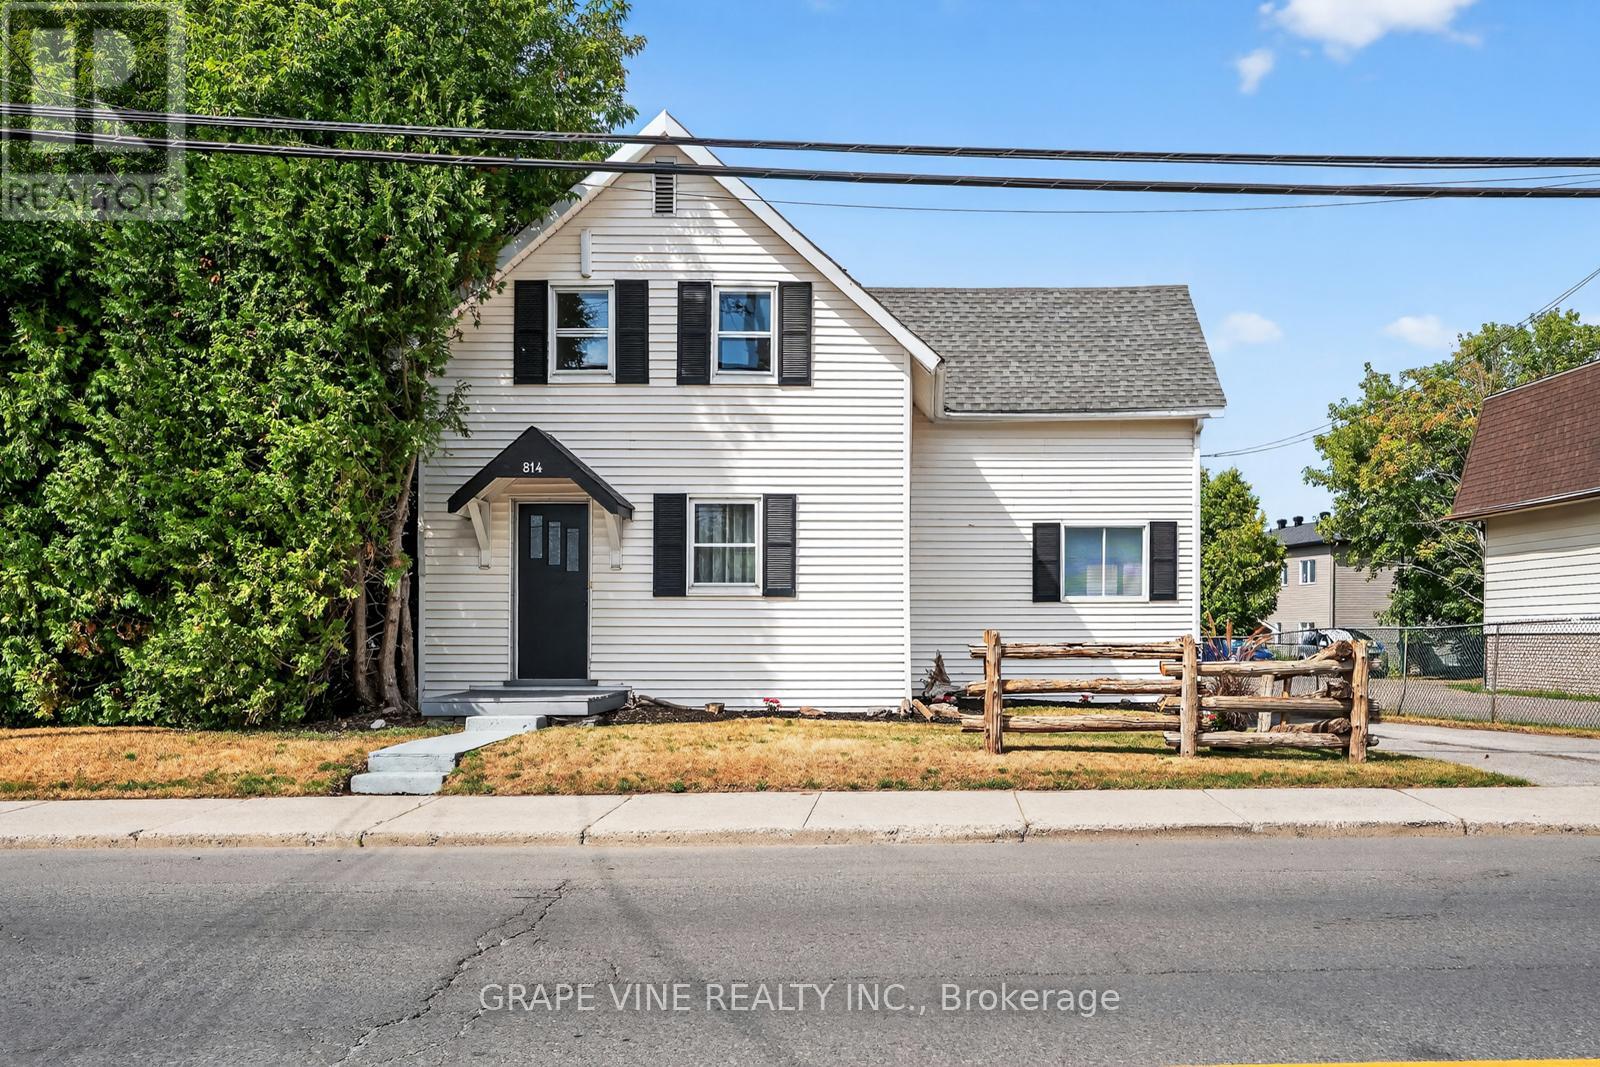
Welcome to 814 Laurier Street in Rockland, with natural gas heating! This charming property is filled with warmth, character, and opportunity. Set on a generous 66.32' x 133.91' lot, this inviting home is vacant and ready for immediate occupancy, allowing you to settle in and start making memories right away. Whether you're a growing family, first-time buyer, or investor, you'll appreciate the space and flexibility this property offers. The expansive yard provides plenty of room for kids to play, summer gatherings, or future projects, while the ample parking for 8+ vehicles adds exceptional convenience for family and guests alike. Ideally located along Laurier Street, you'll enjoy being just minutes from schools, parks, shopping, restaurants, and the everyday amenities that make Rockland such a welcoming community. Spend less time commuting and more time enjoying everything this vibrant neighbourhood has to offer. For investors, the property's sizeable lot and central location present exciting possibilities for rental income, future redevelopment, or long-term appreciation. Combining historic charm, immediate livability, and outstanding potential, 814 Laurier Street is a rare opportunity to own a property that feels like home from the moment you arrive. Book your private showing today and discover all the possibilities waiting for you at 814 Laurier Street. (id:16397)
Luxury living at The Rivergate, one of Ottawa's most prestigious condominium communities. This elegant 2-bedroom, 2-bathroom suite with underground parking offers approximately 1,600 sq. ft. of thoughtfully designed living space, combining the ease of condominium living with spaciousness and comfort. Hardwood flooring flows throughout the living areas, creating a warm and sophisticated atmosphere. The well-appointed kitchen features granite countertops, plenty of cabinetry, and generous workspace. Designed for comfortable everyday living and effortless entertaining, the spacious layout includes an expansive living room, large principal rooms, and a separate formal dining room. The generous primary bedroom offers a large walk-in closet and a private en-suite bathroom. The second bedroom and full bathroom provide versatility for guests, a home office, or additional living space. Step outside to the large south-facing balcony overlooking the tennis courts, where you can relax and enjoy sunshine throughout the day. Residents of The Rivergate enjoy an exceptional lifestyle with premium amenities including an indoor pool, guest suites, security, beautifully maintained grounds, and outstanding common areas. Ideally situated along the scenic Rideau River, this sought-after location is just minutes from shopping, transit, the airport, and downtown Ottawa. A rare opportunity to enjoy spacious, maintenance-free living in one of Ottawa's most established luxury condominium residences. Locker 1 # 1209, Locker 2 # C90, Parking # A038 (id:16397)
Classic stone home from the mid 1800's, surprisingly spacious at ~2280 sq'. It has a storybook feel and sits on approximately 1 acre.Lots of widows, thick stone walls.This is priced as a handyman special, and while there is lots to be done, it has also had some pretty major upgrades done over time.The house was previously rewired with distribution wiring and a 100 amp breaker panel. At this point the power service has been disconnected, and the owner is doing preliminary work to have a new service connection for 200 amps run from the road.The roof has an impressive red metal roof.Rare to find, the property has a natural gas service. The old forced air gas furnace will need to be replaced.The main floor kitchen was renovated, probably in the 1990's, and is open to the main floor family room with a fireplace (no warranties as to its functionality). There is also a formal living room and dining room on the other side of the central staircase. There is also a bathroom with a shower on the main level. The 2nd floor was originally 4 bedroom. Two bedrooms were combined to create the primary bedroom, which is large with a wall of closets at one end. There are now 3 bedroomsThere is a bathroom with a large soaking tub on the 2nd floor In the hallway is a arched window and window seat overlooking the south gardens. This could be a very pleasant spot to curl up and read.The basement is accessed from and exterior stone staircase. It is unfinished utility space. There is an attached single opening garage with room for a workshop area, a car, and maybe a boat. There is a partially paved driveway with room for numerous cars.1.5 KMs to the VIA rale station, and a short drive in to Gananoque. (id:16397)
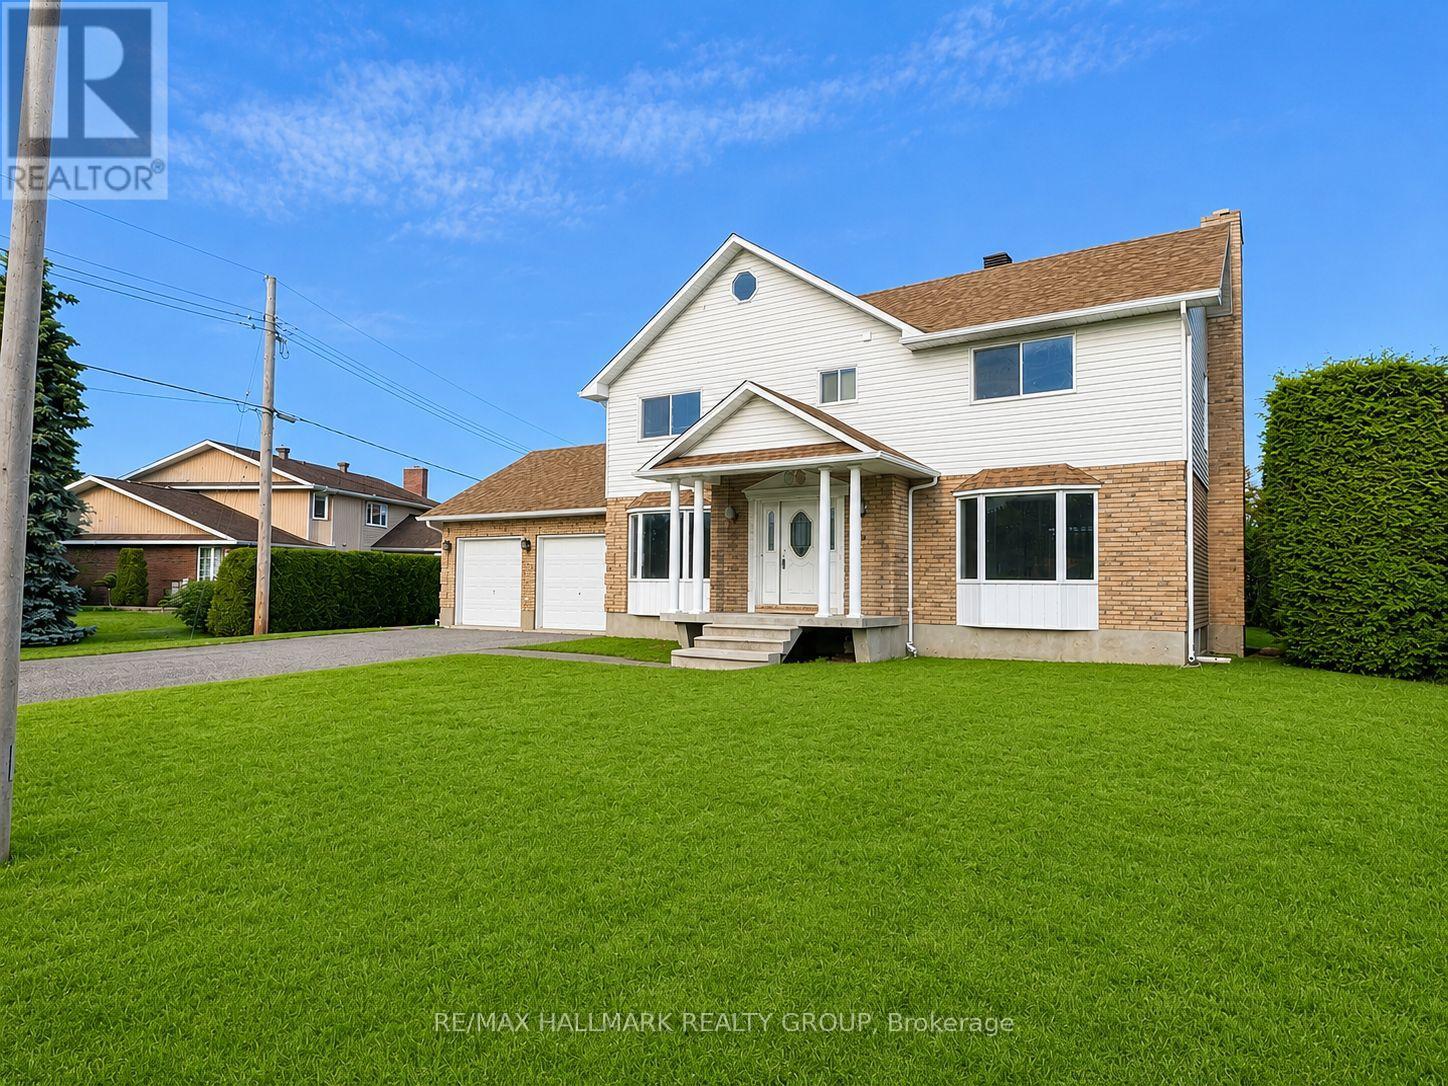
3 Bedroom2 Bathroom2,000 - 2,500 sqft
RE/MAX Hallmark Realty Group Bickerton Brokers Real Estate Limited
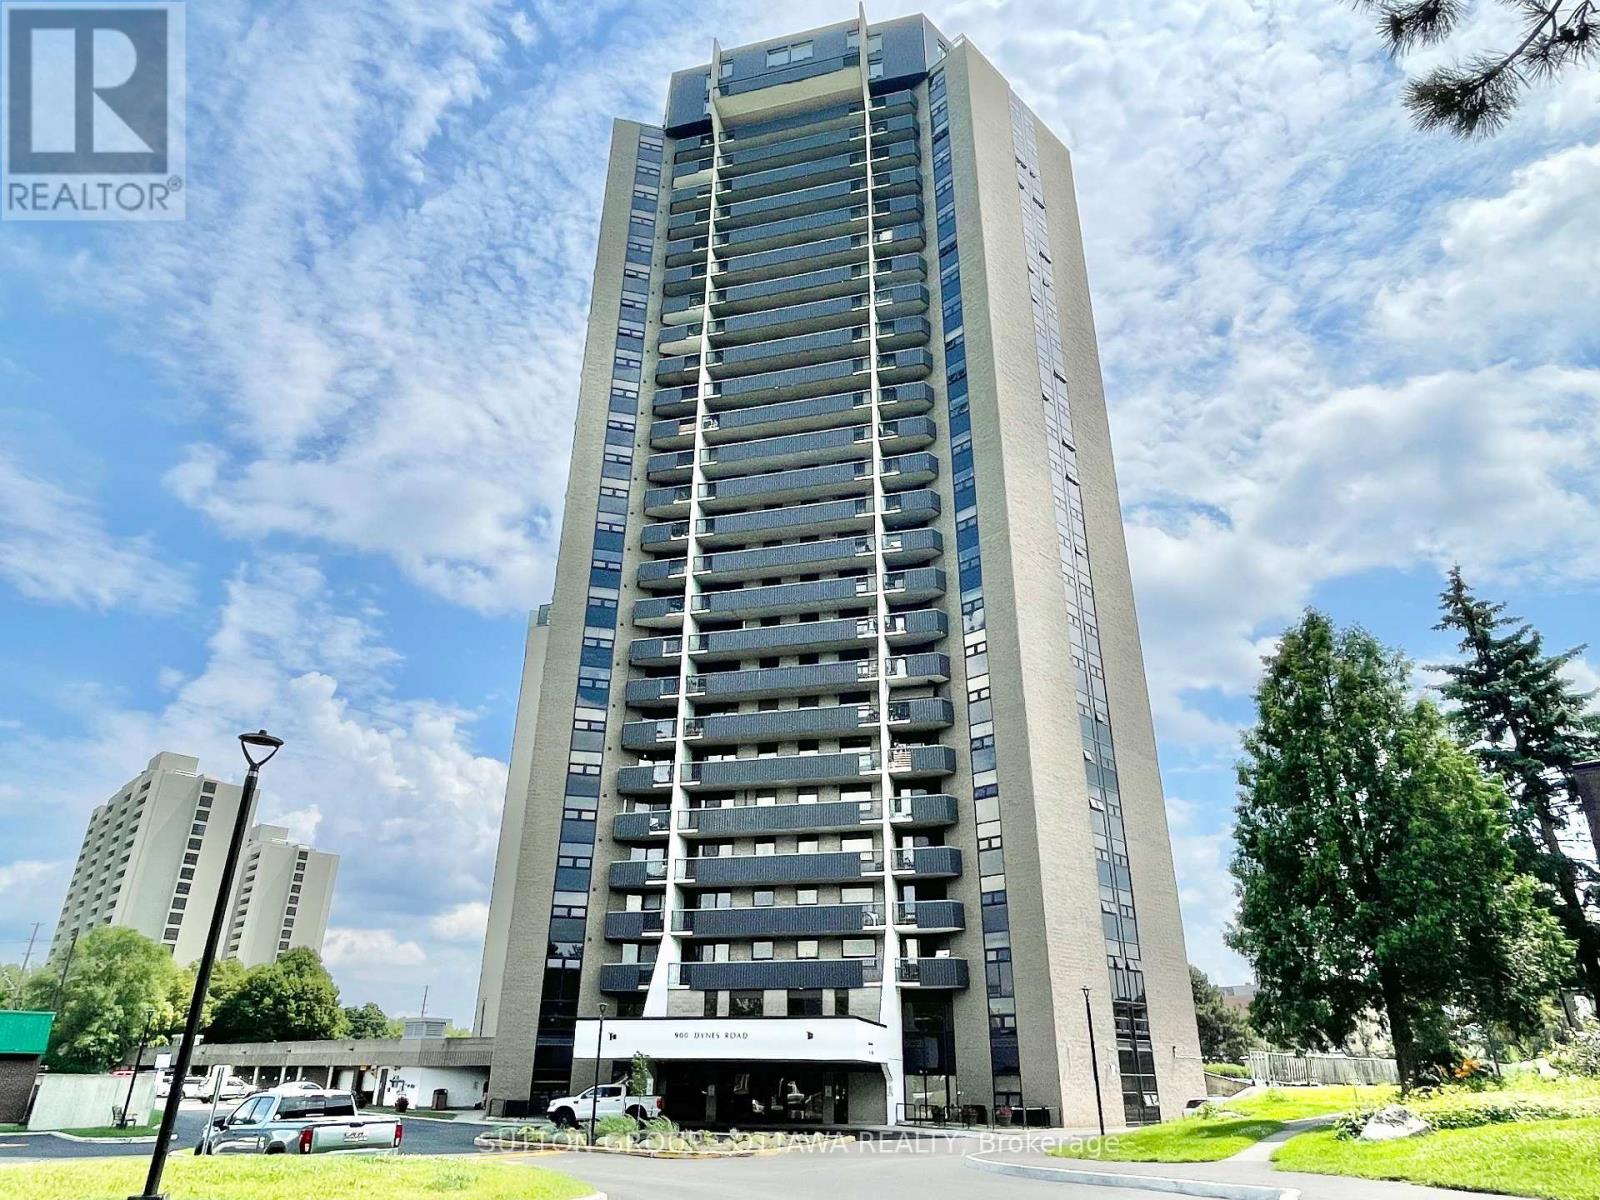
Welcome to Unit 2003 at 1285 Cahill Drive, offering 1367 sqft of spacious condominium living and breathtaking panoramic views from the 20th floor. Condo fees provide exceptional value by including heat, hydro, water, building insurance, and parking, helping to make ownership both affordable and worry-free. This bright and generously sized residence features an expansive layout designed for comfortable everyday living and effortless entertaining. Large windows fill the home with natural light while showcasing spectacular elevated vistas. Ideally located with convenient access to shopping, restaurants, public transit, parks, recreation, and everyday amenities, this address offers an exceptional blend of comfort and convenience. Complete with two parking spaces, brand new carpeting throughout, flexible possession, and a vacant status for immediate occupancy, this is an excellent opportunity for first-time buyers, downsizers, investors, or anyone seeking affordable, maintenance-free living in a well-connected location. (id:16397)
Redevelopment opportunity in a prime location! Don't miss your chance to own this spacious 5-bedroom, 2-bath bungalow situated on a large 50 x 138.5 ft lot. Featuring a separate basement entrance with an in-law suite, this property offers excellent income potential and endless possibilities for investors, builders, or families looking to customize their dream home. Conveniently located close to amenities, transit, schools, and more. A rare opportunity with tremendous upside! The owners have already completed the architectural design, grading plan, mechanical plan, structural plan, survey, and asbestos reports for the property. The proposed development is a single home with two additional dwelling units (3 units total), consisting of:Second Floor: 3 bedrooms and 2 full bathroomsMain Floor: 3 bedrooms and 2 full bathroomsBasement Unit: 2 bedrooms and 1 full bathroom. The architectural design is available upon request. The house is currently vacant, allowing a purchaser to immediately begin interior renovations. (id:16397)
Welcome to 6 Spring Street in Maxville, a beautifully renovated home set on an impressive 46' x 277' lot. Thoughtfully designed with comfort and quality in mind, this property offers bright, open-concept living with exceptional natural light throughout. The main floor features a functional layout, with the kitchen and living room flowing seamlessly together-perfect for everyday living. The spacious living room provides a warm and inviting space to relax. Also on the main floor is a beautifully updated bathroom complete with a laundry area and a sleek glass shower. Upstairs, you'll find 1 generously sized bedroom offering privacy and comfort. Sitting on a 0.299-acre lot, the property provides an abundance of outdoor space for future possibilities. Don't miss your chance-book your showing today! (id:16397)
Welcome to a Magnificent PALACE-one of Ottawa's most iconic luxury residences-set on a spectacular 2.45-acre lot in prestigious Rideau Forest. This Furnished architectural masterpiece offers appx 10,000 sq. ft. of uncompromising luxury, privacy & grandeur. A stately stone façade & magnificent fountain entrance introduce a celebrity estate, FEATURED IN FILM PRODUCTIONS & offering a truly world-class lifestyle. A GRAND FOYER welcomes you with exquisite marble flooring & a dramatic curved staircase custom w/wrought-iron railings. Rich HERRINGBONE hardwood flrs, soaring 20-ft CEILINGS, impressive two-storey windows, intricate crown mouldings & dazzling chandeliers showcase exceptional craftsmanship throughout. Designed for elegant entertaining & luxurious everyday living, this extraordinary residence offers 6 LAVISH BEDROOMS & 9 BATHROOMS. The spectacular chef's kitchen features TAJ MAHAL GRANITE countertops, premium integrated appliances, a butler's pantry & seamless flow to the elegant dining rm. The inviting family rm, creates the perfect gathering space, while a MAIN LEVEL BDRM w/ensuite is ideal for guests. Privately tucked away in its own exclusive wing the opulent primary retreat rivals a five-star luxury hotel, complete with a sitting lounge, fireplace, boutique-inspired dressing rm & breathtaking spa-inspired 5-piece ensuite w/HEATED FLOORS. Every bdrm FEATURES a walk-in closet & private ensuite. Designed for grand-scale entertaining & resort-inspired living, this extraordinary estate features a private home theatre, fitness studio, steam rm & WALK-OUT lower level w/SEPARATE ENTRANCE & addl bdrm suite. Premium features include heated flrs in select areas, dual furnaces, dual A/C units, dual owned hot water tanks, a whole-home GENERAC generator, integrated sound systems & direct garage access to the lower level.A rare offering in Ottawa's luxury market, this iconic celebrity estate is more than a home-it's a legacy of prestige, sophistication & excellence. (id:16397)
This carefully restored cedar log home sits on nearly 5.5 acres of property with 324 feet of waterfront on the Mississippi River. This is a unique property with elevated views of the river and a rich variety of trees. The home is set back from the road offering exceptional privacy. The home features a large separate sleeping Bunkie/work space and a huge screened in porch with additional views of the river. Large living spaces make this cottage style home very comfortable. The property has many comfortable spaces to sit quietly, or enjoy the sound of the river with great views of the forest or some near by rapids. An on site visit is definitely the best way to experience all that the property has to offer. (id:16397)
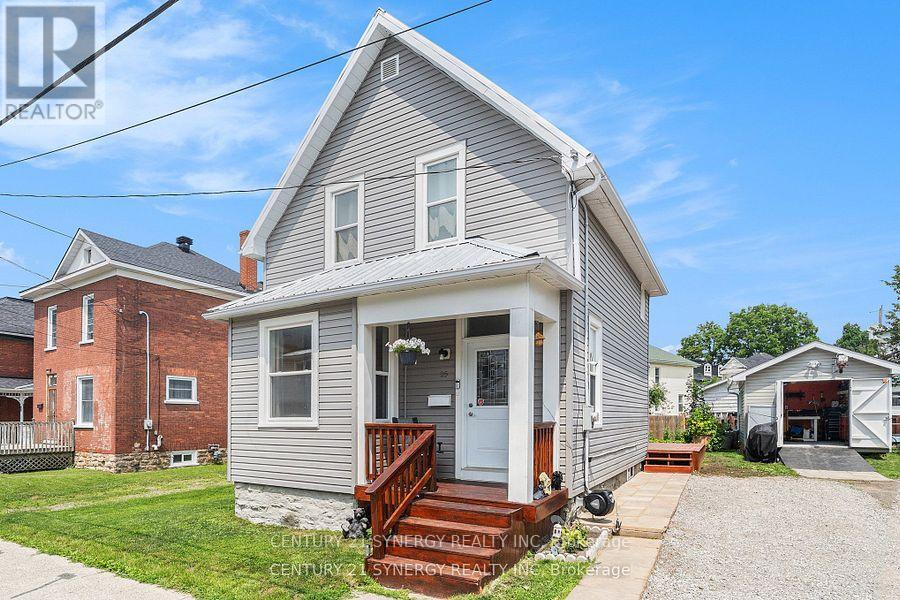
Welcome to 25 Kensington Avenue Smiths Falls, this beautifully updated home situated in the heart of Smiths Falls, offering the perfect blend of charm, comfort, and modern convenience. Set on an exceptional in-town lot, this property boasts extensive upgrades throughout, giving you complete peace of mind and a truly move-in ready experience. Inside, you'll find a bright and spacious layout filled with natural light. The large eat-in kitchen is the heart of the home perfect for gathering with family and friends, also was tastefully updated this year with new flooring, lighting, backsplash and cabinet work. The main floor also features generous living and dining spaces, ideal for both everyday living and entertaining along with a renovated main floor 2pc bathroom in 2017. Upstairs, you'll appreciate three nicely sized bedrooms, an updated 4pc Bathroom and also the added convenience of second-floor laundry. This home has been meticulously cared for, with many major updates completed over the past several years, including a new metal roof in 2025, a high-efficiency furnace and central air conditioning system in 2024, a hot water tank in 2021, and all-new electrical wiring in 2018. Windows and siding were replaced in 2017, adding to the homes curb appeal and energy efficiency. The exterior is just as impressive, featuring a separate entrance to the basement, a garden shed, a garage shed, and a beautifully maintained, expansive garden ideal for anyone who enjoys outdoor living or cultivating their own green space. The lot offers plenty of room to relax, play, or entertain. With its prime location, thoughtful updates, and welcoming feel, this home is a rare find in Smiths Falls. Don't miss your opportunity to own this exceptional property in a well-established neighbourhood close to restaurants, schools, parks, shops, and more. (id:16397)
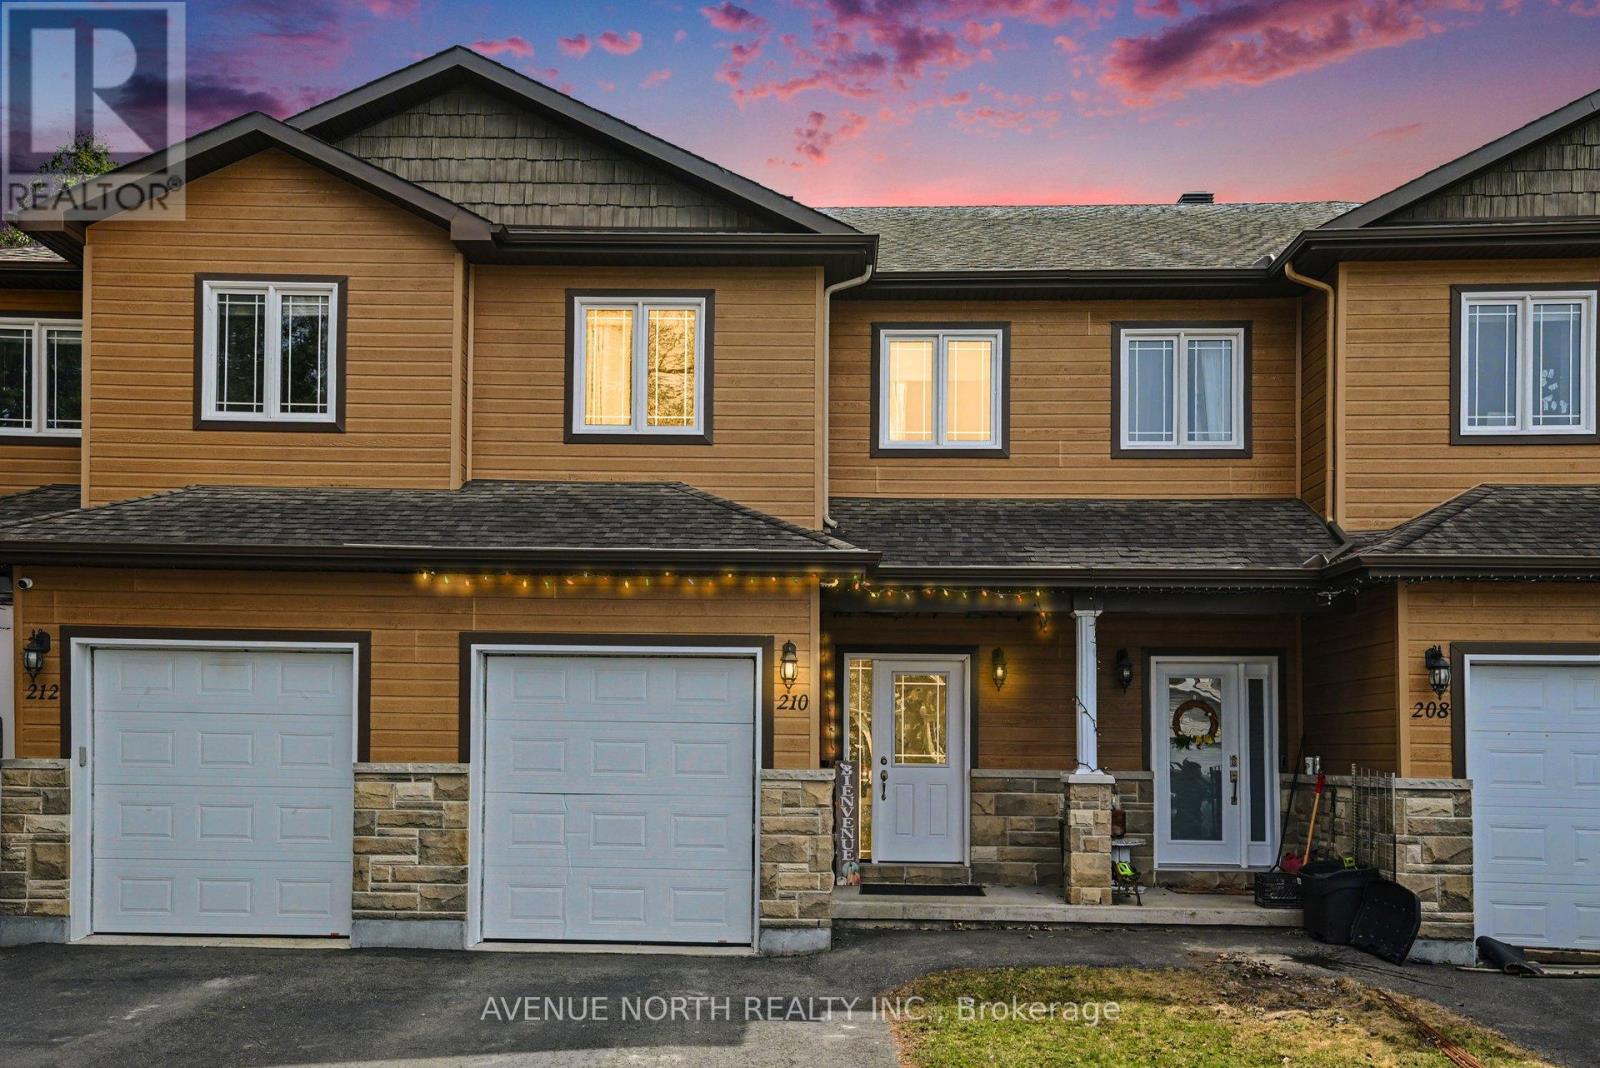
Welcome to this stunning townhome, perfectly positioned on a quiet street where space and privacy are anything but ordinary. From the moment you arrive, the extra long driveway stands out offering rare parking flexibility for multiple vehicles, a weekend boat, or guest overflow.Step inside to discover a bright, open concept main floor where the kitchen, living, and dining areas flow seamlessly together ideal for both daily living and entertaining. Large windows invite natural light throughout.Upstairs, the master bedroom serves as a true retreat, complete with a private 4-piece ensuite featuring both a relaxing tub and a separate shower. A thoughtful highlight on this level is the spacious second floor laundry room, complete with a convenient sink, no more hauling baskets up and down stairs.The lower level is fully finished and illuminated by bright pot lights, offering endless possibilities as a media room, home gym, playroom, or office.Outside, the extra long, fully fenced backyard provides a safe, expansive space for children, pets, gardening, or summer gatherings... all in complete privacy. Don't miss this rare blend of townhome convenience and standalone style space. Schedule your private showing today. (id:16397)
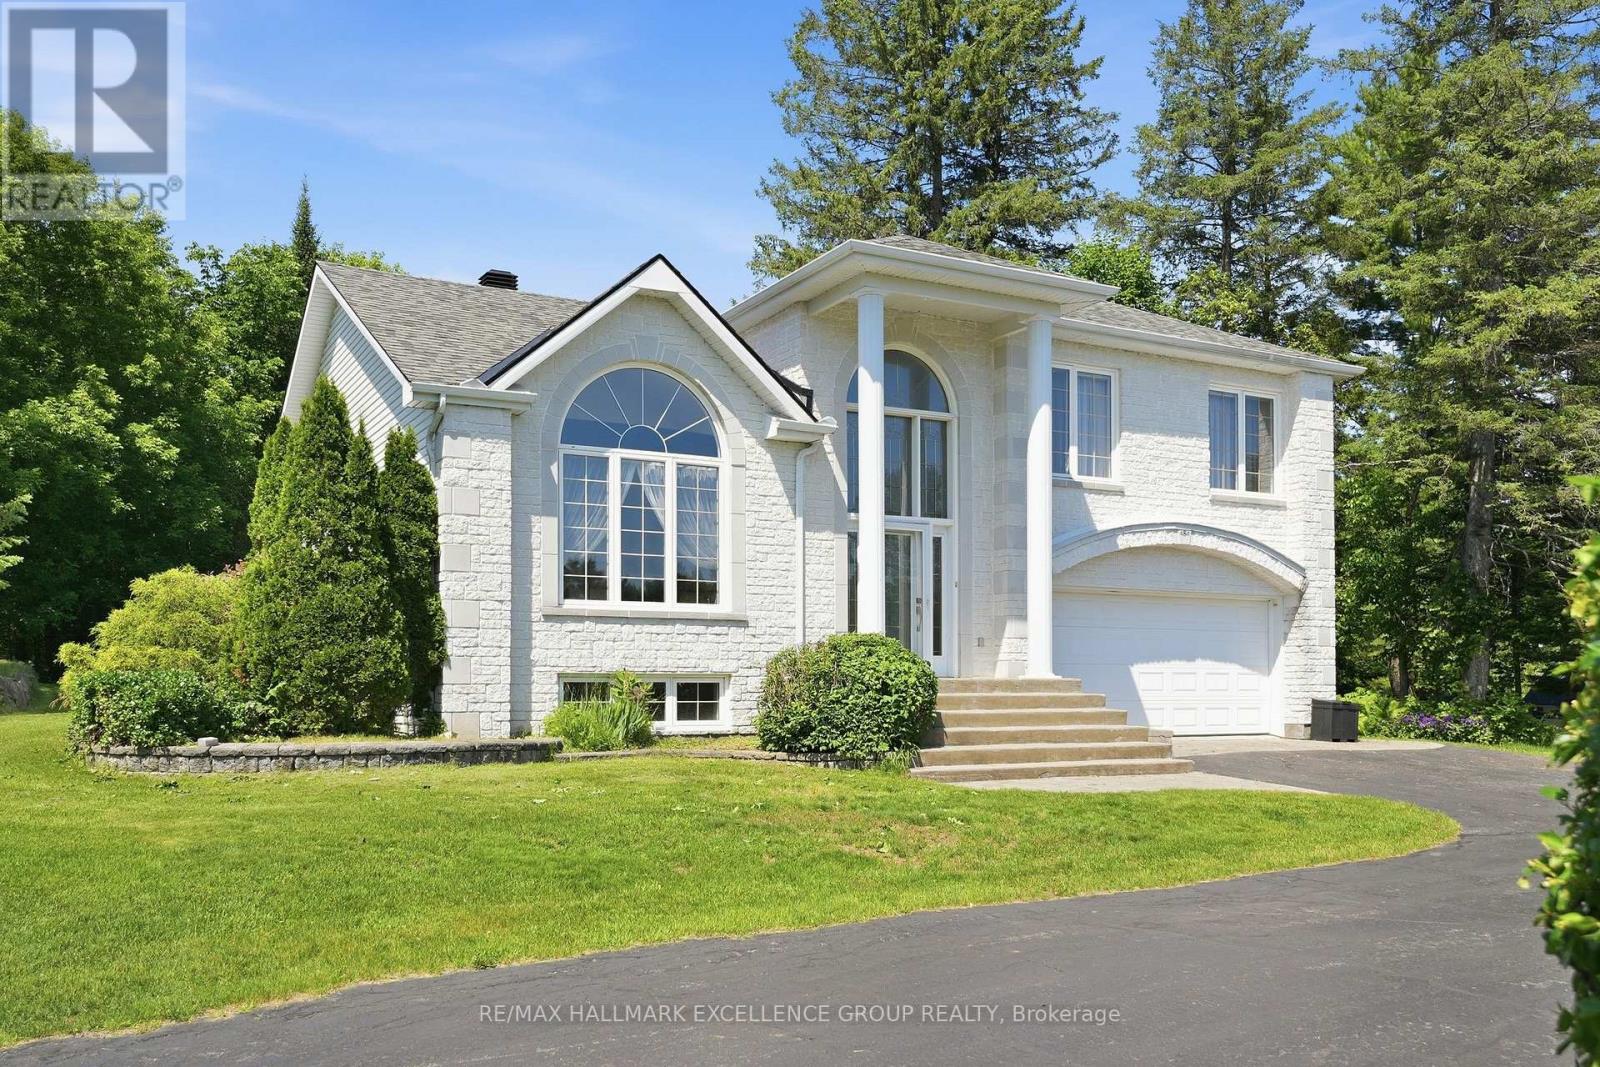
Exceptional estate living on a rare 1-acre ravine lot with a private wooded backdrop and no rear neighbours in sight. Nestled in a sought-after estate subdivision, this beautifully maintained 3-bedroom split-level home offers the perfect blend of modern updates, functional living space and resort-style outdoor living. Featuring a striking white stone façade, hardwd and ceramic floors throughout, a family-friendly layout, this home is designed for comfortable living & entertaining. The updated kitchen showcases quartz countertops, a new sink, gas cooktop, built-in oven and dishwasher. Updated lighting adds a fresh, contemporary feel. The upper-level main bathroom offers a spa-like retreat with a large soaker tub, ceramic & glass shower and quartz countertop. A convenient main-floor 3-piece bathroom has been refreshed with a new vanity. The inviting family room features a wood-burning fireplace & patio doors leading to the backyard. The fully finished basement includes a spacious recreation room, sound-treated music studio, and dedicated storage/mechanical room. Step outside and discover your own private oasis. Surrounded by mature trees and backing onto a peaceful forested area, the beautifully landscaped yard features a saltwater in-ground pool (2016) with natural gas heater & robotic cleaner, decorative fountain, interlock patios, screened cedar gazebo, and outdoor fireplace. Whether relaxing poolside or entertaining guests, you'll appreciate the exceptional privacy and tranquil setting. Additional features include central vacuum, alarm system, air exchanger, EV charging plug, 2023 furnace, insulated & heated double attached garage, detached workshop with electricity (2022), pool shed, Generlink hookup, and shingles approximately 10 years old. A rare opportunity to own an exceptional estate property where modern updates, outstanding outdoor amenities, and the beauty of nature come together in one remarkable setting. 24 Hours Irrevocable on all offers. (id:16397)
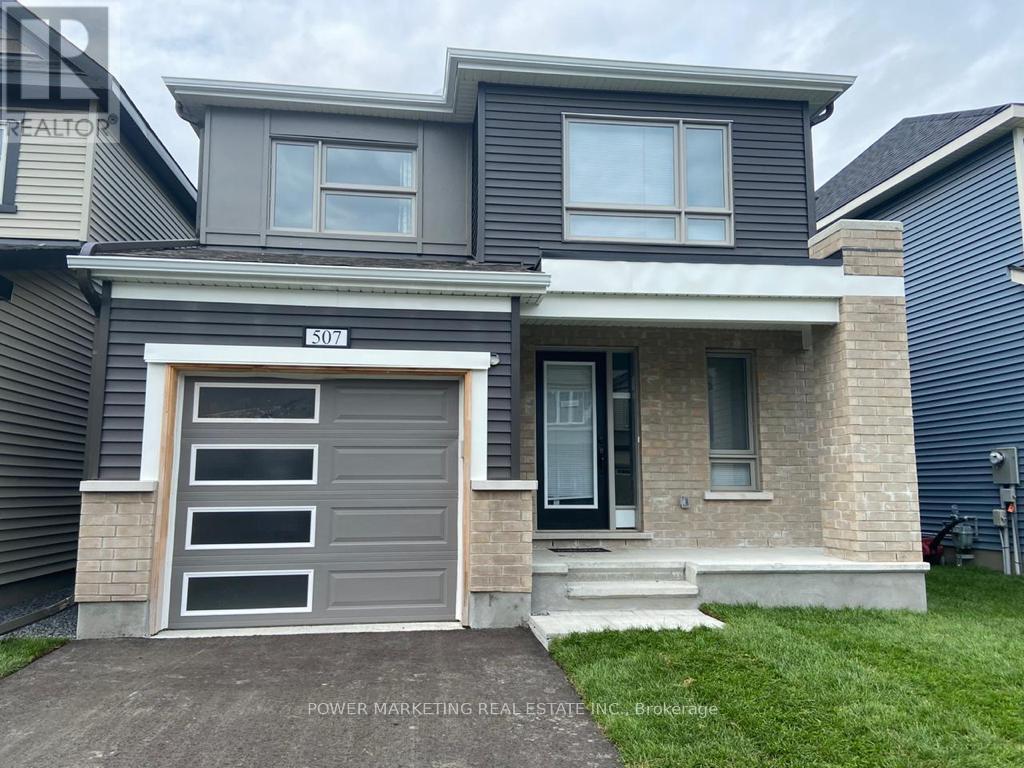
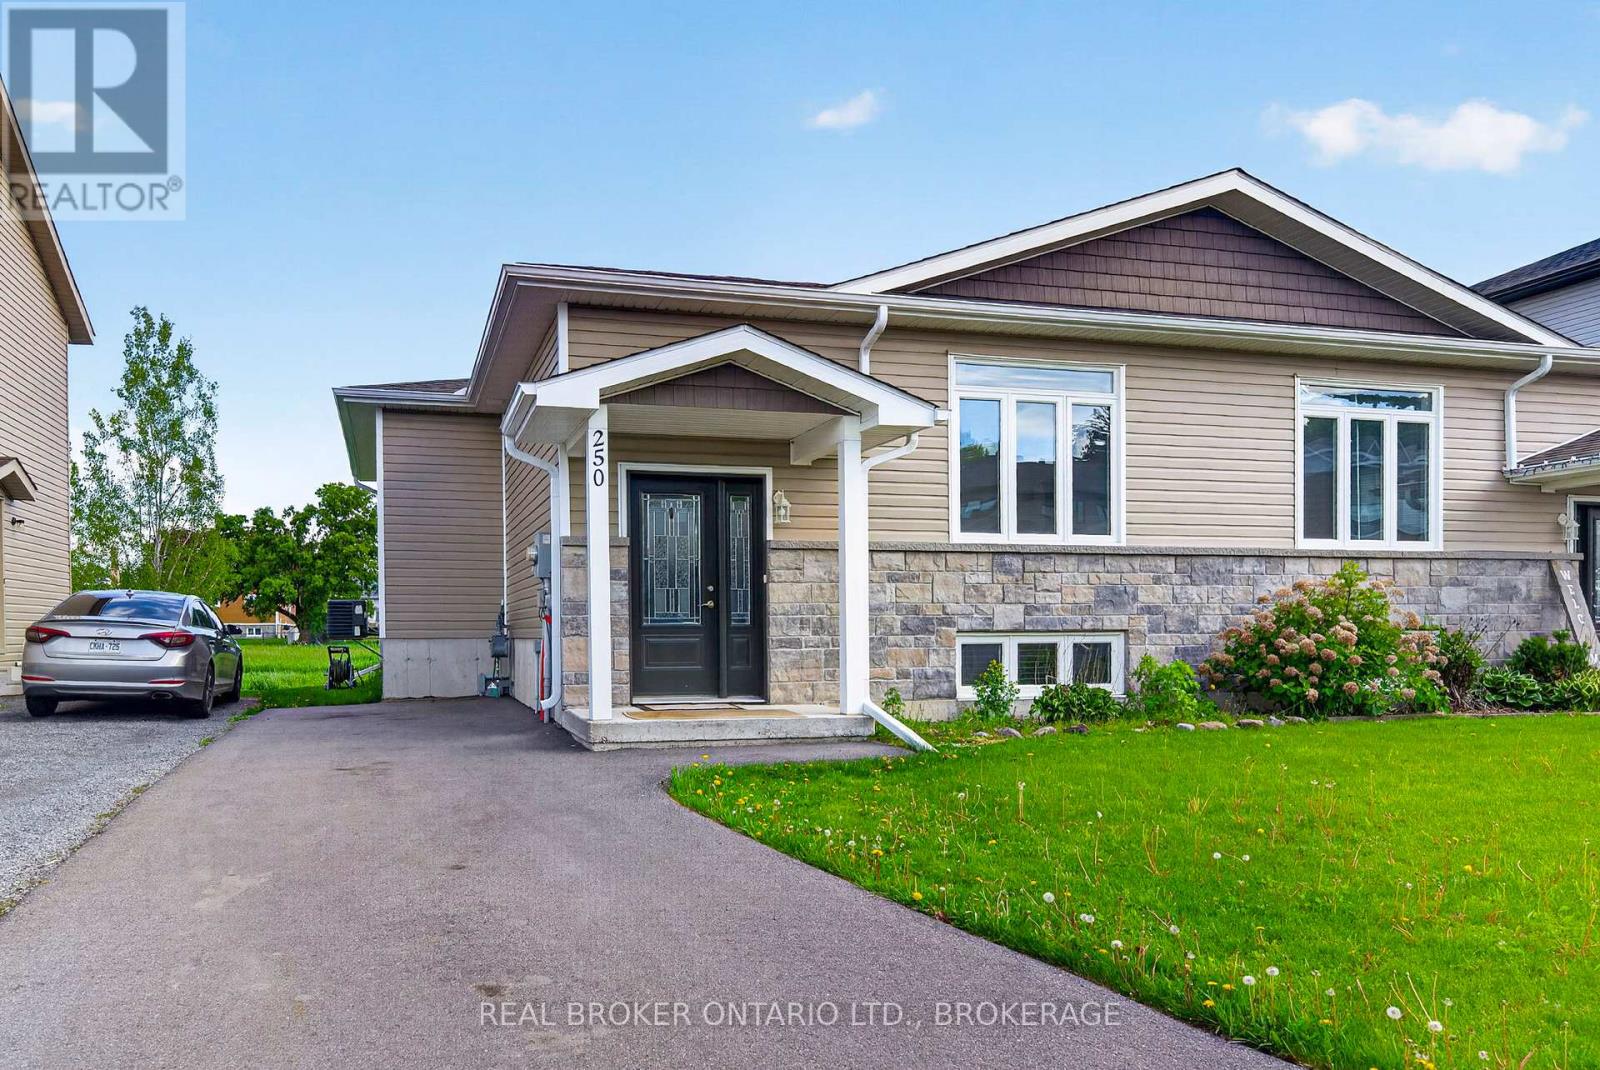
Welcome to this beautifully maintained semi-detached home built in 2019, offering modern comfort and functional living space in a great location. Featuring 3 bedrooms and 2 bathrooms, this home offers 2 bedrooms upstairs and an additional bedroom in the fully finished basement. The main floor features 9-foot ceilings, a spacious kitchen with plenty of storage and prep space, and an open concept living and dining area with patio doors leading to the back deck - perfect for relaxing or entertaining. Upstairs, the primary bedroom offers convenient access to a cheater ensuite bathroom. The finished basement adds a cozy family room, ideal for movie nights, guests, or extra living space. Enjoy natural gas heating, central air conditioning, and a backyard that backs onto an open area for added privacy and peaceful views. 24 hour irrevocable on all offers.24 hour notice required for all showings. Showings preferred after 4pm or on weekends. (id:16397)
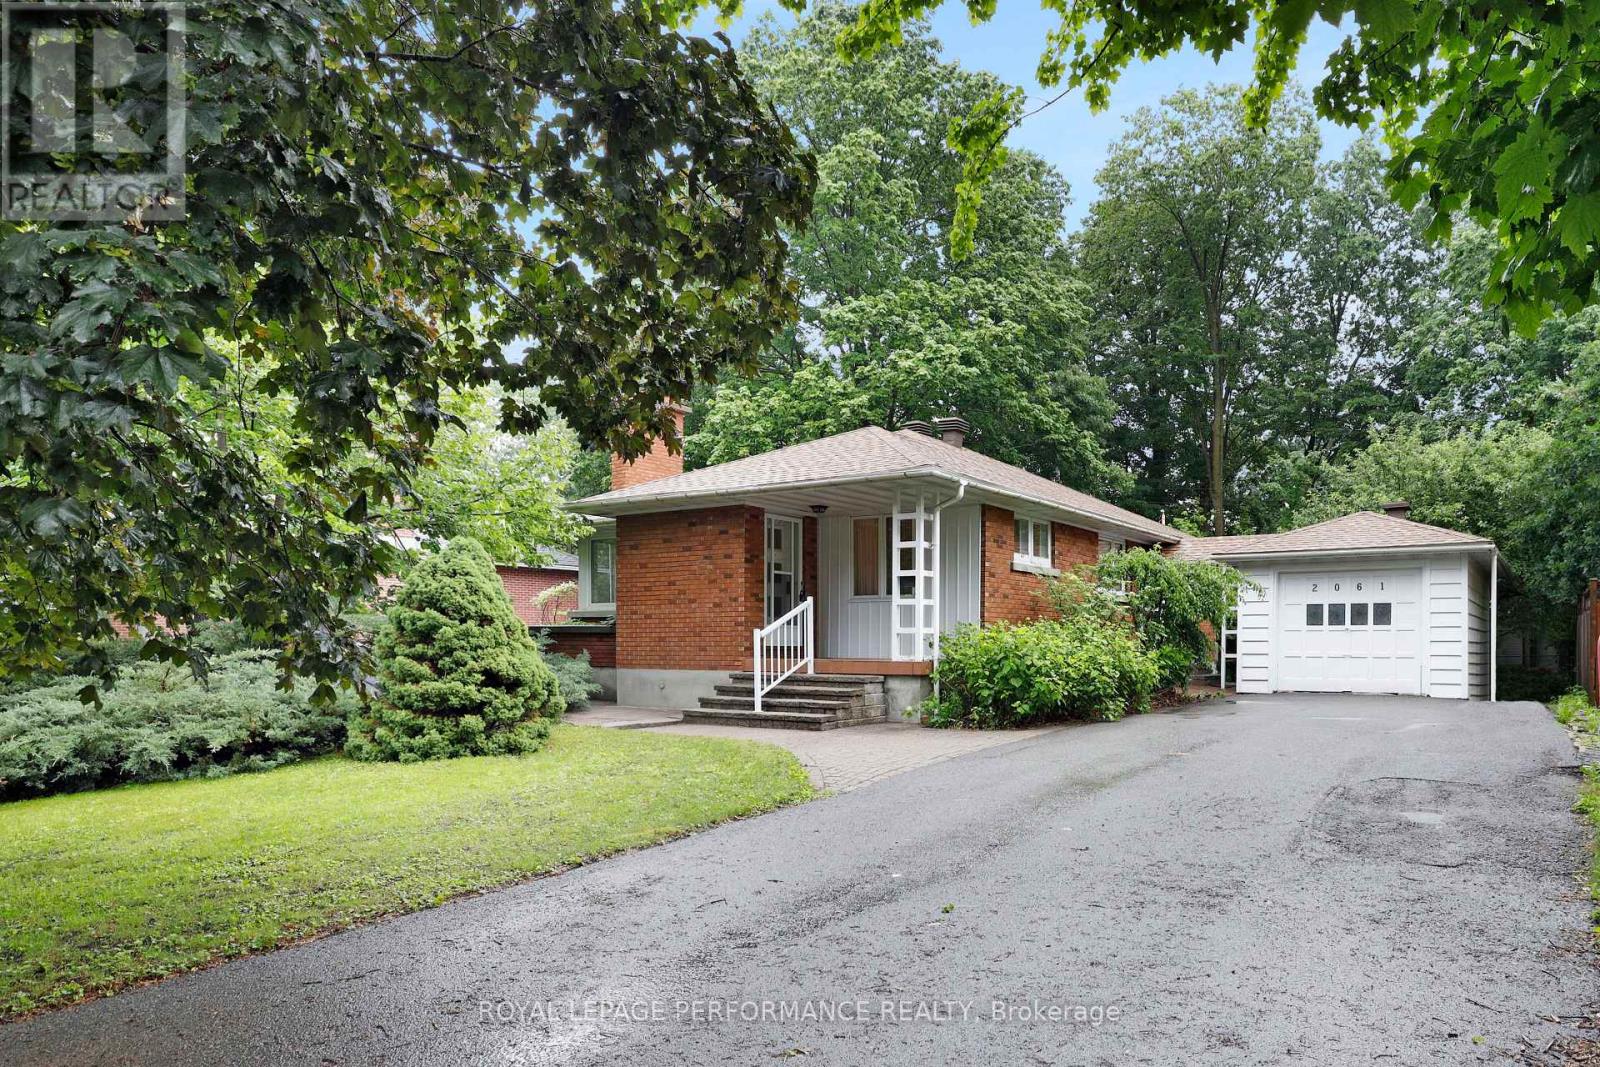
Welcome to 2061 Fairbanks Avenue, in the heart of the Alta Vista community. This 3 bedroom, 2 bathroom property features bright and spacious living areas with generously sized rooms, and a functional floor plan. The kitchen provides ample workspace and storage, while the living and dining areas are perfect for gathering with family and friends. Outside, the backyard offers plenty of space for gardening, or relaxing. Located in a desirable neighborhood close to parks, schools, transit, and everyday amenities, this home delivers exceptional value and an outstanding lifestyle opportunity. Price Reflects Condition. Estate Sale. PROPERTY SOLD AS IS. Fireplace is not WETT Certified. Roof(2025) Garage roof(2025). (id:16397)
Beautiful open-concept Mattamy Wintergreen model located in the highly sought-after community of Stittsville North. This stunning 4-bedroom, 2.5-bath detached home offers over 2,100 sq. ft. of above-grade living space and features 9-foot ceilings on the main floor. The inviting main level boasts ceramic tile flooring in the foyer, kitchen, and bathrooms, along with gleaming hardwood throughout the principal living areas. Enjoy a spacious dining room, a bright and expansive great room with a cozy gas fireplace, and a well-appointed kitchen featuring a large granite island with breakfast bar, ample cabinetry, and a separate breakfast area-perfect for family living and entertaining. Upstairs, the generous primary bedroom includes a walk-in closet and a luxurious 4-piece ensuite bathroom. Three additional well-sized bedrooms, a full 4-piece bathroom, and a convenient second-floor laundry room complete the upper level. Ideally located close to Tanger Outlets, Canadian Tire Centre, major highway access, restaurants, schools, and other amenities. A wonderful opportunity to own a beautiful family home in one of Stittsville's most desirable neighbourhoods. (id:16397)
Welcome to an extraordinary waterfront retreat on one of Greely's most coveted private lakes. Set on a beautifully landscaped over one-acre lot with direct access to a pristine 40-acre private lake, this extensively renovated bungalow offers the perfect blend of luxury, comfort and year-round recreation. Completely transformed since its purchase, this exceptional residence features a stunning designer kitchen, all-new flooring throughout, updated doors and trim and beautifully renovated bathrooms. Thoughtfully designed with both elegance and functionality in mind, the home offers 3+1 bedrooms, 3 full bathrooms and a convenient powder room.The spacious main level is filled with natural light and showcases breathtaking lake views from the principal living spaces. The impressive great room features soaring cathedral ceilings and a striking stone fireplace, creating a warm and inviting atmosphere. The renovated kitchen serves as the heart of the home, offering stylish finishes and seamless flow for entertaining and everyday living. The primary suite is a private sanctuary, complete with walk-in closets and a luxurious ensuite bath. The fully finished lower level provides exceptional additional living space with a large recreation area, fourth bedroom, full bathroom, home office space and abundant storage. Step outside to experience the true highlight of the property. Enjoy your own private sandy beach & direct lake access, perfect for swimming, paddling, fishing and relaxing while taking in spectacular waterfront views. The professionally landscaped grounds and expansive outdoor living areas create a resort-like setting just minutes from the city. Additional features include energy-efficient geothermal heating & cooling, durable all-stone and ICF construction and membership in the lake association, which maintains the common areas, trails & lake stewardship. A rare opportunity to enjoy luxury waterfront living on a private lake, only 30 minutes from downtown Ottawa. (id:16397)
**OPEN HOUSE 2-4 SUNDAY, OCTOBER 19th** Delightful home nestled on an impressive lot backing onto Kemptville Creek. All-brick exterior on the main building, interlock stone walkway and raised flower beds add curb appeal to a fully renovated home. Step inside a family home that radiates hospitality and charm. Greet your guests in a bright foyer with new hardwood flooring, which is extended through the living and dining rooms. Gas fireplace and recessed lighting enhance the living room, which is open to a cozy den. Large windows provide streetscape and peaceful back yard views. Cooking will become an enjoyable task in the newly renovated kitchen, with quartz countertops, tile backsplash and stainless steel appliances. Trendy cabinetry has been designed to include pot drawers. Easy-care flooring, large windows and second entry door will be welcome features. Additionally, access to the enclosed porch is found here, with tranquil water views and access to the covered deck. Laundry/powder room and back door are located nearby. Hardwood staircase leads to three bedrooms, all with hardwood flooring. Angled ceilings add charm. Five piece main bath features a double vanity, tub/shower combination and additional storage. Last but not least! Enjoy the private setting of this huge property, backing onto the creek, which will accommodate a future pool and gardens. Covered deck, mature trees and natural landscaping will encourage outdoor enjoyment. Don't miss these updates: all brick exterior; roof, furnace, heat pump, electrical, plumbing, windows (all 2022); sought-after waterfront property. Plenty of room to personalize this property. Convenient location close to amenities, oversized waterfront lot and mature landscaping are all part of this package. Family home nestled in charming Kemptville ! 24hrs for offers **OPEN HOUSE 2-4 SUNDAY, OCTOBER 19th** (id:16397)
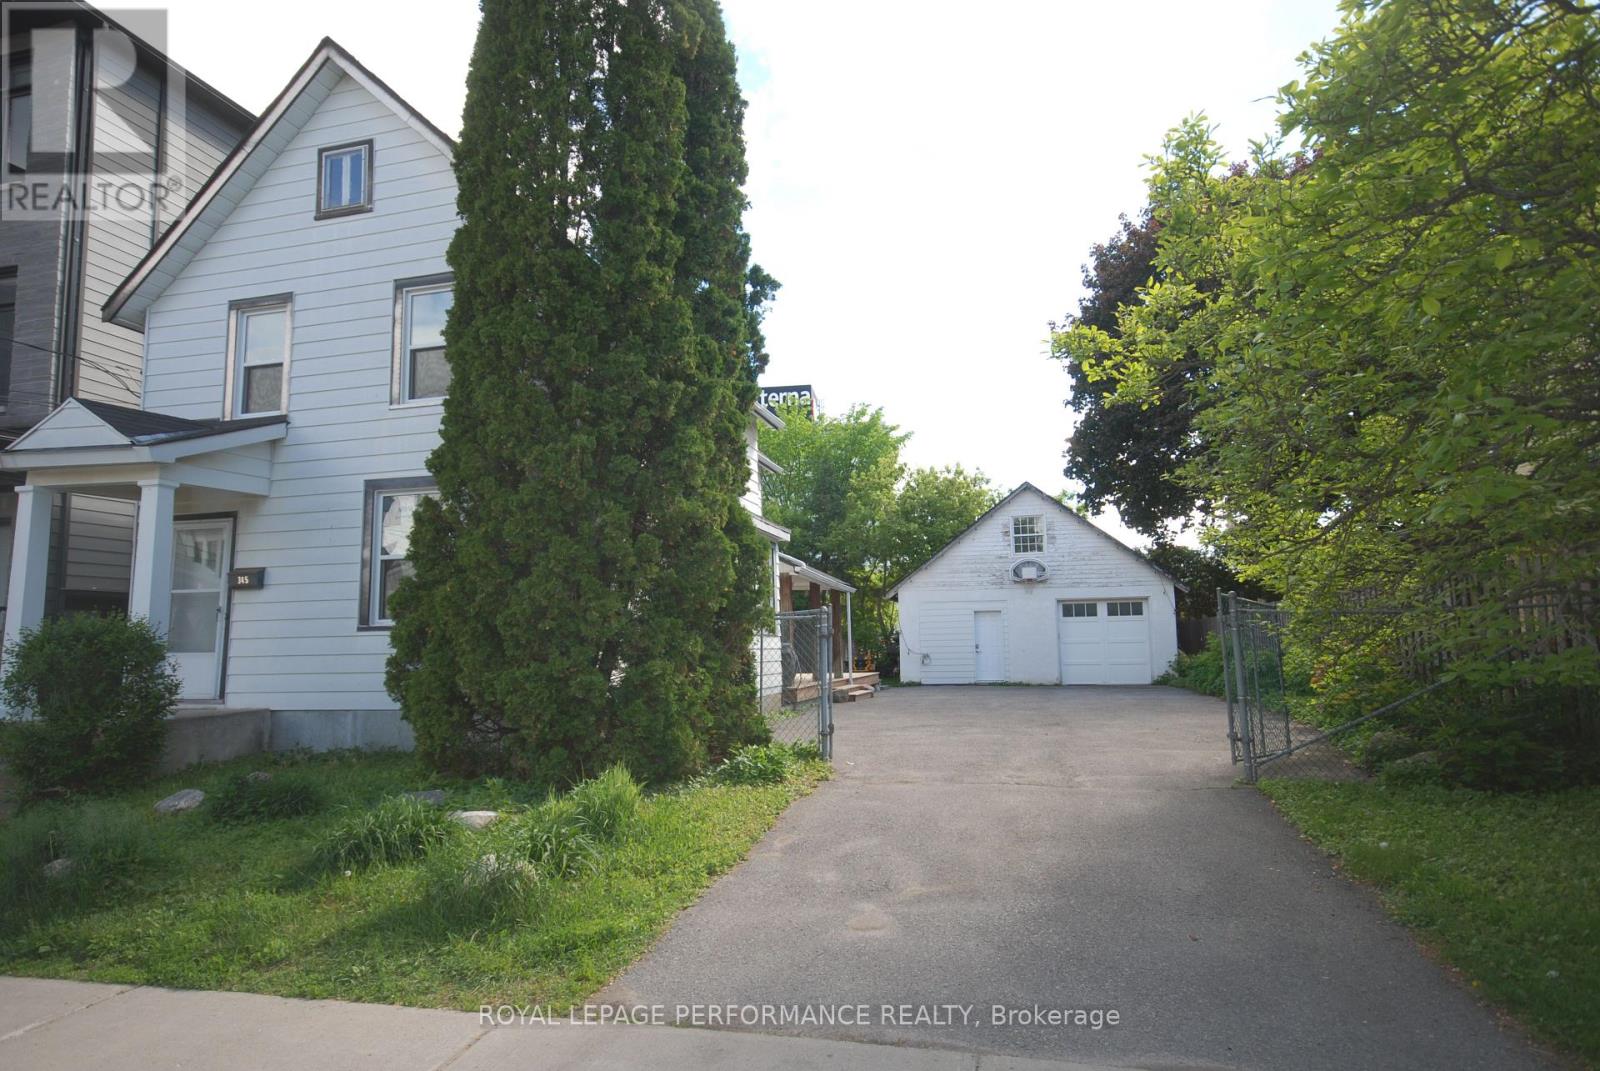
Welcome to 345 Tweedsmuir Avenue, an absolutely charming single-family century home situated on a rare, oversized 50' x 107' lot. Seamlessly blending historic character with modern upgrades, this move-in ready 3-bedroom, 1.5-bathroom residence is the perfect urban oasis. Step inside to find rich hardwood floors, a fresh, modern kitchen equipped with stainless steel appliances, and beautifully updated bathrooms. The cozy, sunlit living spaces flow out to a private backyard complete with an entertainment deck-ideal for summer hosting. A massive, rare detached garage features a bonus loft space, perfect for a studio, home office, or extra storage. Boasting an unparalleled walkability score, you are steps away from the light rail station, local grocery stores, the Ottawa River bike paths, and Westboro's premier shopping and dining. (id:16397)
Welcome to 591 Laurin Street in Hawkesbury! Pefectly located just a minute walk to the hospital and close to all your daily needs. This spacious and well-maintained home offers 3 generous bedrooms and 3 bathrooms, providing plenty of room for the entire family. The bright and functional layout features comfortable living spaces, ideal for both everyday living and entertaining.Situated on a large lot, the property boasts a spacious backyard and an attached double garage with convenient direct access to the basement. The unfinished basement offers excellent future potential with plumbing rough-ins already in place for an additional bathroom, making it easy to customize the space to suit your needs.Located in a desirable neighbourhood close to schools, parks, shopping, and amenities, this property combines space, comfort, and future possibilities. A fantastic opportunity for growing families or anyone looking for a quality home in Hawkesbury. (id:16397)
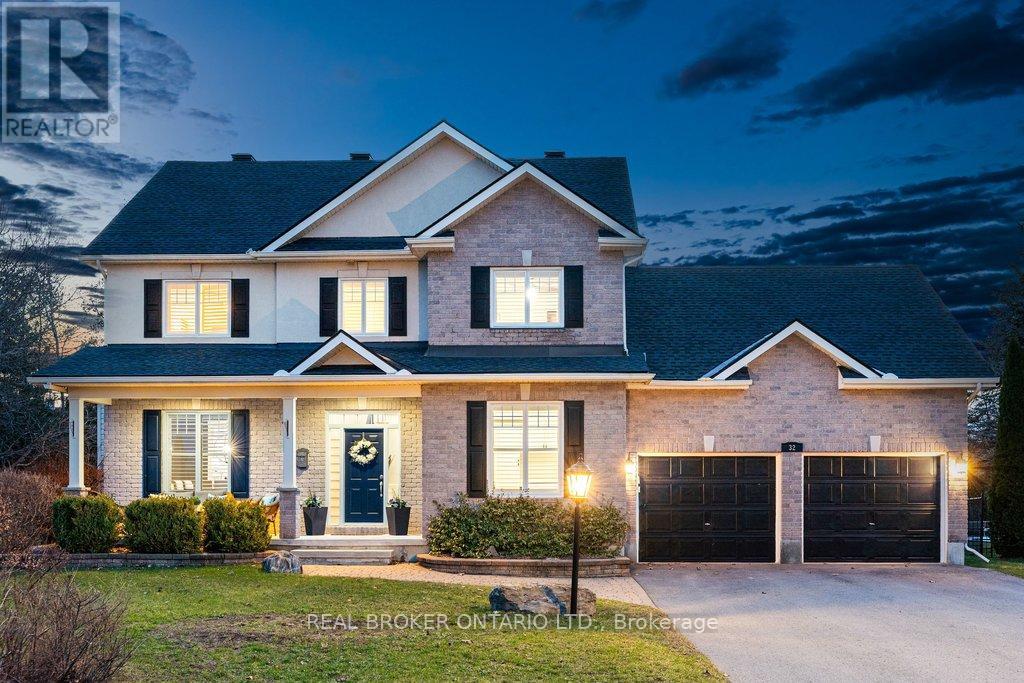
Welcome to 32 Feldspar Crescent, one of Granite Ridge's most coveted addresses in the heart of Stittsville. Set on a rare oversized corner lot backing directly onto Stittsville Public School's playground, this is the kind of property that families dream about - space, privacy, a heated pool, and the best school district in the area right in your backyard. The curb appeal alone sets this one apart. Interlock stone, upgraded shutters, and professionally landscaped grounds make a lasting first impression, and the twilight photos tell the rest of the story. Step inside to a bright tiled entry with elegant wainscotting and crown moulding, leading to a thoughtfully designed main floor where hardwood flows throughout and custom blinds frame every window. The spacious eat-in kitchen features thick countertops and connects seamlessly to the living and dining areas. A dedicated home office with custom built-in desk and cabinetry adds both style and function to the main level. The backyard is something special. A fully fenced yard for the kids opens to a stunning separately fenced pool area, all set against the greenery of the school playground beyond. The space delivers whether you are hosting a crowd or enjoying a quiet evening. Upstairs, the primary suite is a genuine retreat complete with a luxurious ensuite featuring a glass shower and soaker tub. The fully finished basement adds incredible versatility with a generous recreation area, wet bar, gym, and playroom. Stittsville Public School, Kanata schools, and area trails are all right at your doorstep. This one is rare. Come see it for yourself. (id:16397)
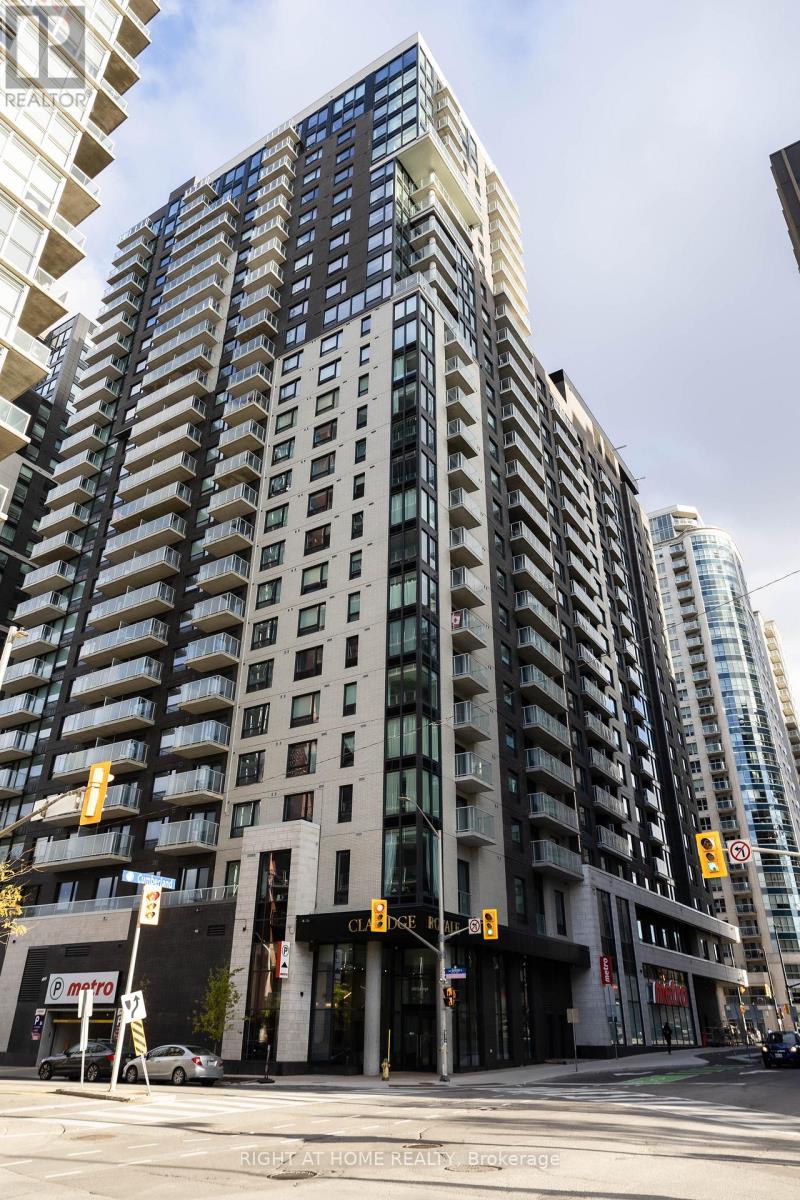
Never lived-in 1-bedroom condo with underground parking and storage locker in the prestigious Claridge Royale. Located on a high floor with a private balcony, this bright and modern unit offers an open-concept layout, premium finishes, hardwood flooring, smooth ceilings, pot lights, and expansive windows with abundant natural light. The stylish kitchen features quartz countertops, matching backsplash, stainless steel appliances, and soft-close cabinetry. Enjoy resort-style amenities including an indoor pool, fitness centre, rooftop terrace with BBQs, theatre room, party lounge, guest suite, and 24-hour security. Conveniently situated above Metro and steps to the LRT, Rideau Centre, University of Ottawa, Parliament Hill, restaurants, and entertainment. Immediate possession available. An exceptional opportunity for professionals, first-time buyers, and investors alike. (id:16397)
Bright, Stylish and modern condo featuring an open-concept layout, and impressive natural light. Perfectly positioned near dining, shopping, transit, and just steps from some of Ottawas most iconic green spaces. With new laminate flooring throughout and a spacious open-concept kitchen, living, and dining area, this unit is designed for comfortable modern living. Enjoy sweeping views of Mooneys Bay Beach from your private balcony. A rare and peaceful retreat just minutes from downtown. Whether you're a student, professional, or investor, the location is ideally close to Carleton University, Hogs Back Falls, Vincent Massey Park, transit, shopping, and all the natural beauty the area has to offer. The well-proportioned bedrooms offer flexibility for a guest room or home office. Condo fees include hydro, heat, and water, which means fewer utility bills to manage and less hassle each month. This condo is perfect for first-time buyers, downsizers, investors, or anyone seeking low-maintenance living with access to nature and city life a like . Don't miss out on this turn-key opportunity in a vibrant, well-connected neighbourhood. Book your private showing today! (id:16397)
Life on the magnificent Big Rideau Lake! This exceptional four-season waterfront property offers the perfect blend of lakeside luxury, recreation, investment potential, and family living. Set on an pristine shoreline with crystal-clear water and breathtaking lake views, this is the waterfront lifestyle you've been waiting for. Whether you're boating, swimming, fishing, waterskiing, or simply relaxing by the water, you'll love the expansive dock that provides endless opportunities to enjoy one of Eastern Ontario's most desirable lakes. Adding even more value is the impressive 26' x 38' dry boathouse, currently serving as the ultimate party shed and lakeside gathering space, with exciting potential for a guest cottage, in-law suite, studio, or additional accommodation (subject to approvals). The bright and welcoming main residence is designed for year-round enjoyment. Featuring four bedrooms-two on the main level and two on the lower level-this spacious home offers flexibility for families of all sizes. The open-concept main floor showcases beautiful hardwood flooring, abundant natural light, and stunning waterfront views. The living, dining, and kitchen areas flow seamlessly together and open onto a raised deck overlooking the lake, creating the perfect setting for entertaining friends and family. Comfort is assured throughout the seasons with electric baseboard heating, a ductless heat pump, a cozy pellet stove on the main level, and a wood-burning stove in the lower level. The fully finished lower level includes a second kitchen and separate entrance, presenting an excellent opportunity for multi-generational living, guest accommodations, or potential rental income. Outside, the fun continues with beautifully maintained grounds, a hot tub, and an above-ground pool, creating your own private waterfront retreat. Whether you're searching for a full-time residence, family cottage, investment opportunity, come experience everything this waterfront property has to offer. (id:16397)
4 Bedroom3 Bathroom1,500 - 2,000 sqft
Century 21 Synergy Realty Inc.
SERVING MY CLIENTS IN
Ottawa East
Orleans
Embrun
Casselman
Russell
Ottawa West
Ottawa South
& additional surrounding areas