
436 Falcon Lane Russell, Ontario K4R 1E5
$634,447
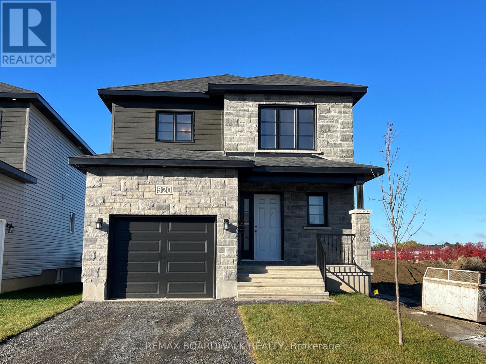
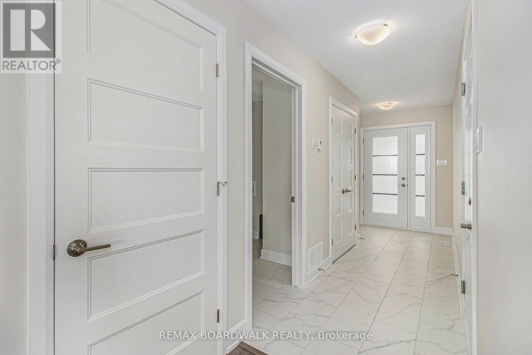
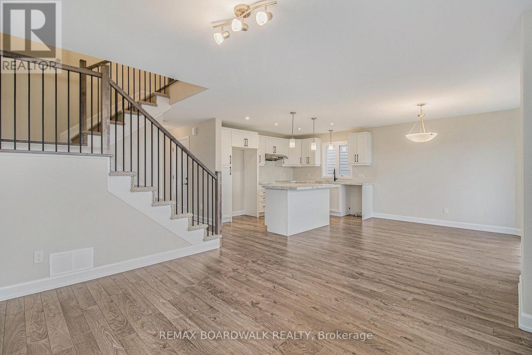
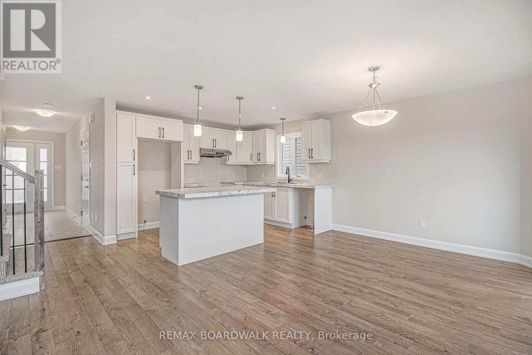
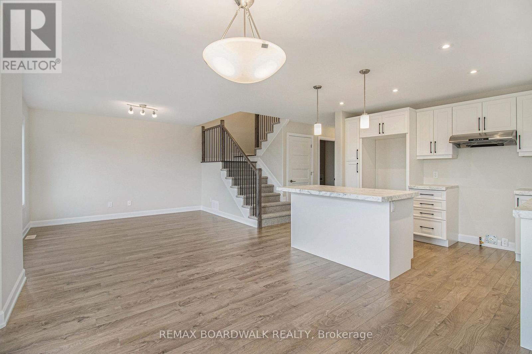
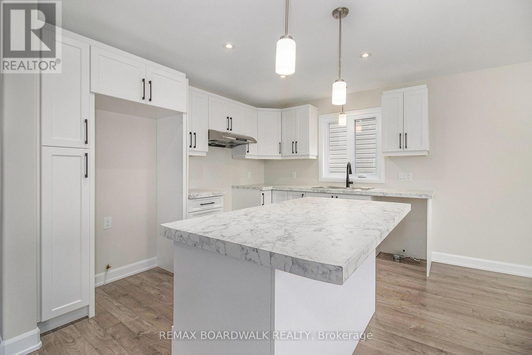
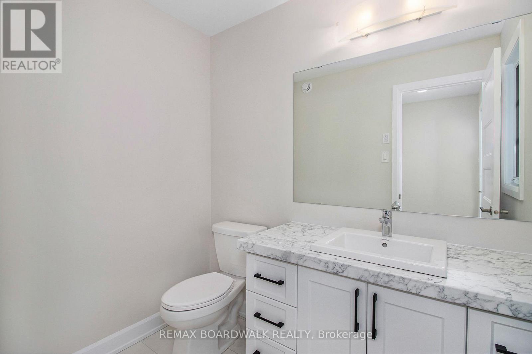
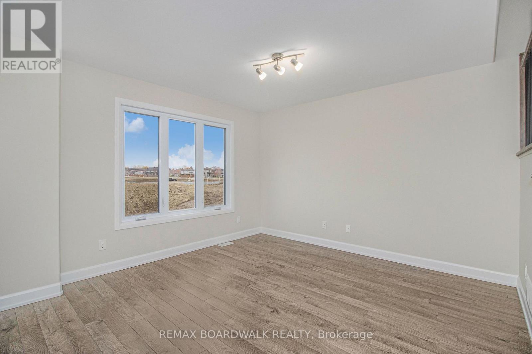
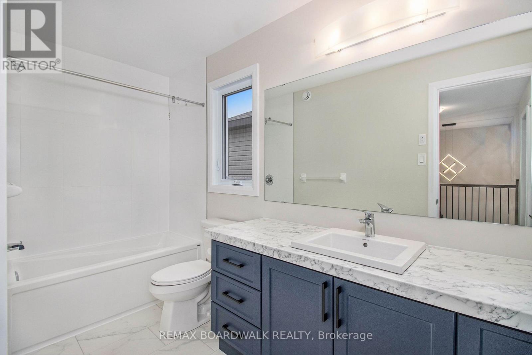
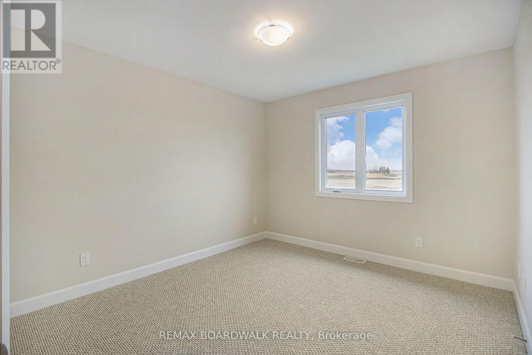
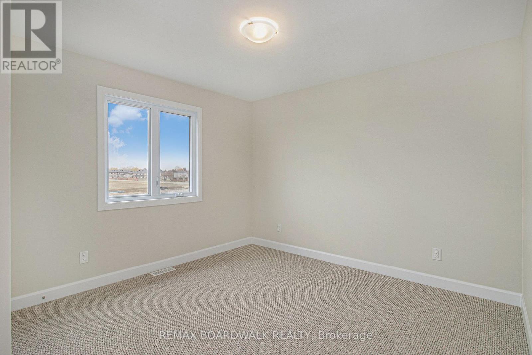
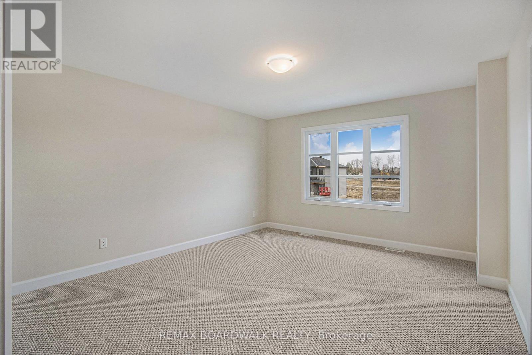
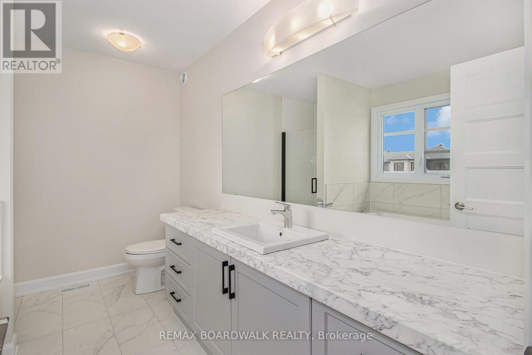
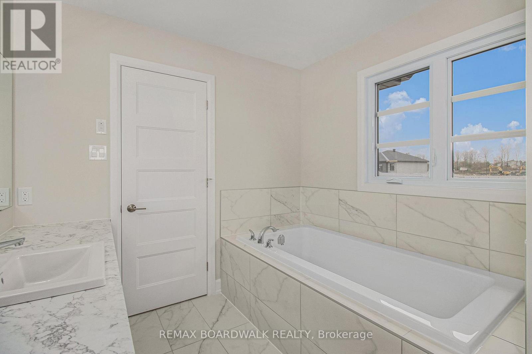
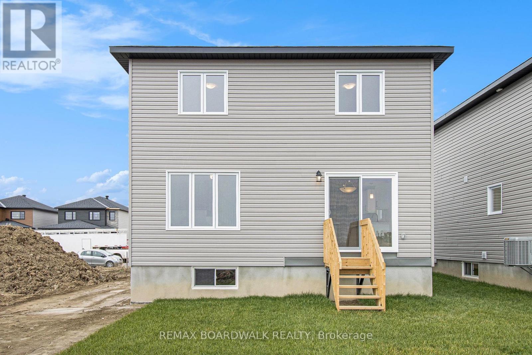
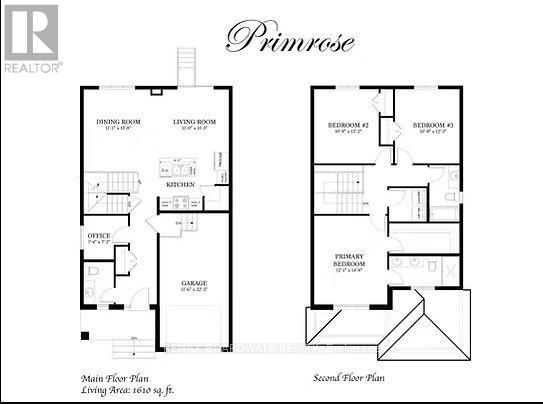
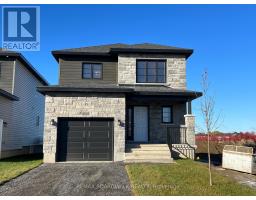
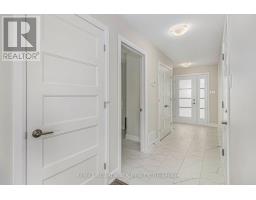
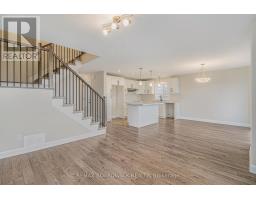
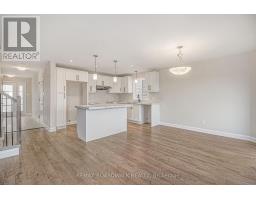
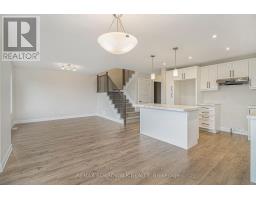
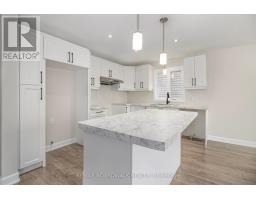
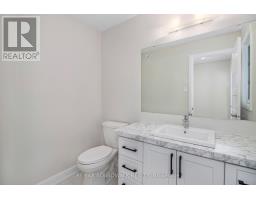
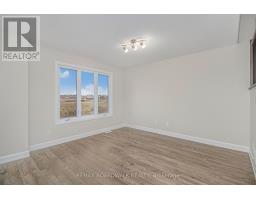
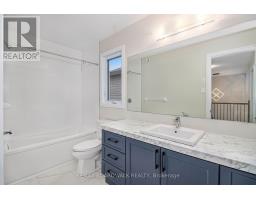
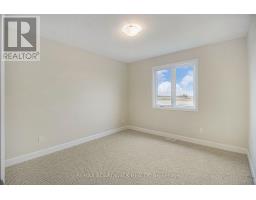
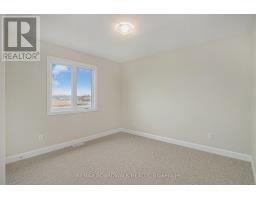
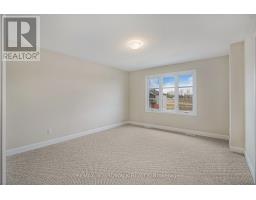
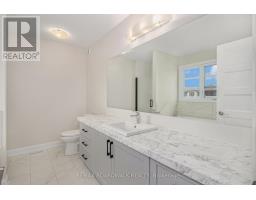
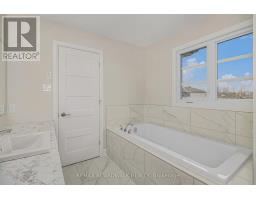
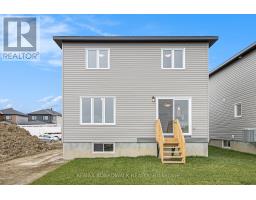
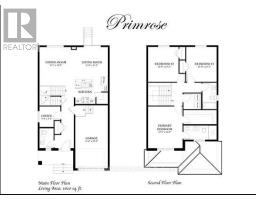
** Price reflects HST rebate credits for qualifying buyers; subject to eligibility. **This Primrose Model, single family home at an affordable price! This home features an open concept main level filled with natural light, gourmet kitchen, walk-in pantry, added office on main floor and much more. The second level offers 3 generously sized bedrooms, 4pieces family bathroom and a separate laundry room conveniently close to the bedrooms. With a finished basement. This home will be Ready APRIL 2027. *Please note that the pictures are from the same Model but from a different home with some added upgrades.* 24Hr IRRE on all offers. (id:16397)
Property Details
| MLS® Number | X14190614 |
| Property Type | Single Family |
| Community Name | 601 - Village of Russell |
| Amenities Near By | Park |
| Equipment Type | Water Heater |
| Parking Space Total | 4 |
| Rental Equipment Type | Water Heater |
Building
| Bathroom Total | 2 |
| Bedrooms Above Ground | 3 |
| Bedrooms Total | 3 |
| Age | New Building |
| Appliances | Hood Fan |
| Basement Development | Finished |
| Basement Type | Full (finished) |
| Construction Style Attachment | Detached |
| Cooling Type | None, Air Exchanger |
| Exterior Finish | Wood, Stone |
| Foundation Type | Concrete |
| Half Bath Total | 1 |
| Heating Fuel | Natural Gas |
| Heating Type | Forced Air |
| Stories Total | 2 |
| Size Interior | 1,500 - 2,000 Sqft |
| Type | House |
| Utility Water | Municipal Water |
Parking
| Attached Garage | |
| Garage | |
| Inside Entry |
Land
| Acreage | No |
| Land Amenities | Park |
| Sewer | Sanitary Sewer |
| Size Depth | 109 Ft ,9 In |
| Size Frontage | 36 Ft ,1 In |
| Size Irregular | 36.1 X 109.8 Ft |
| Size Total Text | 36.1 X 109.8 Ft |
Rooms
| Level | Type | Length | Width | Dimensions |
|---|---|---|---|---|
| Second Level | Primary Bedroom | 3.94 m | 4.47 m | 3.94 m x 4.47 m |
| Second Level | Bedroom 2 | 3.25 m | 3.42 m | 3.25 m x 3.42 m |
| Second Level | Bedroom 3 | 3.25 m | 3.42 m | 3.25 m x 3.42 m |
| Main Level | Kitchen | 3.37 m | 3.07 m | 3.37 m x 3.07 m |
| Main Level | Dining Room | 3.37 m | 3.07 m | 3.37 m x 3.07 m |
| Main Level | Living Room | 3.37 m | 3.86 m | 3.37 m x 3.86 m |
Utilities
| Electricity | Installed |
| Sewer | Installed |
https://www.realtor.ca/real-estate/30523821/436-falcon-lane-russell-601-village-of-russell
Contact Us
Contact us for more information

Eric Fournier
Salesperson
www.ericfournierteam.ca/
245 Equinox Drive Unit:101
Embrun, Ontario K0A 1W1
(613) 324-0019
(613) 837-0005

The trademarks REALTOR®, REALTORS®, and the REALTOR® logo are controlled by The Canadian Real Estate Association (CREA) and identify real estate professionals who are members of CREA. The trademarks MLS®, Multiple Listing Service® and the associated logos are owned by The Canadian Real Estate Association (CREA) and identify the quality of services provided by real estate professionals who are members of CREA. The trademark DDF® is owned by The Canadian Real Estate Association (CREA) and identifies CREA's Data Distribution Facility (DDF®)
November 18 2026 02:23:13
Ottawa Real Estate Board
RE/MAX Boardwalk Realty