
410 Premiere Lane Clarence-Rockland, Ontario K4K 0M7
$549,900
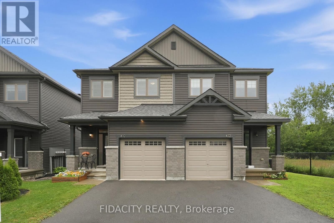
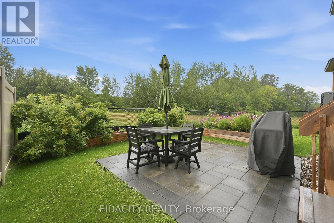
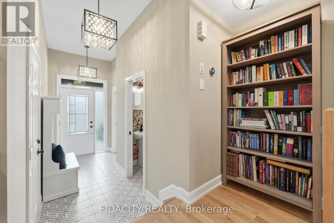
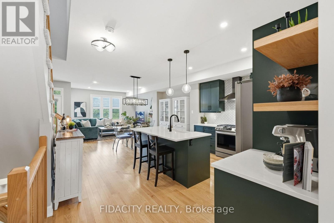
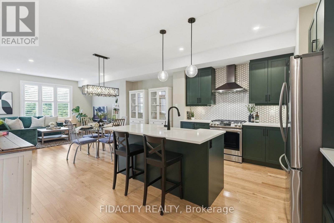
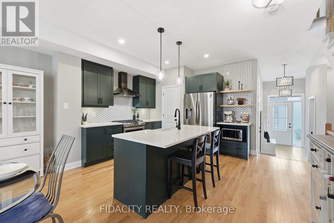
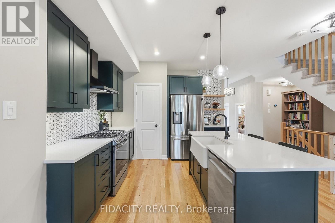
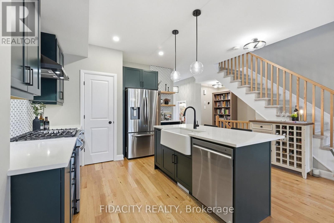
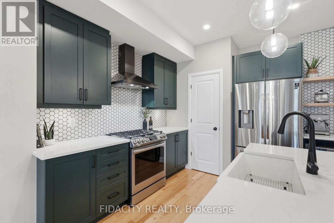
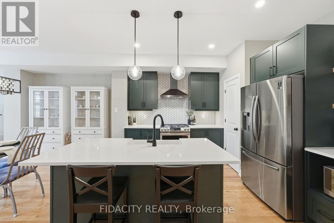
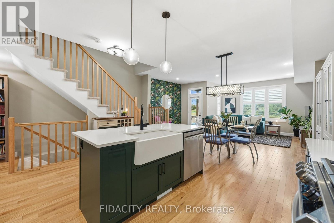
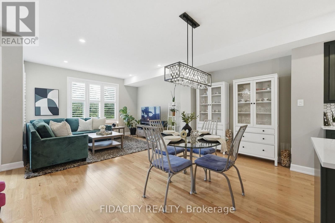
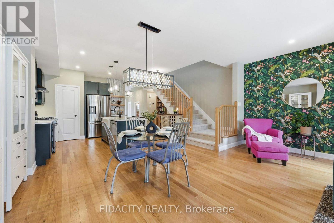
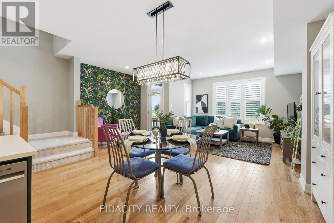
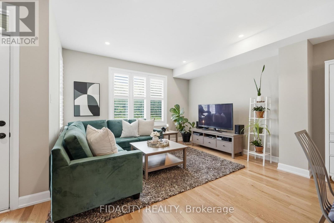
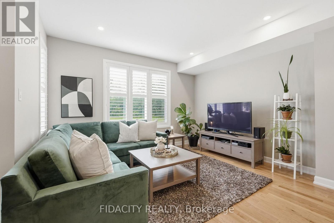
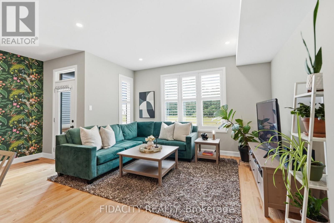
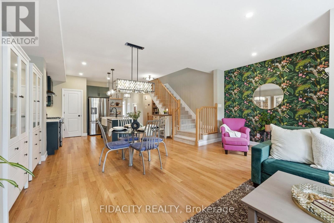
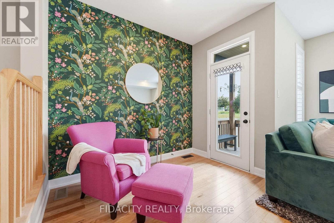
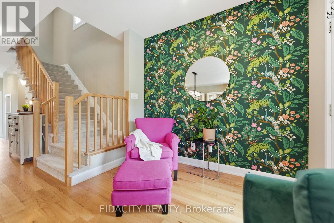
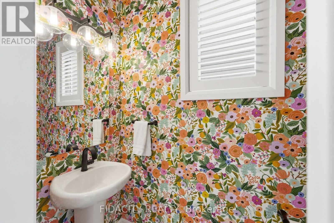
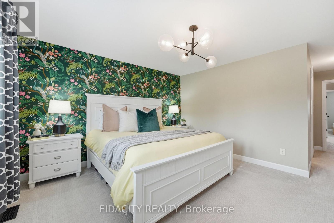
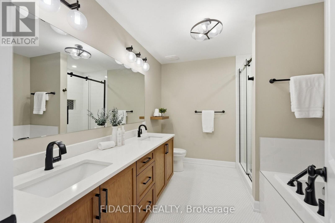
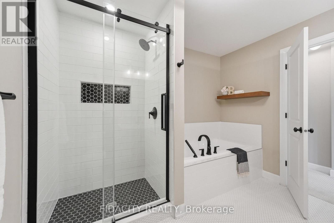
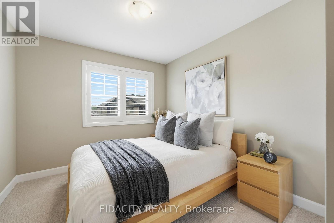
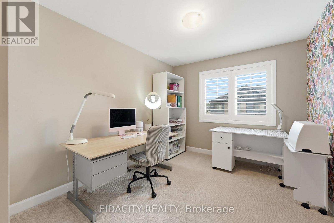
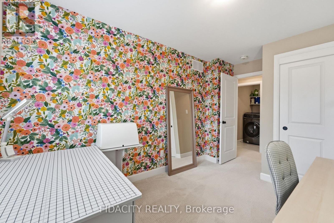
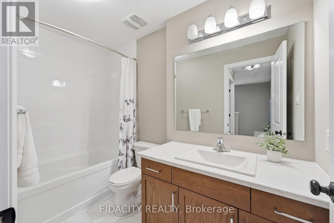
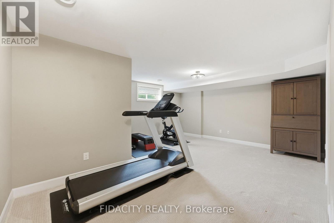
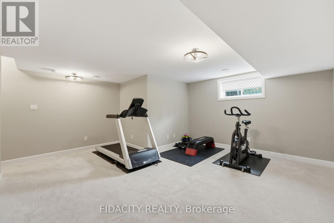
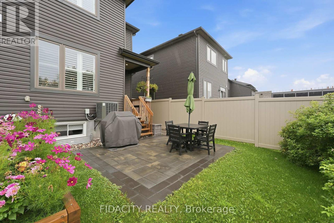
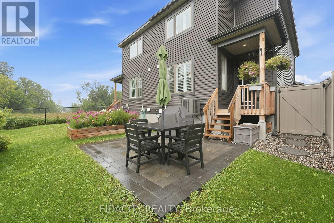
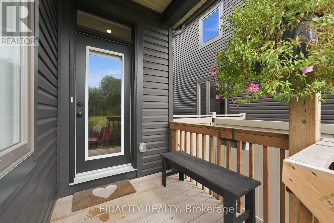
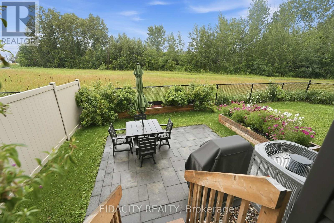
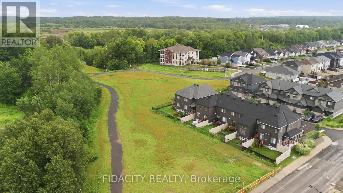
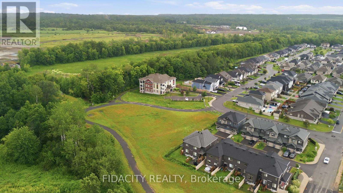
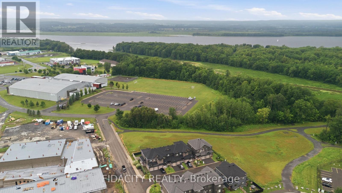
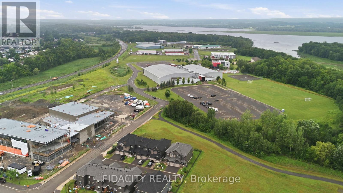
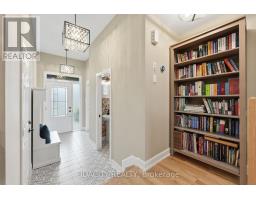
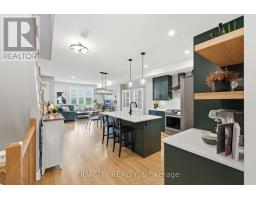
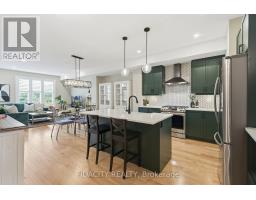
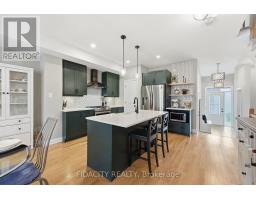
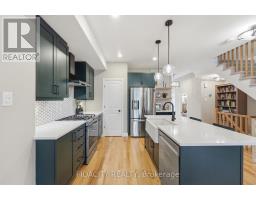
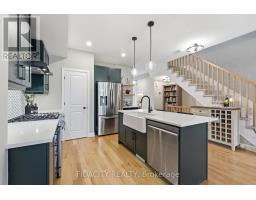
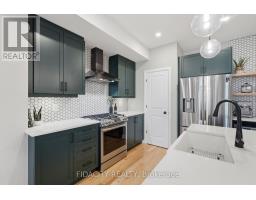
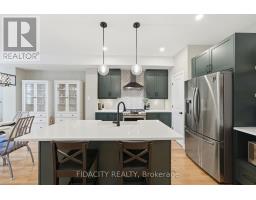
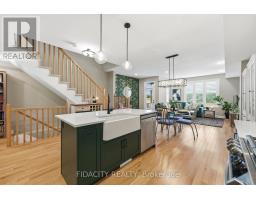
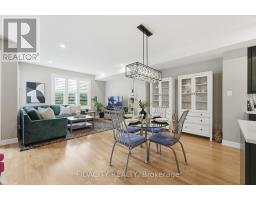
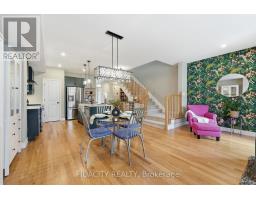
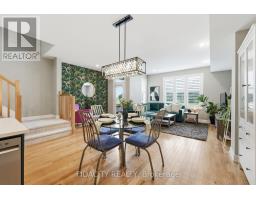
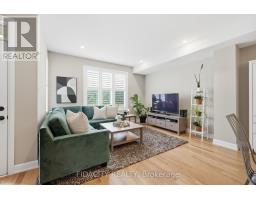
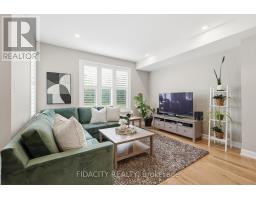
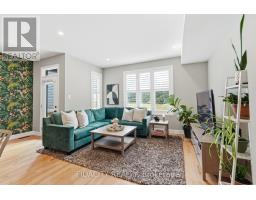
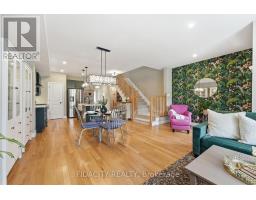
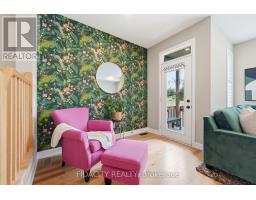
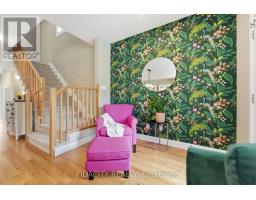
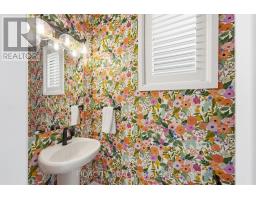
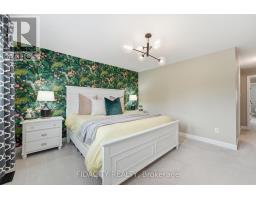
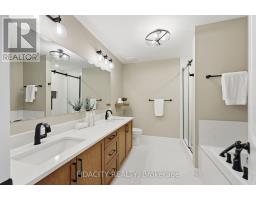
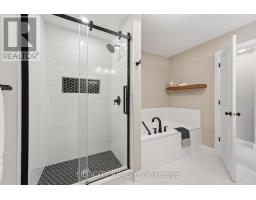
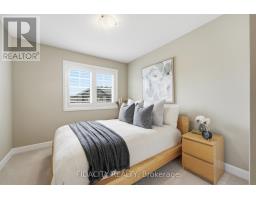
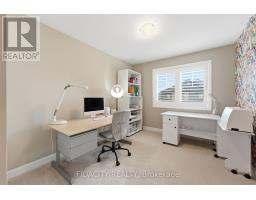
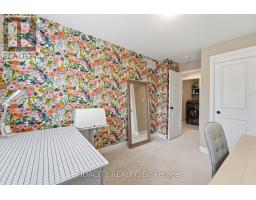
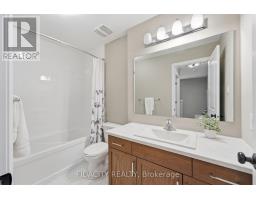
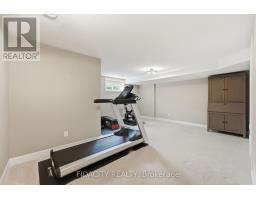
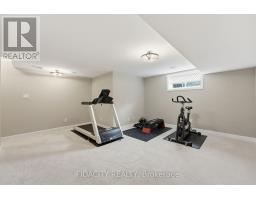
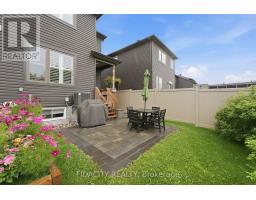
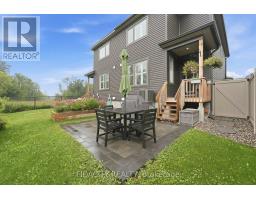
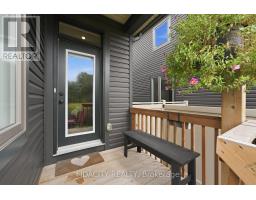
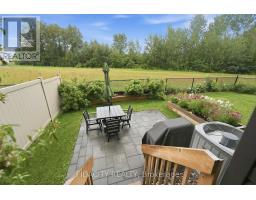
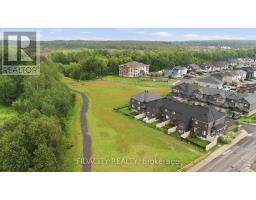
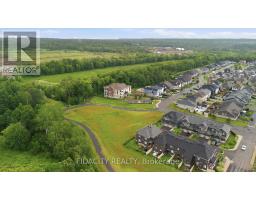
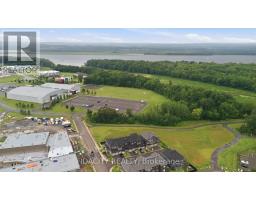
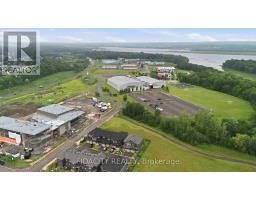
Welcome to 410 Premiere Lane, a beautifully upgraded semi-detached home offering 3 bedrooms, 3 bathrooms, and exceptional privacy with no rear neighbours, backing directly onto tranquil greenspace.The highly sought-after EQ Scarlet model showcases a bright, open-concept layout that feels straight out of a designer showroom. The main floor is enhanced by 9-foot ceilings, engineered hardwood flooring, and oversized windows that fill the home with natural light. At the heart of the home is a chef-inspired kitchen featuring upgraded cabinetry, quartz countertops, stainless steel appliances, a spacious centre island with breakfast bar, a walk-in pantry, stylish backsplash, upgraded lighting, and a dedicated coffee bar complete with open shelving.Designed for both everyday living and entertaining, the open-concept main level offers generous dining and living spaces, easily accommodating a large dining table and comfortable seating, while a thoughtfully integrated office nook provides the perfect work-from-home solution.Upstairs, you'll find three spacious bedrooms, a full bathroom, and a convenient walk-in laundry room. The impressive primary suite offers a true retreat with room for a king-sized bed, a massive walk-in closet with custom built-ins, and a luxurious 5-piece ensuite featuring a double vanity, tiled glass shower, heated floors and relaxing soaker tub.The fully finished lower level provides versatile additional living space, ideal for a recreation room, home gym, or playroom, and includes a rough-in for a future bathroom.Step outside to your private backyard oasis, complete with stunning interlock landscaping and no rear neighbours-an ideal setting for entertaining or simply enjoying the peaceful natural surroundings.This truly turn-key home is ideally located close to excellent schools, parks, recreation, water access, Highway access, and more. This home has been upgraded from top to bottom, a rare opportunity you won't want to miss! (id:16397)
Property Details
| MLS® Number | X13618906 |
| Property Type | Single Family |
| Community Name | 606 - Town of Rockland |
| Equipment Type | Water Heater |
| Features | Wooded Area |
| Parking Space Total | 2 |
| Rental Equipment Type | Water Heater |
Building
| Bathroom Total | 3 |
| Bedrooms Above Ground | 3 |
| Bedrooms Total | 3 |
| Appliances | Water Heater - Tankless, Dishwasher, Dryer, Stove, Washer, Refrigerator |
| Basement Development | Finished |
| Basement Type | N/a (finished) |
| Construction Style Attachment | Semi-detached |
| Cooling Type | Central Air Conditioning |
| Exterior Finish | Aluminum Siding |
| Foundation Type | Poured Concrete |
| Heating Fuel | Natural Gas |
| Heating Type | Forced Air |
| Stories Total | 2 |
| Size Interior | 1,500 - 2,000 Sqft |
| Type | House |
| Utility Water | Municipal Water |
Parking
| Attached Garage | |
| Garage |
Land
| Acreage | No |
| Landscape Features | Landscaped |
| Sewer | Sanitary Sewer |
| Size Depth | 93 Ft ,1 In |
| Size Frontage | 25 Ft ,2 In |
| Size Irregular | 25.2 X 93.1 Ft |
| Size Total Text | 25.2 X 93.1 Ft |
Utilities
| Cable | Available |
| Electricity | Installed |
| Sewer | Installed |
https://www.realtor.ca/real-estate/30093662/410-premiere-lane-clarence-rockland-606-town-of-rockland
Contact Us
Contact us for more information

Christine Ross
Salesperson
www.bteamottawa.com/
1000 Innovation Drive
Ottawa, Ontario K2K 3E7
(613) 282-7653
ontario.fidacityrealty.com/

Brittany Brown
Broker
www.bteamottawa.com/
1000 Innovation Drive
Ottawa, Ontario K2K 3E7
(613) 282-7653
ontario.fidacityrealty.com/

The trademarks REALTOR®, REALTORS®, and the REALTOR® logo are controlled by The Canadian Real Estate Association (CREA) and identify real estate professionals who are members of CREA. The trademarks MLS®, Multiple Listing Service® and the associated logos are owned by The Canadian Real Estate Association (CREA) and identify the quality of services provided by real estate professionals who are members of CREA. The trademark DDF® is owned by The Canadian Real Estate Association (CREA) and identifies CREA's Data Distribution Facility (DDF®)
July 29 2026 10:22:56
Ottawa Real Estate Board
Fidacity Realty